Features & Amenities

Interior

  • Other Interior Features

    Ceiling Fan(s), Built-in Features

  • Total Bedrooms

    4

  • Bathrooms

    3

  • 1/2 Bathrooms

    1

  • Above Grade Finished Area

    2323.0

  • Basement YN

    YES

  • Cooling YN

    YES

  • Cooling

    Central Air, Ceiling Fan(s), Electric, Attic Fan

  • Fireplace YN

    YES

  • Heating YN

    YES

  • Heating

    Fireplace Insert, Electric, Oil, Central, Baseboard

  • Pet friendly

    N/A

Exterior

  • Garage

    Yes

  • Garage spaces

    2

  • Construction Materials

    Frame

  • Other Exterior Features

    Lighting

  • Parking

    Garage Door Opener, Asphalt, On Street, Garage, Driveway, Attached

  • Patio and Porch Features

    Deck

  • Pool

    Yes

  • Pool Features

    Community

  • Waterfront YN

    NO

Area & Lot

  • Lot Size(acres)

    0.94

  • Lot Size(square feet)

    40,946

  • Property Type

    Residential

  • Property Sub Type

    Single Family Residence

  • Architectural Style

    Colonial

Price

  • Sales Price

    $749,000
  • Tax Amount

    $5,854

  • Financing Options

    Conventional

  • Sq. Footage

    3,073

  • Price/SqFt

    $243

HOA

  • Association

    No

School District

  • Elementary School

    JACKSONVILLE

  • Middle School

    COCKEYSVILLE

  • High School

    DULANEY

Property Features

  • New Construction

    NO

  • Foundation Details

    Block

  • Senior Community YN

    NO

  • Sewer

    Septic Tank

  • Tax Lot

    19

  • Water Source

    Well

Schedule a Showing

Showing scheduled successfully.

<
>
IN PERSON
VIA CHAT

What is 3 + 4 ?


Change time

Mortgage calculator

Estimate your monthly mortgage payment, including the principal and interest, property taxes, and HOA. Adjust the values to generate a more accurate rate.

Your payment

Principal and Interest:

$

Property taxes:

$

HOA fees:

$

Total loan payment:

$

Total interest amount:

$

Location

County

BALTIMORE

Elementary School

JACKSONVILLE

Middle School

COCKEYSVILLE

High School

DULANEY

Listing Courtesy of Blandy P Becker , Cummings & Co. Realtors

RealHub Information is provided exclusively for consumers' personal, non-commercial use, and it may not be used for any purpose other than to identify prospective properties consumers may be interested in purchasing. All information deemed reliable but not guaranteed and should be independently verified. All properties are subject to prior sale, change or withdrawal. RealHub website owner shall not be responsible for any typographical errors, misinformation, misprints and shall be held totally harmless.

Agent Ashley Andrews

AGENT

Ashley Andrews

Call Ashley today to schedule a private showing.


* Listings on this website come from the FMLS IDX Compilation and may be held by brokerage firms other than the owner of this website. The listing brokerage is identified in any listing details. Information is deemed reliable but is not guaranteed. If you believe any FMLS listing contains material that infringes your copyrighted work please click here to review our DMCA policy and learn how to submit a takedown request.© 2024 FMLS.
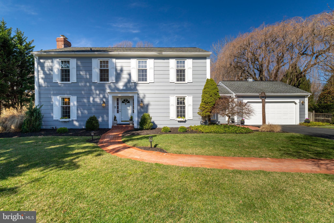
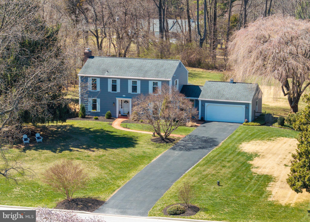
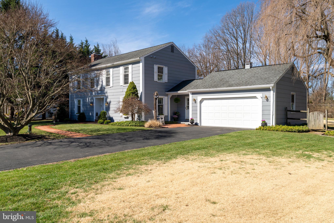
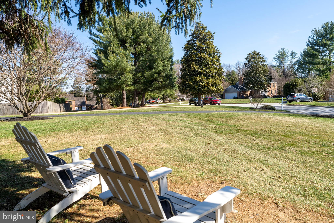
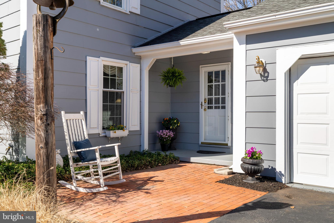
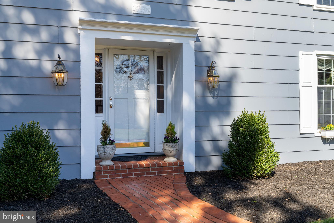
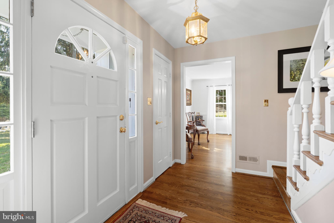
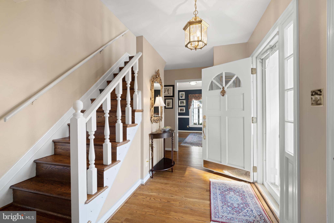
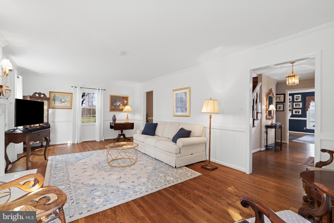
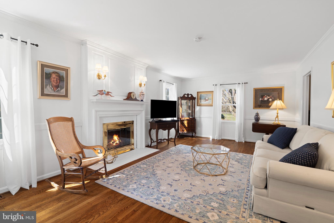
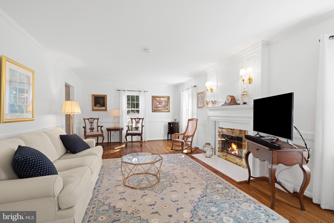
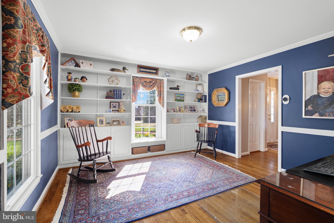
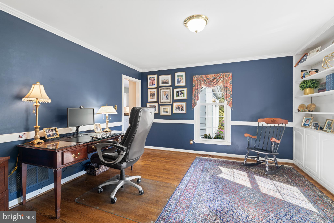
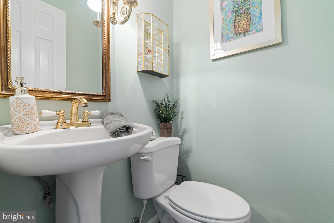
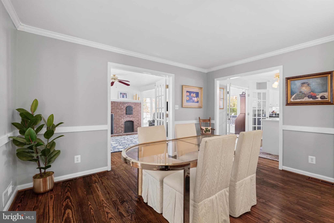
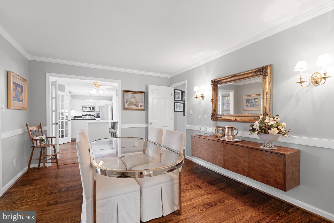
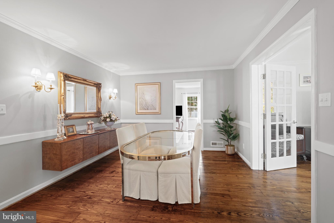
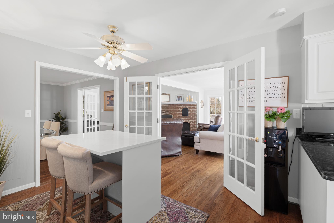
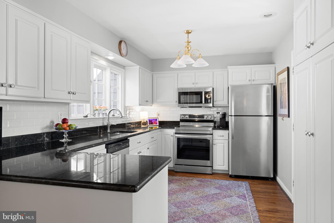
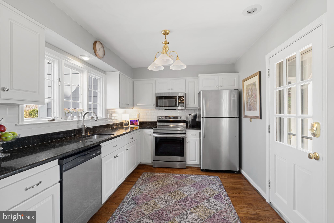
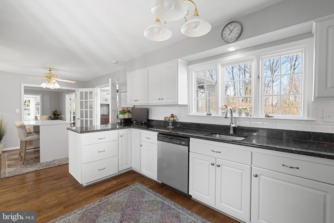
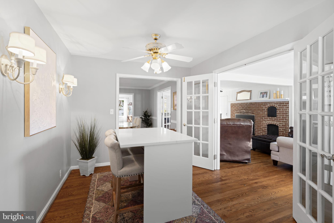
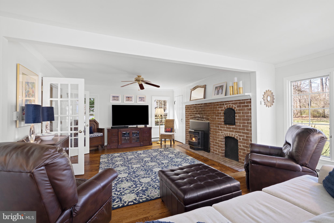
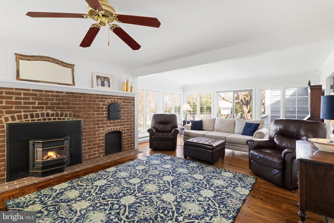
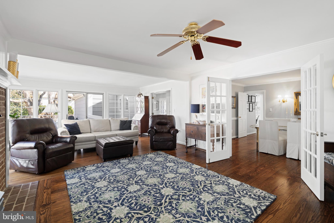
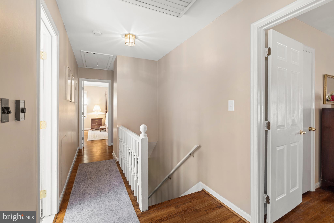
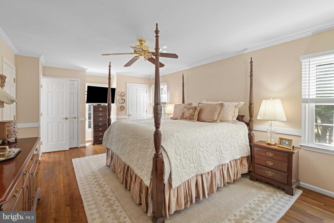
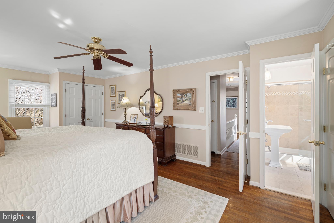
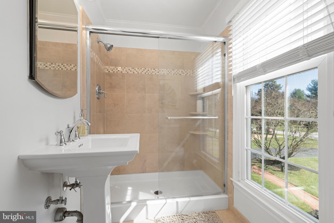
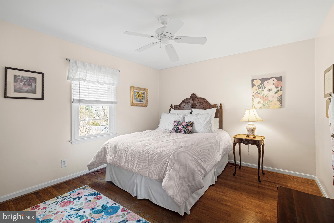
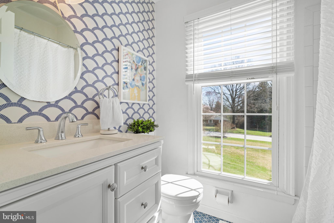
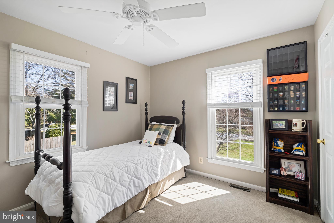
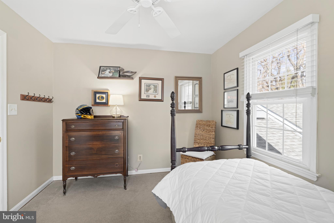
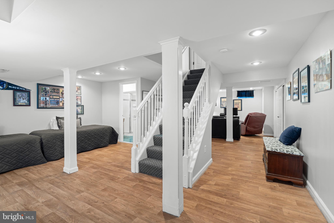
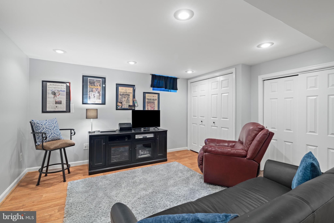
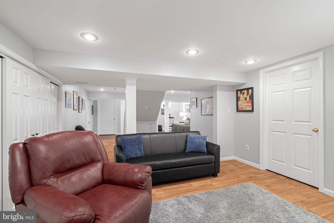
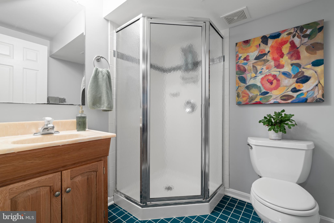
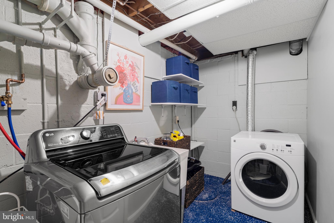
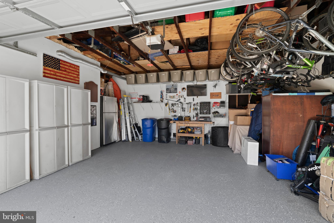
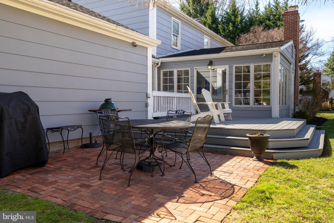
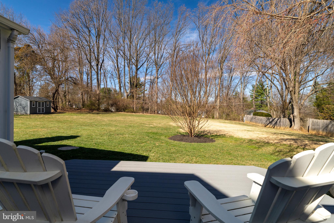
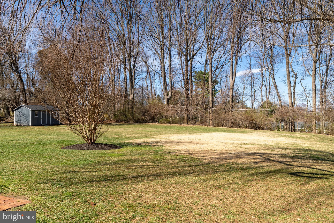
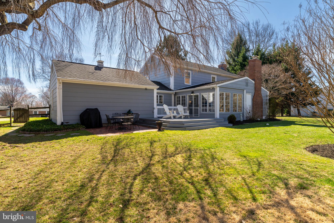
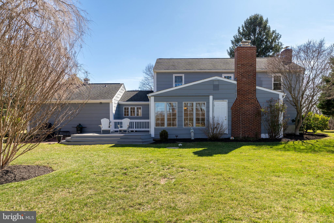
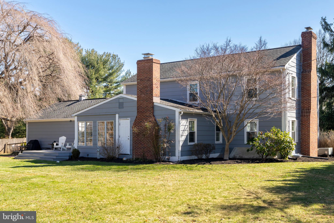
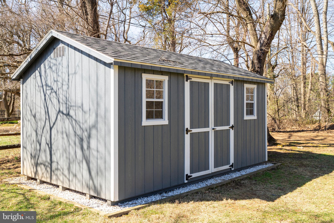
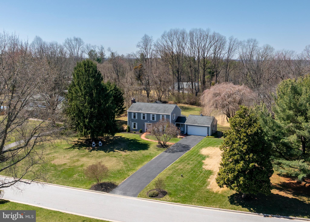
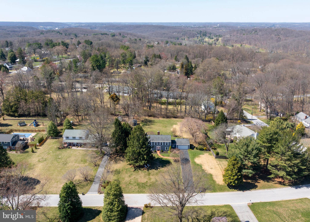
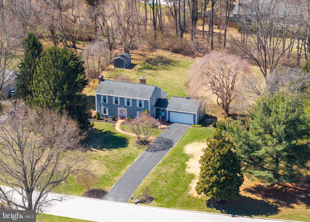
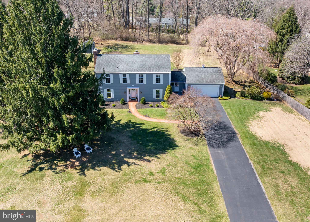
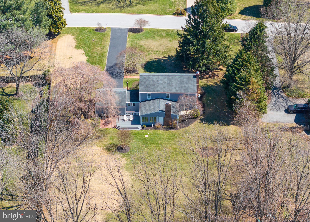
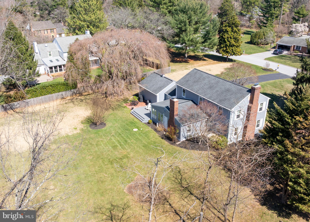
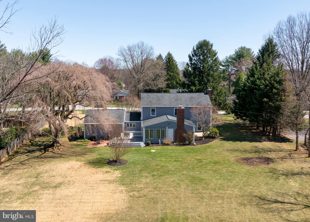
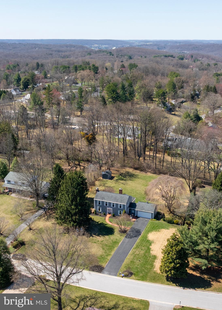
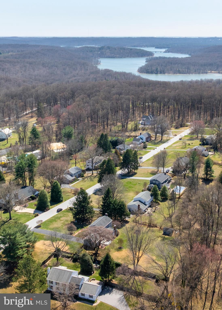
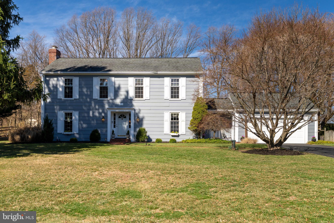
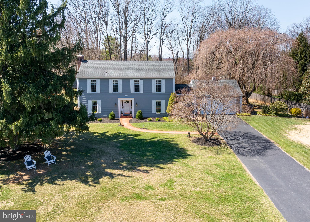
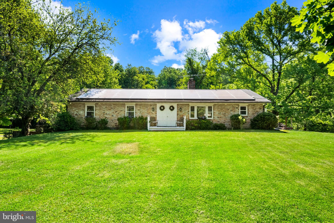
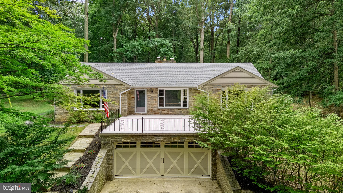
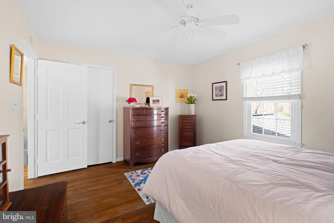
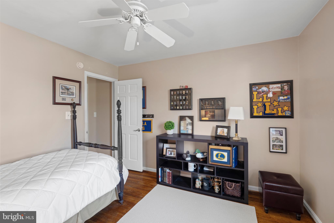
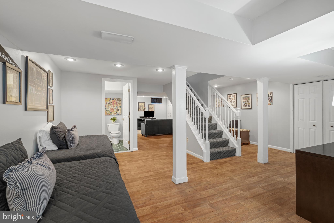
Welcome to 13714 Harcum Road, a beautiful Summer Hill colonial situated on one of the best lots in the neighborhood! This is a 4 bedroom, 3.5 bath home with a 2-car attached garage! As soon as you enter the welcoming foyer, you will feel the love, care and maintenance that the owners have poured into the home over years. The main level offers hardwood floors throughout, a spacious living room with woodburning fireplace, a lovely dining room, an eat-in kitchen with granite countertops, a separate office, powder room and a huge family room with pellet stove! Upstairs you will find 4 nice size bedrooms all with hardwood floors and ceiling fans. The primary bedroom includes 3 closets and an updated ensuite bathroom. The pretty hall bath was fully updated in 2023! The fully finished lower level provides a second family room area, laundry room, a 3rd full bath, utility room, storage and exterior access. The deck, patio and flat acre yard makes outdoor living a dream on Harcum Road! Store your lawn & gardening stuff in the shed that was built in 2020. Summer Hill is a terrific neighborhood with a voluntary Community Association, a neighborhood pool and lots of activities for every age! Make your appointment today to take a tour and see for yourself! OFFER DEADLINE IS FRIDAY, APRIL 3rd AT 10am.

13714 HARCUM ROAD

Message successfully sent.

What would you like to know?

What is 3 + 4 ?

I agree to receive email communication and understand I can unsubscribe at any time.

I agree to be contacted by Charis Realty Group via call, email, and text for real estate services. To opt out, you can reply 'stop' at any time or reply 'help' for assistance. You can also click the unsubscribe link in the emails. Message and data rates may apply. Message frequency may vary. Privacy Policy

Related Properties

Tucked away on five private acres with a stream that feeds into the Gunpowder River, 2736 Papermill Rd offers the perfect balance of privacy and convenience. This spacious home features five bedrooms, including a desirable main-level bedroom with a full bath, making it ideal for guests or multigenerational living. The upper level has been refreshed with new carpet and paint, and the bathrooms and roof have also been recently updated, ensuring peace of mind for years to come.

The finished lower level provides additional living space that can be used as a recreation room, home office, or gym, offering flexibility to suit your lifestyle. A screened-in porch invites you to relax and enjoy the surrounding natural beauty, while the three-car garage provides ample space for vehicles, storage, and hobbies.  Additional features include a handicapped ramp in the garage, generous attic/basement storage, oil heat back-up, and upgraded closet organization. 

Although the property feels private and tucked away, it is conveniently located close to shopping, dining, and commuter routes, making it an ideal retreat without sacrificing accessibility. With its thoughtful updates, spacious layout, and serene setting, this home is ready to welcome its next owner.  Home is Where Your Story Begins!
#MDBC2153540

PHOENIX

2736 PAPER MILL ROAD

5 Beds

3 Baths

4,856 Sq.Ft.

$794,900

MLS#: MDBC2153540

New on site today
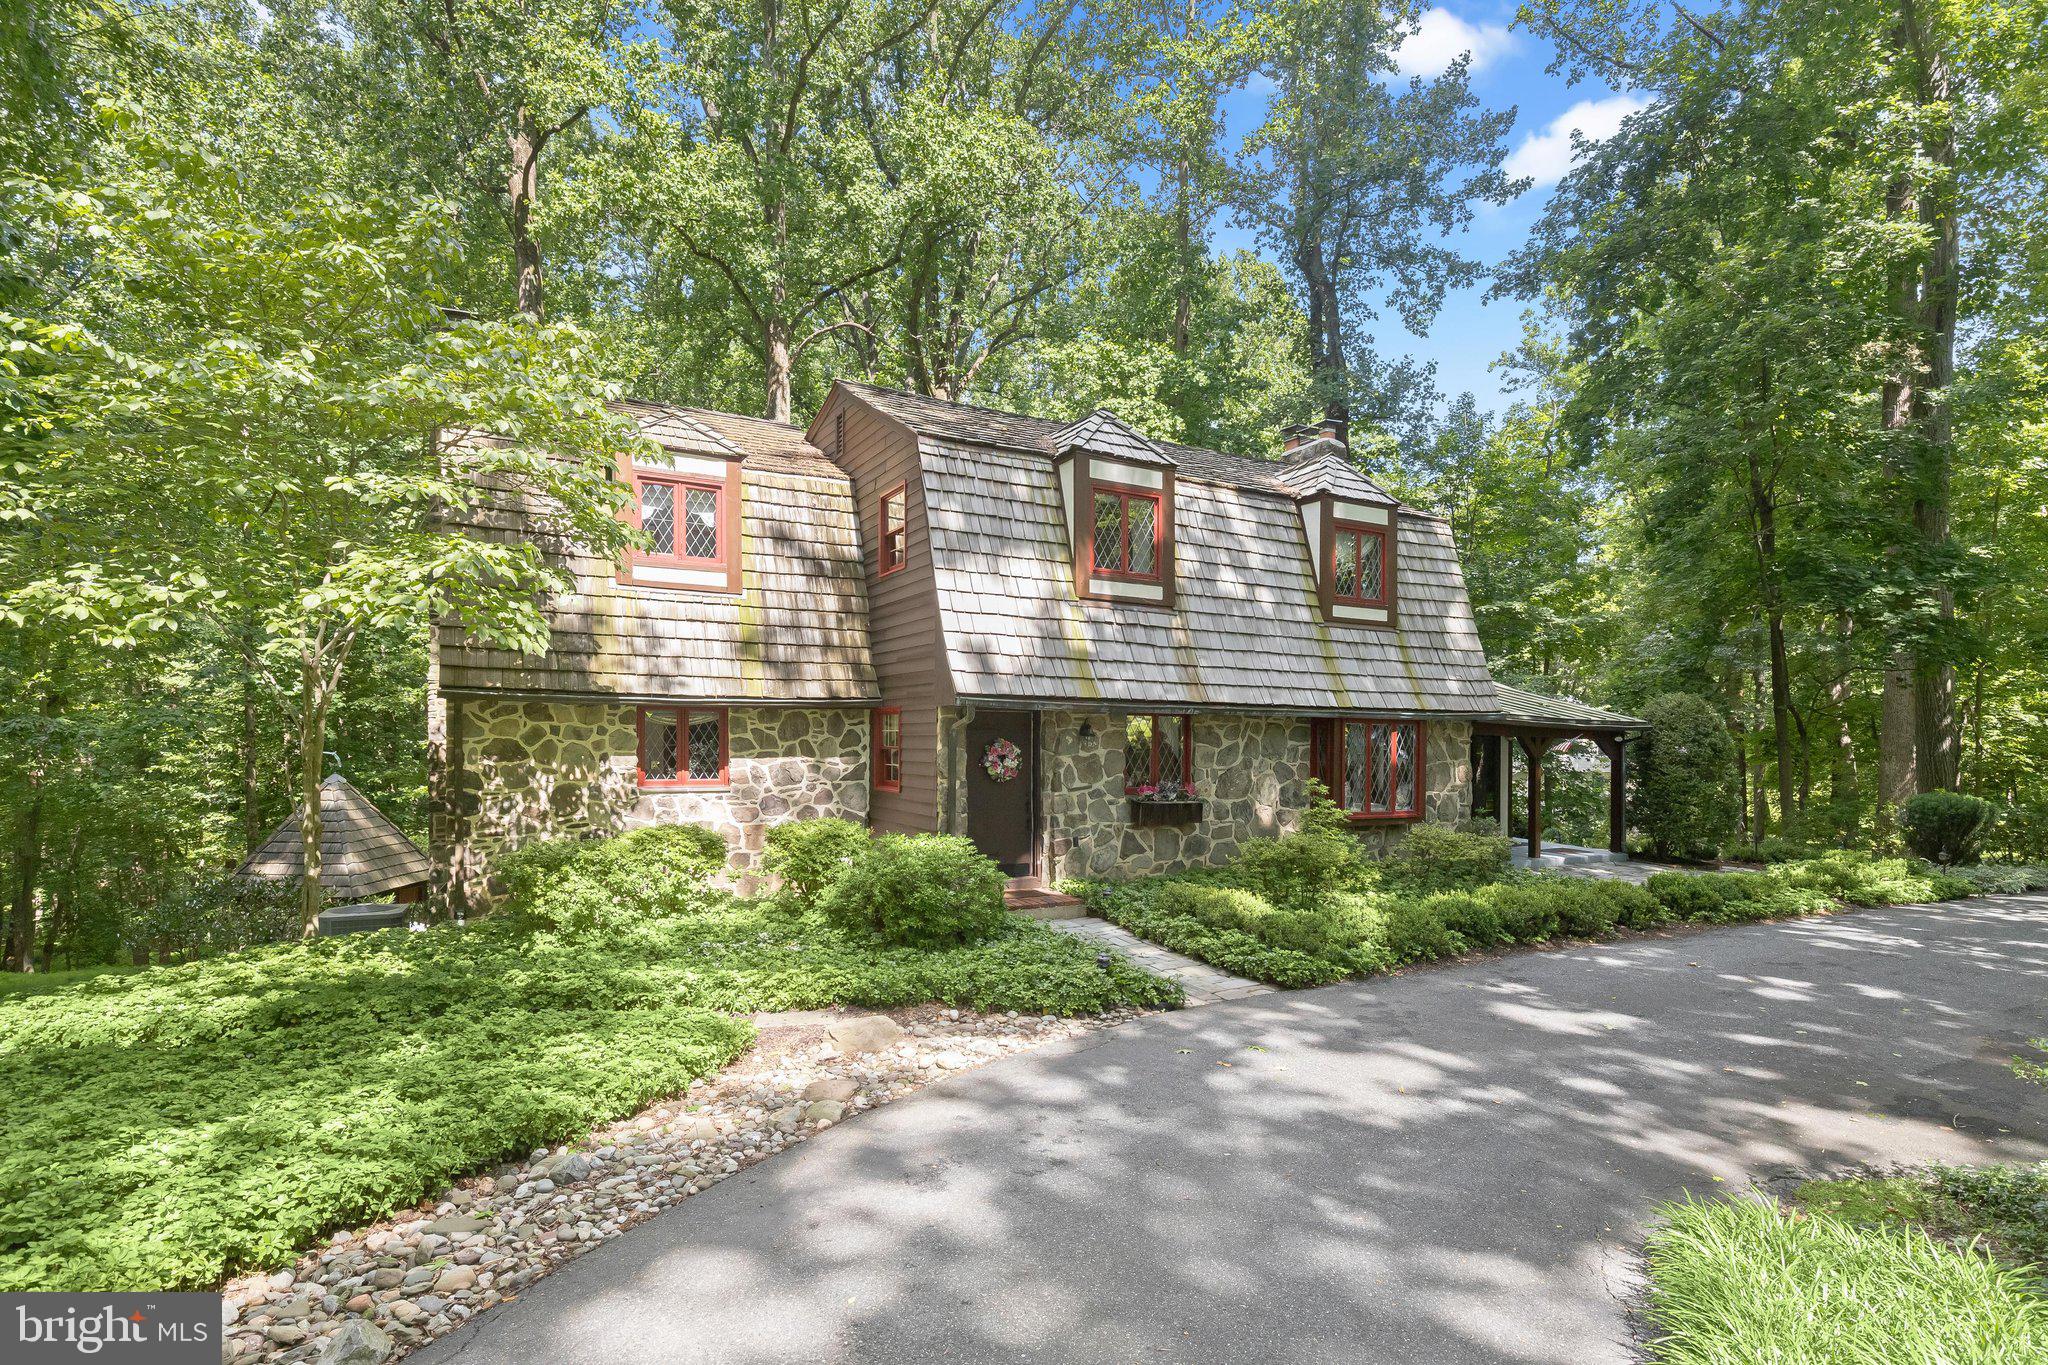
Welcome to 3903 Dance Mill Road, an elegant Tudor-style residence that has been lovingly maintained and thoughtfully expanded over the years while preserving its timeless charm and architectural character. Designed in collaboration with the original builder, the seamless L-shaped addition utilized matching materials to beautifully enhance the home, enlarging the home's footprint. Rich hardwood floors, handsome wood beams, oversized windows framing picturesque views, and a flexible floor plan create warm and inviting living spaces throughout.

The gracious foyer opens to a stunning living room featuring a cozy fireplace and charming window bench seating. An elegant dining room is equally impressive, showcasing expansive windows overlooking the tranquil grounds. The eat-in kitchen is equipped with ample cabinetry, a pantry, exposed beams, a second fireplace, and direct access to the covered porch, making it ideal for everyday living and entertaining.

A spacious family room, which can also serve as a main-level bedroom or guest suite, offers a fireplace, walk-in closet, and en-suite powder room. Upstairs, the serene primary suite features its own fireplace and is accompanied by two additional bedrooms, one with walk-up attic access, and two full baths, including a recently updated bath with a glass-enclosed shower.

The finished walkout lower level is designed for relaxation and versatility, offering a recreation room with built-in shelving and access to the deck and gazebo, an exercise room, kitchenette, a bedroom with patio access, an en-suite full bath, a walk-in closet, and a convenient laundry room.

Outside, beautifully landscaped grounds backing to mature trees create a peaceful retreat, complemented by multiple outdoor living spaces, including a deck, patio, gazebo, and secure storage. Additional updates include the kitchen (2000) and beautifully renovated upper-level baths (2017 and 2018).

Completing this exceptional property are a curved driveway providing abundant parking, extensive landscaping, a cedar shake roof with copper accents, leaded glass windows, TimberTech decking, and a central vacuum system, making this truly a one-of-a-kind home that perfectly blends classic elegance with thoughtful modern updates.
#MDBC2162156

PHOENIX

3903 DANCE MILL ROAD

4 Beds

3 Baths

3,664 Sq.Ft.

$795,000

MLS#: MDBC2162156

You won't find a more beautiful lot in Phoenix! Welcome home to his spacious custom built (1972) home in the highly sought after community of Windemere. 4 bedrooms, 3.5 baths. Situated on a tranquil, wooded almost 4 acre lot, this gorgeous home features large front, side and back yards, a scenic driveway to accommodate multiple cars, a 2 car garage, sunroom, mud/laundry room, finished basement, and a bonus 3 hole mini golf course! Original owners who cherished this home & took immaculate care of it. Updates & recent maintenance include new well pump 2024, new roof 2025, new furnace/AC unit 2025, Home Paramount termite warranty good through 2027, Culligan water conditioner system serviced 2025, washer 2022, dishwasher 2022. GE electric range & microwave 2023. Just minutes to dining, entertainment, shopping & major commuting routes. Many new memories to be made here for one lucky new home owner. This home offers so much charm & character in the most peaceful and beautiful setting. Book your showing today. Won't be on market long!
#MDBC2165716

PHOENIX

6 STONEHURST ROAD

4 Beds

3 Baths

3,970 Sq.Ft.

$874,900

MLS#: MDBC2165716

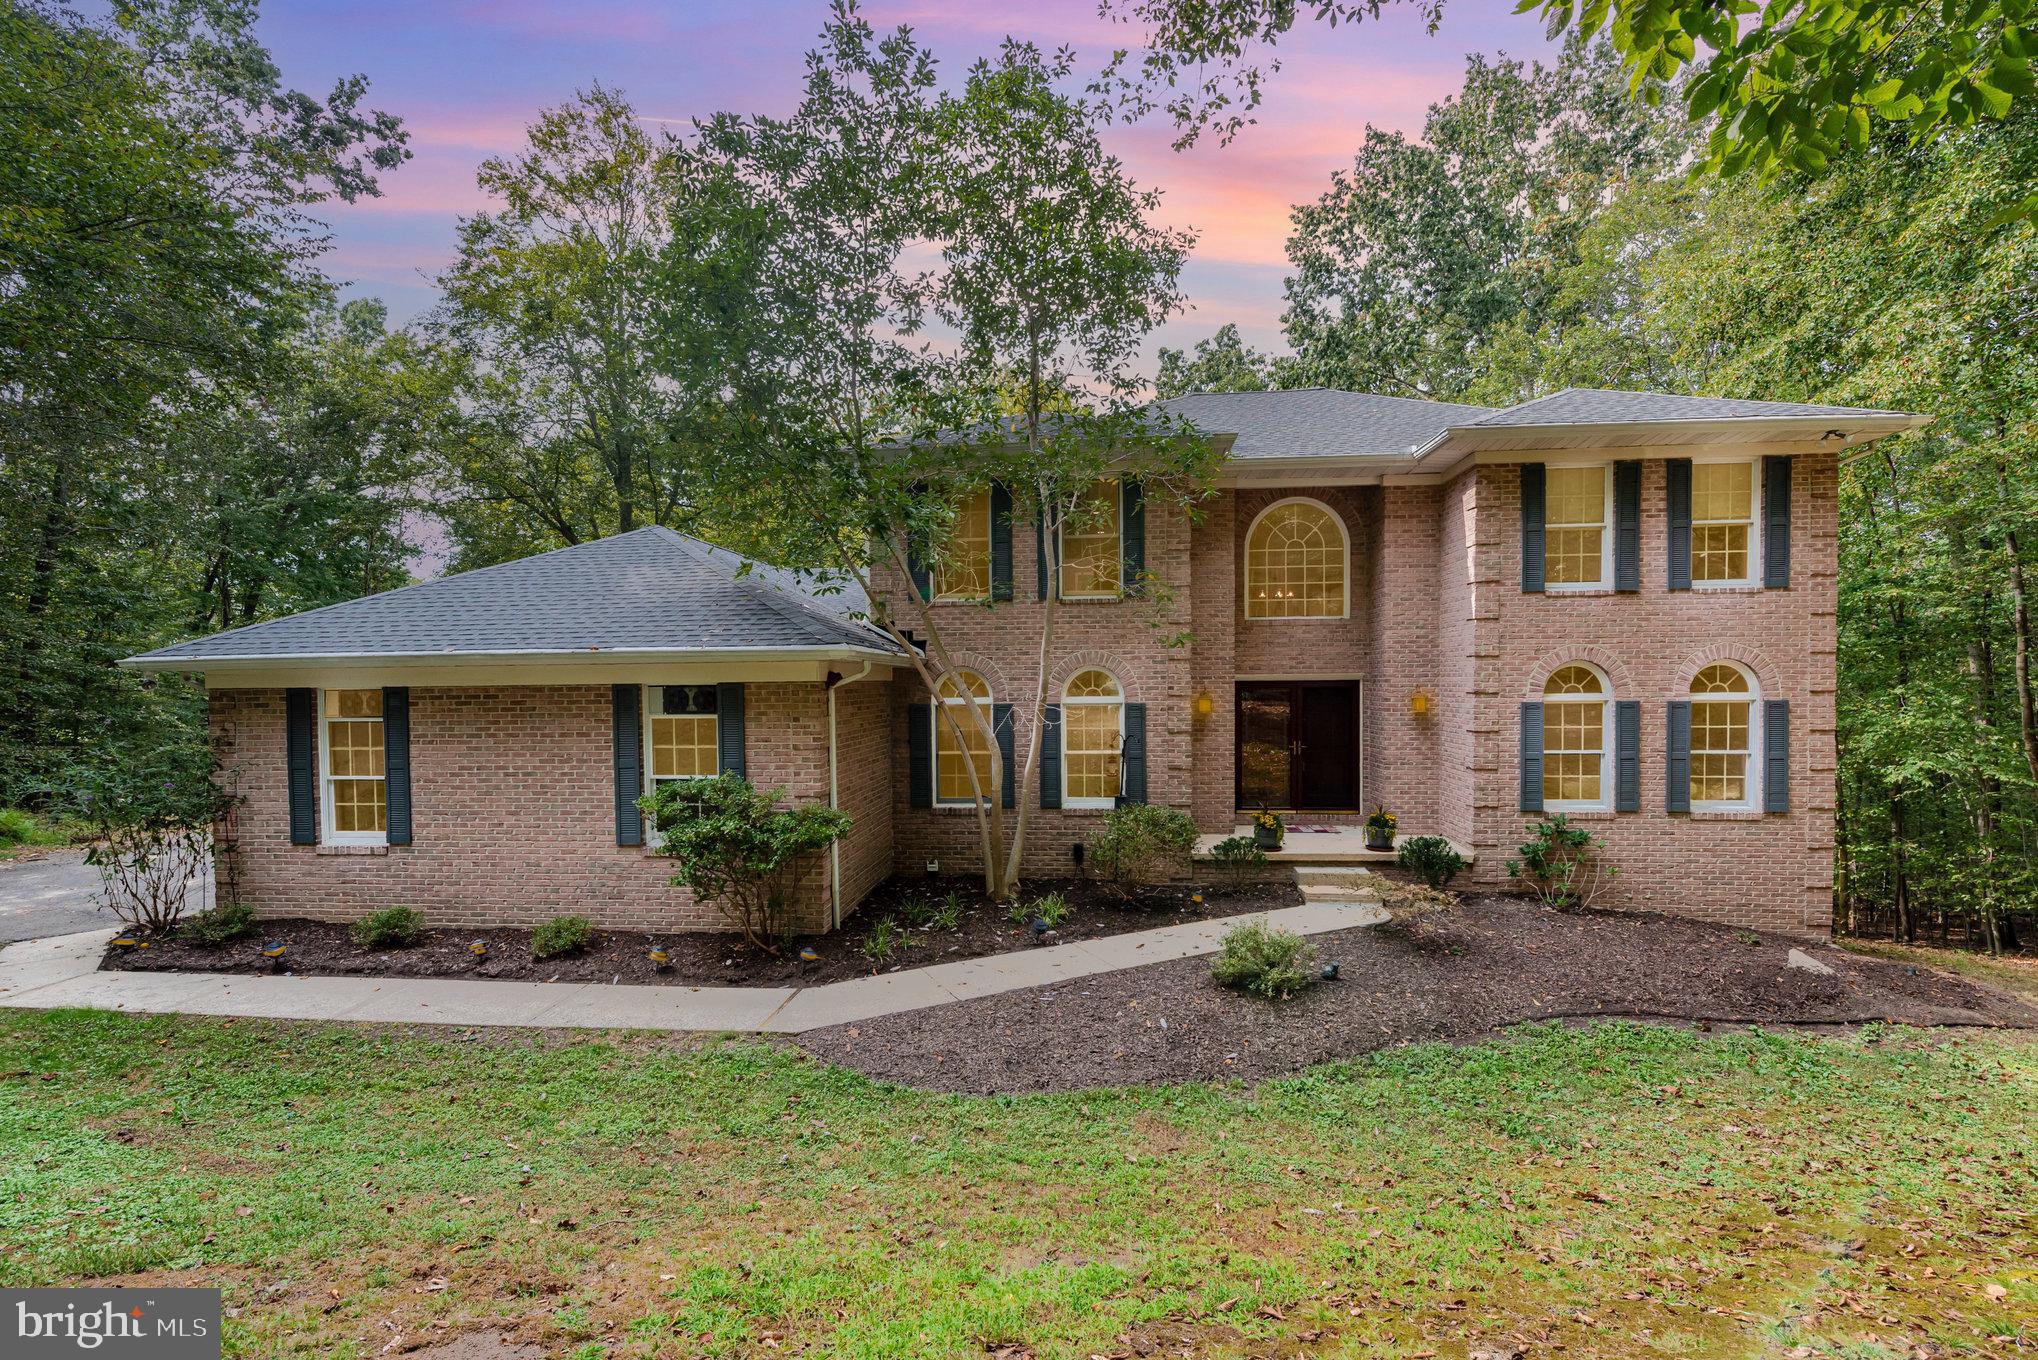
Fully reimagined and beautifully redesigned 4 bedroom abode sited aloft an arbored 4 acres oasis in the heart of Phoenix.  Close to Brookside Market, Bagel Meister, Four Corners and Loch Raven this property offers it all.  Gorgeous kitchen featuring a massive island ,stainless steel appliances and walk in pantry leads to an open living room centered around a cozy wood burning  fireplace.  First floor ensuite offers flexibility for either a first floor primary or beautiful guest suite.  Upstairs 3 bedrooms and two bathrooms (ONE en-suite) offer plenty of private space for all.  The basement is fully finished with office , full bath and space to entertain.  This is the ONE FOR YOU TO SEE IN THE 21131!
#MDBC2166220

PHOENIX

13540 JARRETTSVILLE PIKE

4 Beds

4 Baths

1,858 Sq.Ft.

$799,000
MLS#: MDBC2166220

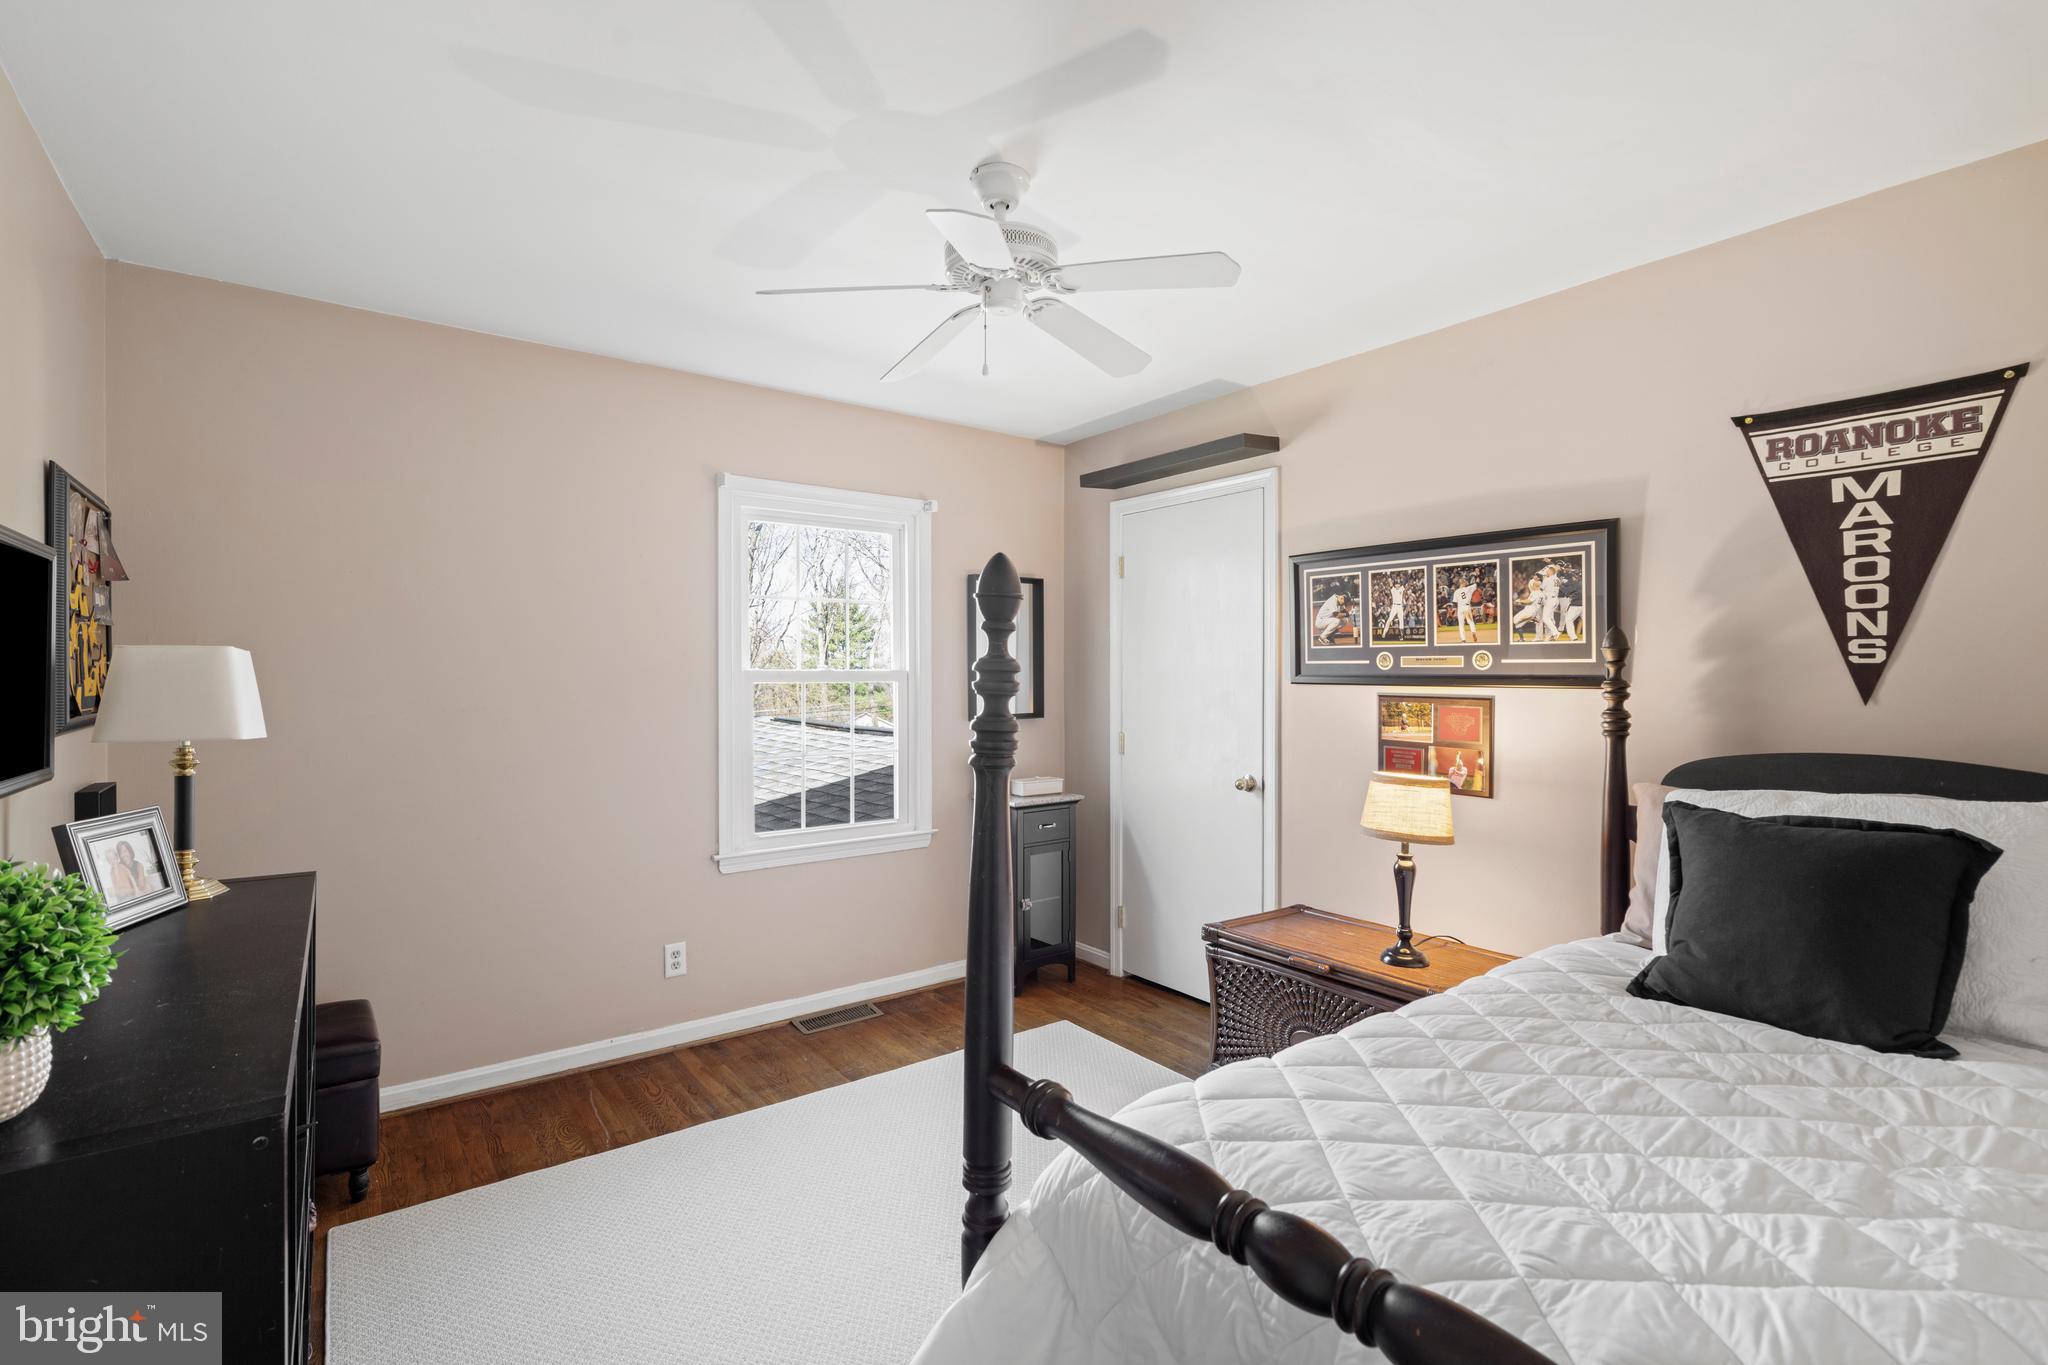
Tucked away on over 2 private acres in the sought-after Fox Run community of Phoenix, this light-filled brick rancher offers the rare combination of true one-level living, privacy, and flexible space for the way people live today.

A neutral palette provides the perfect canvas for your personal style, while the thoughtfully designed floor plan offers both comfort and functionality. The fully finished lower level features its own private entrance, full kitchen, generous work areas, and flexible living space—ideal for multigenerational living, extended guests, or a private home office.

Recent updates provide added peace of mind and include HVAC (2024), pressure tank (2024), hardwood flooring (2018), well pump (2026), and hot water heater (2026).

Enjoy peaceful mornings or relaxing evenings on the deck overlooking the surrounding wildlife, all while being just minutes from shopping, dining, and everyday conveniences. Offering solid construction, exceptional privacy, and endless possibilities, this is a rare opportunity to own a distinctive home in one of Phoenix's most desirable communities.
#MDBC2162536

PHOENIX

14009 FOX RUN COURT

4 Beds

3 Baths

1,860 Sq.Ft.

$610,000
MLS#: MDBC2162536

New on site 1 day ago
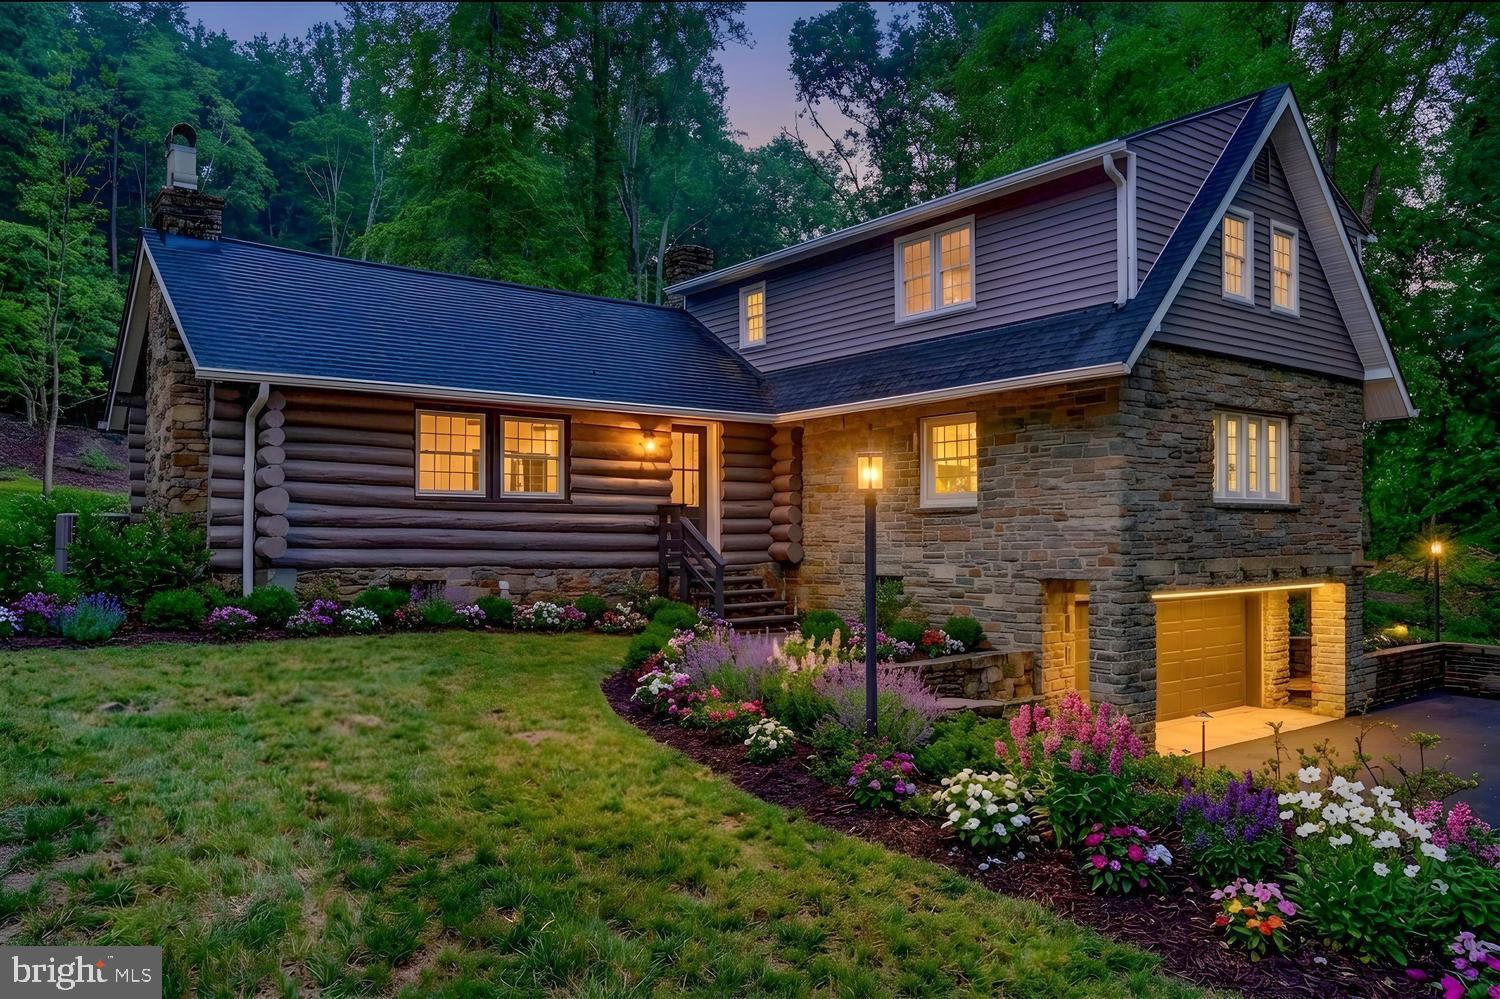
Charming stone rancher nestled on a private lot, offers the perfect blend of charm, comfort, space & nature. Five Bedrooms, one currently being used as an additional closet, 2 full and 1 half baths on the main level. Large, inviting, living room with hardwood floors & fireplace, flows seamlessly into the dining room & eat in kitchen, perfect for entertaining. Lower level offers additional family room area and plenty of storage in the utility room. Front and rear patio/deck areas, 2 car garage, private wooded lot & more!
#MDBC2169012

PHOENIX

3114 SUNSET LANE

5 Beds

2 Baths

3,104 Sq.Ft.

$695,000
MLS#: MDBC2169012

 - property

Send a message

Message successfully sent.

Your message

What is 3 + 4 ?

Reason for contacting?

I agree to receive email communication and understand I can unsubscribe at any time.

I agree to be contacted by Charis Realty Group via call, email, and text for real estate services. To opt out, you can reply 'stop' at any time or reply 'help' for assistance. You can also click the unsubscribe link in the emails. Message and data rates may apply. Message frequency may vary. Privacy Policy

Sign Out

Virtual Assistant

Would you like to take the next step with this property? We can help you schedule a showing or virtual tour, or send you more details.

Yes, I would like more information.

Thank You for Your Reply, One of Our Agents will contact you as soon as possible

No, maybe later.

Thank you, you can always contact me via email, phone number or through the contact form.

Realhub AI

Lucy - Your AI-Powered Realtor

Update Your Temporary Password

Personalize your search

Enter your email and we'll notify you immediately when new listings match what you're looking for.

or enter email address

Already have an account ? Login here

Continue your home search

I agree to receive communications and understand I can unsubscribe at any time.

I agree to be contacted by Charis Realty Group via call, email, and text for real estate services. To opt out, you can reply 'stop' at any time or reply 'help' for assistance. You can also click the unsubscribe link in the emails. Message and data rates may apply. Message frequency may vary. Privacy Policy

Already have an account ? Login here

We use cookies

We use cookies primarily for analytics to enhance your experience. By accepting, you agree to our use of these cookies. You can manage your preferences or learn more about our cookies policy.