Features & Amenities

Interior

  • Other Interior Features

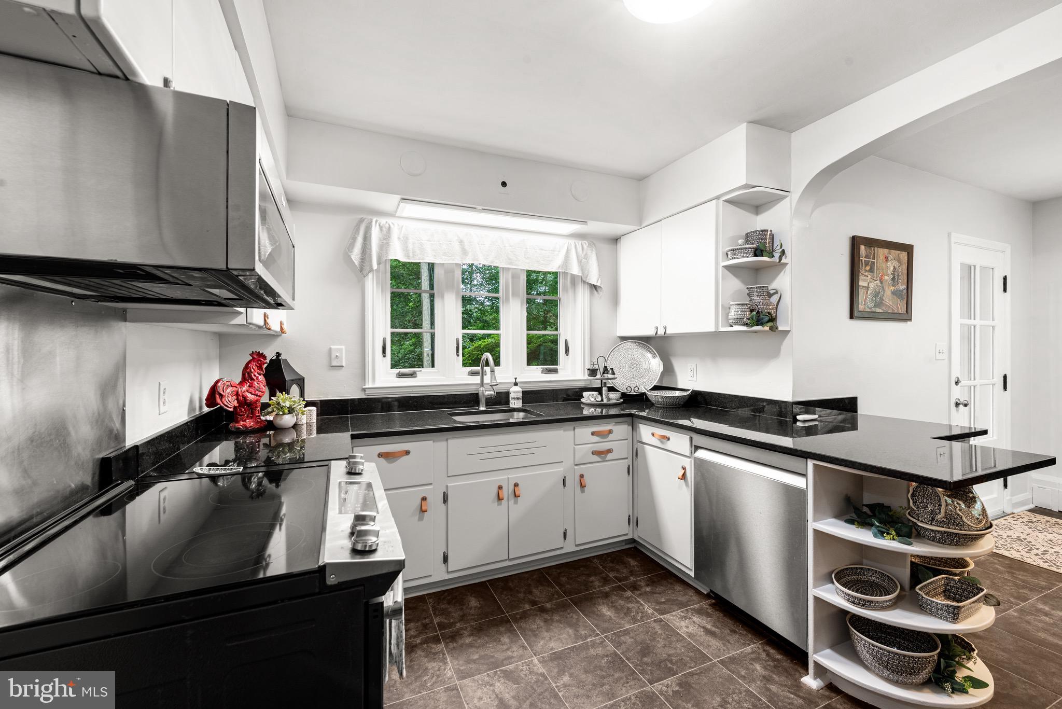
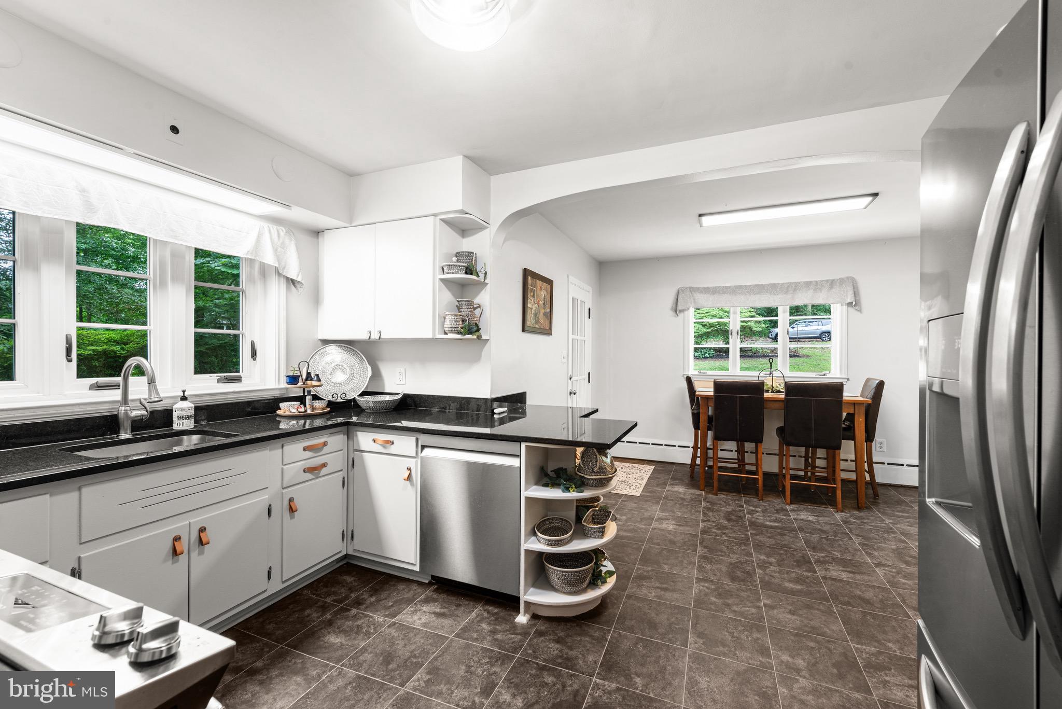
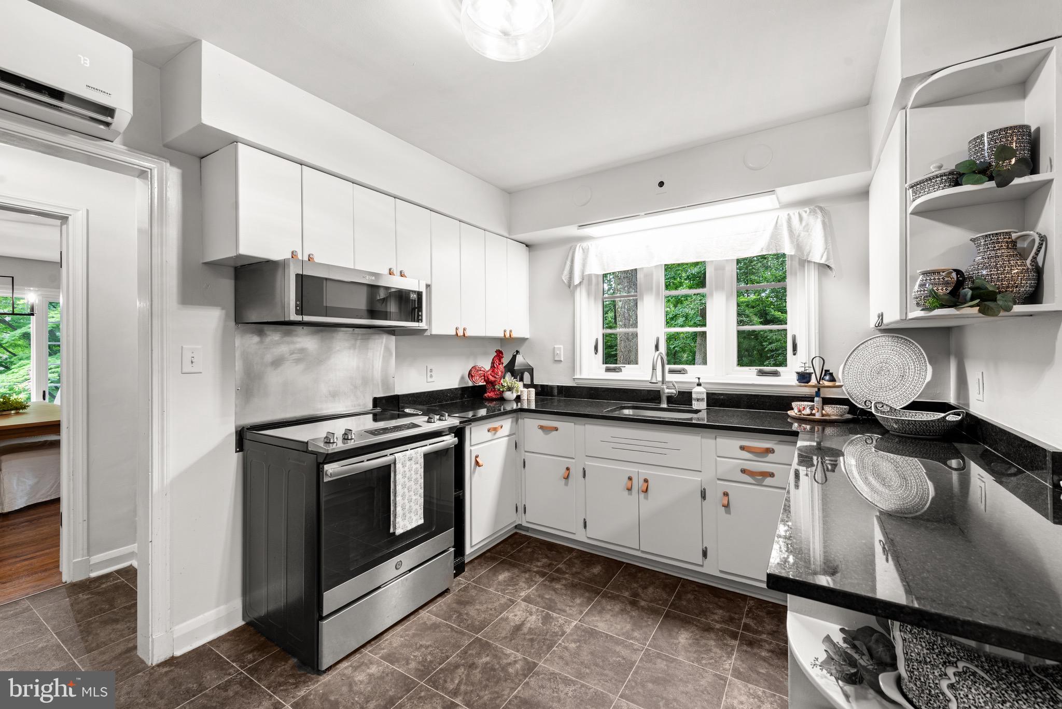
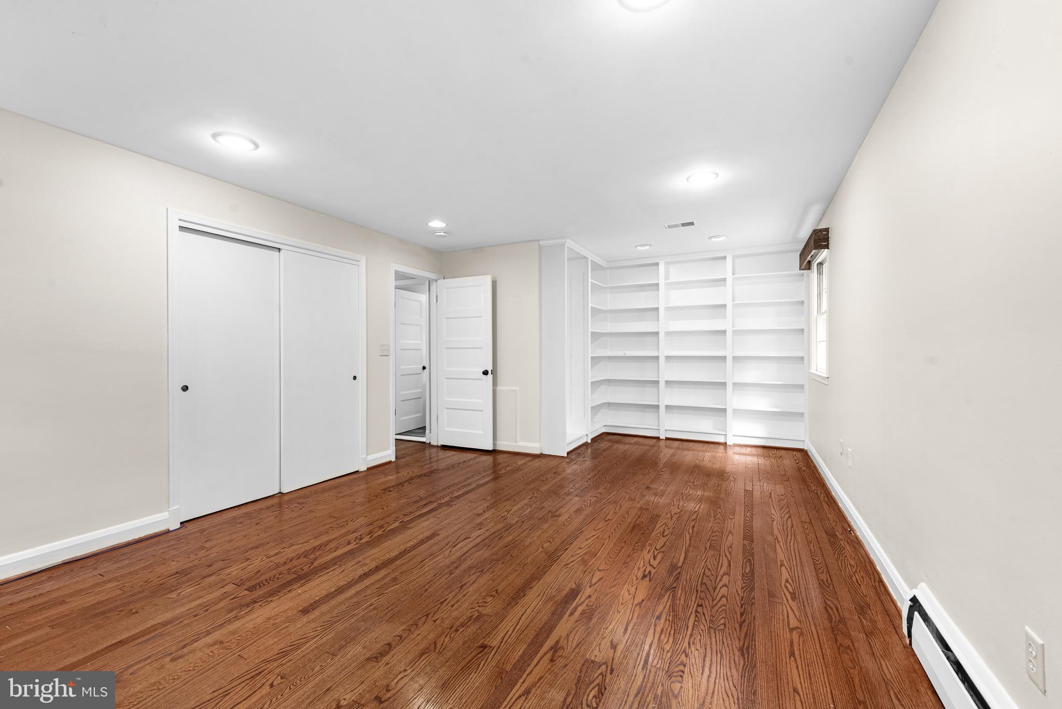
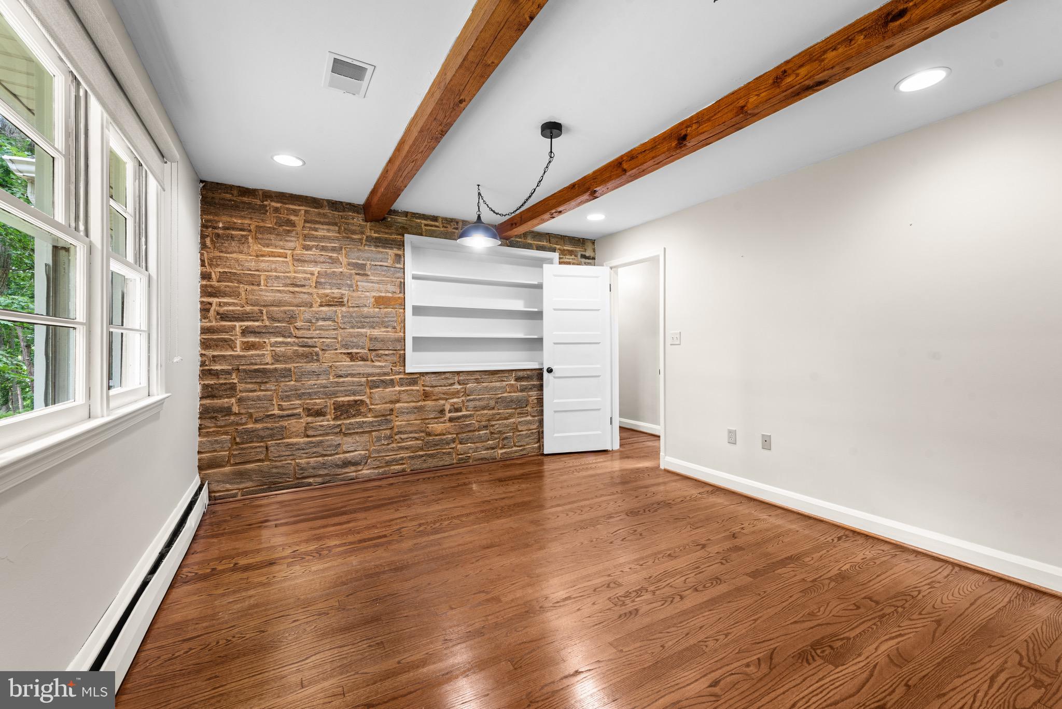
    Eat-in Kitchen, Built-in Features

  • Total Bedrooms

    5

  • Bathrooms

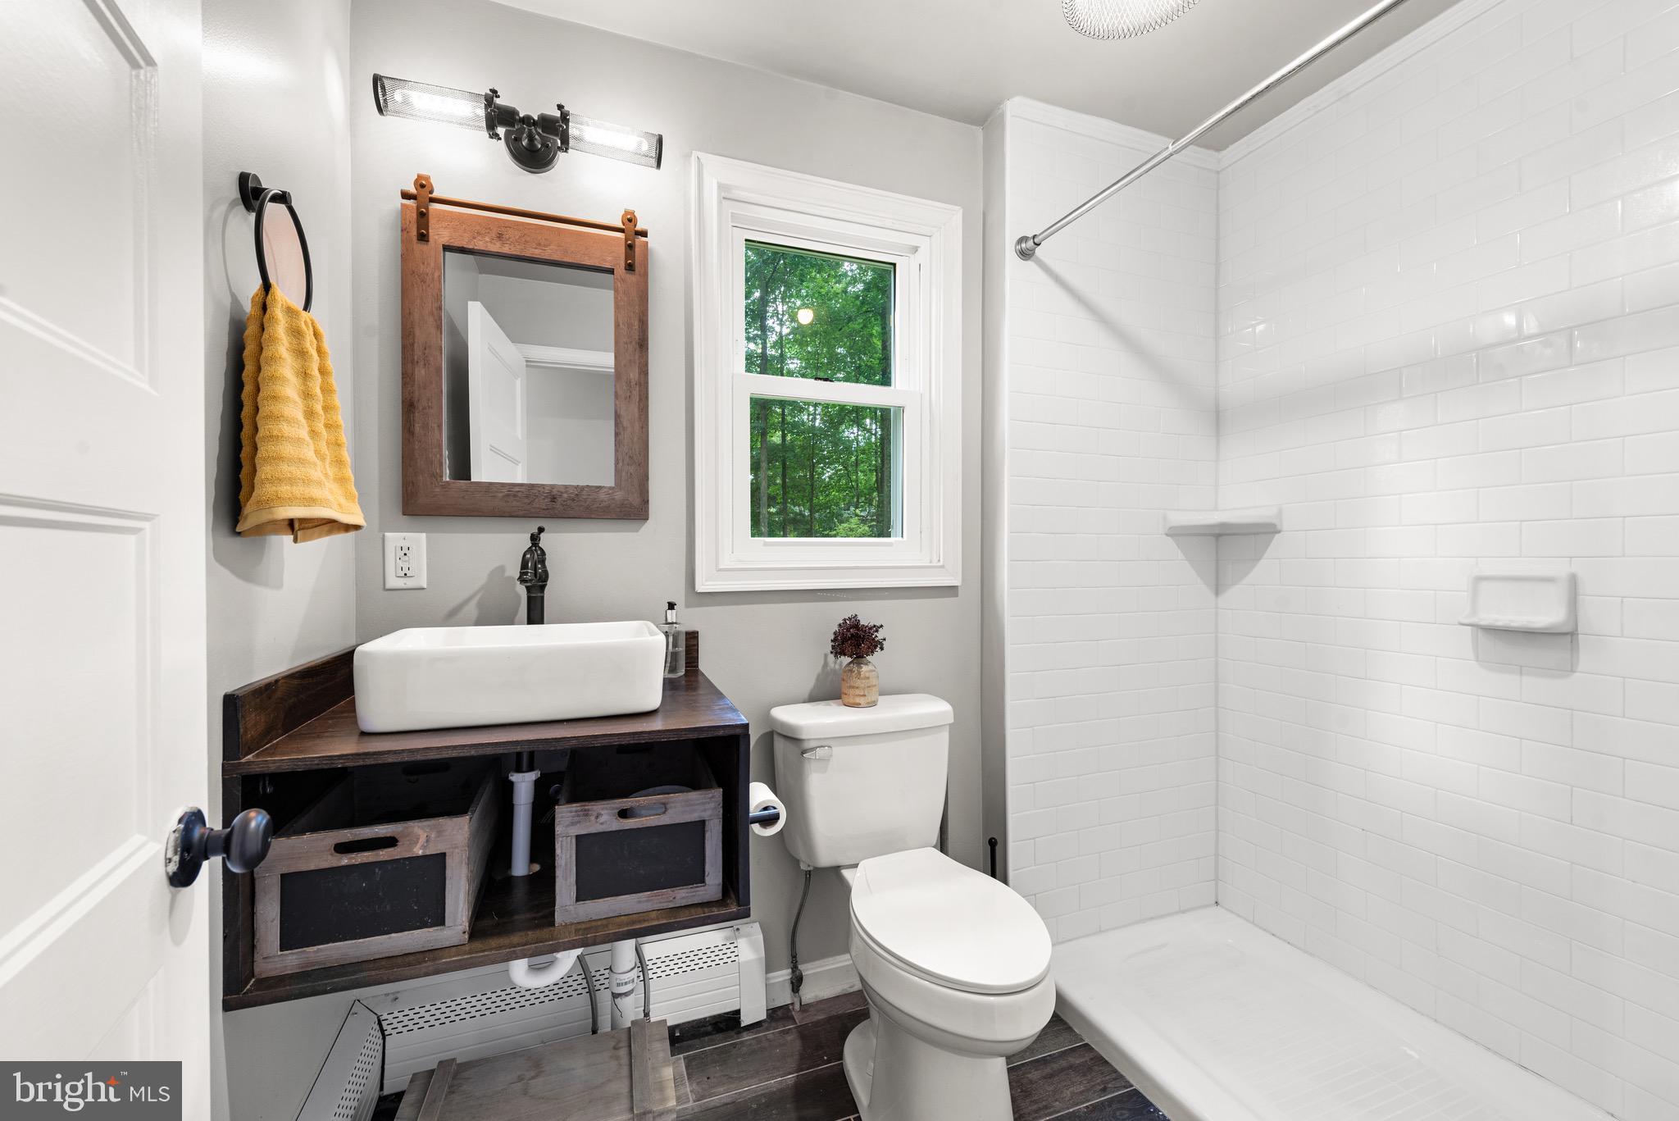
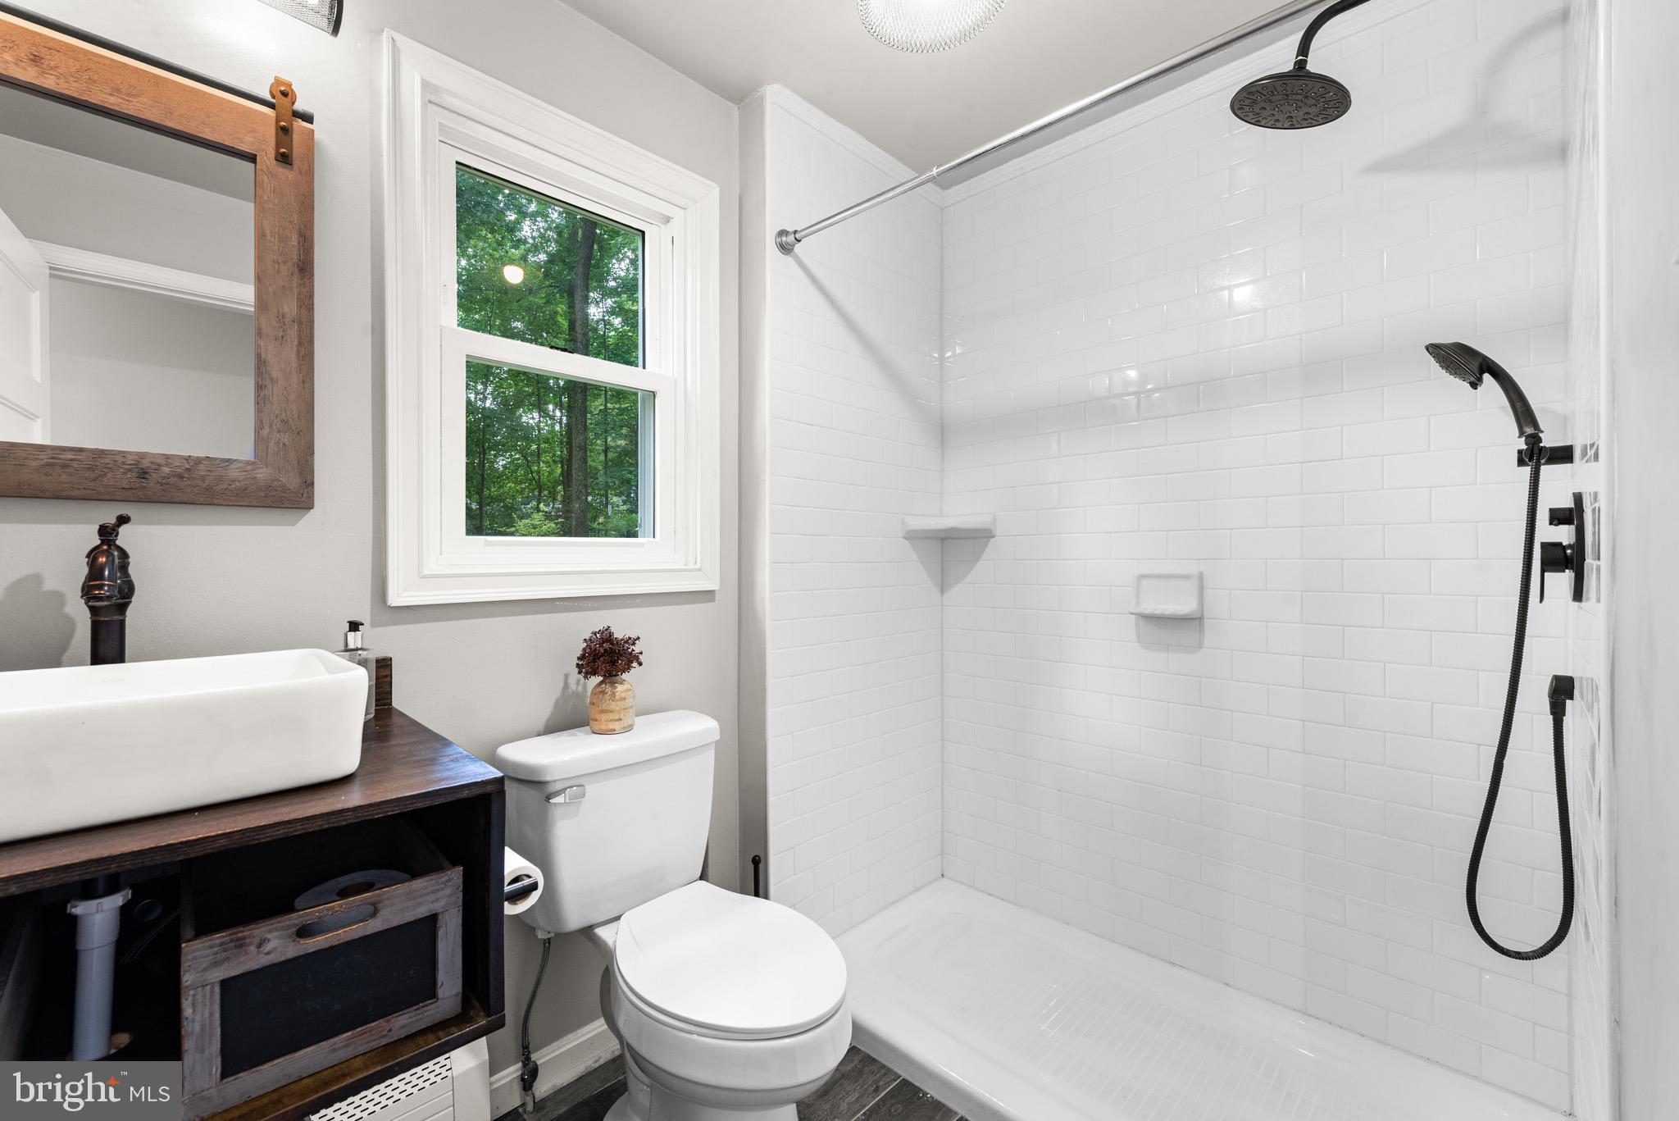
    2

  • 1/2 Bathrooms

    1

  • Above Grade Finished Area

    2574.0

  • Basement YN

    YES

  • Cooling YN

    YES

  • Cooling

    Heat Pump, Whole House Fan, Ductless, Electric

  • Fireplace YN

    YES

  • Heating YN

    YES

  • Heating

    Oil, Baseboard

  • Main Level Bedrooms

    5

  • Pet friendly

    N/A

Exterior

  • Garage

    Yes

  • Garage spaces

    2

  • Construction Materials

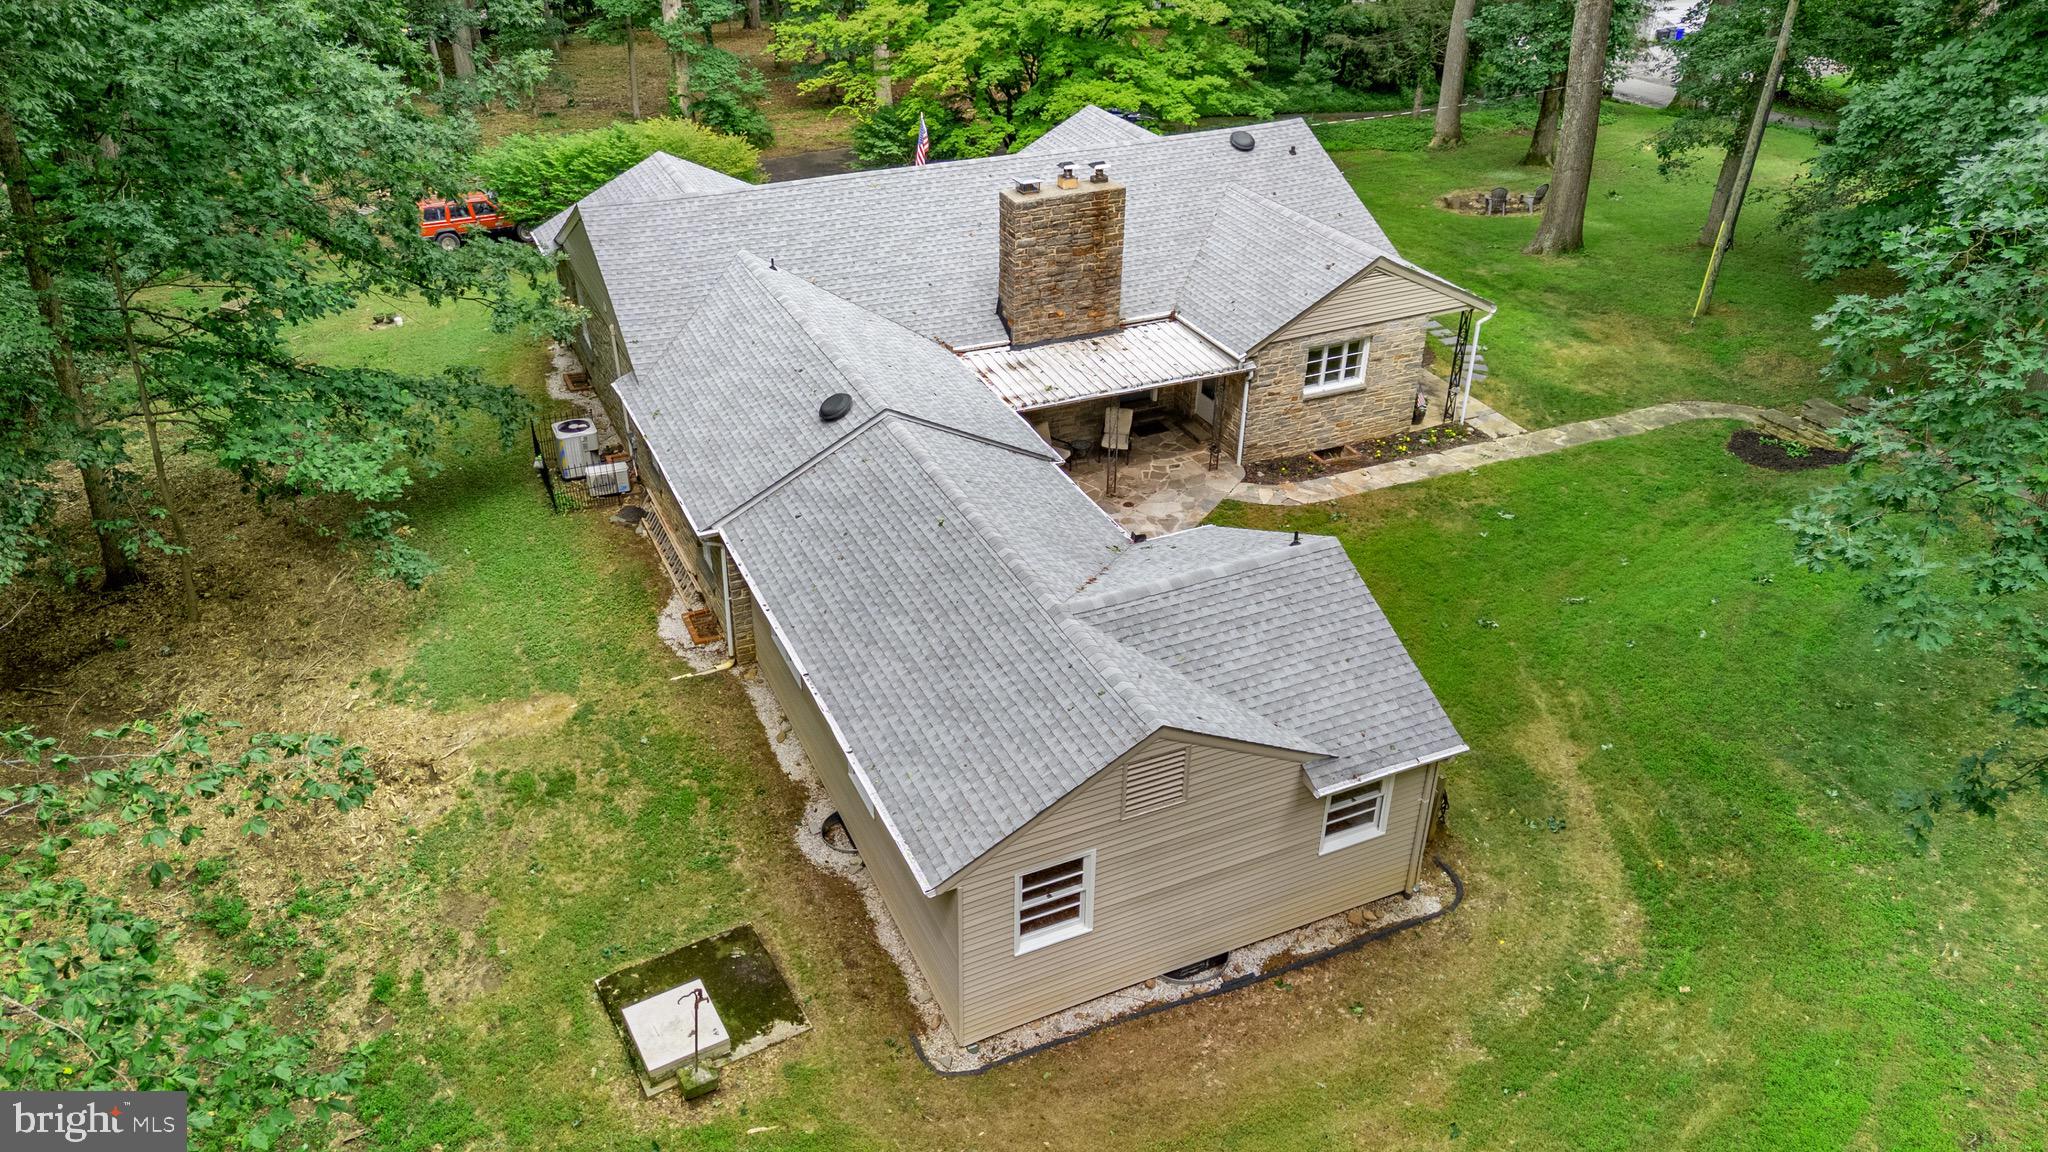
    Aluminum Siding, Stone

  • Parking

    Asphalt, Garage, Attached

  • Patio and Porch Features

    Deck, Patio

  • Pool

    No

  • Waterfront YN

    NO

Area & Lot

  • Lot Size(acres)

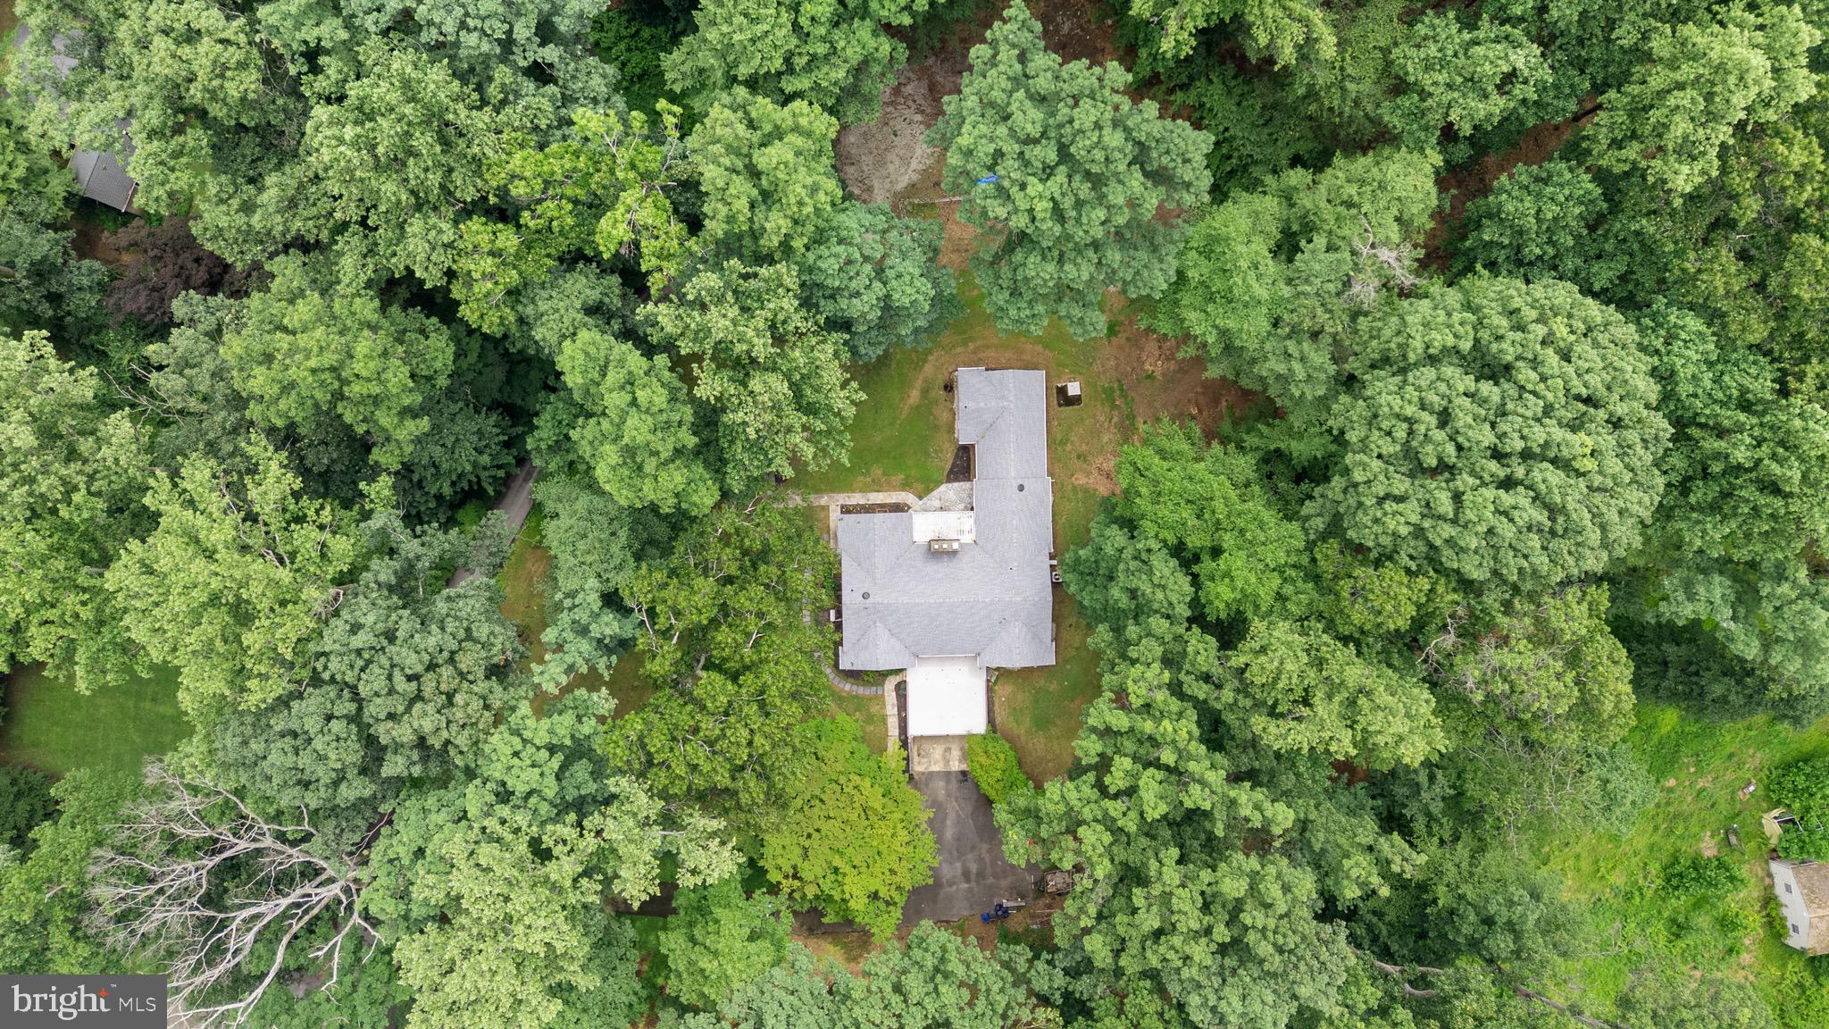
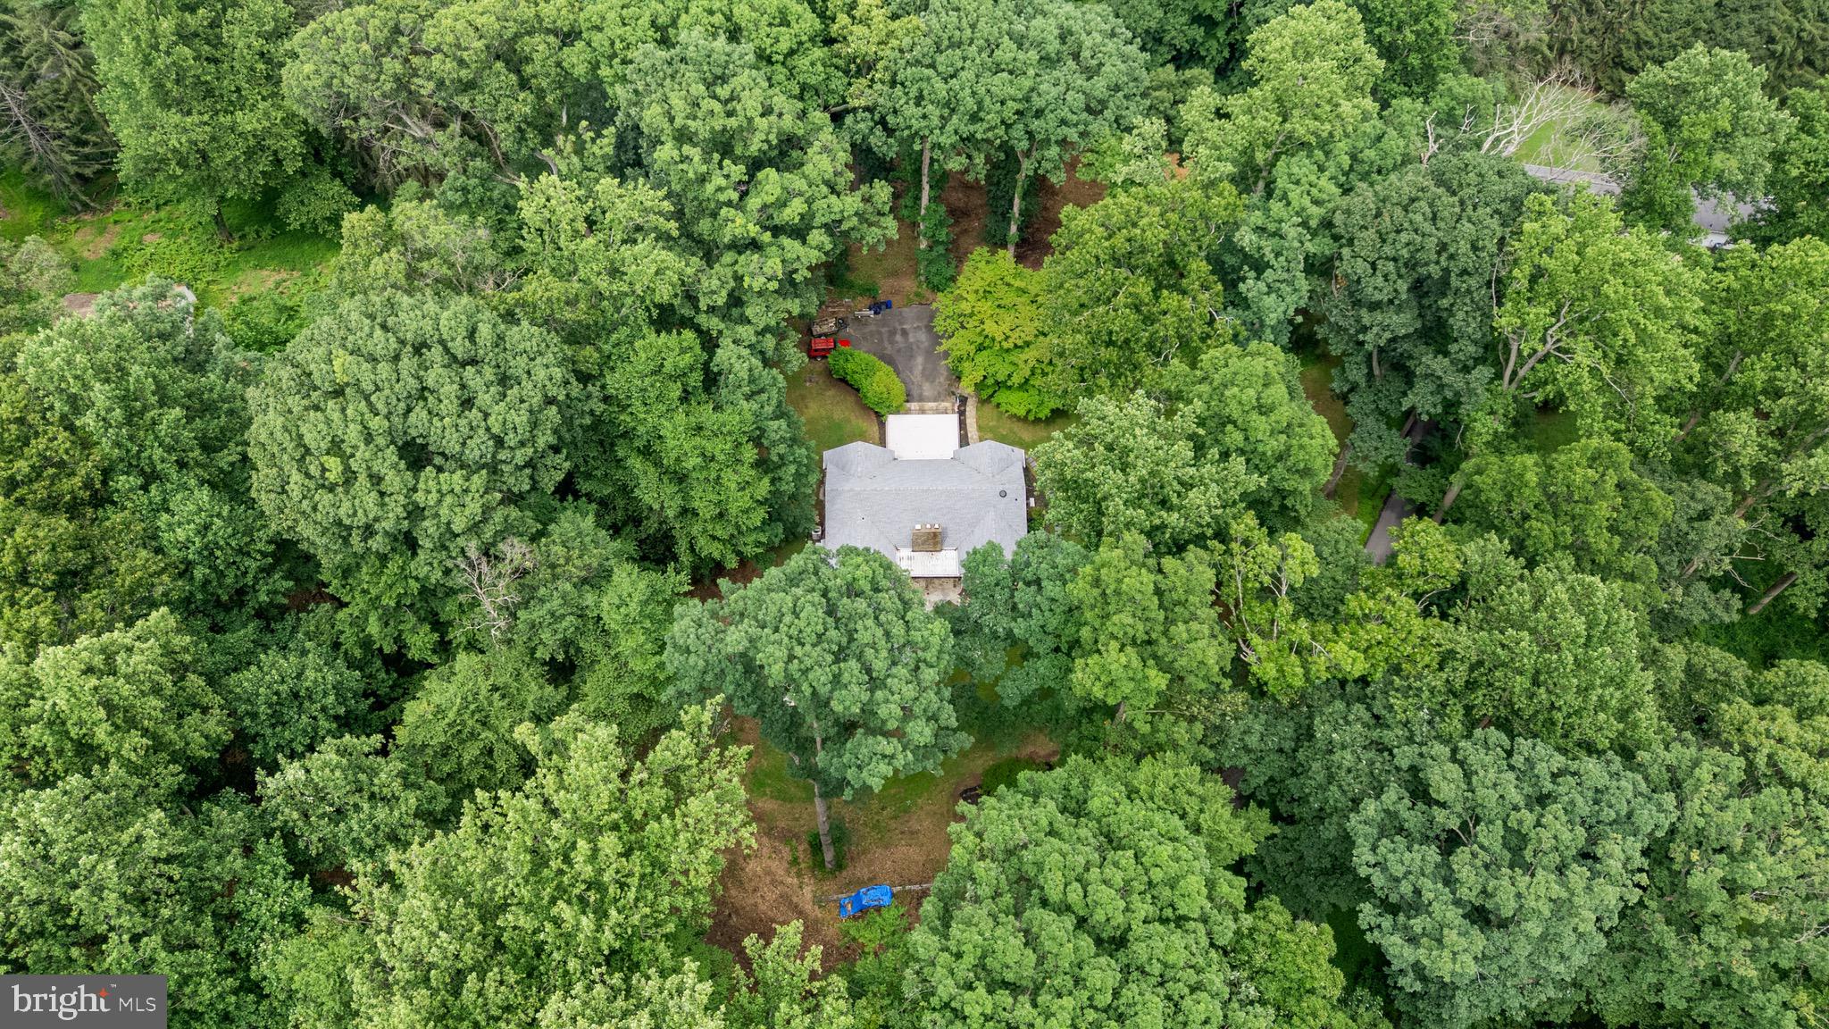
    3.45

  • Lot Size(square feet)

    150,282

  • Property Type

    Residential

  • Property Sub Type

    Single Family Residence

  • Architectural Style

    Ranch/Rambler

Price

  • Sales Price

    $695,000

  • Tax Amount

    $6,055

  • Sq. Footage

    3,104

  • Price/SqFt

    $223

HOA

  • Association

    No

School District

  • Elementary School

    N/A

  • Middle School

    N/A

  • High School

    N/A

Property Features

  • New Construction

    NO

  • Foundation Details

    Concrete Perimeter

  • Senior Community YN

    NO

  • Sewer

    Septic Tank

  • Water Source

    Well

Schedule a Showing

Showing scheduled successfully.

<
>
IN PERSON
VIA CHAT

What is 3 + 4 ?


Change time

Mortgage calculator

Estimate your monthly mortgage payment, including the principal and interest, property taxes, and HOA. Adjust the values to generate a more accurate rate.

Your payment

Principal and Interest:

$

Property taxes:

$

HOA fees:

$

Total loan payment:

$

Total interest amount:

$

Location

County

BALTIMORE

Elementary School

Middle School

High School

Listing Courtesy of Thomas J Mooney IV , O'Conor, Mooney & Fitzgerald

RealHub Information is provided exclusively for consumers' personal, non-commercial use, and it may not be used for any purpose other than to identify prospective properties consumers may be interested in purchasing. All information deemed reliable but not guaranteed and should be independently verified. All properties are subject to prior sale, change or withdrawal. RealHub website owner shall not be responsible for any typographical errors, misinformation, misprints and shall be held totally harmless.

Agent Ashley Andrews

AGENT

Ashley Andrews

Call Ashley today to schedule a private showing.


* Listings on this website come from the FMLS IDX Compilation and may be held by brokerage firms other than the owner of this website. The listing brokerage is identified in any listing details. Information is deemed reliable but is not guaranteed. If you believe any FMLS listing contains material that infringes your copyrighted work please click here to review our DMCA policy and learn how to submit a takedown request.© 2024 FMLS.
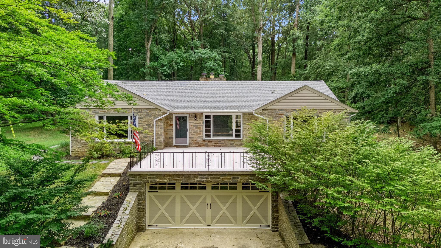
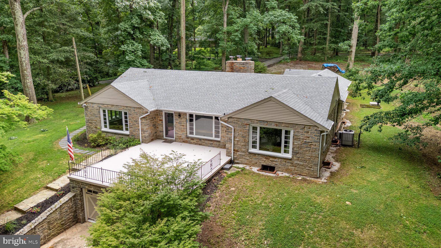
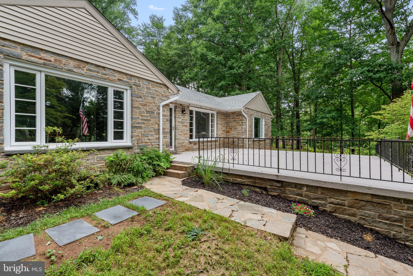
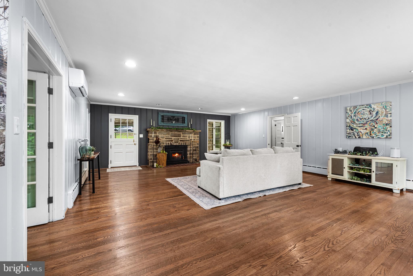
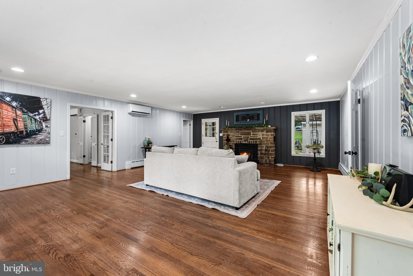
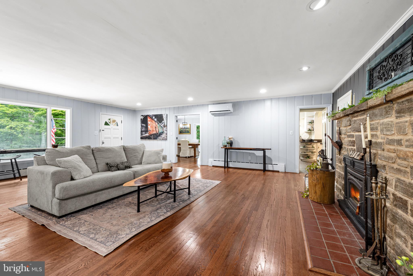
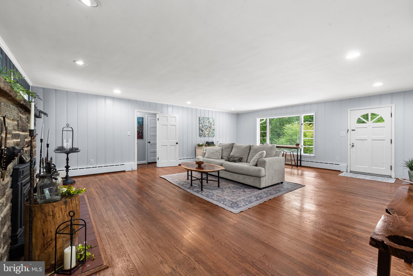
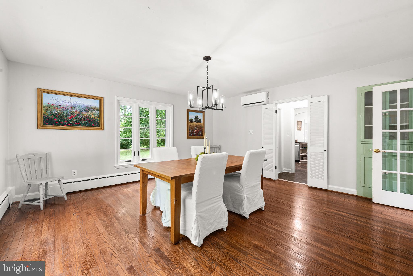
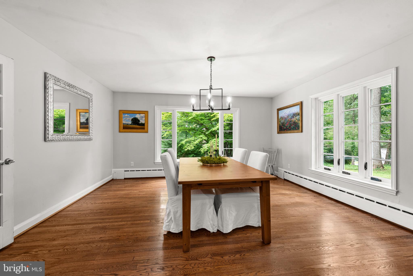
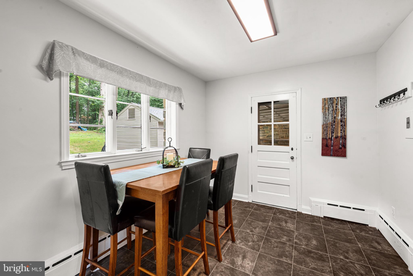
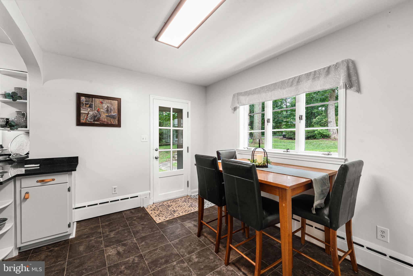
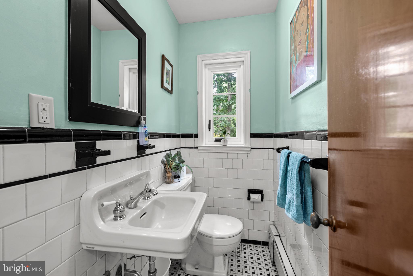
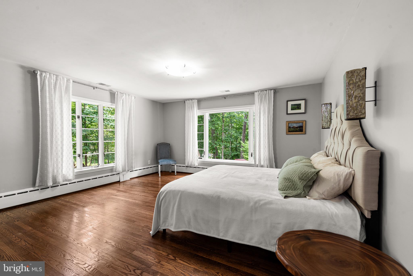
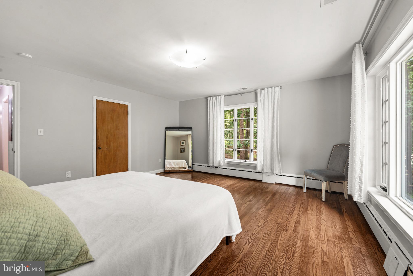
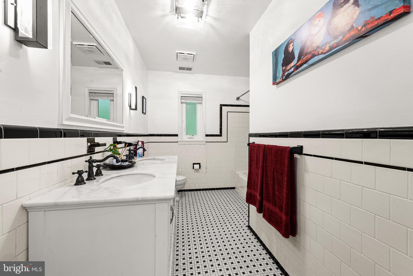
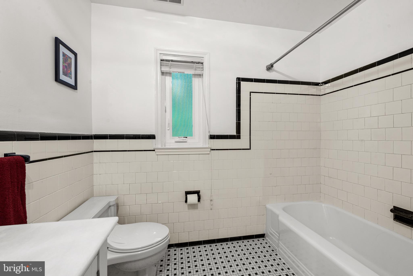
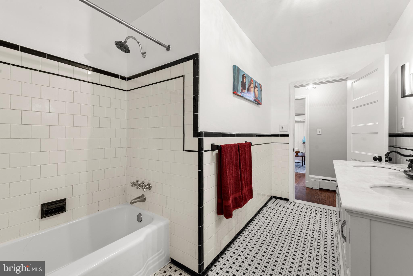
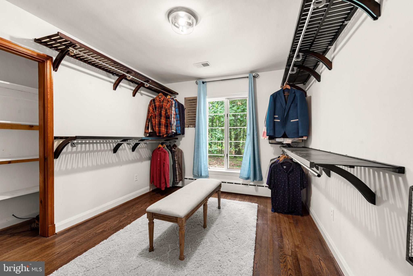
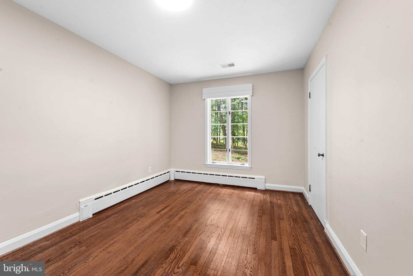
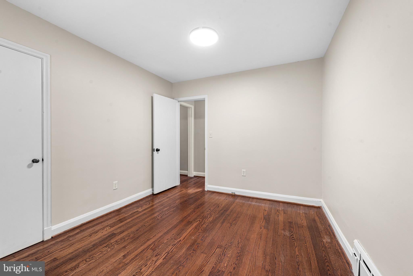
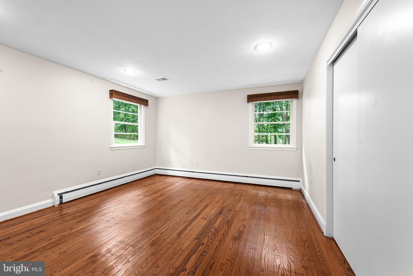
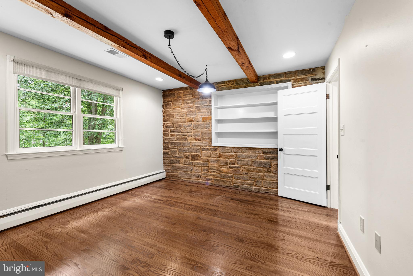
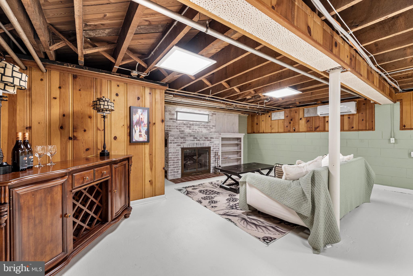
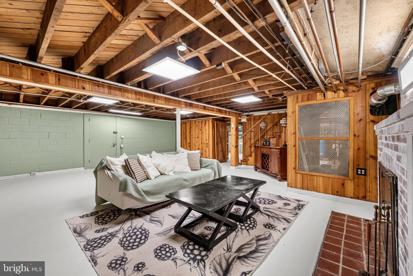
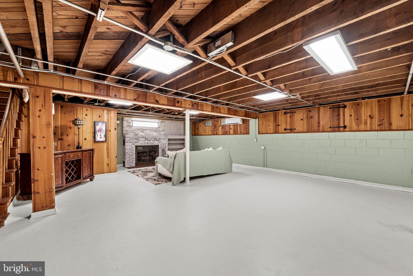
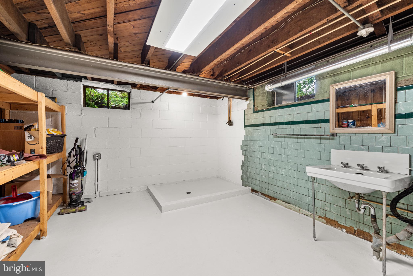
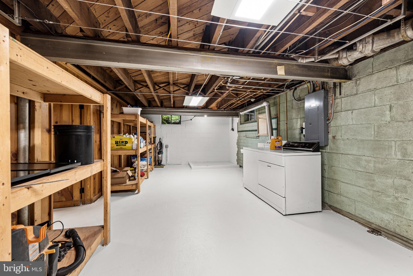
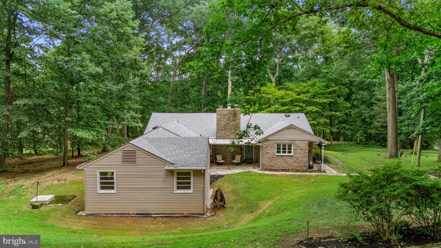
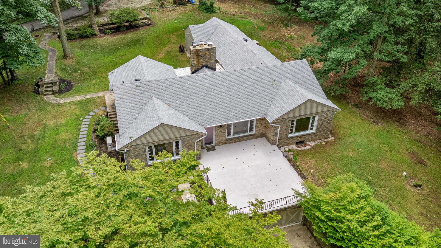
Charming stone rancher nestled on a private lot, offers the perfect blend of charm, comfort, space & nature. Five Bedrooms, one currently being used as an additional closet, 2 full and 1 half baths on the main level. Large, inviting, living room with hardwood floors & fireplace, flows seamlessly into the dining room & eat in kitchen, perfect for entertaining. Lower level offers additional family room area and plenty of storage in the utility room. Front and rear patio/deck areas, 2 car garage, private wooded lot & more!

3114 SUNSET LANE

Message successfully sent.

What would you like to know?

What is 3 + 4 ?

I agree to receive email communication and understand I can unsubscribe at any time.

I agree to be contacted by Charis Realty Group via call, email, and text for real estate services. To opt out, you can reply 'stop' at any time or reply 'help' for assistance. You can also click the unsubscribe link in the emails. Message and data rates may apply. Message frequency may vary. Privacy Policy

Related Properties

Tucked away on five private acres with a stream that feeds into the Gunpowder River, 2736 Papermill Rd offers the perfect balance of privacy and convenience. This spacious home features five bedrooms, including a desirable main-level bedroom with a full bath, making it ideal for guests or multigenerational living. The upper level has been refreshed with new carpet and paint, and the bathrooms and roof have also been recently updated, ensuring peace of mind for years to come.

The finished lower level provides additional living space that can be used as a recreation room, home office, or gym, offering flexibility to suit your lifestyle. A screened-in porch invites you to relax and enjoy the surrounding natural beauty, while the three-car garage provides ample space for vehicles, storage, and hobbies.  Additional features include a handicapped ramp in the garage, generous attic/basement storage, oil heat back-up, and upgraded closet organization. 

Although the property feels private and tucked away, it is conveniently located close to shopping, dining, and commuter routes, making it an ideal retreat without sacrificing accessibility. With its thoughtful updates, spacious layout, and serene setting, this home is ready to welcome its next owner.  Home is Where Your Story Begins!
#MDBC2153540

PHOENIX

2736 PAPER MILL ROAD

5 Beds

3 Baths

4,856 Sq.Ft.

$794,900

MLS#: MDBC2153540

New on site today
Welcome to 3903 Dance Mill Road, an elegant Tudor-style residence that has been lovingly maintained and thoughtfully expanded over the years while preserving its timeless charm and architectural character. Designed in collaboration with the original builder, the seamless L-shaped addition utilized matching materials to beautifully enhance the home, enlarging the home's footprint. Rich hardwood floors, handsome wood beams, oversized windows framing picturesque views, and a flexible floor plan create warm and inviting living spaces throughout.

The gracious foyer opens to a stunning living room featuring a cozy fireplace and charming window bench seating. An elegant dining room is equally impressive, showcasing expansive windows overlooking the tranquil grounds. The eat-in kitchen is equipped with ample cabinetry, a pantry, exposed beams, a second fireplace, and direct access to the covered porch, making it ideal for everyday living and entertaining.

A spacious family room, which can also serve as a main-level bedroom or guest suite, offers a fireplace, walk-in closet, and en-suite powder room. Upstairs, the serene primary suite features its own fireplace and is accompanied by two additional bedrooms, one with walk-up attic access, and two full baths, including a recently updated bath with a glass-enclosed shower.

The finished walkout lower level is designed for relaxation and versatility, offering a recreation room with built-in shelving and access to the deck and gazebo, an exercise room, kitchenette, a bedroom with patio access, an en-suite full bath, a walk-in closet, and a convenient laundry room.

Outside, beautifully landscaped grounds backing to mature trees create a peaceful retreat, complemented by multiple outdoor living spaces, including a deck, patio, gazebo, and secure storage. Additional updates include the kitchen (2000) and beautifully renovated upper-level baths (2017 and 2018).

Completing this exceptional property are a curved driveway providing abundant parking, extensive landscaping, a cedar shake roof with copper accents, leaded glass windows, TimberTech decking, and a central vacuum system, making this truly a one-of-a-kind home that perfectly blends classic elegance with thoughtful modern updates.
#MDBC2162156

PHOENIX

3903 DANCE MILL ROAD

4 Beds

3 Baths

3,664 Sq.Ft.

$795,000

MLS#: MDBC2162156

Doesn't get any better than this at this price in Phoenix!  This charming rancher sits back off of the road with a  driveway that can hold at least 7/8 cars! Meticulously maintained and thoughtfully updated! A 4th bedroom and full bath were added  at one end of the house with it's own deck making it two primary suites!  Multi-gen? Can be just that! Or this can be your bright home office! This cozy rancher has been updated throughout with stainless steel appliances, corian countertops, subway style backsplash, luxury vinyl flooring in the kitchen and dining area with hardwood floors in living room and bedrooms. All three baths have been completely updated with the third bathroom in the lower level added. A fantastic finished lower level family room with a bedroom, full bath, cedar closet, glass block windows and a spacious area of storage; a laundry room and an outside entrance leads you to a level 1.48 acre lot offering a blend of cleared spaces and partially wooded areas ideal for outdoor activities or a peaceful retreat to a composite deck for your morning coffee with  some deer watching! For the last 21 years the current owners have numerous other updated amenities as the electric, a 50 year architectural shingle roof, 2022 water heater, invisible fence, well pump, custom curtains, replacement windows, hot water heater & more! Close to schools, churches, restaurants, shopping centers, watershed, NCR trails and parks all without losing that country vibe.  Just move right in and experience the warmth and charm of this delightful residence in Phoenix Maryland!
#MDBC2160900

PHOENIX

3809 SWEET AIR ROAD

5 Beds

3 Baths

2,340 Sq.Ft.

$590,000

MLS#: MDBC2160900

Fully reimagined and beautifully redesigned 4 bedroom abode sited aloft an arbored 4 acres oasis in the heart of Phoenix.  Close to Brookside Market, Bagel Meister, Four Corners and Loch Raven this property offers it all.  Gorgeous kitchen featuring a massive island ,stainless steel appliances and walk in pantry leads to an open living room centered around a cozy wood burning  fireplace.  First floor ensuite offers flexibility for either a first floor primary or beautiful guest suite.  Upstairs 3 bedrooms and two bathrooms (ONE en-suite) offer plenty of private space for all.  The basement is fully finished with office , full bath and space to entertain.  This is the ONE FOR YOU TO SEE IN THE 21131!
#MDBC2166220

PHOENIX

13540 JARRETTSVILLE PIKE

4 Beds

4 Baths

1,858 Sq.Ft.

$799,000

MLS#: MDBC2166220

Tucked away on over 2 private acres in the sought-after Fox Run community of Phoenix, this light-filled brick rancher offers the rare combination of true one-level living, privacy, and flexible space for the way people live today.

A neutral palette provides the perfect canvas for your personal style, while the thoughtfully designed floor plan offers both comfort and functionality. The fully finished lower level features its own private entrance, full kitchen, generous work areas, and flexible living space—ideal for multigenerational living, extended guests, or a private home office.

Recent updates provide added peace of mind and include HVAC (2024), pressure tank (2024), hardwood flooring (2018), well pump (2026), and hot water heater (2026).

Enjoy peaceful mornings or relaxing evenings on the deck overlooking the surrounding wildlife, all while being just minutes from shopping, dining, and everyday conveniences. Offering solid construction, exceptional privacy, and endless possibilities, this is a rare opportunity to own a distinctive home in one of Phoenix's most desirable communities.
#MDBC2162536

PHOENIX

14009 FOX RUN COURT

4 Beds

3 Baths

1,860 Sq.Ft.

$610,000

MLS#: MDBC2162536

 - property

Send a message

Message successfully sent.

Your message

What is 3 + 4 ?

Reason for contacting?

I agree to receive email communication and understand I can unsubscribe at any time.

I agree to be contacted by Charis Realty Group via call, email, and text for real estate services. To opt out, you can reply 'stop' at any time or reply 'help' for assistance. You can also click the unsubscribe link in the emails. Message and data rates may apply. Message frequency may vary. Privacy Policy

Sign Out

Virtual Assistant

Would you like to take the next step with this property? We can help you schedule a showing or virtual tour, or send you more details.

Yes, I would like more information.

Thank You for Your Reply, One of Our Agents will contact you as soon as possible

No, maybe later.

Thank you, you can always contact me via email, phone number or through the contact form.

Realhub AI

Lucy - Your AI-Powered Realtor

Update Your Temporary Password

Personalize your search

Enter your email and we'll notify you immediately when new listings match what you're looking for.

or enter email address

Already have an account ? Login here

Continue your home search

I agree to receive communications and understand I can unsubscribe at any time.

I agree to be contacted by Charis Realty Group via call, email, and text for real estate services. To opt out, you can reply 'stop' at any time or reply 'help' for assistance. You can also click the unsubscribe link in the emails. Message and data rates may apply. Message frequency may vary. Privacy Policy

Already have an account ? Login here

We use cookies

We use cookies primarily for analytics to enhance your experience. By accepting, you agree to our use of these cookies. You can manage your preferences or learn more about our cookies policy.