Features & Amenities

Interior

  • Other Interior Features

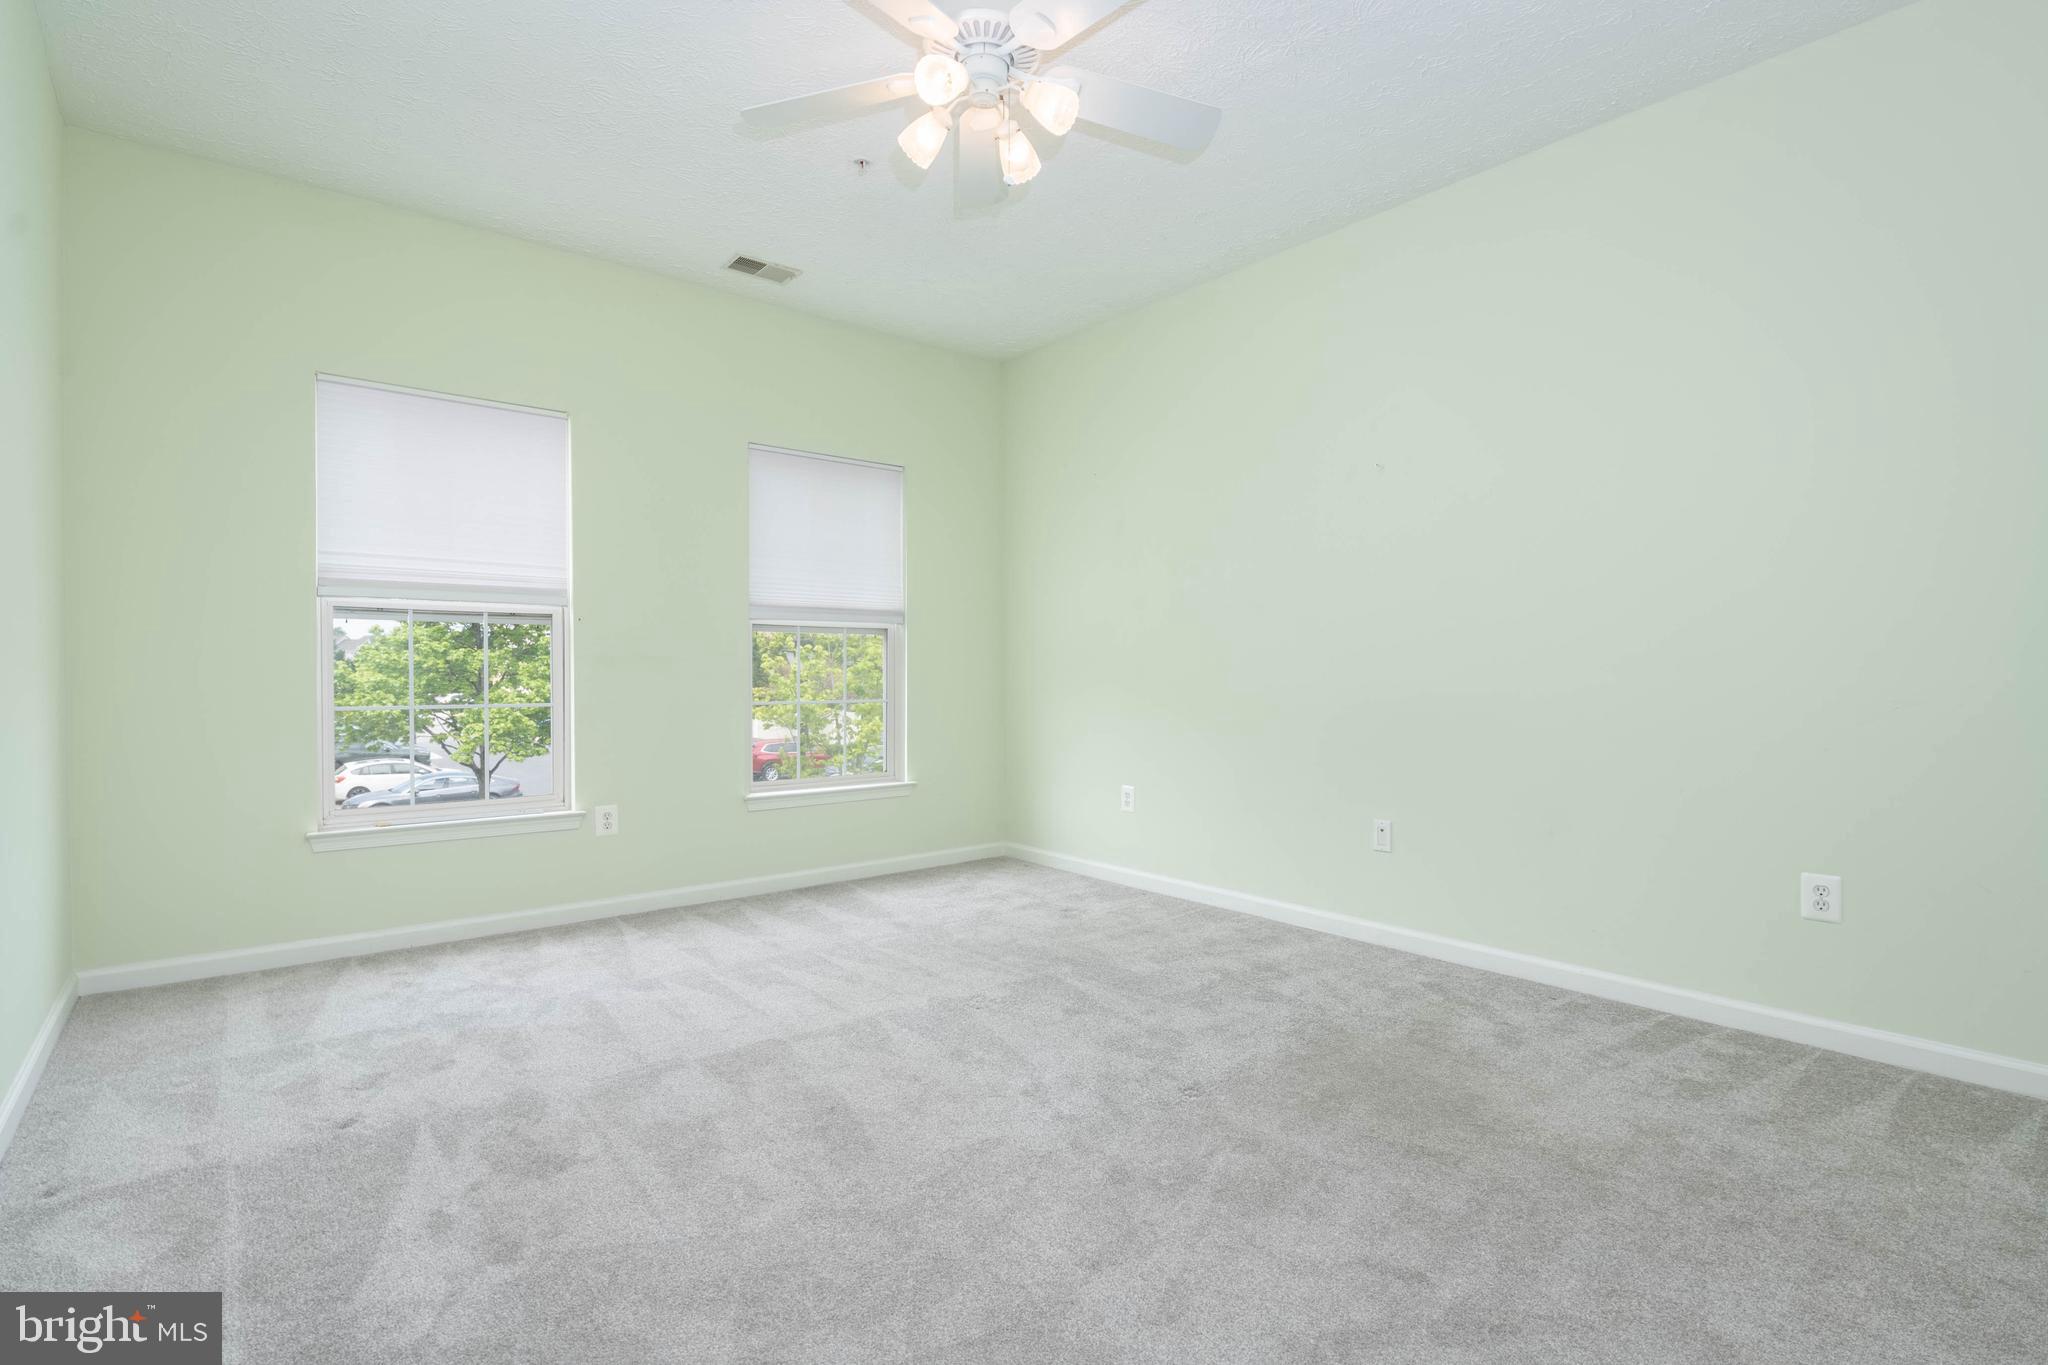
    Ceiling Fan(s), Elevator, Kitchen Island, Pantry, Recessed Lighting, Built-in Features, Open Floorplan

  • Total Bedrooms

    2

  • Bathrooms

    2

  • Above Grade Finished Area

    1325.0

  • Basement YN

    NO

  • Cooling YN

    YES

  • Cooling

    Central Air, Ceiling Fan(s), Electric

  • Fireplace YN

    YES

  • Heating YN

    YES

  • Heating

    Exhaust Fan, Natural Gas, Forced Air

  • Main Level Bedrooms

    2

  • Pet friendly

    Number Limit, Yes

Exterior

  • Garage

    No

  • Construction Materials

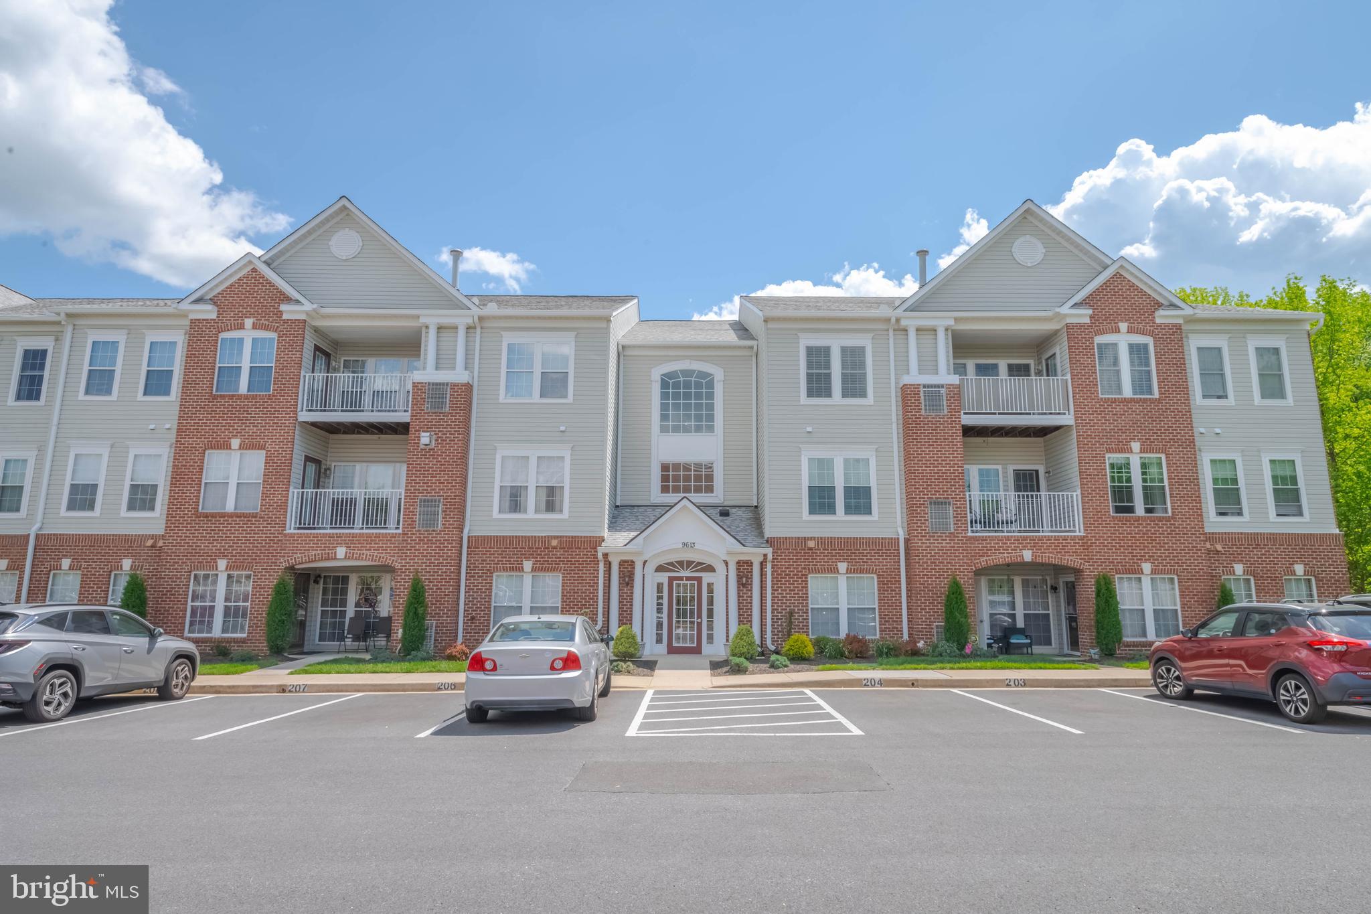
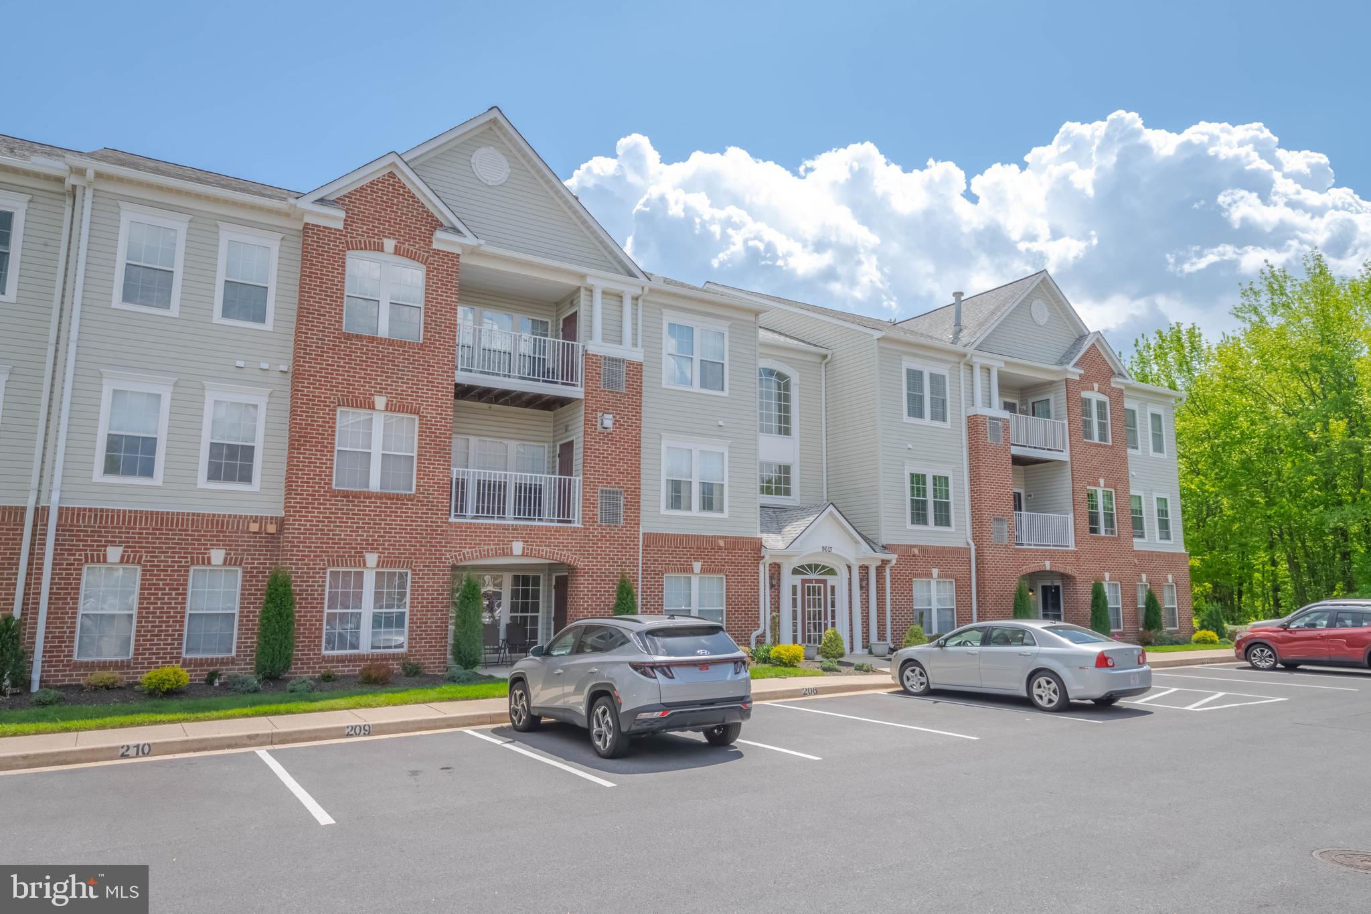
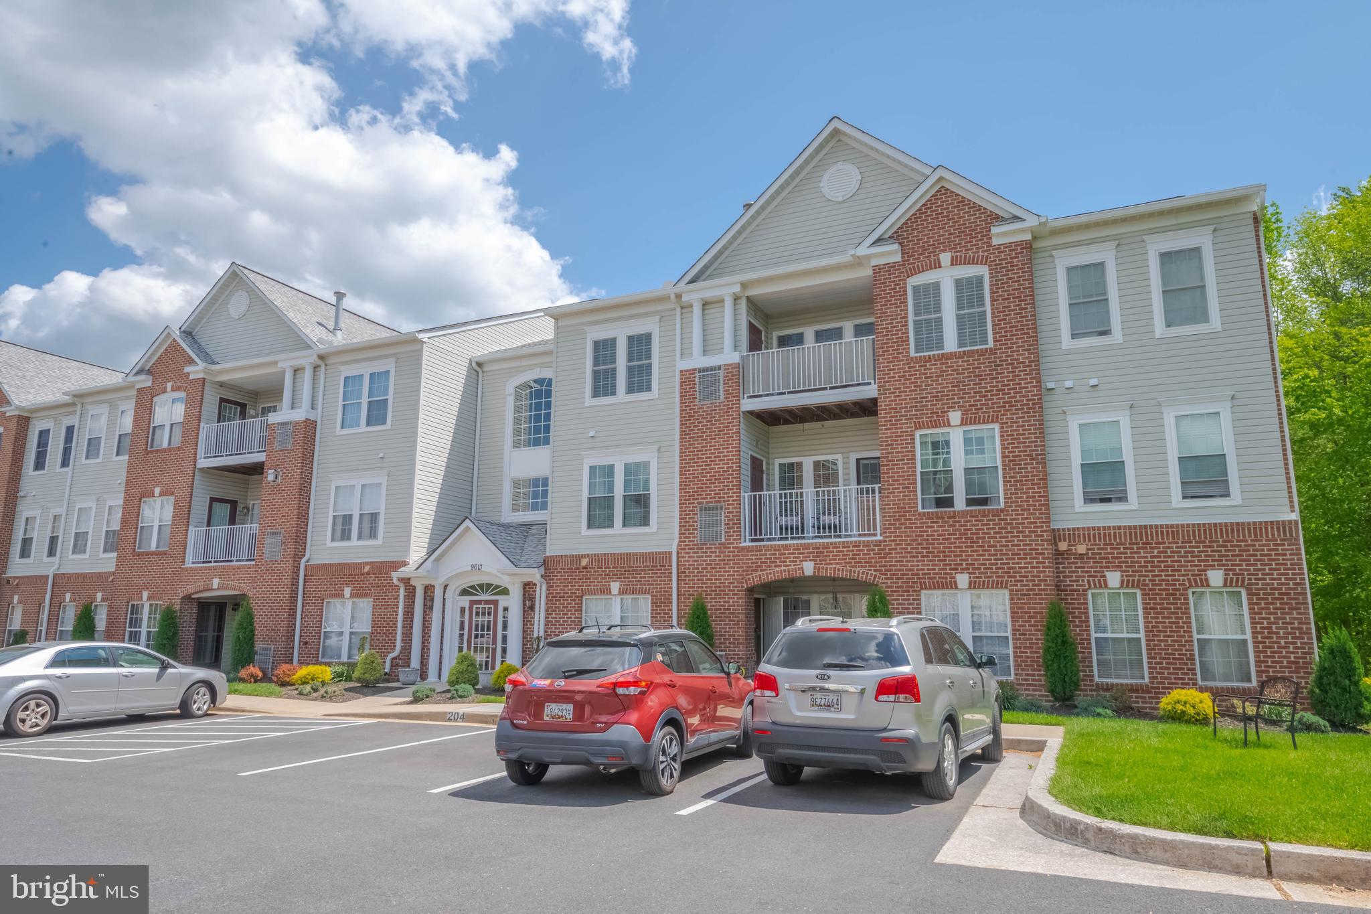
    Brick

  • Other Exterior Features

    Lighting, Storage

  • Parking

    Assigned, Lighted, Parking Lot

  • Pool

    No

  • Waterfront YN

    NO

  • View

    Trees/Woods

Area & Lot

  • Property Type

    Residential

  • Property Sub Type

    Condominium

  • Architectural Style

    Unit/Flat

Price

  • Sales Price

    $285,000

  • Tax Amount

    $2,606

  • Financing Options

    Conventional, Cash

  • Zoning

    RESIDENTIAL

  • Sq. Footage

    1,325

  • Price/SqFt

    $215

HOA

  • Association

    No

Property Resources

  • Horse Property

    NO

School District

  • Elementary School

    N/A

  • Middle School

    N/A

  • High School

    N/A

Property Features

  • Stories

    4

  • New Construction

    NO

  • Accessibility Features

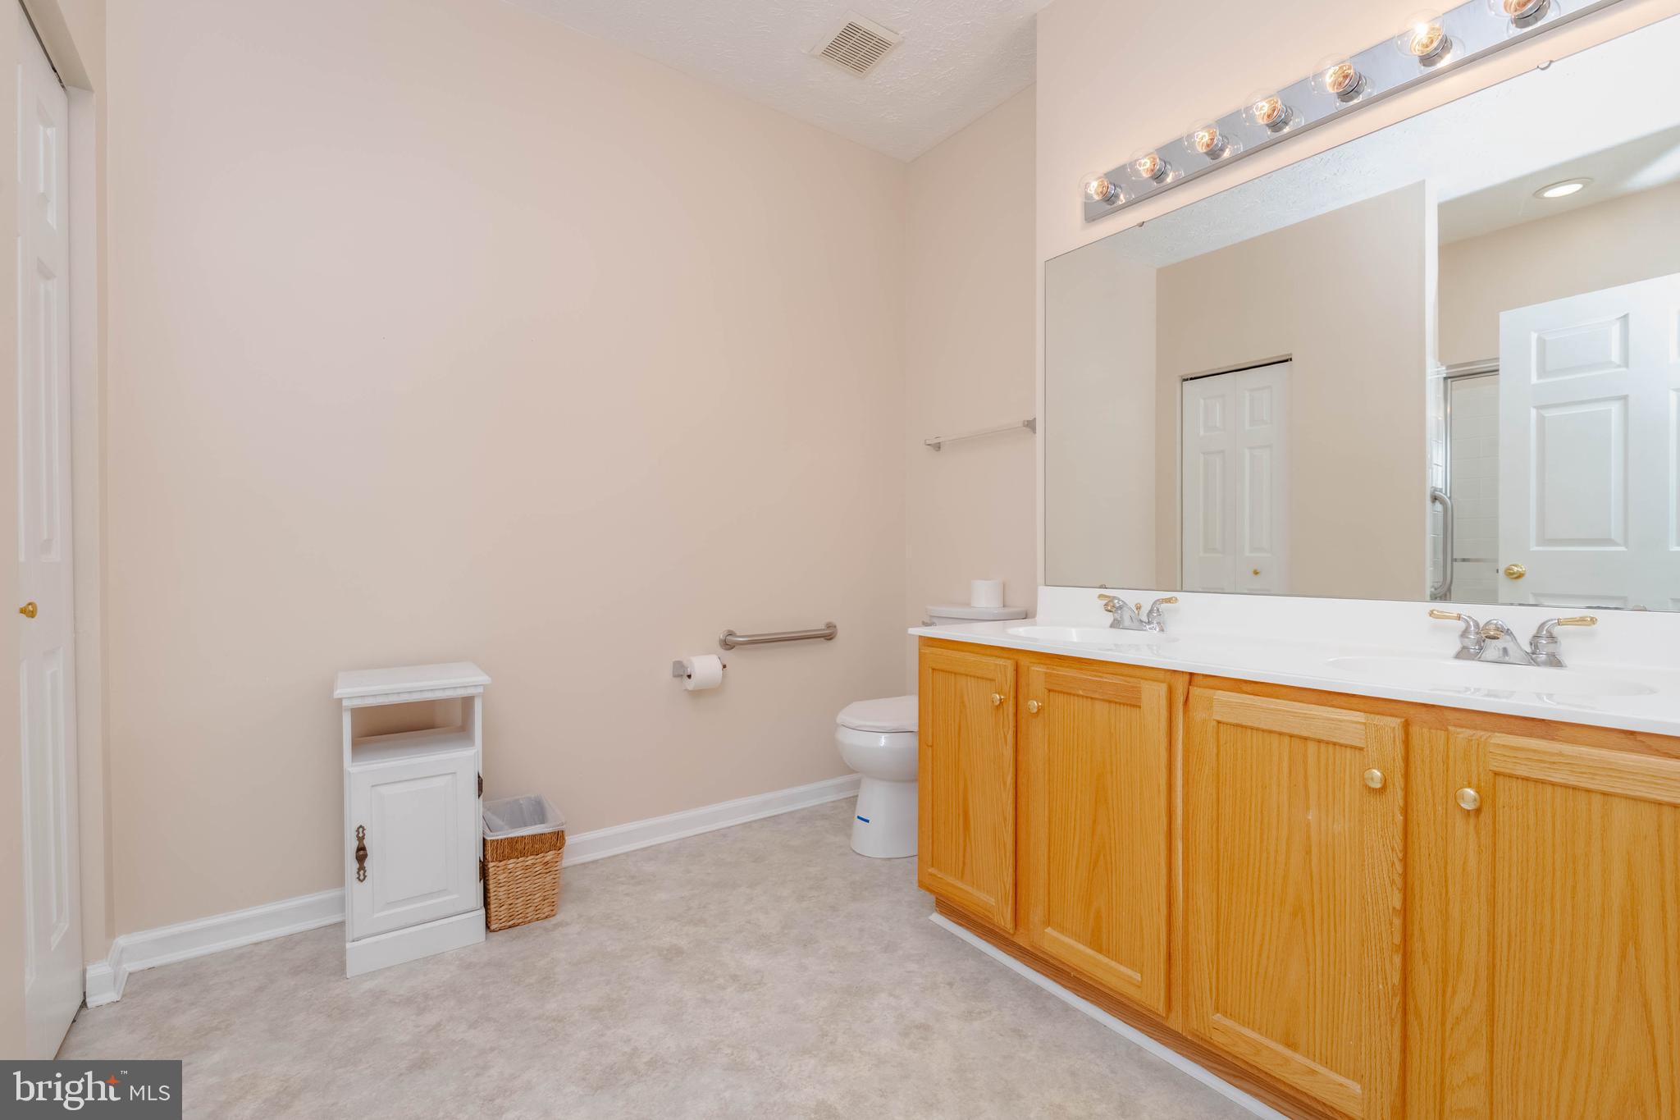
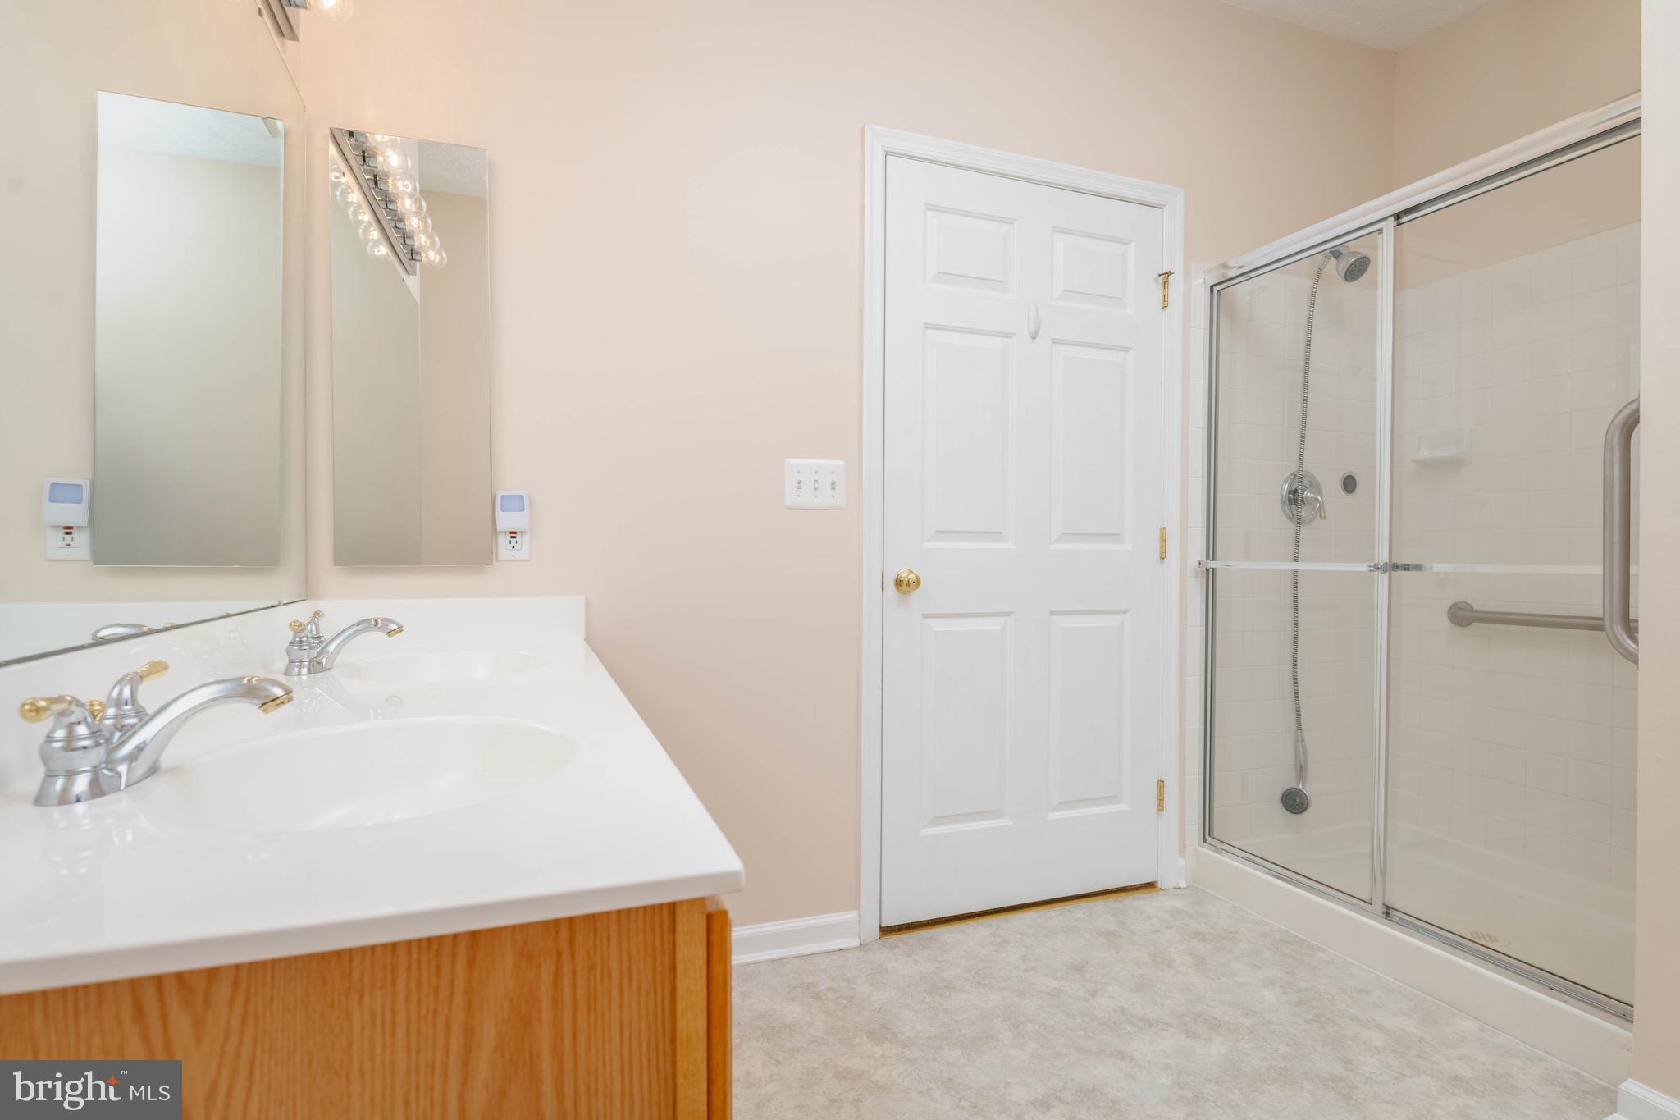
    Accessible Hallway(s), Accessible Elevator Installed, Grip-Accessible Features

  • Association Amenities

    Elevator(s)

  • Senior Community YN

    NO

  • Sewer

    Public Sewer

  • Water Source

    Public

Schedule a Showing

Showing scheduled successfully.

<
>
IN PERSON
VIA CHAT

What is 3 + 4 ?


Change time

Mortgage calculator

Estimate your monthly mortgage payment, including the principal and interest, property taxes, and HOA. Adjust the values to generate a more accurate rate.

Your payment

Principal and Interest:

$

Property taxes:

$

HOA fees:

$

Total loan payment:

$

Total interest amount:

$

Location

County

BALTIMORE

Elementary School

Middle School

High School

Listing Courtesy of S. James Shipley , ExecuHome Realty

RealHub Information is provided exclusively for consumers' personal, non-commercial use, and it may not be used for any purpose other than to identify prospective properties consumers may be interested in purchasing. All information deemed reliable but not guaranteed and should be independently verified. All properties are subject to prior sale, change or withdrawal. RealHub website owner shall not be responsible for any typographical errors, misinformation, misprints and shall be held totally harmless.

Agent Ashley Andrews

AGENT

Ashley Andrews

Call Ashley today to schedule a private showing.


* Listings on this website come from the FMLS IDX Compilation and may be held by brokerage firms other than the owner of this website. The listing brokerage is identified in any listing details. Information is deemed reliable but is not guaranteed. If you believe any FMLS listing contains material that infringes your copyrighted work please click here to review our DMCA policy and learn how to submit a takedown request.© 2024 FMLS.
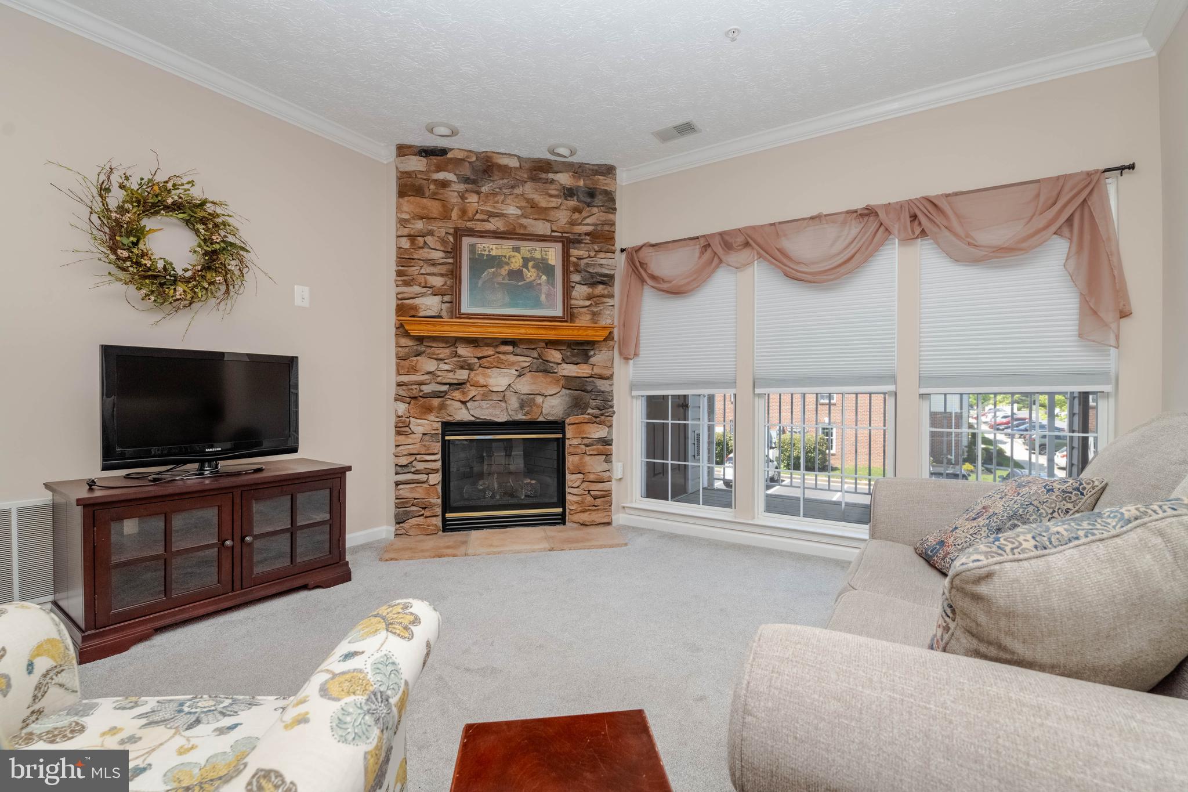
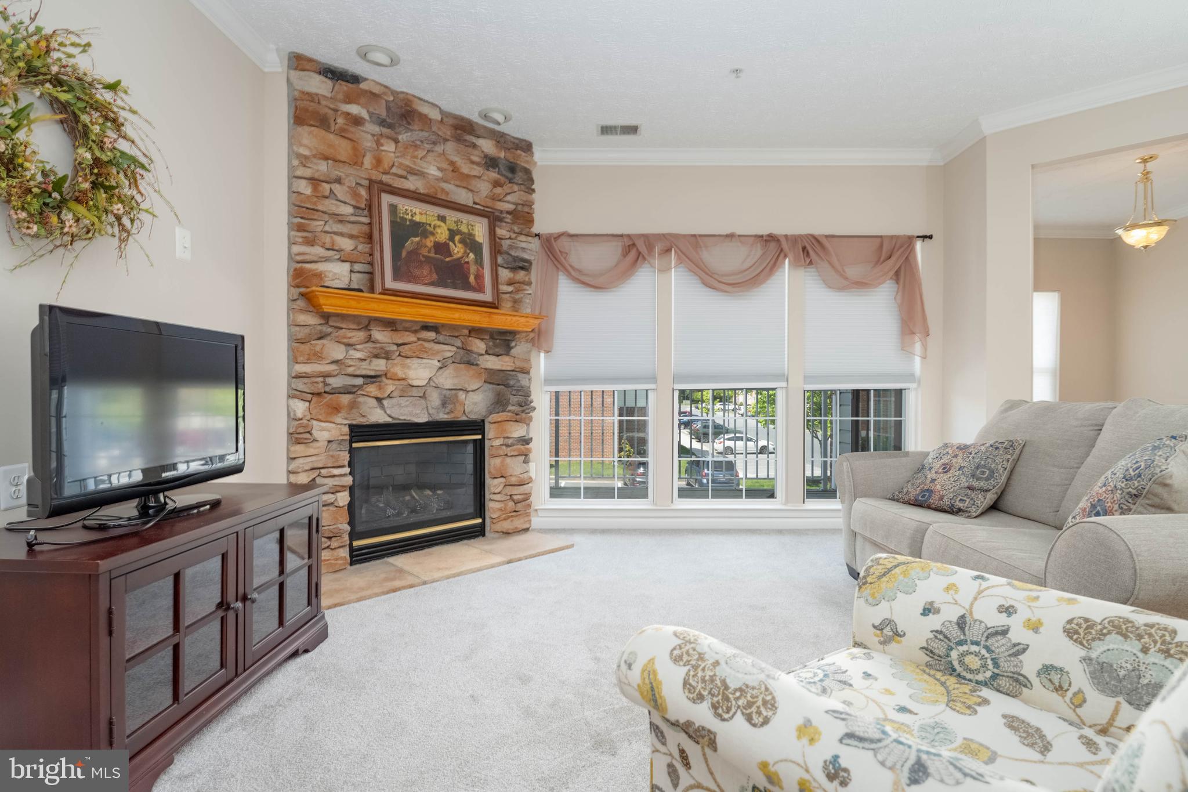
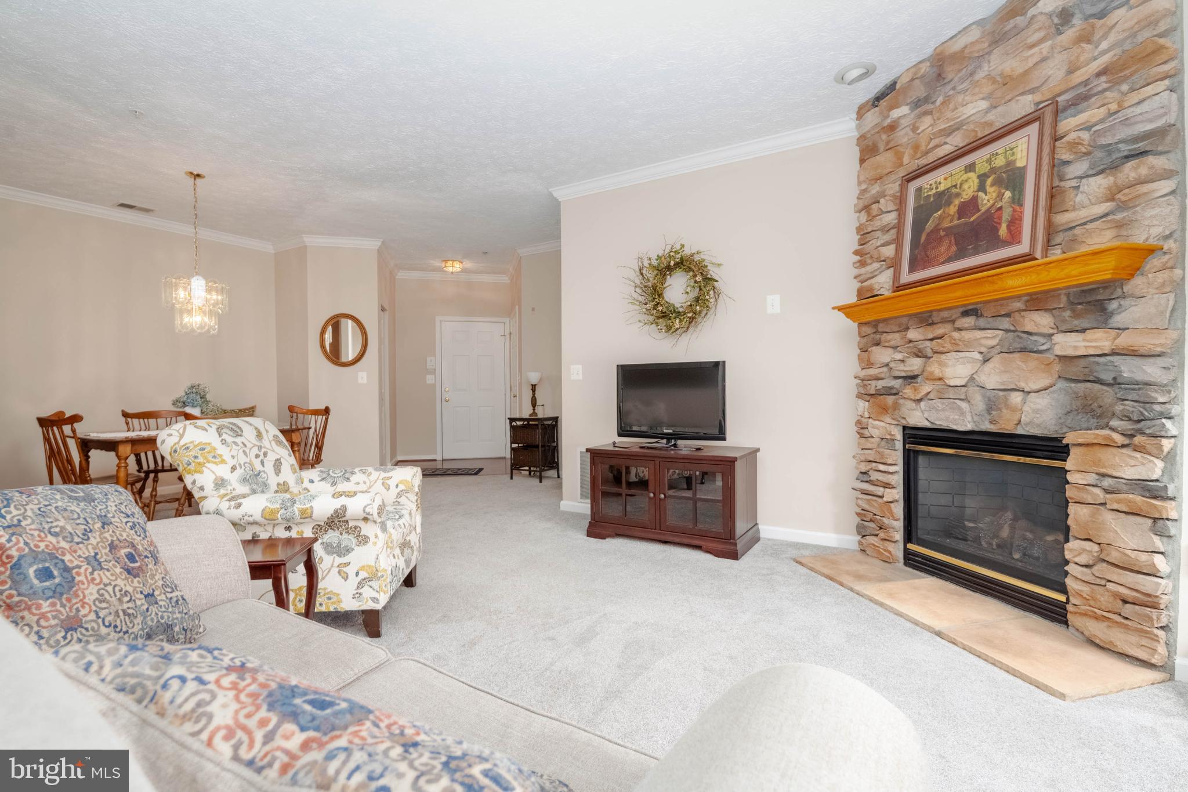
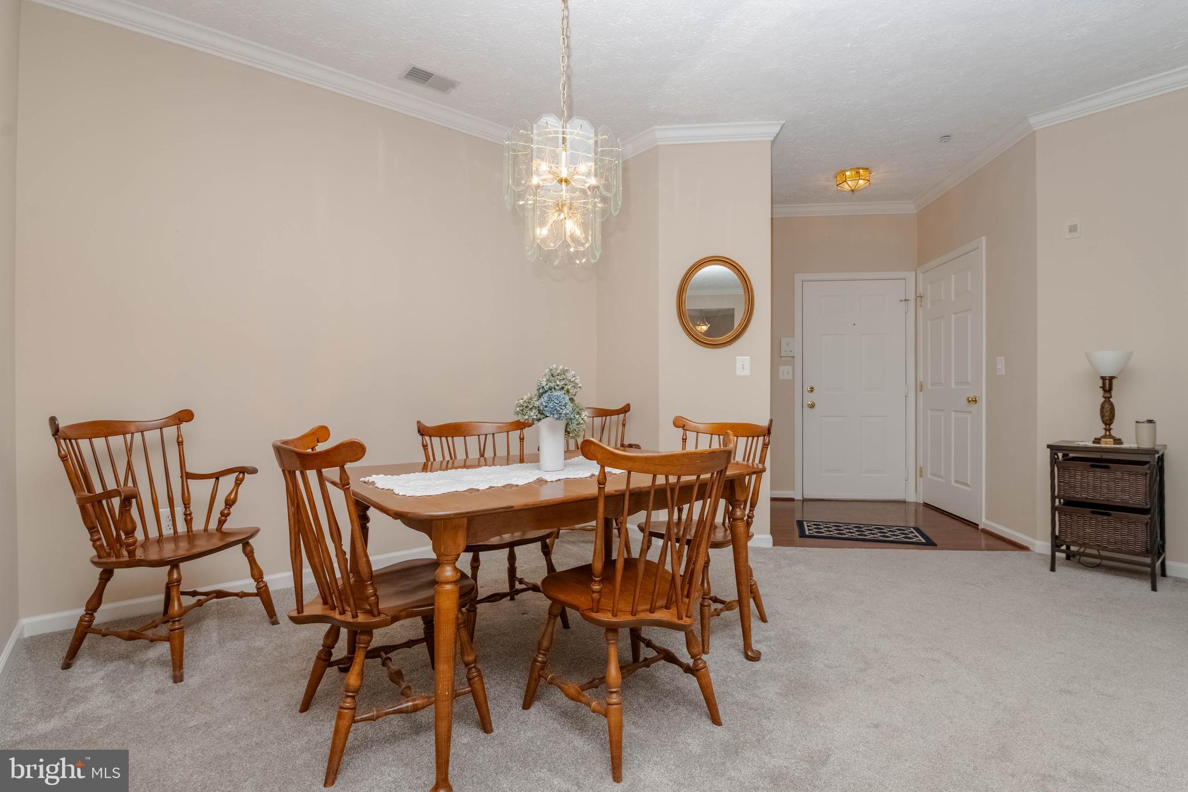
SECURE ENTRANCE FOYER. ELEVATOR TO THIS 2ND FLOOR CONDO. EXCELLENT CONDITION WITH RECENT UPDATES  SUCH AS NEW HVAC 2021, CARPET, ETC. BEAUTIFUL  
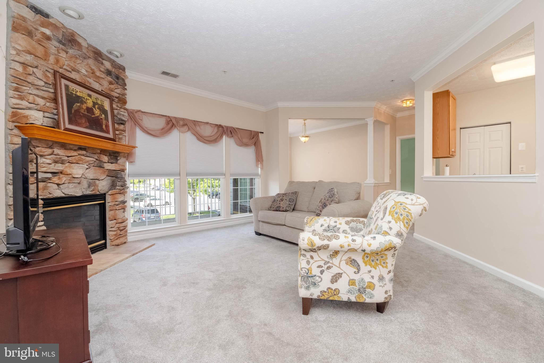
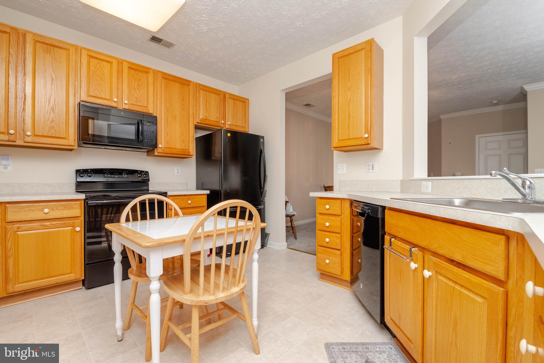
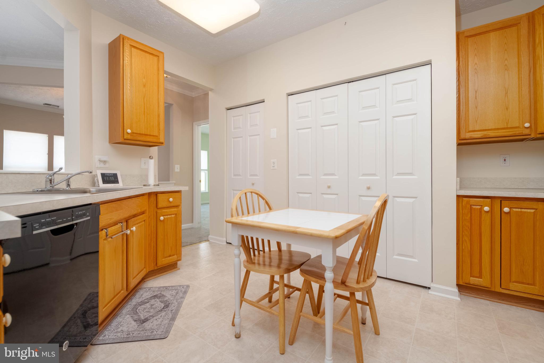
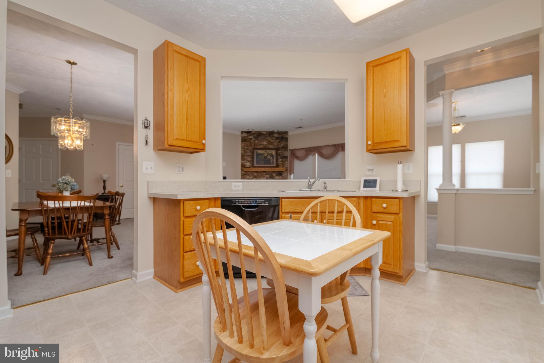
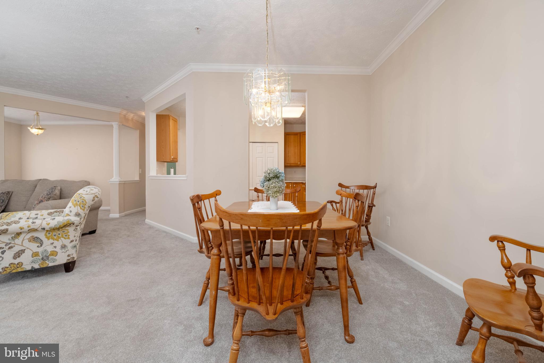
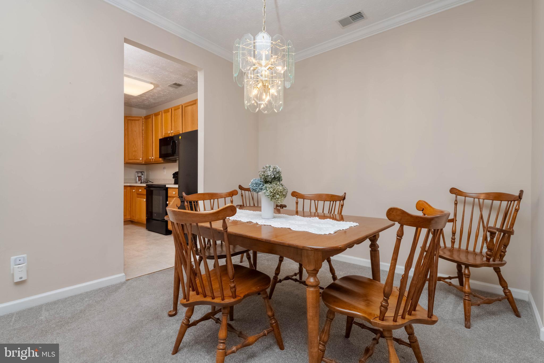
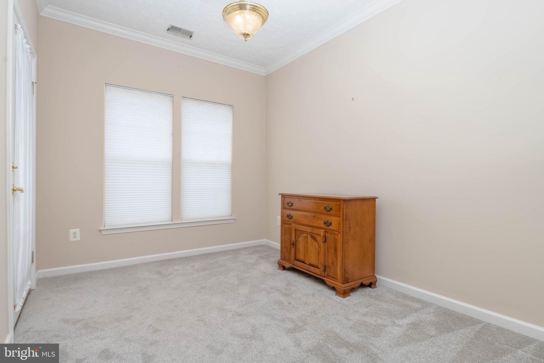
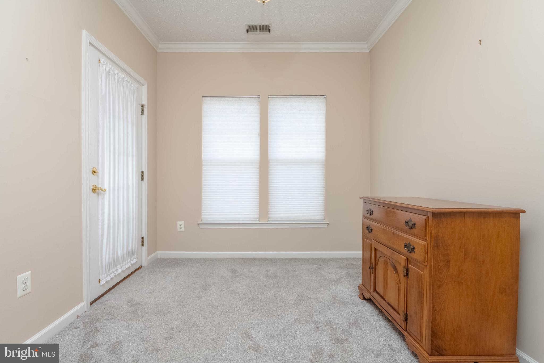
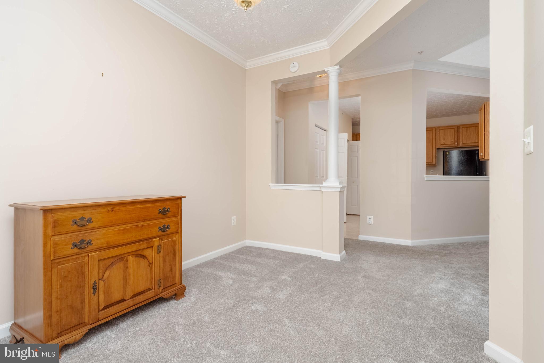
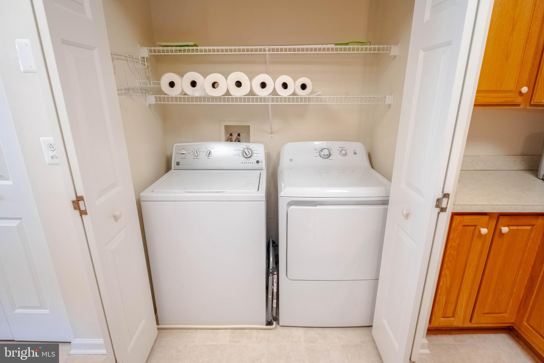
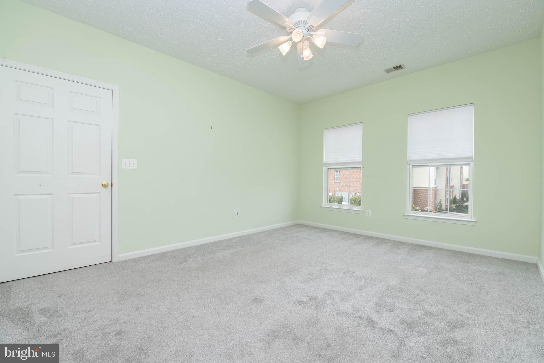
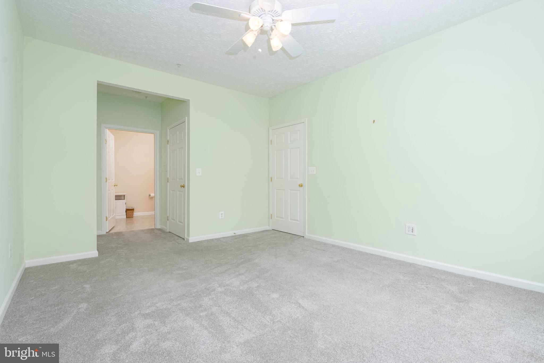
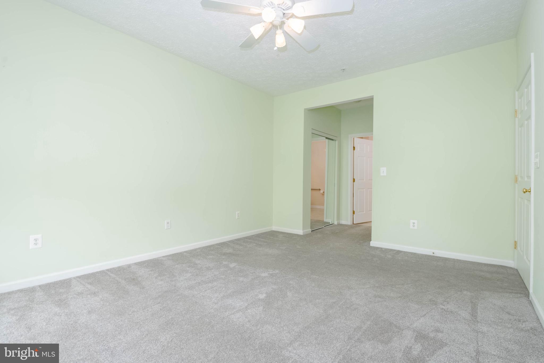
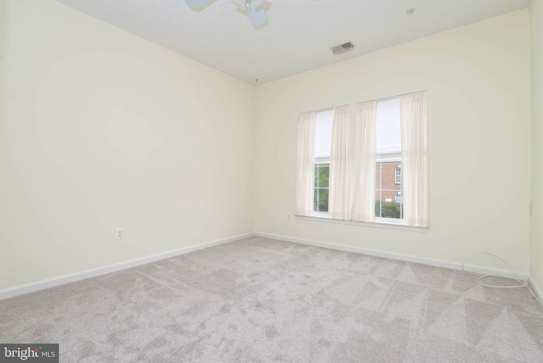
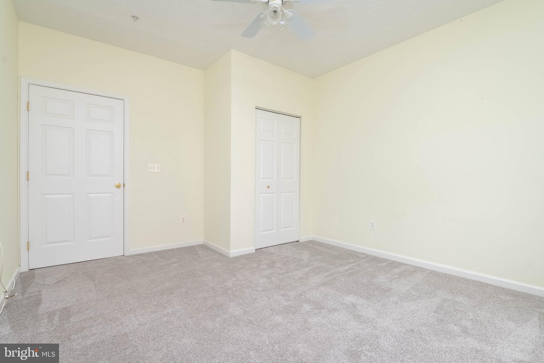
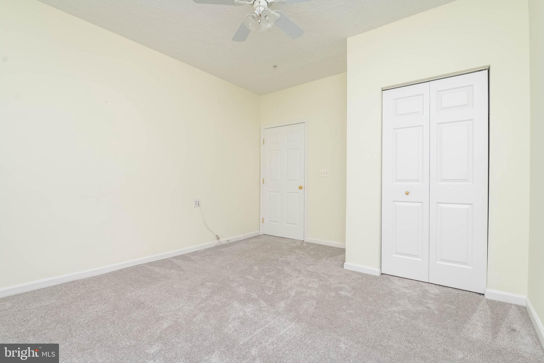
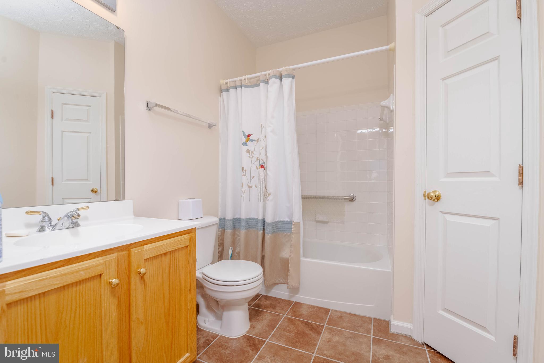
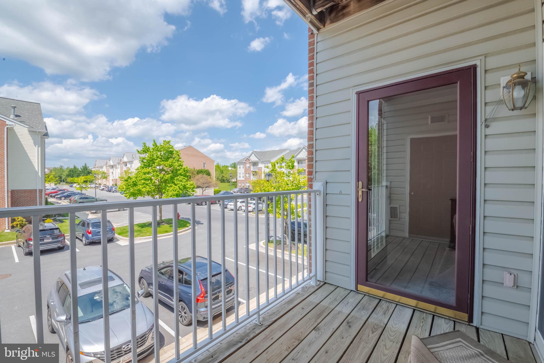
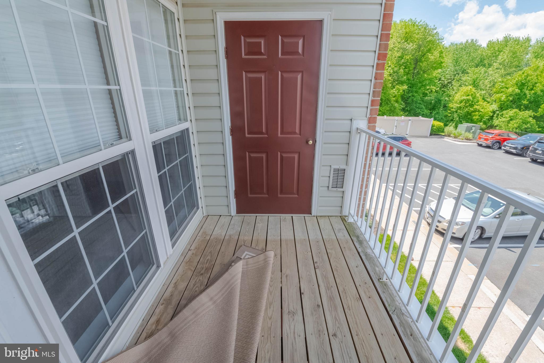
 STONE WALLED GAS FIREPLACE IN SITTING AREA OF LIVING ROOM. LARGE CONVERTED HANDICAP WALK IN SHOWER IN MASTER SUITE. MASTER SUITE ALSO HAS A SPACIOUS WALK IN CLOSET AS WELL AS A 2ND CLOSET AND A LARGE BATHROOM W/WALK IN SHOWER AND DOUBLE SINK VANITY . FULL 2 BEDROOM 2 BATH CONDO WITH LARGE KITCHEN W/ PANTRY AND LOADS OF CABINETS. SEPARATE LAUNDRY. LARGE STORAGE CLOSET TO LEFT OF ENTRY AREA AS WELL AS A COAT CLOSET. MAIN AREA IS WIDE OPEN WITH SEE THROUGH WALL FROM KITCHEN TO EATING AREA AND TO SPACIOUS LIVING ROOM AS WELL AS A SEPARATE SITTING ROOM.  PATIO OFF SITTING ROOM AND UTILITY CLOSET OFF PATIO. BOTH THE MASTER SUITE AND THE 2ND BEDROOM ARE LARGE, BOTH WITH CEILING FANS. 2ND BATH HAS A TUB/SHOWER UNIT WITH UPGRADED CERAMINC TILE FLOOR. OPEN LAYOUT. JUST BRING YOUR FURNITURE. YOU WILL LOVE IT.

9613 HAVEN FARM ROAD E 9613E

Message successfully sent.

What would you like to know?

What is 3 + 4 ?

I agree to receive email communication and understand I can unsubscribe at any time.

I agree to be contacted by Charis Realty Group via call, email, and text for real estate services. To opt out, you can reply 'stop' at any time or reply 'help' for assistance. You can also click the unsubscribe link in the emails. Message and data rates may apply. Message frequency may vary. Privacy Policy

Related Properties

New on site today
Estate sale in Trumper Farm.  This is a rare opportunity to purchase a home from it original owner in one of the communities most desirable locations.  You'll be hard pressed to find another property in the neighborhood offering this many bathrooms and flexible living spaces.  The main level features an open concept floor plan with flush in entrance closet,  easy access to the rear deck through sliding glass doors, creating a seamless indoor outdoor living experience.  Evidence of the previous owner's passion for tennis can be seen in the cushioned athletic flooring found throughout portions of the home.  The fully finished lower level offers spacious recreation area, a full bathroom, utility room with washer and dryer, and direct access to the fully fenced rear yard.  The second floor includes a rear primary suite with its own full bath, and an additional full hall bathroom and front bedroom with access to the hall bath. A pull down staircase provides access to the fully finished attic, complete with wall to wall carpeting and a convenient powder room, and additional living space.  In total, this home features three full bathrooms, a half bath and a main level flush in the entrance closet, providing exceptional convenience and versatility.  This property is being sold strictly as-is.  Seller is unaware of an defects.  Home inspections are welcome for informational purposes only. Sale subject to release of MVR Homeowner Benefit Agreement. HOA docs are in disclosures.
#MDBC2165886

PERRY HALL

8812 FOX CIRCLE

2 Beds

3 Baths

1,640 Sq.Ft.

$339,900

MLS#: MDBC2165886

2-bedroom, 1 full and 1 half bath traditional interior row townhome in Featherhill offering very good property condition, a practical layout, and additional finished space in the lower level. The main level provides comfortable everyday living space, while the upper level features both bedrooms and a full bath. The full lower level adds useful flexibility with a finished area and convenient half bath, creating space for a rec room, home office, workout zone, hobby space, or additional storage needs. Major system updates provide added value and peace of mind, including a newer HVAC system (2022), replacement windows (2023), water heater (2025), and sump pump (2026). Updated smoke detectors further enhance the home's move-in-ready appeal. Located in Perry Hall’s Featherhill community near Shrewsbury and Clifford, this townhome offers a straightforward layout, lower-level versatility, and an established community setting.
#MDBC2166022

PERRY HALL

53 SHREWSBURY COURT

2 Beds

1 Baths

1,203 Sq.Ft.

$279,900

MLS#: MDBC2166022

Buyers financing fell through and it's ready for you. Welcome home to this beautiful and spacious 2 bedroom, 2 bath condo located on the 2nd floor in the highly sought after Perry Hall Farms community. This bright and sunlit unit features soaring 9ft ceilings, crown moldings throughout, and an open, inviting layout perfect for comfortable living and entertaining. Enjoy a spacious Living Room, separate Dining Area, and an additional sitting room/sunroom offering the perfect space to relax with your morning coffee or unwind at the end of the day. The split bedroom floor plan provides added privacy, with the spacious Primary Bedroom offering a walk-in closet and private en-suite bath. Conveniently located close to shopping, dining, and major commuter routes. Make this beautiful condo yours today!
#MDBC2162252

PERRY HALL

5 BROOK FARM COURT F 5F

2 Beds

2 Baths

1,325 Sq.Ft.

$264,900

MLS#: MDBC2162252

Welcome home! Tucked away on a quiet cul-de-sac in the Village Silver Hall Community. This 3BR/1FB/2HB Townhome offers comfort, style, and convenience. Step into a bright, spacious living room featuring a bay window and a powder room that seamlessly flows into the dining area. The kitchen offers ample cabinetry. Upstairs, the primary suite features a walk-in closet, vanity area, and private access to a jack and jill en suite bathroom. The finished basement level offers flexible space for a family room, fireplace, gym, or guest area, complete with a half bath roughed in for a full bathroom upgrade. A large utility room provides washer/dryer and extra storage. It is conveniently located near shopping, dining, schools, and major commuter routes including I-95, I-695, and Route 40.
#MDBC2168754

PERRY HALL

8723 SILVER HALL ROAD

3 Beds

1 Baths

1,470 Sq.Ft.

$324,900

MLS#: MDBC2168754

Your new condo has been freshly painted and is in immediate move-in condition.  The front entrance area is locked and secure. Entrance area to your home is well lit during the day with natural light.  Once inside, you will immediately notice the 14' vaulted ceilings and wall of windows that allow natural lighting to caress your living room. Dining room is just off the brightly lit kitchen -   enjoy all new stainless appliances.  Washer and dryer are just feet away and well hidden.  The primary bedroom offers a walk-in closet and ensuite bath. The secondary bedroom and bath is located at the opposite end of this home to allow for extended privacy.  And speaking of privacy, there is a covered balcony for your enjoyment of this peaceful wooded surrounding. This home is encompassed by a wooded and very secluded area which is calming and reserved. Parking is reserved for occupants; however, there is plenty of additional parking for visitors. Conveniently located within 5 minutes to White Marsh Mall and easy accessibility to I-95.  Twenty-five minutes to BWI Airport and just over one hour to Philadelphia International Airport. Enjoy your morning or afternoon exercise at Honeygo Run Regional Park - if you are a pickle ball player, you'll be glad you came. Considering downsizing?  Don’t worry, you don’t need to leave anyone behind - this condo is pet friendly. Elevator access to your home and everything you need is on one floor.  Leave your lawnmower behind and keep your weekends open to relax.  This Silver Lake condo offers a low maintenance lifestyle and is very well hidden in the woods of Perry Hall, yet close enough for any need imaginable.  Be quick to schedule an appointment, you do not want to let this one get away!
#MDBC2168104

PERRY HALL

5051 MARCHWOOD COURT 6J

2 Beds

2 Baths

1,120 Sq.Ft.

$259,900

MLS#: MDBC2168104

 - property

Send a message

Message successfully sent.

Your message

What is 3 + 4 ?

Reason for contacting?

I agree to receive email communication and understand I can unsubscribe at any time.

I agree to be contacted by Charis Realty Group via call, email, and text for real estate services. To opt out, you can reply 'stop' at any time or reply 'help' for assistance. You can also click the unsubscribe link in the emails. Message and data rates may apply. Message frequency may vary. Privacy Policy

Sign Out

Virtual Assistant

Would you like to take the next step with this property? We can help you schedule a showing or virtual tour, or send you more details.

Yes, I would like more information.

Thank You for Your Reply, One of Our Agents will contact you as soon as possible

No, maybe later.

Thank you, you can always contact me via email, phone number or through the contact form.

Realhub AI

Lucy - Your AI-Powered Realtor

Update Your Temporary Password

Personalize your search

Enter your email and we'll notify you immediately when new listings match what you're looking for.

or enter email address

Already have an account ? Login here

Continue your home search

I agree to receive communications and understand I can unsubscribe at any time.

I agree to be contacted by Charis Realty Group via call, email, and text for real estate services. To opt out, you can reply 'stop' at any time or reply 'help' for assistance. You can also click the unsubscribe link in the emails. Message and data rates may apply. Message frequency may vary. Privacy Policy

Already have an account ? Login here

We use cookies

We use cookies primarily for analytics to enhance your experience. By accepting, you agree to our use of these cookies. You can manage your preferences or learn more about our cookies policy.