Features & Amenities

Interior

  • Other Interior Features

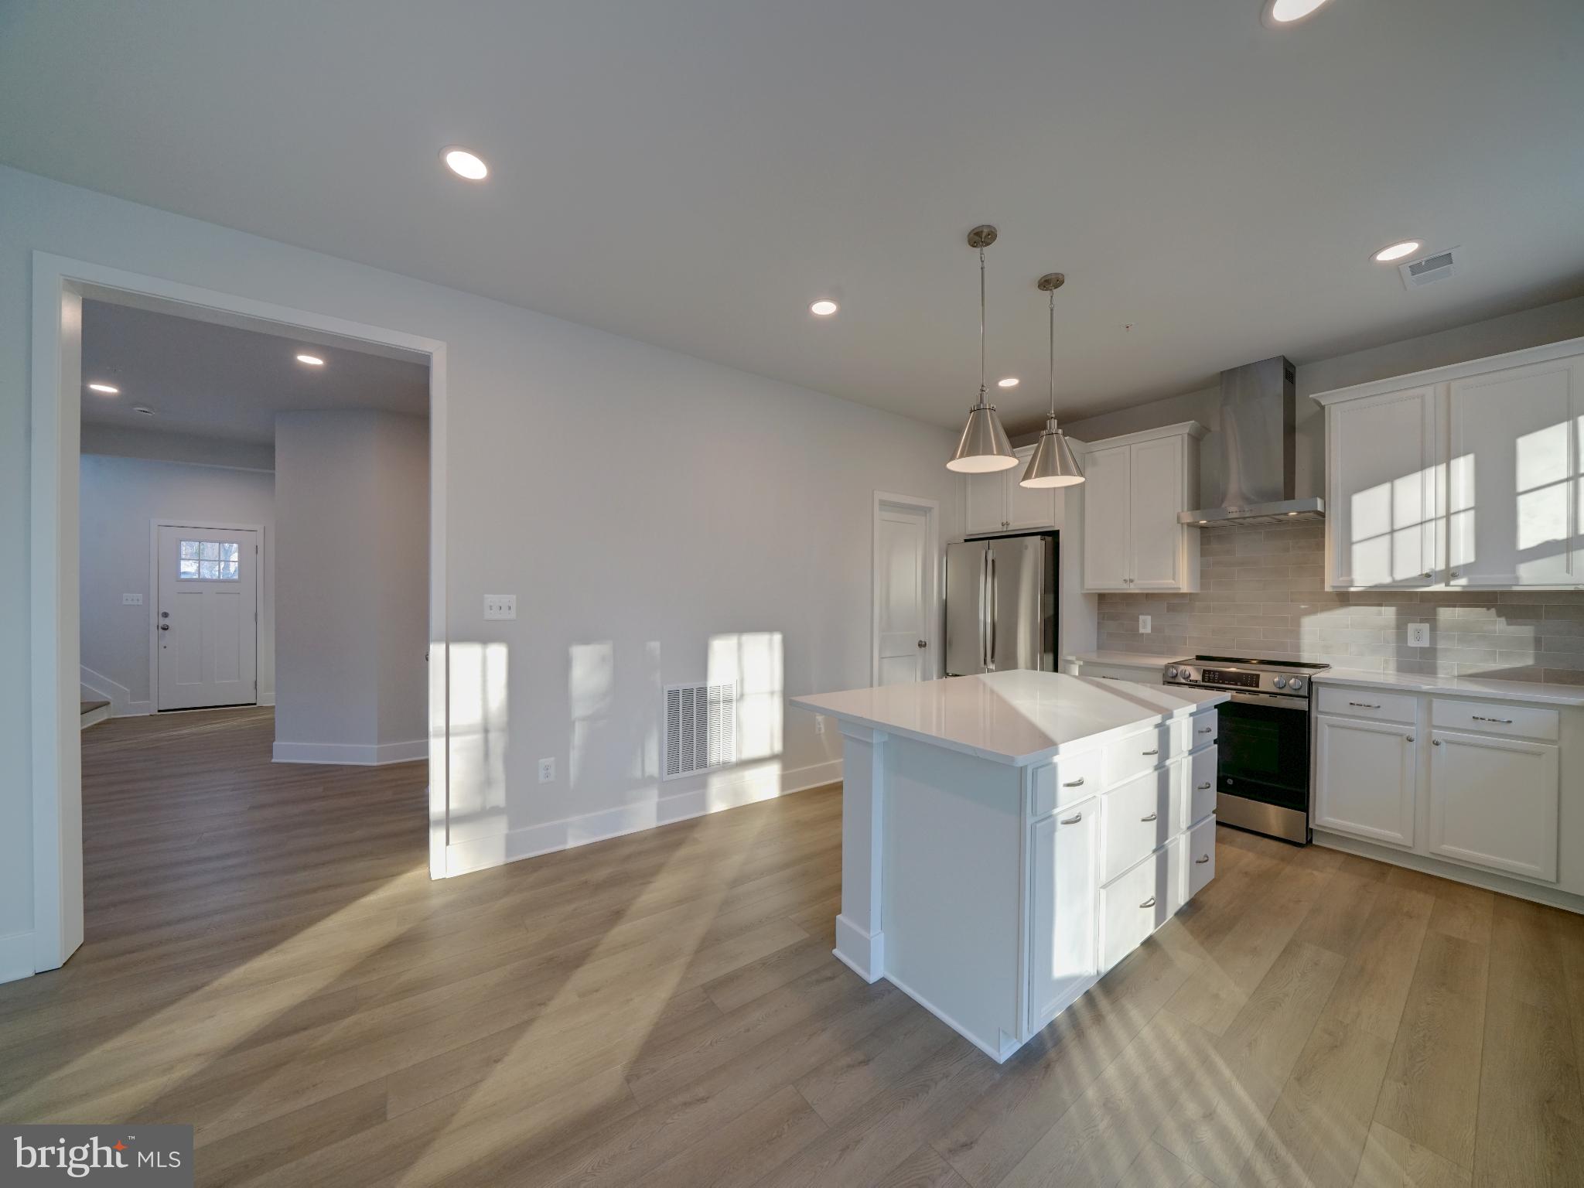
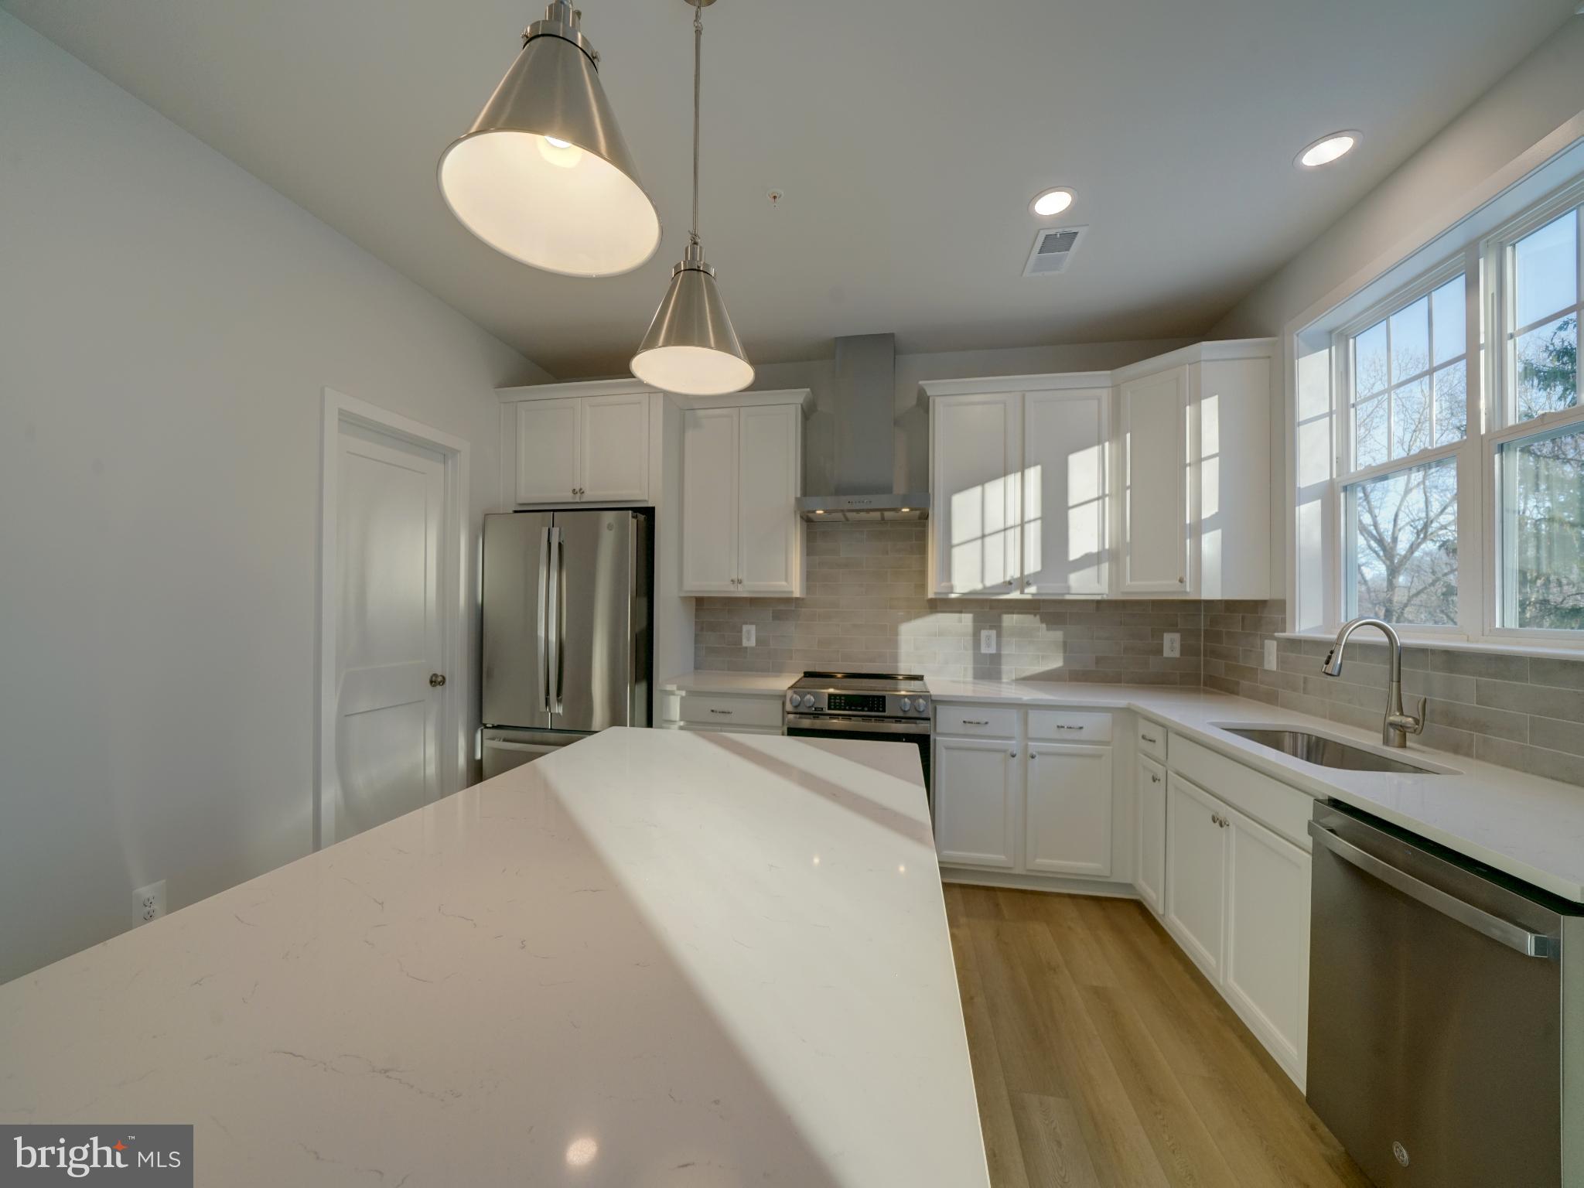
    Eat-in Kitchen, Kitchen Island, Pantry, Recessed Lighting, Walk-In Closet(s), Cathedral Ceiling(s), High Ceilings, Open Floorplan

  • Total Bedrooms

    5

  • Bathrooms

    3

  • 1/2 Bathrooms

    1

  • Above Grade Finished Area

    2267.0

  • Basement YN

    YES

  • Cooling YN

    YES

  • Cooling

    Central Air, Electric

  • Heating YN

    YES

  • Heating

    Exhaust Fan, Electric, Heat Pump

  • Pet friendly

    N/A

Exterior

  • Garage

    Yes

  • Garage spaces

    2

  • Construction Materials

    Vinyl Siding

  • Other Exterior Features

    Lighting

  • Parking

    Garage, Driveway, Attached

  • Patio and Porch Features

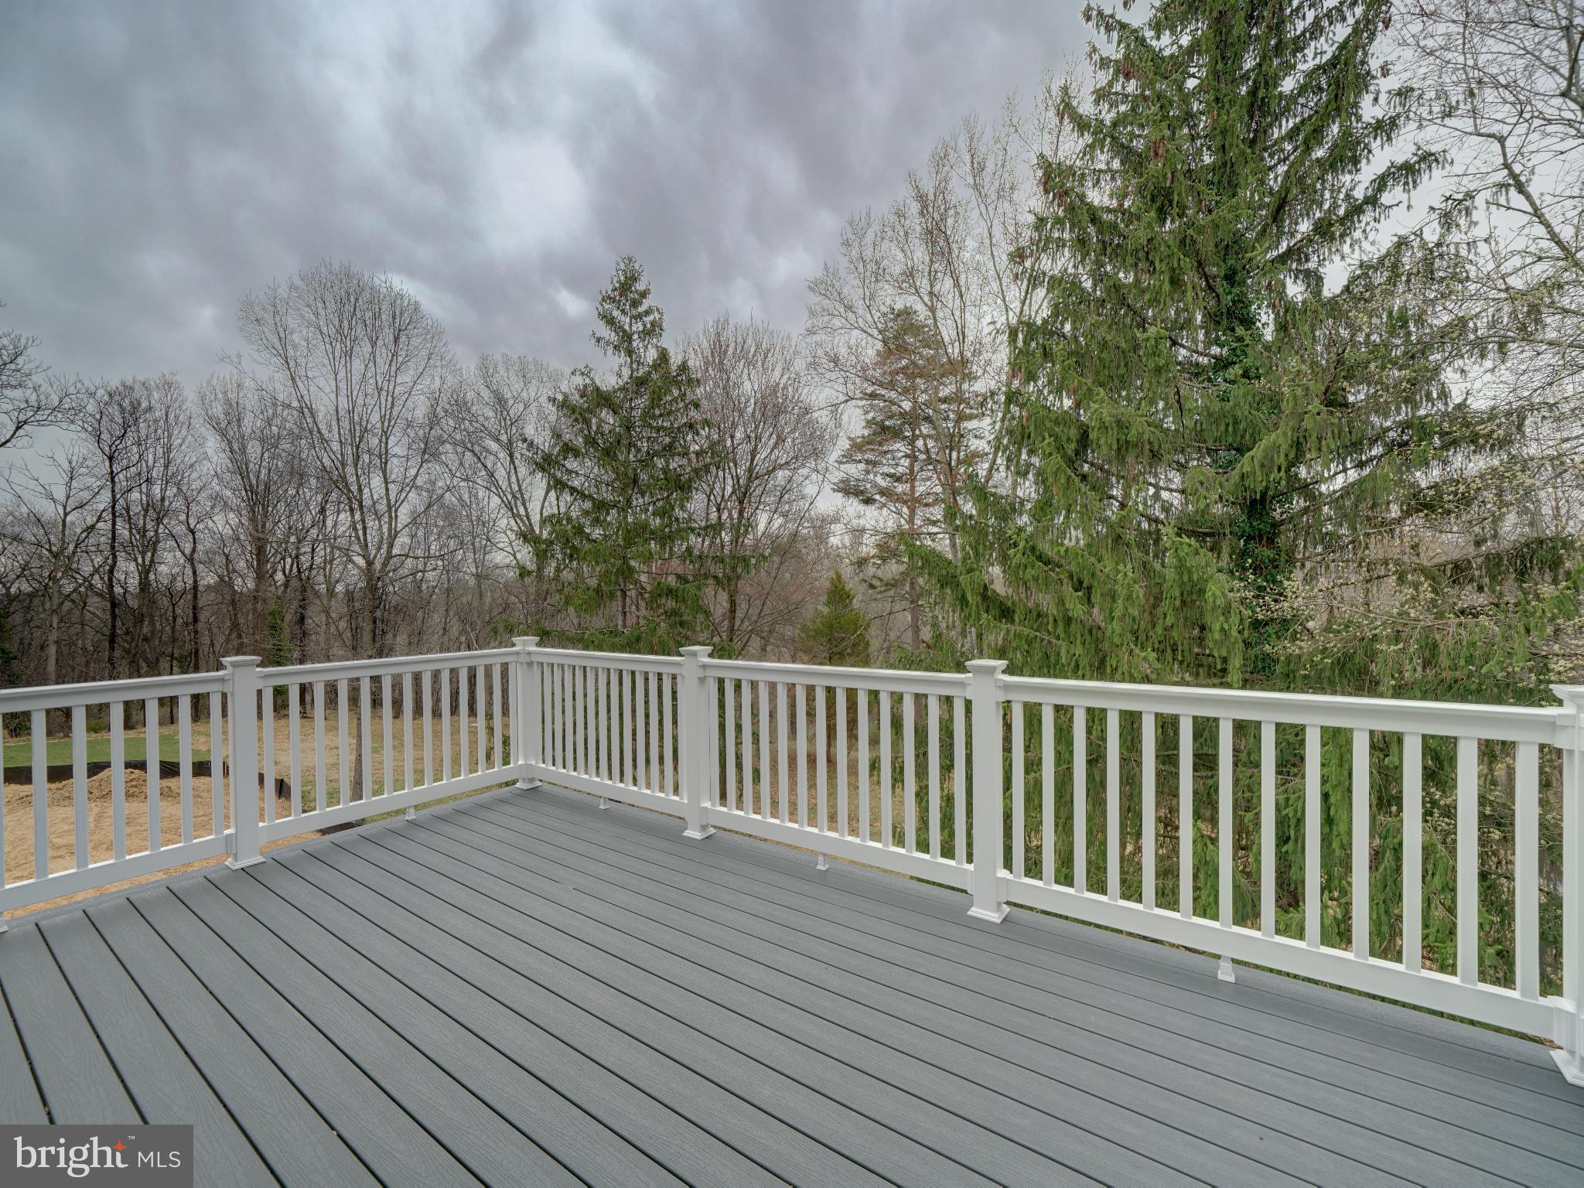
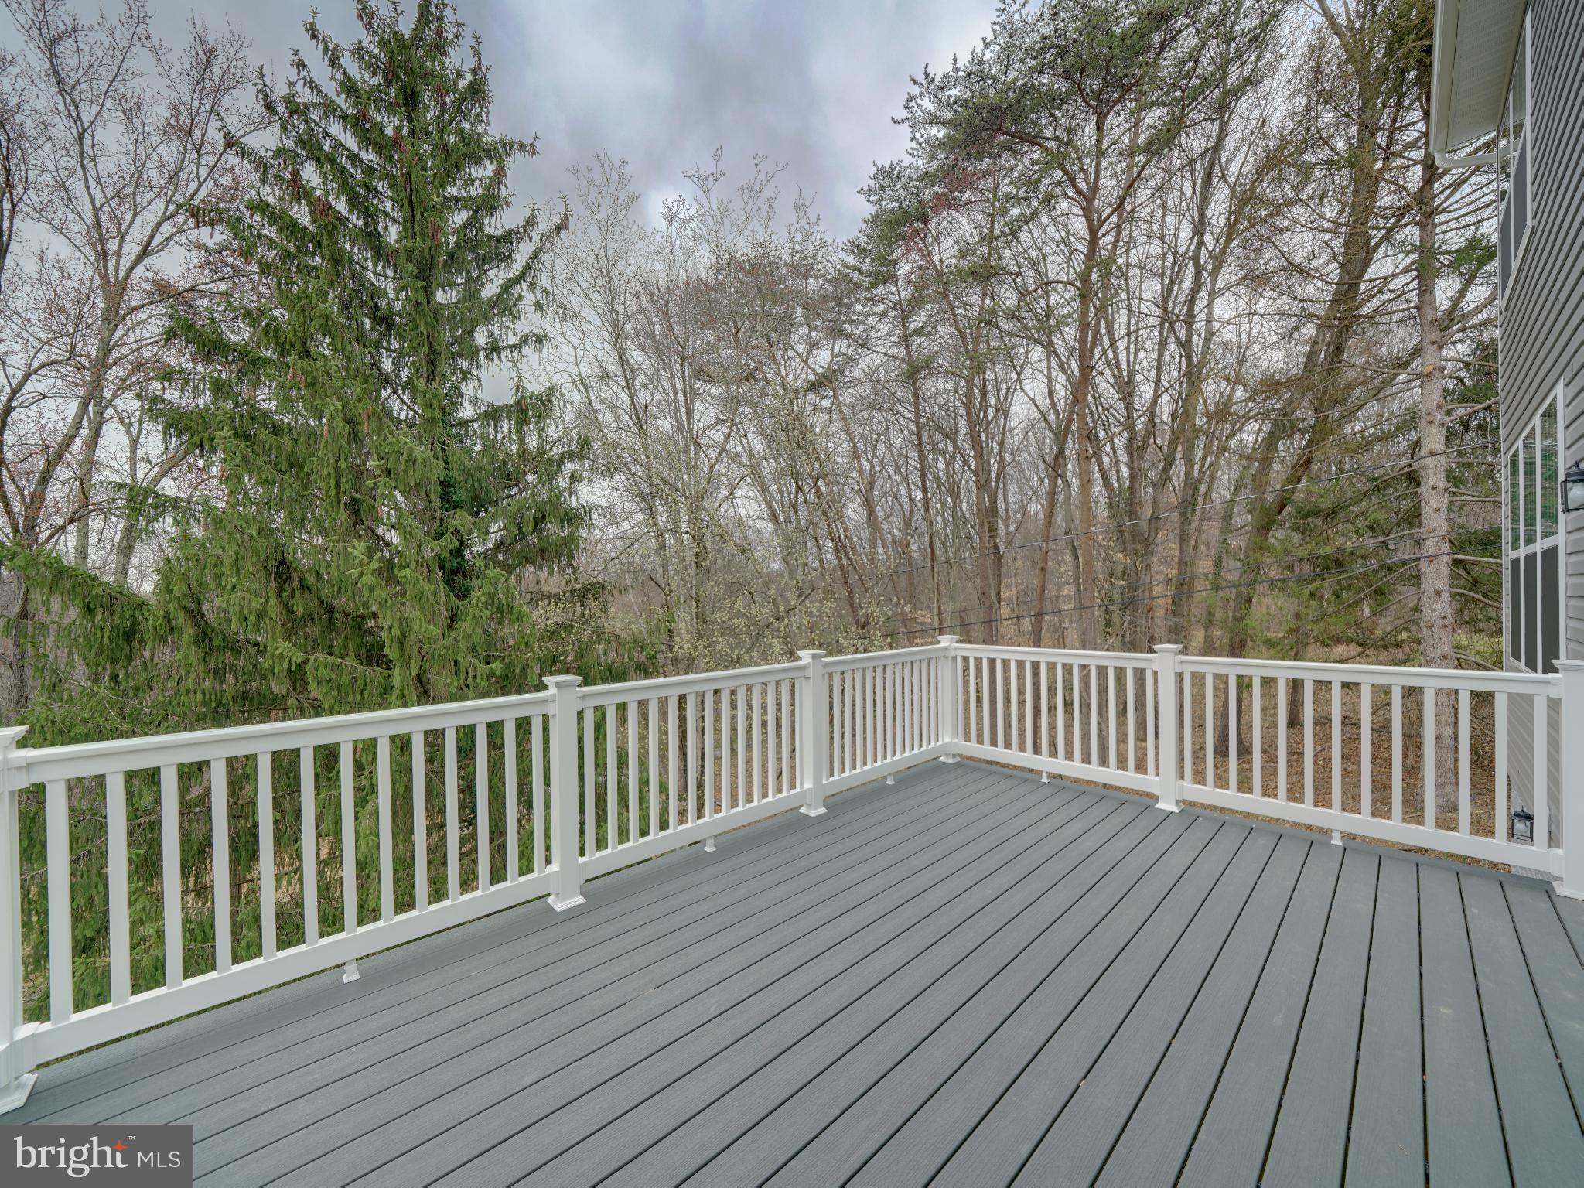
    Deck, Porch

  • Pool

    No

  • Waterfront YN

    NO

  • View

    Trees/Woods

Area & Lot

  • Lot Features

    Cul-De-Sac

  • Lot Size(acres)

    0.26

  • Lot Size(square feet)

    11,341

  • Property Type

    Residential

  • Property Sub Type

    Single Family Residence

  • Architectural Style

    Colonial

Price

  • Sales Price

    $799,500

  • Tax Amount

    $12,500

  • Sq. Footage

    3,095

  • Price/SqFt

    $258

HOA

  • Association

    YES

  • Association Fee

    $60

  • Association Fee Frequency

    Monthly

  • Association Fee Includes

    N/A

School District

  • Elementary School

    N/A

  • Middle School

    N/A

  • High School

    N/A

Property Features

  • New Construction

    YES

  • Foundation Details

    Concrete Perimeter

  • Senior Community YN

    NO

  • Sewer

    Public Sewer

  • Water Source

    Public

Schedule a Showing

Showing scheduled successfully.

<
>
IN PERSON
VIA CHAT

What is 3 + 4 ?


Change time

Mortgage calculator

Estimate your monthly mortgage payment, including the principal and interest, property taxes, and HOA. Adjust the values to generate a more accurate rate.

Your payment

Principal and Interest:

$

Property taxes:

$

HOA fees:

$

Total loan payment:

$

Total interest amount:

$

Location

County

HOWARD

Elementary School

Middle School

High School

Listing Courtesy of Patricia B Smallwood , Maryland Real Estate Network

RealHub Information is provided exclusively for consumers' personal, non-commercial use, and it may not be used for any purpose other than to identify prospective properties consumers may be interested in purchasing. All information deemed reliable but not guaranteed and should be independently verified. All properties are subject to prior sale, change or withdrawal. RealHub website owner shall not be responsible for any typographical errors, misinformation, misprints and shall be held totally harmless.

Agent Ashley Andrews

AGENT

Ashley Andrews

Call Ashley today to schedule a private showing.


* Listings on this website come from the FMLS IDX Compilation and may be held by brokerage firms other than the owner of this website. The listing brokerage is identified in any listing details. Information is deemed reliable but is not guaranteed. If you believe any FMLS listing contains material that infringes your copyrighted work please click here to review our DMCA policy and learn how to submit a takedown request.© 2024 FMLS.
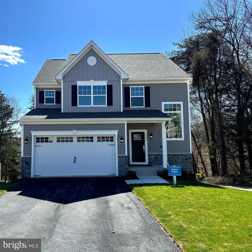
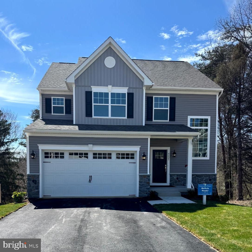
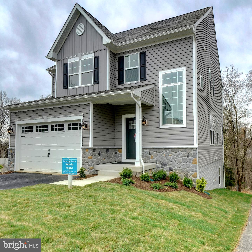
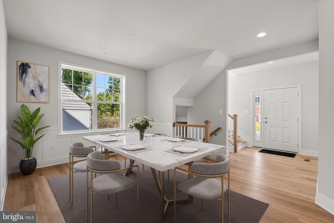
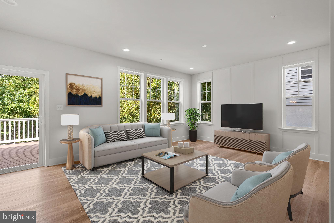
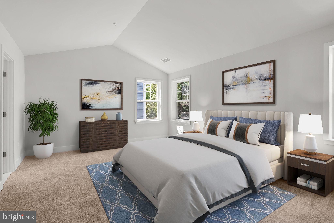
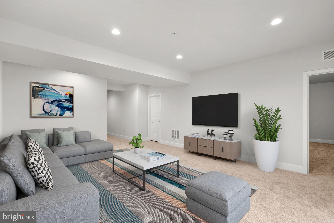
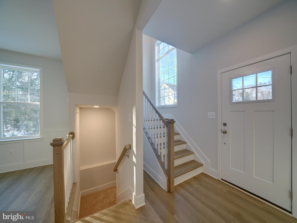
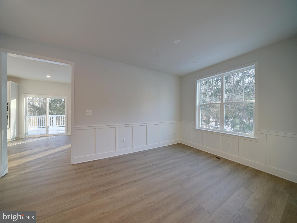
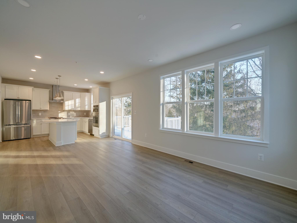
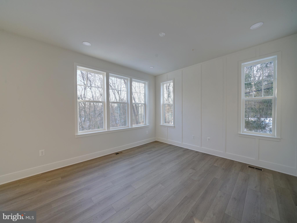
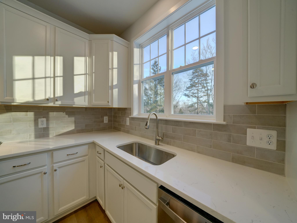
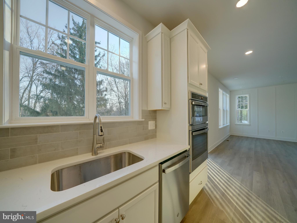
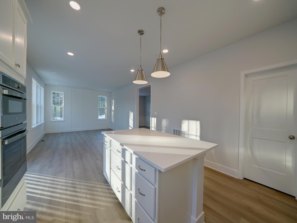
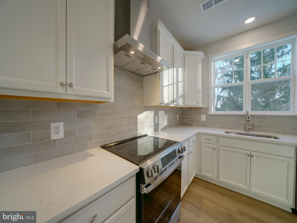
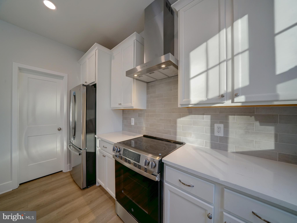
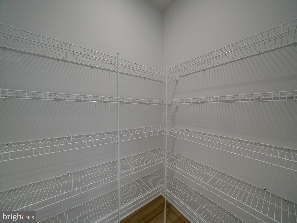
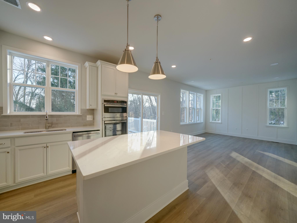
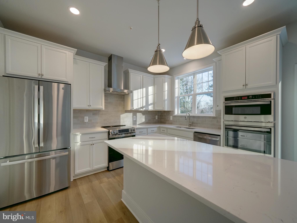
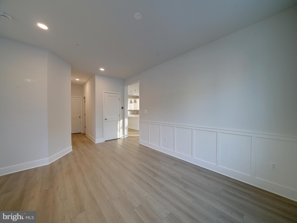
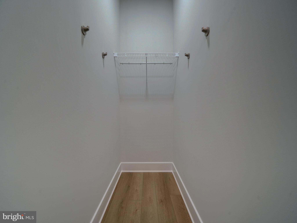
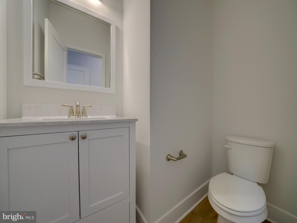
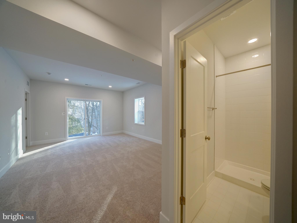
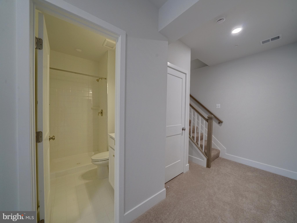
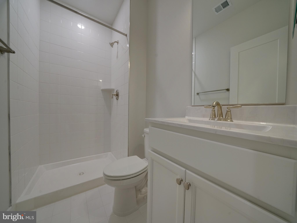
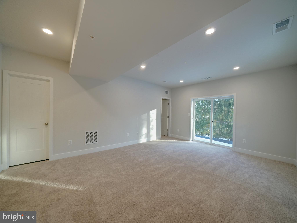
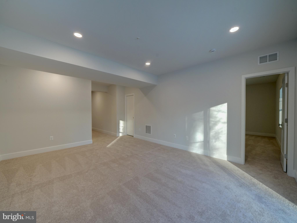
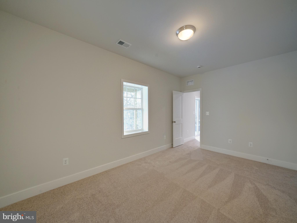
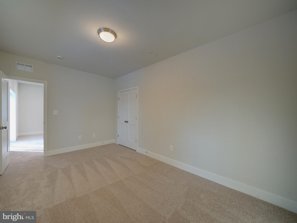
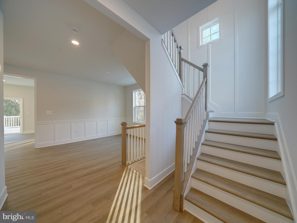
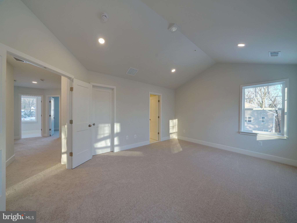
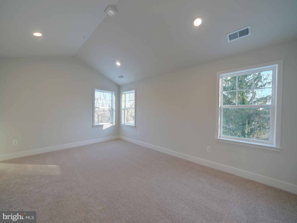
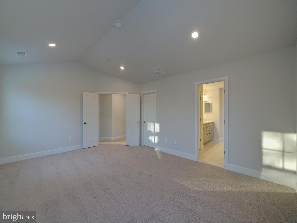
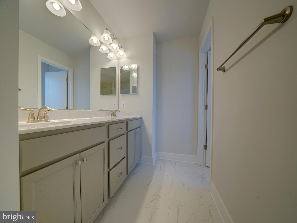
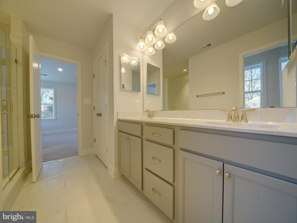
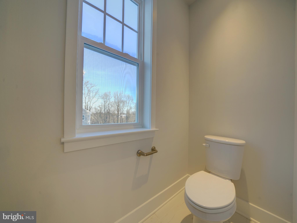
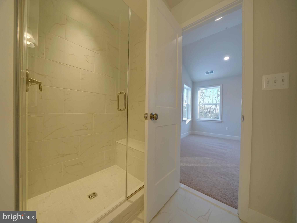
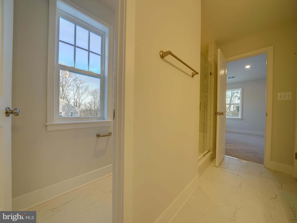
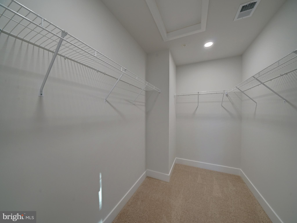
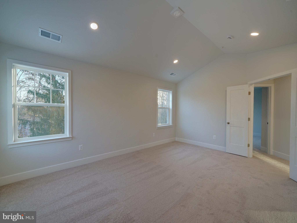
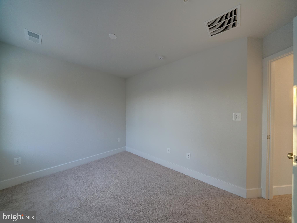
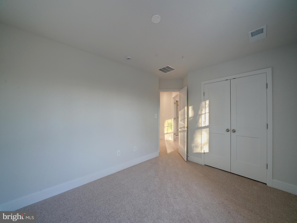
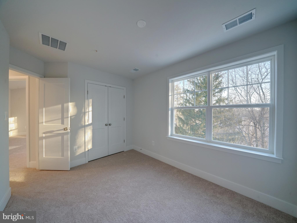
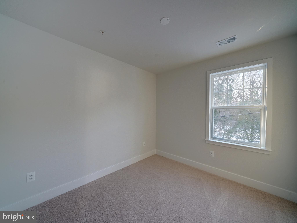
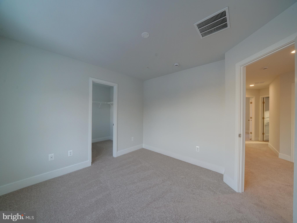
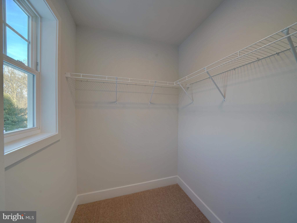
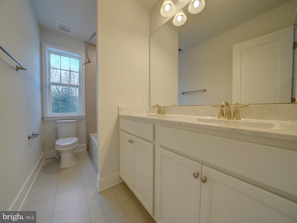
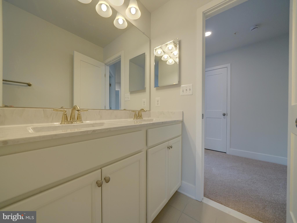
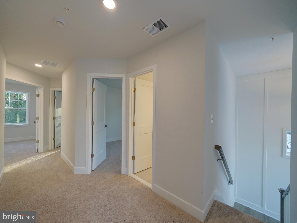
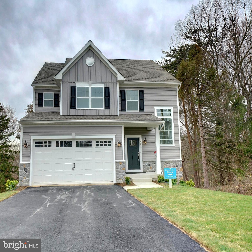
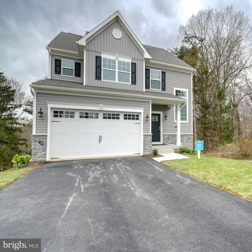
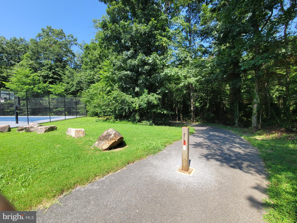
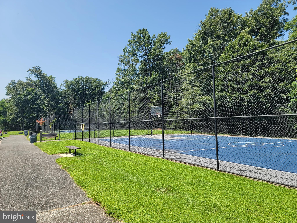
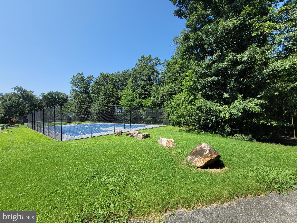
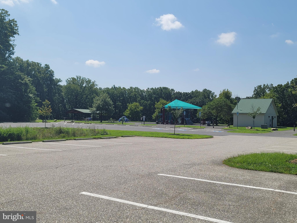
This Model Home is loaded with upgrades and 'Move-In Ready' ! This beautiful home features 5 Bedroom 3.5 Bath craftsman style colonial with 2 car garage. Dreamy kitchen with walk-in pantry, large breakfast island, soft close, painted wood cabinets with Quartz countertops. A full complement of SS appliances with designer Hood Vent (vented to outside). This popular Claremont model home has a light and airy floor plan with extra-large windows added throughout and plenty of recessed lighting. Modern design with special features include board and batten accent siding, partial stone exterior, with a covered front porch and a Trex deck with white vinyl rails. Inside the builder included a finished lower level with 9' ceilings, a 5th bedroom, a 3rd full bath and a true walk-out with a slider to the rear yard. Additional Features worth noting are the premium trim package in the Main Stairwell, Great Room and Flex Room, and the designer vanity cabinet in the first-floor powder room. All the flooring is upgraded; including LVP throughout the main level and stairs up, upgraded pad in the upper and lower carpeted rooms. Deluxe Tile Package in the baths and a tiled backsplash in the kitchen. Primary suite with huge walk in closet, cathedral ceiling and windows with a beautiful wooded view. The En-Suite Bath features a luxurious tiled shower with glass doors, double vanities and a double door linen closet in the bathroom. Upper level laundry room is a wonderful convenience Spacious 2 car garage from a paved driveway with room for 4 more cars. Electric rough in for EV cars is included. Minutes to major Rts I95, 32, or MARC lines. Convenient to FT MEADE/NSA, JHUAPL and BWI. A short distance to Laurel, Burtonsville, Columbia or Maple Lawn for shopping and restaurants. This wonderful enclave of new homesites are located at the end of Fairview Avenue; backing to Howard County Parks & Rec protected land with views of the Patuxent River! Walking distance to High Ridge Park with trails, tennis, pickleball, tot lot and other rec facilities.
Note: some photos are virtually staged

9425 FAIRVIEW AVENUE

Message successfully sent.

What would you like to know?

What is 3 + 4 ?

I agree to receive email communication and understand I can unsubscribe at any time.

I agree to be contacted by Charis Realty Group via call, email, and text for real estate services. To opt out, you can reply 'stop' at any time or reply 'help' for assistance. You can also click the unsubscribe link in the emails. Message and data rates may apply. Message frequency may vary. Privacy Policy

Related Properties

Commercial  financing will likely be required. 
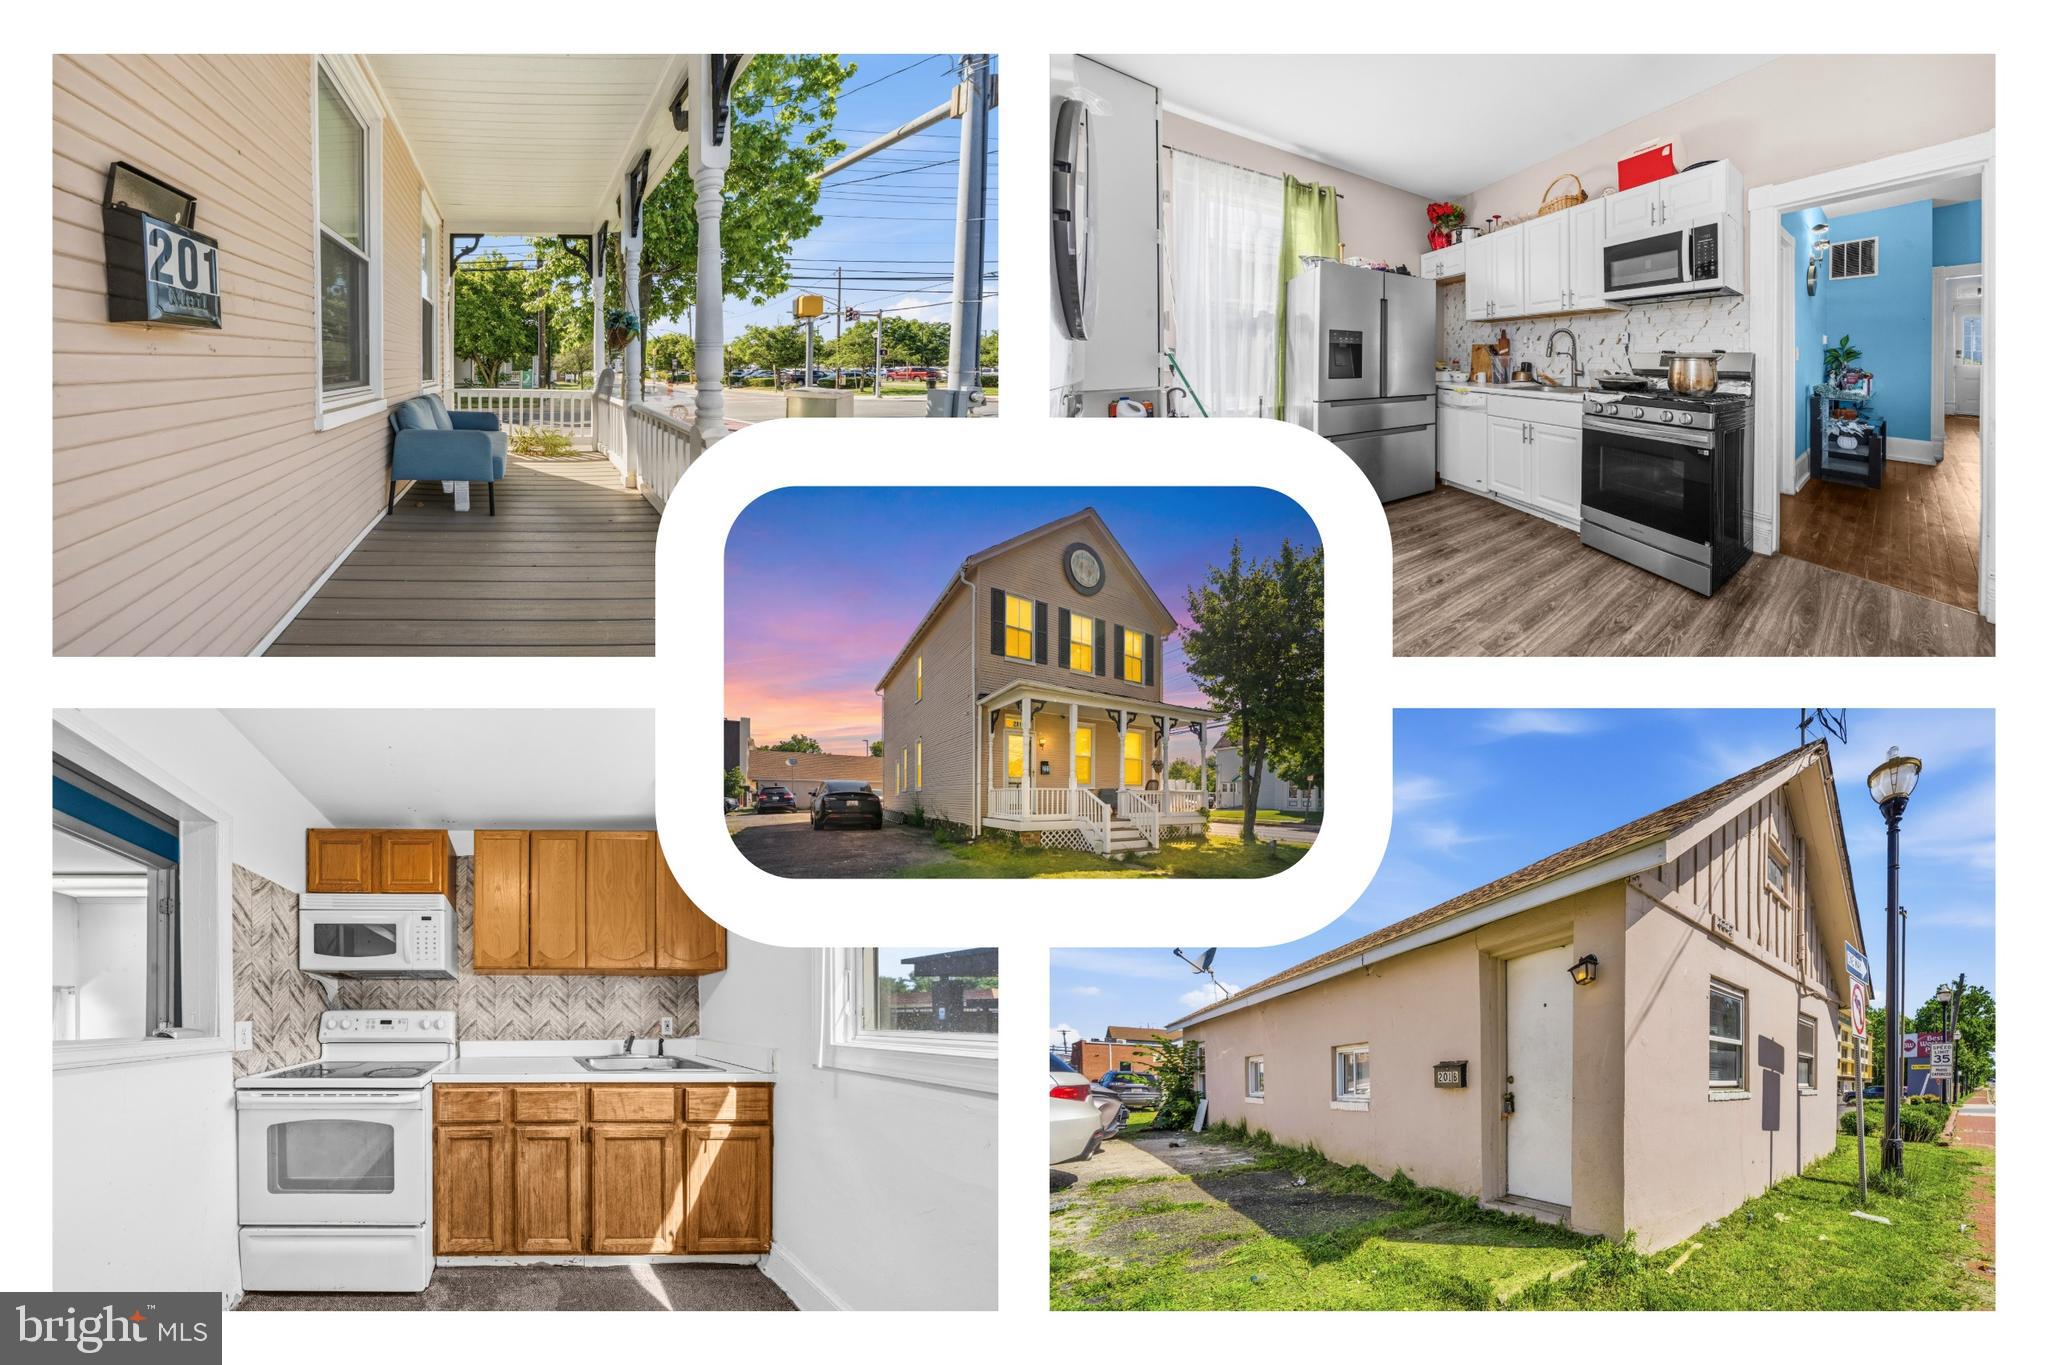
Rarely does an opportunity come along that blends historic charm, flexible living arrangements, and an unbeatable location quite like this distinctive property in the heart of the Laurel Historic District. Situated on a prominent corner lot at 201 Main Street, this unique offering includes two separate residences under one tax ID, creating endless possibilities for multi-generational living, rental income, private guest accommodations, home business potential, or investment versatility. Unit A showcases timeless Victorian character across three stories, highlighted by a welcoming covered front porch and architectural details that reflect Laurel’s rich history. The main level features a spacious kitchen, dining area, pantry, convenient washer and dryer, and two versatile rooms ideal for a home office, sitting room, library, or optional bedroom space, while dual staircases add both charm and functionality. Upstairs, the second level offers three comfortable bedrooms and one and a half baths, while the unfinished basement provides abundant storage or future expansion potential. Unit B offers the convenience of single-level living with its own full kitchen, two bedrooms, and full bath—perfect for extended household members, tenants, or guests seeking privacy and independence. Outside, the property offers extensive parking rarely found in this historic setting, making everyday living and entertaining remarkably convenient. Beyond the property itself, the location truly steals the show. Enjoy being moments from Historic Main Street’s locally loved restaurants, coffee shops, boutiques, breweries, and community events, with easy access to Laurel Towne Centre, Laurel Park, and nearby entertainment venues. Outdoor enthusiasts will appreciate proximity to Patuxent Research Refuge, Granville Gude Park, and the scenic trails surrounding the Patuxent River. Commuters benefit from quick connections to MARC train service, I-95, Route 1, ICC/Route 200, and the Baltimore-Washington Parkway, placing Washington, D.C., Baltimore, Fort Meade, NSA, NASA Goddard, and the University of Maryland corridor within easy reach. Rich in history, loaded with flexibility, and positioned in one of Laurel’s most walkable and connected locations, this is a property with possibilities as expansive as its footprint.
Mortgage savings may be available for buyers of this listing.
#MDPG2205826

LAUREL

201 MAIN STREET

4 Beds

1 Baths

2,400 Sq.Ft.

$750,000

MLS#: MDPG2205826

Welcome to 345 Alluvium Drive, a brand‑new, never‑lived‑in townhome in the vibrant Watershed community that’s all about modern style and effortless living. This contemporary residence offers nearly 2,000 square feet of open, light‑filled space with 3 bedrooms, 2 full baths, and 2 half baths, designed to keep your everyday flow smooth and easy. The heart of the home is its striking kitchen with a generous island, stainless steel appliances, and upgraded countertops—perfect for morning coffee or hosting friends. Upstairs, the spacious bedrooms and walk‑in closets give you room to relax and recharge, while the sleek finishes and thoughtful design details make every day feel elevated. With a 2‑car attached garage, contemporary architecture, and access to community amenities that make life more fun and active, this is the place for anyone looking for a fresh, stylish home with a real lifestyle vibe.
#MDAA2136342

LAUREL

345 ALLUVIUM DRIVE

3 Beds

2 Baths

1,992 Sq.Ft.

$689,990

MLS#: MDAA2136342
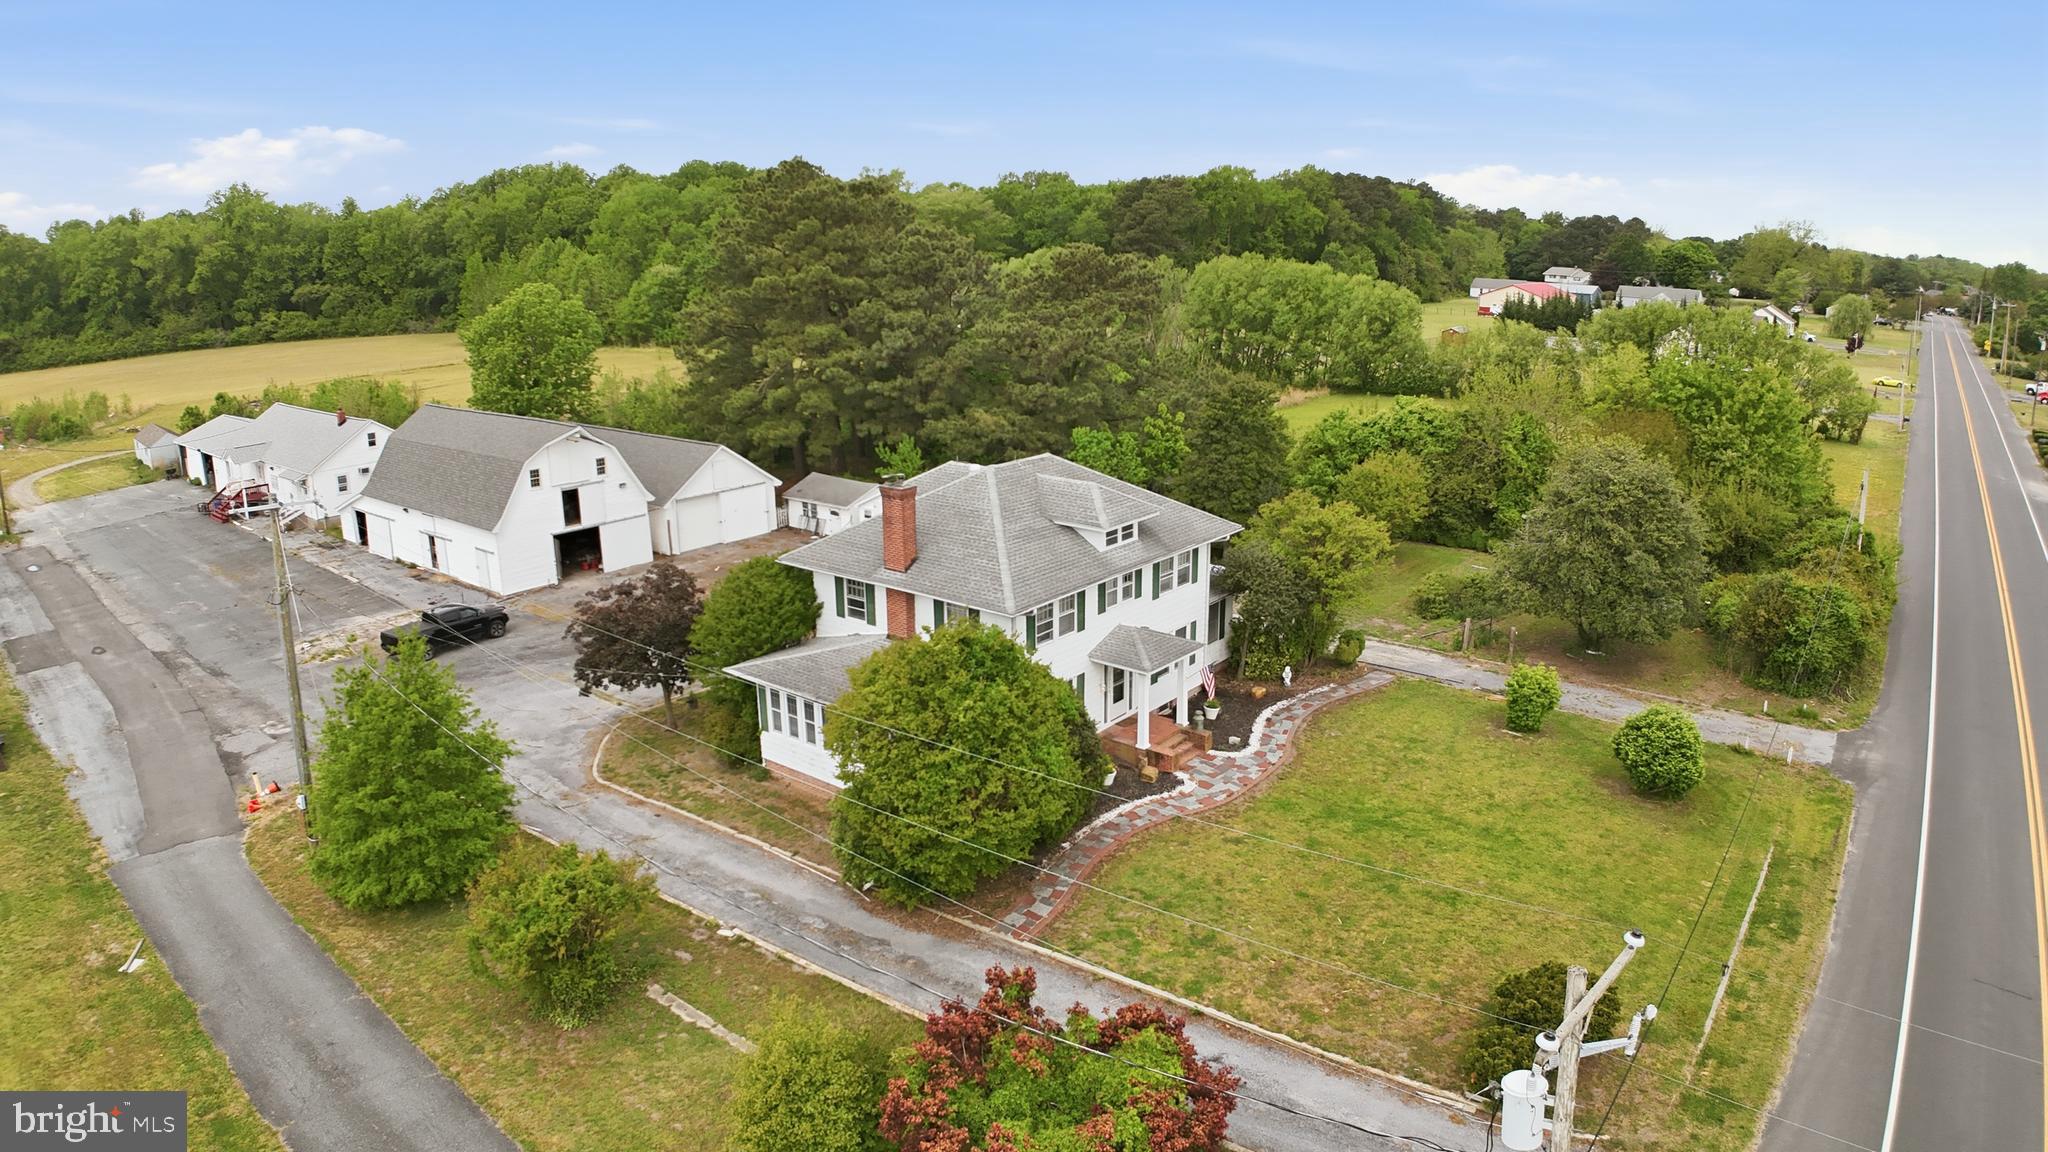
Discover the perfect blend of lifestyle and livelihood on this versatile 5+ acre estate, ideally situated with easy access to Route 13. At the heart of the property sits a charming three-bedroom, two-bathroom farmhouse that seamlessly pairs classic style with modern comforts, featuring updated bathrooms, fresh kitchen flooring, and two bright sunrooms perfect for relaxing.
The grounds are a rare find for those seeking residential, business, or agricultural opportunities. Professional amenities include a dedicated office space and a functional four-bay building, while the agricultural structures—a large two-story barn with 3–4 stalls and a spacious tractor barn—both boast brand-new roofs. Currently holding a conditional use permit for a psychiatry office, this property offers incredible potential, though any new specialized use will require County protocol approval. Whether you're looking to launch a boutique farm, a home-based business, or simply enjoy a sprawling private retreat, this unique property is ready for its next chapter.
#DESU2111138

LAUREL

32076 GORDY ROAD

3 Beds

2 Baths

2,700 Sq.Ft.

$650,000

MLS#: DESU2111138
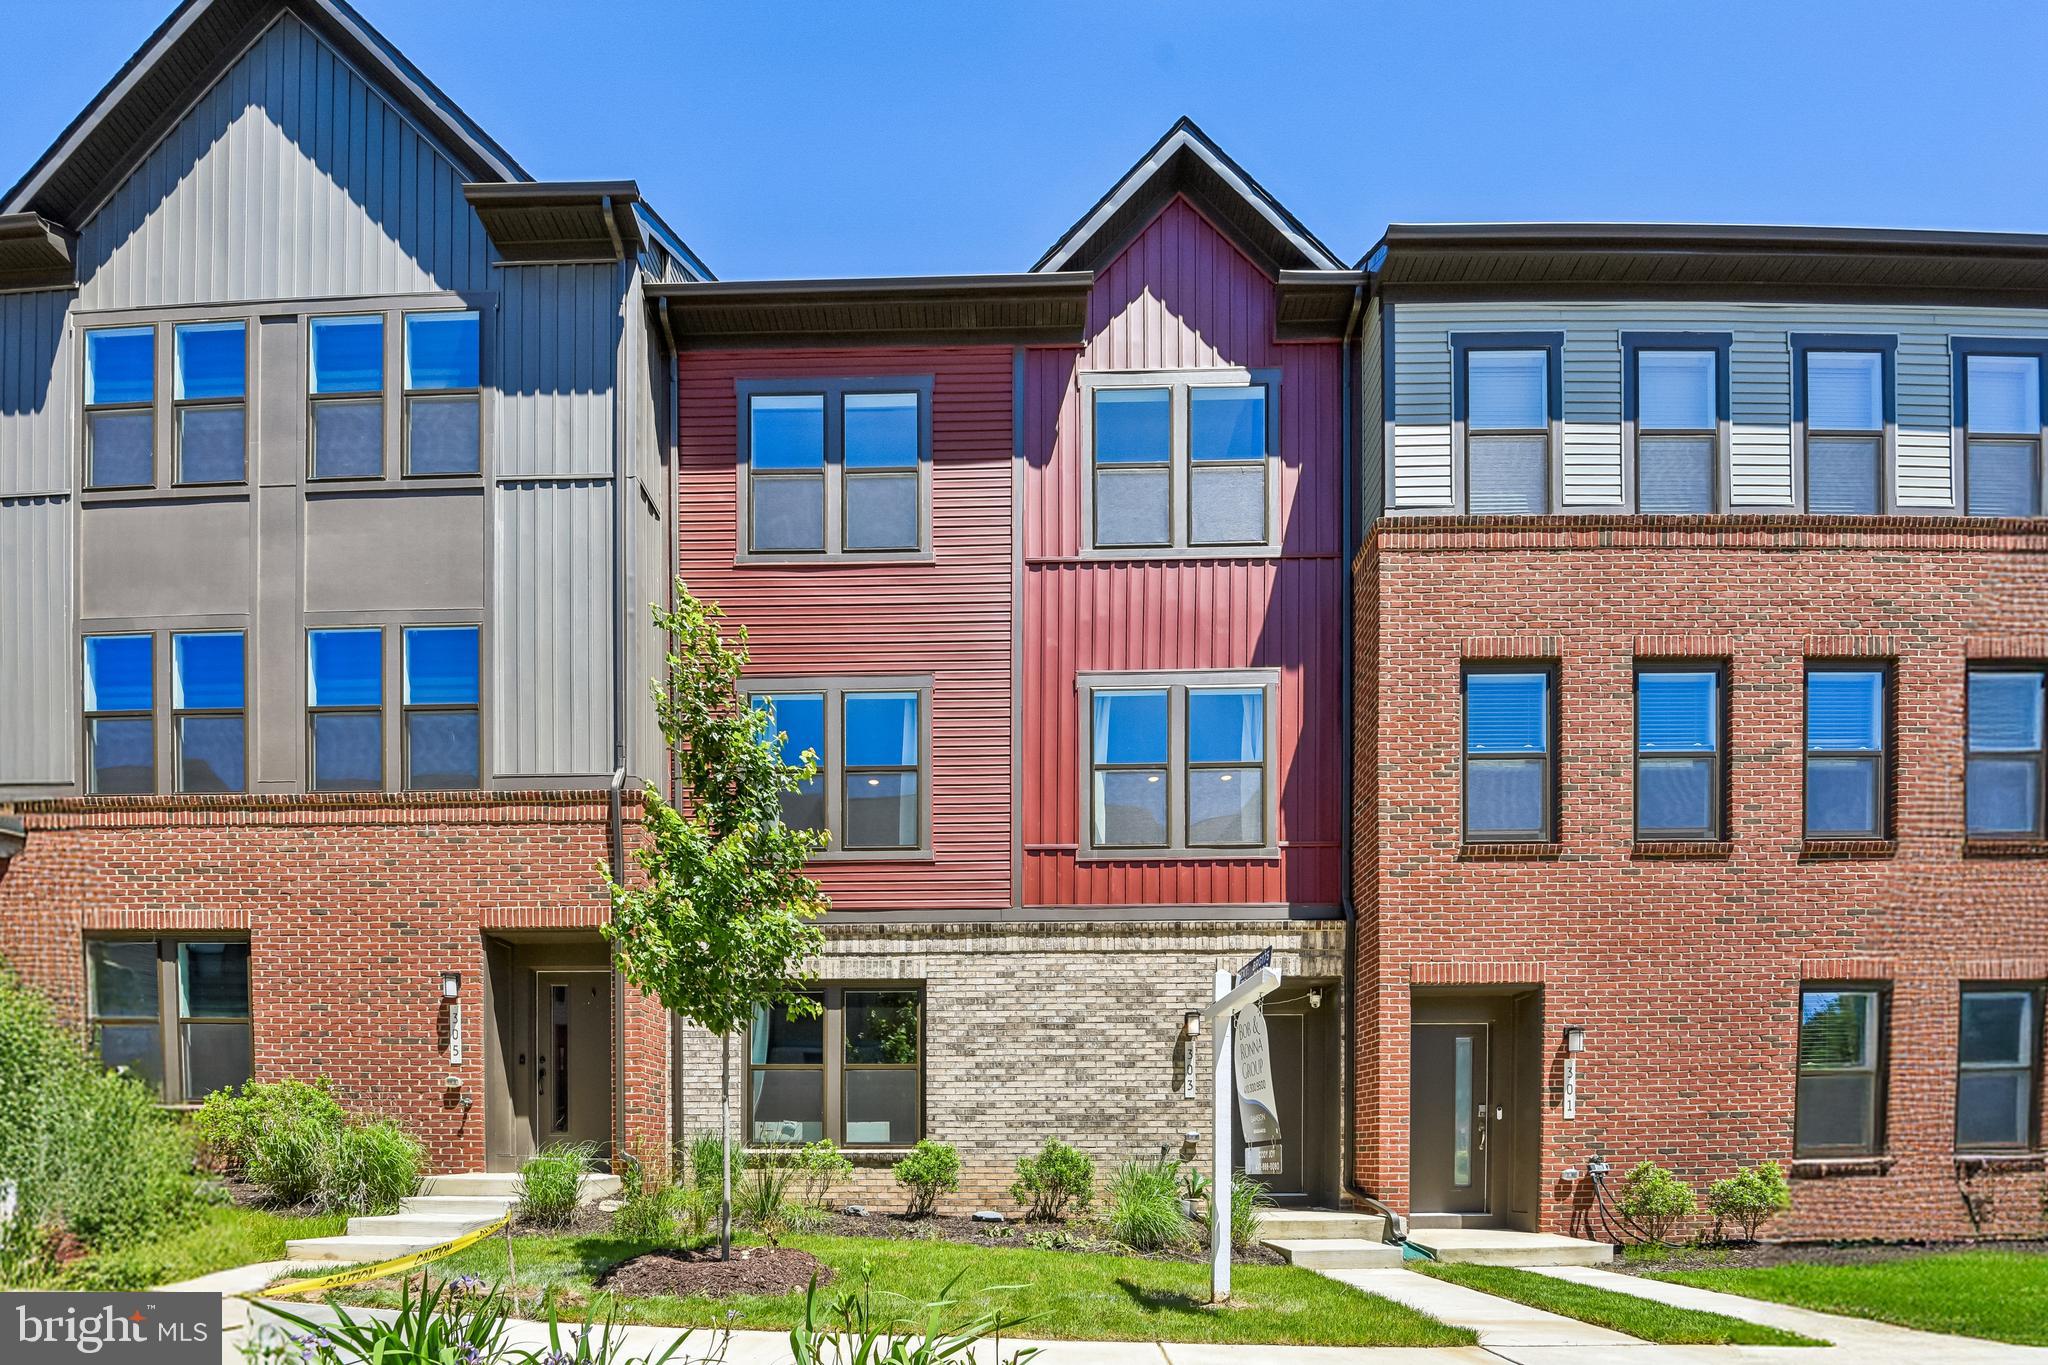
Welcome to 303 Benthic Lane, a thoughtfully designed 3-bedroom, 3.5-bath home offering a spacious open floor plan that provides flexibility for both everyday living and entertaining. Rich, upgraded oak wooden flooring flows seamlessly throughout the main living areas, while matching oak staircases add a warm, cohesive elegance to the home’s interior. The home features an updated gourmet kitchen with upgraded countertops, ample cabinetry, and generous workspace, making meal preparation and gathering with guests easy and enjoyable. The open layout seamlessly connects the kitchen, dining, and living spaces for added functionality. The bathrooms have been enhanced with marble tile flooring, shower surrounds, and countertops, providing a refined and cohesive design throughout these spaces. Enjoy outdoor living on the rear deck, ideal for relaxing, dining, or taking in the surrounding views. Additional highlights include a two-car garage, well-proportioned bedrooms, and multiple levels of living space to accommodate a variety of needs. Conveniently located near shopping, dining, parks, and major commuter routes, this home offers a combination of comfort, style, and accessibility. Schedule your tour today to explore all that 303 Benthic Lane has to offer.
#MDAA2146718

LAUREL

303 BENTHIC LN

3 Beds

3 Baths

2,789 Sq.Ft.

$674,999

MLS#: MDAA2146718

Lot is currently zoned for AR-1, with the potential for commercial zoning. SFR on sight is producing tenant leasing income.
#DESU2039842

LAUREL

11117 LAUREL ROAD

2 Beds

1 Baths

N/A

$749,000

MLS#: DESU2039842
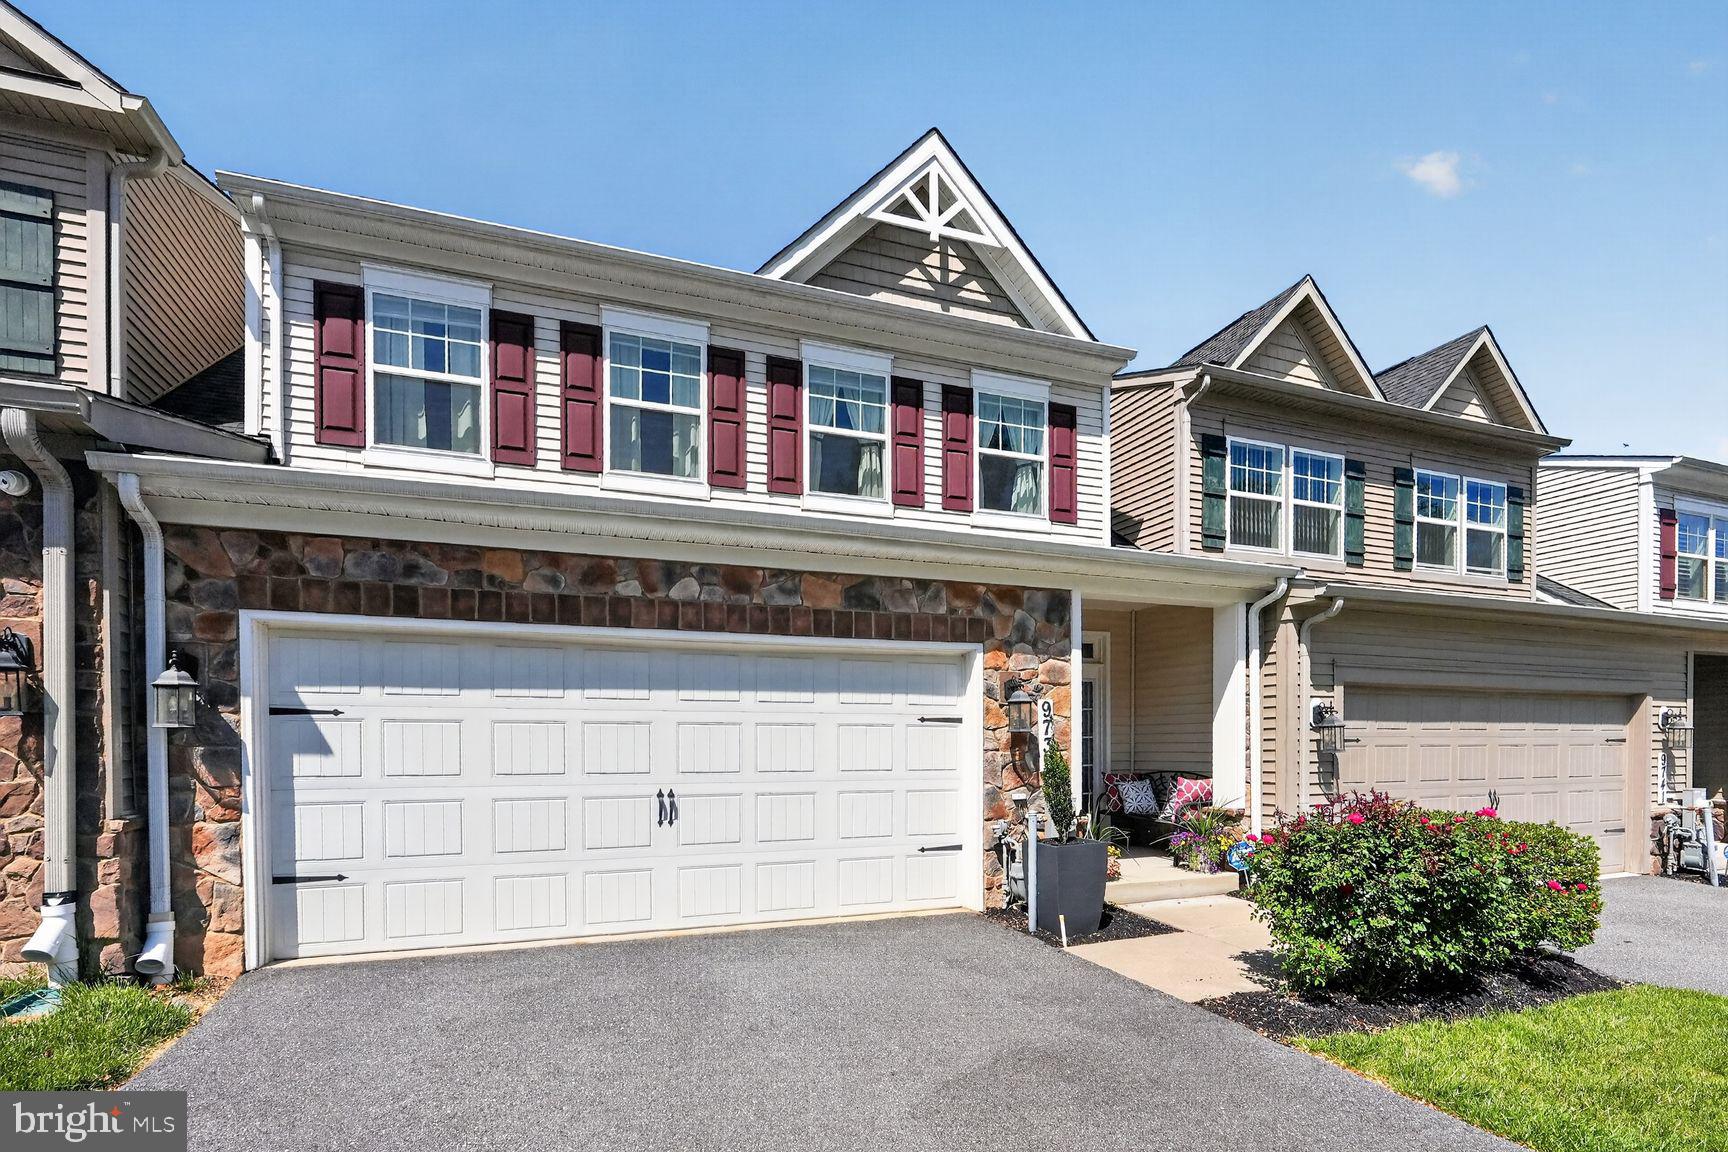
Welcome to Walden Woods, a vibrant 55+ community where lifestyle, comfort, and ease come together beautifully. This stunning villa-style Colonial offers over 3,300 finished square feet of thoughtfully designed living space—perfect for enjoying life your way, with room to relax, entertain, and host.
Step inside to a light-filled main level featuring wood floors, designer paint choices, and recessed lighting throughout, creating a warm and inviting ambiance. The spacious living and dining areas flow effortlessly and open to a private deck and fenced backyard—an ideal setting for morning coffee, evening unwinding, or visits from family and furry friends. The backyard offers a sense of openness with generous spacing between homes and a lightly treed common area.
The gourmet kitchen is both stylish and functional, showcasing granite countertops, stainless steel appliances, a custom backsplash, a pantry, and a large center island that naturally becomes the heart of the home. Everyday living is made easy with a main-level laundry room and direct access to a 2-car garage with no steps.
Retreat to the main-level primary suite, complemented by a spacious walk-in closet and a private bath with dual vanities, a soaking tub, and a walk-in shower.
Upstairs, a versatile loft provides the perfect flex space for a second living area, reading nook, or hobby room, along with two generously sized bedrooms and a full bath—ideal for guests.
The fully finished lower level expands your possibilities even further, offering a large recreation room, full bath, and ample storage—perfect for entertaining, game nights, or extended stays.
As a resident of Walden Woods, you enjoy access to a welcoming clubhouse with a fitness center, library, gathering spaces, and scenic walking trails. Conveniently located near shopping, dining, and major commuter routes, everything you need is right at your fingertips.
Beautifully maintained and move-in ready, this home isn’t just a place to live—it’s a place to truly enjoy.
#MDHW2064288

LAUREL

9739 KNOWLEDGE DRIVE

3 Beds

3 Baths

2,932 Sq.Ft.

$650,000

MLS#: MDHW2064288
New on site 4 days ago
$51,500 Price reduction for the Alert Buyers!! 
Want to be close to Maple Lawn without the expensive HOA or Front Foot Benefit Charge? Want 5000+ Square Feet of Space?
Want to be close to great restaurants like Klobys Smokehouse, Libs Grille, Hudson Coastal, or Ananda?
Want to be able to park your cars in an oversized 26' x 25' garage with 10' ceilings.  Want a half acre plus lot with some room to stretch out? How about being able to access major highways to cut down on that commute? Want an absolute Turn Key home with NOTHING to do but move in?

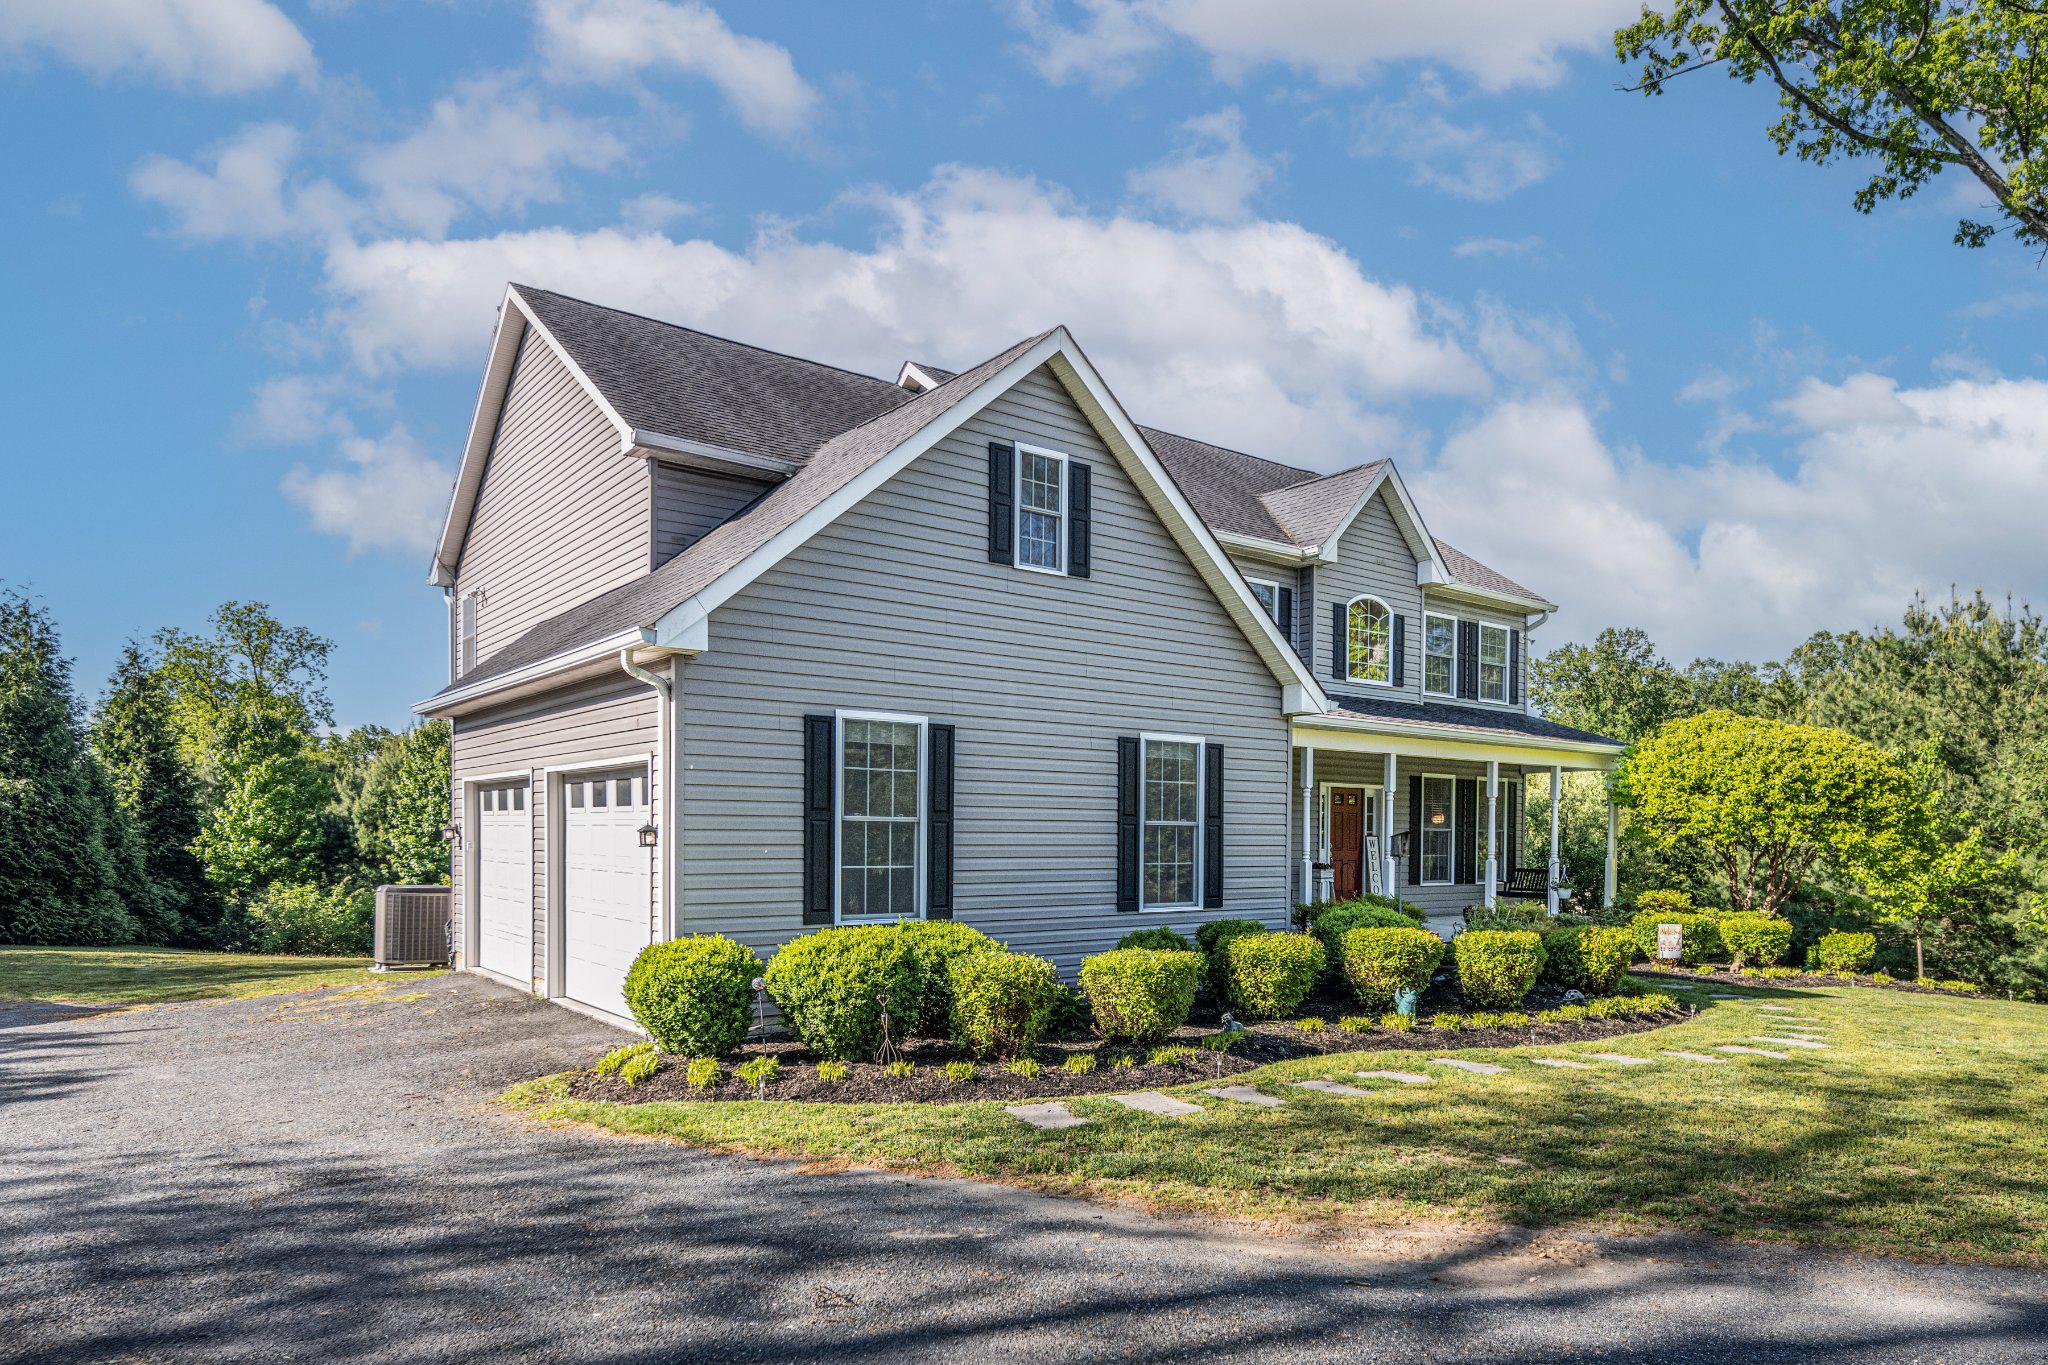
Welcome to 10693 Harding Road! Custom built in 2014 and Super Clean! From the moment you step inside, you’ll love the gleaming hardwood floors across the entire main level, open layout, and natural light throughout. The main level features a private office with French doors, formal dining room, accessible half bath and a spacious living area with a cozy gas stone fireplace. The gourmet kitchen is a standout with granite countertops, oversized island, stainless steel GE Cafe appliances, double wall oven, soft-close cabinetry, large windows, TWO huge pantries, and a bright breakfast area large enough for the entire family. Step outside to your Trex deck with bar top—perfect for entertaining—overlooking a peaceful, private backyard.

Upstairs features 4 oversized bedrooms and 3 full bathrooms, the expansive primary suite impresses with vaulted ceilings, TWO walk-in closets (including bonus room over garage), and a spa-like en suite with soaking tub, separate shower, and vanity. Three additional generously sized bedrooms provide ample space—two connected by a Jack-and-Jill bathroom with double sinks, and one featuring its own private en suite. A convenient upper-level laundry room adds everyday ease. 

The partially finished lower level is designed for both relaxation and entertainment, offering a spacious recreation room with direct walk-out access to the backyard. The unfinished area provides excellent potential for a home gym, additional storage, and includes a 3 piece bathroom rough-in for future expansion. 

Recent updates include: fresh paint, new carpet (upper & basement), stovetop, washer/dryer, dishwasher, smart garage door motors & keypad, hot water heater, and Lennox smart thermostat.
Bonus: Extra Large 26 X 25 foot 2-car garage with 10 ft ceilings and tons of storage space. This one checks ALL the boxes—space, updates, privacy, and location! 

Minutes to Maple Lawn with easy access to 29, 32, and 95. Laurel’s Main Street is incredibly walkable, and is lined with small, locally-owned shops and restaurants like Red Hot and Blue BBQ, Ragamuffins Coffee House on Main Street and Sip at C Street is a block off the beaten path, but both have excellent locally roasted coffee and espresso – and Sip at C Street has some amazing pastries baked in-house. The Main Street Festival, Riverfest, The South Laurel Dinosaur Park, If you’re looking for something even more secluded, don’t miss the Patuxent Research Center and the surrounding hiking trails. Thrift Shops, Museums, Laurel Park, Maple Lawn, the 23,000 sq ft North Laurel Community Center, Pools, Pickleball, Tennis, Baseball and Softball fields all just minutes away. This stunner of a home puts you in the middle of all of it!
#MDHW2071494

LAUREL

10693 HARDING ROAD

4 Beds

3 Baths

4,444 Sq.Ft.

$948,500

MLS#: MDHW2071494
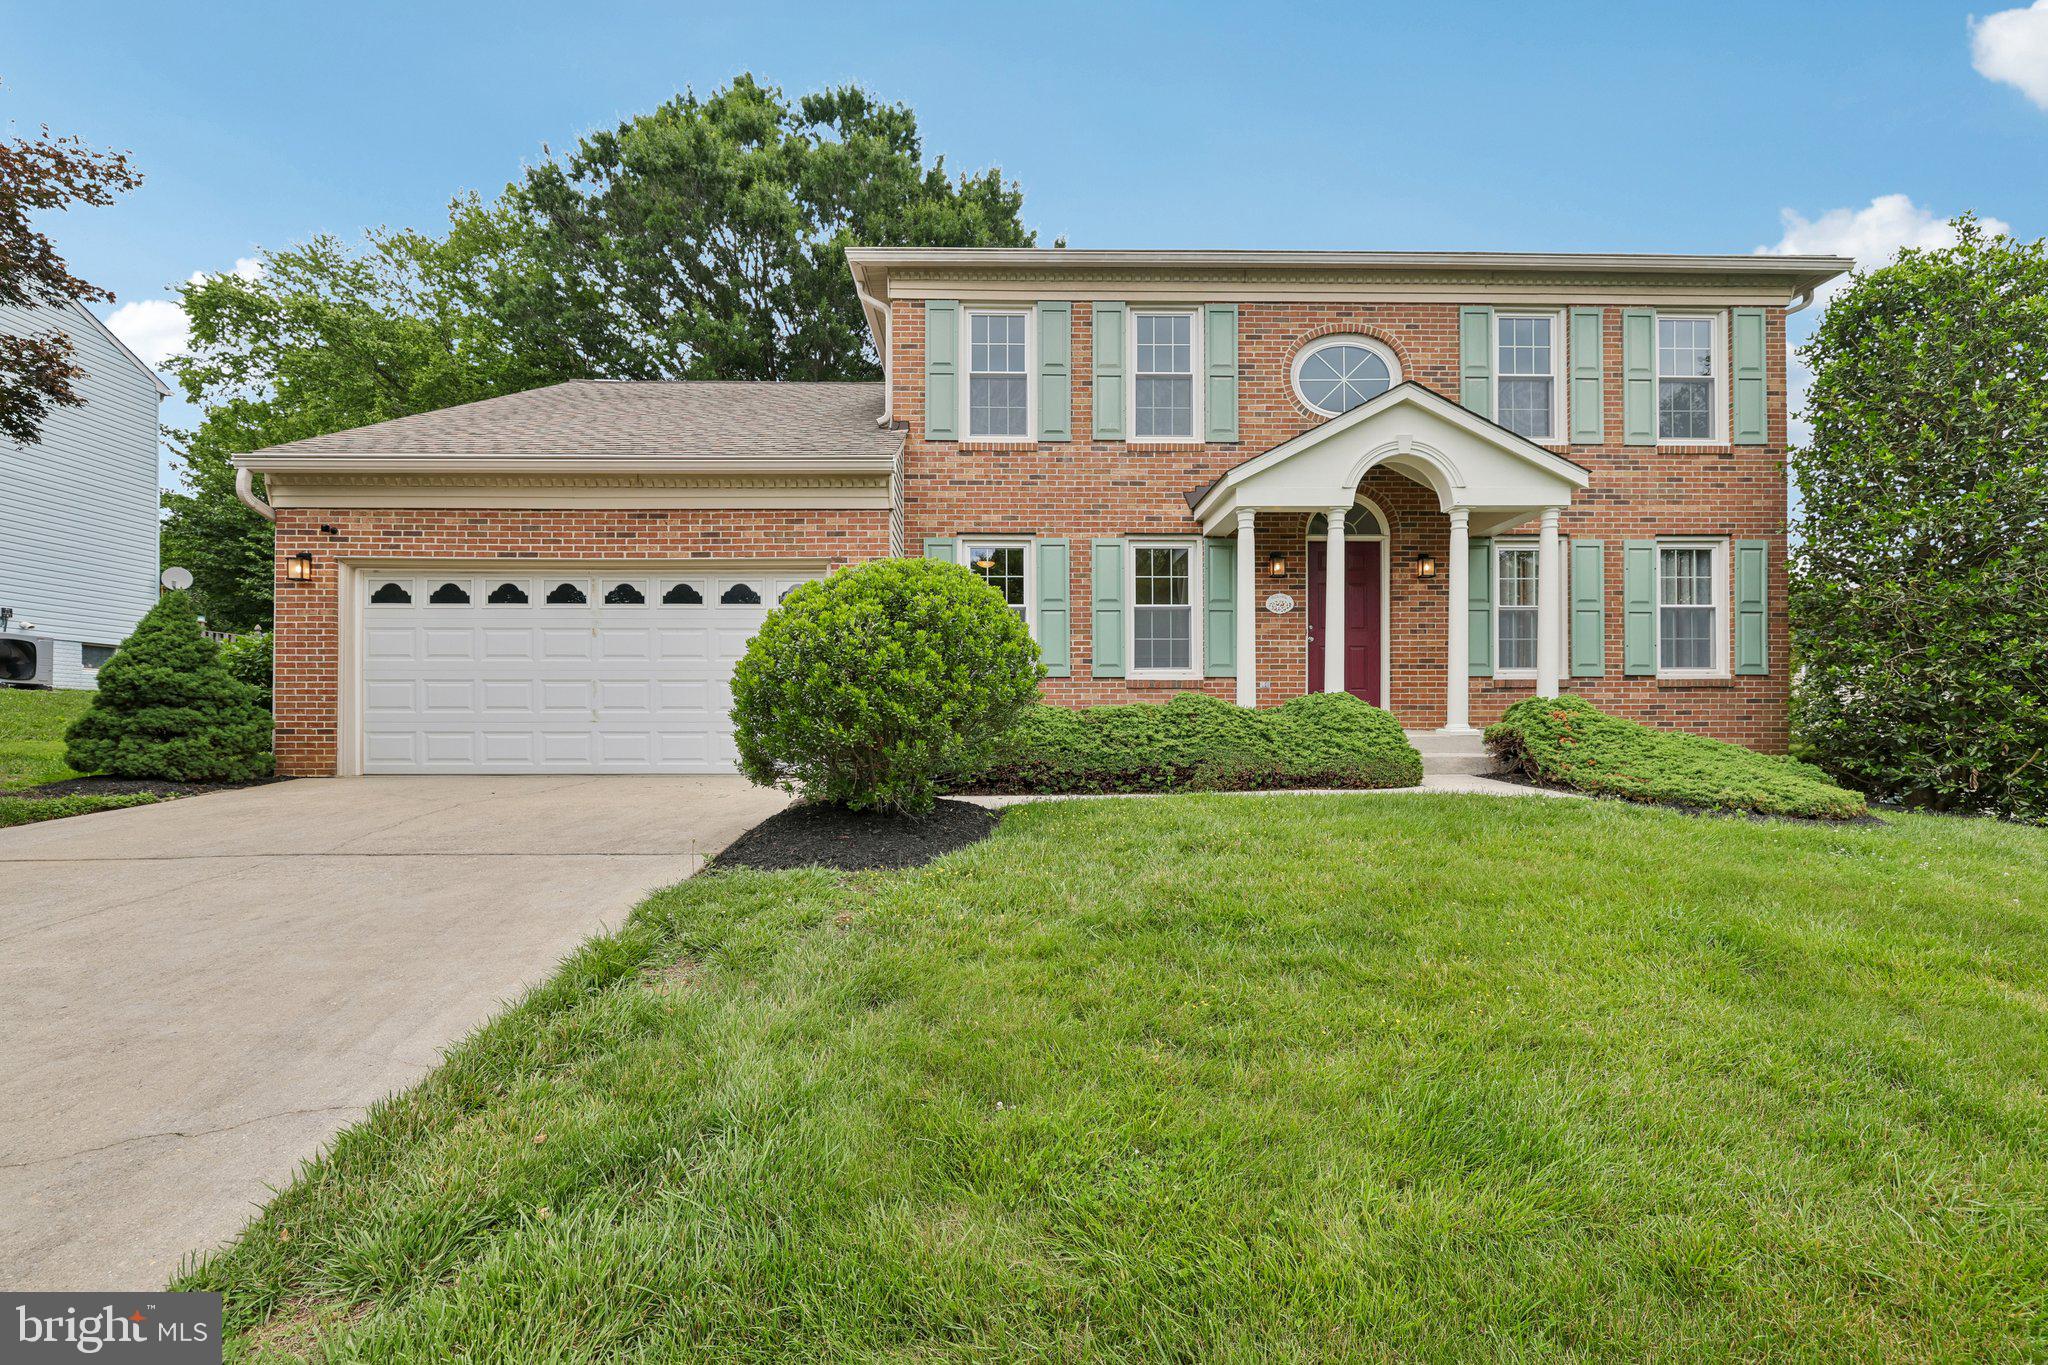
Welcome to 8387 Sweet Cherry Lane — a meticulously maintained home nestled in one of Laurel’s most beloved neighborhoods, where neighbors become friends and pride of ownership is evident throughout.

Perfectly positioned for the commuter lifestyle, this home offers unbeatable central access to Washington D.C., Baltimore, and Annapolis — putting the best of the DMV within easy reach. And with no HOA and no CPRA, you have the freedom to enjoy your home on your own terms.

Just steps away, Scott’s Cove provides the perfect outdoor escape — pack a picnic, launch a canoe or kayak, or enjoy the playground, all within walking distance from your front door.

Step inside and experience the open-concept flow between the kitchen and family room — an entertainer’s dream. The kitchen dazzles with solid cherry cabinetry, quartz countertops, and stone flooring, while the family room features a soaring cathedral fan, Pella windows, and sliders with interior pleated blinds that frame the breathtaking elevated backyard view. Watching the yard unfold below from your own home is a daily reminder of why the owners fell in love with this property.

The first floor also offers a laundry room with utility tub and beautiful porcelain floors throughout the family room, dining room, and living room. Thompson and Creek windows complete the picture.

Upstairs, the second floor features Pergo flooring in all bedrooms and hallway, with both bathrooms fully updated. The master bath is a true retreat — a custom walk-in glass shower with bench and quartz vanity top. Upstairs baths feature stone flooring throughout.

The finished basement adds incredible versatility with a half bath, large storage area, utility room with workbench and utility tub, and a private exterior door.

Outside, oversized Thompson and Creek gutters with leaf guards and a yard pre-wired for an invisible fence round out the exterior. Updated lighting fixtures inside and out add the perfect finishing touch.

Zoned for top-rated schools and surrounded by a warm, welcoming community — this is more than a house. It’s the one you’ve been waiting for!
#MDHW2069302

LAUREL

8387 SWEET CHERRY LANE

4 Beds

2 Baths

3,116 Sq.Ft.

$879,900

MLS#: MDHW2069302
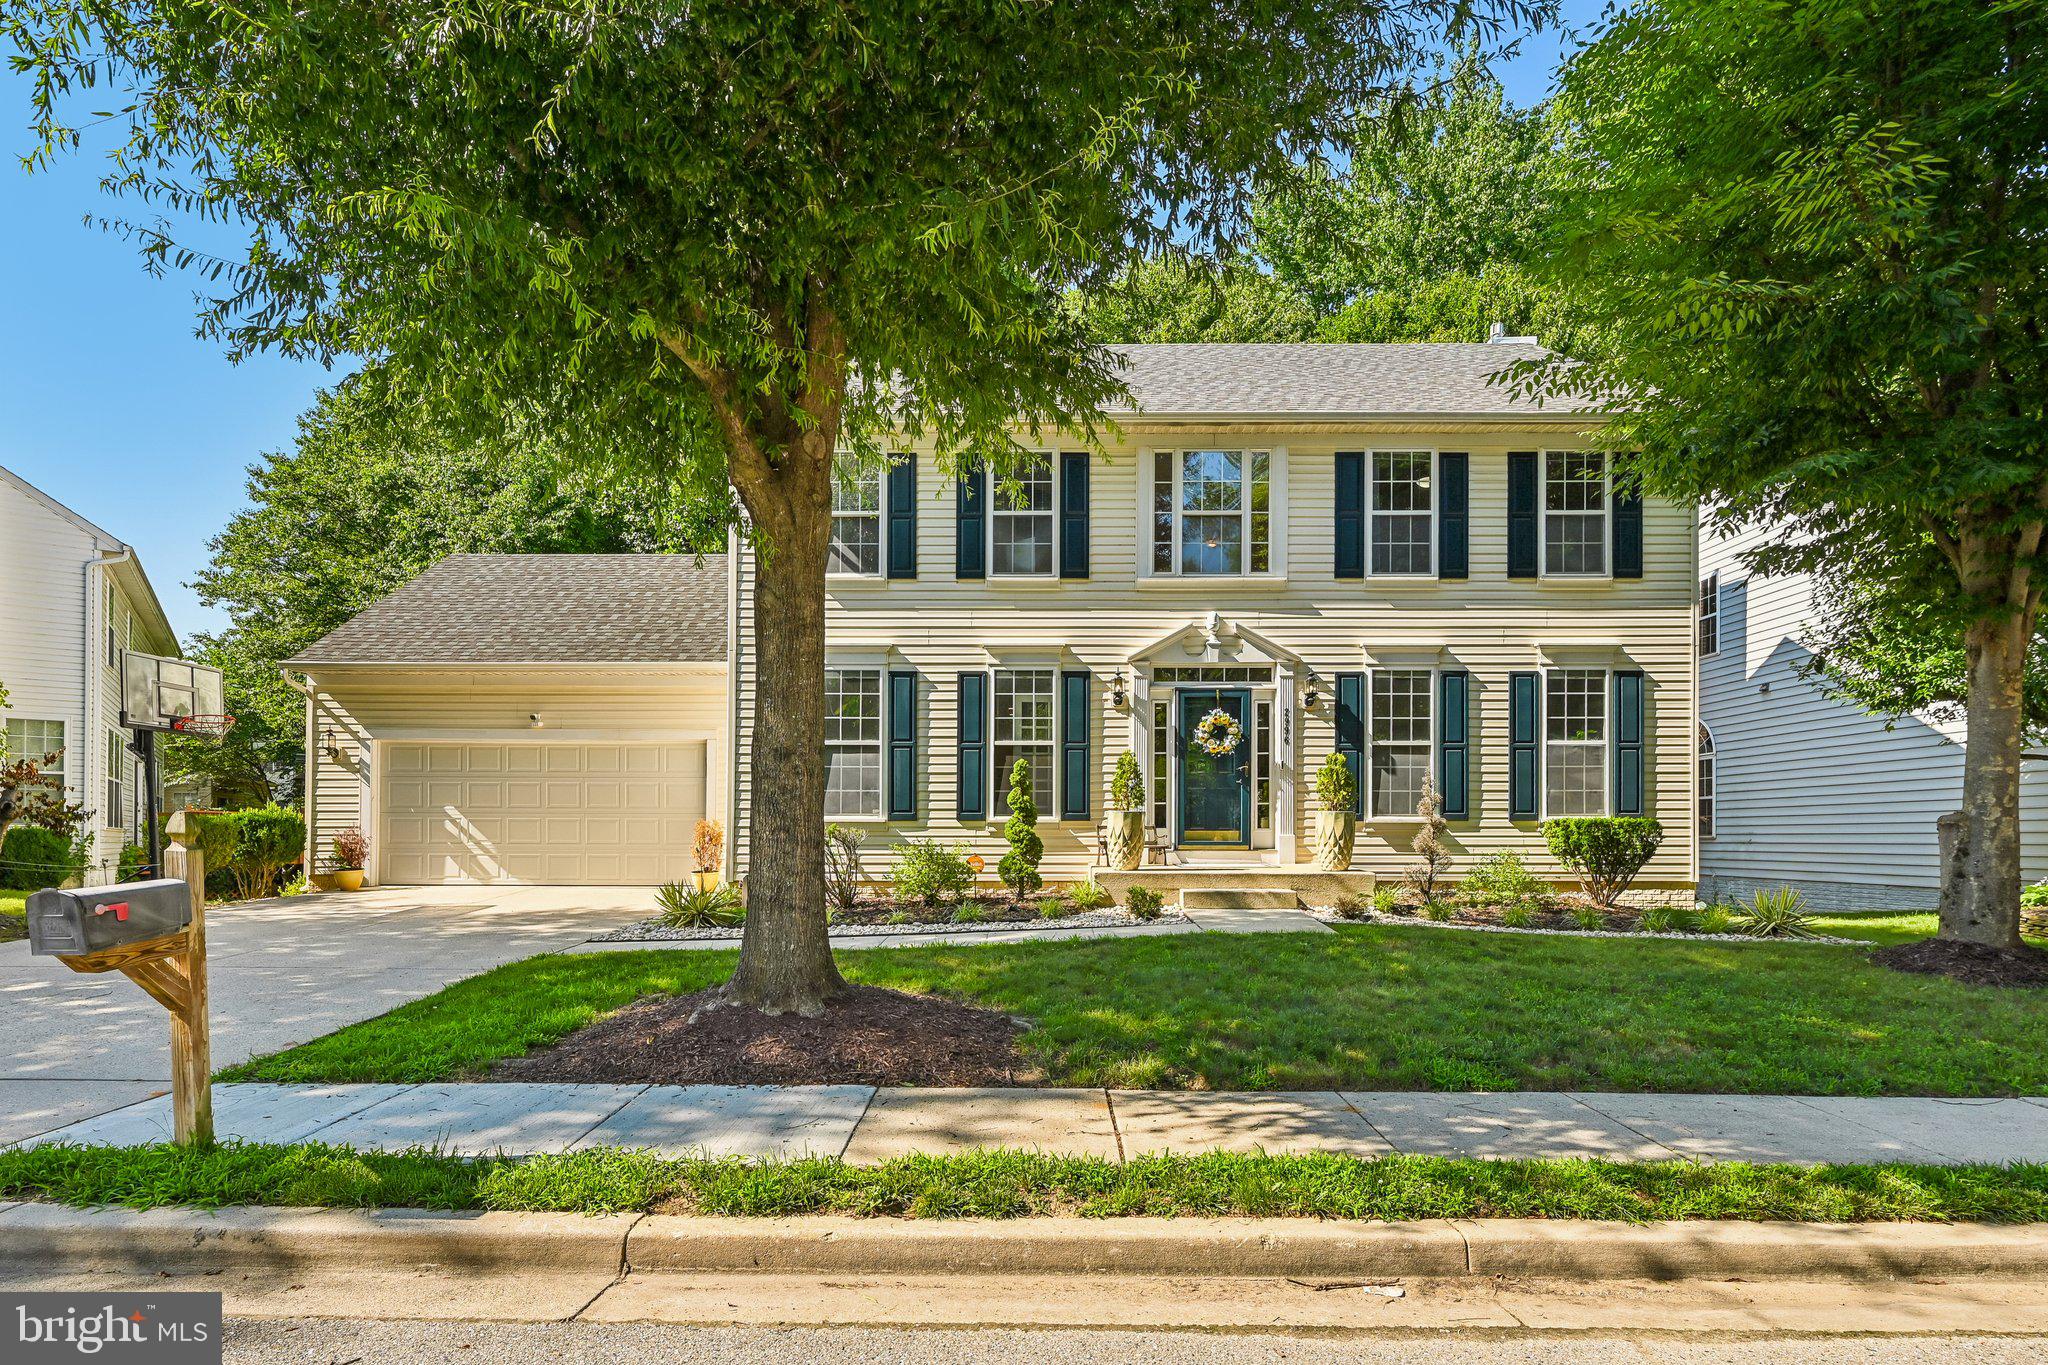
Welcome home to 2996 Winding River Place.  Here is the ONE you have been waiting for.   YOU COULD BE CLOSED AND MOVED IN BEFORE THE NEW SCHOOL YEAR BEGINS!  This 5-bedroom, 3.5-bath Colonial offers the perfect blend of timeless elegance, modern updates, and exceptional living space all backing to a peaceful wooded setting for added privacy.  A dramatic two-story foyer welcomes you inside where gleaming hardwood floors flow through the formal living and dining rooms, creating an inviting space for everyday living and entertaining.  The updated kitchen is sure to impress with quartz countertops, stainless steel appliances, abundant cabinetry, and a sunny breakfast area that opens seamlessly to the adjoining family room featuring a cozy gas fireplace.  Convenience continues with a main-level laundry/mud room providing direct access to the attached garage.  Upstairs, escape to the spacious primary suite highlighted by a vaulted ceiling, walk-in closet, and a stunning remodeled spa-inspired bath featuring a freestanding soaking tub, custom ceramic tile shower with rain shower head, dual vanity, and ceramic tile flooring.  Three additional generously sized bedrooms, each complete with ceiling fans, share the hall full bath.  The fully finished walk-up lower level offers outstanding flexibility with a large recreation room, fifth bedroom, full bath, and a separate storage/utility room—ideal for guests, or extended family.  Step outside to the spacious rear deck overlooking mature woods, providing a private backdrop for relaxing evenings, weekend barbecues, and outdoor entertaining.  Residents enjoy an active homeowners’ association with outstanding amenities, including multiple swimming pools, tennis and pickleball courts, bike, jog, and walking paths, volleyball and basketball courts, picnic areas, tot lots, and so much more.  The highly regarded and tremendously desirable Russett community is strategically located between Baltimore and Washington, DC, offering exceptional convenience.  Just minutes from Fort Meade, NSA, APL, major commuter routes, the Laurel MARC–Camden Line train station, shopping, dining, historic Laurel, and BWI Airport.  With generous living spaces, thoughtful updates, and room for everyone, this one truly has it all.  Don't miss your opportunity to be settled into your new home before the school year begins!  All information deemed accurate but not guaranteed.
#MDAA2149786

LAUREL

2996 WINDING RIVER PLACE

5 Beds

3 Baths

3,360 Sq.Ft.

$669,900

MLS#: MDAA2149786
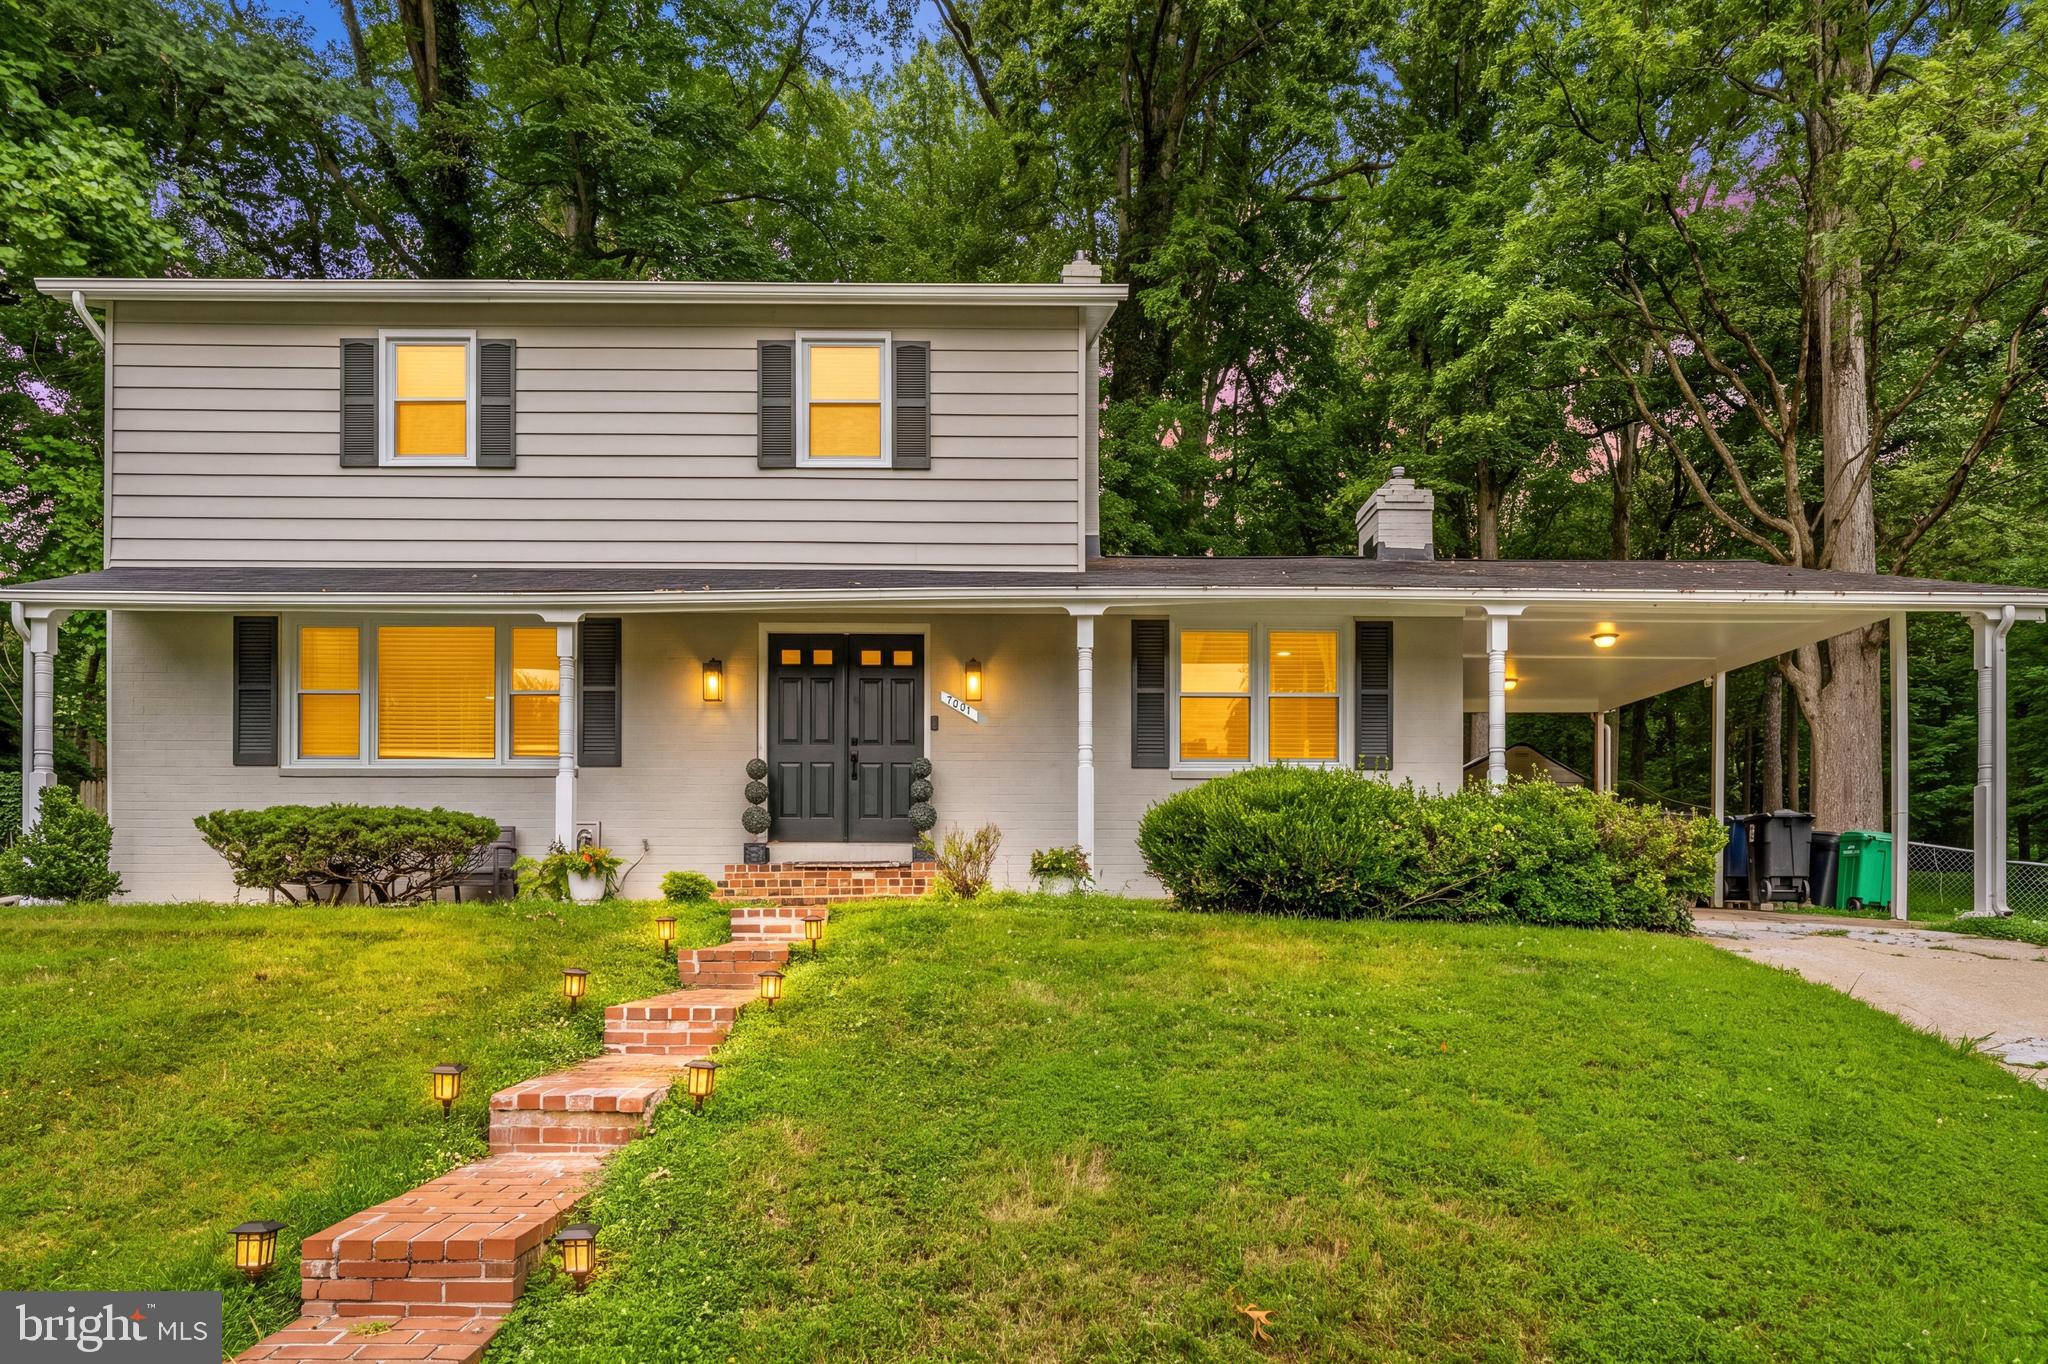
Welcome to this beautiful Colonial-style home tucked away on a quiet cul-de-sac in highly desirable West Laurel. Offering 4 spacious bedrooms and 3.5 baths, this well-maintained residence blends classic charm with everyday comfort.

Step inside to discover bright, sun-filled living spaces and a functional layout ideal for both daily living and entertaining. The heart of the home features an updated kitchen with modern finishes and ample storage, flowing effortlessly into inviting gathering spaces. A cozy family room opens to the outdoors, perfect for relaxing evenings or hosting guests.

Downstairs, the finished walk-out basement provides versatile additional living space — ideal for a recreation room, home office, or guest area. Outside, enjoy a generous, private yard surrounded by mature trees, offering both serenity and room to play or garden.

The location truly sets this home apart. Just minutes from Duckett Park, you’ll enjoy easy access to trails, playgrounds, and open green space. Commuters will appreciate the quick access to I-95, while everyday conveniences are close at hand with multiple grocery stores, shopping, and dining options nearby.

With its ideal blend of space, comfort, and unbeatable convenience, this West Laurel gem is one you won’t want to miss.
#MDPG2209928

LAUREL

7001 MARMICK PLACE

4 Beds

3 Baths

2,470 Sq.Ft.

$640,000

MLS#: MDPG2209928

 - property

Send a message

Message successfully sent.

Your message

What is 3 + 4 ?

Reason for contacting?

I agree to receive email communication and understand I can unsubscribe at any time.

I agree to be contacted by Charis Realty Group via call, email, and text for real estate services. To opt out, you can reply 'stop' at any time or reply 'help' for assistance. You can also click the unsubscribe link in the emails. Message and data rates may apply. Message frequency may vary. Privacy Policy

Sign Out

Virtual Assistant

Would you like to take the next step with this property? We can help you schedule a showing or virtual tour, or send you more details.

Yes, I would like more information.

Thank You for Your Reply, One of Our Agents will contact you as soon as possible

No, maybe later.

Thank you, you can always contact me via email, phone number or through the contact form.

Realhub AI

Lucy - Your AI-Powered Realtor

Update Your Temporary Password

Personalize your search

Enter your email and we'll notify you immediately when new listings match what you're looking for.

or enter email address

Already have an account ? Login here

Continue your home search

I agree to receive communications and understand I can unsubscribe at any time.

I agree to be contacted by Charis Realty Group via call, email, and text for real estate services. To opt out, you can reply 'stop' at any time or reply 'help' for assistance. You can also click the unsubscribe link in the emails. Message and data rates may apply. Message frequency may vary. Privacy Policy

Already have an account ? Login here

We use cookies

We use cookies primarily for analytics to enhance your experience. By accepting, you agree to our use of these cookies. You can manage your preferences or learn more about our cookies policy.