
Contemporary
9405 PIROUETTE COURT
UPPER MARLBORO, MD 20772
MLS#: MDPG2200402
$899,999
Property
Beds
5
Full Baths
6
1/2 Baths
1
Year Built
2006
Sq.Footage
6,616
Welcome to this absolutely stunning luxury residence nestled in the prestigious Canter Creek community of Upper Marlboro. This exquisite Colonial-style home offers the perfect blend of elegance, comfort, and modern sophistication with over 5,500 square feet of beautifully designed living space. From the moment you arrive, you are greeted by impressive curb appeal, a stately brick-front exterior, manicured landscaping, and a grand entrance that sets the tone for the exceptional interior that awaits. Step inside to discover a dramatic two-story foyer, gleaming hardwood floors, soaring ceilings, elegant formal living and dining rooms, and abundant natural light throughout. The expansive open-concept layout is ideal for both everyday living and entertaining, featuring a spacious family room with fireplace and a gourmet chef’s kitchen complete with a large center island, granite countertops, stainless steel appliances, custom cabinetry, and ample storage. The luxurious owner’s suite serves as a private retreat with a spacious sitting area, oversized walk-in closets, and a spa-inspired en-suite bath featuring dual vanities, a soaking tub, and separate shower. Generously sized secondary bedrooms offer comfort and flexibility for family and guests alike. The fully finished lower level provides exceptional additional living space perfect for recreation, movie nights, a home gym, guest accommodations, or entertaining. Outside, enjoy a beautifully maintained homesite offering privacy, space, and endless possibilities for outdoor enjoyment. Conveniently located near shopping, dining, commuter routes, parks, and entertainment, this remarkable property combines luxury living with everyday convenience. A true must-see masterpiece that showcases pride of ownership and timeless design throughout.
Features & Amenities
Interior
-
Other Interior Features
Bar, High Ceilings
-
Total Bedrooms
5
-
Bathrooms
6
-
1/2 Bathrooms
1
-
Above Grade Finished Area
4316.0
-
Basement YN
YES
-
Cooling YN
YES
-
Cooling
Central Air, Ceiling Fan(s), Gas, Electric, Attic Fan
-
Fireplace YN
YES
-
Heating YN
YES
-
Heating
Central, Natural Gas, Forced Air
-
Main Level Bedrooms
5
-
Pet friendly
Yes
Exterior
-
Garage
Yes
-
Garage spaces
2
-
Construction Materials
Frame, Brick, Vinyl Siding, Asphalt
-
Parking
Garage, Driveway, Attached
-
Pool
No
-
Waterfront YN
NO
Area & Lot
-
Lot Size(acres)
0.25
-
Lot Size(square feet)
10705.0
-
Property Type
Residential
-
Property Sub Type
Single Family Residence
-
Architectural Style
Contemporary
Price
-
Sales Price
$899,999
-
Tax Amount
$12,180
-
Zoning
Residential Single Family
-
Sq. Footage
6, 616
-
Price/SqFt
$136
HOA
-
Association
Yes
-
Association Fee
$91
-
Association Fee Frequency
Monthly
-
Association Fee Includes
N/A
School District
-
Elementary School
ROSARYVILLE
-
Middle School
DWIGHT D. EISENHOWER
-
High School
DR. HENRY A. WISE, JR. HIGH
Property Features
-
New Construction
NO
-
Foundation Details
Slab, Concrete Perimeter
-
Senior Community YN
NO
-
Sewer
Public Sewer
-
Tax Lot
8
-
Water Source
Public
Schedule a Showing
Showing scheduled successfully.
Mortgage calculator
Estimate your monthly mortgage payment, including the principal and interest, property taxes, and HOA. Adjust the values to generate a more accurate rate.
Your payment
Principal and Interest:
$
Property taxes:
$
HOA fees:
$
Total loan payment:
$
Total interest amount:
$
Location
County
PRINCE GEORGES
Elementary School
ROSARYVILLE
Middle School
DWIGHT D. EISENHOWER
High School
DR. HENRY A. WISE, JR. HIGH
Listing Courtesy of James Robert Oxley II , Keller Williams Preferred Properties
RealHub Information is provided exclusively for consumers' personal, non-commercial use, and it may not be used for any purpose other than to identify prospective properties consumers may be interested in purchasing. All information deemed reliable but not guaranteed and should be independently verified. All properties are subject to prior sale, change or withdrawal. RealHub website owner shall not be responsible for any typographical errors, misinformation, misprints and shall be held totally harmless.

AGENT
Ashley Andrews
Call Ashley today to schedule a private showing.

* Listings on this website come from the FMLS IDX Compilation and may be held by brokerage firms other than the owner of this website. The listing brokerage is identified in any listing details. Information is deemed reliable but is not guaranteed. If you believe any FMLS listing contains material that infringes your copyrighted work please click here to review our DMCA policy and learn how to submit a takedown request.© 2024 FMLS.
Related Properties
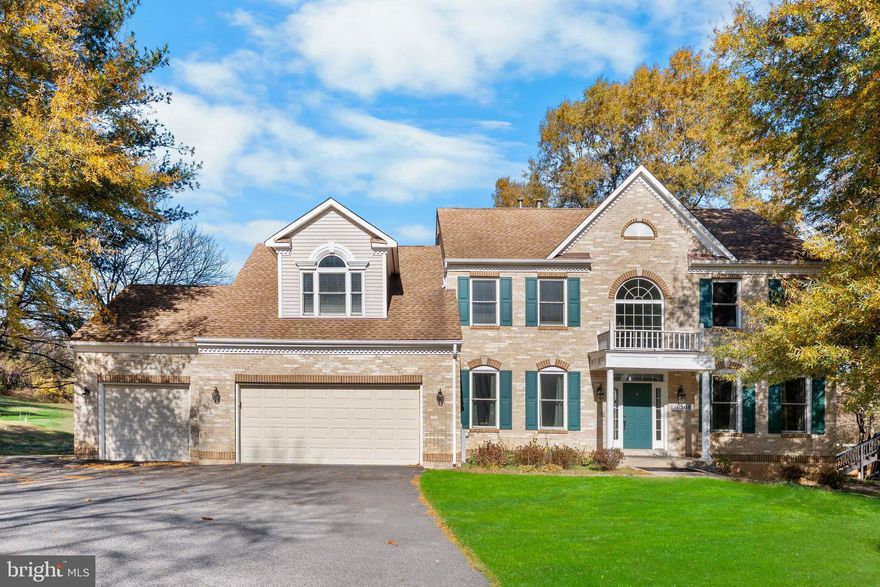
UPPER MARLBORO
16508 KILBY COURT
6 Beds
3 Baths
5,322 Sq.Ft.
$999,999
MLS#: MDPG2183314
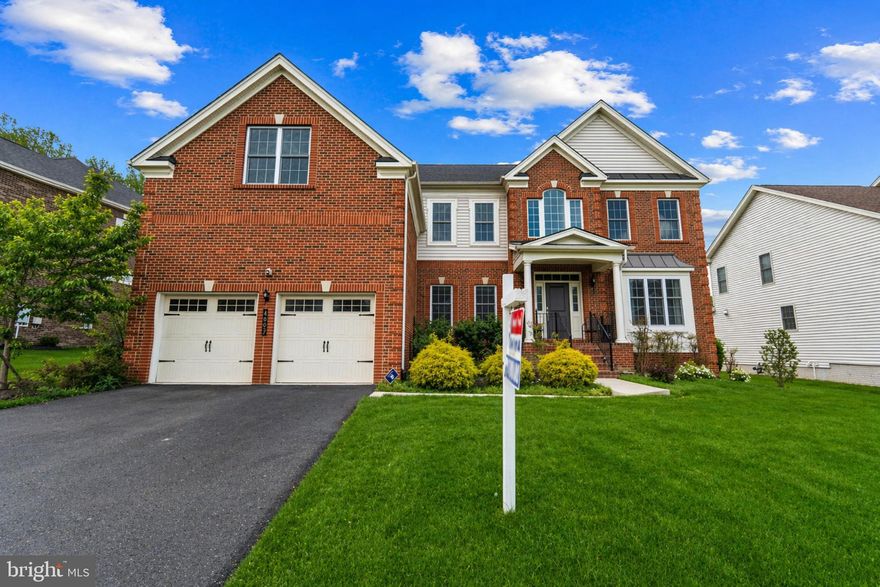
UPPER MARLBORO
4902 BRIDLE RIDGE ROAD
5 Beds
6 Baths
4,473 Sq.Ft.
$819,000
MLS#: MDPG2190224
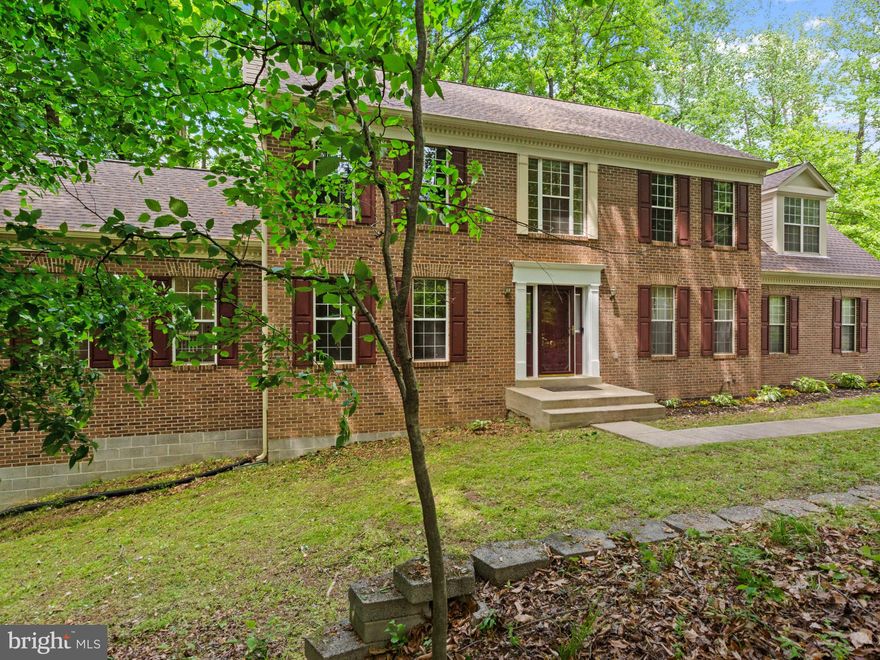
UPPER MARLBORO
2705 MATAPEAKE DRIVE
5 Beds
4 Baths
4,246 Sq.Ft.
$739,900
MLS#: MDPG2202776
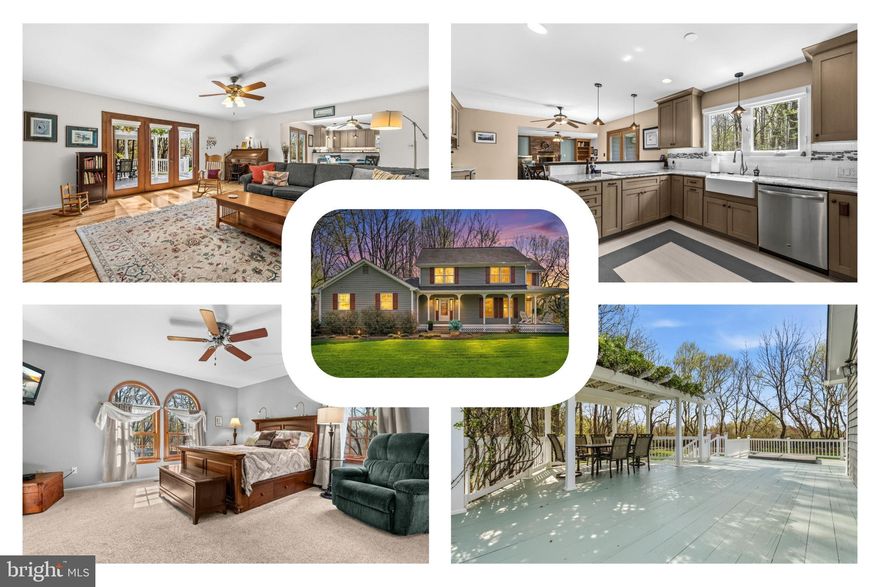
UPPER MARLBORO
17405 CLAGGETT LANDING ROAD
4 Beds
3 Baths
4,000 Sq.Ft.
$725,000
MLS#: MDPG2203246
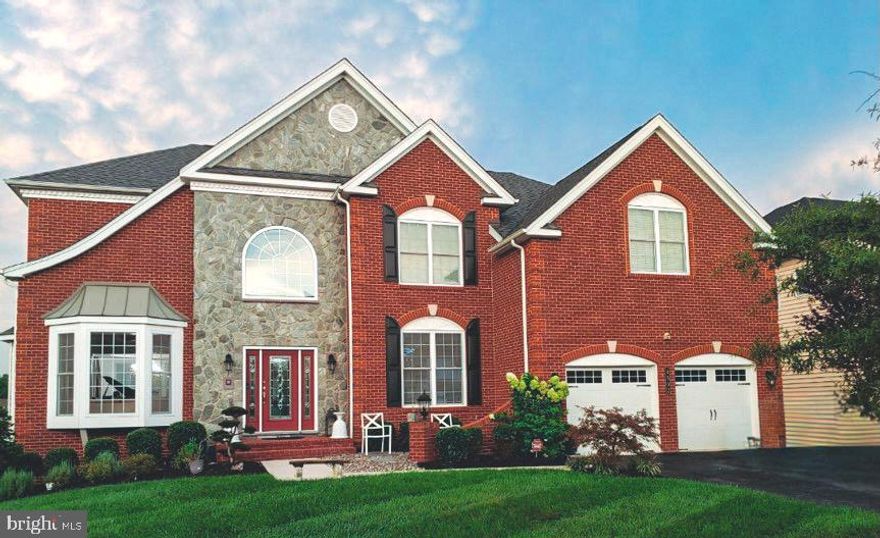
UPPER MARLBORO
4502 CROSS COUNTRY TERRACE
4 Beds
4 Baths
4,330 Sq.Ft.
$1,025,000
MLS#: MDPG2191244
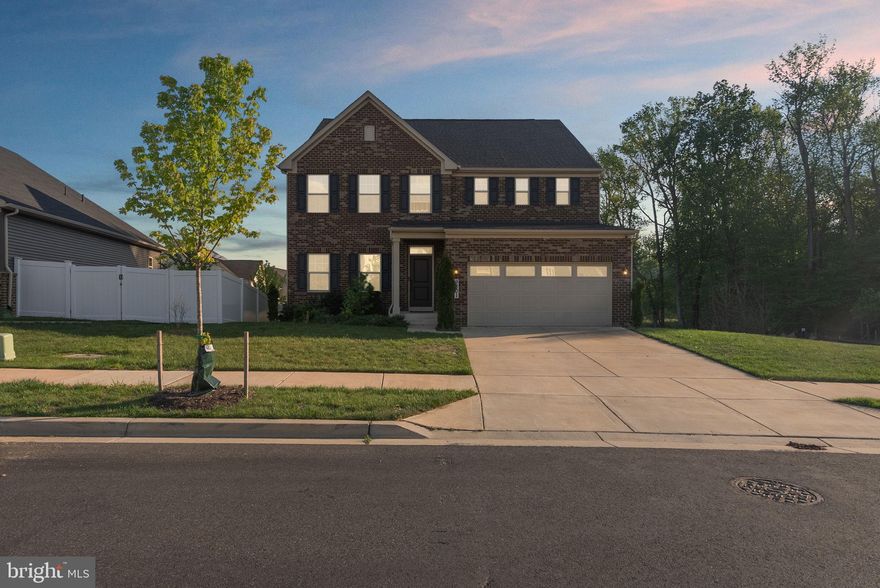
UPPER MARLBORO
9801 PASSAGE DRIVE
5 Beds
5 Baths
3,100 Sq.Ft.
$845,000
MLS#: MDPG2200728
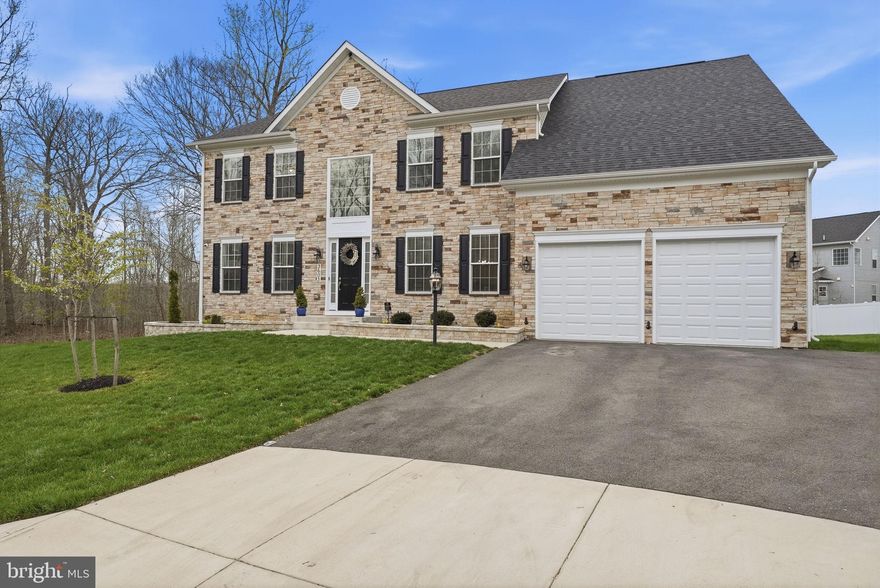
UPPER MARLBORO
3603 ISLAND COURT
4 Beds
4 Baths
4,462 Sq.Ft.
$979,500
MLS#: MDPG2196464

UPPER MARLBORO
12419 DORSEY LANE
5 Beds
3 Baths
2,940 Sq.Ft.
$750,000
MLS#: MDPG2203992

UPPER MARLBORO
4205 CAPTAIN PERRY COURT
6 Beds
3 Baths
4,715 Sq.Ft.
$925,000
MLS#: MDPG2196768
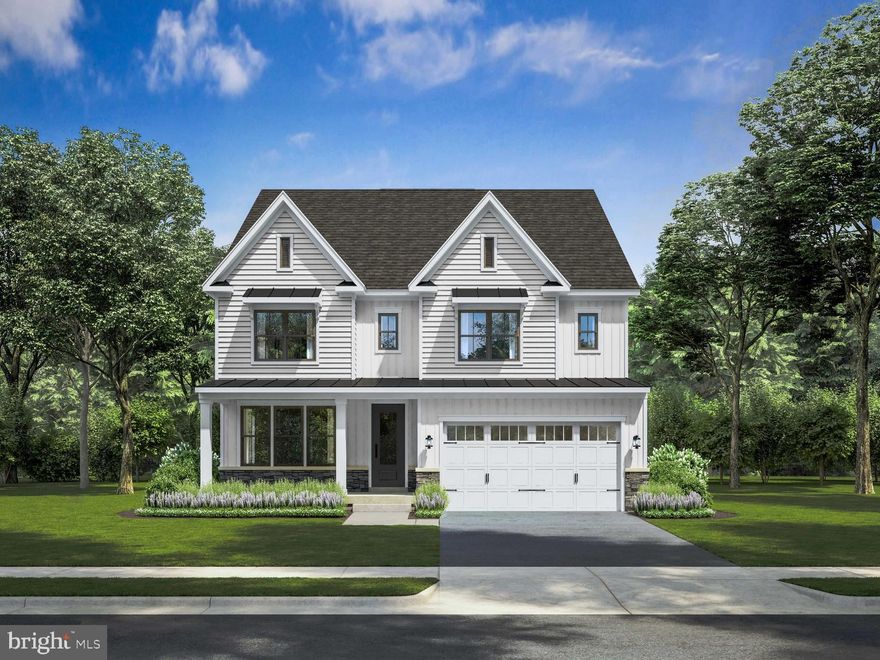
UPPER MARLBORO
1309 LEELAND KNOLL PKWY
5 Beds
5 Baths
5,149 Sq.Ft.
$899,900
MLS#: MDPG2202258
.png)