Features & Amenities

Interior

  • Other Interior Features

    Eat-in Kitchen, Walk-In Closet(s)

  • Total Bedrooms

    3

  • Bathrooms

    2

  • 1/2 Bathrooms

    1

  • Above Grade Finished Area

    1320.0

  • Basement YN

    YES

  • Cooling YN

    YES

  • Cooling

    Central Air, Electric

  • Heating YN

    YES

  • Heating

    Exhaust Fan, Electric, Forced Air

  • Pet friendly

    N/A

Exterior

  • Garage

    No

  • Construction Materials

    Other

  • Parking

    On Street

  • Patio and Porch Features

    Patio

  • Pool

    No

  • Waterfront YN

    NO

Area & Lot

  • Lot Size(acres)

    0.04

  • Lot Size(square feet)

    1,742

  • Property Type

    Residential

  • Property Sub Type

    Townhouse

  • Architectural Style

    Colonial

Price

  • Sales Price

    $342,999

  • Tax Amount

    $3,354

  • Sq. Footage

    1,800

  • Price/SqFt

    $190

HOA

  • Association

    YES

  • Association Fee

    $352

  • Association Fee Frequency

    Annually

  • Association Fee Includes

    N/A

School District

  • Elementary School

    N/A

  • Middle School

    N/A

  • High School

    N/A

Property Features

  • New Construction

    NO

  • Foundation Details

    Other

  • Senior Community YN

    NO

  • Sewer

    Public Sewer

  • Tax Lot

    17

  • Water Source

    Public

Schedule a Showing

Showing scheduled successfully.

<
>
IN PERSON
VIA CHAT

What is 3 + 4 ?


Change time

Mortgage calculator

Estimate your monthly mortgage payment, including the principal and interest, property taxes, and HOA. Adjust the values to generate a more accurate rate.

Your payment

Principal and Interest:

$

Property taxes:

$

HOA fees:

$

Total loan payment:

$

Total interest amount:

$

Location

County

BALTIMORE

Elementary School

Middle School

High School

Listing Courtesy of Kyle Jackson , Samson Properties

RealHub Information is provided exclusively for consumers' personal, non-commercial use, and it may not be used for any purpose other than to identify prospective properties consumers may be interested in purchasing. All information deemed reliable but not guaranteed and should be independently verified. All properties are subject to prior sale, change or withdrawal. RealHub website owner shall not be responsible for any typographical errors, misinformation, misprints and shall be held totally harmless.

Agent Ashley Andrews

AGENT

Ashley Andrews

Call Ashley today to schedule a private showing.


* Listings on this website come from the FMLS IDX Compilation and may be held by brokerage firms other than the owner of this website. The listing brokerage is identified in any listing details. Information is deemed reliable but is not guaranteed. If you believe any FMLS listing contains material that infringes your copyrighted work please click here to review our DMCA policy and learn how to submit a takedown request.© 2024 FMLS.
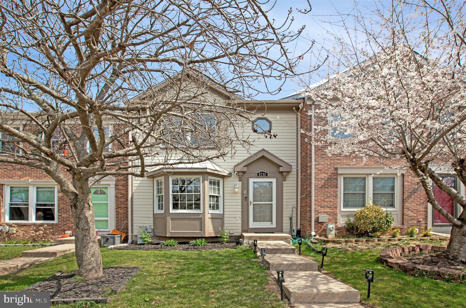
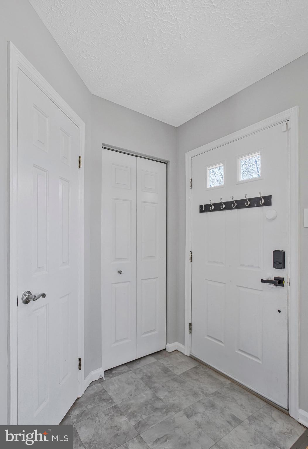
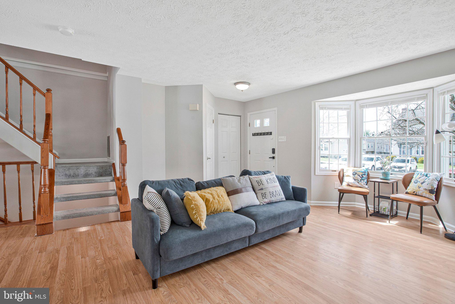
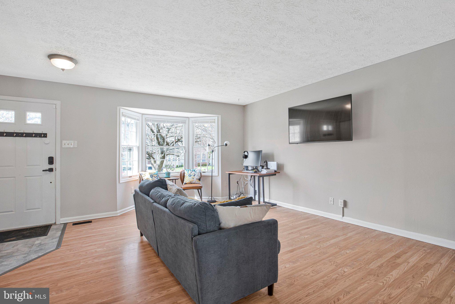
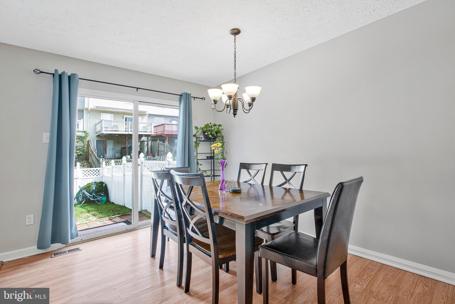
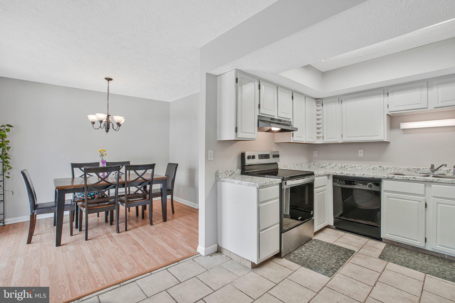
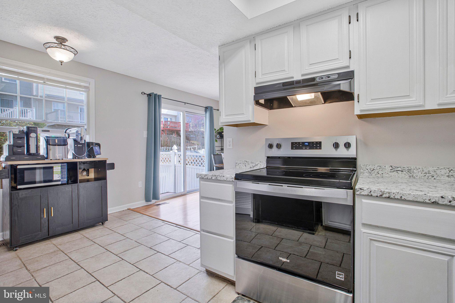
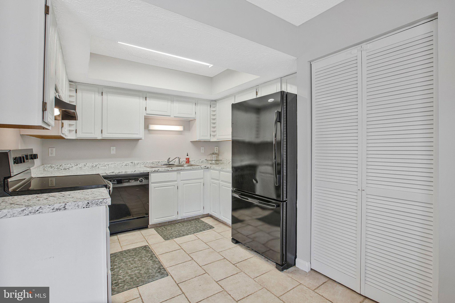
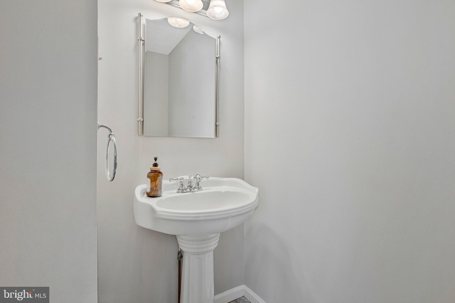
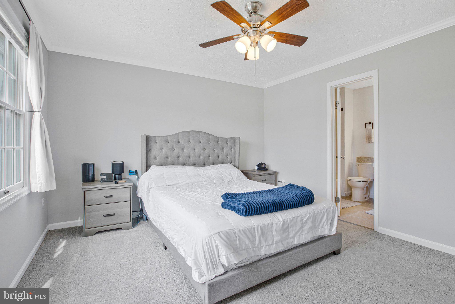
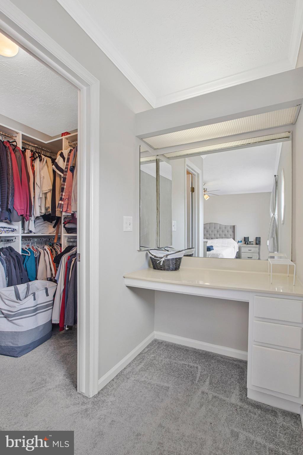
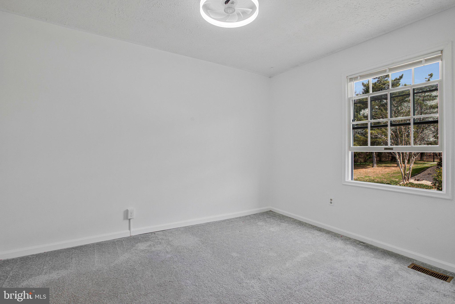
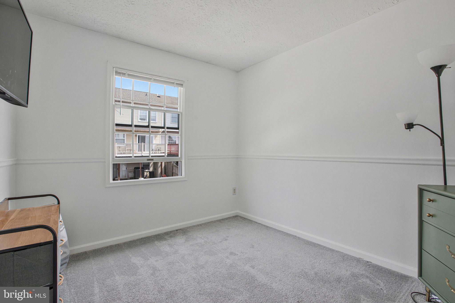
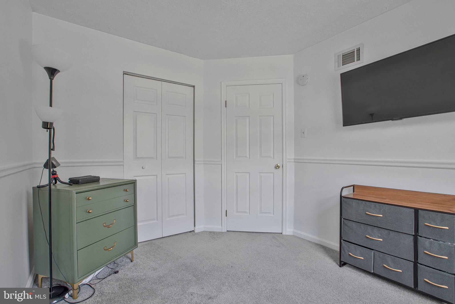
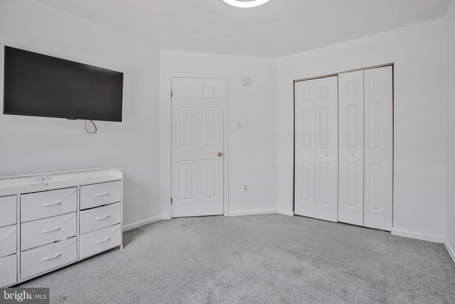
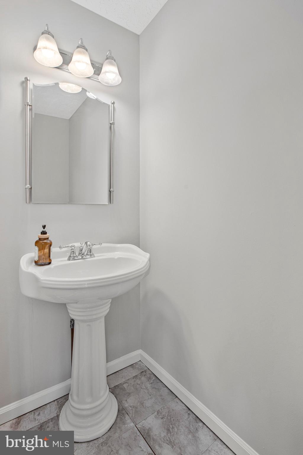
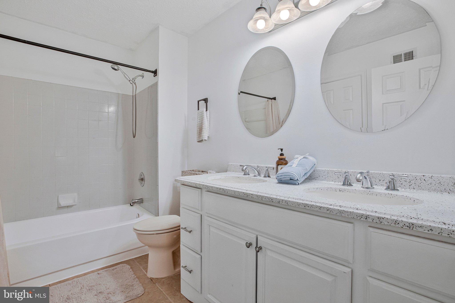
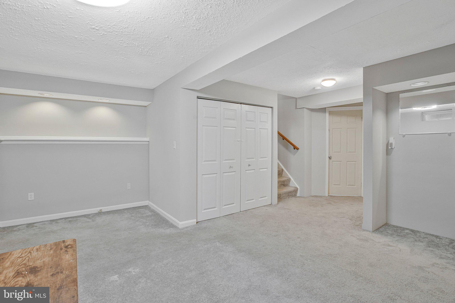
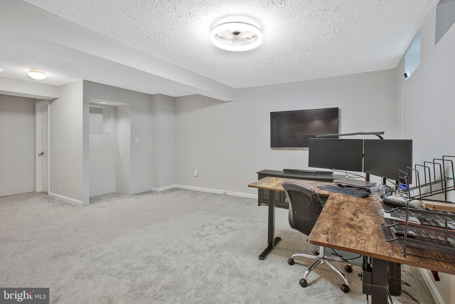
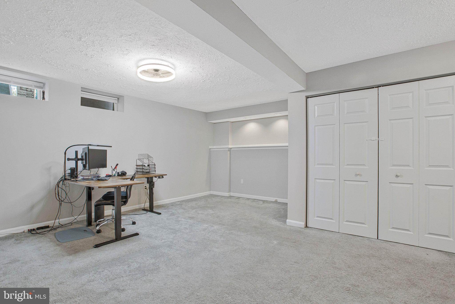
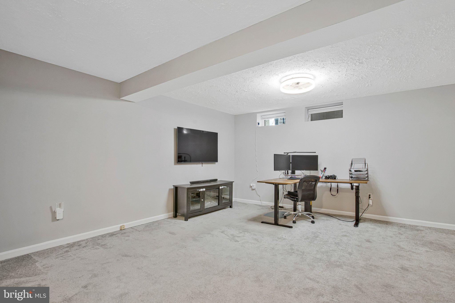
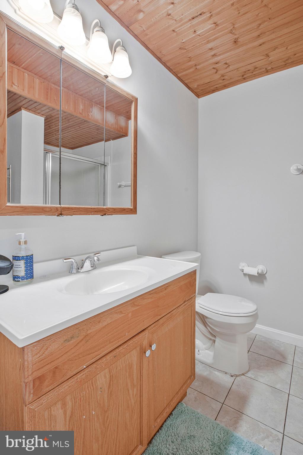
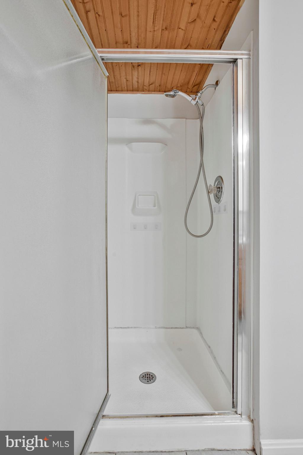
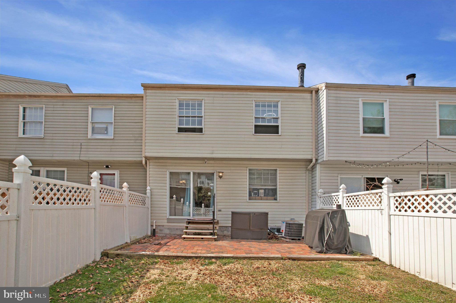
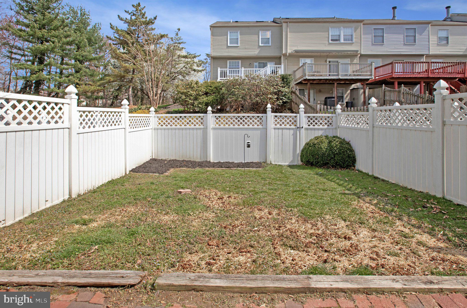
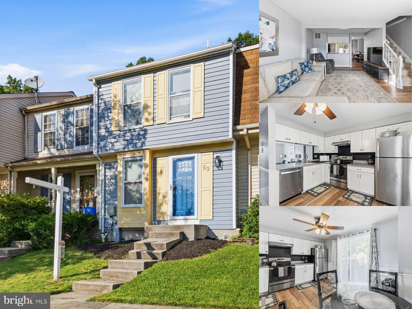
Welcome home to this beautifully maintained townhome in sought-after Perry Hall! Tucked away on a quiet cul-de-sac, this 3-bedroom, 2.5-bath home offers comfort, style, and convenience. Step into a bright, spacious living room with charming bay windows and durable laminate hardwood flooring that flows into the dining area—perfect for everyday living and entertaining. The kitchen shines with a brand new stove, white oak cabinetry, pantry, ceramic tile flooring, and plenty of natural light—ideal for summer gatherings. Enjoy outdoor living in the fenced backyard with a brick patio, perfect for relaxing or hosting. Upstairs, the owner’s suite features a walk-in closet, vanity area, and private access to a dual-entry bath. The finished lower level offers flexible space for a family room, office, gym, or guest area, complete with a full bathroom. A large utility room provides washer/dryer and extra storage. Conveniently located near shopping, dining, and major commuter routes including I-95, I-695, and Route 40—this one is a must-see! Also, don't miss the BUYDOWN opportunity to receive *4.875% financing!! *(see Buydown rate sheet for details)

8735 SILVER HALL ROAD

Message successfully sent.

What would you like to know?

What is 3 + 4 ?

I agree to receive email communication and understand I can unsubscribe at any time.

I agree to be contacted by Charis Realty Group via call, email, and text for real estate services. To opt out, you can reply 'stop' at any time or reply 'help' for assistance. You can also click the unsubscribe link in the emails. Message and data rates may apply. Message frequency may vary. Privacy Policy

Related Properties

New on site 1 day ago
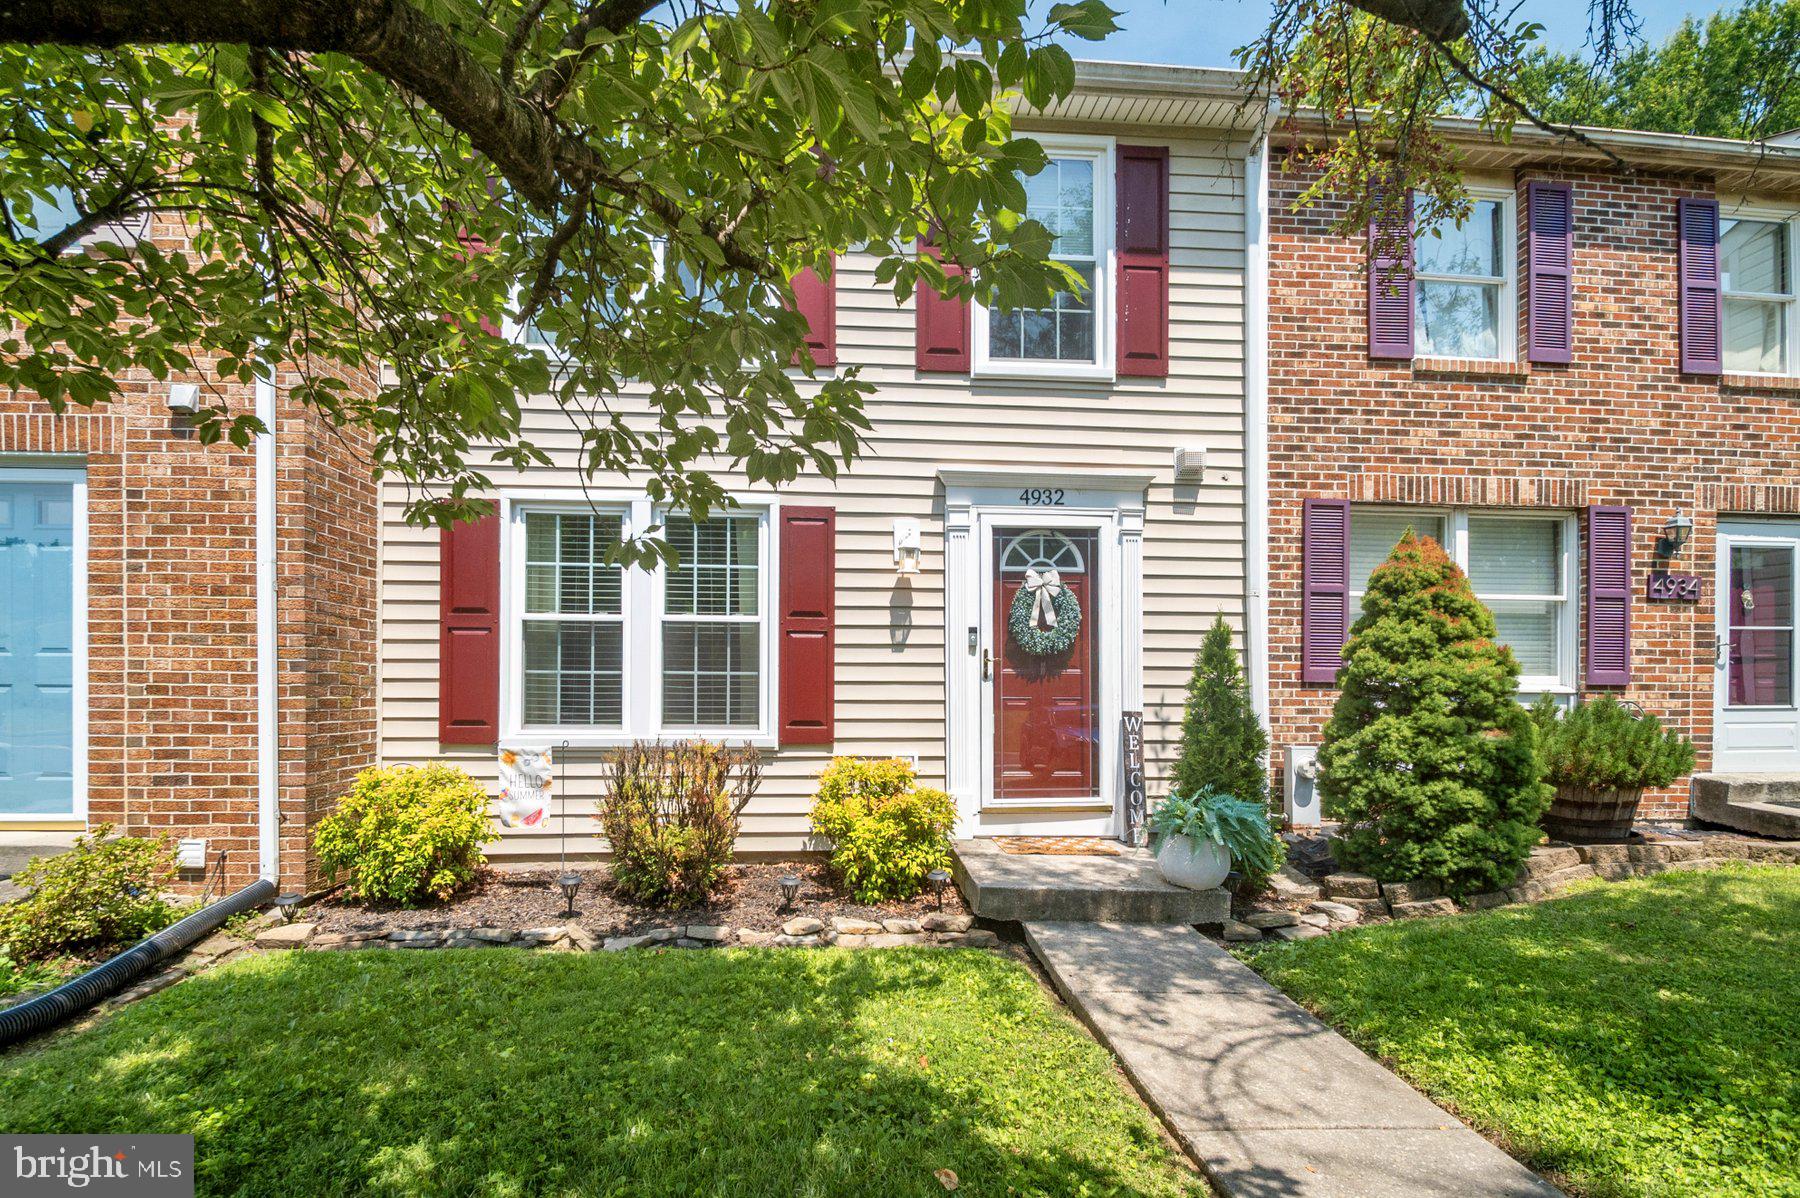
Welcome to 4932 Berryhill Circle, a beautifully updated home offering the perfect blend of comfort, style, and modern convenience. Thoughtfully refreshed with newer windows, newer flooring, and newer siding, this move-in-ready property is ready for you to call home.

Step inside to discover a bright and inviting interior featuring a functional floor plan designed for everyday living and effortless entertaining. The beautifully renovated kitchen, completed in 2023, boasts modern cabinetry, updated countertops, and contemporary finishes that make it the heart of the home.

Upstairs, you'll find three spacious bedrooms and a full bathroom, providing comfortable accommodations for family and guests. The home also features two convenient half bathrooms, adding extra functionality for busy households and entertaining alike.

Whether you're relaxing indoors or enjoying the low-maintenance lifestyle this home offers, you'll appreciate the thoughtful updates and pride of ownership throughout. Conveniently located near shopping, dining, parks, schools, and major commuter routes, 4932 Berryhill Circle presents an exceptional opportunity to own a beautifully updated home in a desirable location.
#MDBC2169686

PERRY HALL

4932 BERRYHILL CIRCLE

3 Beds

1 Baths

1,585 Sq.Ft.

$349,900

MLS#: MDBC2169686
New on site today
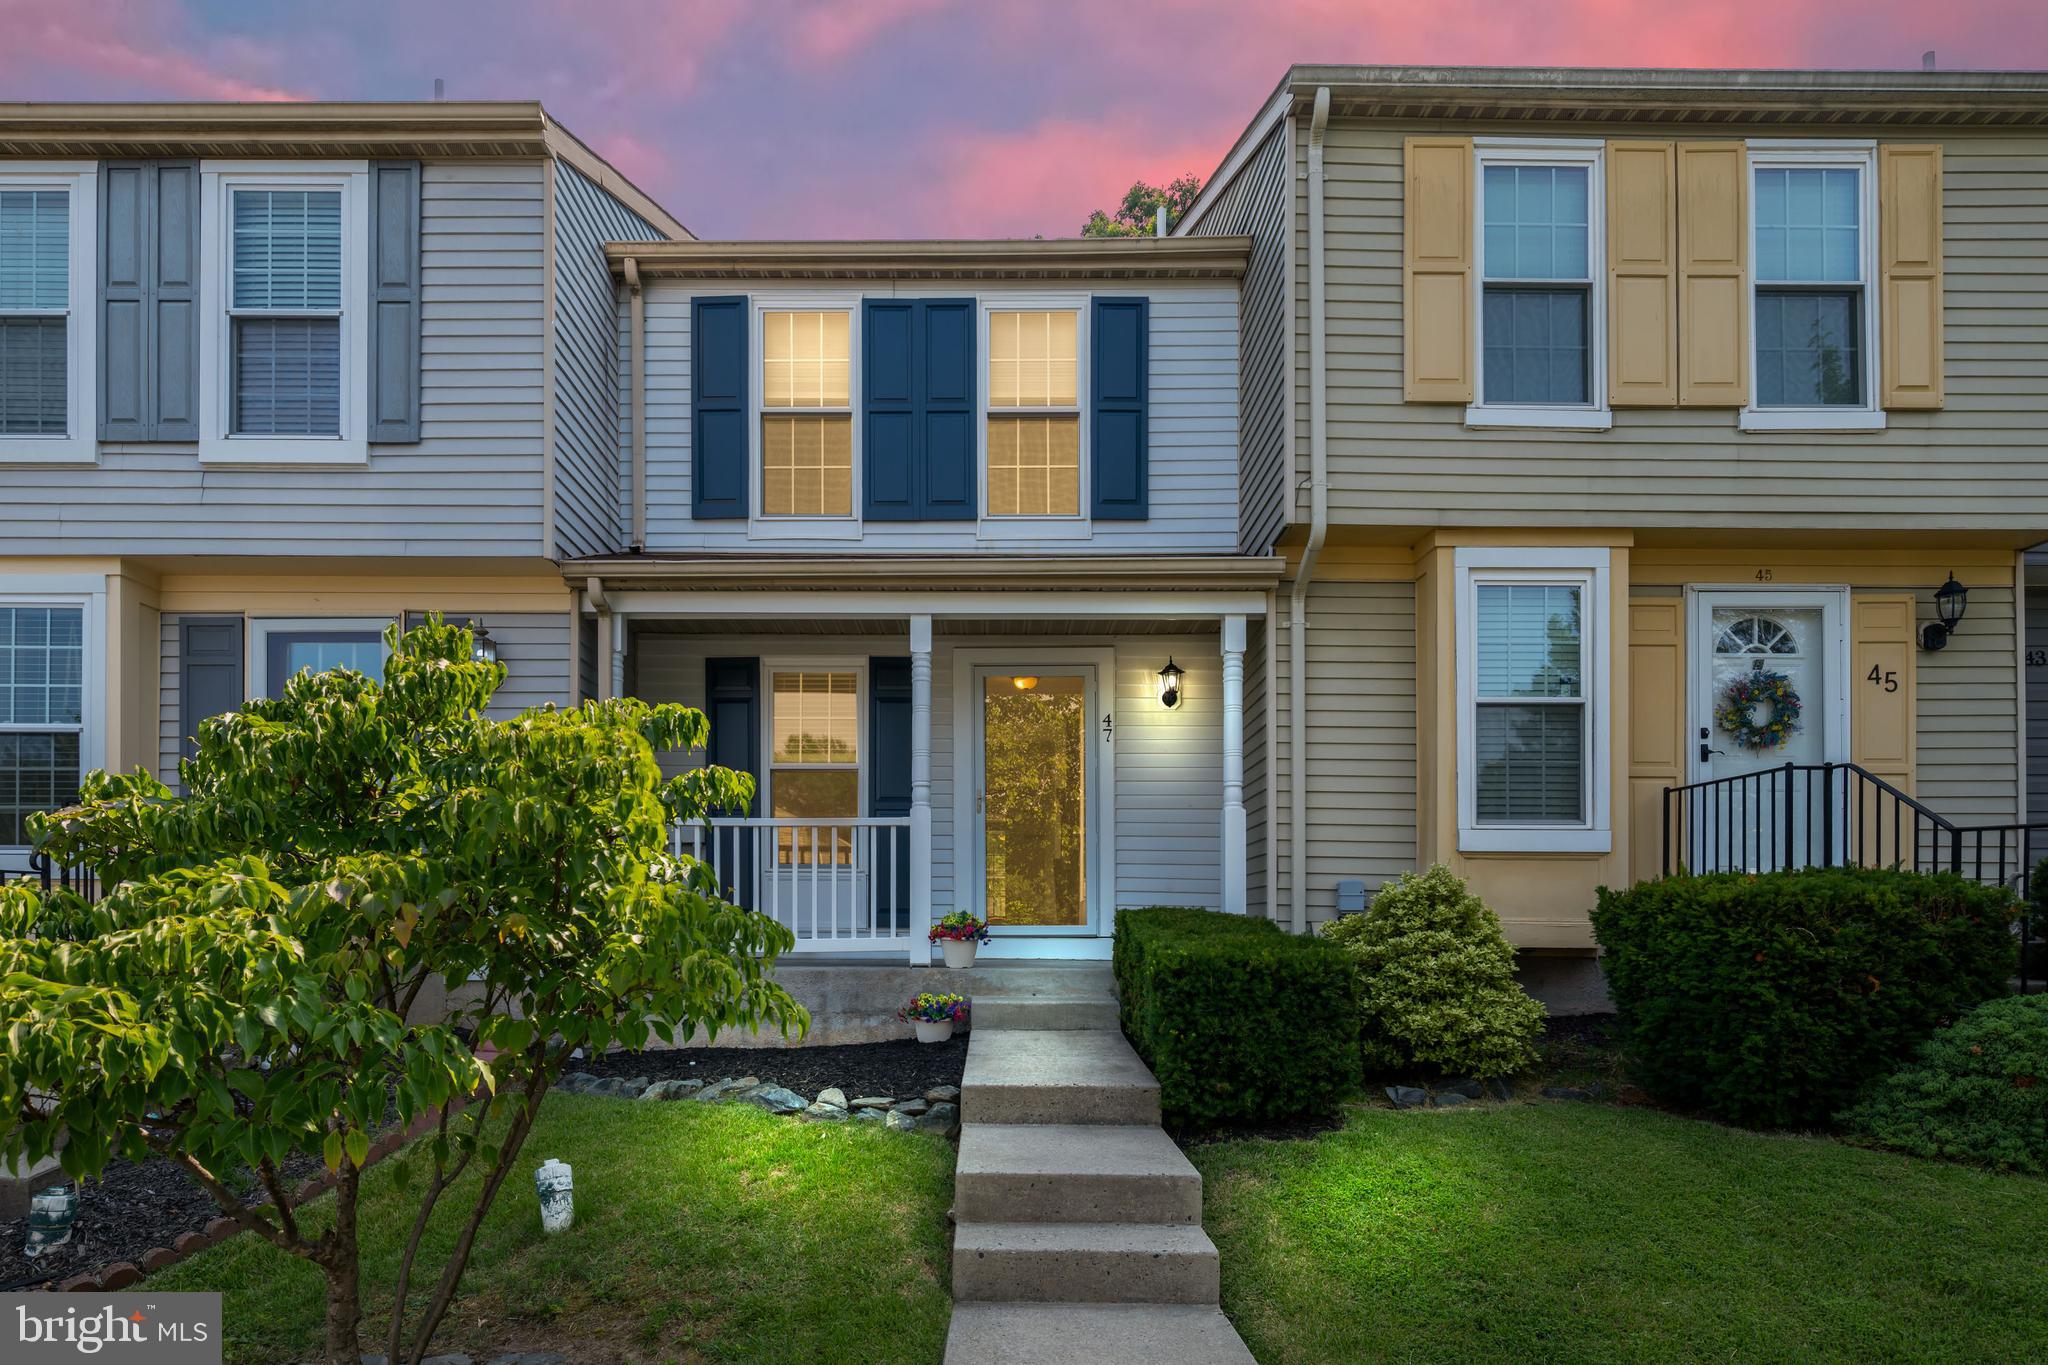
Welcome to this move-in ready 2-bedroom, 2-full bathroom townhome nestled in the highly sought-after Featherhill community in Perry Hall. Backing to a peaceful wooded setting and offering the potential for a third bedroom in the fully finished lower level, this meticulously maintained home combines comfort, convenience, and value in one exceptional package.

The inviting covered front porch welcomes you inside, where gleaming hardwood floors flow throughout the main level, creating a warm and elegant first impression. The bright and spacious kitchen features newer stainless steel Whirlpool appliances, ample cabinet space, and plenty of room for a breakfast table—perfect for enjoying your morning coffee. Just off the kitchen, step outside to the relaxing rear deck overlooking a fully fenced backyard, providing the ideal space for entertaining, pets, or simply unwinding while enjoying the private wooded backdrop.

Upstairs, you'll find two generously sized bedrooms with brand new carpet throughout. The spacious primary bedroom offers direct access to the full bathroom and includes a separate sink and vanity area, along with generous closet space. The second bedroom is equally spacious and offers ample storage.

The fully finished lower level features brand new carpet and offers incredible flexibility as a potential third bedroom, home office, recreation room, or guest suite. A second full bathroom and utility room—both equipped with space-saving pocket doors—complete this versatile level.

Additional improvements and features include replacement windows (2021), HVAC system (2012), fresh paint throughout the entire home, a storage shed with a newer roof, a new Andersen storm door, new outlet switches and covers, a new main water shut-off valve, 200-amp electrical service, a coat closet, upper-level linen closet, laundry sink, sump pump, and plenty of open parking.

Conveniently located just minutes from The Avenue at White Marsh, shopping, dining, parks, and everyday conveniences, with easy access to Route 43, I-95, and I-695 for effortless commuting. Even better, the annual HOA fee is an incredibly low $183.75.

This beautifully maintained home is truly move-in ready and offers the perfect blend of comfort, updates, and location. Be sure to view the immersive 3D virtual tour and schedule your private showing today before this Perry Hall gem is gone!
#MDBC2169450

PERRY HALL

47 SHREWSBURY COURT

2 Beds

2 Baths

1,130 Sq.Ft.

$275,000

MLS#: MDBC2169450
Welcome to Perry Hall Farms!
Opportunity awaits in this spacious, well-maintained condominium located in the highly sought-after community of Perry Hall Farms. Lovingly cared for over the years, this home offers a fantastic foundation for buyers looking to add their personal style and updates.

The thoughtful floor plan features generous living and dining spaces, abundant natural light, and a large primary suite complete with a walk-in closet, providing the perfect private retreat. An elevator offers easy and convenient access, making everyday living comfortable and accessible.

Whether you're a first-time buyer, downsizing, or seeking low-maintenance living, this condo needs just a little TLC to truly shine and become your own. Enjoy the convenience of being just minutes from I-95 and I-695, with easy access to restaurants, shopping, schools, parks, and all that the Perry Hall area has to offer.

Don't miss this chance to own in one of the area's most desirable communities and create the home you've always envisioned!

Bring your vision and make this Perry Hall Farms gem your own!
#MDBC2168136

PERRY HALL

9511 KINGSCROFT TERRACE F 9511F

2 Beds

2 Baths

1,585 Sq.Ft.

$345,000

MLS#: MDBC2168136
New on site today
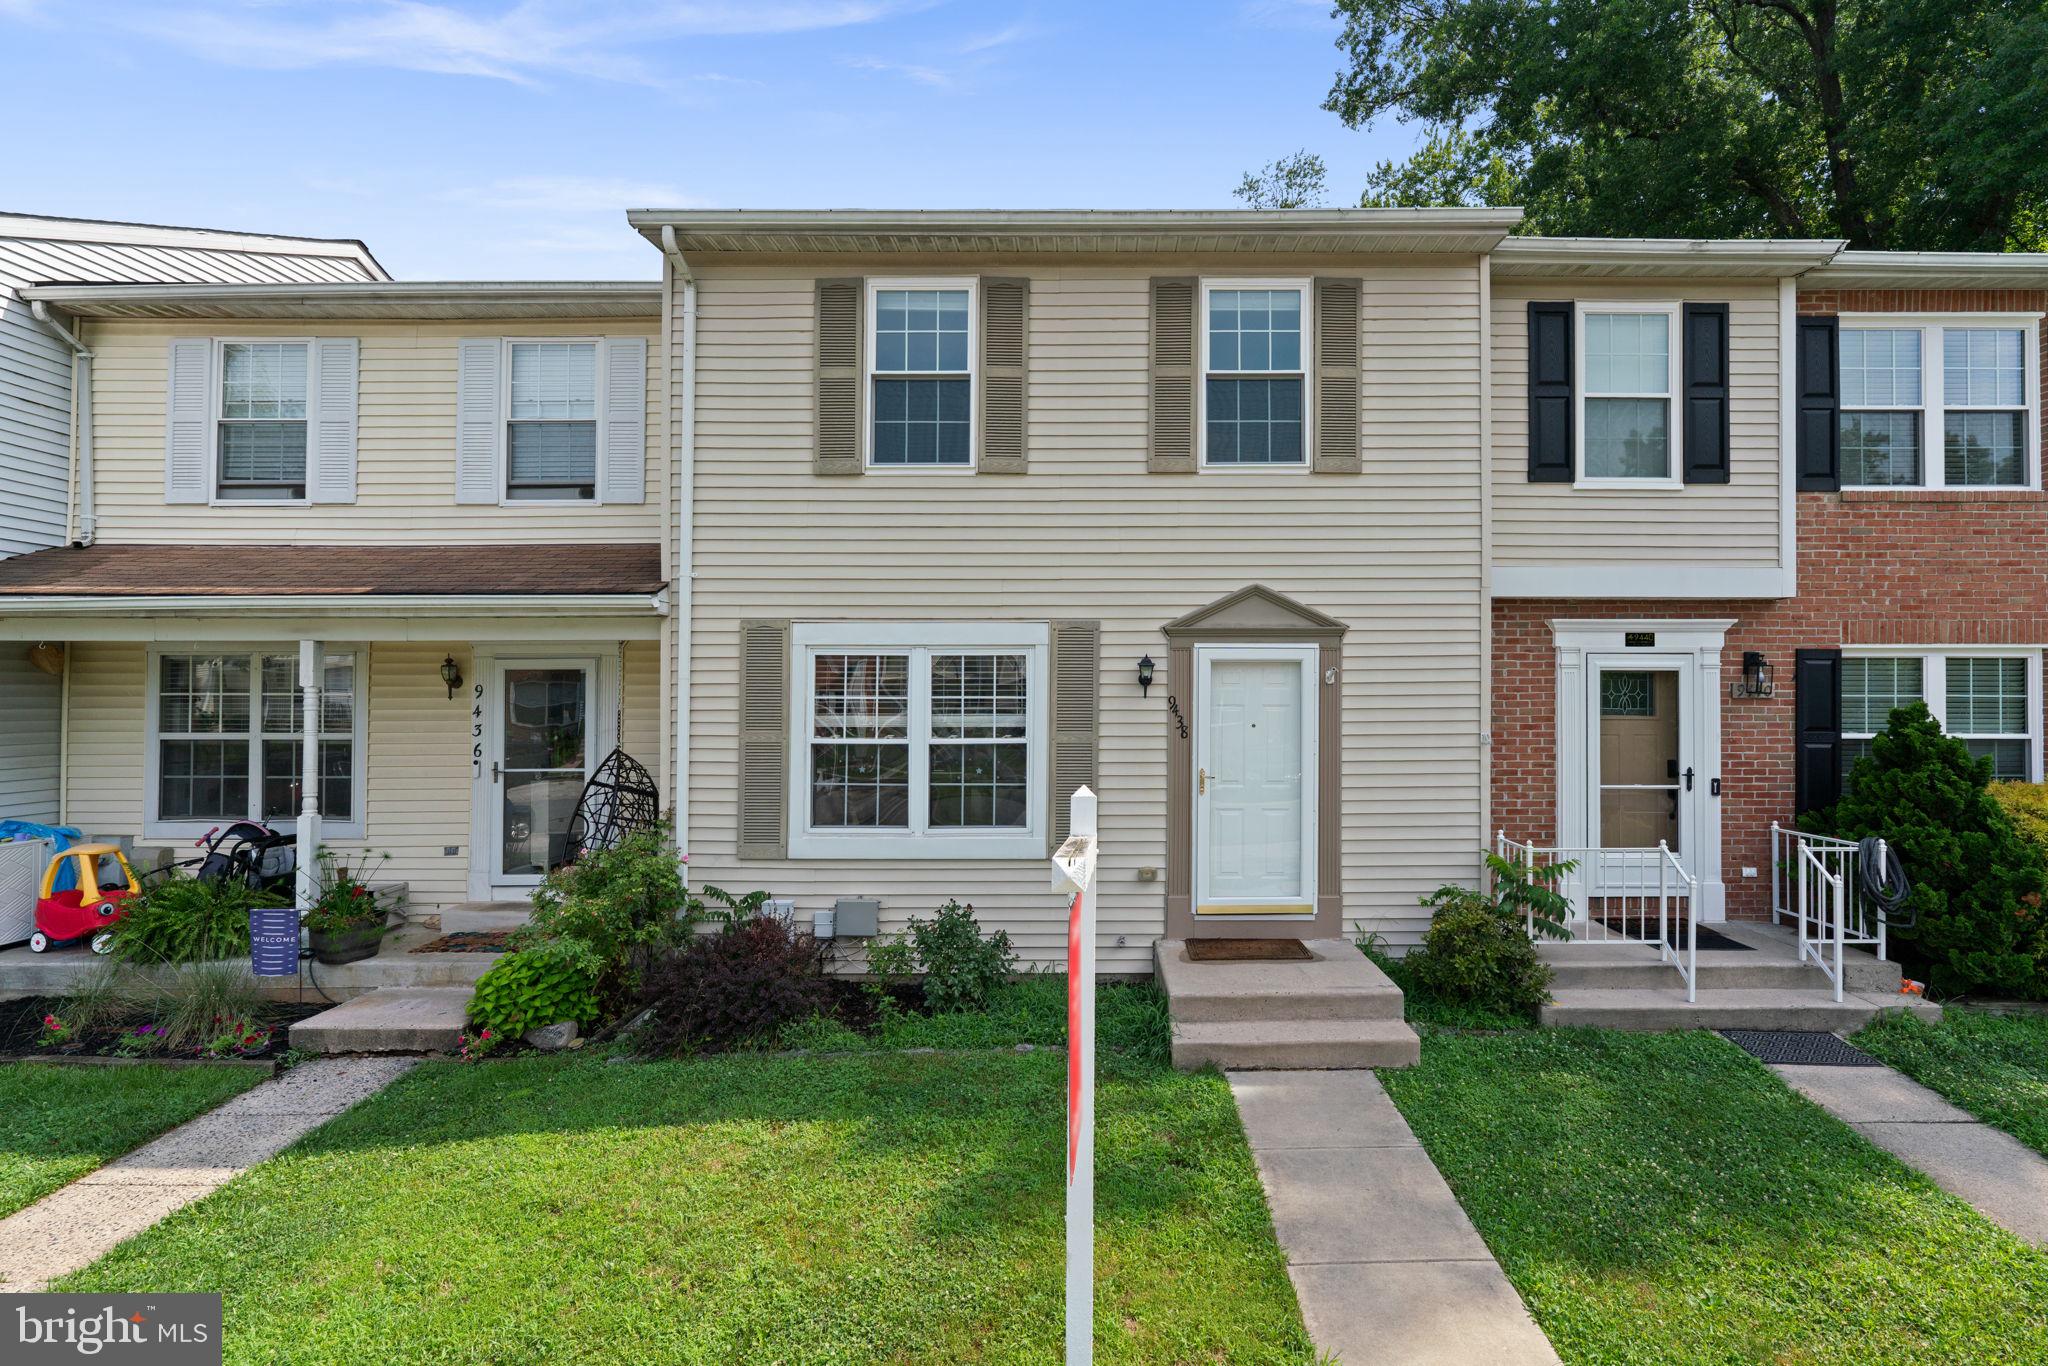
Great opportunity to purchase a 3 bedroom 3.5 bath townhouse in Perry Hall. Engineered hardwood throughout main level living/dining room, kitchen and half bathroom. Living room opens to raised deck overlooking serene wooded area. Kitchen has granite countertops and stainless steel appliances. Upper level has two generous size bedrooms -- one with carpet and one with engineered hardwood plus two full bathrooms. Lower level has one carpeted bedroom and one full bathroom plus laundry/utility room. Must see!!!
#MDBC2168950

PERRY HALL

9438 KILBRIDE COURT

3 Beds

3 Baths

1,800 Sq.Ft.

$324,900

MLS#: MDBC2168950
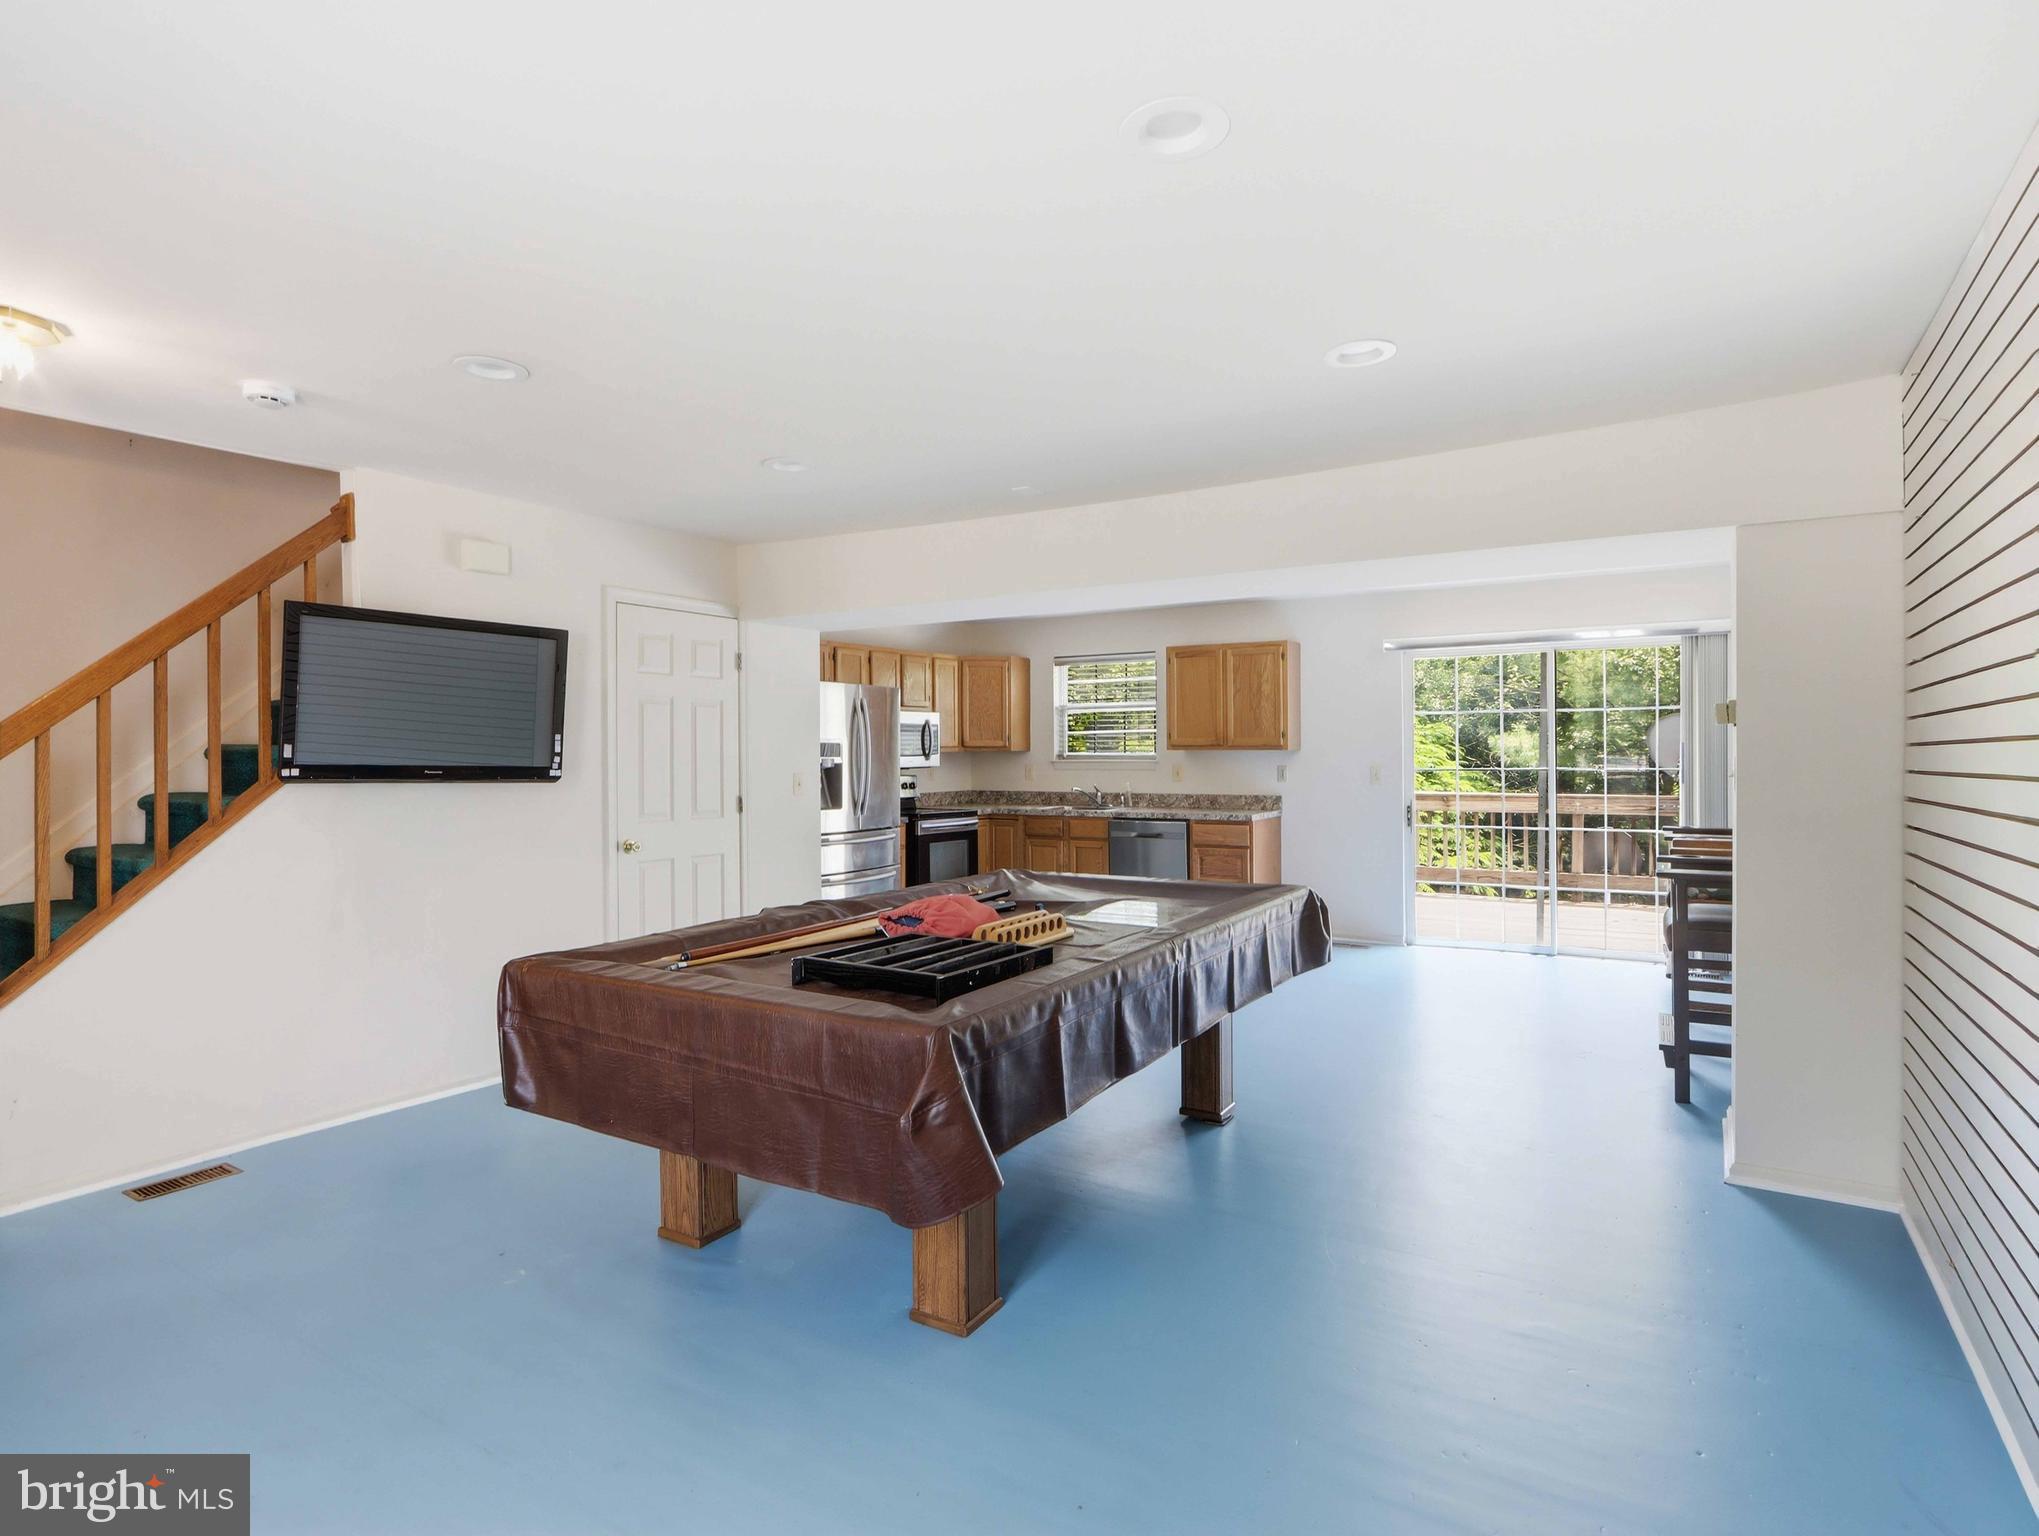
Estate sale in Trumper Farm.  This is a rare opportunity to purchase a home from it original owner in one of the communities most desirable locations.  You'll be hard pressed to find another property in the neighborhood offering this many bathrooms and flexible living spaces.  The main level features an open concept floor plan with flush in entrance closet,  easy access to the rear deck through sliding glass doors, creating a seamless indoor outdoor living experience.  Evidence of the previous owner's passion for tennis can be seen in the cushioned athletic flooring found throughout portions of the home.  The fully finished lower level offers spacious recreation area, a full bathroom, utility room with washer and dryer, and direct access to the fully fenced rear yard.  The second floor includes a rear primary suite with its own full bath, and an additional full hall bathroom and front bedroom with access to the hall bath. A pull down staircase provides access to the fully finished attic, complete with wall to wall carpeting and a convenient powder room, and additional living space.  In total, this home features three full bathrooms, a half bath and a main level flush in the entrance closet, providing exceptional convenience and versatility.  This property is being sold strictly as-is.  Seller is unaware of an defects.  Home inspections are welcome for informational purposes only. Sale subject to release of MVR Homeowner Benefit Agreement. HOA docs are in disclosures.
#MDBC2165886

PERRY HALL

8812 FOX CIRCLE

2 Beds

3 Baths

1,640 Sq.Ft.

$339,900

MLS#: MDBC2165886
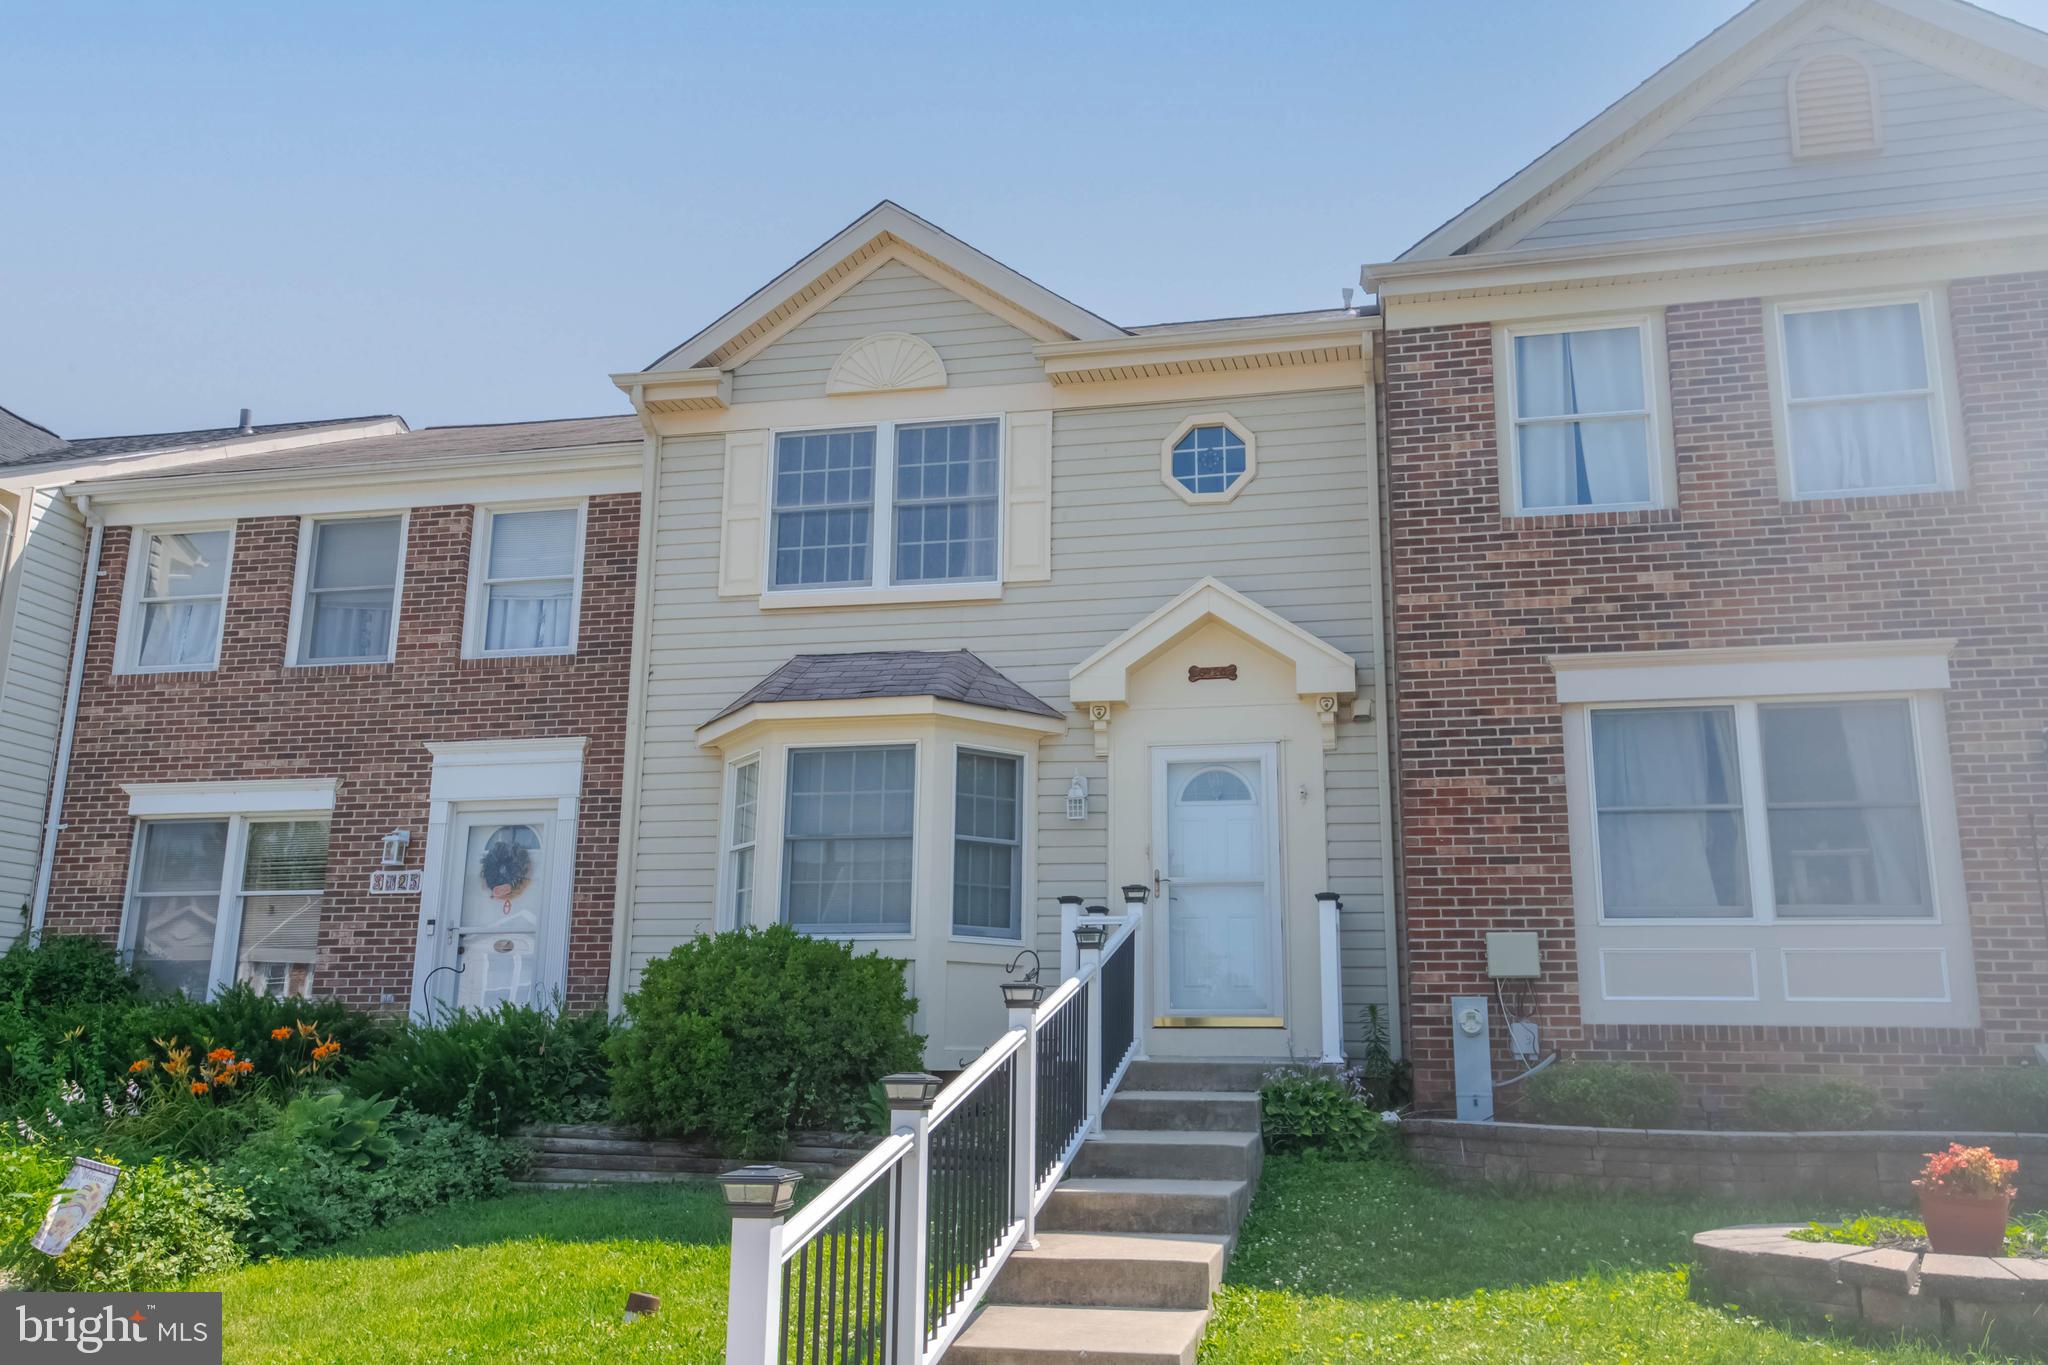
Welcome home! Tucked away on a quiet cul-de-sac in the Village Silver Hall Community. This 3BR/1FB/2HB Townhome offers comfort, style, and convenience. Step into a bright, spacious living room featuring a bay window and a powder room that seamlessly flows into the dining area. The kitchen offers ample cabinetry. Upstairs, the primary suite features a walk-in closet, vanity area, and private access to a jack and jill en suite bathroom. The finished basement level offers flexible space for a family room, fireplace, gym, or guest area, complete with a half bath roughed in for a full bathroom upgrade. A large utility room provides washer/dryer and extra storage. It is conveniently located near shopping, dining, schools, and major commuter routes including I-95, I-695, and Route 40.
#MDBC2168754

PERRY HALL

8723 SILVER HALL ROAD

3 Beds

1 Baths

1,470 Sq.Ft.

$324,900

MLS#: MDBC2168754
New on site 4 days ago
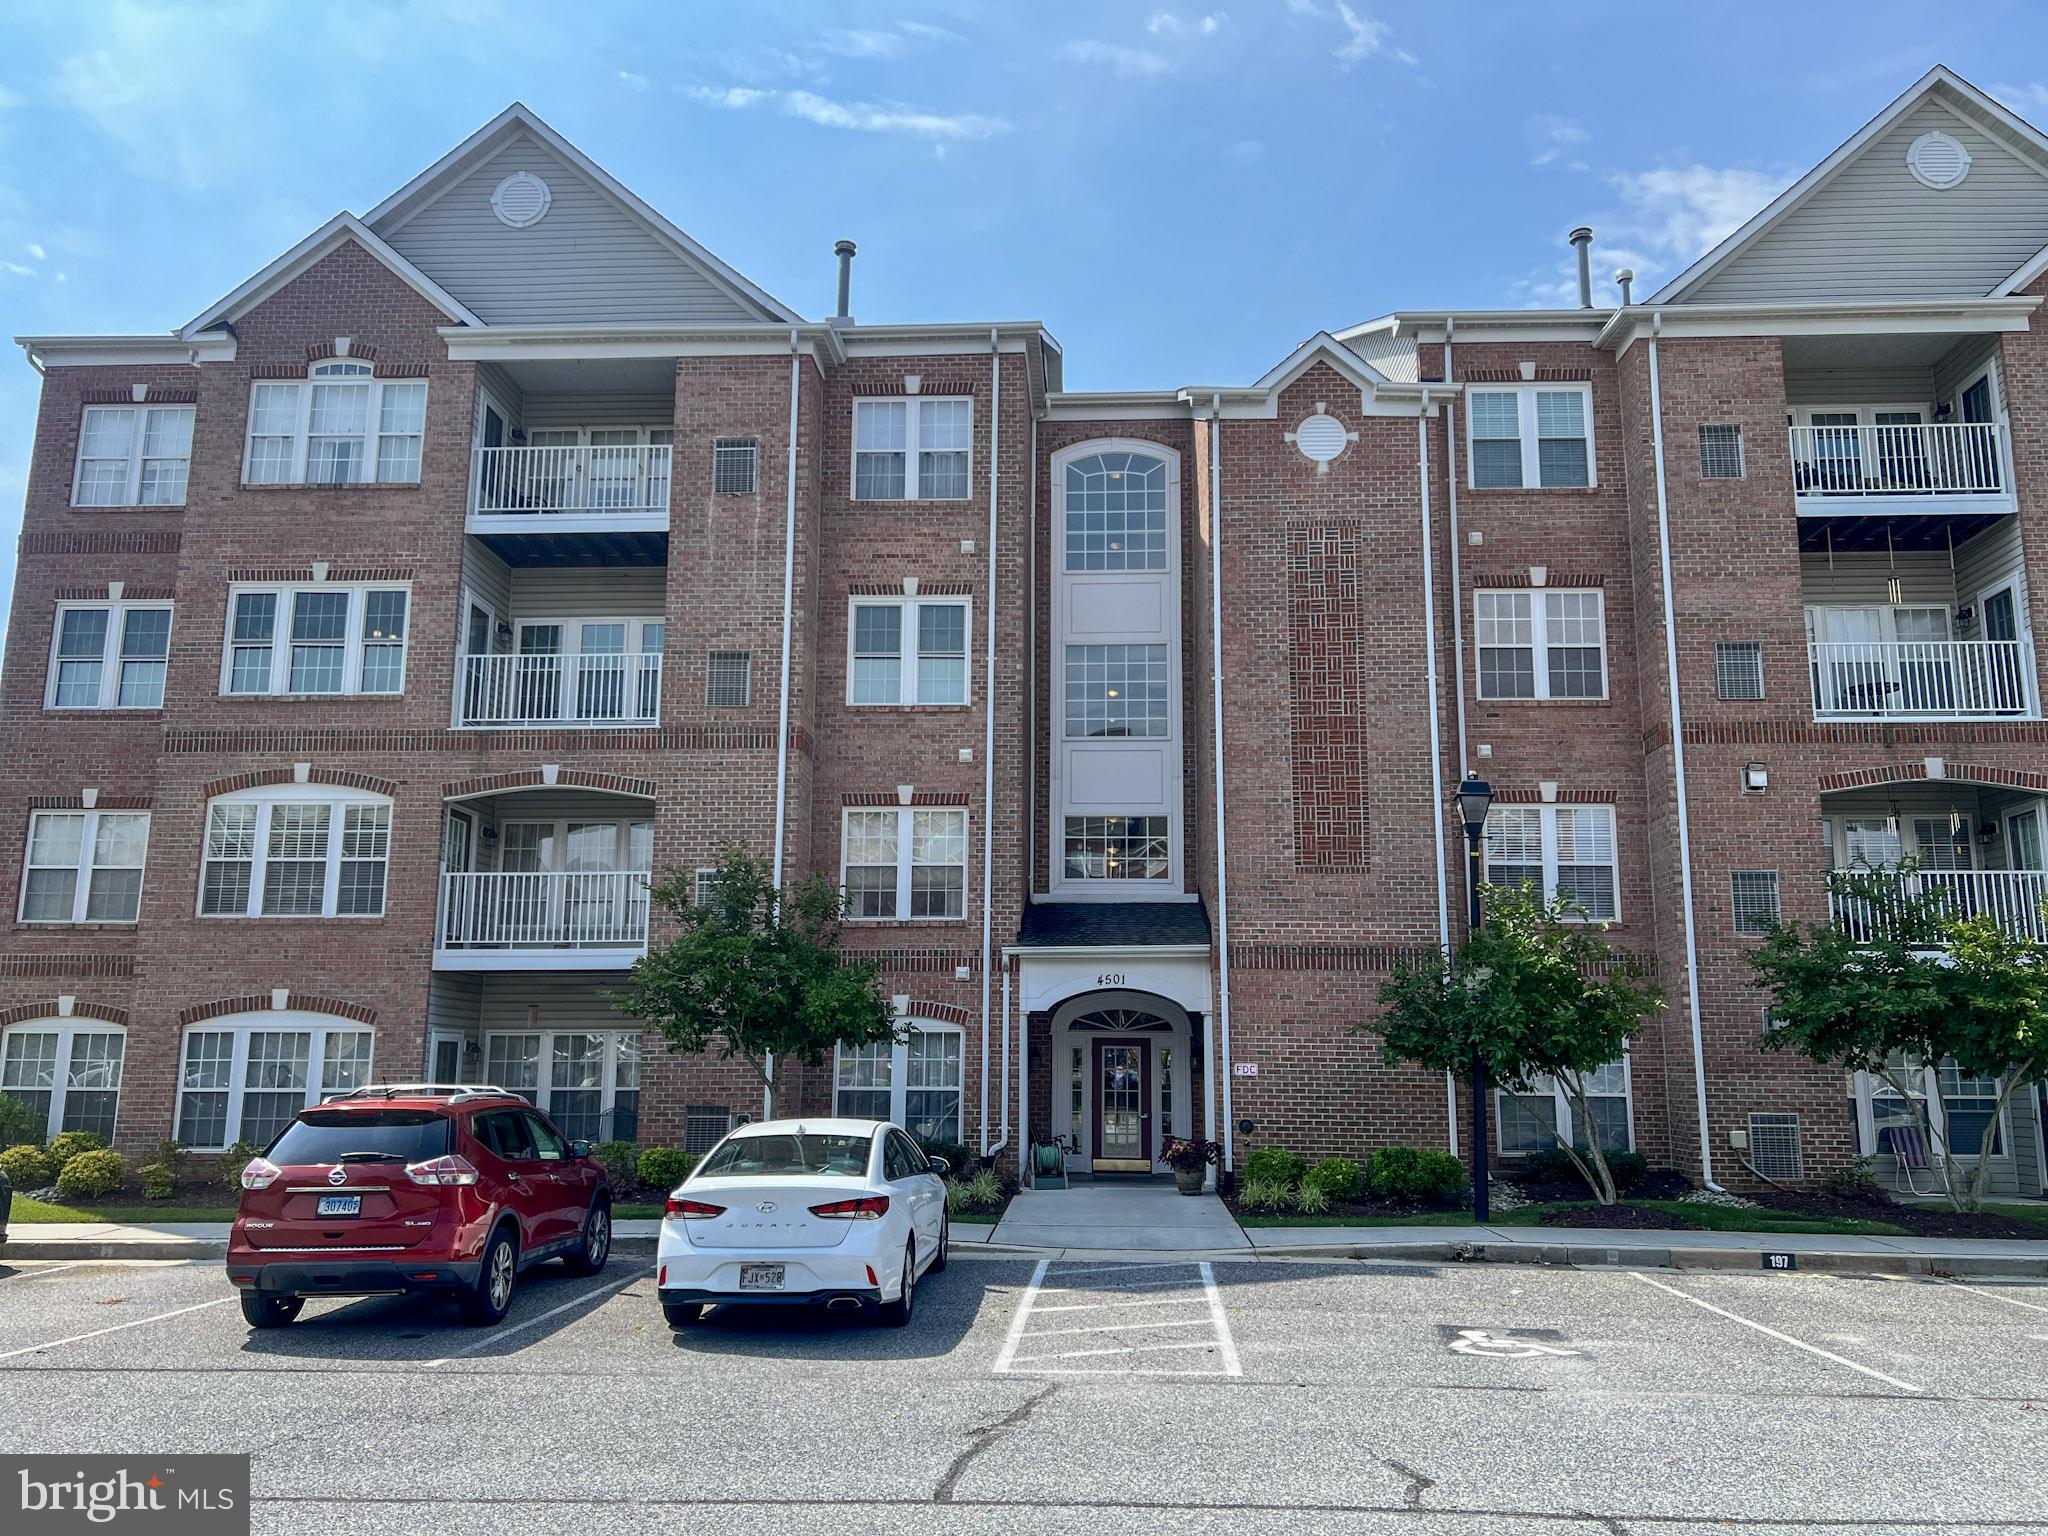
RARELY AVAILABLE Penthouse at Windsor Condominium in Perry Hall! This top-floor 2-bedroom, 2-bath unit is a fantastic opportunity in a sought-after elevator building. Soaring vaulted ceilings create a bright, spacious feel throughout. The updated kitchen and updated master bath offer move-in-ready appeal, while the custom closet system in the primary suite adds everyday convenience. Bring your vision and personal touches to make this penthouse truly your own! One assigned parking space is included, with additional unassigned spaces readily available for guests. Unbeatable location!! Enjoy walking distance to Honeygo Shopping Center for shops, restaurants, and grocery store and more! The Windsor Condominium sits in northeastern Baltimore County, close to I-95 and the Baltimore Beltway (I-695). Perry Hall Schools and Perry Hall Library all very close by. As well as easy access to local parks - Gough Park, Perry Hall Park, Honeygo Run Regional Park just a few blocks away. Don't miss this rare penthouse opportunity!
#MDBC2169436

PERRY HALL

4501 TALCOTT TERRACE P 4501P

2 Beds

2 Baths

1,658 Sq.Ft.

$349,000

MLS#: MDBC2169436
2-bedroom, 1 full and 1 half bath traditional interior row townhome in Featherhill offering very good property condition, a practical layout, and additional finished space in the lower level. The main level provides comfortable everyday living space, while the upper level features both bedrooms and a full bath. The full lower level adds useful flexibility with a finished area and convenient half bath, creating space for a rec room, home office, workout zone, hobby space, or additional storage needs. Major system updates provide added value and peace of mind, including a newer HVAC system (2022), replacement windows (2023), water heater (2025), and sump pump (2026). Updated smoke detectors further enhance the home's move-in-ready appeal. Located in Perry Hall’s Featherhill community near Shrewsbury and Clifford, this townhome offers a straightforward layout, lower-level versatility, and an established community setting.
#MDBC2166022

PERRY HALL

53 SHREWSBURY COURT

2 Beds

1 Baths

1,203 Sq.Ft.

$279,900

MLS#: MDBC2166022

 - property

Send a message

Message successfully sent.

Your message

What is 3 + 4 ?

Reason for contacting?

I agree to receive email communication and understand I can unsubscribe at any time.

I agree to be contacted by Charis Realty Group via call, email, and text for real estate services. To opt out, you can reply 'stop' at any time or reply 'help' for assistance. You can also click the unsubscribe link in the emails. Message and data rates may apply. Message frequency may vary. Privacy Policy

Sign Out

Virtual Assistant

Would you like to take the next step with this property? We can help you schedule a showing or virtual tour, or send you more details.

Yes, I would like more information.

Thank You for Your Reply, One of Our Agents will contact you as soon as possible

No, maybe later.

Thank you, you can always contact me via email, phone number or through the contact form.

Realhub AI

Lucy - Your AI-Powered Realtor

Update Your Temporary Password

Personalize your search

Enter your email and we'll notify you immediately when new listings match what you're looking for.

or enter email address

Already have an account ? Login here

Continue your home search

I agree to receive communications and understand I can unsubscribe at any time.

I agree to be contacted by Charis Realty Group via call, email, and text for real estate services. To opt out, you can reply 'stop' at any time or reply 'help' for assistance. You can also click the unsubscribe link in the emails. Message and data rates may apply. Message frequency may vary. Privacy Policy

Already have an account ? Login here

We use cookies

We use cookies primarily for analytics to enhance your experience. By accepting, you agree to our use of these cookies. You can manage your preferences or learn more about our cookies policy.