


Property
Beds
2
Full Baths
2
1/2 Baths
None
Year Built
2005
Sq.Footage
1,600
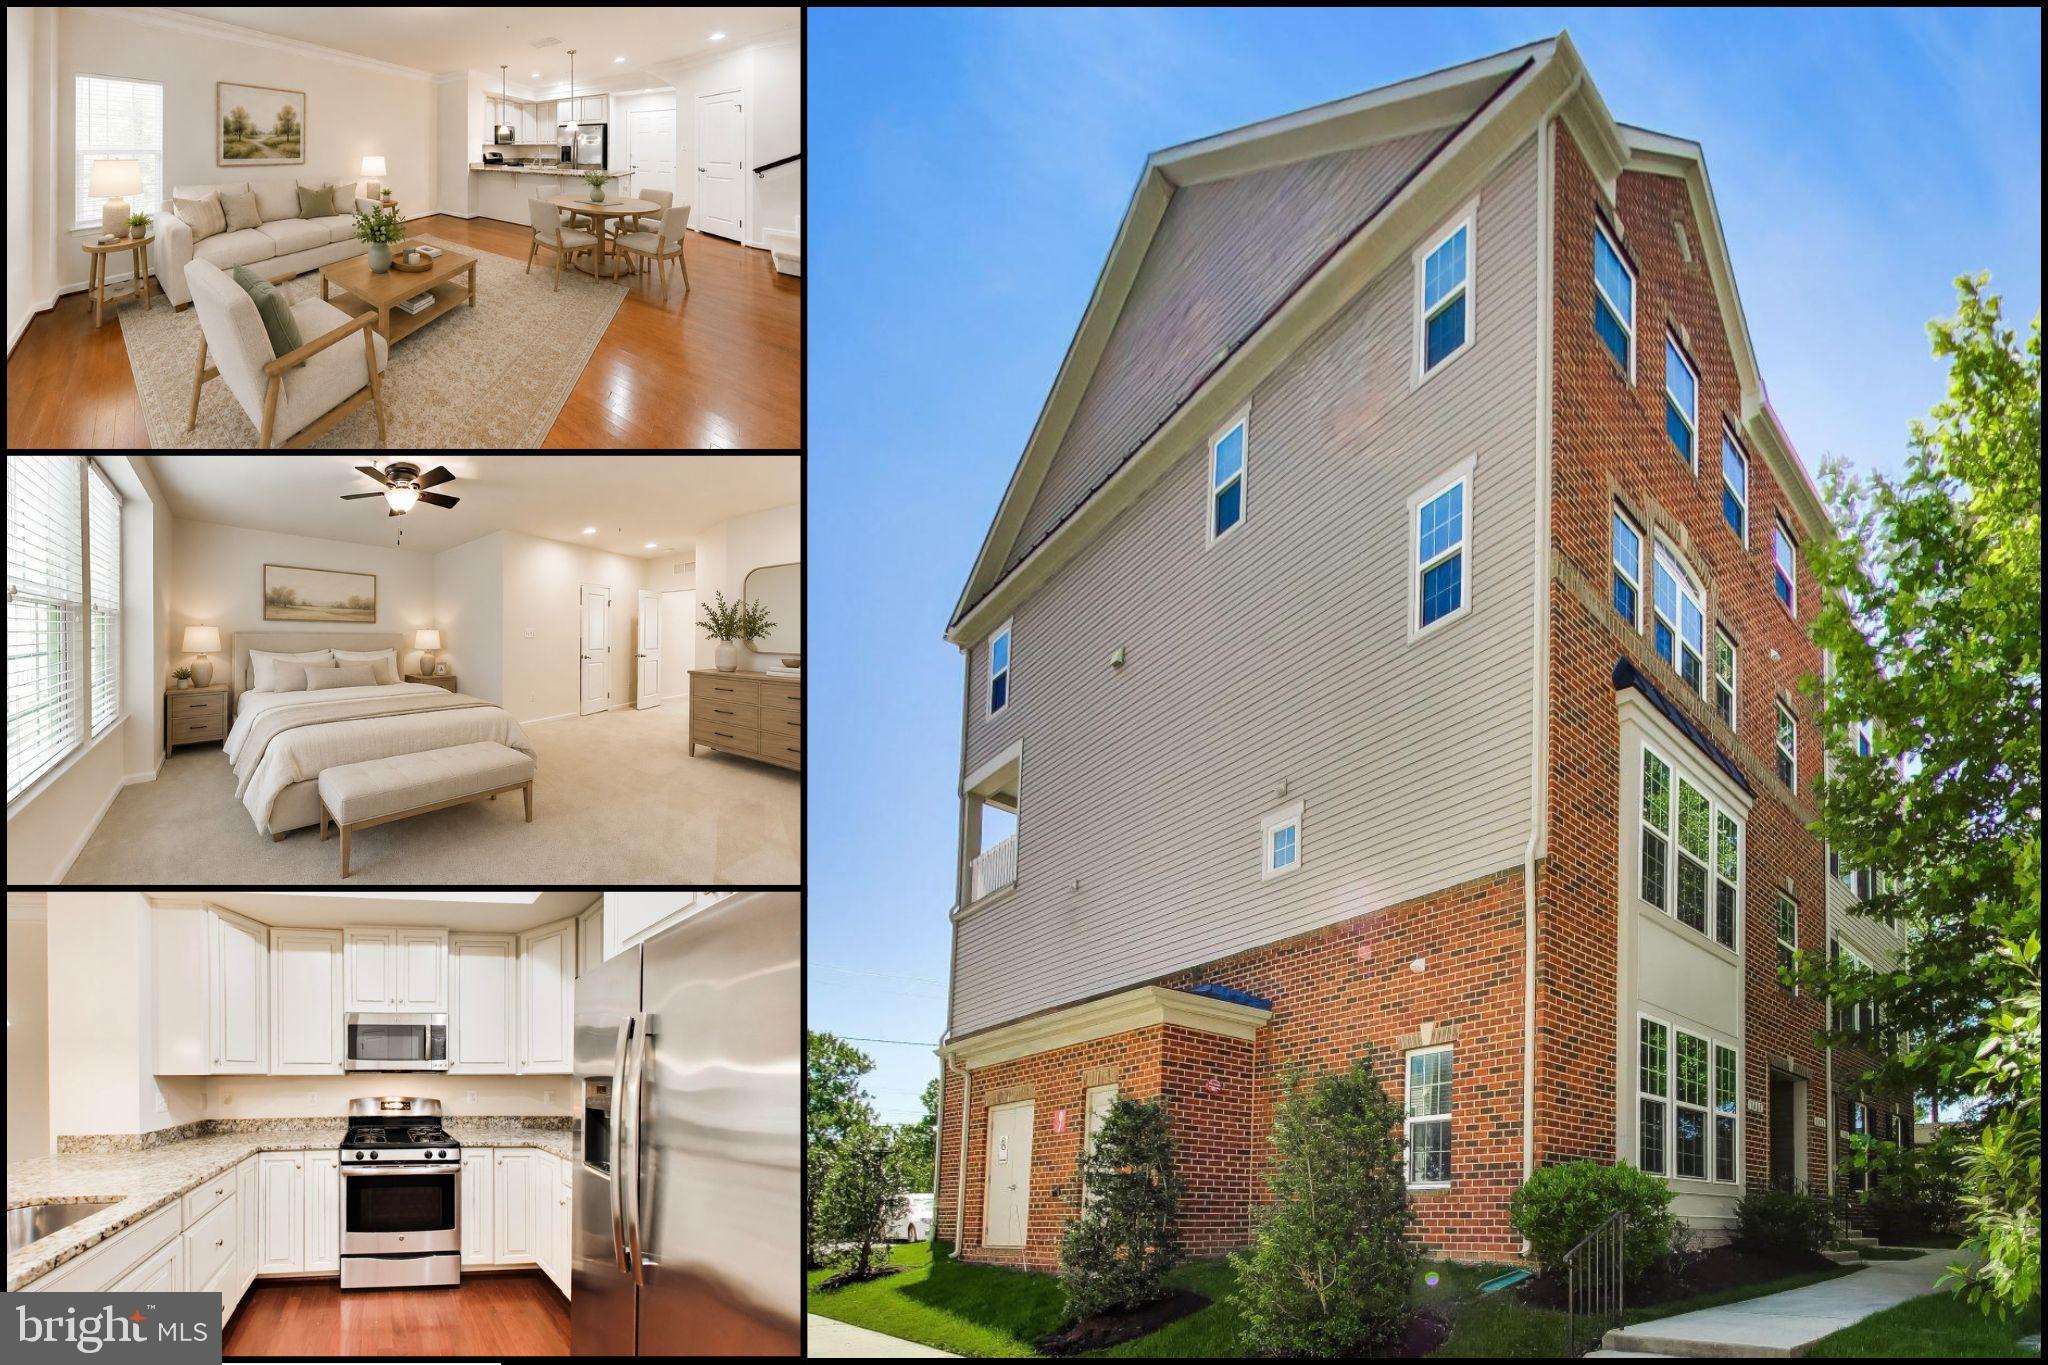
Welcome Home! A very unique and tastefully updated ground floor unit featuring all new HVAC system with transferable warranty. Newer water heater, new Luxury Vinyl Plank flooring in living area, and new carpet in Primary Bedroom. This unit also has an attached oversized garage! Garage is located just stepps away from the front door to unit. Some additional features include an updated kitchen newer all matching Samsung appliances, plantation window treatments. Large Primary Bedroom features two large closets and private full bath. Large living room with a reading nook with built-in shelving. Separate Dining Room has ample space for a large table and serving furnature. Large kitchen has area for breakfast table and has a built-in desk. Community pool, and clubhouse round out this wonderful community. Close to MARC/Amtrack station, easy ride to BWI, and easy access to major highways. Close dining and shopping options as well.
Features & Amenities
Interior
-
Other Interior Features
Eat-in Kitchen, Ceiling Fan(s), Elevator, Built-in Features
-
Total Bedrooms
2
-
Bathrooms
2
-
Above Grade Finished Area
1600.0
-
Basement YN
NO
-
Cooling YN
YES
-
Cooling
Central Air, Ceiling Fan(s), Electric
-
Fireplace YN
NO
-
Heating YN
YES
-
Heating
Natural Gas, Central, Hot Water
-
Main Level Bedrooms
2
-
Pet friendly
Yes
Exterior
-
Garage
Yes
-
Garage spaces
1
-
Construction Materials
Brick, Vinyl Siding, Frame
-
Parking
Oversized, Concrete, Garage, Inside Entrance, Attached
-
Pool
Yes
-
Pool Features
Community
-
Waterfront YN
NO
Area & Lot
-
Property Type
Residential
-
Property Sub Type
Condominium
-
Architectural Style
Contemporary
Price
-
Sales Price
$384,999
-
Tax Amount
$4,299
-
Sq. Footage
1,600
-
Price/SqFt
$240
HOA
-
Association
YES
-
Association Fee 2
$518
-
Association Fee
$688
-
Association Fee Frequency
Annually
-
Association Fee 2 Frequency
Monthly
-
Association Fee Includes
N/A
-
Total Monthly Fees
true
School District
-
Elementary School
N/A
-
Middle School
N/A
-
High School
N/A
Property Features
-
New Construction
NO
-
Association Amenities
Clubhouse, Elevator(s), Recreation Facilities
-
Senior Community YN
YES
-
Sewer
Public Sewer
-
Water Source
Public
Schedule a Showing
Showing scheduled successfully.
Mortgage calculator
Estimate your monthly mortgage payment, including the principal and interest, property taxes, and HOA. Adjust the values to generate a more accurate rate.
Your payment
Principal and Interest:
$
Property taxes:
$
HOA fees:
$
Total loan payment:
$
Total interest amount:
$
Location
County
ANNE ARUNDEL
Elementary School
Middle School
High School
Listing Courtesy of Matthew S Briggs, RE/MAX Leading Edge
RealHub Information is provided exclusively for consumers' personal, non-commercial use, and it may not be used for any purpose other than to identify prospective properties consumers may be interested in purchasing. All information deemed reliable but not guaranteed and should be independently verified. All properties are subject to prior sale, change or withdrawal. RealHub website owner shall not be responsible for any typographical errors, misinformation, misprints and shall be held totally harmless.

Salesperson, Realtor
Ashley Andrews
Call Ashley today to schedule a private showing.

* Listings on this website come from the FMLS IDX Compilation and may be held by brokerage firms other than the owner of this website. The listing brokerage is identified in any listing details. Information is deemed reliable but is not guaranteed. If you believe any FMLS listing contains material that infringes your copyrighted work please review our DMCA policy and learn how to submit a takedown request.© 2024 FMLS.
Related Properties

ODENTON
8611 WINTERGREEN COURT 303
2 Beds
2 Baths
1,700 Sq.Ft.
$425,000
MLS#: MDAA2157402

ODENTON
2400 AUTUMN HARVEST COURT 101
3 Beds
2 Baths
1,104 Sq.Ft.
$329,000
MLS#: MDAA2155092

ODENTON
1532 FALLING BROOK COURT
3 Beds
2 Baths
1,953 Sq.Ft.
$395,000
MLS#: MDAA2160290

ODENTON
2000 CRAMER POINT COURT
3 Beds
2 Baths
1,612 Sq.Ft.
$380,000
MLS#: MDAA2160516
ODENTON
1417 CHANERY COURT
3 Beds
2 Baths
1,700 Sq.Ft.
$410,000
MLS#: MDAA2145754

ODENTON
8703 THORNBROOK DRIVE
2 Beds
1 Baths
1,761 Sq.Ft.
$380,000
MLS#: MDAA2157412
ODENTON
2702 CHERRYWOOD COURT
3 Beds
2 Baths
1,332 Sq.Ft.
$349,900
MLS#: MDAA2151792

ODENTON
2412 CHESTNUT TERRACE COURT 302
2 Beds
2 Baths
1,404 Sq.Ft.
$344,900
MLS#: MDAA2157896

ODENTON
8635 WILLOW LEAF LANE
2 Beds
2 Baths
1,314 Sq.Ft.
$339,900
MLS#: MDAA2158036

ODENTON
602 RANSOM COURT
3 Beds
3 Baths
1,426 Sq.Ft.
$320,000
MLS#: MDAA2152912
