


Property
Beds
3
Full Baths
3
1/2 Baths
1
Year Built
1975
Sq.Footage
3,342
Experience elevated, expansive waterfront living at this 3,300+ sq. ft. residence, perfectly positioned to capture panoramic, unobstructed views, and direct access to the Isle of Wight Bay. This 3-bedroom, 3.5-bath home offers a thoughtfully designed layout complemented by a whole-home audio system throughout. The second floor serves as the main living level, where soaring vaulted ceilings and an open-concept kitchen with an oversized island and gas range create an ideal space for entertaining—all framed by sweeping, elevated water views. This level also features a versatile office/flex space, allowing you to work or create while overlooking the water, alongside a spacious owner’s suite with generous closet space. The first floor offers complete privacy as a self-contained living area. Featuring two bedrooms, two full baths, a convenient kitchenette, laundry, and direct balcony access to the water, this space is perfect for guests or multi-generational living. Additional premium amenities include an elevator, a spacious two-car garage with a connected massive workshop (also featuring water views), dual zone heating and cooling, and two levels of southern-exposure balconies. With a private, upgraded dock putting your boat just steps from your door, 86 Boston Drive is a turnkey opportunity ready for its next owner.
Features & Amenities
Interior
-
Other Interior Features
Central Vacuum, Ceiling Fan(s), Elevator, Kitchen Island, Walk-In Closet(s), Cathedral Ceiling(s), Beamed Ceilings, Pantry
-
Total Bedrooms
3
-
Bathrooms
3
-
1/2 Bathrooms
1
-
Above Grade Finished Area
3342.0
-
Basement YN
NO
-
Cooling YN
YES
-
Cooling
Ceiling Fan(s), Other, Electric
-
Fireplace YN
NO
-
Heating YN
YES
-
Heating
Natural Gas, Forced Air, Zoned
-
Main Level Bedrooms
3
-
Pet friendly
Yes
Exterior
-
Garage
Yes
-
Garage spaces
2
-
Construction Materials
Frame, Vinyl Siding
-
Other Exterior Features
Barbecue, Awning(s), Other, Balcony, Lighting
-
Parking
Garage Door Opener, Asphalt, Private, Secured, Garage, Driveway, Covered, Attached
-
Patio and Porch Features
Wrap Around
-
Pool
Yes
-
Pool Features
Community
-
Waterfront YN
YES
-
View
Water, Canal, Panoramic
Area & Lot
-
Lot Features
Secluded, Waterfront
-
Lot Size(acres)
0.35
-
Lot Size(square feet)
15,350
-
Property Type
Residential
-
Property Sub Type
Single Family Residence
-
Architectural Style
Coastal
Price
-
Sales Price
$819,900
-
Tax Amount
$4,383
-
Sq. Footage
3,342
-
Price/SqFt
$245
HOA
-
Association
YES
-
Association Fee
$915
-
Association Fee Frequency
Annually
-
Association Fee Includes
N/A
School District
-
Elementary School
SHOWELL
-
Middle School
STEPHEN DECATUR
-
High School
STEPHEN DECATUR
Property Features
-
New Construction
NO
-
Accessibility Features
Accessible Elevator Installed
-
Association Amenities
Golf Course, Picnic Area, Racquetball, Tennis Court(s), Beach Access, Basketball Court, Trail(s), Boating, Jogging Path, Recreation Facilities, Playground
-
Foundation Details
Block
-
Senior Community YN
NO
-
Sewer
Public Sewer
-
Tax Lot
71
-
Water Source
Public
Schedule a Showing
Showing scheduled successfully.
Mortgage calculator
Estimate your monthly mortgage payment, including the principal and interest, property taxes, and HOA. Adjust the values to generate a more accurate rate.
Your payment
Principal and Interest:
$
Property taxes:
$
HOA fees:
$
Total loan payment:
$
Total interest amount:
$
Location
County
WORCESTER
Elementary School
SHOWELL
Middle School
STEPHEN DECATUR
High School
STEPHEN DECATUR
Listing Courtesy of Brett Berquist , Keller Williams Realty Delmarva
RealHub Information is provided exclusively for consumers' personal, non-commercial use, and it may not be used for any purpose other than to identify prospective properties consumers may be interested in purchasing. All information deemed reliable but not guaranteed and should be independently verified. All properties are subject to prior sale, change or withdrawal. RealHub website owner shall not be responsible for any typographical errors, misinformation, misprints and shall be held totally harmless.

AGENT
Ashley Andrews
Call Ashley today to schedule a private showing.

* Listings on this website come from the FMLS IDX Compilation and may be held by brokerage firms other than the owner of this website. The listing brokerage is identified in any listing details. Information is deemed reliable but is not guaranteed. If you believe any FMLS listing contains material that infringes your copyrighted work please click here to review our DMCA policy and learn how to submit a takedown request.© 2024 FMLS.
Related Properties
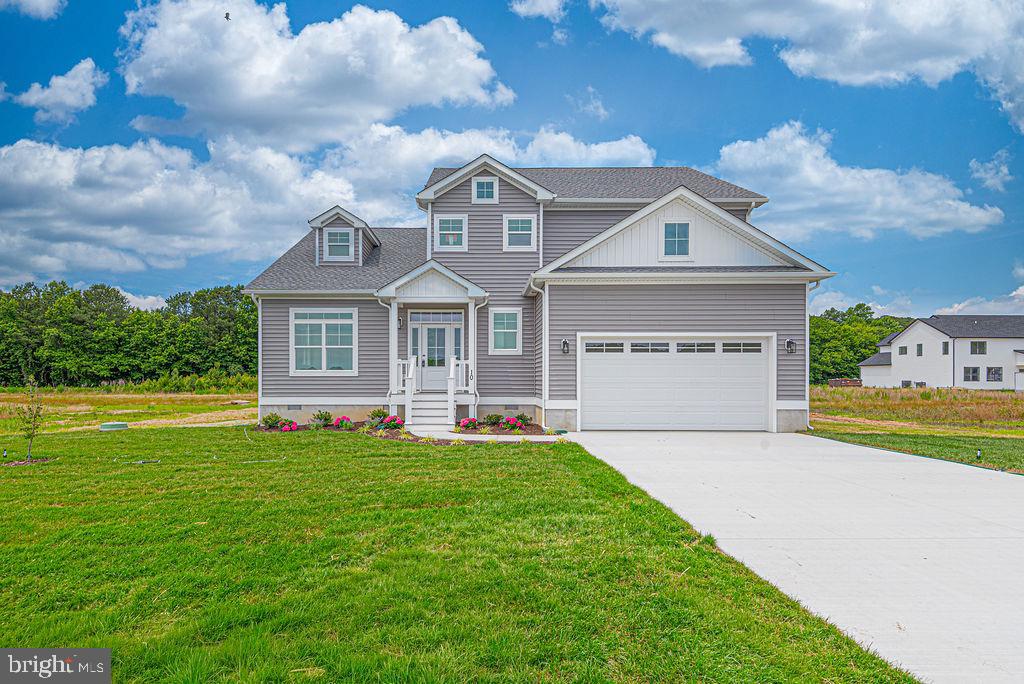
OCEAN PINES
10 JOCKEY COURT
5 Beds
3 Baths
3,457 Sq.Ft.
$824,900
MLS#: MDWO2035674
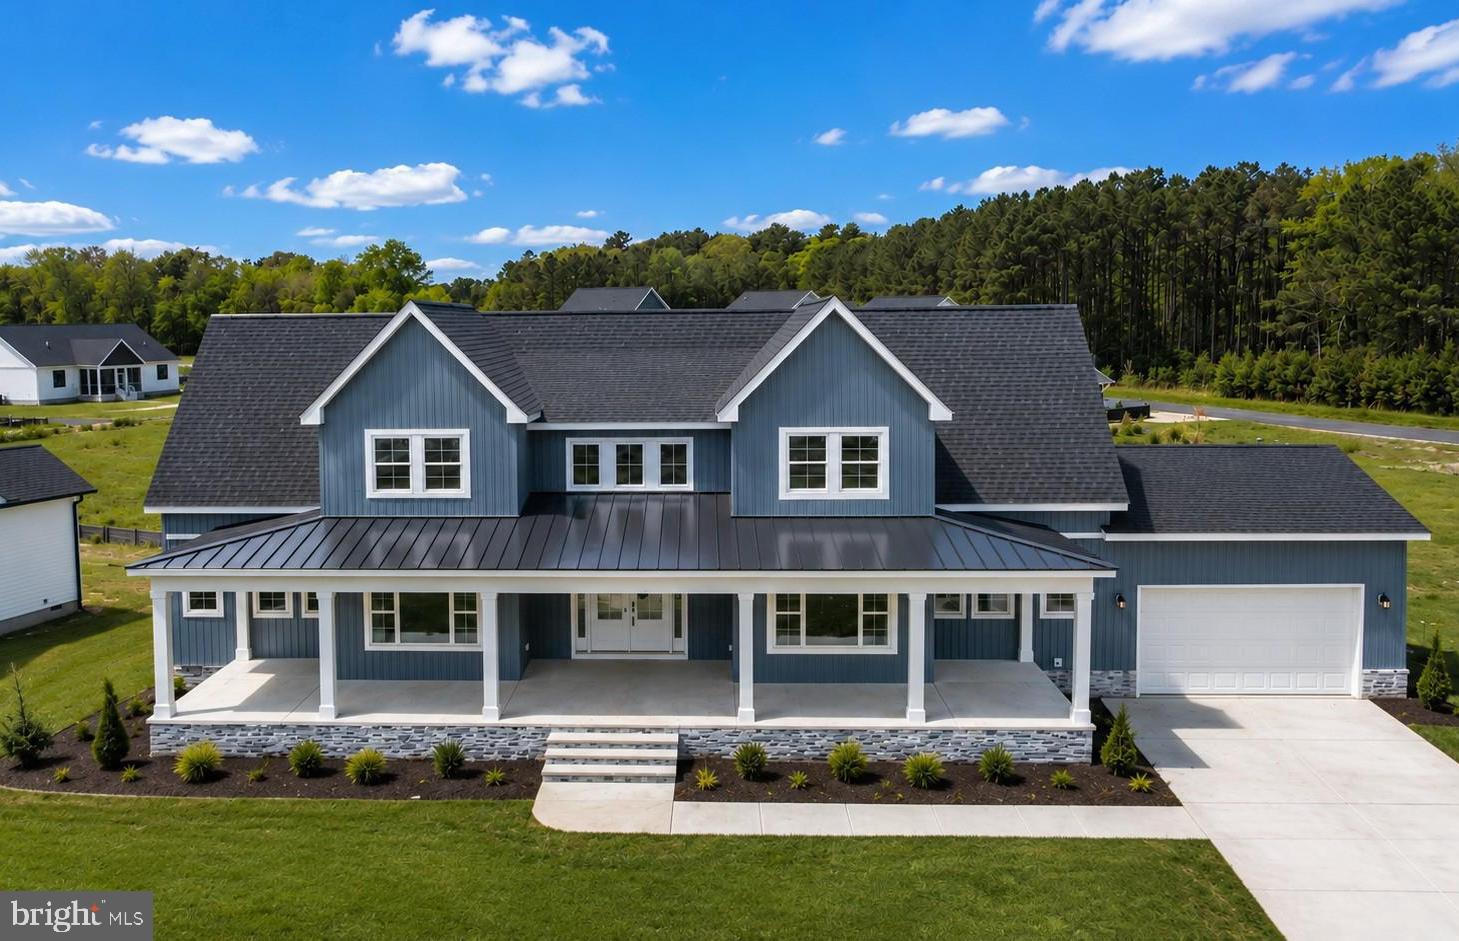
OCEAN PINES
4 PREAKNESS DRIVE
5 Beds
3 Baths
3,135 Sq.Ft.
$879,900
MLS#: MDWO2034096
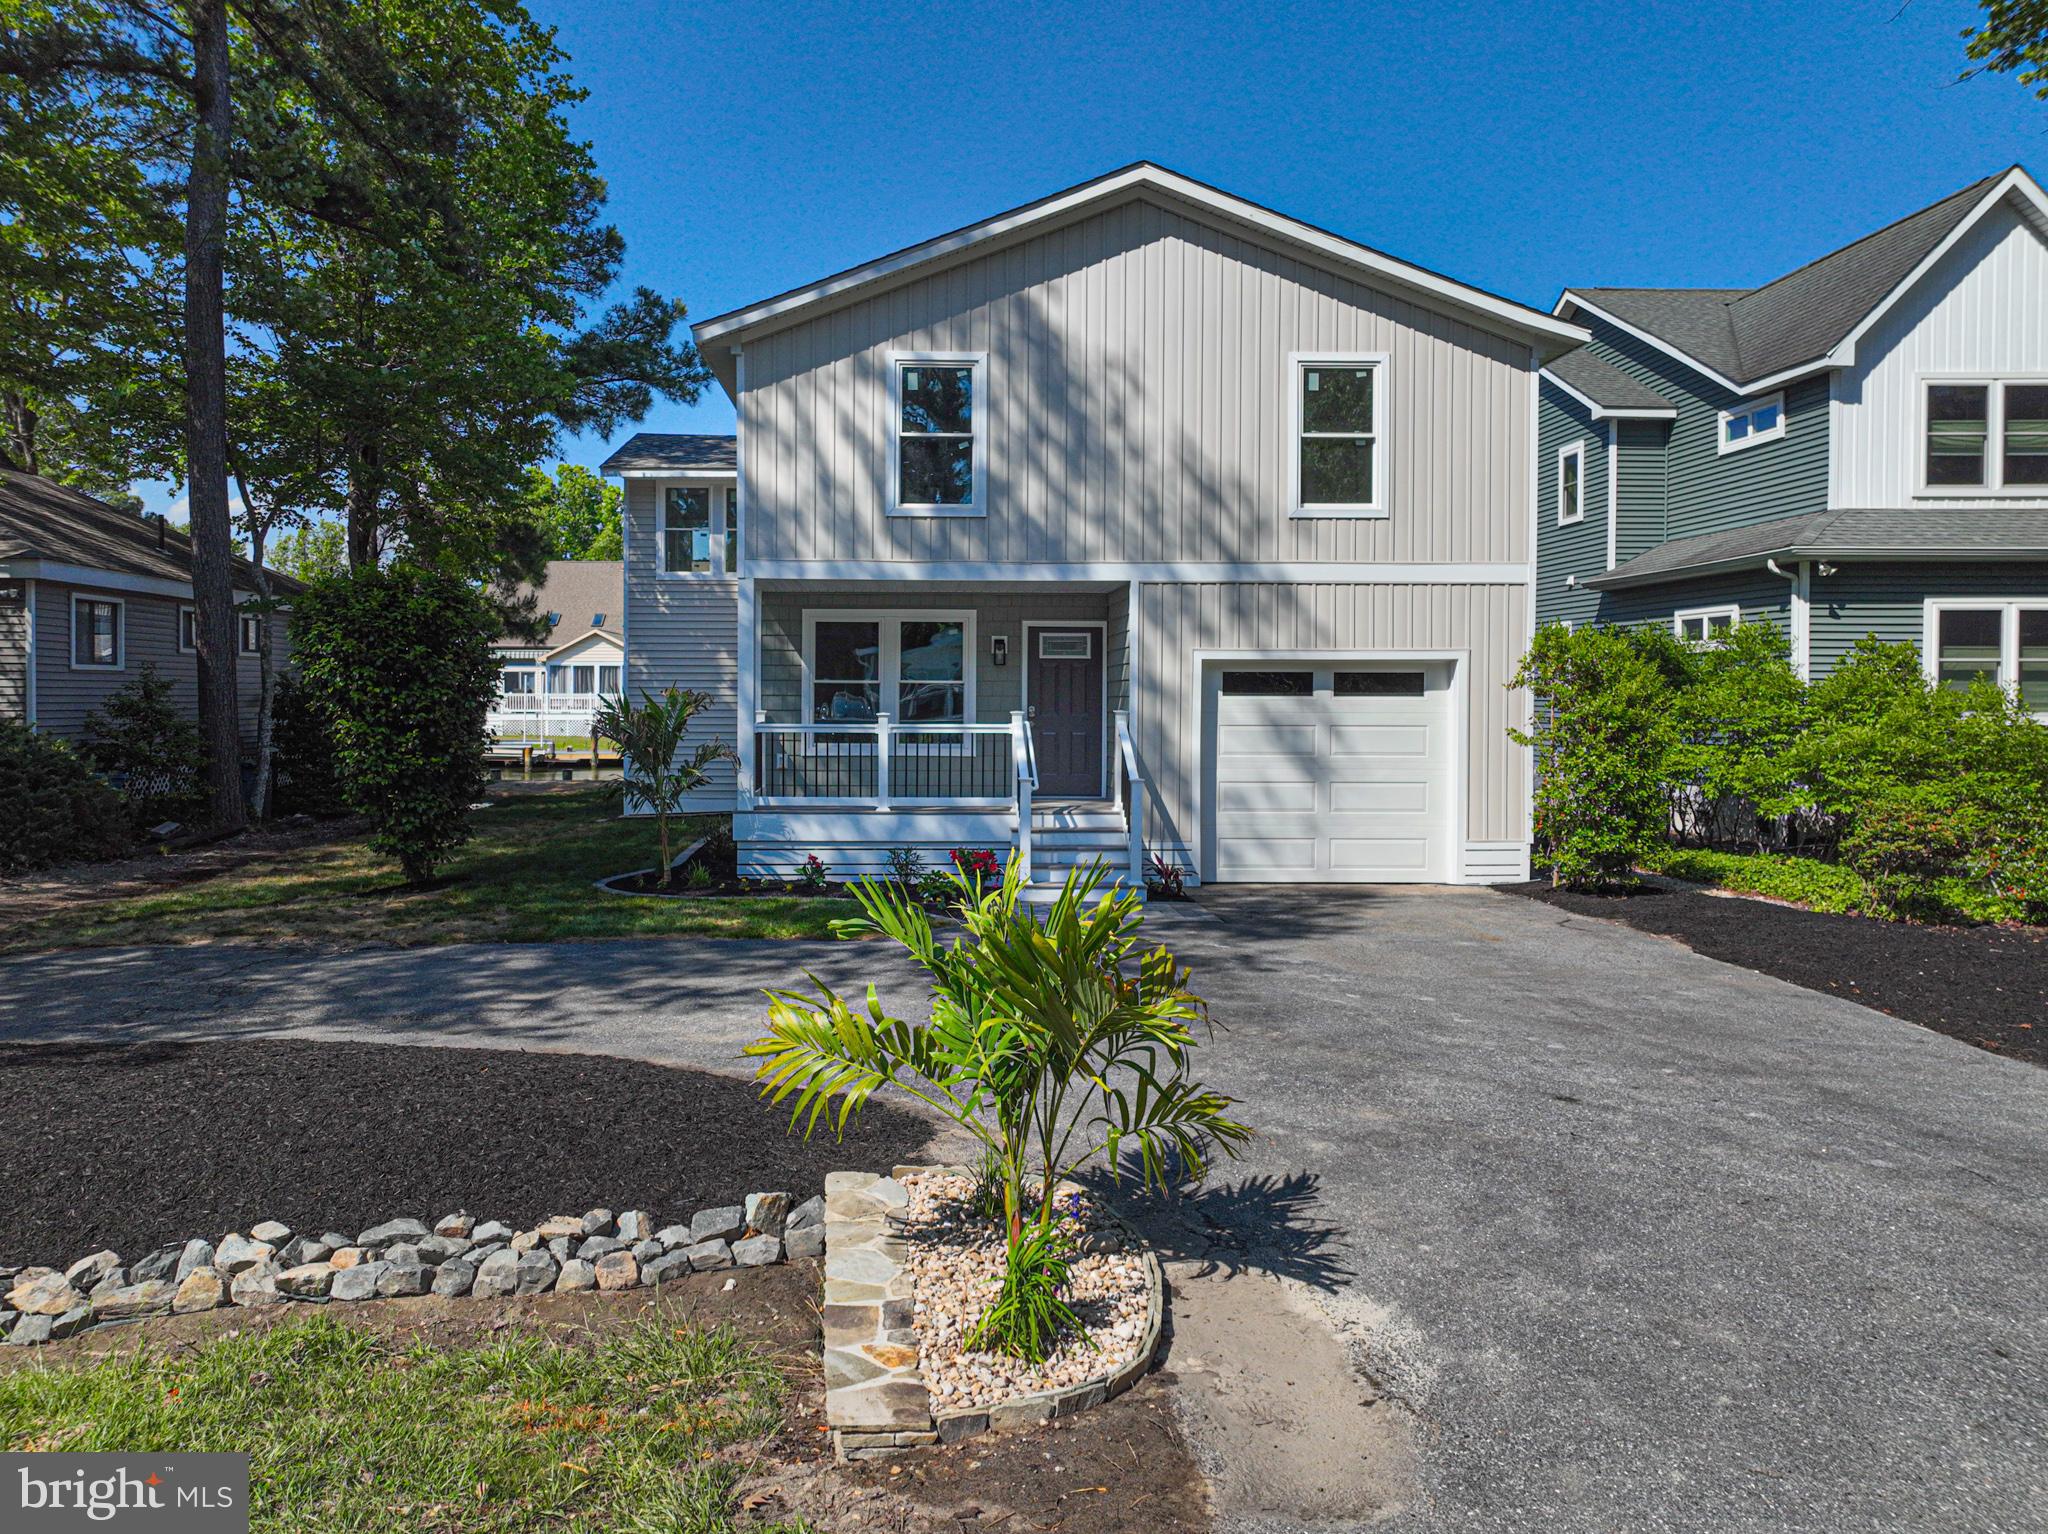
OCEAN PINES
8 GRAND PORT ROAD
5 Beds
3 Baths
2,548 Sq.Ft.
$979,900
MLS#: MDWO2038632
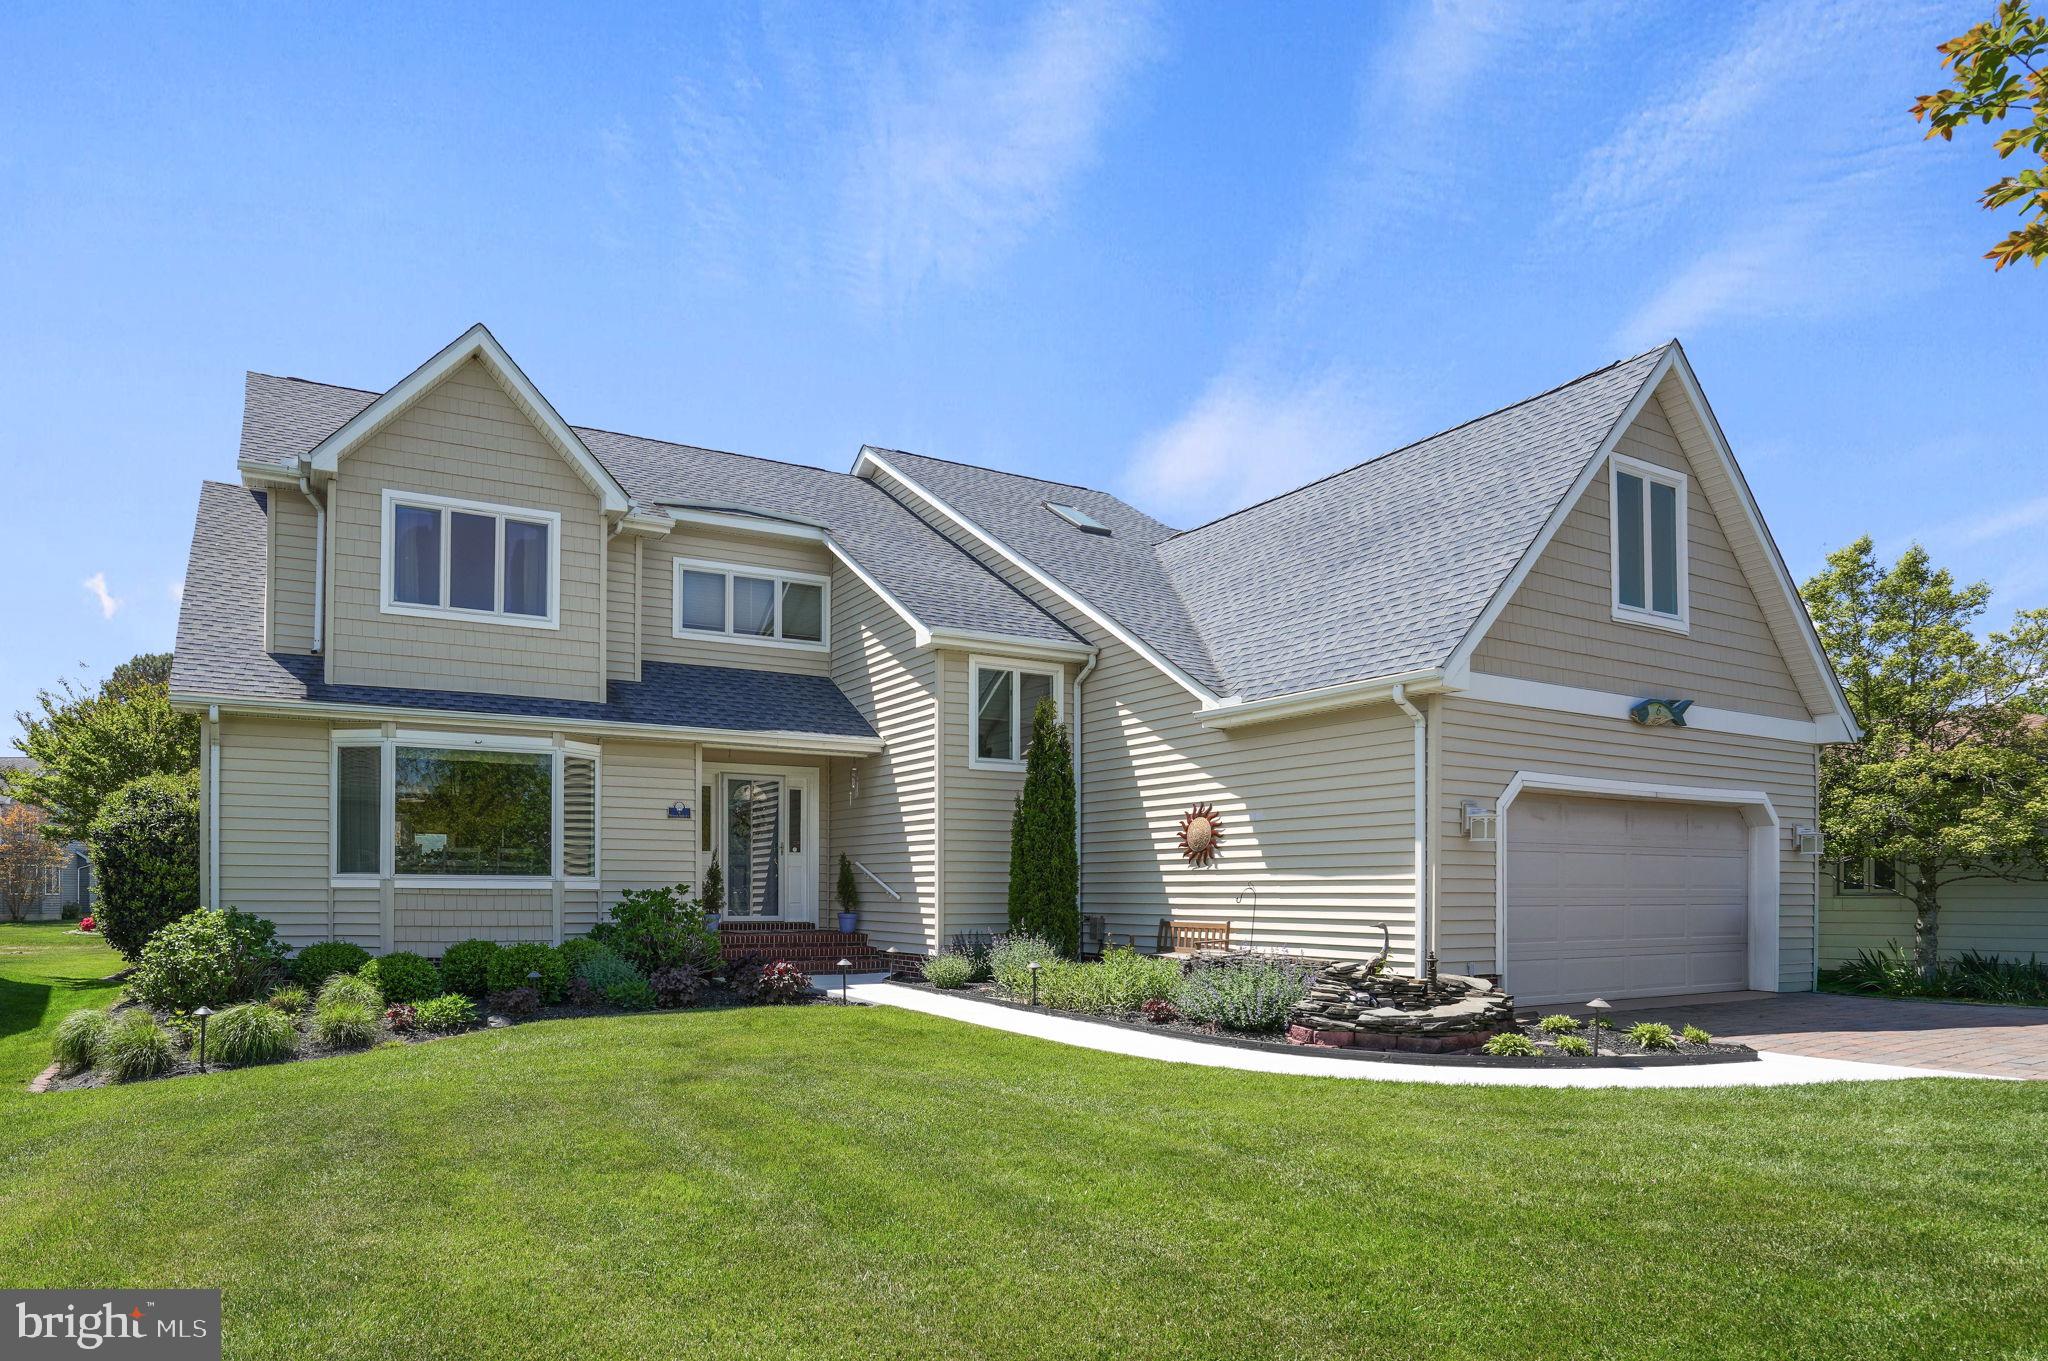
OCEAN PINES
6 HERON ISLE COURT
4 Beds
2 Baths
3,002 Sq.Ft.
$659,000
MLS#: MDWO2038212
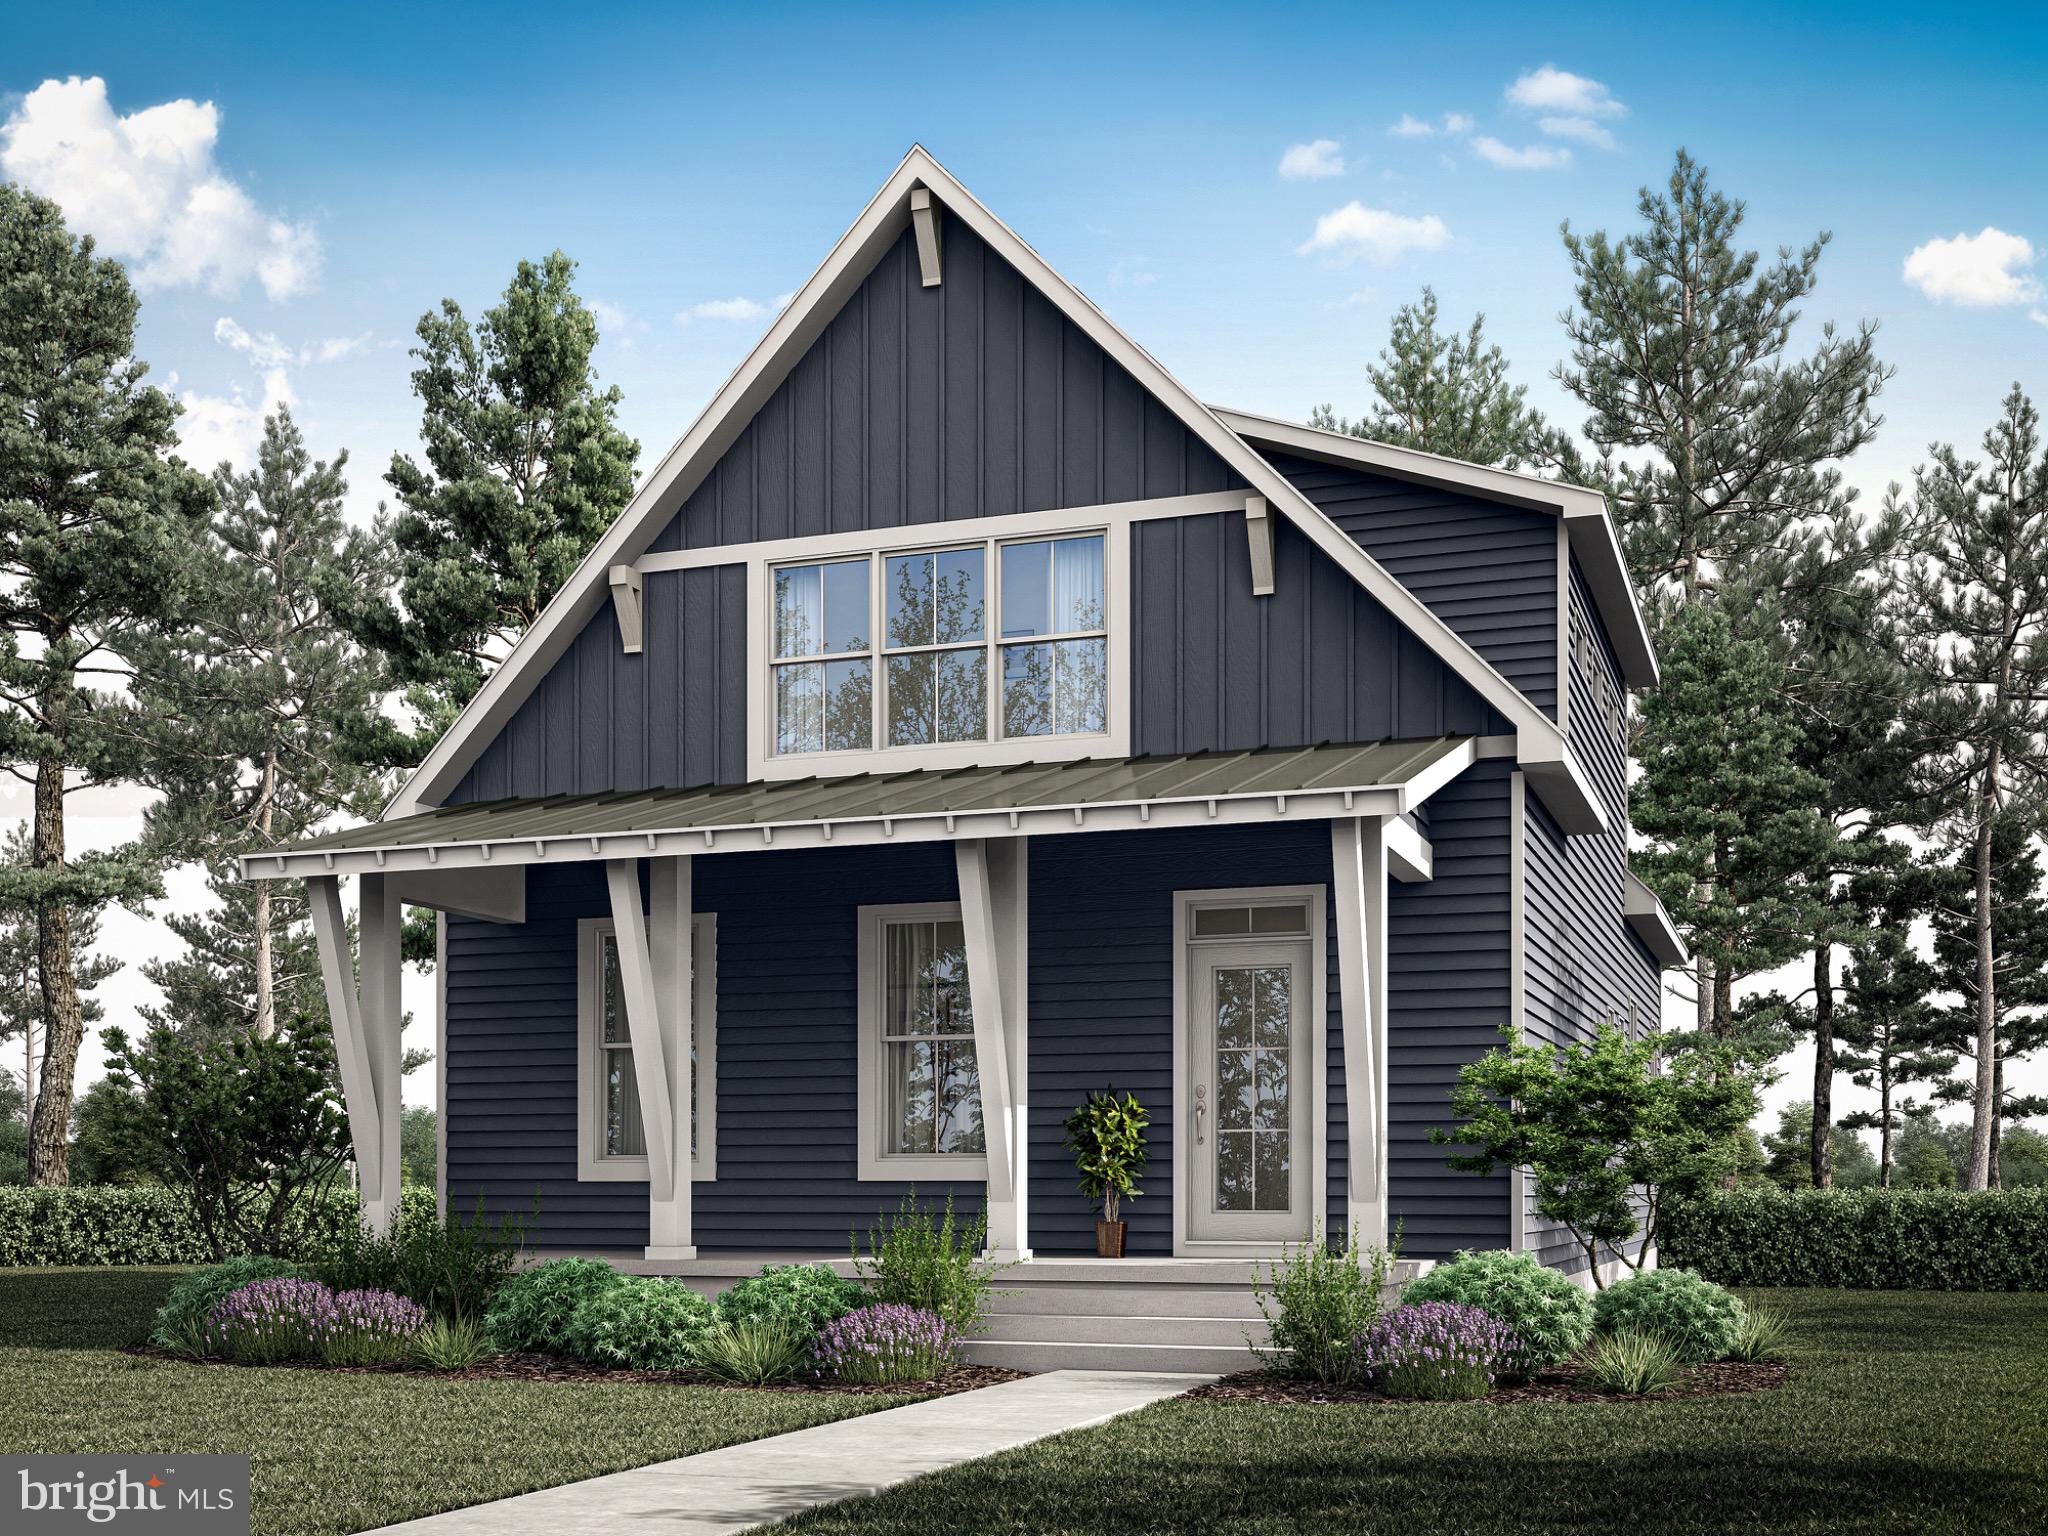
OCEAN PINES
72 BOSTON
3 Beds
2 Baths
1,767 Sq.Ft.
$697,000
MLS#: MDWO2036636

OCEAN PINES
38 BATTERSEA ROAD
4 Beds
3 Baths
3,896 Sq.Ft.
$899,900
MLS#: MDWO2033692
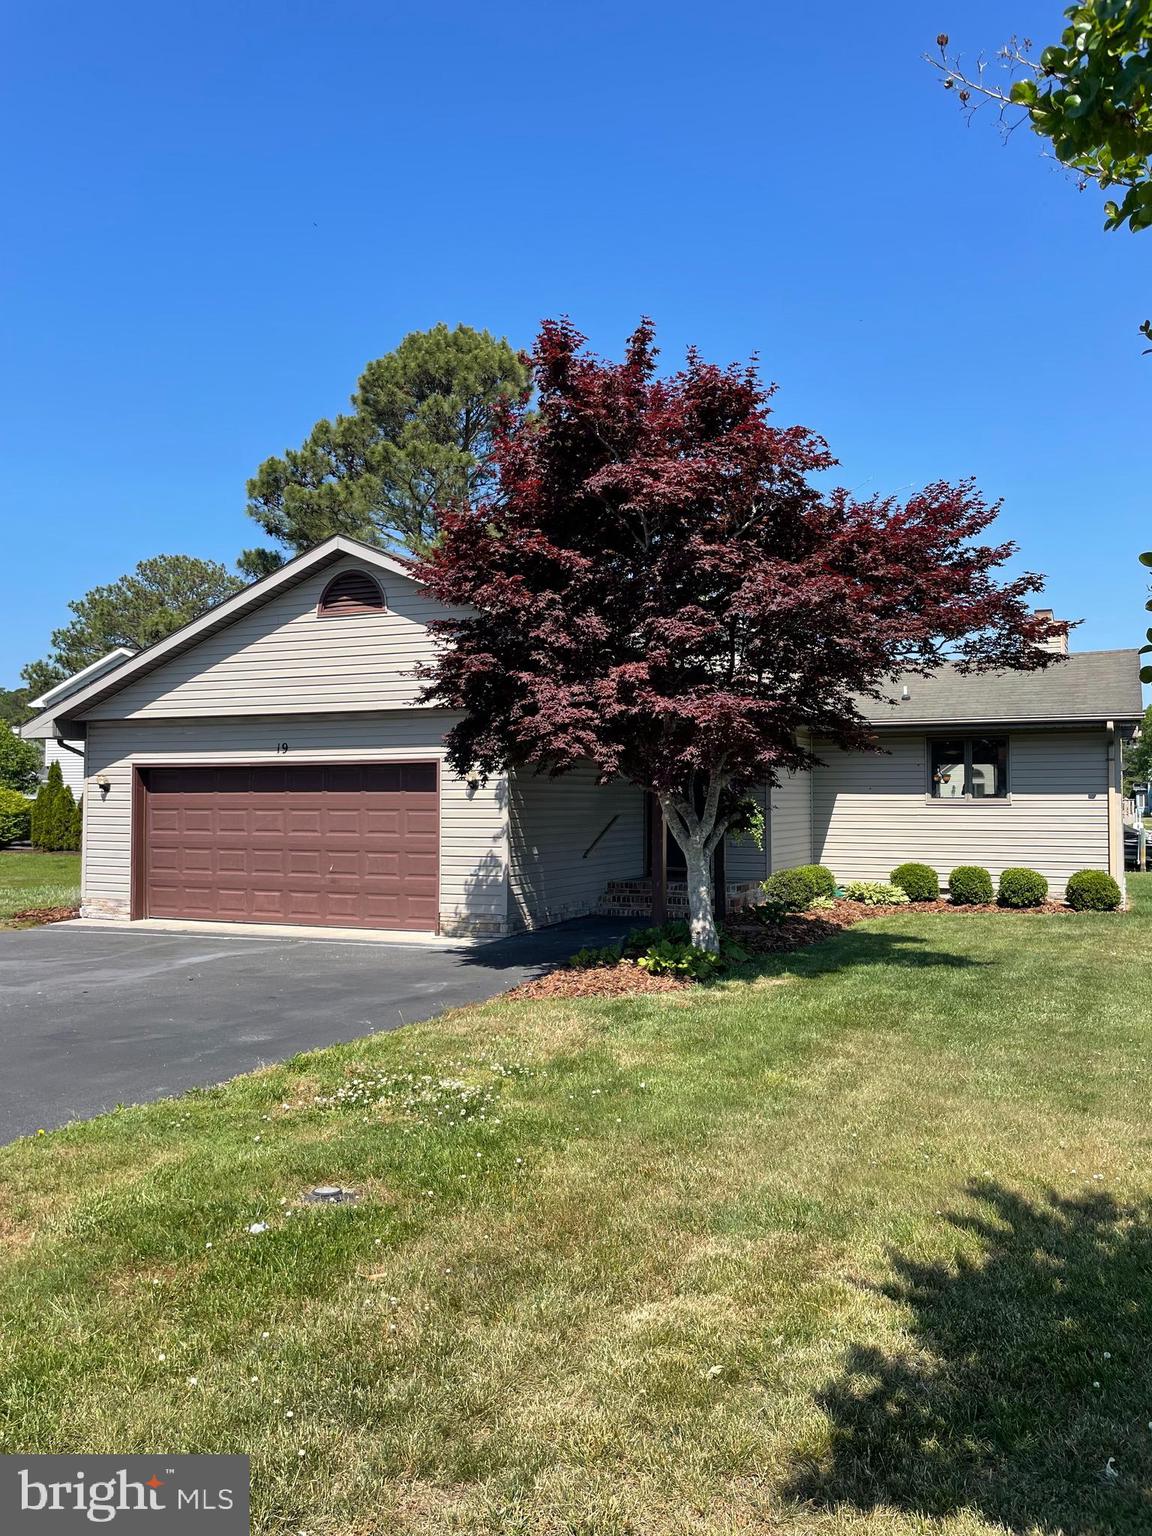
OCEAN PINES
19 PINTAIL DRIVE
3 Beds
2 Baths
1,646 Sq.Ft.
$657,999
MLS#: MDWO2037660

OCEAN PINES
84 NEWPORT DRIVE
3 Beds
3 Baths
2,501 Sq.Ft.
$875,000
MLS#: MDWO2040246

OCEAN PINES
1150 OCEAN PARKWAY
4 Beds
3 Baths
2,200 Sq.Ft.
$724,900
MLS#: MDWO2040526
.png)