Features & Amenities

Interior

  • Other Interior Features

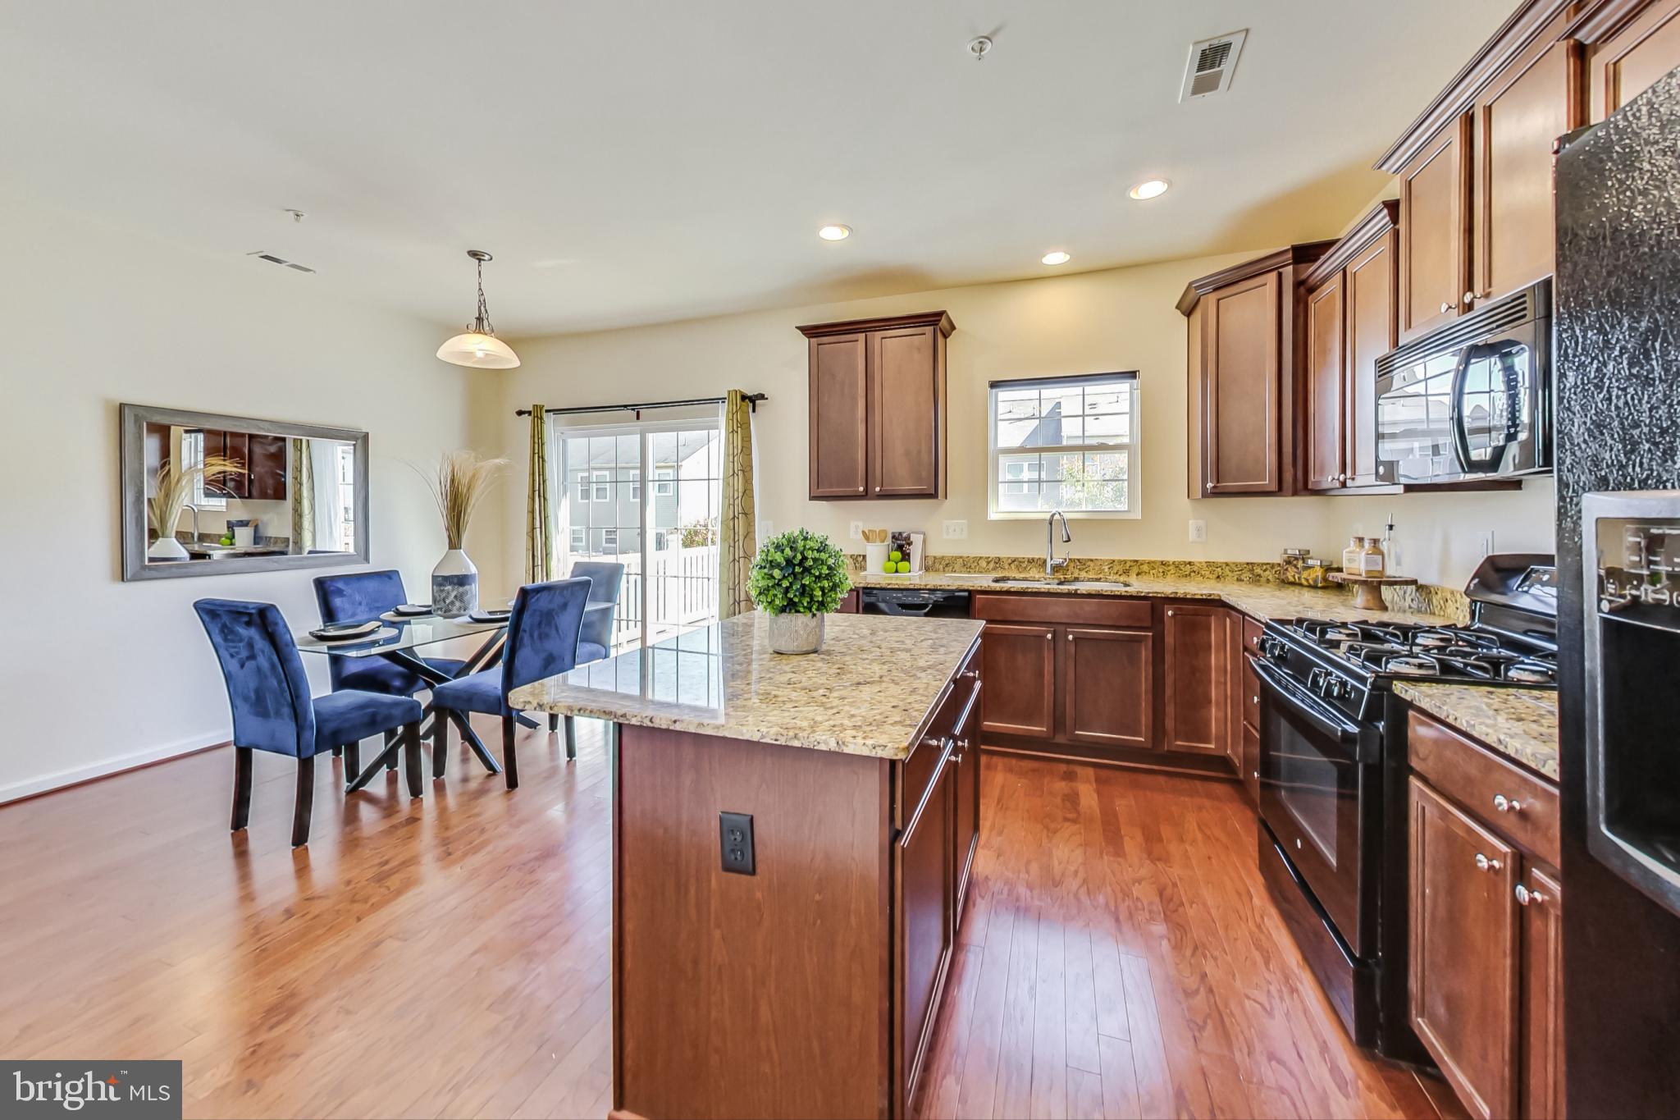
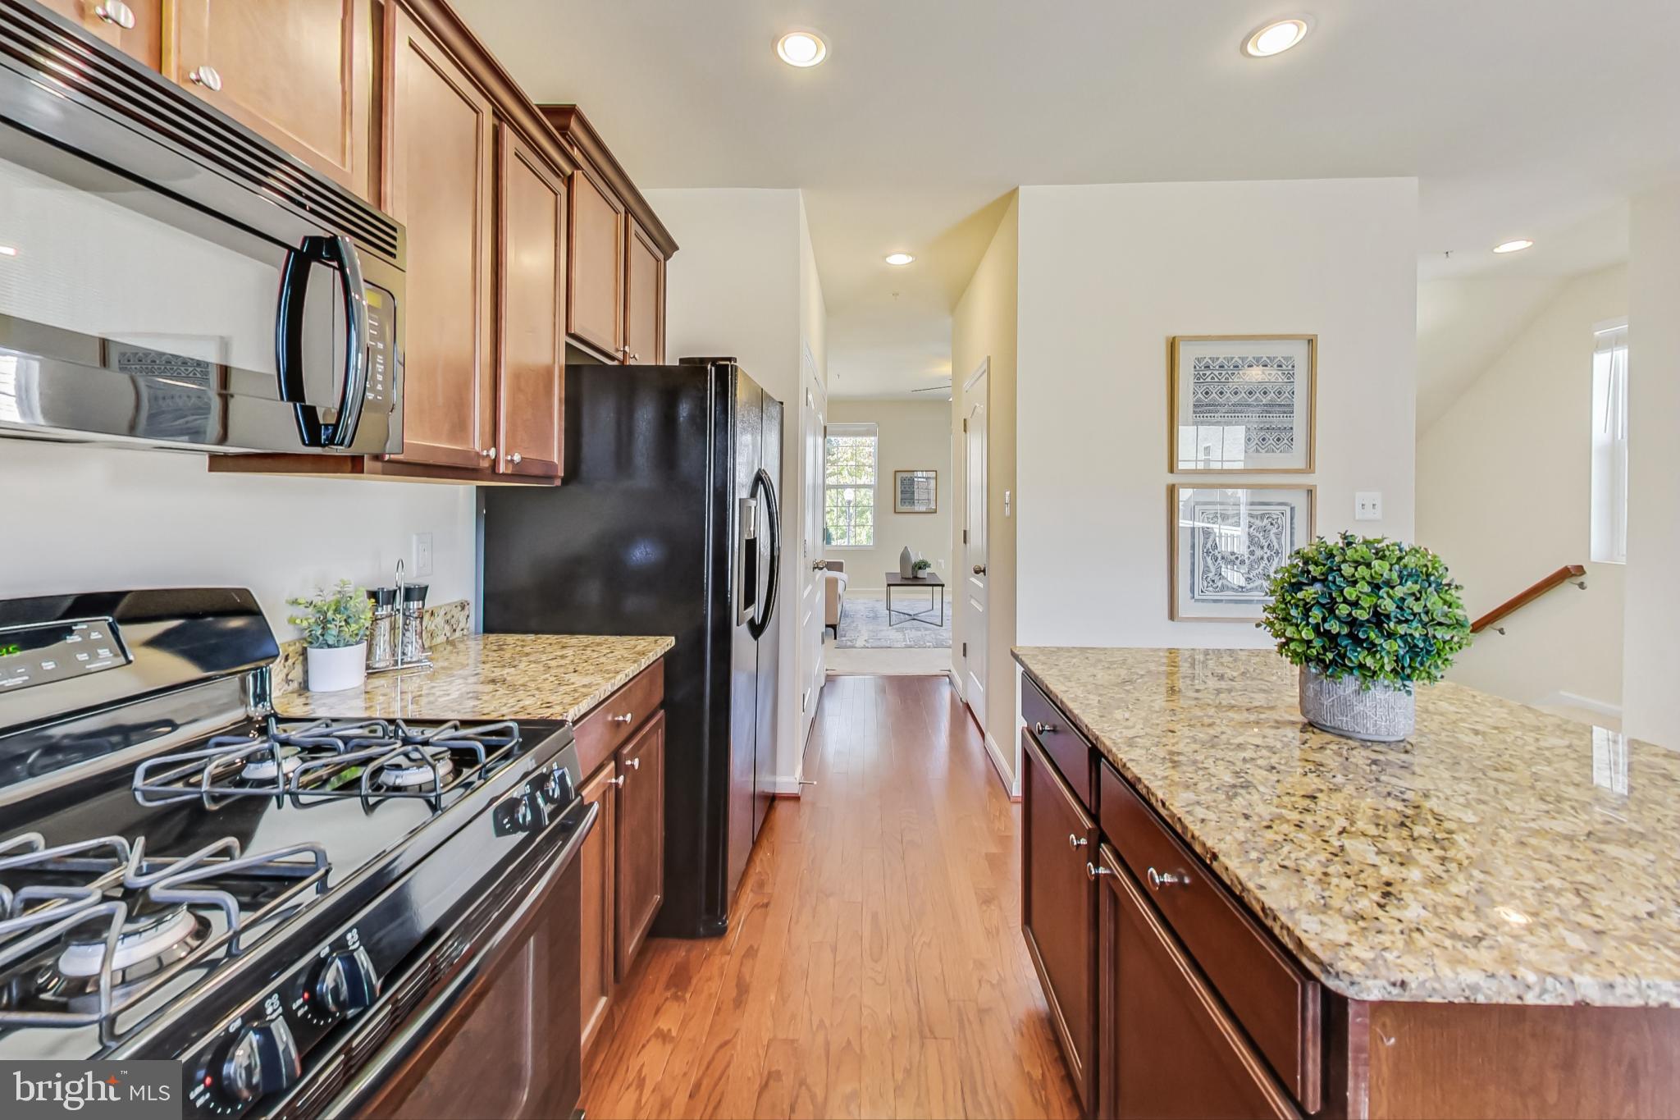
    Ceiling Fan(s), Kitchen Island, Open Floorplan

  • Total Bedrooms

    3

  • Bathrooms

    2

  • 1/2 Bathrooms

    1

  • Above Grade Finished Area

    1880.0

  • Basement YN

    NO

  • Cooling YN

    YES

  • Cooling

    Central Air, Ceiling Fan(s), Electric

  • Fireplace YN

    NO

  • Heating YN

    YES

  • Heating

    Natural Gas, Heat Pump

  • Pet friendly

    N/A

Exterior

  • Garage

    Yes

  • Garage spaces

    1

  • Construction Materials

    Brick

  • Parking

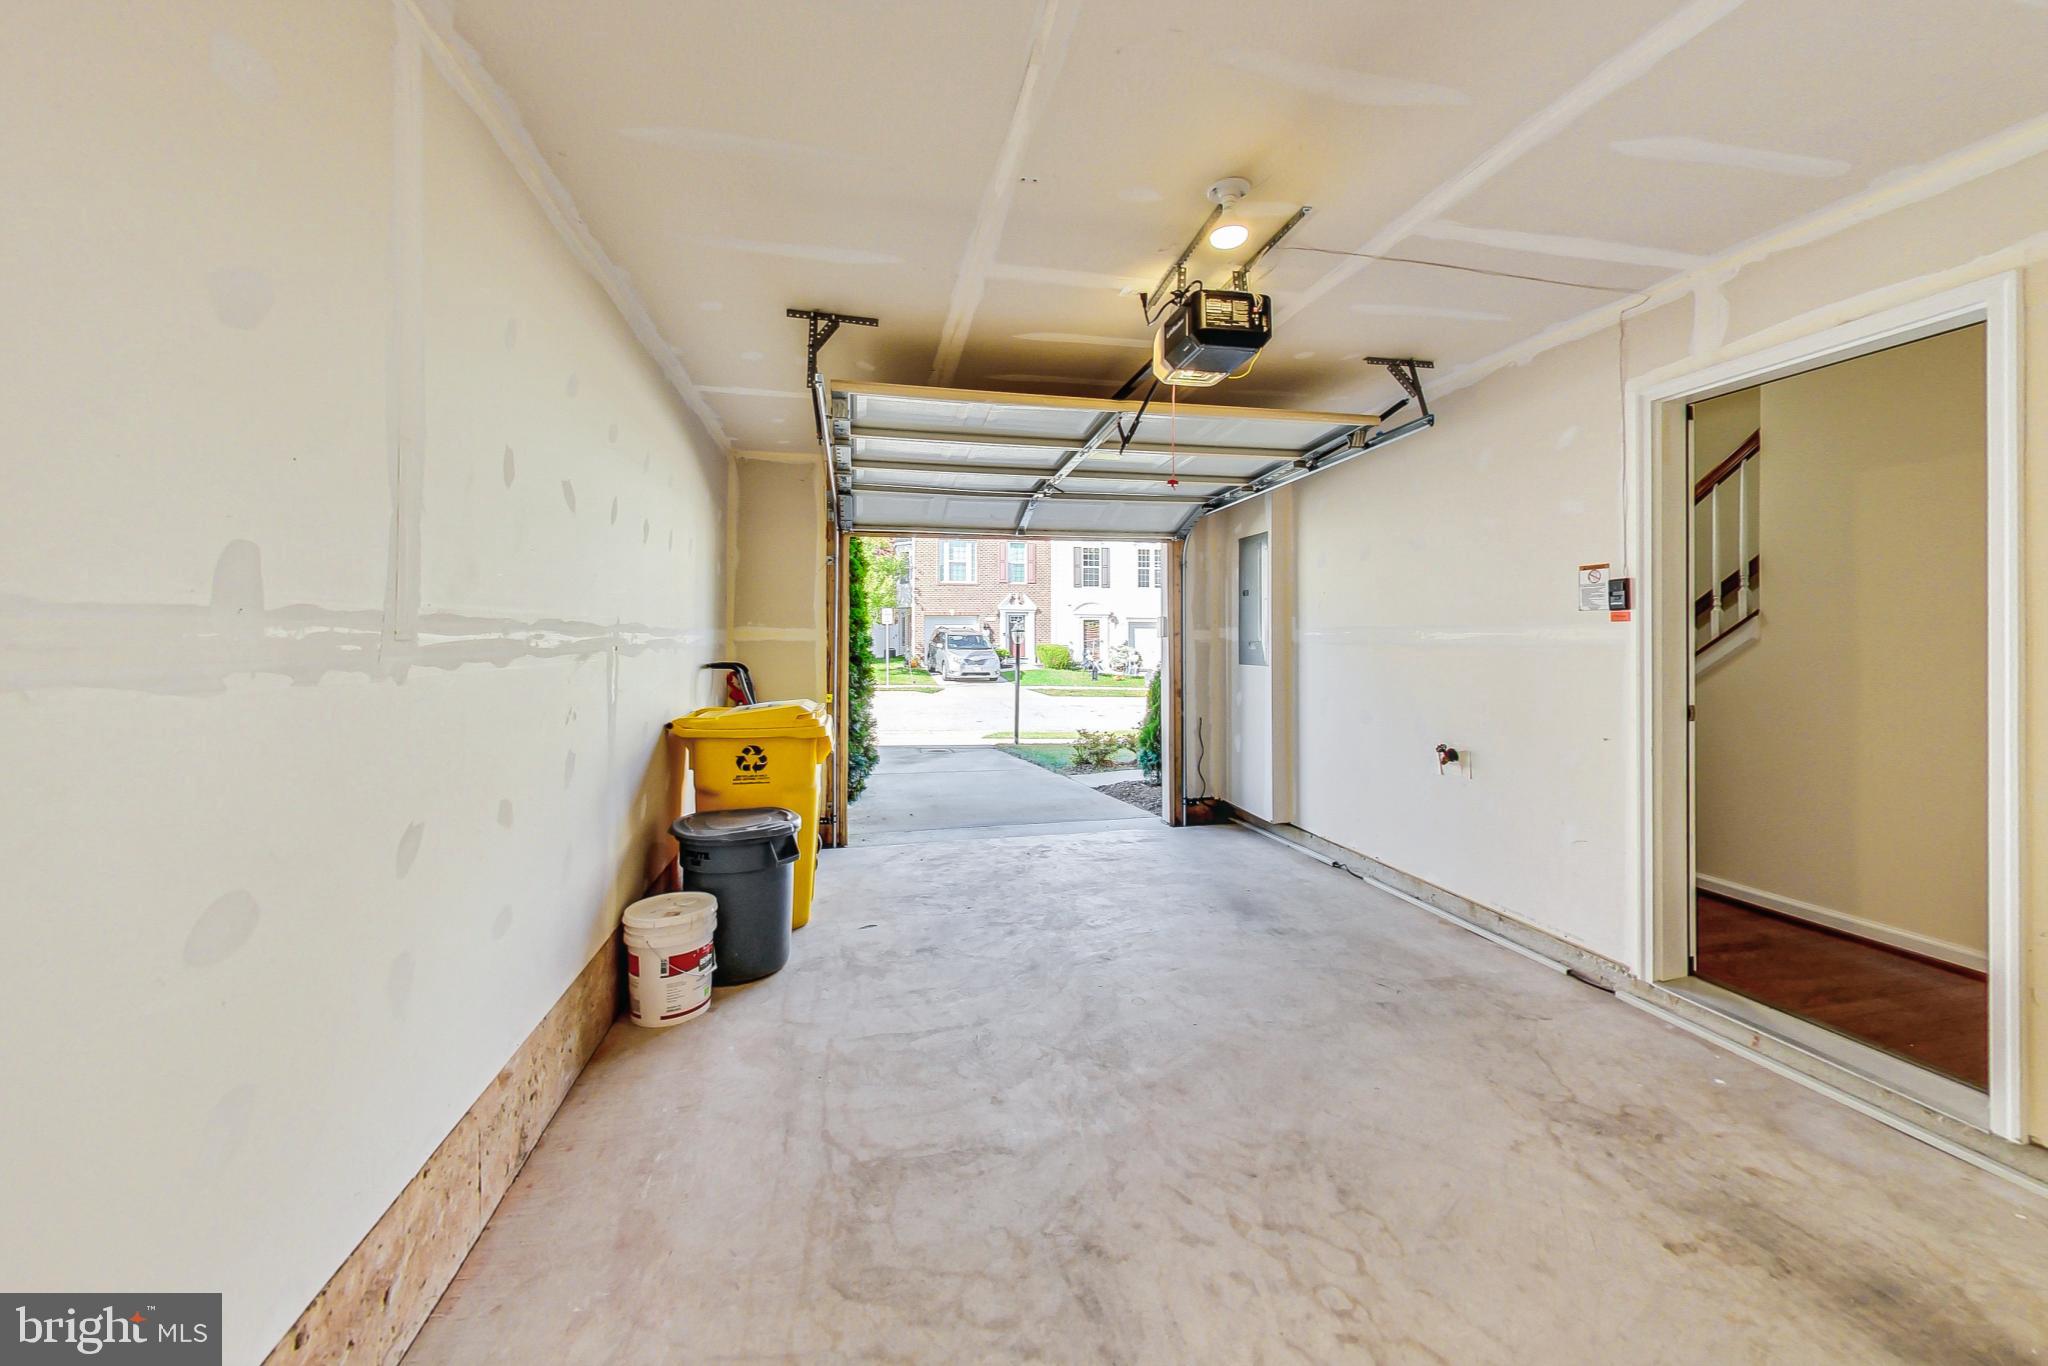
    Garage, Driveway, Inside Entrance, Attached

  • Pool

    Yes

  • Pool Features

    Community

  • Waterfront YN

    NO

Area & Lot

  • Lot Size(acres)

    0.05

  • Lot Size(square feet)

    2,000

  • Property Type

    Residential

  • Property Sub Type

    Townhouse

  • Architectural Style

    Contemporary

Price

  • Sales Price

    $460,000
  • Tax Amount

    $4,203

  • Financing Options

    VA

  • Sq. Footage

    1,880

  • Price/SqFt

    $244

HOA

  • Association

    YES

  • Association Fee

    $93.5

  • Association Fee Frequency

    Monthly

  • Association Fee Includes

    N/A

School District

  • Elementary School

    N/A

  • Middle School

    N/A

  • High School

    N/A

Property Features

  • New Construction

    NO

  • Association Amenities

    Clubhouse, Fitness Center

  • Foundation Details

    Slab

  • Senior Community YN

    NO

  • Sewer

    Public Sewer

  • Tax Lot

    150

  • Water Source

    Public

Schedule a Showing

Showing scheduled successfully.

<
>
IN PERSON
VIA CHAT

What is 3 + 4 ?


Change time

Mortgage calculator

Estimate your monthly mortgage payment, including the principal and interest, property taxes, and HOA. Adjust the values to generate a more accurate rate.

Your payment

Principal and Interest:

$

Property taxes:

$

HOA fees:

$

Total loan payment:

$

Total interest amount:

$

Location

County

ANNE ARUNDEL

Elementary School

Middle School

High School

Listing Courtesy of Lindsey Reese, City Chic Real Estate

RealHub Information is provided exclusively for consumers' personal, non-commercial use, and it may not be used for any purpose other than to identify prospective properties consumers may be interested in purchasing. All information deemed reliable but not guaranteed and should be independently verified. All properties are subject to prior sale, change or withdrawal. RealHub website owner shall not be responsible for any typographical errors, misinformation, misprints and shall be held totally harmless.

Agent Ashley Andrews

Salesperson, Realtor

Ashley Andrews

Call Ashley today to schedule a private showing.


* Listings on this website come from the FMLS IDX Compilation and may be held by brokerage firms other than the owner of this website. The listing brokerage is identified in any listing details. Information is deemed reliable but is not guaranteed. If you believe any FMLS listing contains material that infringes your copyrighted work please click here to review our DMCA policy and learn how to submit a takedown request.© 2024 FMLS.
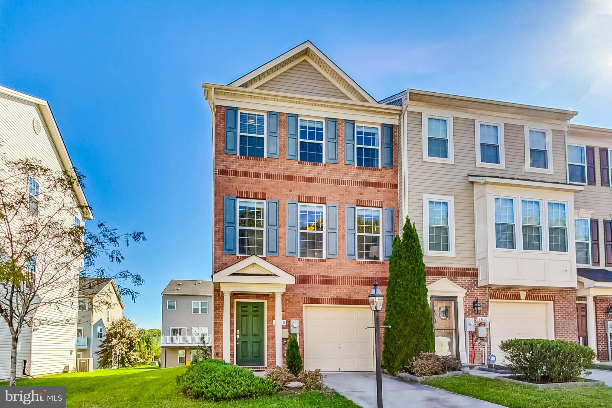
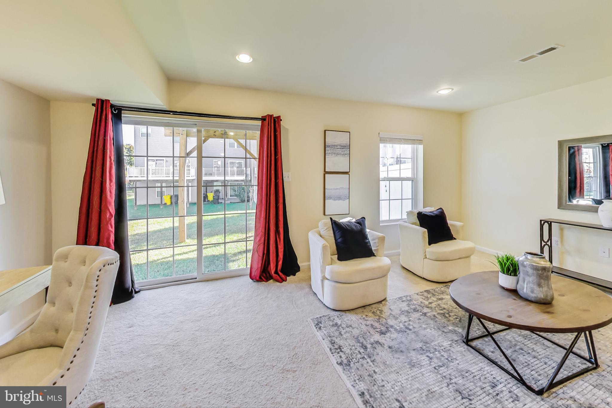
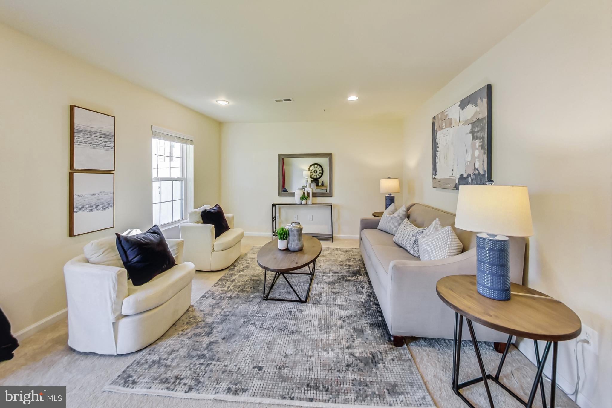
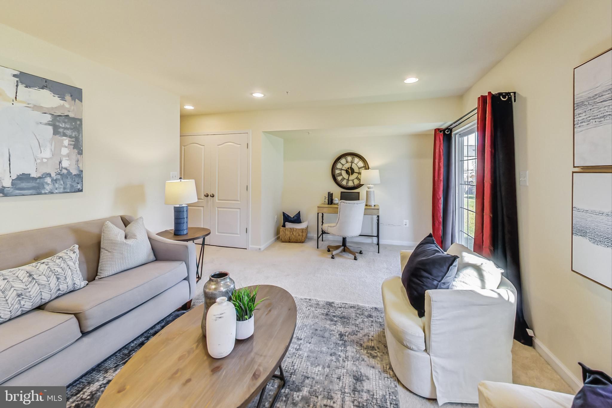
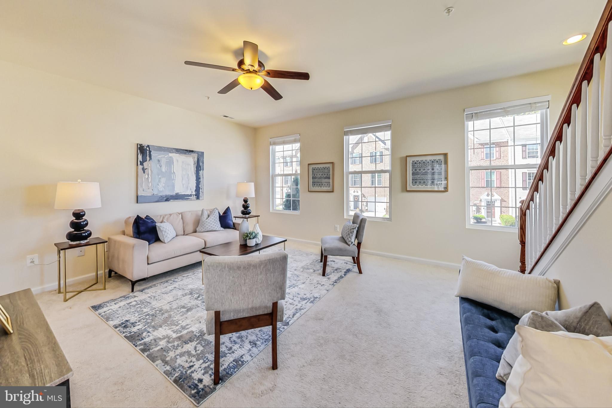
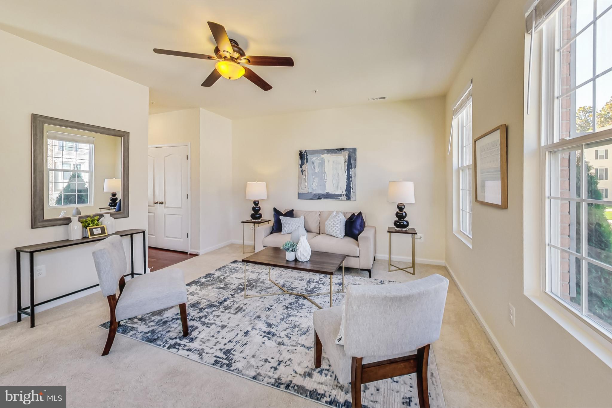
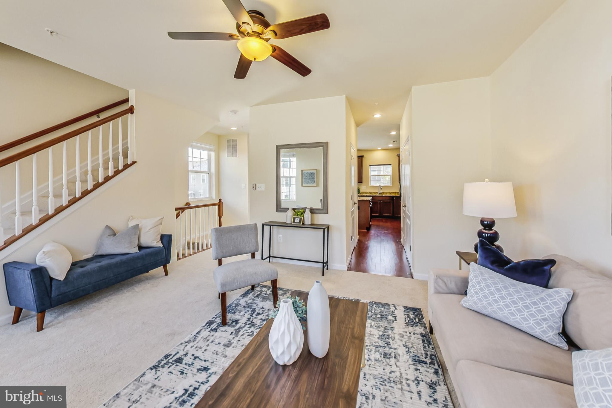
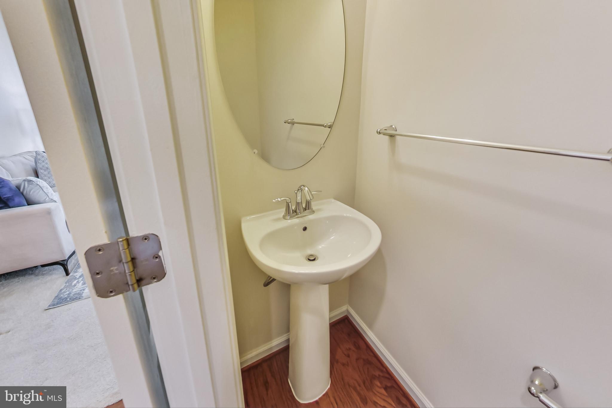
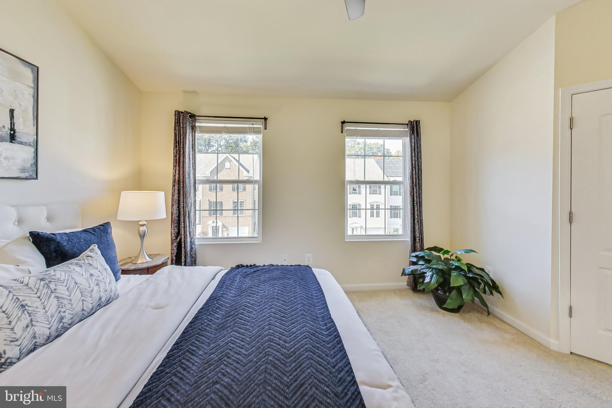
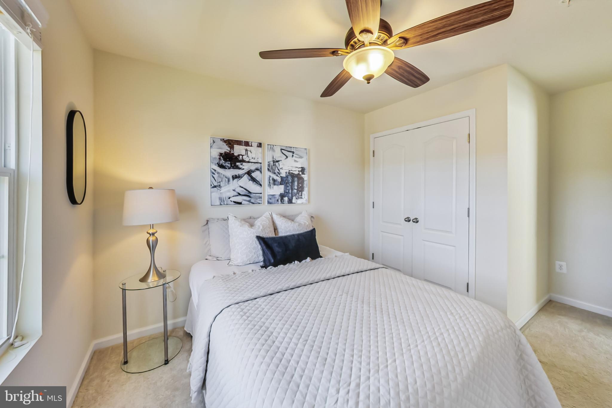
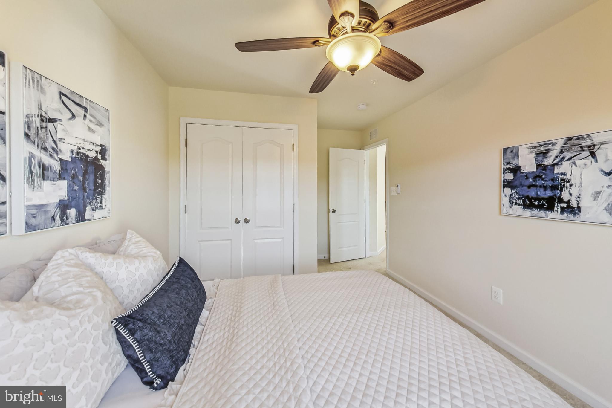
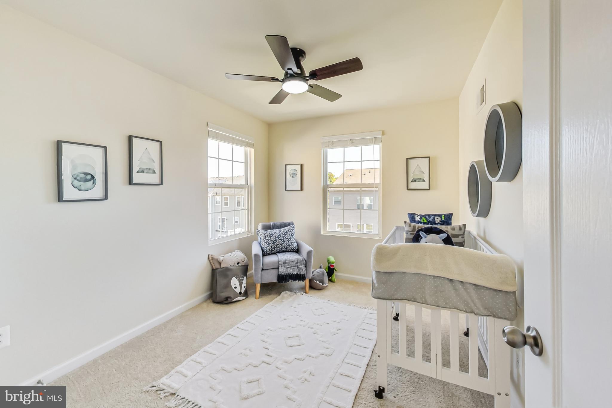
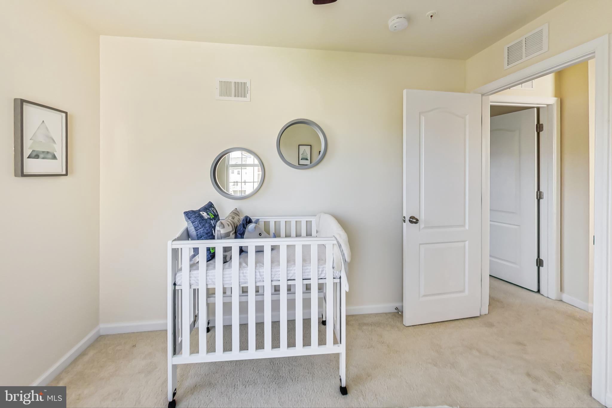
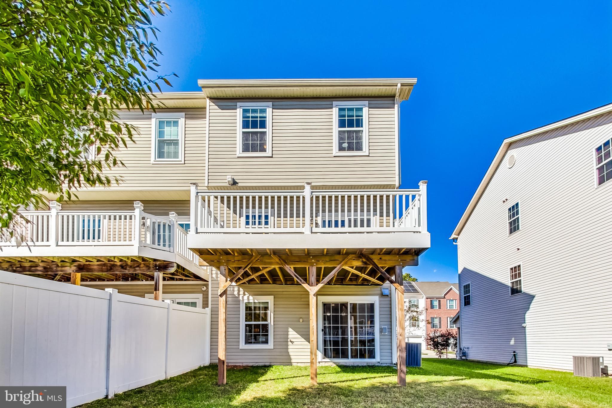
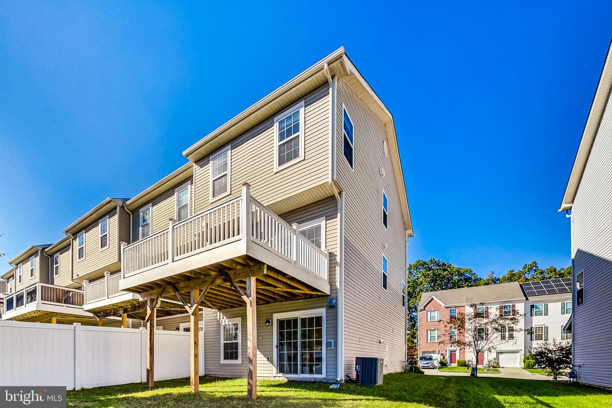
Welcome to this beautiful end-unit townhouse that’s perfect for both relaxing and entertaining! With 3 spacious bedrooms and 2.5 baths, this home offers comfort and convenience in every corner. As an end-unit, you’ll love the extra privacy and abundant natural light that fills each room, creating a bright and airy atmosphere.

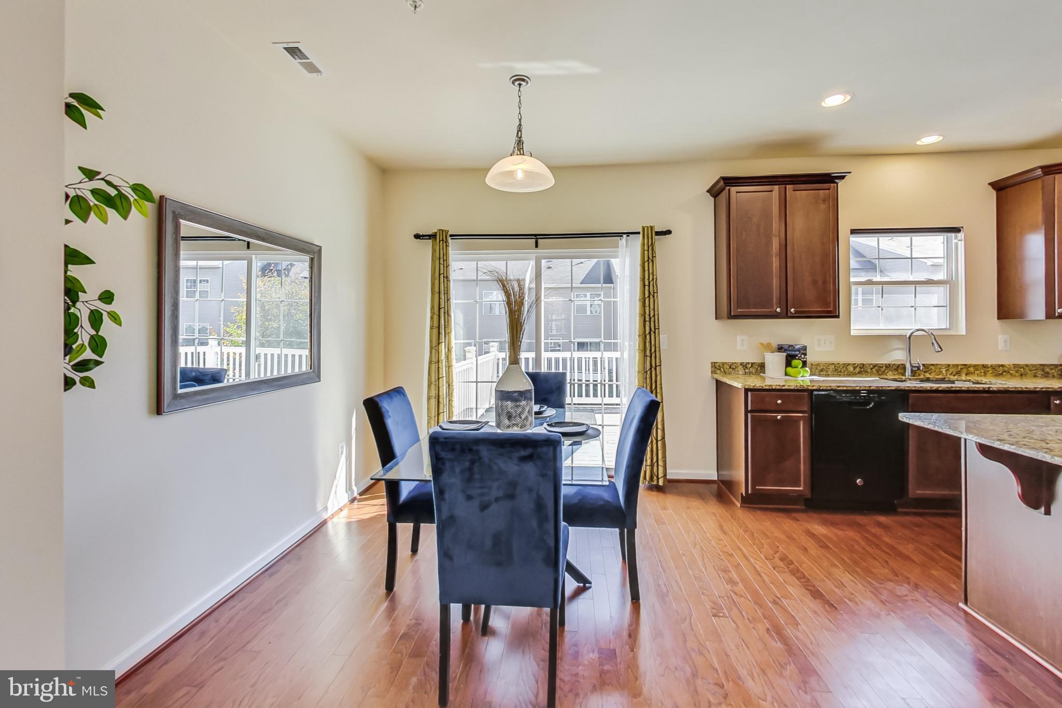
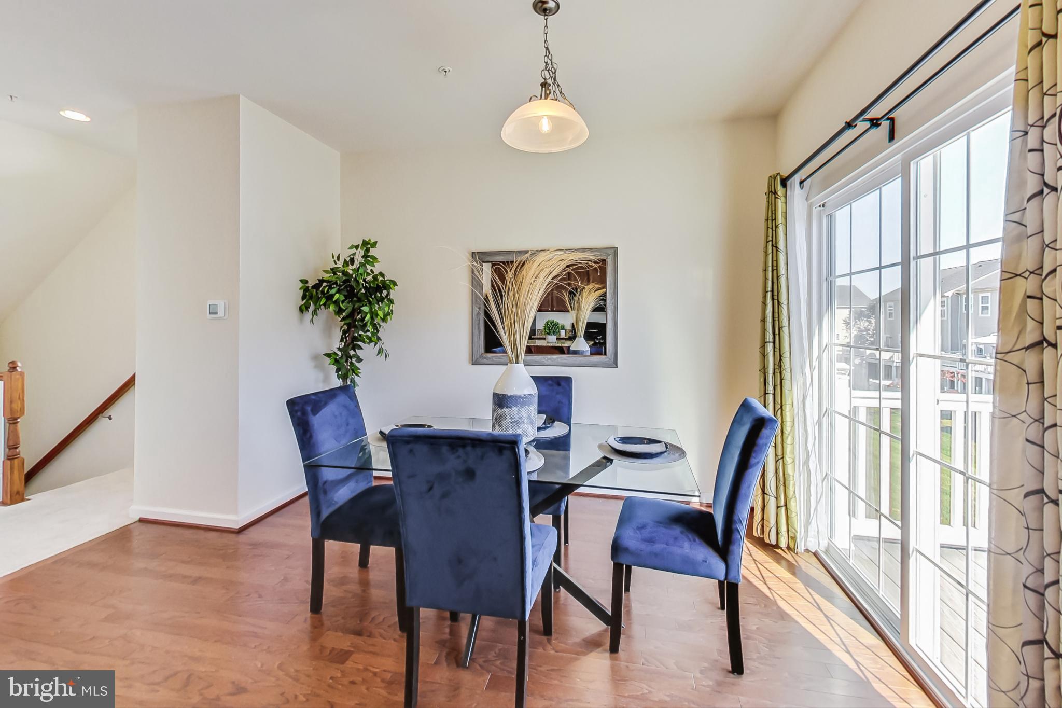
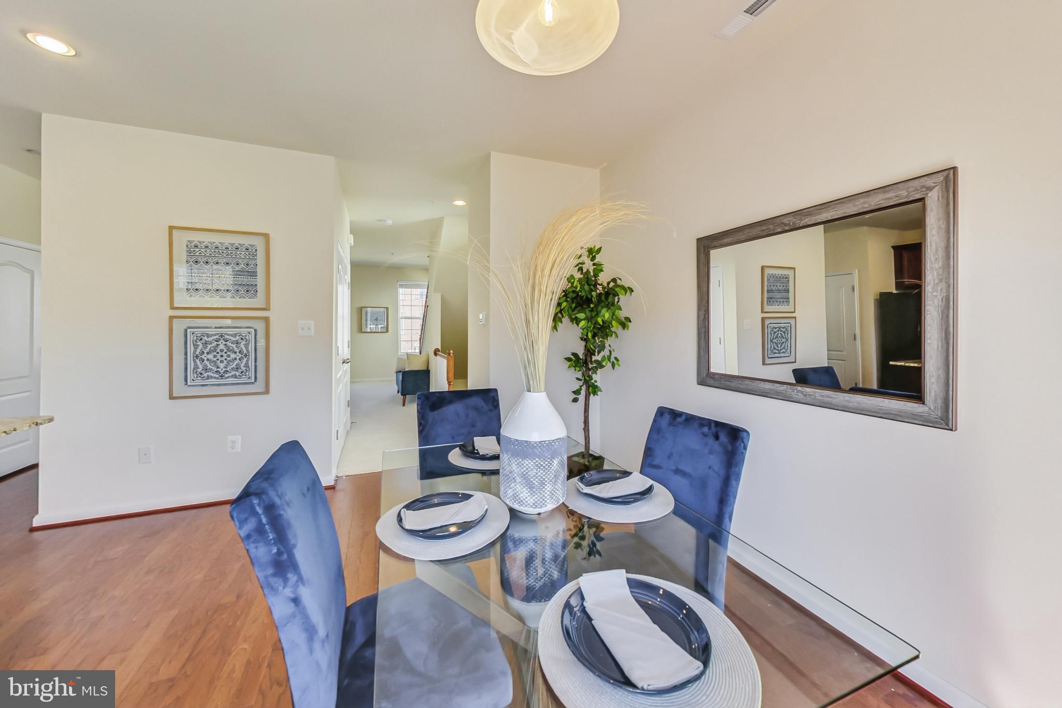
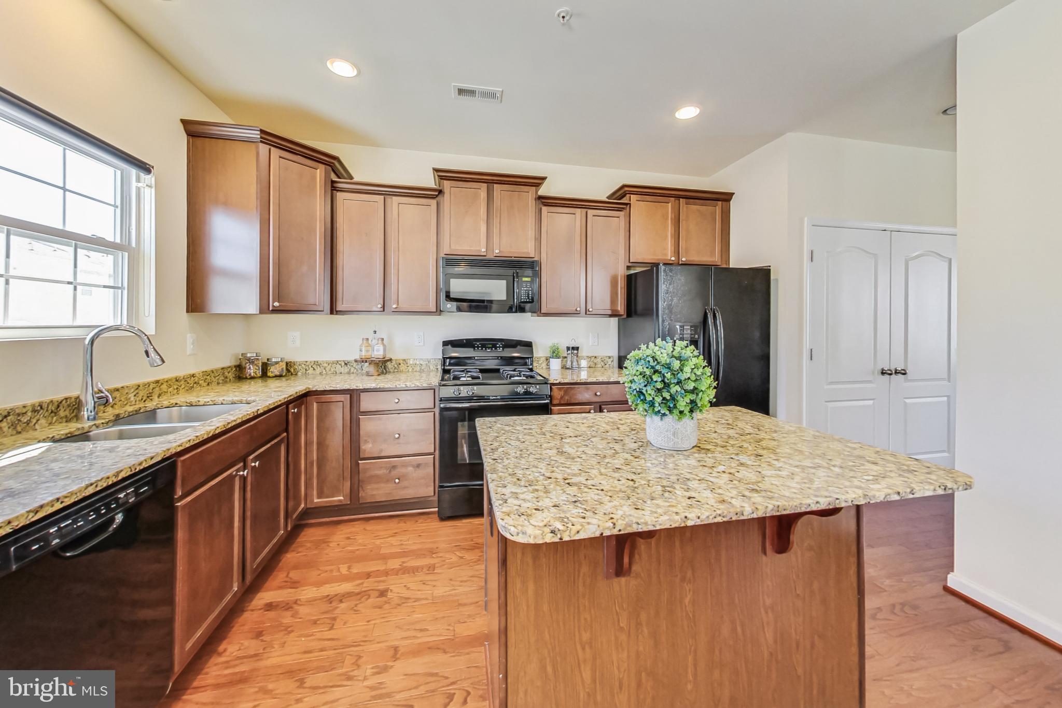
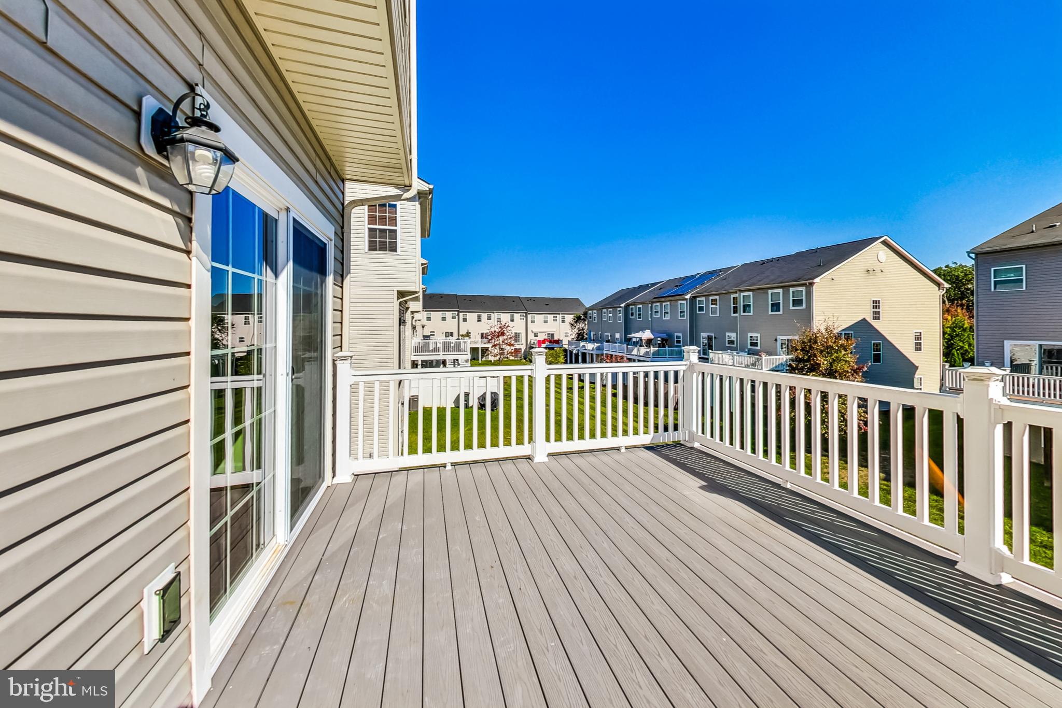
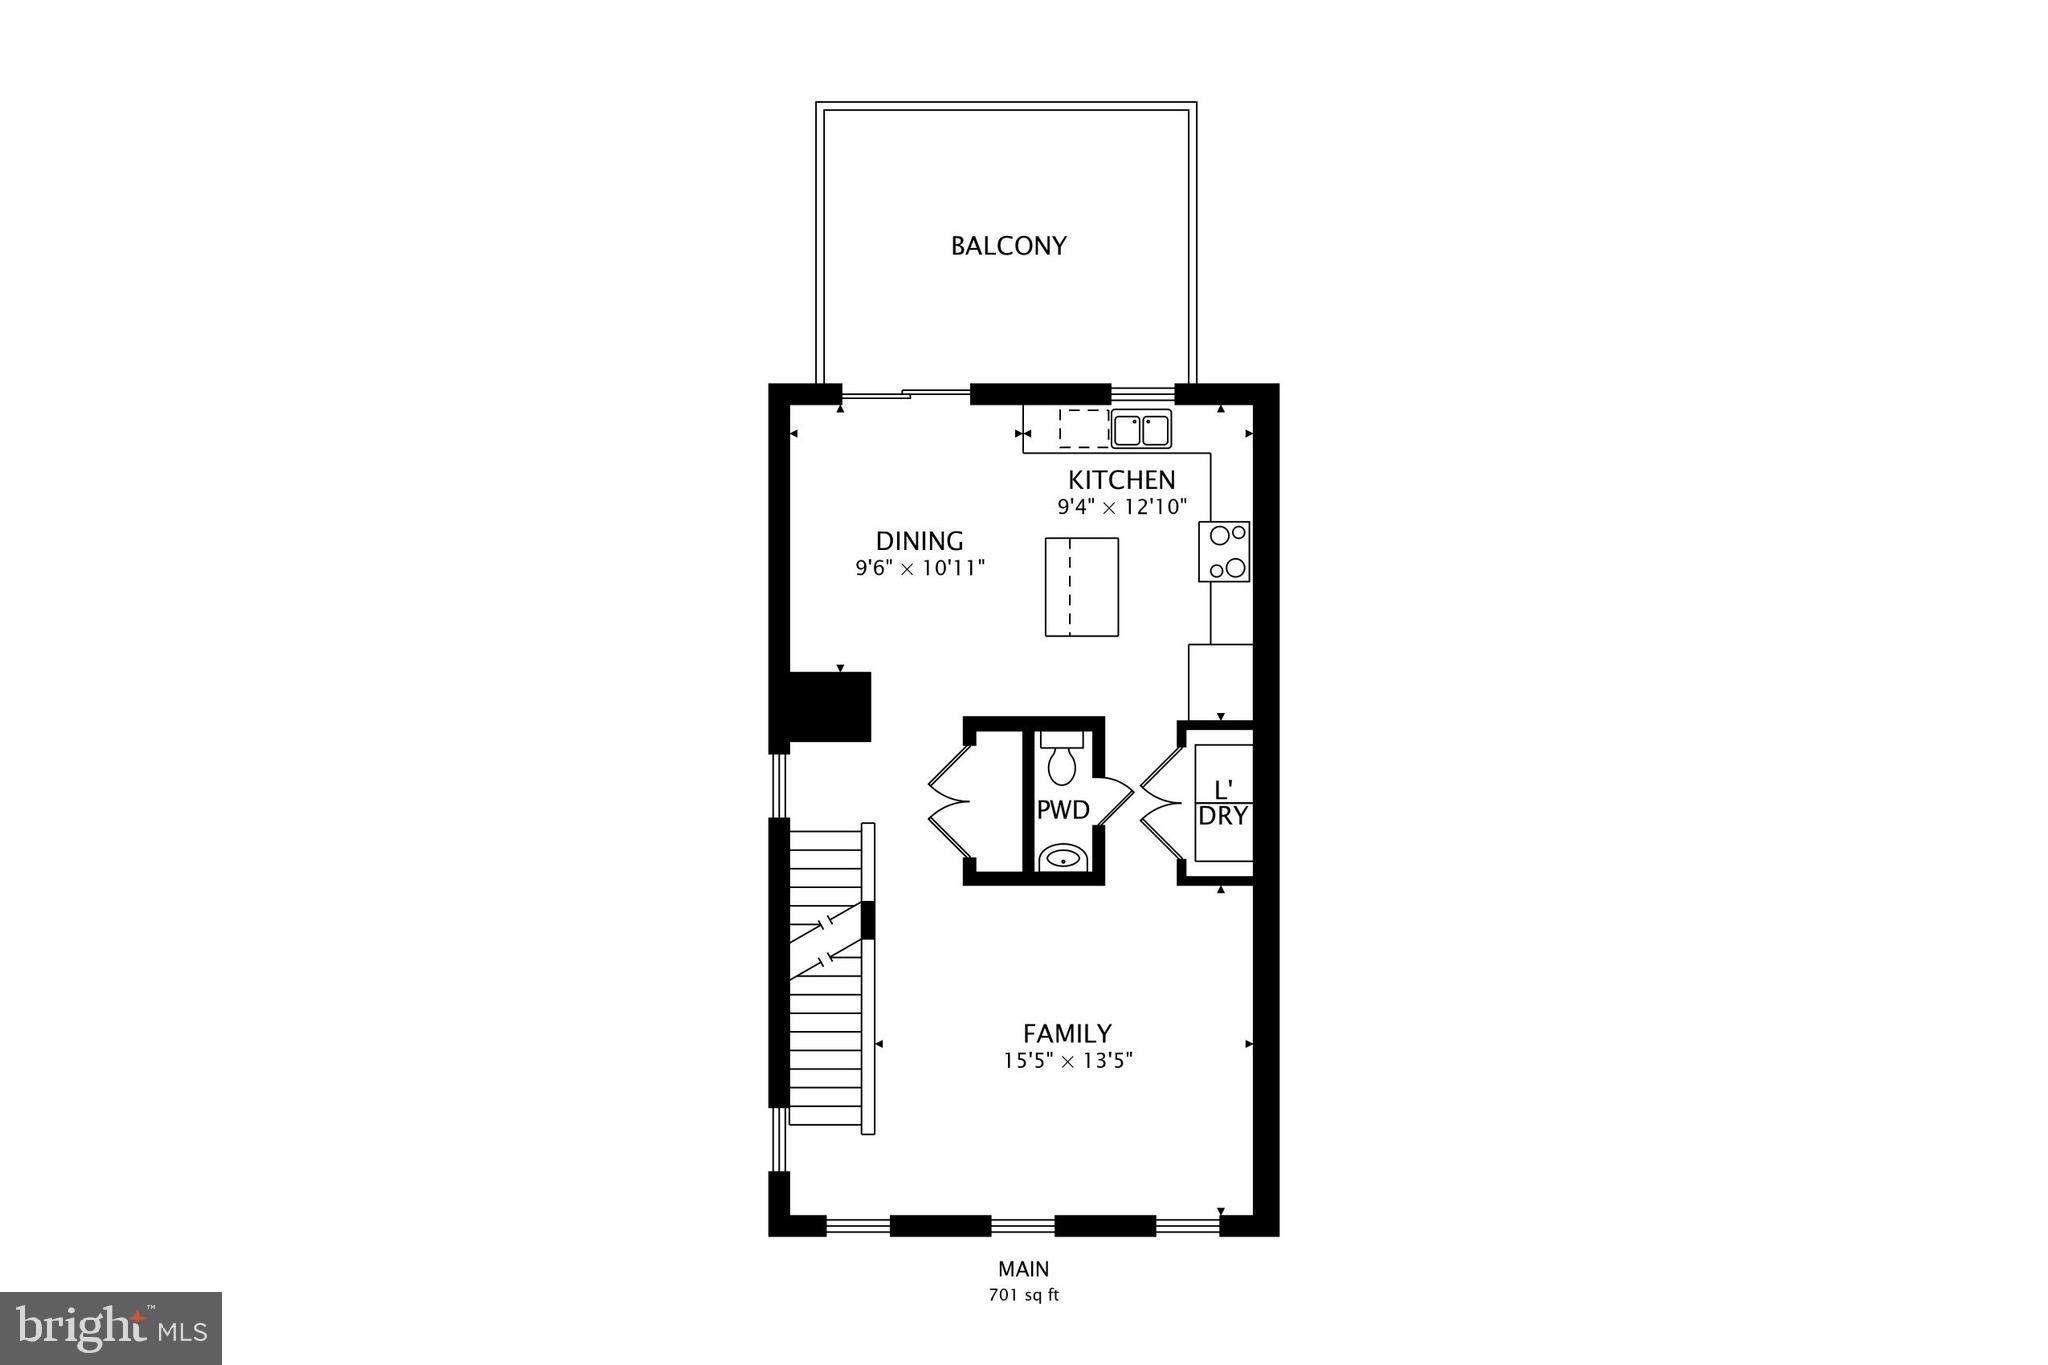
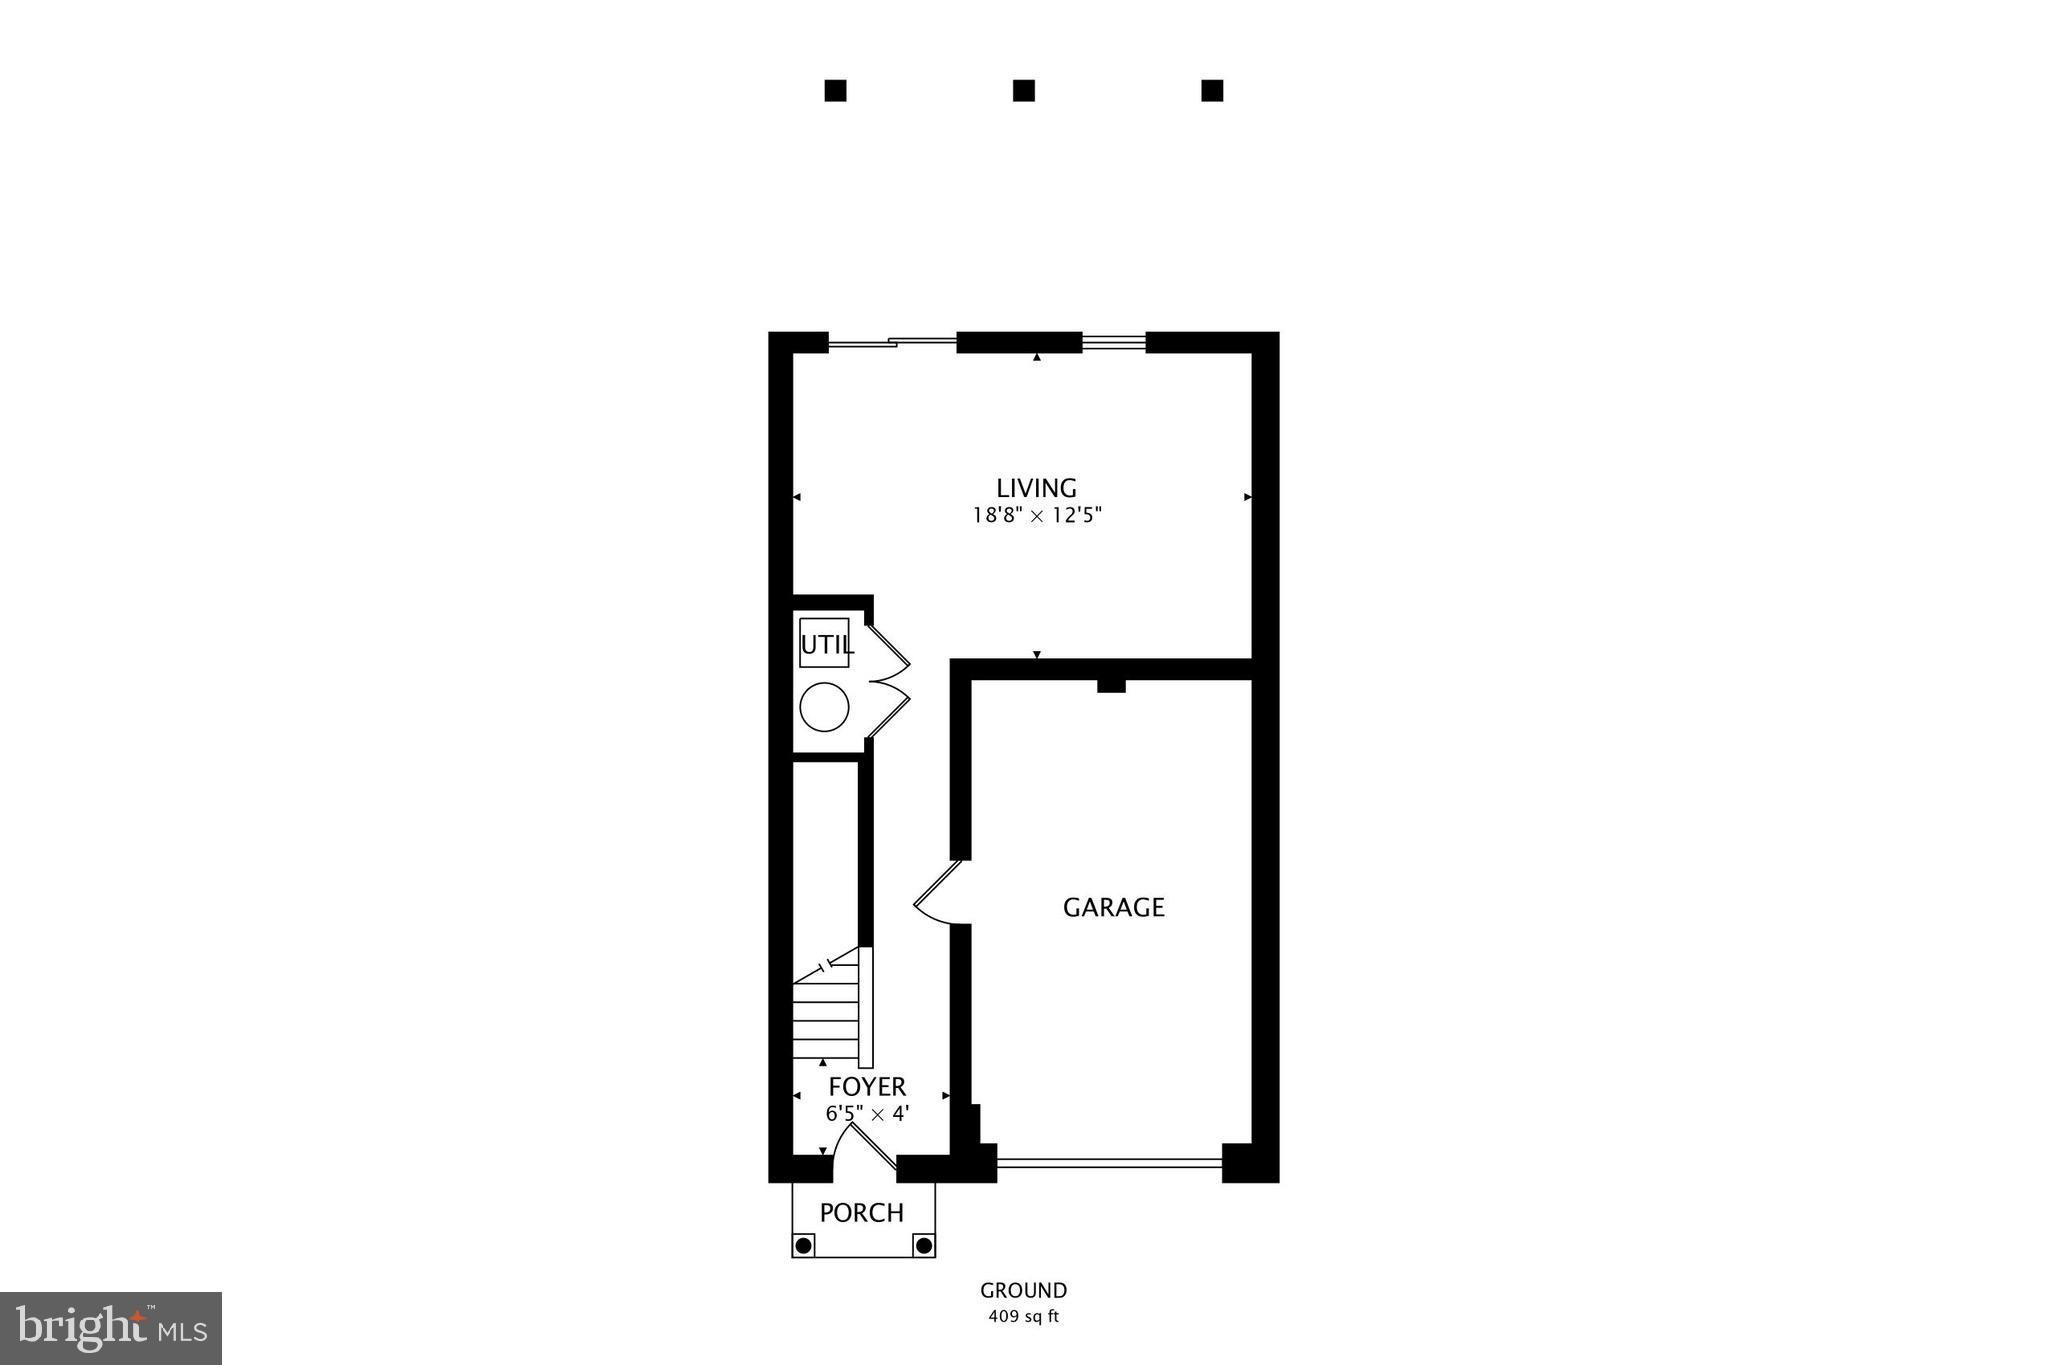
Step into the open-concept living area, where the kitchen flows effortlessly into the dining room and living space. From the dining room, head out to your own back deck, perfect for morning coffee, weekend grilling, or simply unwinding outdoors.

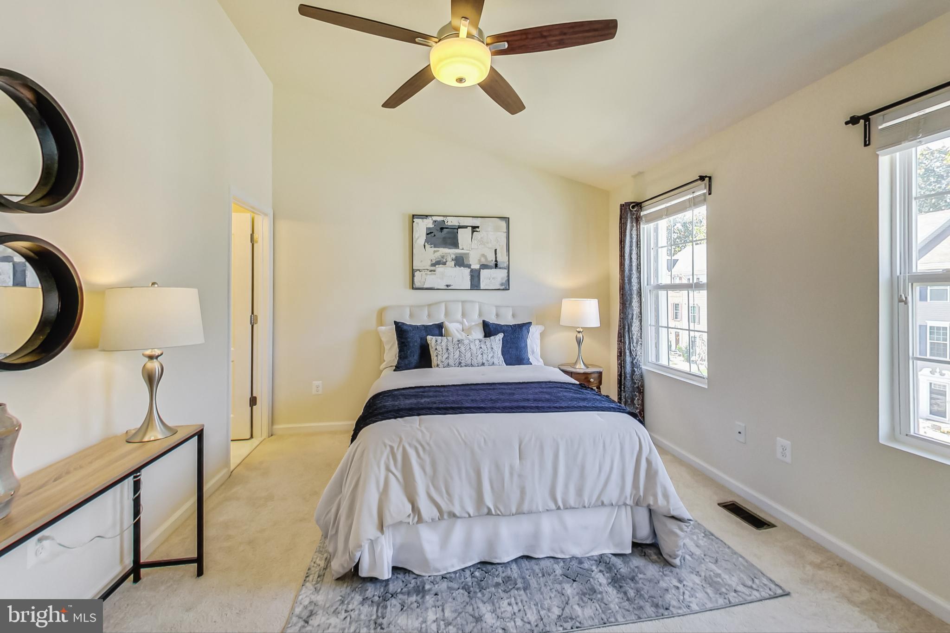
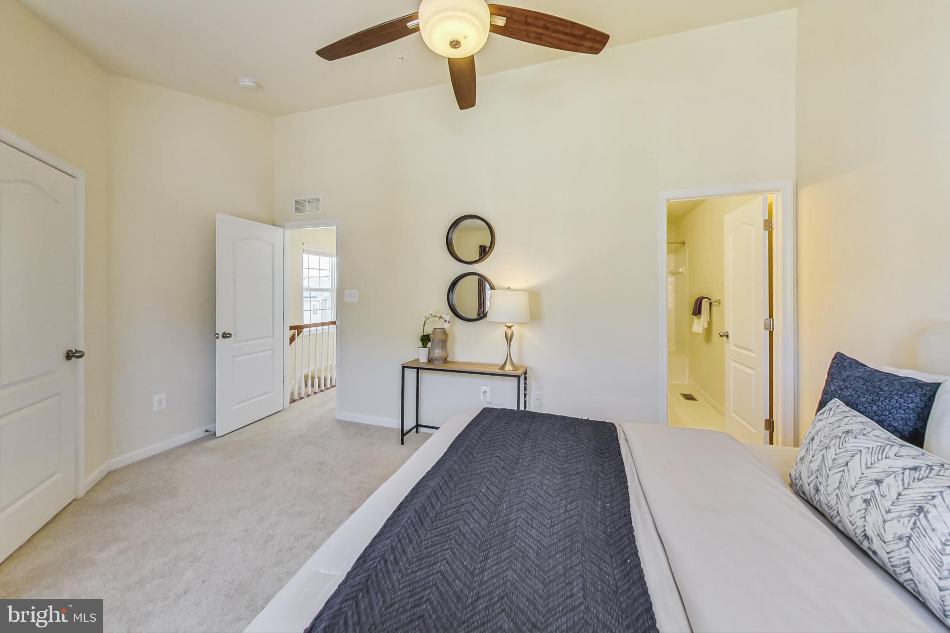
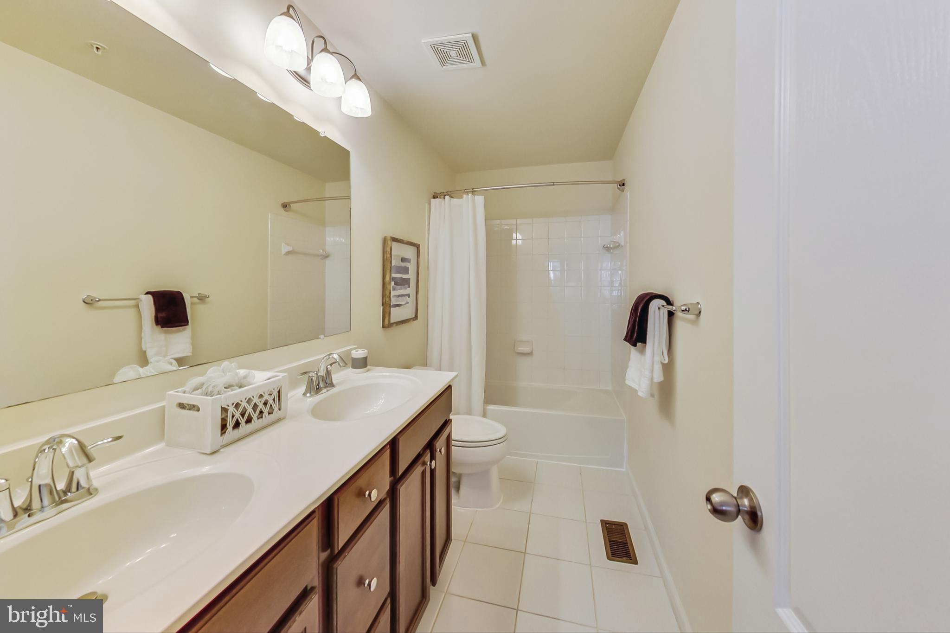
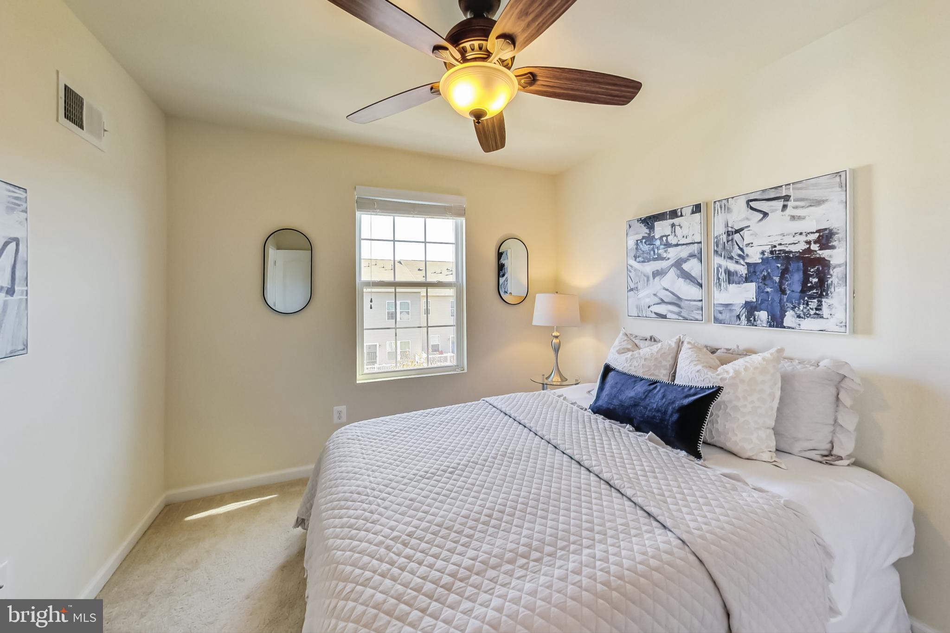
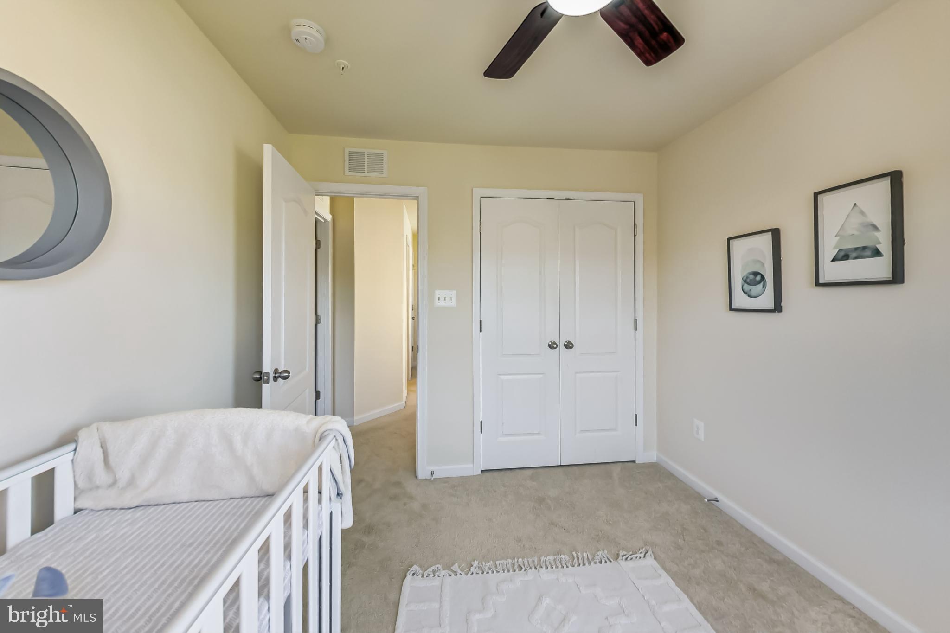
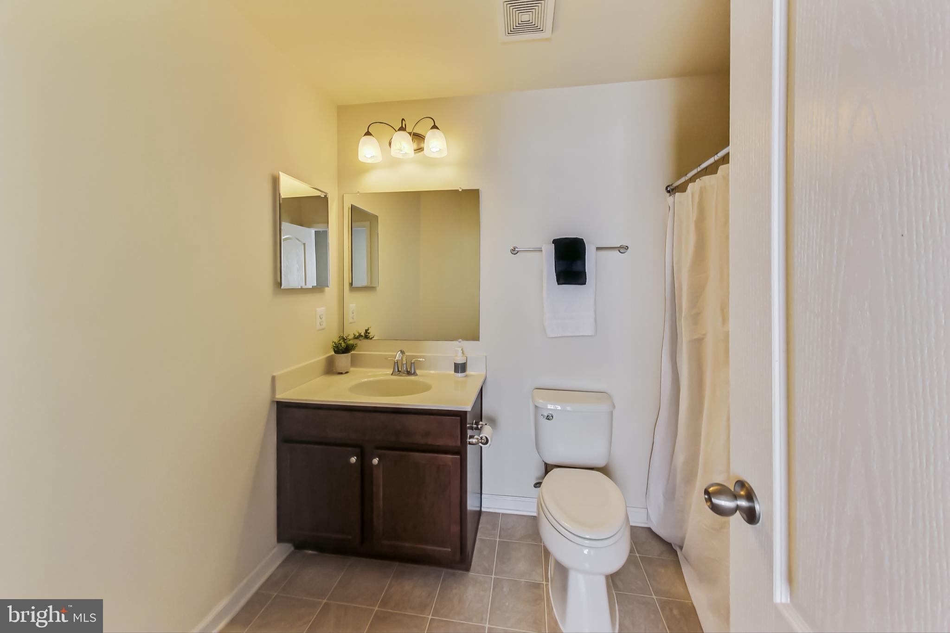
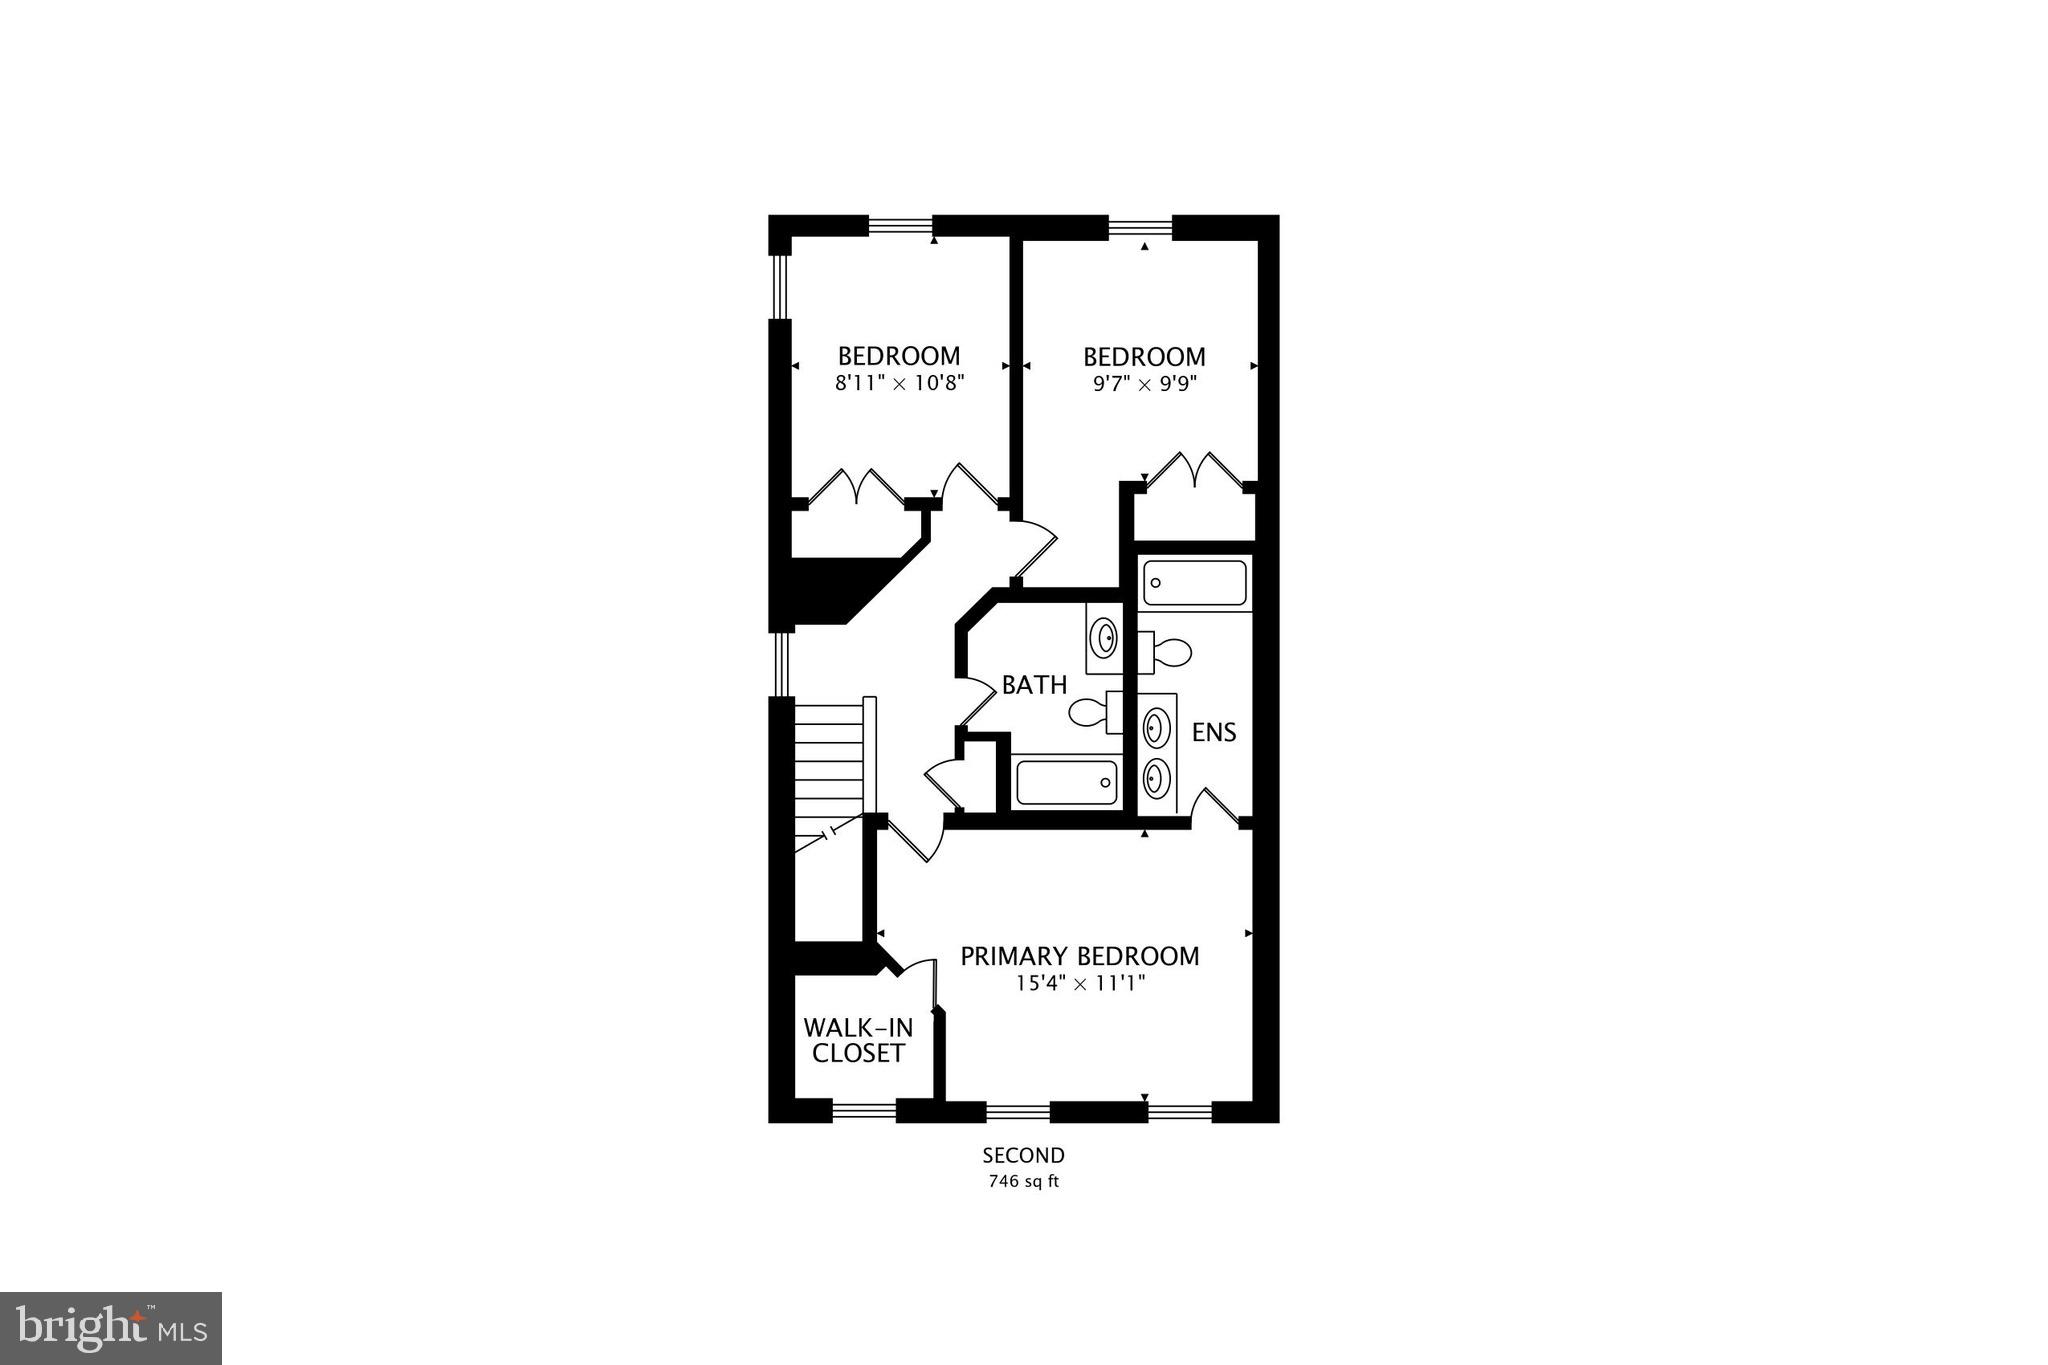
Upstairs, you’ll find a generous primary suite with a private bathroom and two additional bedrooms that offer plenty of space for family, guests, or a home office.

Living here means enjoying all the perks of an HOA community, including access to a sparkling pool, fitness center, and clubhouse. Whether you want to take a swim, break a sweat, or host an event, these amenities have you covered.

7655 TIMBERCROSS LANE

Message successfully sent.

What would you like to know?

What is 3 + 4 ?

I agree to receive email communication and understand I can unsubscribe at any time.

I agree to be contacted by Charis Realty Group - Christine Issler, Broker via call, email, and text for real estate services. To opt out, you can reply 'stop' at any time or reply 'help' for assistance. You can also click the unsubscribe link in the emails. Message and data rates may apply. Message frequency may vary. Privacy Policy

Related Properties

** Dual-Income Opportunity ** This property presents a rare opportunity to own a beautifully updated main house while generating income from a detached Guest House. Used as a short-term rental that generated $34,000 in 2025 with nightly rates between $100 and $200 a night —**Main House Features: Featuring 3 bedrooms and 3 full Bathrooms. - Samsung appliances, sleek granite countertops, and custom all-plywood construction cabinets **Outdoor Paradise:** Set on nearly half an acre within a coveted corner lot, this property boasts hard-to-find privacy complemented by a large backyard oasis featuring: - A **32’x16’ in-ground pool**,  - Two decks (16’x18’ and 12’x12’) provide ample space for outdoor gatherings. - An  canopy—*90-foot driveway** and **90-foot street frontage**, along a carport. two large shed offers **700 SQ FT of storage **No HOA Restrictions!
#MDAA2146778

GLEN BURNIE

452 LINCOLN DRIVE

4 Beds

3 Baths

1,516 Sq.Ft.

$545,000

MLS#: MDAA2146778

Nestled in the prestigious Preserve at Pine Ridge, this exquisite townhouse offers a harmonious blend of luxury and comfort. Built in 2012, this traditional-style home boasts 1,920 sq. ft. of thoughtfully designed living space, featuring three spacious bedrooms and four elegant bathrooms. The inviting interior is complemented by an attached garage and driveway, ensuring convenience at every turn. Step outside to enjoy serene views of lush trees and woods, creating a tranquil backdrop for your daily life. The low-maintenance lot allows for more time to savor the exclusive lifestyle this community offers. With its modern amenities and stylish finishes, this home is perfect for those seeking a refined yet cozy atmosphere. Experience the perfect balance of sophistication and warmth, where every detail has been curated for your enjoyment. This is more than just a home; it's a lifestyle waiting to be embraced. Don't miss the opportunity to make this luxurious retreat your own.
#MDAA2155794

GLEN BURNIE

1004 WISDOM COURT

3 Beds

2 Baths

1,920 Sq.Ft.

$425,000

MLS#: MDAA2155794

Nestled in the charming community of Cromwell Fountain, this delightful 3 bed, 2 & 1/2 bath townhome offers a perfect blend of comfort and convenience. The main level features laminate flooring throughout, a spacious family room, kitchen with stainless steel appliances and a separate dining area w/ gas fireplace. The first upper level boasts two large spare bedrooms with a full bath and a separate laundry room in the hallway. The entire 2nd upper level is the owner's suite with its own en-suite bathroom w/ soaking tub, separate shower and brand new LVP flooring and vanity sink! The basement has an additional flex room perfect for a home office, rec room or home gym. Attached 2 car garage ensures plenty of parking or storage! Property is in good condition but sells As-Is. Additional updates include a brand new roof (2025), new hot water heater, new back sliding door to the deck and new front door. Great location with many community amenities including pool membership, neighborhood playground, tennis courts, ample shopping and dining just around the corner and easy access to major highways for the work day commute!
#MDAA2155616

GLEN BURNIE

6602 FABLE COURT

3 Beds

2 Baths

1,880 Sq.Ft.

$375,000

MLS#: MDAA2155616

Seller is offer $5,000 toward closing costs!!!! Looking for a Townhouse that gives you privacy, open concept living,  and a community where you can Kayak and enjoy access to Marley Creek with other resort style living amenities?  Come see this beautifully maintained townhome tucked away on a quiet cul-de-sac in Glen Burnie! This spacious townhouse offers the perfect blend of comfort, functionality, and convenience. Enjoy the entry level bedroom and bathroom leading into a Basement Entertainment area. Upstairs, you'll find an updated kitchen with stainless steel appliances with open concept to dinning room and Family room with half Bathroom! On the Bedroom level, you'll find laundry upstairs with Primary Bedroom with walk-in closet and Primary Bath. The third bedroom is spacious with an En Suite Bathroom. Conveniently located near shopping, dining, parks, commuter routes, and major highways, this home offers easy access to Baltimore, Annapolis, Fort Meade, and BWI Airport. Whether you're a first-time buyer or looking for more space, this home is a must-see!
#MDAA2144970

GLEN BURNIE

7832 YONA COURT

3 Beds

3 Baths

1,920 Sq.Ft.

$435,000

MLS#: MDAA2144970

Enjoy the luxury of a spacious home with the financial advantage of built-in rental income or multi-generational living!

Rarely does a property offer this much space, flexibility, and immediate income potential. The spacious  2,700-square-foot main residence features 4 bedrooms and 2 full baths with numerous recent updates, including fresh paint, brand-new carpet, a new roof (2021), and new siding (2023) and new HVACs (2021-2022). The expansive layout provides plenty of room for everyday living, entertaining, and growing needs.

Adding tremendous value is the separate 2nd floor 2-bedroom, 1-bath apartment offering approximately 1,100 square feet of living space. With its own private exterior entrance, dedicated driveway and walkway, and separately metered electric service, it provides excellent privacy for both owner and extended family/tenants. The apartment was recently rented for $1,675 per month, creating immediate income that can help offset your monthly mortgage.  Unit is currently licensed, so the new owners can have peace of mind regarding zoning.

Whether you're looking to lower your monthly housing costs, accommodate extended family while maintaining privacy, or own a property with built-in investment potential, this unique offering delivers a level of flexibility that's difficult to find.

Opportunities like this are rare—don't miss your chance to own a spacious home with the added benefit of established rental income.
#MDAA2151536

GLEN BURNIE

423 SHETLANDS LANE

6 Beds

3 Baths

3,600 Sq.Ft.

$515,000

MLS#: MDAA2151536

Welcome to 207 Truck Farm Drive, a beautifully maintained former luxury model by Ryland Homes, located in the sought-after Red Oak Crossing community. For those with pet allergies, this home has been  maintained as a pet-free home. With its full brick front, 1-car garage and move-in-ready condition, this home offers an opportunity to own in a community known for its low turnover.  Enter on the main level with convenient inside access from the garage. This level also features a spacious recreation room and half bath, providing a great additional living space for relaxing, entertaining, a home office or whatever best suits your needs.  Upstairs, the main living level opens to a bright and spacious open-concept design filled with natural light from an abundance of windows. The large gourmet kitchen features granite countertops, stainless steel appliances, a generous pantry and an oversized center island with breakfast-bar seating. Natural gas cooking is another added bonus. The kitchen flows easily into the dining and living areas, making this entire level ideal for everyday living and entertaining. A second half bath completes this level.  The upper bedroom level offers three bedrooms, a full hall bath and the convenience of bedroom-level laundry with updated washer and dryer. The spacious owner’s suite features a walk-in closet plus an additional walk-in closet located in the owner’s bath, providing plenty of storage.  Natural gas heat and cooking add to the home’s appeal, and trash pickup is included in the HOA dues.  The home is conveniently situated near the entrance of Red Oak Crossing. Parking is plentiful with your own garage and driveway plus two HOA-provided parking permits for designated private marked permit spaces. The community’s parking configuration was redesigned to help keep the streets in front of the homes more open while providing residents with designated parking and additional options for guests.  Just steps from the home is a small park-like common area with benches where you can sit and relax. Dog owners will appreciate having this convenient green space nearby, along with provided dog-waste bags. The area is open and is not fenced.  Red Oak Crossing offers the best of both worlds—a tucked-away community setting while still providing quick and easy access to major commuter routes including Routes 100, I-95, I-695, I-97 and I-895. Shopping, schools, BWI Airport and so much more are within easy reach.  Beautifully cared for, move-in ready and located in a community where homes don’t often become available—here’s your opportunity to make Red Oak Crossing home
#MDAA2155340

GLEN BURNIE

207 TRUCK FARM DRIVE

3 Beds

2 Baths

2,180 Sq.Ft.

$449,900

MLS#: MDAA2155340

The wait is over! Welcome to a home where style, comfort, and thoughtful updates come together beautifully. This stunning 4-bedroom, 2-bath residence has been refreshed with a modern touch, creating an inviting space designed for both everyday living and memorable moments.

From the moment you step inside, the open-concept living, dining, and kitchen areas create an effortless flow, perfect for intimate evenings at home or entertaining family and friends. At the heart of the home, the beautifully updated kitchen makes a statement with stainless steel appliances, granite countertops, a custom tile backsplash, and upgraded modern fixtures.

Designed with privacy in mind, the primary suite is thoughtfully tucked away from the main living area and additional bedrooms, creating a peaceful retreat of its own. The suite features a custom-built oversized closet, private en-suite bath, separate split system, and sliding glass doors that open directly to the backyard near the carport, bringing comfort, privacy, and indoor-outdoor living together.

The finished basement expands the possibilities with additional living space ready to complement your lifestyle. Create a cozy second family room, home theater for movie nights and game days, private home gym, playroom, office, or guest space, along with an additional bedroom.

Step outside and discover your own private escape. Set on a generous 0.23-acre lot, the fully fenced backyard offers plenty of room for summer BBQs, outdoor gatherings, playtime, or peaceful evenings under the open sky. A wide driveway and carport provide ample parking for multiple vehicles.

Enjoy the convenience of Glen Burnie living with shopping, dining, parks, BWI Airport, and major routes all within easy reach. With new flooring, fresh carpet, and new paint throughout, this beautifully updated home is ready for its next chapter and for you to make it your own.

Come experience the space, privacy, and warmth this home has to offer. Schedule your private showing today and imagine yourself calling it home!
#MDAA2157680

GLEN BURNIE

102 FERNGLEN AVENUE

4 Beds

2 Baths

1,926 Sq.Ft.

$429,900

MLS#: MDAA2157680

Welcome to 754 Hyde Park Drive—one of the neighborhood’s most unique homesites. Situated on an oversized 0.26-acre lot, this property offers exceptional outdoor amenities including a private walking path to Quail Park, a quiet County-owned playground and green space abutting the property. Enjoy dinners from the large deck, grill out on the concrete patio, or unwind year-round in the screened-in porch. Inside, you’ll find a beautifully maintained home, featuring bright, open living spaces. The massive fully finished lower level offers incredible flexibility for guests or multi-generational living. If you’ve been searching for a home in AACO, this is one you won’t want to miss!
#MDAA2153256

GLEN BURNIE

754 HYDE PARK DRIVE

4 Beds

2 Baths

2,012 Sq.Ft.

$517,000

MLS#: MDAA2153256

A rare financing opportunity meets exceptional space at 912 Hopkins Corner in amenity-rich Tanyard Springs. This expansive three-level townhome offers approximately 2,212 finished sqft, 3 bedrooms, 2.5 baths, an attached garage and the additional light and privacy of an end-unit setting.

Even more compelling, the seller is offering the opportunity for a qualified VA-eligible buyer to assume an existing VA loan at just 3.25%, subject to servicer approval, sufficient entitlement and all applicable assumption requirements—a financing opportunity that is increasingly difficult to duplicate in today's market.

Inside, three-level bump-outs create an impressively spacious floor plan designed for both everyday living and entertaining. The main living level features hardwood flooring, 9-foot ceilings and a generous kitchen with granite countertops, stainless-steel appliances, center island and plenty of room to gather. Spacious living and dining areas provide flexibility, while the fireplace adds warmth and character.

Upstairs, the primary suite is joined by two additional bedrooms and a second full bath. The finished walkout lower level provides even more usable living space—ideal for a recreation room, home office, gym, media room or additional lounge—along with convenient access to the attached garage.

Beyond the home, Tanyard Springs delivers a true community lifestyle with more than 110 acres of common area, community and toddler pools, clubhouse, 24-hour fitness center, tennis and basketball courts, multiple playgrounds, dog parks, pavilions, community garden and walking paths. The newly opened Tanyard Springs Park adds nearly 15 acres of recreation with athletic fields, an ADA-accessible playground, picnic pavilion and additional walking paths.
Convenient access to MD-100, I-97, MD-295, I-695 and Route 2 keeps BWI, Baltimore, Annapolis, Columbia, Fort Meade/NSA and the U.S. Coast Guard Yard within easy regional reach.

More space. An amenity-filled community. And a 3.25% assumable VA loan opportunity. 912 Hopkins Corner offers a combination that is exceptionally difficult to reproduce in today's market.
#MDAA2153712

GLEN BURNIE

912 HOPKINS CORNER

3 Beds

2 Baths

2,212 Sq.Ft.

$419,900

MLS#: MDAA2153712

Nestled in the charming Tanyard Springs community, this exquisite Colonial-style townhouse offers a perfect blend of luxury and comfort. This meticulously maintained residence has a harmonious layout that invites both relaxation and entertaining. As you step inside, you are greeted by an airy and inviting atmosphere, enhanced by thoughtful design elements that create a warm sense of home. The spacious living area flows seamlessly into the dining space, perfect for hosting intimate gatherings or enjoying quiet evenings. This stunning home features two generously sized bedrooms, each offering a tranquil retreat at the end of the day. The master suite boasts an en-suite bathroom, complete with elegant fixtures and ample storage. An additional full bathroom and a convenient half bath cater to guests and daily living needs. Step outside to discover the community's exceptional amenities, including a sparkling outdoor pool, a state-of-the-art fitness center, and scenic jog/walk paths that wind through beautifully landscaped grounds. For pet lovers, the on-site dog park provides a perfect space for furry friends to play and socialize. Parking is a breeze with an attached garage and additional driveway space, providing convenience and security. The front-entry garage offers easy access to your home, making daily routines effortless. Don't miss the opportunity to make this exceptional property your own. Experience the perfect blend of elegance, comfort, and community in this stunning townhouse, where every detail has been thoughtfully curated for your enjoyment.
#MDAA2157028

GLEN BURNIE

1191 COULBOURN CORNER

2 Beds

2 Baths

1,428 Sq.Ft.

$380,000

MLS#: MDAA2157028

Send a message

Message successfully sent.

Your message

What is 3 + 4 ?

Reason for contacting?

I agree to receive email communication and understand I can unsubscribe at any time.

I agree to be contacted by Charis Realty Group - Christine Issler, Broker via call, email, and text for real estate services. To opt out, you can reply 'stop' at any time or reply 'help' for assistance. You can also click the unsubscribe link in the emails. Message and data rates may apply. Message frequency may vary. Privacy Policy

Sign Out

Virtual Assistant

Would you like to take the next step with this property? We can help you schedule a showing or virtual tour, or send you more details.

Yes, I would like more information.

Thank You for Your Reply, One of Our Agents will contact you as soon as possible

No, maybe later.

Thank you, you can always contact me via email, phone number or through the contact form.

Realhub AI

Lucy - Your AI-Powered Realtor

Update Your Temporary Password

Personalize your search

Enter your email and we'll notify you immediately when new listings match what you're looking for.

or enter email address

Already have an account ? Login here

Continue your home search

I agree to receive communications and understand I can unsubscribe at any time.

I agree to be contacted by Charis Realty Group - Christine Issler, Broker via call, email, and text for real estate services. To opt out, you can reply 'stop' at any time or reply 'help' for assistance. You can also click the unsubscribe link in the emails. Message and data rates may apply. Message frequency may vary. Privacy Policy

Already have an account ? Login here

We use cookies

We use cookies primarily for analytics to enhance your experience. By accepting, you agree to our use of these cookies. You can manage your preferences or learn more about our cookies policy.