


Property
Beds
7
Full Baths
4
1/2 Baths
None
Year Built
2010
Sq.Footage
5,990
Offering the feel and finish of new construction, this Brandywine home has been beautifully revitalized into a masterpiece. This remarkable residence delivers 5,990 finished square feet of impressive living space with 7 bedrooms, 4 full baths, generous room sizes and thoughtful details throughout. Recessed lighting and carefully selected chandeliers create an elegant atmosphere as the main level flows through a stunning living room, spacious dining room, light filled sunroom and expansive great room with soaring ceilings, floor to ceiling windows, and fireplace. The gourmet kitchen features upgraded countertops, white cabinetry with glass front upper cabinets, a center island, stainless steel appliances and a spacious breakfast area. A main level bedroom and full bath provide a private suite for guests or extended family. Upstairs, 4 spacious bedrooms include an exceptional primary retreat with a sitting room, two closets and a luxurious private bath with a claw foot tub, separate shower and lavish tilework. An upstairs laundry room and ample closet space add convenience. The finished walkout lower level offers 2 additional bedrooms, a full bath, recreation room, theater room, kitchenette and flexible space for guests, multigenerational living, or income potential. A rear stone patio extends the living space outdoors, while the attached 2 car garage provides additional parking and storage. No expense was spared in transforming this remarkable property into a spacious, polished and truly move in ready home. Set in the heart of Brandywine, the home is convenient to shopping, dining, entertainment and commuter routes leading toward I 495 and Washington, DC. The Southern Area Aquatics and Recreation Complex is also nearby, offering swimming, fitness facilities, sports, classes and recreational activities. This residence is for the discerning buyer who wants only the best.
Features & Amenities
Interior
-
Other Interior Features
Eat-in Kitchen, Ceiling Fan(s), Kitchen Island, Walk-In Closet(s), Recessed Lighting, Pantry, Open Floorplan, Soaking Tub
-
Total Bedrooms
7
-
Bathrooms
4
-
Above Grade Finished Area
3936.0
-
Basement YN
YES
-
Cooling YN
YES
-
Cooling
Central Air, Ceiling Fan(s), Electric
-
Fireplace YN
YES
-
Heating YN
YES
-
Heating
Natural Gas, Forced Air
-
Main Level Bedrooms
1
-
Pet friendly
N/A
Exterior
-
Garage
Yes
-
Garage spaces
2
-
Construction Materials
Brick, Frame
-
Other Exterior Features
Lighting
-
Parking
Garage, Attached
-
Patio and Porch Features
Patio
-
Pool
No
-
Waterfront YN
NO
Area & Lot
-
Lot Size(acres)
0.34
-
Lot Size(square feet)
15,000
-
Property Type
Residential
-
Property Sub Type
Single Family Residence
-
Architectural Style
Contemporary
Price
-
Sales Price
$950,000
-
Tax Amount
$10,800
-
Financing Options
Cash, Conventional, FHA, VA
-
Sq. Footage
5,990
-
Price/SqFt
$158
HOA
-
Association
YES
-
Association Fee
$74
-
Association Fee Frequency
Monthly
-
Association Fee Includes
N/A
School District
-
Elementary School
N/A
-
Middle School
N/A
-
High School
N/A
Property Features
-
New Construction
NO
-
Foundation Details
Concrete Perimeter
-
Senior Community YN
NO
-
Sewer
Public Sewer
-
Tax Lot
60
-
Water Source
Public
Schedule a Showing
Showing scheduled successfully.
Mortgage calculator
Estimate your monthly mortgage payment, including the principal and interest, property taxes, and HOA. Adjust the values to generate a more accurate rate.
Your payment
Principal and Interest:
$
Property taxes:
$
HOA fees:
$
Total loan payment:
$
Total interest amount:
$
Location
County
PRINCE GEORGES
Elementary School
Middle School
High School
Listing Courtesy of Kelly A Jackson , Samson Properties
RealHub Information is provided exclusively for consumers' personal, non-commercial use, and it may not be used for any purpose other than to identify prospective properties consumers may be interested in purchasing. All information deemed reliable but not guaranteed and should be independently verified. All properties are subject to prior sale, change or withdrawal. RealHub website owner shall not be responsible for any typographical errors, misinformation, misprints and shall be held totally harmless.

AGENT
Ashley Andrews
Call Ashley today to schedule a private showing.

* Listings on this website come from the FMLS IDX Compilation and may be held by brokerage firms other than the owner of this website. The listing brokerage is identified in any listing details. Information is deemed reliable but is not guaranteed. If you believe any FMLS listing contains material that infringes your copyrighted work please click here to review our DMCA policy and learn how to submit a takedown request.© 2024 FMLS.
Related Properties

BRANDYWINE
13203 ARYA DRIVE
5 Beds
4 Baths
4,967 Sq.Ft.
$787,900
MLS#: MDPG2213386
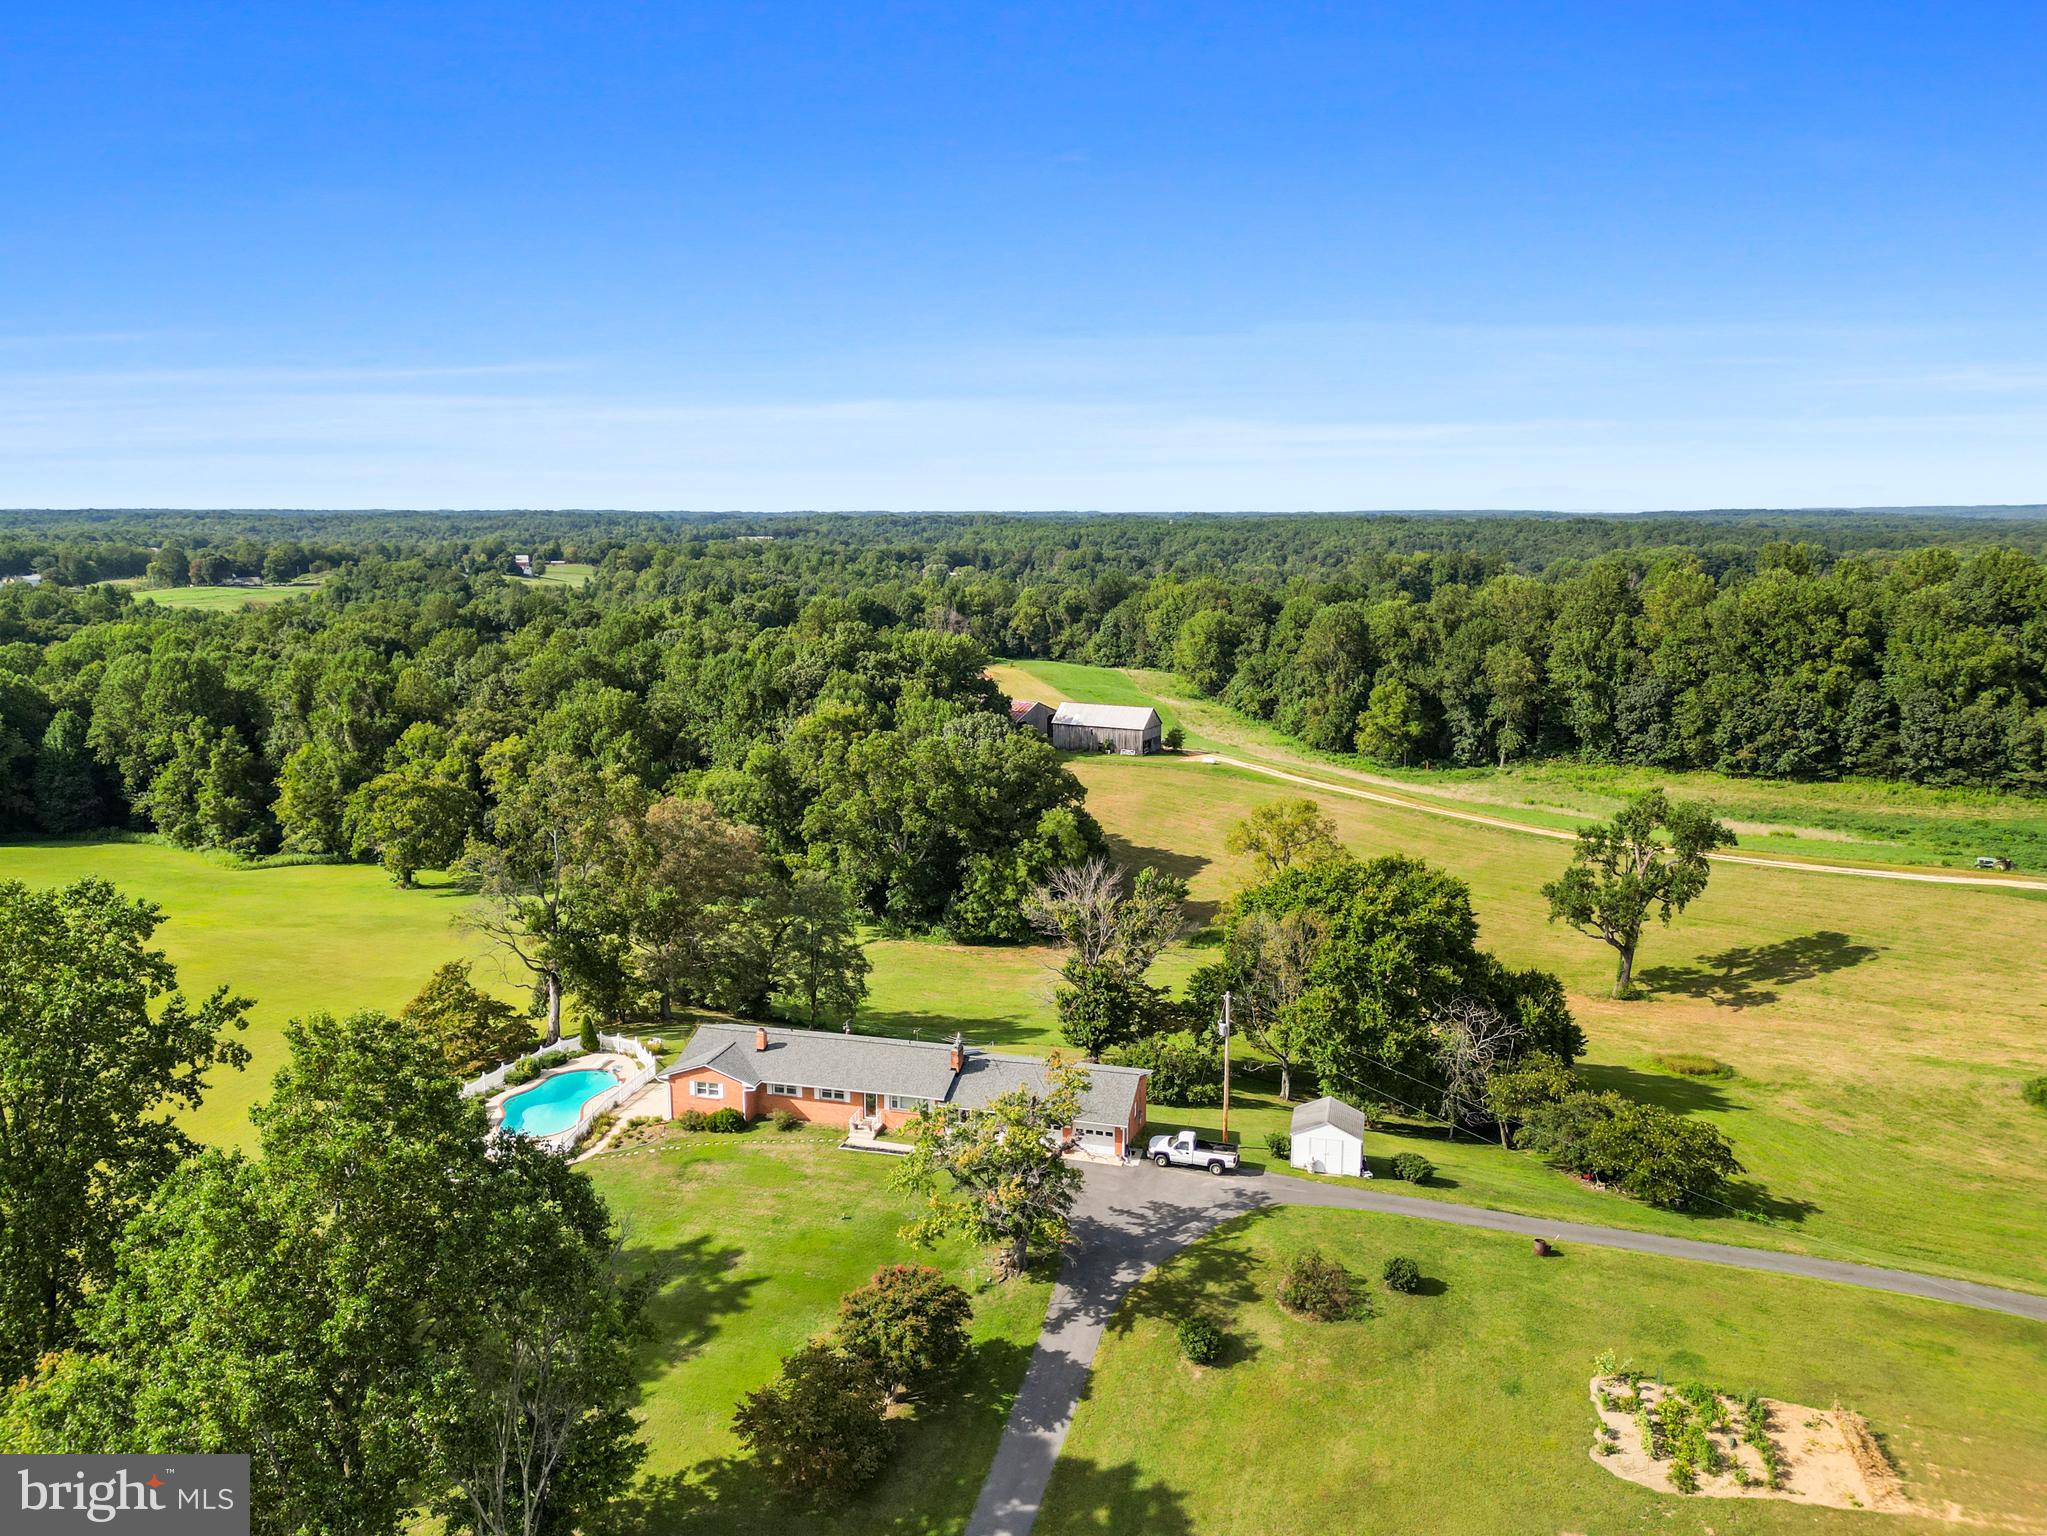
BRANDYWINE
15701 BALD EAGLE SCHOOL ROAD
4 Beds
3 Baths
1,670 Sq.Ft.
$899,900
MLS#: MDPG2203864

BRANDYWINE
12502 MONTEREY PARK COURT
5 Beds
4 Baths
3,448 Sq.Ft.
$850,000
MLS#: MDPG2211592
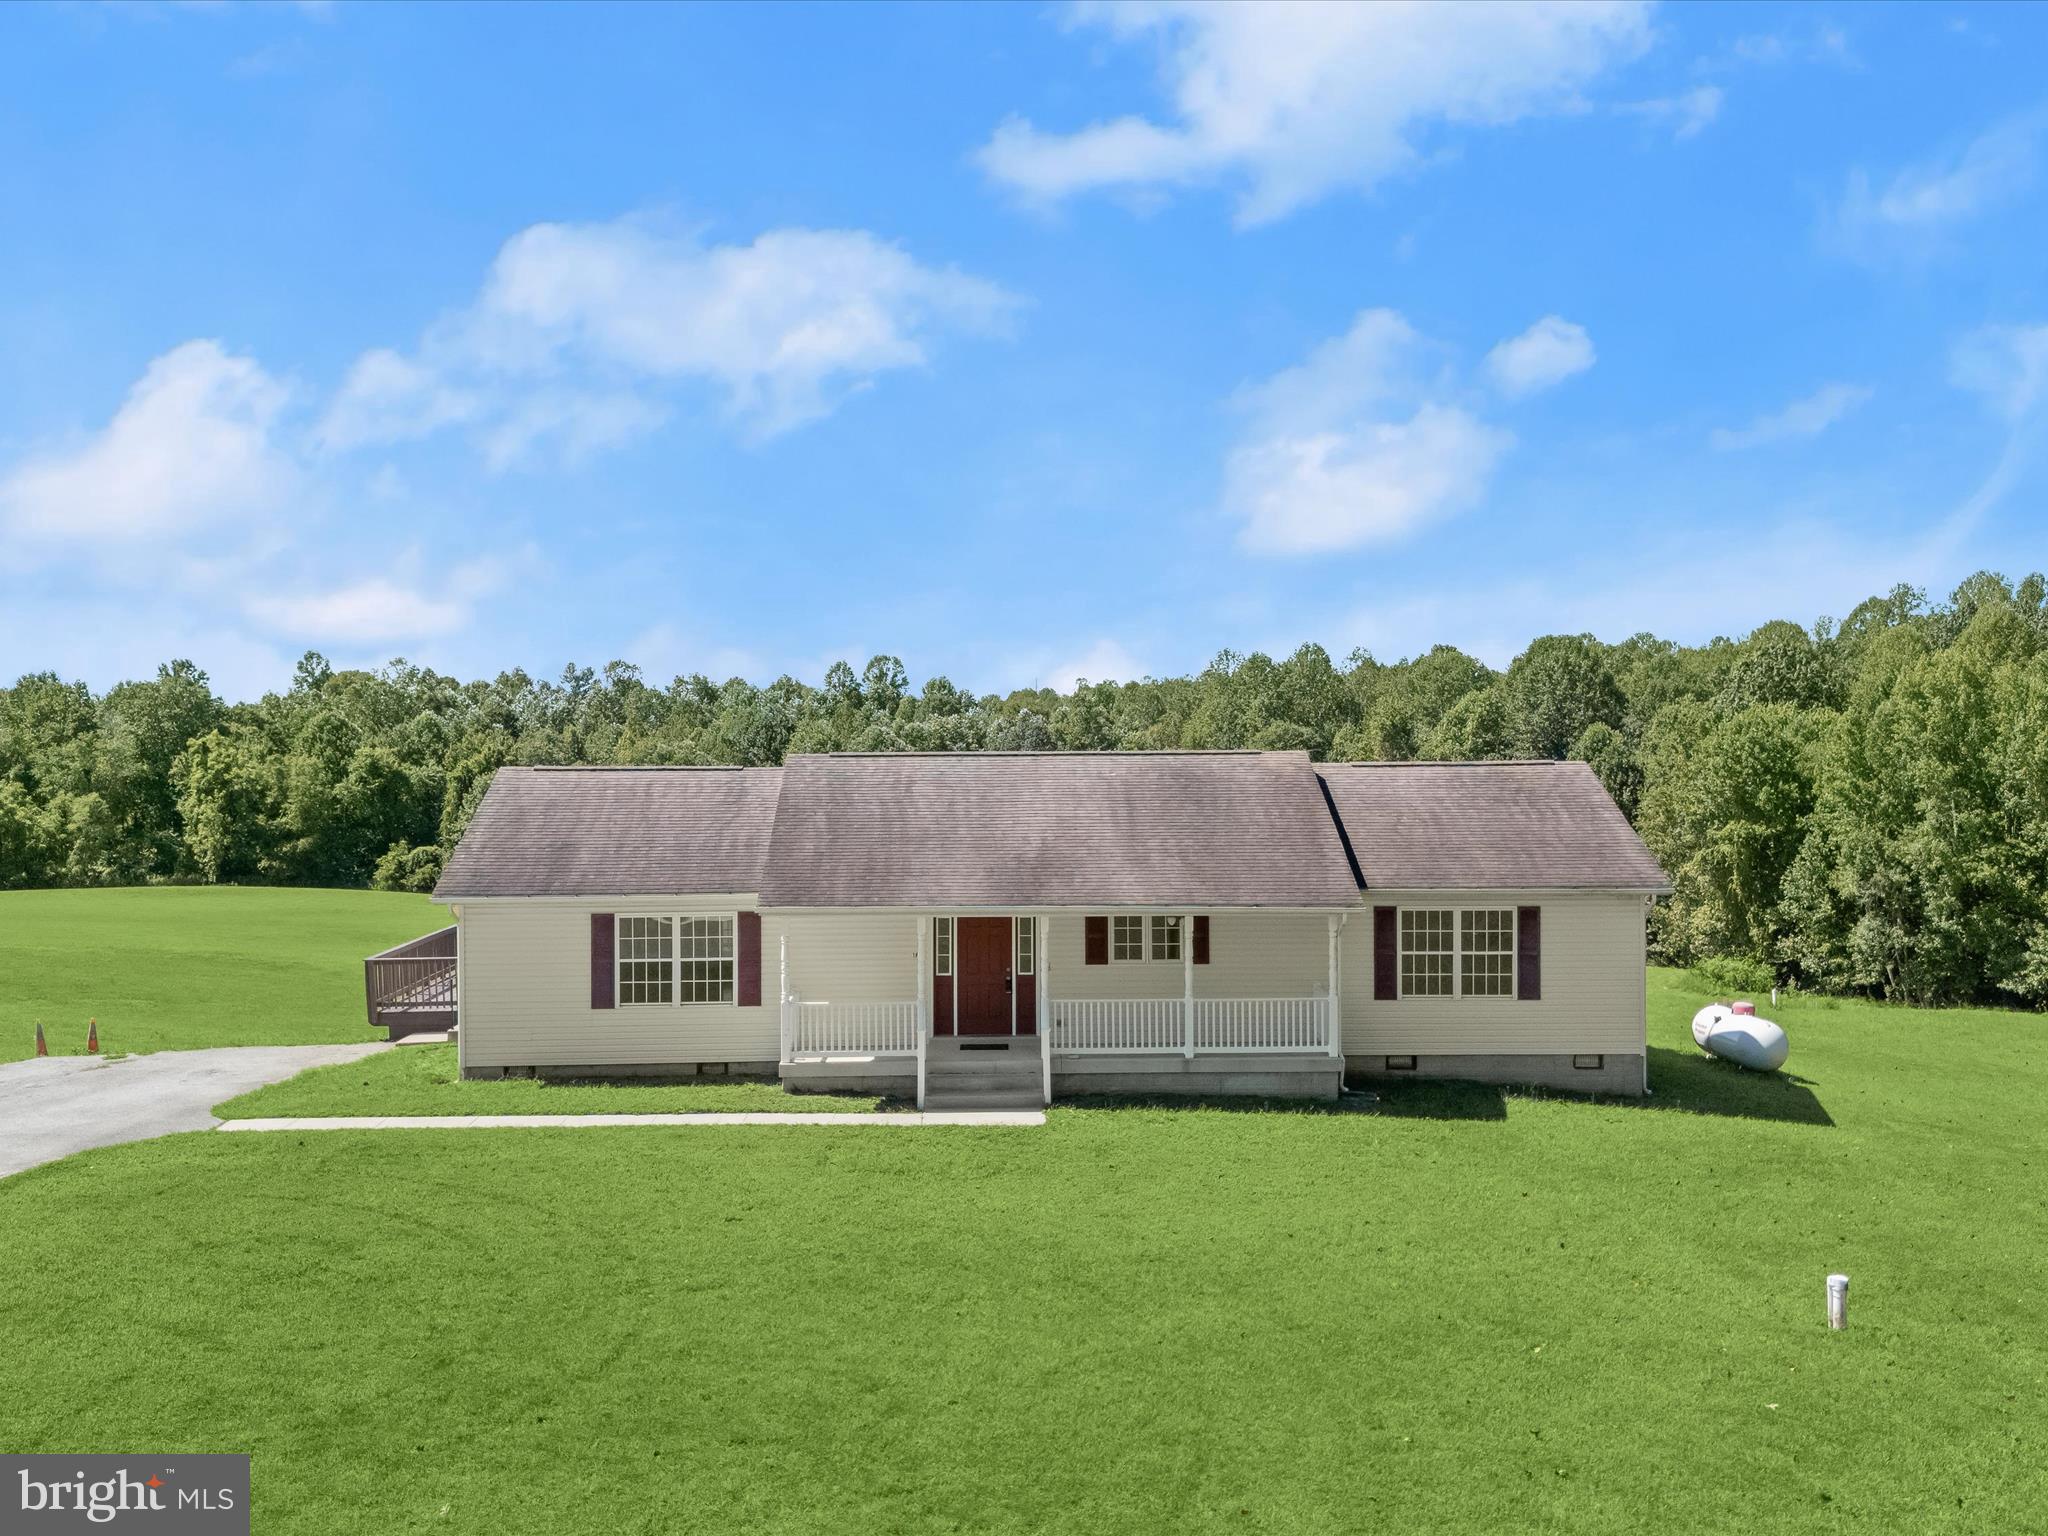
BRANDYWINE
16195 WILKERSON PLACE
3 Beds
2 Baths
1,736 Sq.Ft.
$899,000
MLS#: MDCH2047178
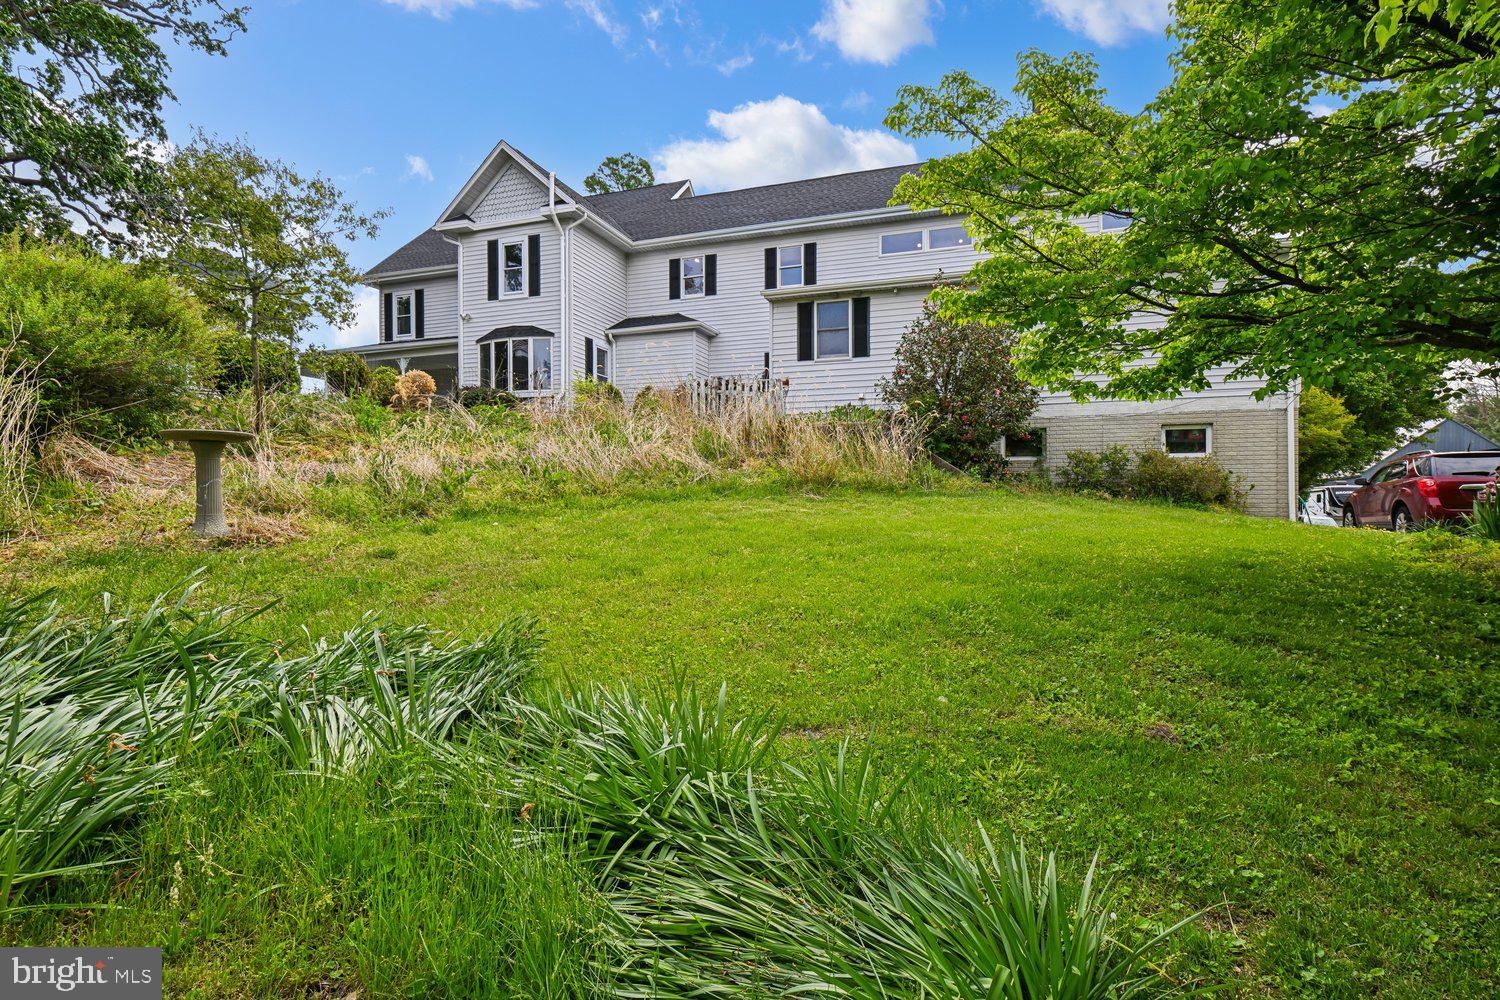
BRANDYWINE
17401 MILLTOWN LANDING ROAD
5 Beds
4 Baths
4,679 Sq.Ft.
$874,900
MLS#: MDPG2200882
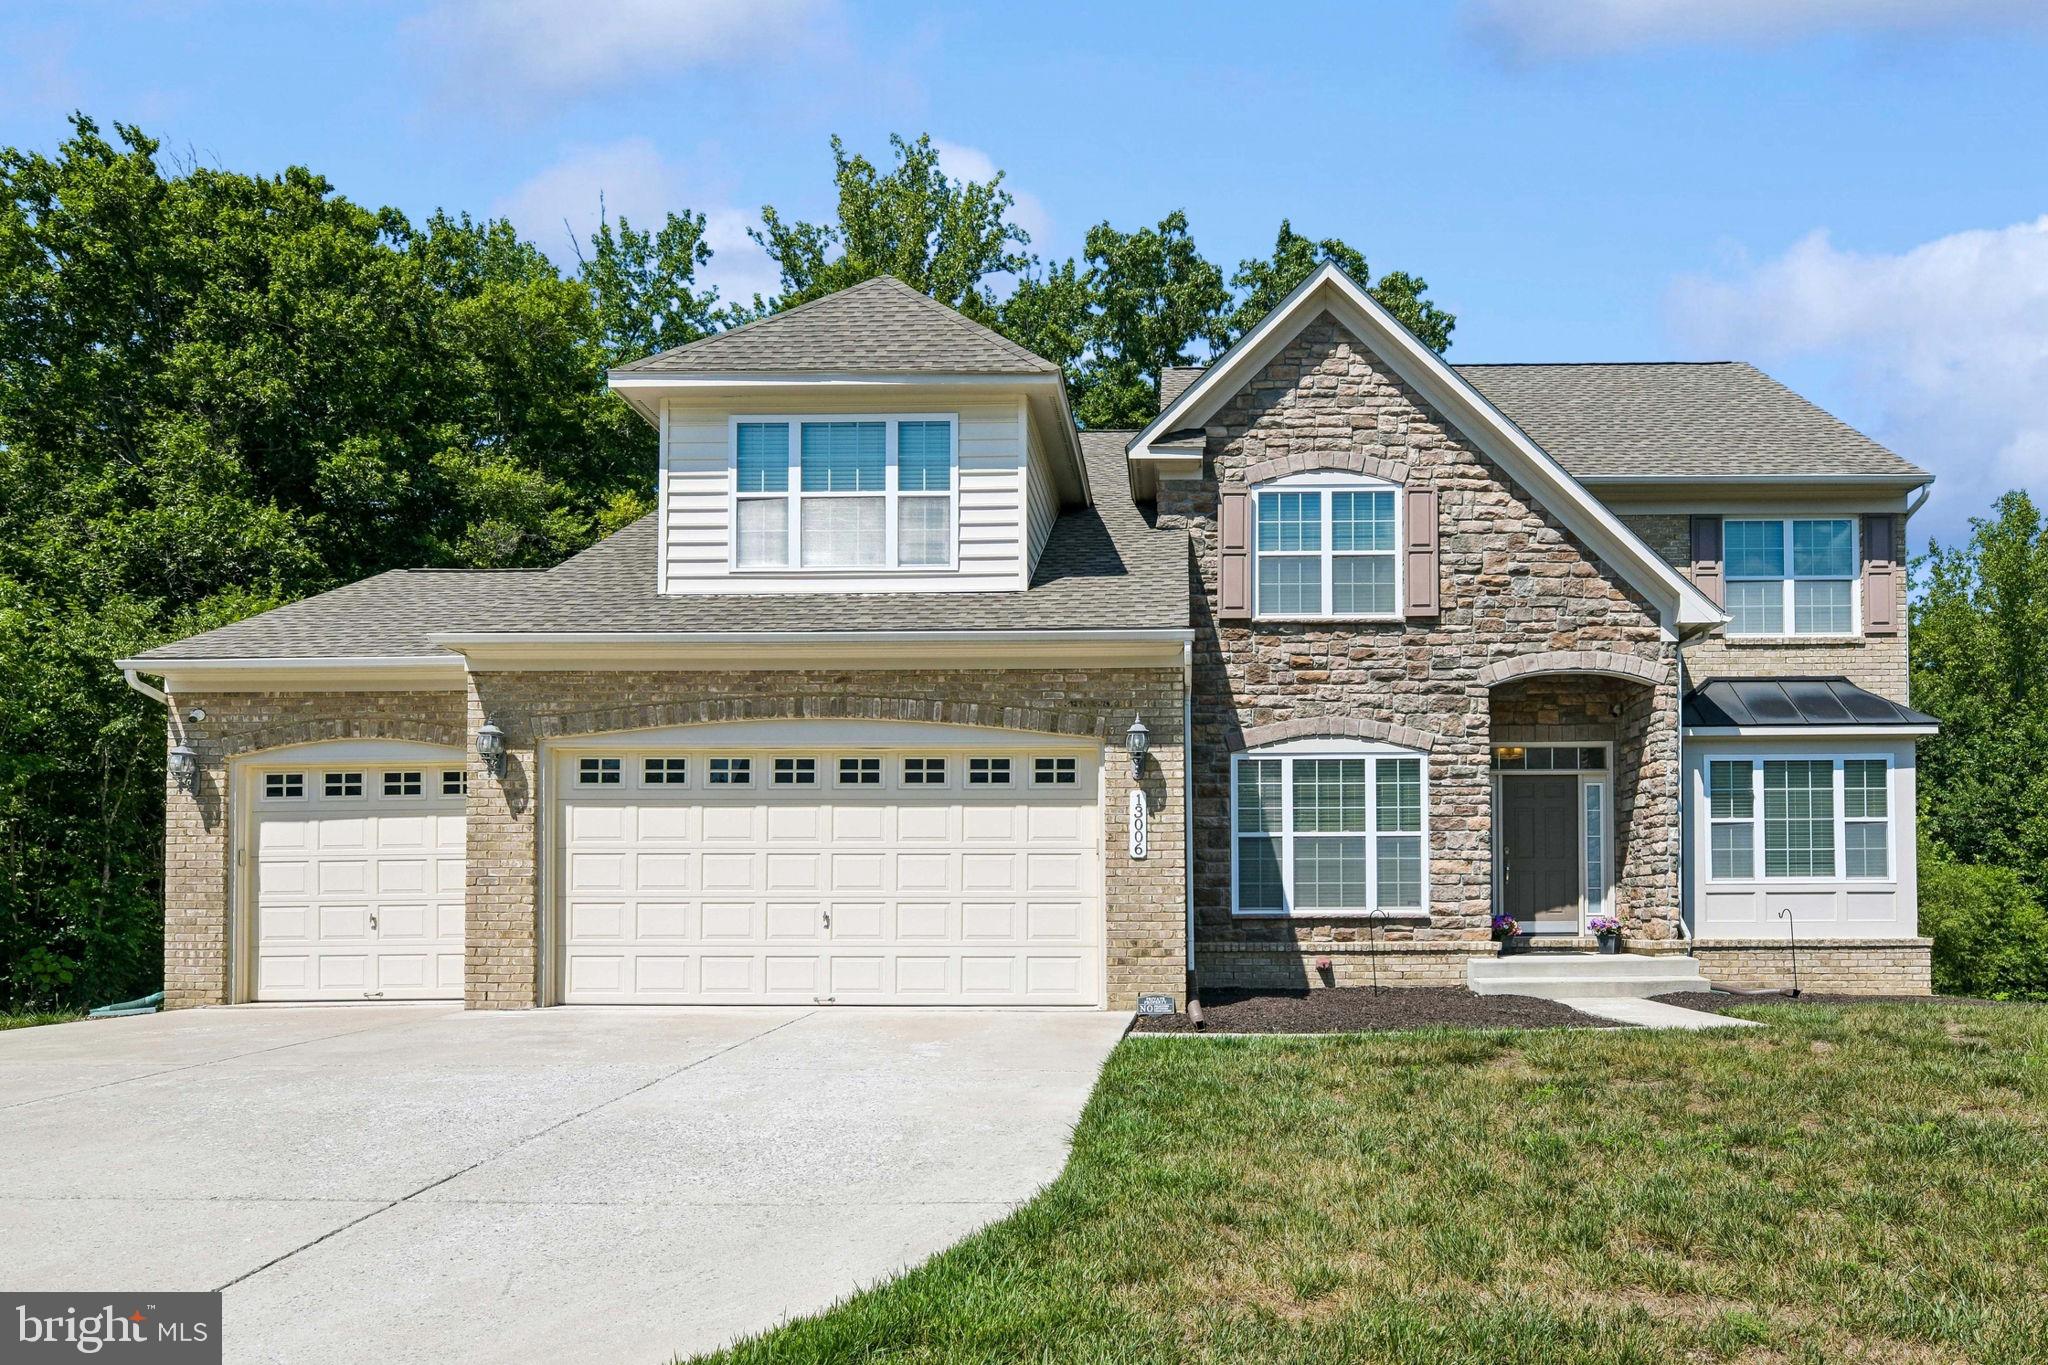
BRANDYWINE
13006 DAVENPORT DRIVE
5 Beds
3 Baths
4,709 Sq.Ft.
$782,900
MLS#: MDPG2209528
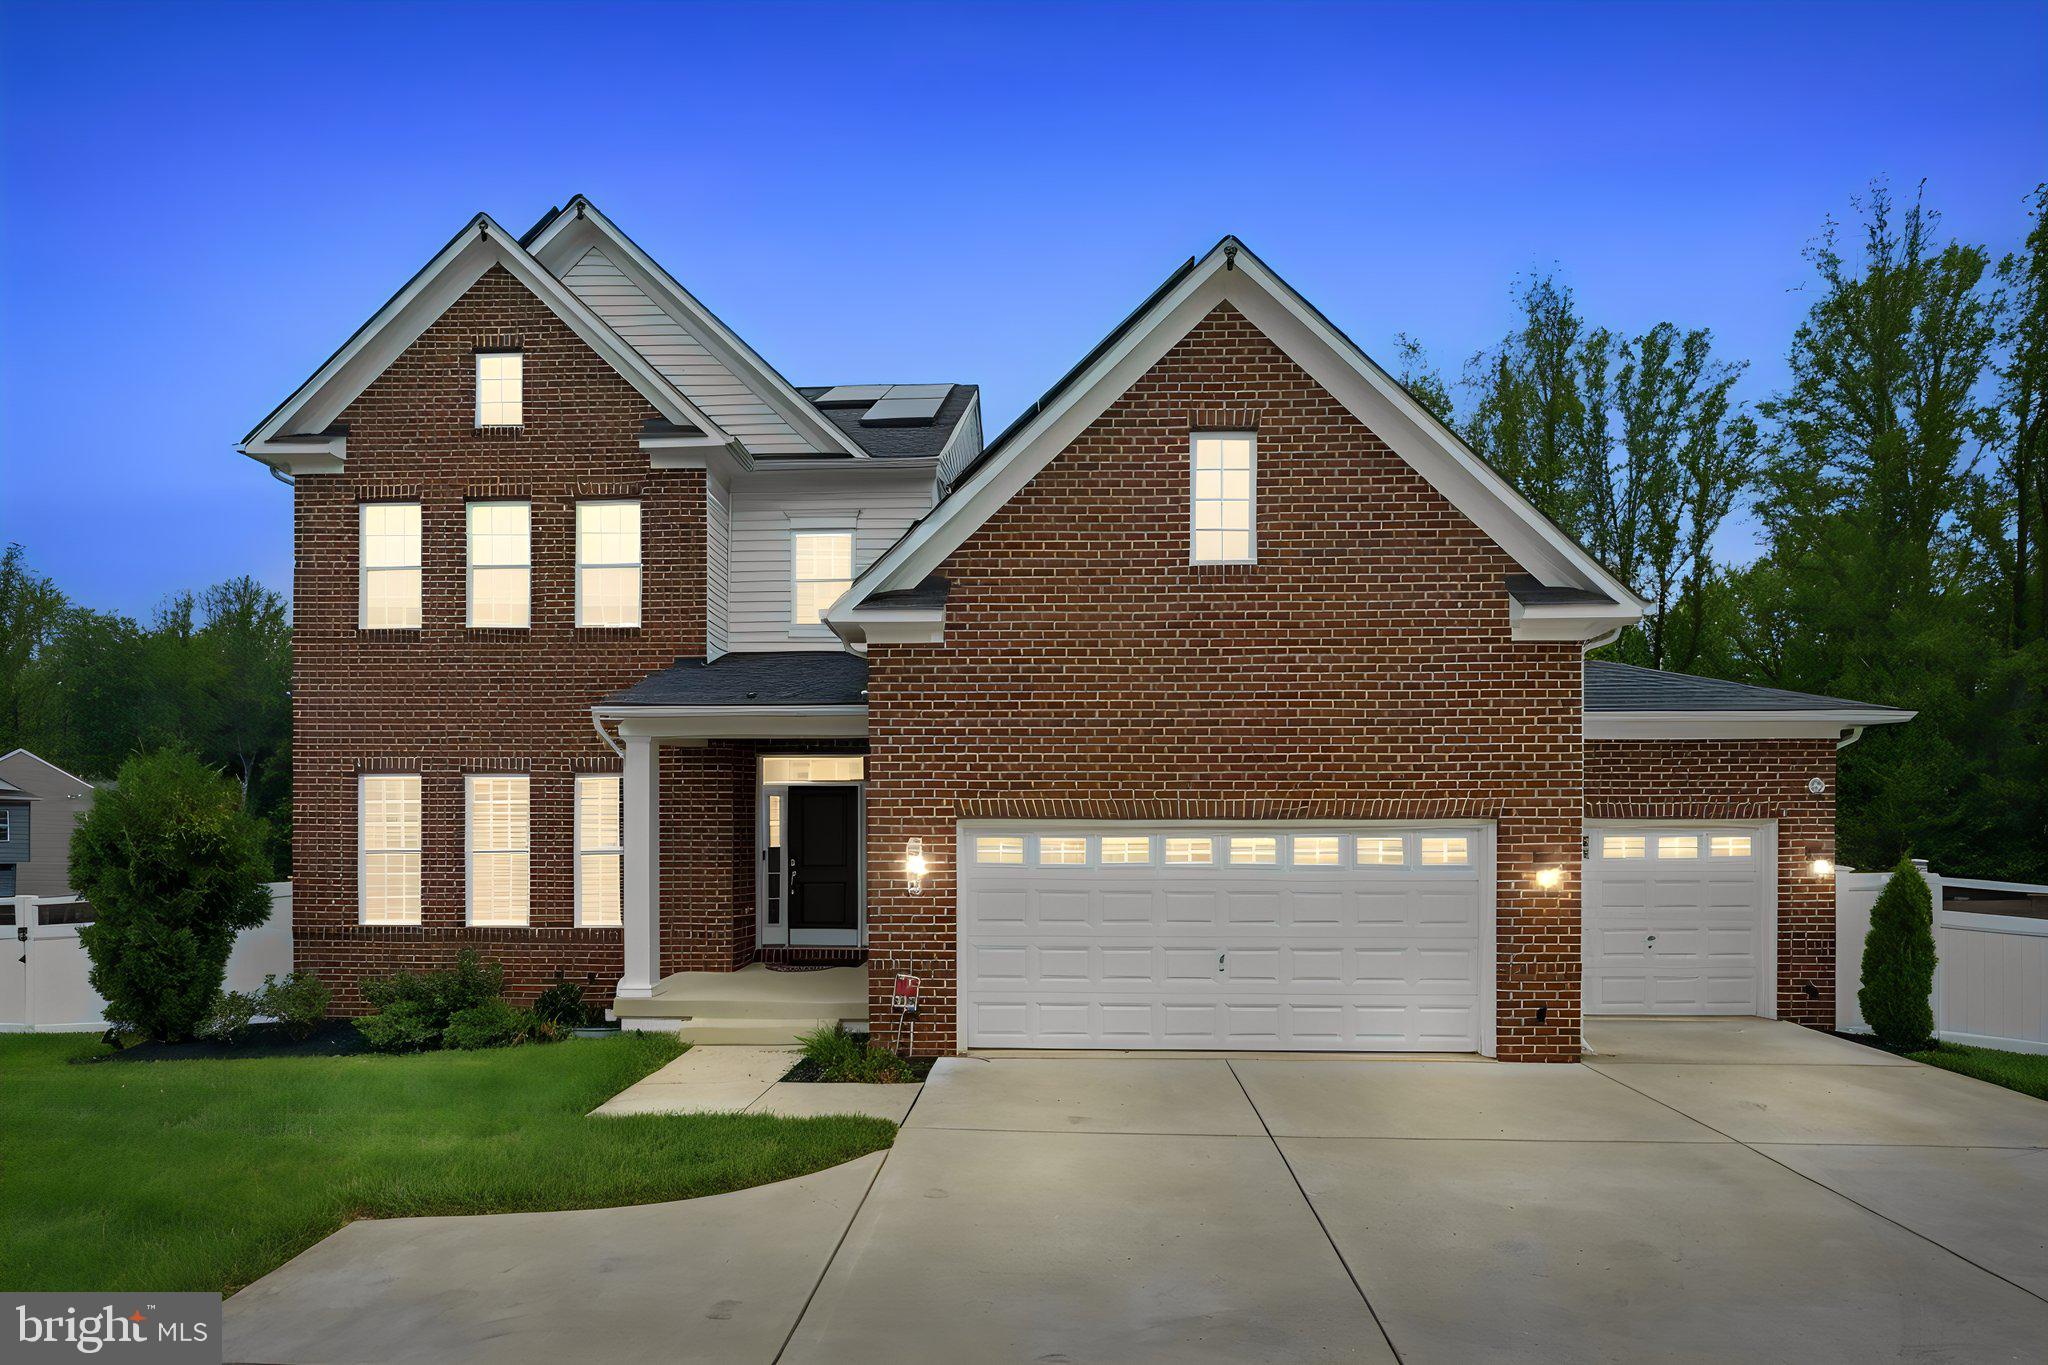
BRANDYWINE
6006 SAVANNAH DRIVE
6 Beds
5 Baths
6,128 Sq.Ft.
$989,000
MLS#: MDPG2209938
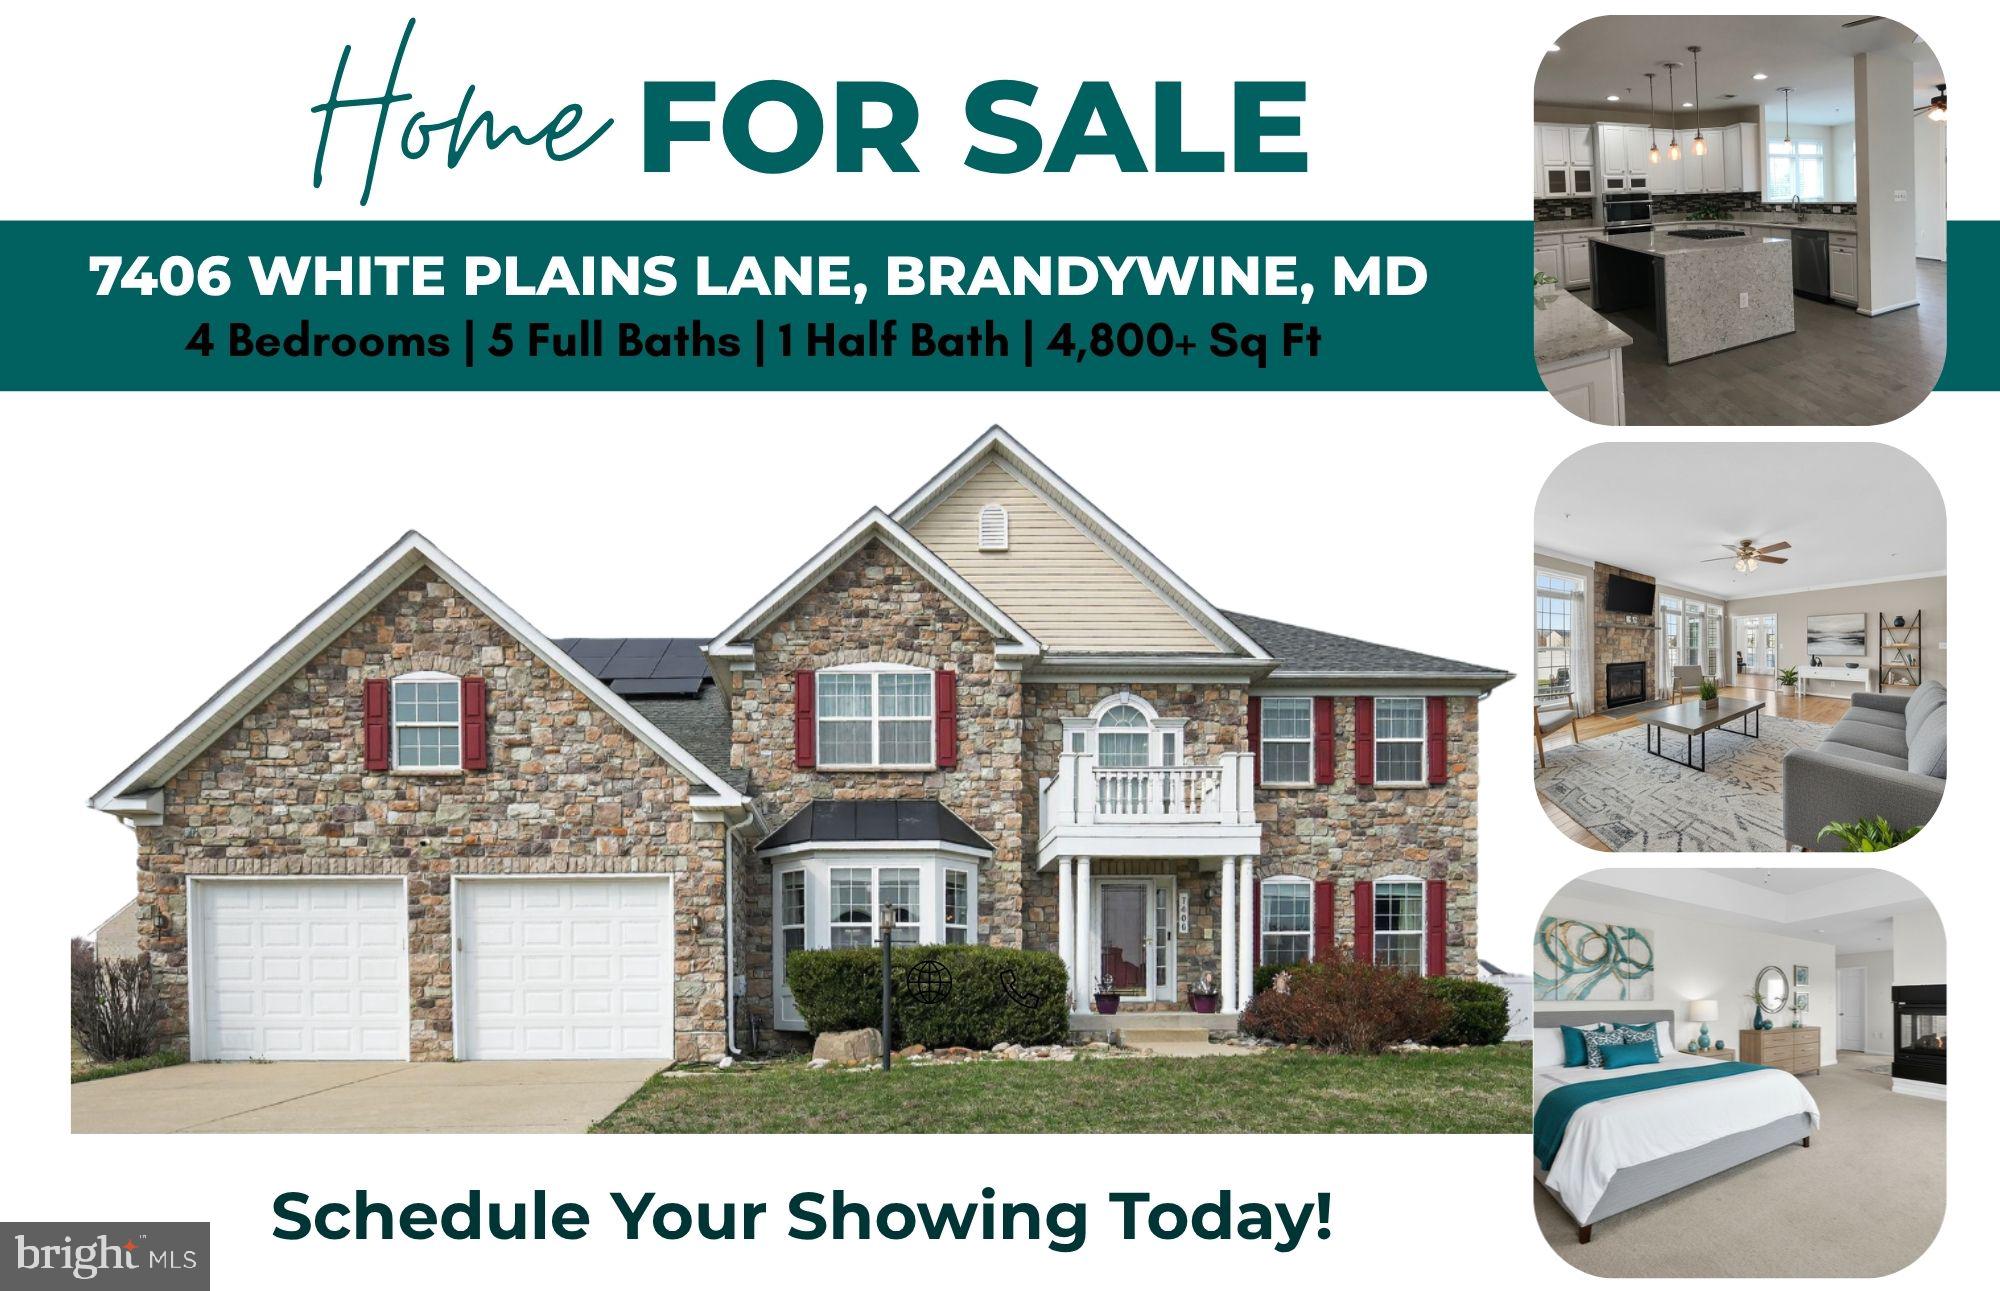
BRANDYWINE
7406 WHITE PLAINS LANE
4 Beds
5 Baths
4,820 Sq.Ft.
$785,000
MLS#: MDPG2208574

BRANDYWINE
5809 MCINTOSH PLACE
5 Beds
3 Baths
3,980 Sq.Ft.
$785,000
MLS#: MDPG2212366
.png)