
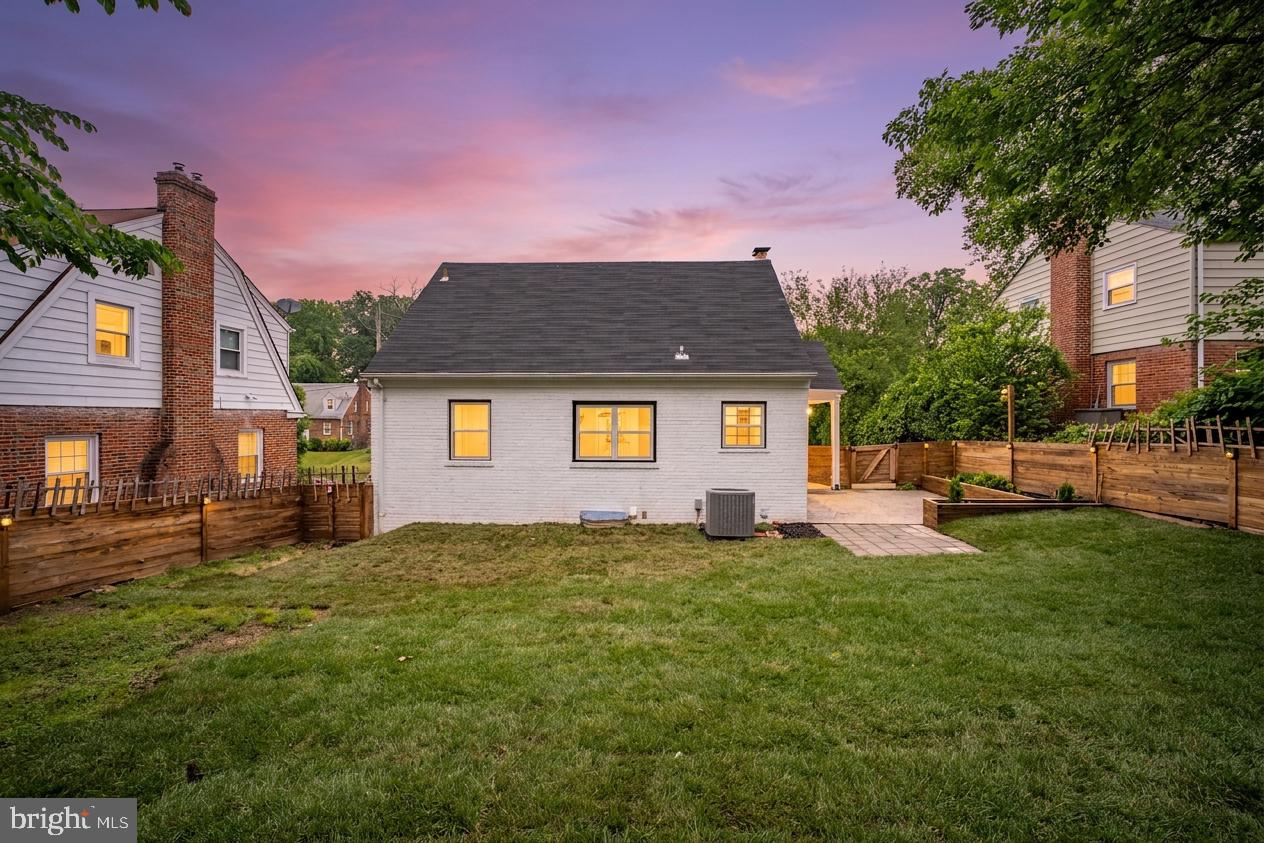
Property
Beds
4
Full Baths
3
1/2 Baths
None
Year Built
1964
Sq.Footage
1,950
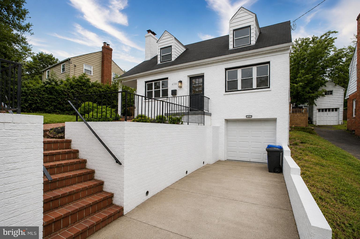
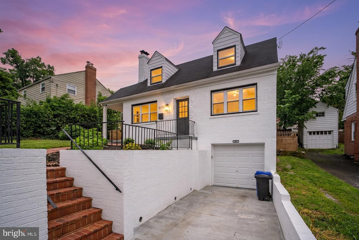
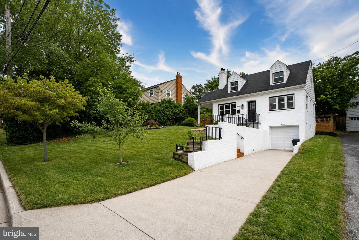
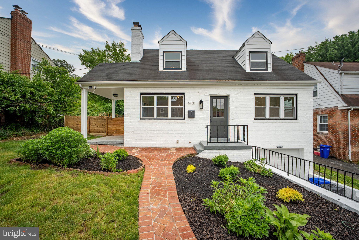
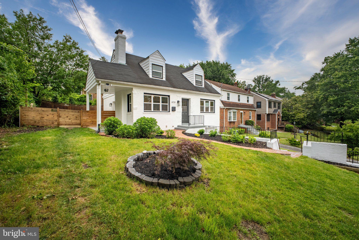
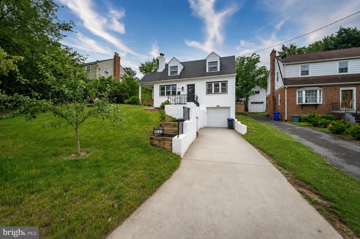
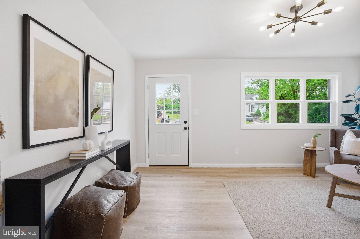
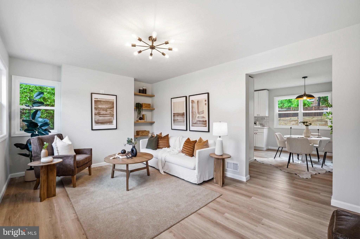
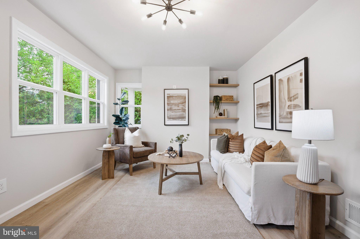
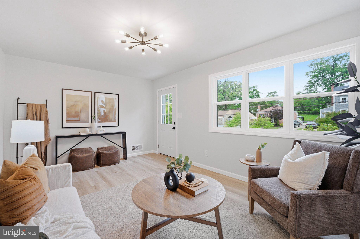
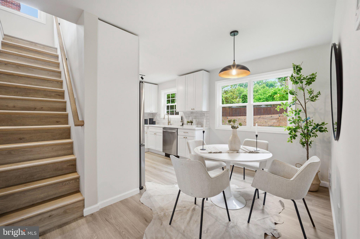
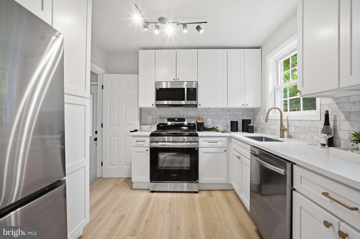
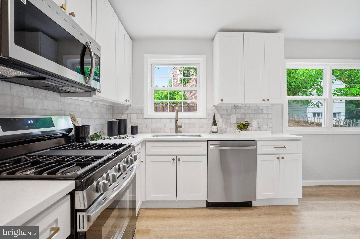
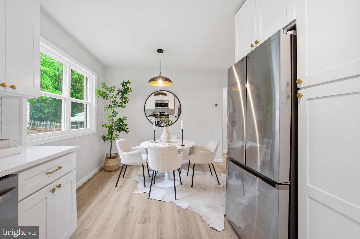
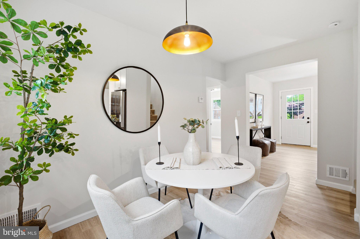
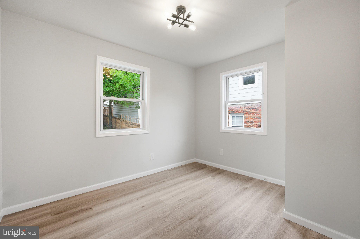
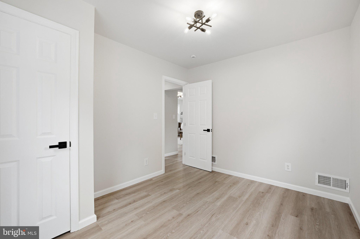
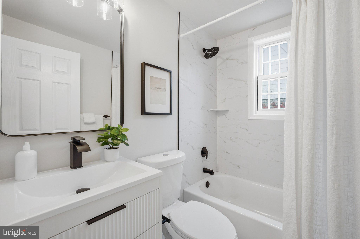
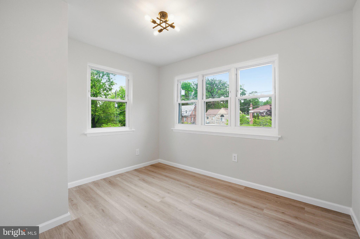
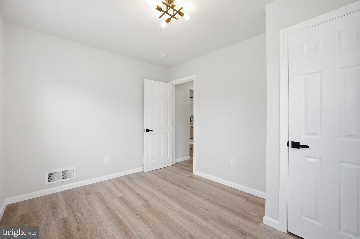
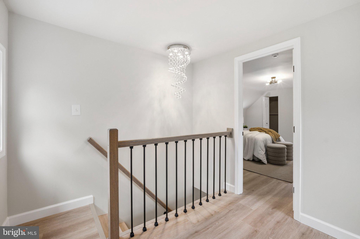
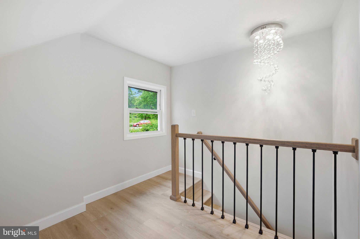
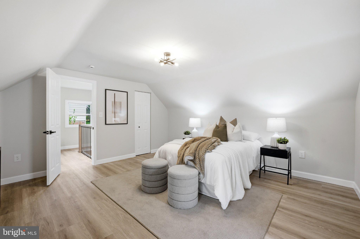
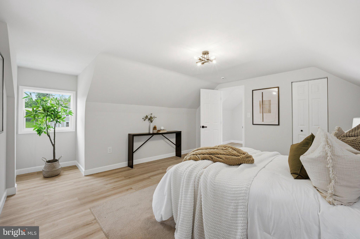
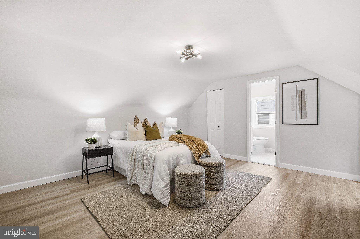
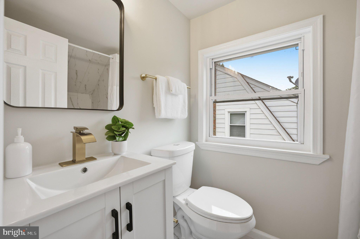
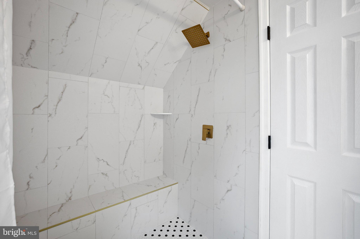
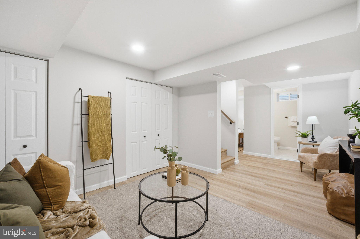
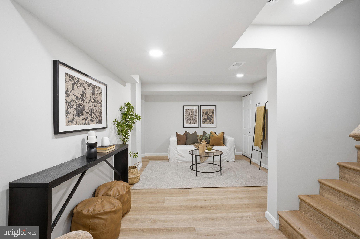
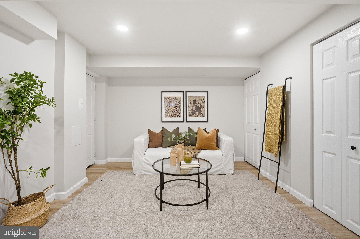
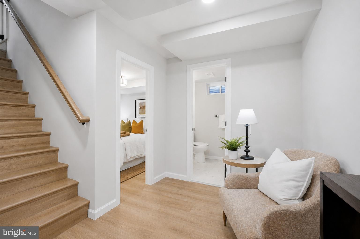
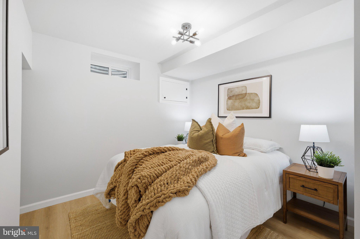
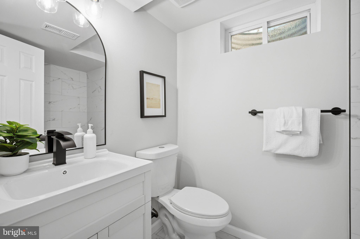
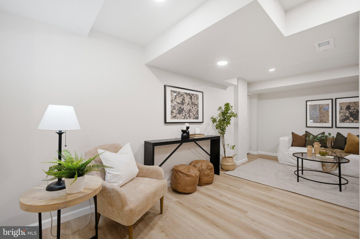
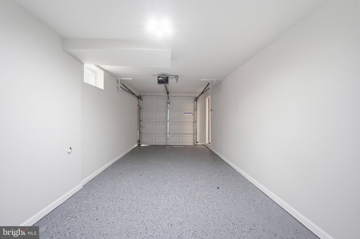
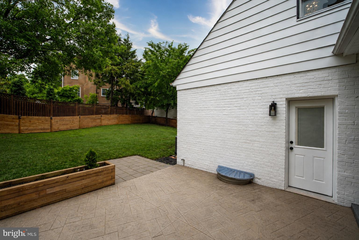
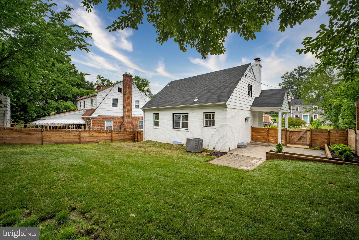
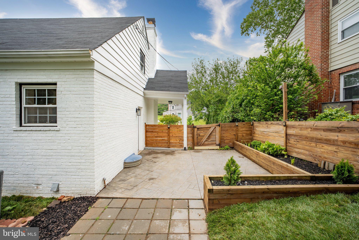
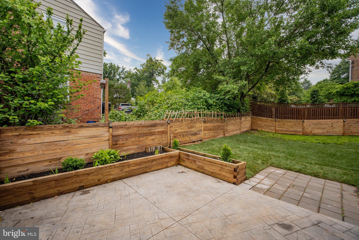
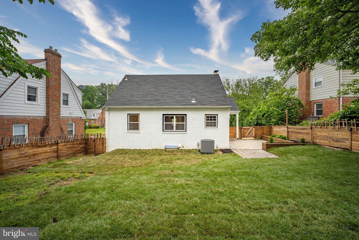
Welcome to 6131 Montrose Rd - a beautifully renovated home offering the perfect blend of comfort and timeless design. Featuring 4 bedrooms and 3 full baths, nearly every inch of this home has been thoughtfully upgraded, including new interior and exterior doors, luxury flooring, designer lighting, cabinetry, appliances, closets, and more. The HVAC and ducts have been serviced and thoroughly cleaned in 2026. Step inside to sun-filled open living spaces and a stunning renovated kitchen complete with sleek countertops, stainless steel appliances, and all-new cabinetry. The main level is designed for both comfortable everyday living and effortless entertaining, featuring formal living and dining spaces, two bedrooms, and a full bath. Upstairs, the private owner’s retreat features a spa-inspired en-suite bath and two walk-in closets. The fully finished lower level offers exceptional flexibility with additional living space, a full bath, garage access, and endless possibilities for a guest suite, home gym, office, or recreation room. Outside, enjoy a private backyard retreat with a patio and lush landscaping. Conveniently located in the welcoming community of Cheverly, just minutes from parks, shopping, schools, and major commuter routes. Don’t wait - schedule your private tour today and experience everything 6131 Montrose Rd has to offer!
Features & Amenities
Interior
-
Total Bedrooms
4
-
Bathrooms
3
-
Above Grade Finished Area
1170.0
-
Basement YN
YES
-
Cooling YN
YES
-
Cooling
Central Air, Gas
-
Heating YN
YES
-
Heating
Natural Gas, Central
-
Main Level Bedrooms
2
-
Pet friendly
N/A
Exterior
-
Garage
Yes
-
Garage spaces
1
-
Construction Materials
Brick
-
Parking
Garage, Driveway, Basement, Attached
-
Pool
No
-
Waterfront YN
NO
Area & Lot
-
Lot Size(acres)
0.15
-
Lot Size(square feet)
6534.0
-
Property Type
Residential
-
Property Sub Type
Single Family Residence
Price
-
Sales Price
$549,000
-
Tax Amount
$7,524
-
Sq. Footage
1, 950
-
Price/SqFt
$281
HOA
-
Association
No
School District
-
Elementary School
N/A
-
Middle School
N/A
-
High School
N/A
Property Features
-
New Construction
NO
-
Foundation Details
Other
-
Senior Community YN
NO
-
Sewer
Public Sewer
-
Water Source
Public
Schedule a Showing
Showing scheduled successfully.
Mortgage calculator
Estimate your monthly mortgage payment, including the principal and interest, property taxes, and HOA. Adjust the values to generate a more accurate rate.
Your payment
Principal and Interest:
$
Property taxes:
$
HOA fees:
$
Total loan payment:
$
Total interest amount:
$
Location
County
PRINCE GEORGES
Elementary School
Middle School
High School
Listing Courtesy of Shirley Cheung , Realty ONE Group Capital
RealHub Information is provided exclusively for consumers' personal, non-commercial use, and it may not be used for any purpose other than to identify prospective properties consumers may be interested in purchasing. All information deemed reliable but not guaranteed and should be independently verified. All properties are subject to prior sale, change or withdrawal. RealHub website owner shall not be responsible for any typographical errors, misinformation, misprints and shall be held totally harmless.

AGENT
Ashley Andrews
Call Ashley today to schedule a private showing.

* Listings on this website come from the FMLS IDX Compilation and may be held by brokerage firms other than the owner of this website. The listing brokerage is identified in any listing details. Information is deemed reliable but is not guaranteed. If you believe any FMLS listing contains material that infringes your copyrighted work please click here to review our DMCA policy and learn how to submit a takedown request.© 2024 FMLS.
Related Properties
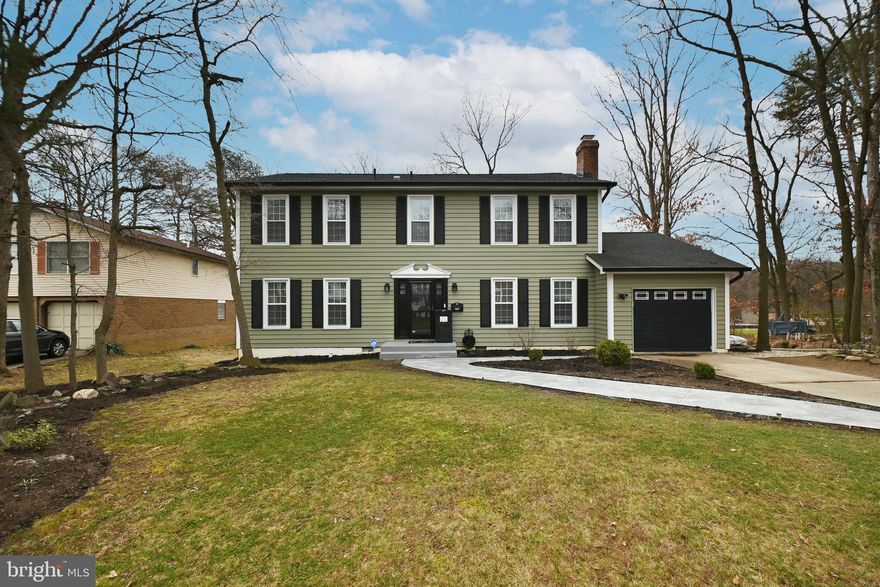
LANDOVER
6431 FOREST ROAD
4 Beds
2 Baths
2,508 Sq.Ft.
$650,000
MLS#: MDPG2184836
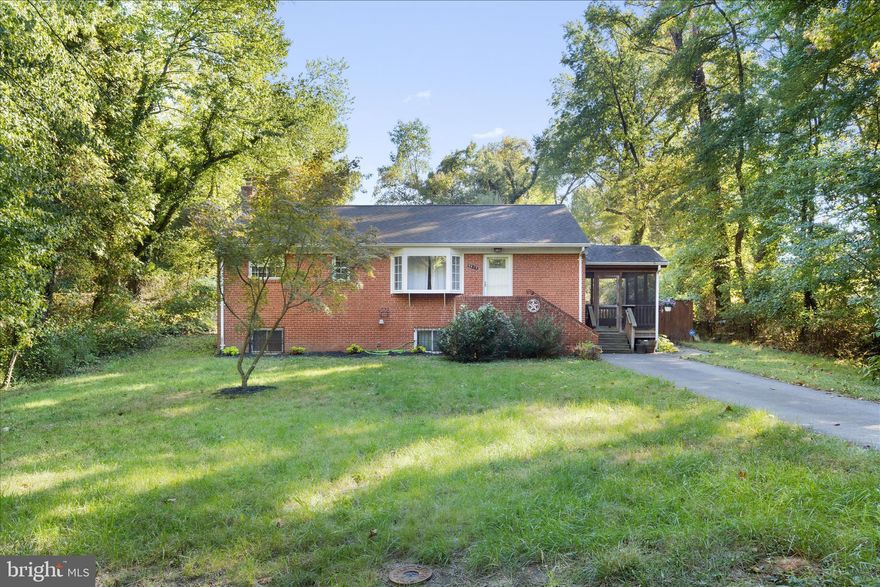
LANDOVER
6417 OTIS STREET
3 Beds
2 Baths
2,142 Sq.Ft.
$475,000
MLS#: MDPG2195424
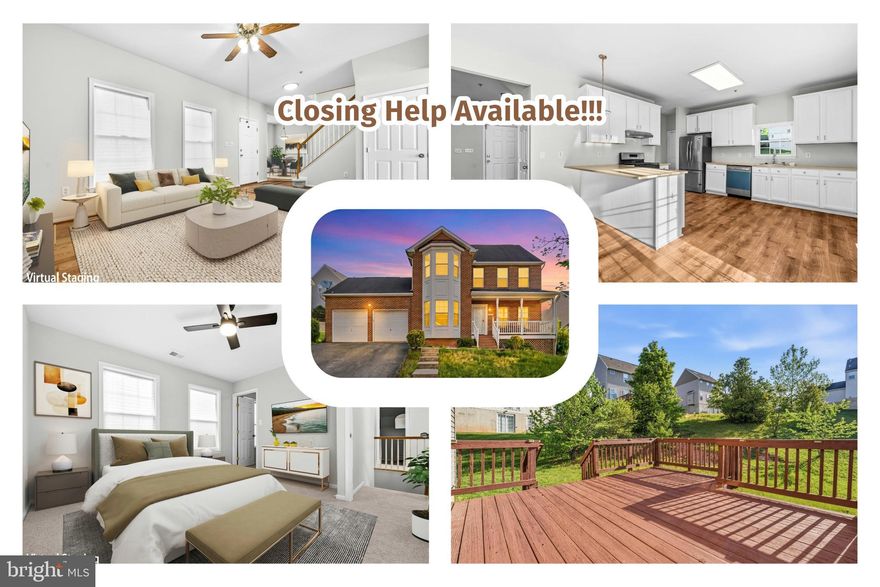
LANDOVER
2605 ORCHARD SUMMITT COURT
5 Beds
3 Baths
2,868 Sq.Ft.
$540,000
MLS#: MDPG2204724

LANDOVER
6117 OSBORN ROAD
5 Beds
2 Baths
1,872 Sq.Ft.
$500,000
MLS#: MDPG2176454
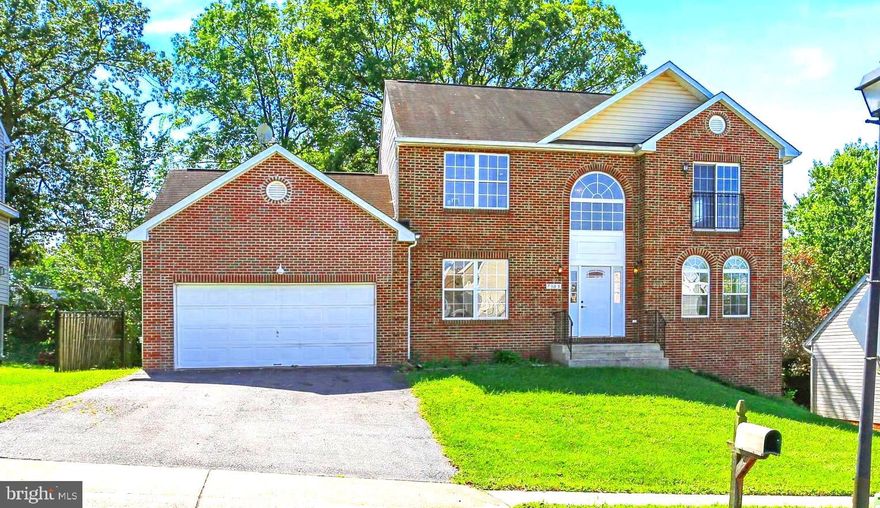
LANDOVER
7305 HAWTHORNE STREET
3 Beds
3 Baths
3,420 Sq.Ft.
$594,000
MLS#: MDPG2192430

LANDOVER
522 TAILGATE TERRACE
3 Beds
2 Baths
1,776 Sq.Ft.
$465,000
MLS#: MDPG2204848
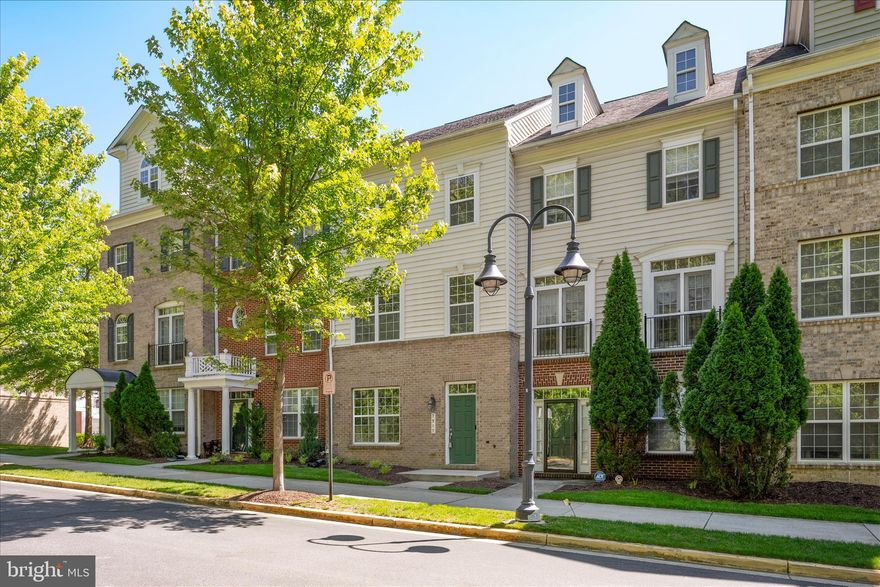
LANDOVER
7907 HOMEFIELD DRIVE
3 Beds
2 Baths
1,616 Sq.Ft.
$449,000
MLS#: MDPG2200872
.png)