


Property
Beds
4
Full Baths
2
1/2 Baths
1
Year Built
1993
Sq.Footage
2,696
Welcome to 61 Mendenhall Road, where space, privacy, and country living come together in the charming Blue Ball Village community in the heart of Fair Hill! Situated on a beautiful 2.75-acre lot, this 4-bedroom, 2.5-bath Colonial offers room to spread out, entertain, and enjoy the peaceful surroundings while still being close to everything Elkton and the Fair Hill area have to offer. Inside, you'll find a spacious and versatile floor plan designed for everyday living. The main level features a formal dining room, comfortable family room, and an oversized great room perfect for gatherings, movie nights, or simply relaxing. A first-floor bedroom offers flexibility for guests, a home office, or additional living space. And here's a feature you don't see every day — pocket doors! Love the idea of having separate living spaces? Want to leave the kitchen cleanup for later? Just slide the doors closed and enjoy your evening! Upstairs, the owner's suite feels like a private retreat, complete with its own sitting area, wet bar, matching walk-in closets, and a spacious primary bathroom. Step outside onto your private balcony overlooking the backyard — the perfect place to enjoy your morning coffee or unwind at the end of the day. Two additional bedrooms and a full hall bathroom complete the second floor, with one bedroom even featuring a convenient laundry chute! Additional highlights include new luxury vinyl plank (LVP) flooring throughout, a roof approximately 5 years old, newer HVAC, a full unfinished basement offering plenty of storage and future possibilities, and an attached two-car garage with ample parking. Outside, the 2.75-acre property provides the space and privacy you are searching for. Enjoy summer cookouts on the large deck, create your dream outdoor entertaining area, or simply appreciate having room to breathe. Located in the sought-after Fair Hill area of Cecil County, you'll enjoy a peaceful setting with convenient access to Fair Hill's outdoor recreation, scenic trails, local amenities, and major commuter routes.
Open Houses
Open house times are shown in the property’s local time.
Features & Amenities
Interior
-
Other Interior Features
Eat-in Kitchen, Ceiling Fan(s), Recessed Lighting, Walk-In Closet(s)
-
Total Bedrooms
4
-
Bathrooms
2
-
1/2 Bathrooms
1
-
Above Grade Finished Area
2696.0
-
Basement YN
YES
-
Cooling YN
YES
-
Cooling
Central Air, Ceiling Fan(s), Electric
-
Fireplace YN
YES
-
Heating YN
YES
-
Heating
Propane, Forced Air
-
Main Level Bedrooms
1
-
Pet friendly
N/A
Exterior
-
Garage
Yes
-
Garage spaces
2
-
Construction Materials
Vinyl Siding
-
Other Exterior Features
Balcony
-
Parking
Garage Door Opener, Garage, Driveway, Inside Entrance, Attached
-
Patio and Porch Features
Deck
-
Pool
No
-
Waterfront YN
NO
Area & Lot
-
Lot Size(acres)
2.75
-
Lot Size(square feet)
119,790
-
Property Type
Residential
-
Property Sub Type
Single Family Residence
-
Architectural Style
Colonial
Price
-
Sales Price
$560,000
-
Tax Amount
$4,611
-
Sq. Footage
2,696
-
Price/SqFt
$207
HOA
-
Association
No
School District
-
Elementary School
CALVERT
-
Middle School
RISING SUN
-
High School
RISING SUN
Property Features
-
New Construction
NO
-
Foundation Details
Block
-
Senior Community YN
NO
-
Sewer
Septic Tank
-
Tax Lot
37
-
Water Source
Well
Schedule a Showing
Showing scheduled successfully.
Mortgage calculator
Estimate your monthly mortgage payment, including the principal and interest, property taxes, and HOA. Adjust the values to generate a more accurate rate.
Your payment
Principal and Interest:
$
Property taxes:
$
HOA fees:
$
Total loan payment:
$
Total interest amount:
$
Location
County
CECIL
Elementary School
CALVERT
Middle School
RISING SUN
High School
RISING SUN
Listing Courtesy of Brittany Fox, RE/MAX Chesapeake
RealHub Information is provided exclusively for consumers' personal, non-commercial use, and it may not be used for any purpose other than to identify prospective properties consumers may be interested in purchasing. All information deemed reliable but not guaranteed and should be independently verified. All properties are subject to prior sale, change or withdrawal. RealHub website owner shall not be responsible for any typographical errors, misinformation, misprints and shall be held totally harmless.

Salesperson, Realtor
Ashley Andrews
Call Ashley today to schedule a private showing.

* Listings on this website come from the FMLS IDX Compilation and may be held by brokerage firms other than the owner of this website. The listing brokerage is identified in any listing details. Information is deemed reliable but is not guaranteed. If you believe any FMLS listing contains material that infringes your copyrighted work please review our DMCA policy and learn how to submit a takedown request.© 2024 FMLS.
Related Properties
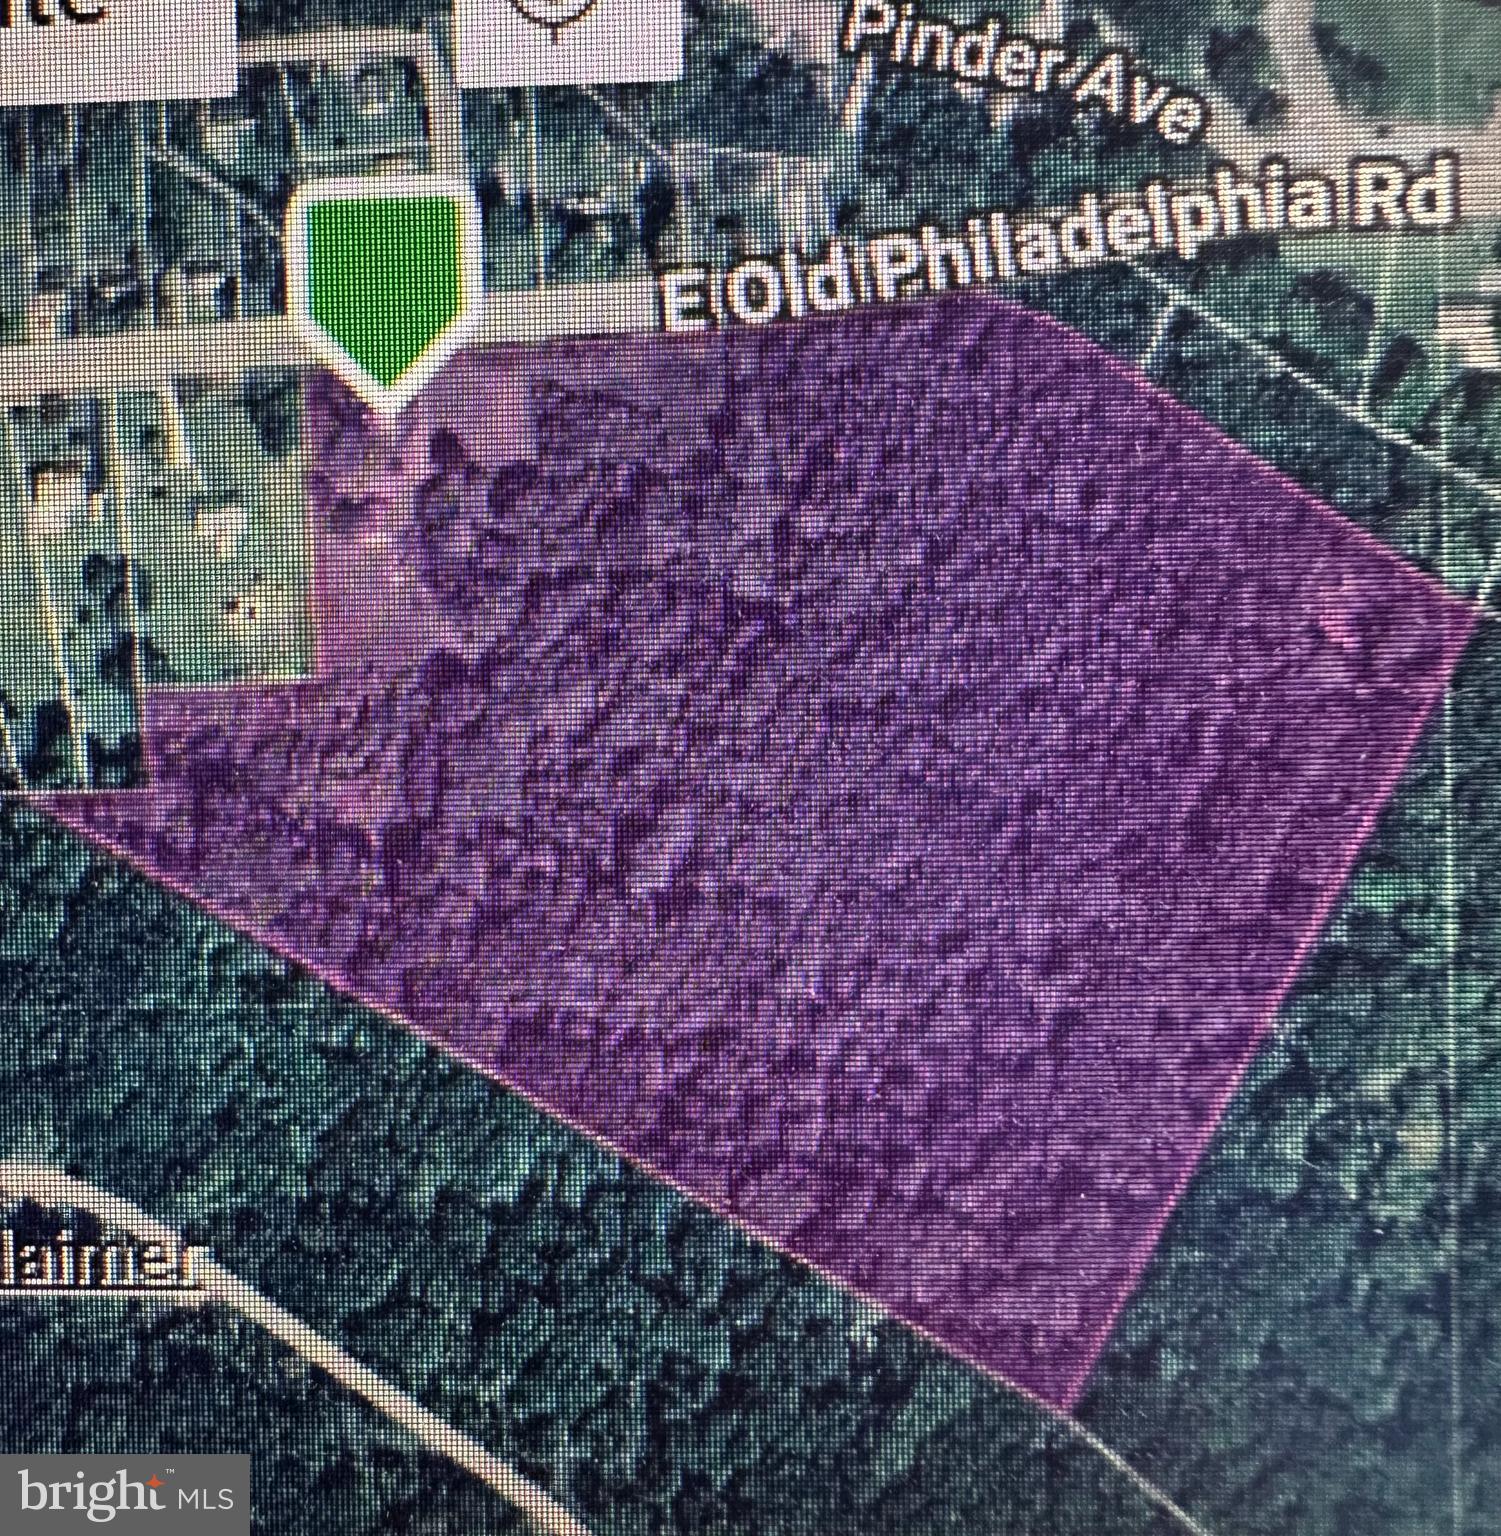
ELKTON
964 E OLD PHILADELPHIA ROAD
2 Beds
1 Baths
2,383 Sq.Ft.
$525,000
MLS#: MDCC2021390
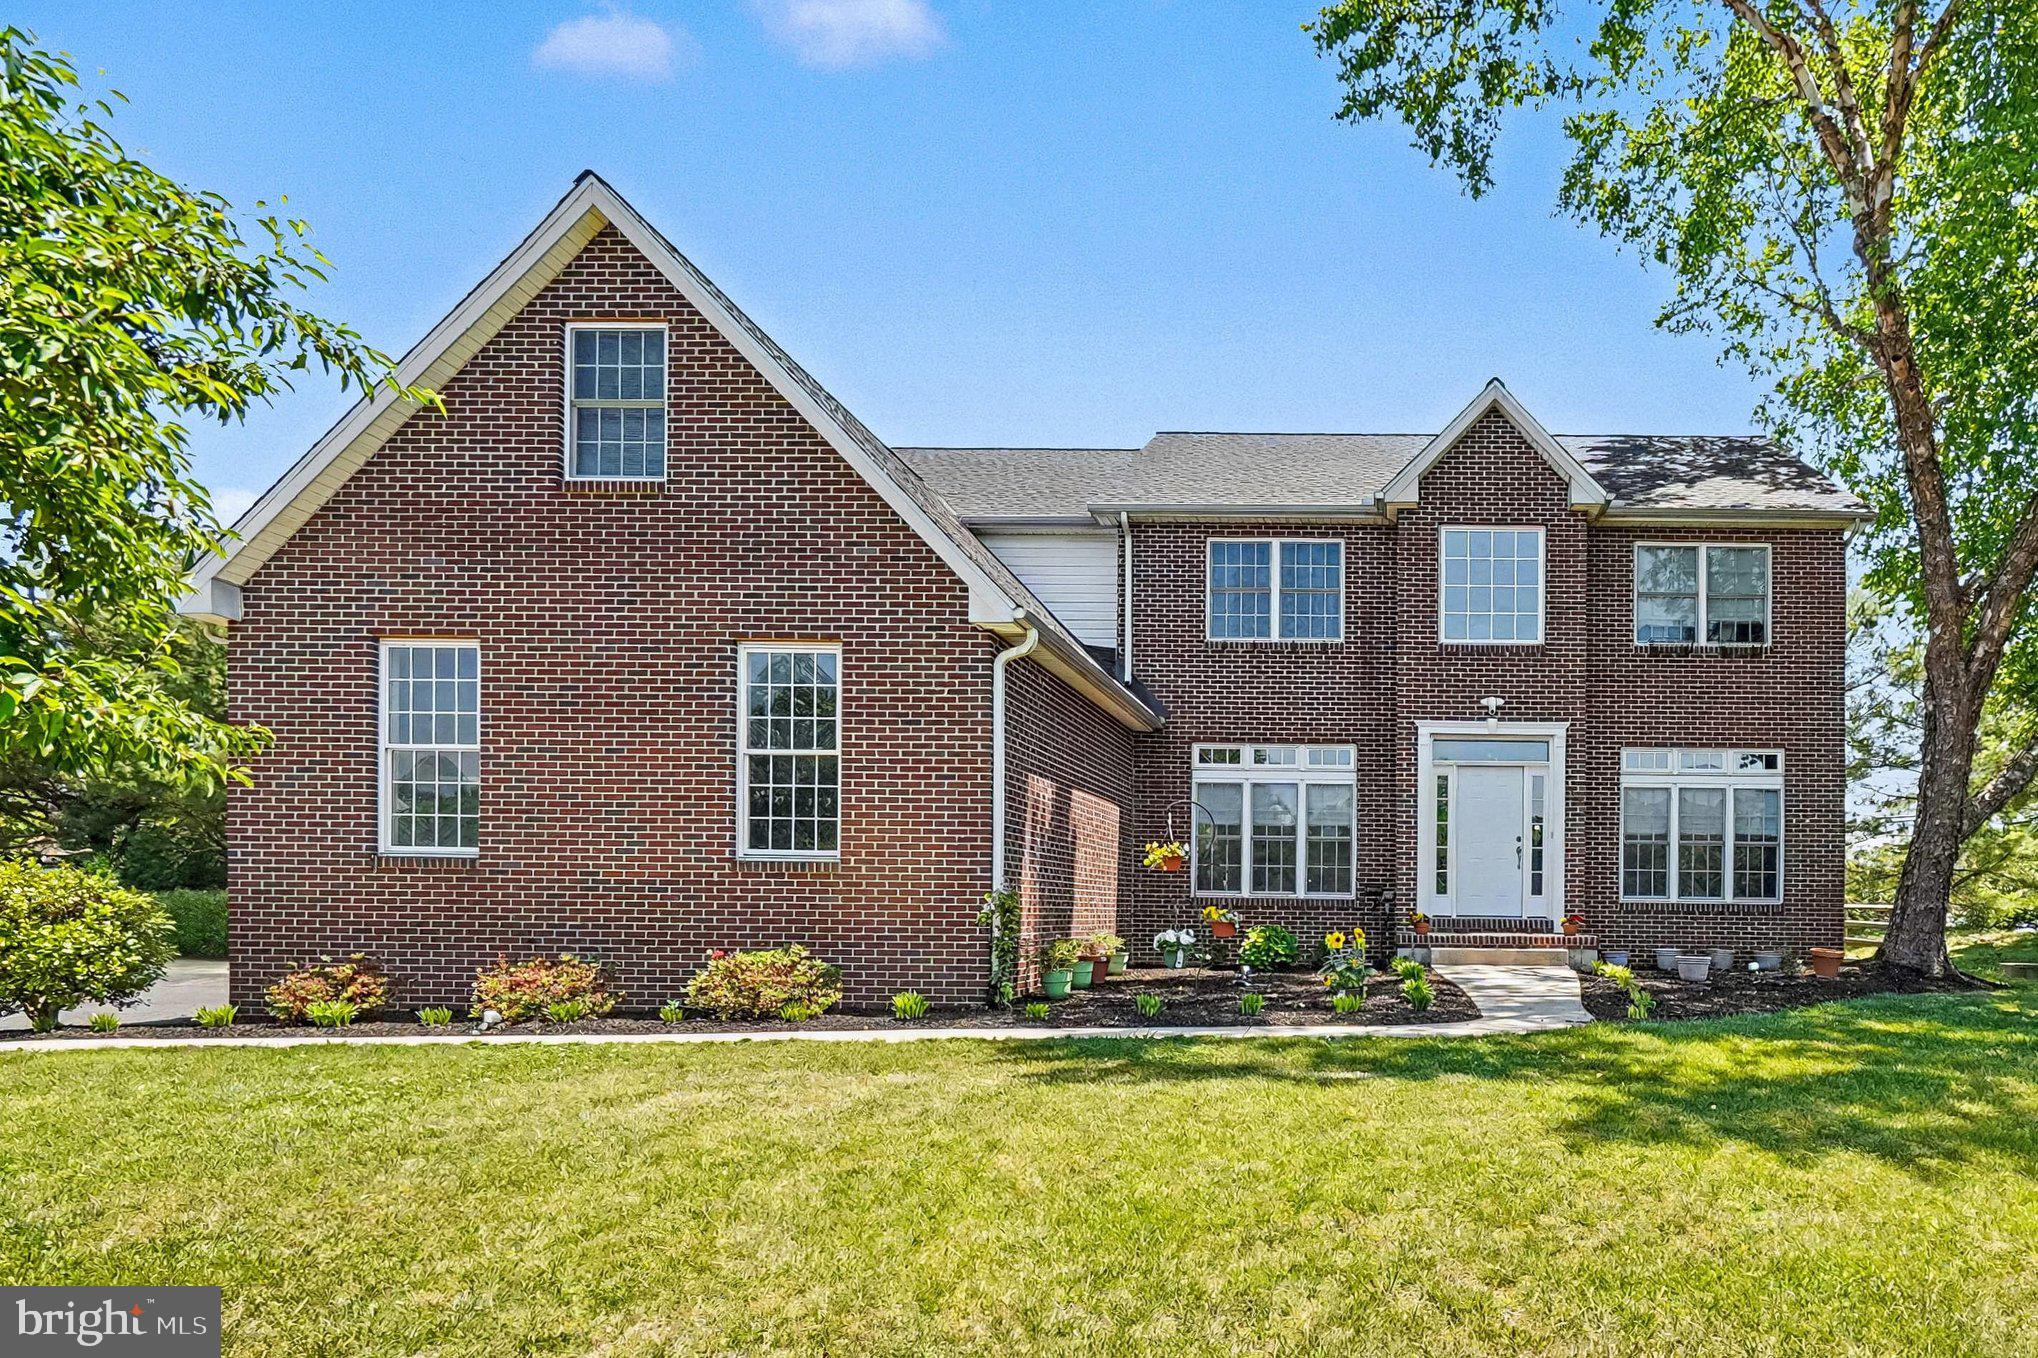
ELKTON
64 OPEN MEADOW COURT
4 Beds
3 Baths
4,140 Sq.Ft.
$575,000
MLS#: MDCC2020592

ELKTON
9779 S EAST SIDE HIGHWAY
3 Beds
2 Baths
1,386 Sq.Ft.
$549,900
MLS#: VARO2003368

ELKTON
412 STAR ROUTE ROAD
3 Beds
2 Baths
3,080 Sq.Ft.
$500,000
MLS#: MDCC2016942
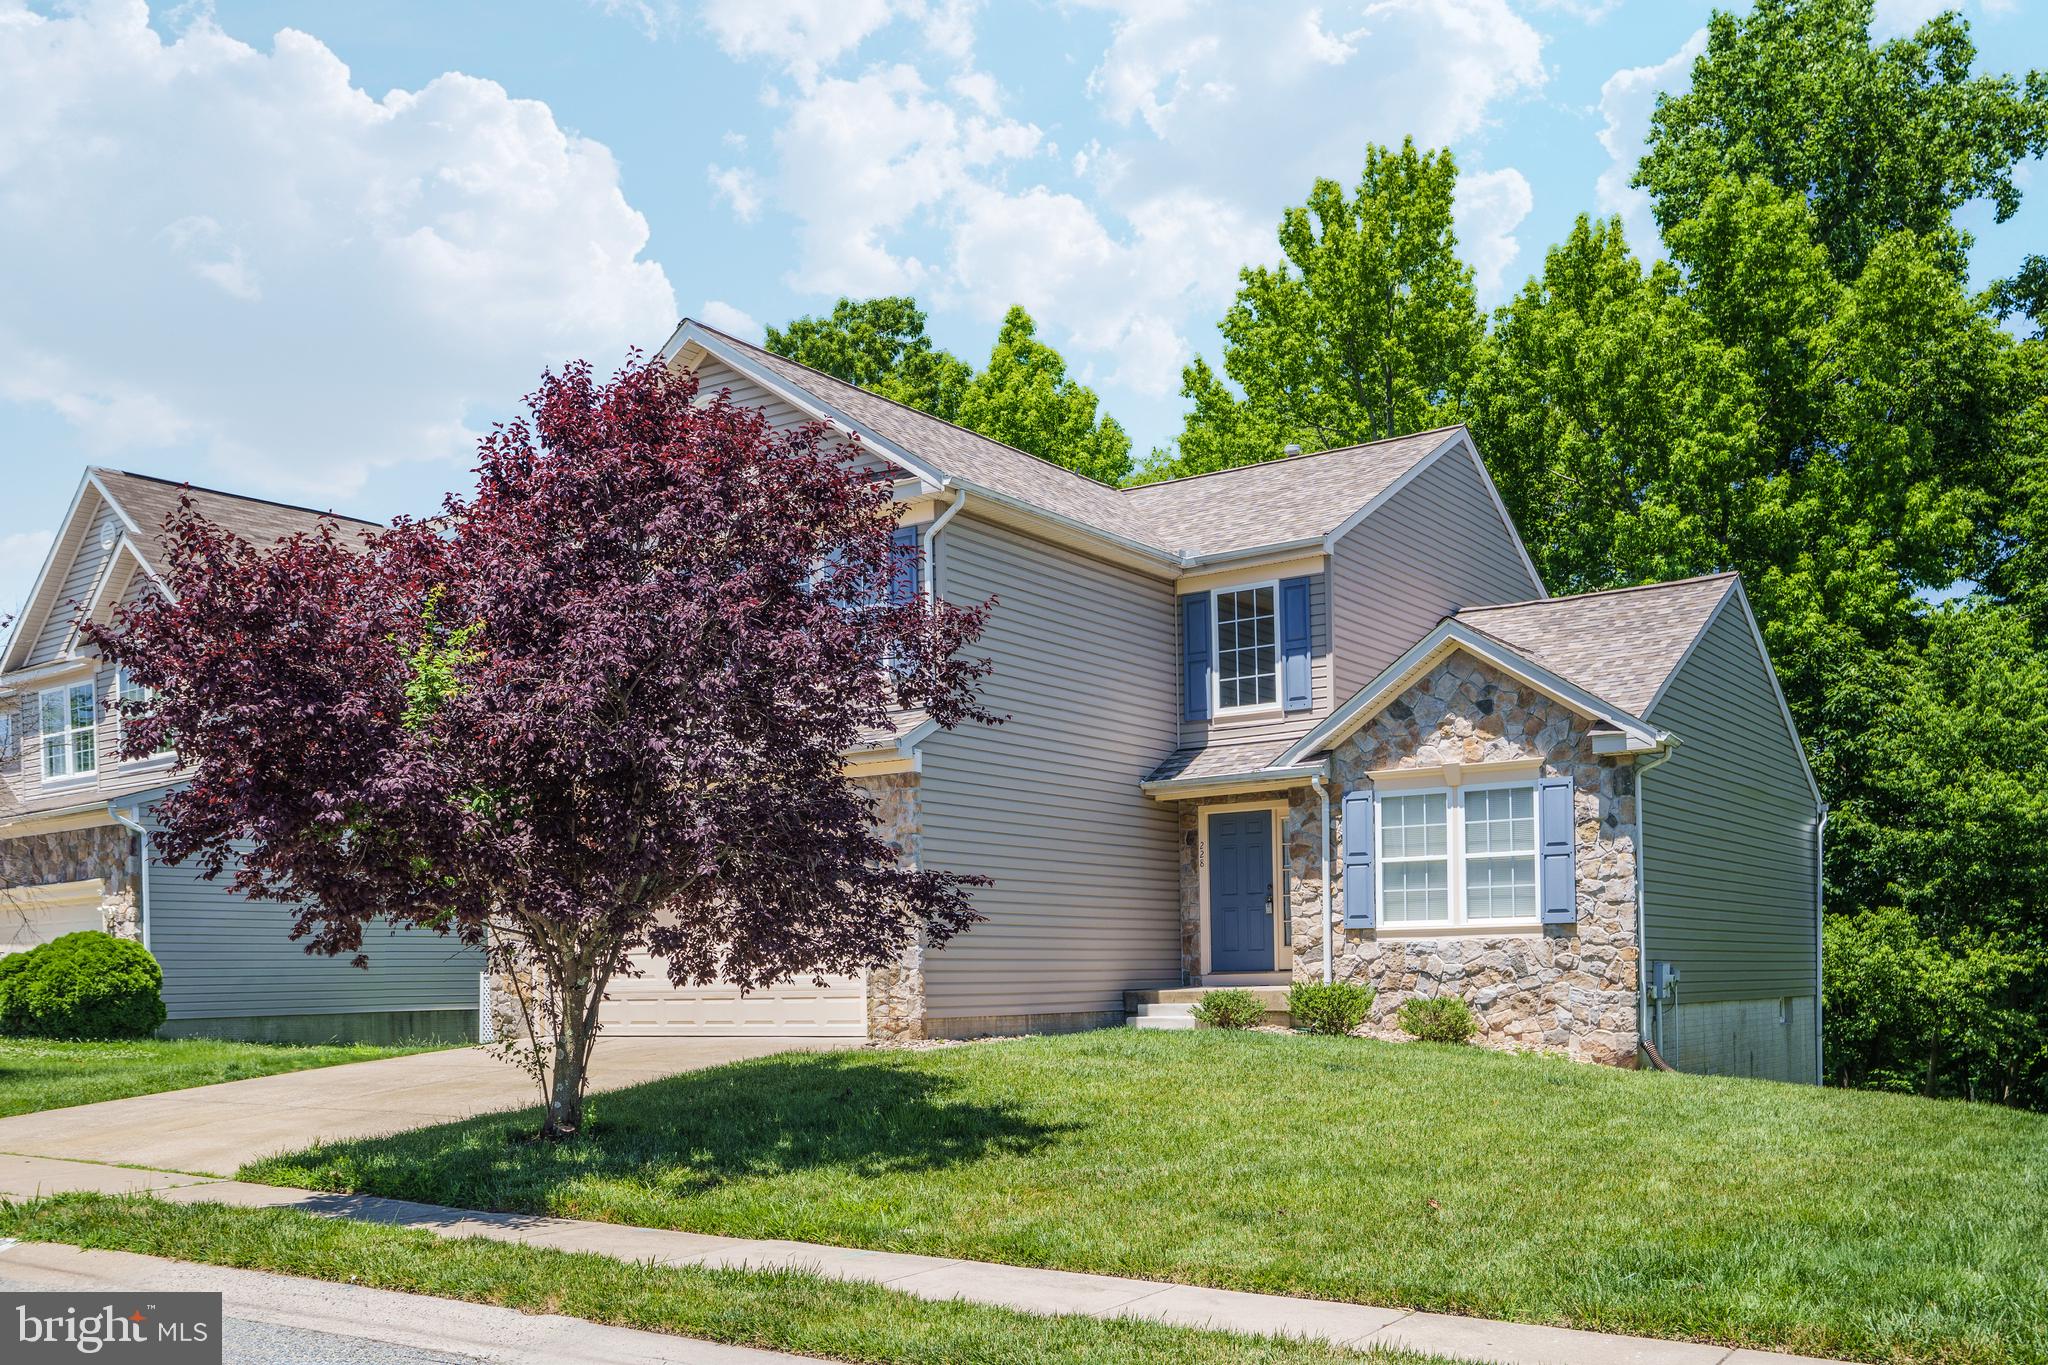
ELKTON
228 THOMAS JEFFERSON TERRACE
5 Beds
3 Baths
3,232 Sq.Ft.
$449,900
MLS#: MDCC2021716

ELKTON
604 HEATHROW CIRCLE
4 Beds
2 Baths
2,340 Sq.Ft.
$449,990
MLS#: MDCC2023024

ELKTON
42 WILD LAUREL COURT
4 Beds
2 Baths
4,448 Sq.Ft.
$625,000
MLS#: MDCC2023464

ELKTON
21 RADCLIFFE COURT
4 Beds
2 Baths
1,906 Sq.Ft.
$559,995
MLS#: MDCC2022850
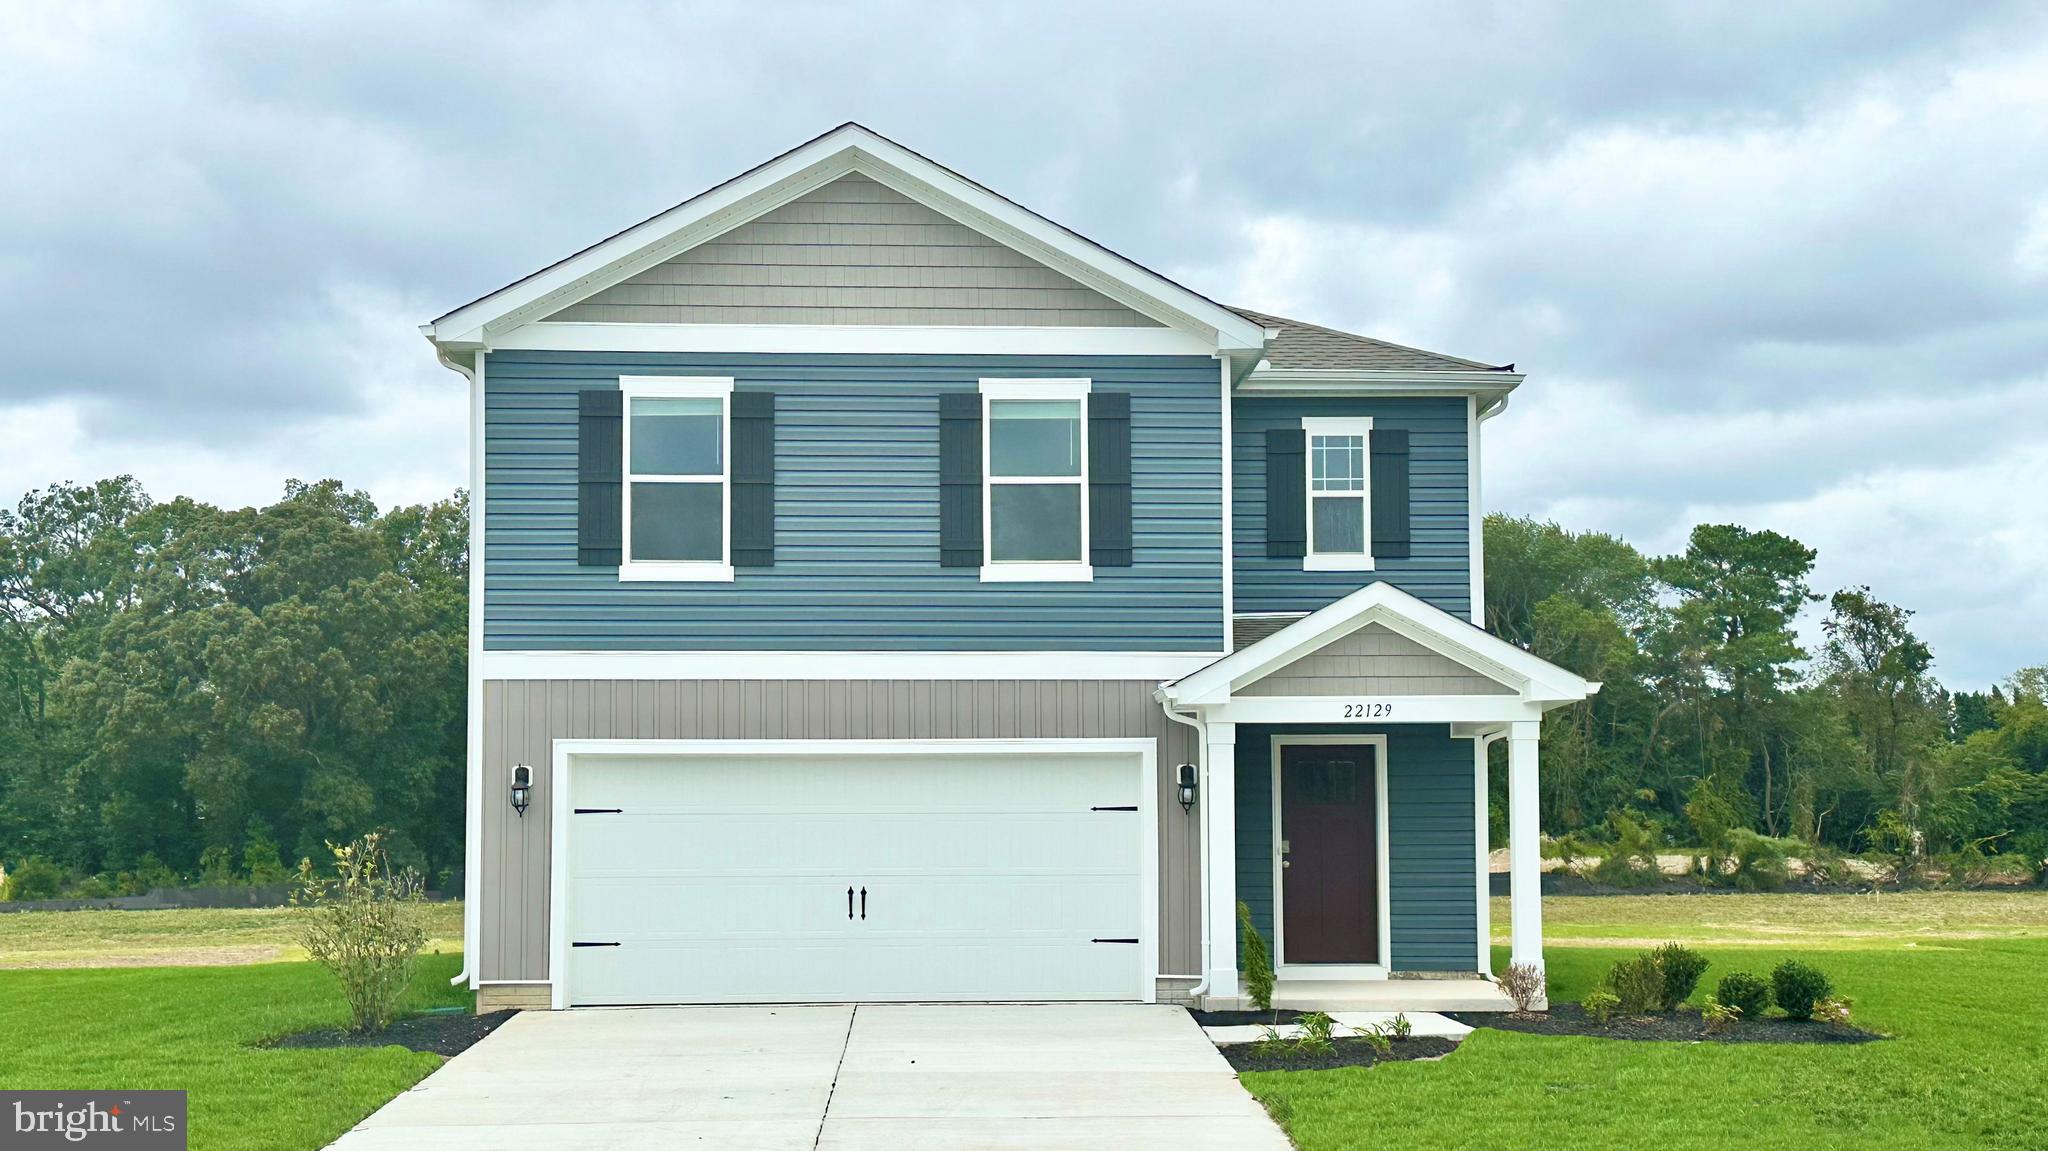
ELKTON
602 HEATHROW CIRCLE
5 Beds
3 Baths
2,415 Sq.Ft.
$454,990
MLS#: MDCC2022136
