
Property
Beds
4
Full Baths
4
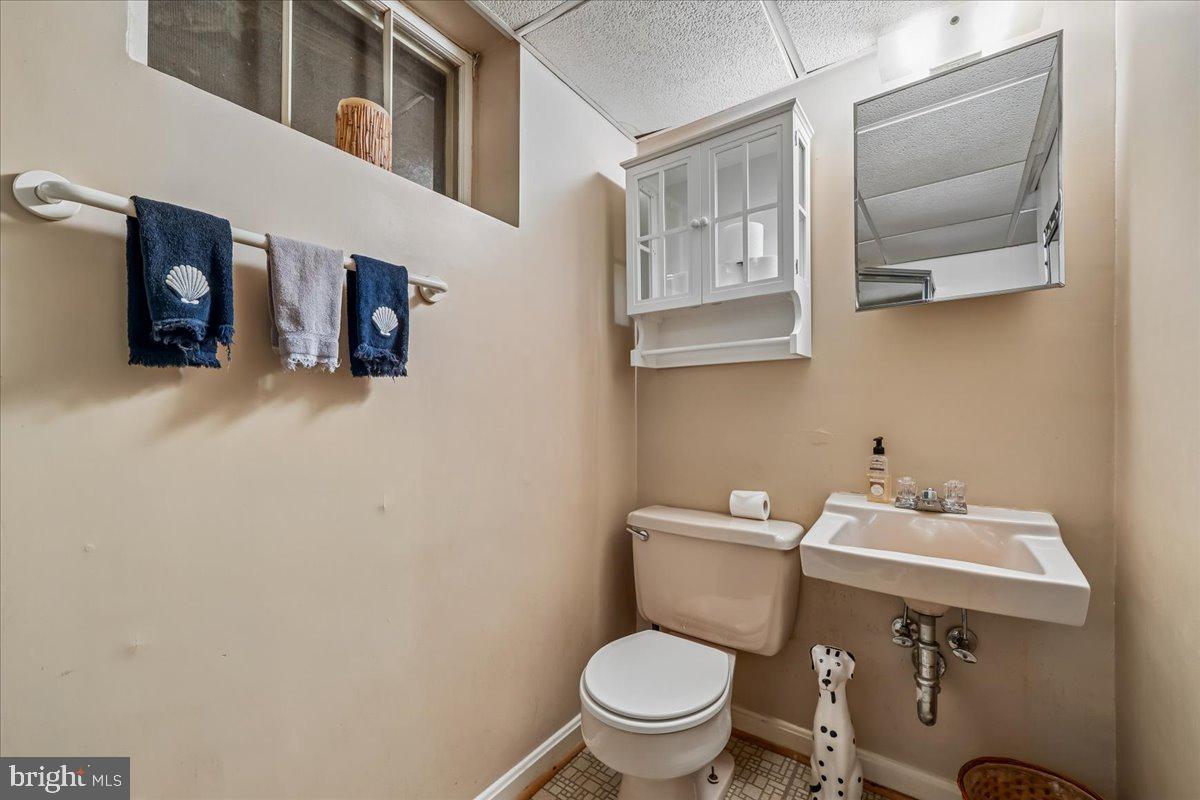
1/2 Baths
1
Year Built
1965
Sq.Footage
3,332
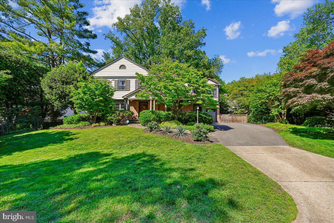
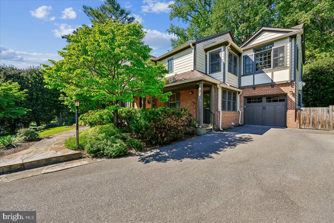
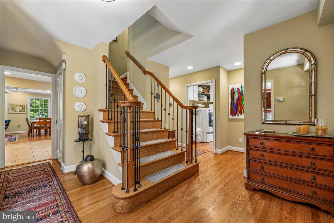
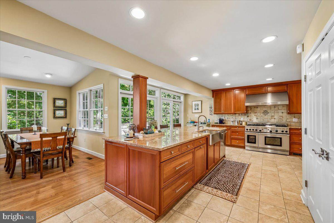
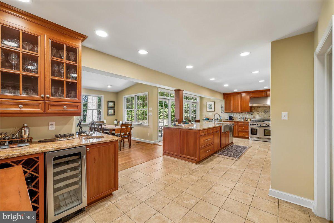
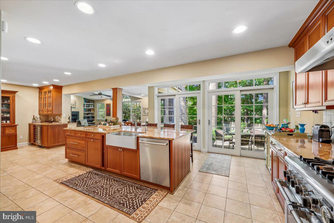
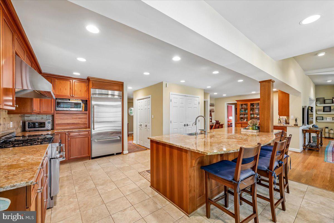
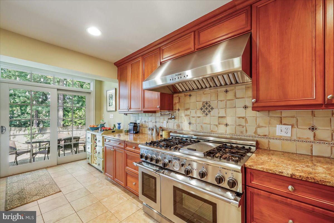
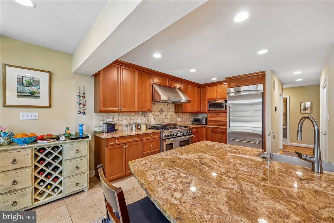
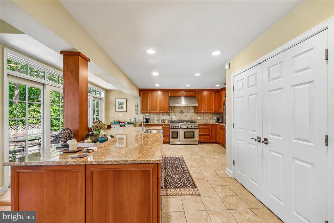
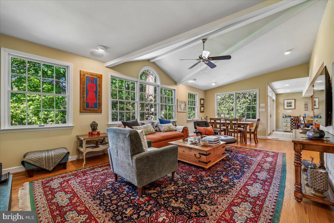
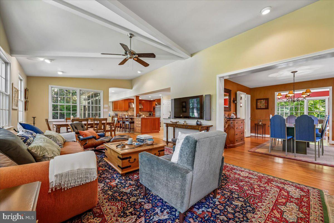
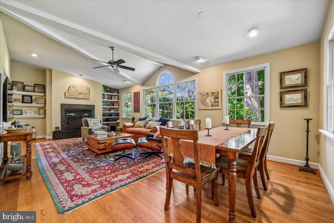
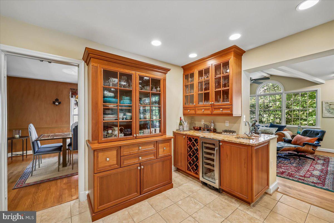
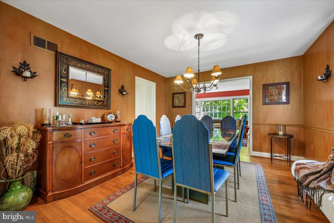
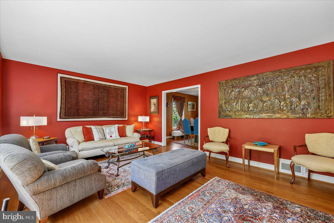
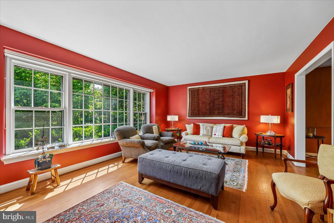
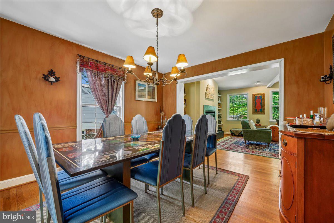
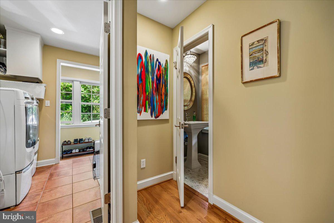
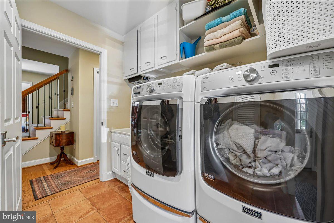
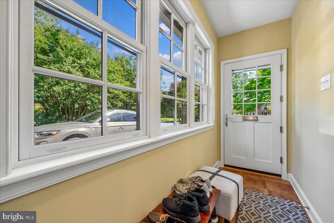
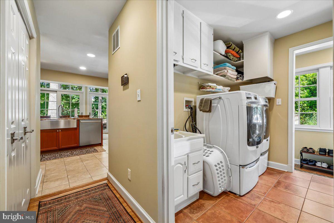
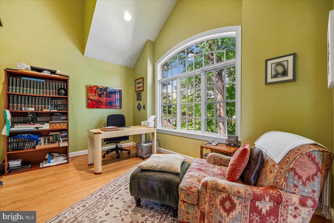
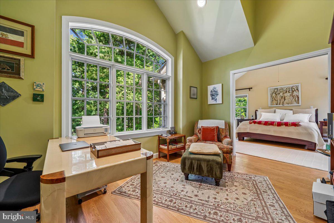
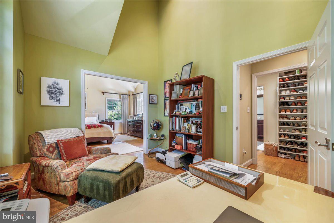
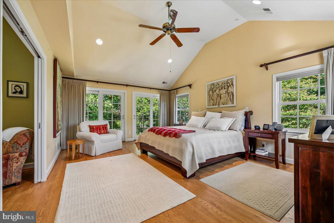
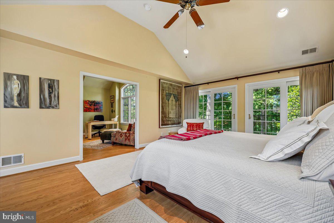
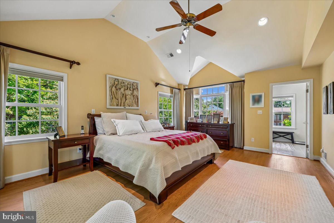
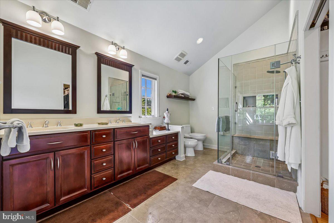
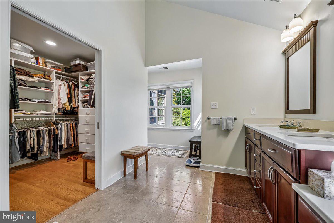
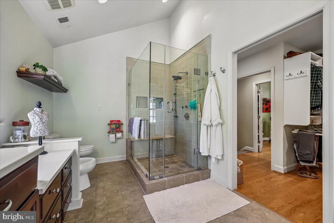
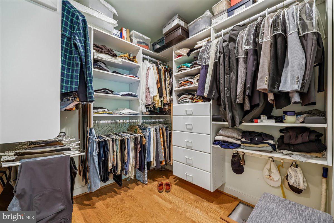
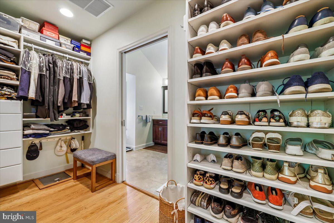
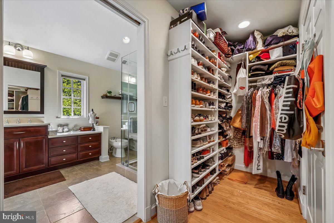
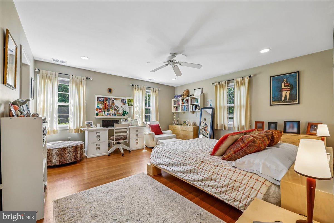
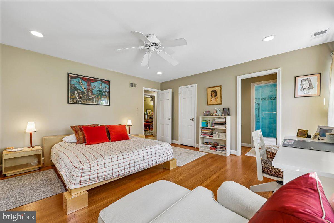
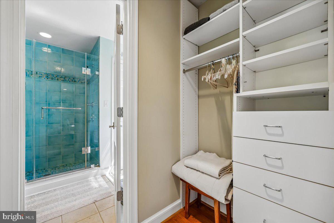
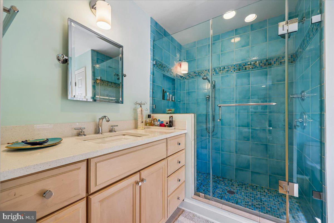
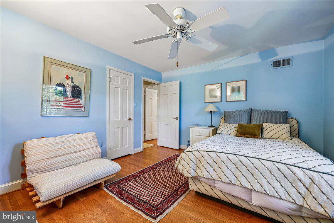
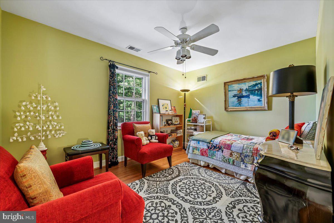
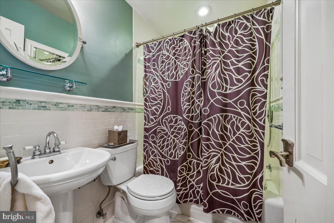
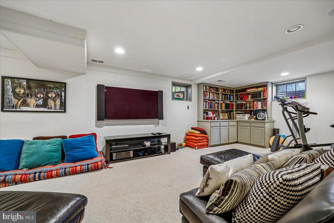
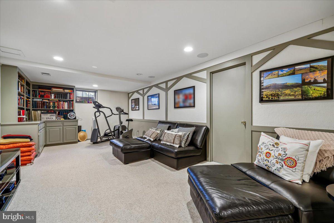
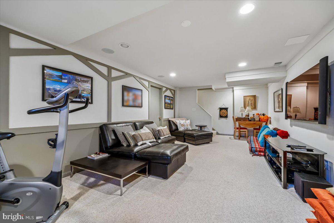
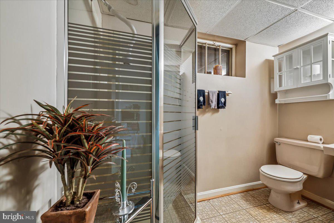
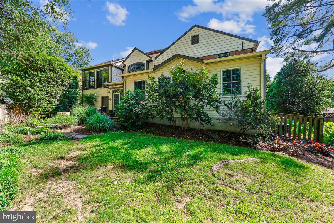
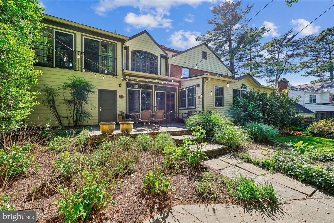
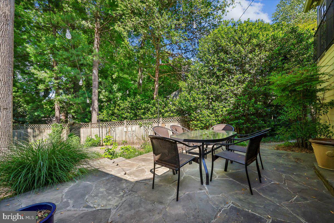
Tucked away on a quiet cul-de-sac in the heart of the highly desirable Old Farm neighborhood, this beautifully expanded home blends timeless charm with thoughtful modern updates. The rear bump-out on the main level made way for an impressive gourmet kitchen with an enormous island that looks out to the backyard and connects to a great room addition, making this the perfect space for entertaining. This home was designed for both everyday living and entertaining, featuring abundant cabinetry, expansive prep space, and an open flow into the family room and formal dining room. A stunning two-story addition transformed the home’s layout, creating a luxurious primary bedroom suite with vaulted ceilings, home office, walk-in closet, and stunning primary bath. There are three additional bedrooms upstairs, one with an en-suite bath, making a total of four bedrooms and three full baths on the upper level. The mudroom addition with laundry was added just off the one car garage to act as a "drop zone" as you enter the home. This home has a whole-house Generac generator that conveys with the property as well as two high-end TV and surround sound systems that are available for purchase. Old Farm is an amazing community with annual events including July 4th parade, summer picnic and winter party. There are two different swim clubs with membership opportunities within the neighborhood. Conveniently located near 495, and 270 with easy access to Park Potomac, Pike and Rose, Cabin John Shopping Center and Downtown Bethesda. Please note: square footage is estimated and calculated by an independent third party. Information is deemed accurate but not guaranteed.
Features & Amenities
Interior
-
Total Bedrooms
4
-
Bathrooms
4
-
1/2 Bathrooms
1
-
Above Grade Finished Area
2932.0
-
Basement YN
YES
-
Cooling YN
YES
-
Cooling
Central Air, Electric
-
Fireplace YN
YES
-
Heating YN
YES
-
Heating
Natural Gas, Central
-
Pet friendly
N/A
Exterior
-
Garage
Yes
-
Garage spaces
1
-
Construction Materials
Brick
-
Parking
Garage, Inside Entrance, Attached
-
Pool
No
-
Waterfront YN
NO
Area & Lot
-
Lot Size(acres)
0.24
-
Lot Size(square feet)
10270.0
-
Property Type
Residential
-
Property Sub Type
Single Family Residence
Price
-
Sales Price
$1,490,000
-
Tax Amount
$11,518
-
Sq. Footage
3, 332
-
Price/SqFt
$447
HOA
-
Association
No
School District
-
Elementary School
N/A
-
Middle School
N/A
-
High School
N/A
Property Features
-
New Construction
NO
-
Foundation Details
Block
-
Senior Community YN
NO
-
Sewer
Public Sewer
-
Tax Lot
6
-
Water Source
Public
Schedule a Showing
Showing scheduled successfully.
Mortgage calculator
Estimate your monthly mortgage payment, including the principal and interest, property taxes, and HOA. Adjust the values to generate a more accurate rate.
Your payment
Principal and Interest:
$
Property taxes:
$
HOA fees:
$
Total loan payment:
$
Total interest amount:
$
Location
County
MONTGOMERY
Elementary School
Middle School
High School
Listing Courtesy of Maureen C Weaver , Compass
RealHub Information is provided exclusively for consumers' personal, non-commercial use, and it may not be used for any purpose other than to identify prospective properties consumers may be interested in purchasing. All information deemed reliable but not guaranteed and should be independently verified. All properties are subject to prior sale, change or withdrawal. RealHub website owner shall not be responsible for any typographical errors, misinformation, misprints and shall be held totally harmless.

AGENT
Ashley Andrews
Call Ashley today to schedule a private showing.

* Listings on this website come from the FMLS IDX Compilation and may be held by brokerage firms other than the owner of this website. The listing brokerage is identified in any listing details. Information is deemed reliable but is not guaranteed. If you believe any FMLS listing contains material that infringes your copyrighted work please click here to review our DMCA policy and learn how to submit a takedown request.© 2024 FMLS.
Related Properties
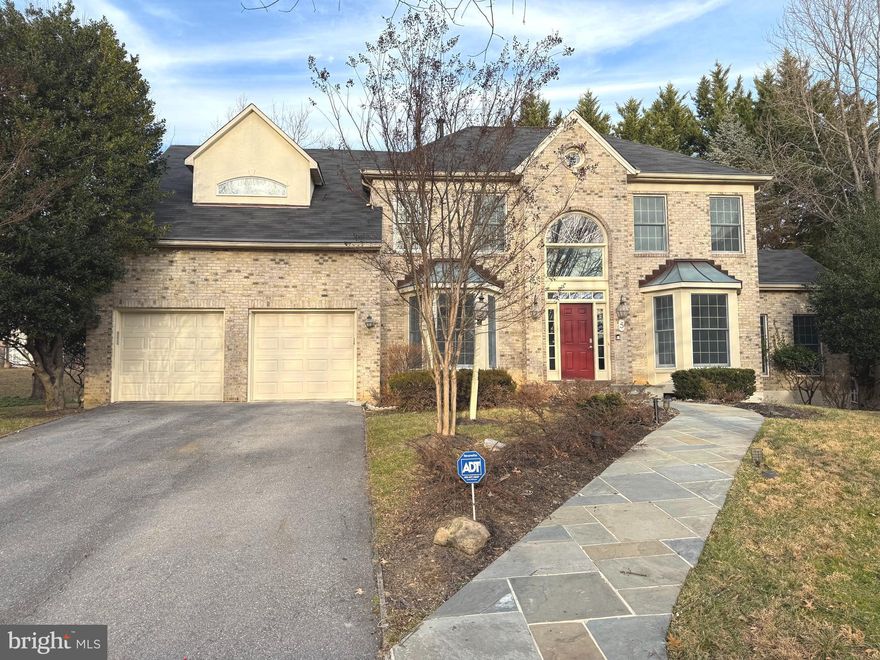
ROCKVILLE
5 NOCTURNE COURT
5 Beds
5 Baths
4,986 Sq.Ft.
$1,299,000
MLS#: MDMC2218186
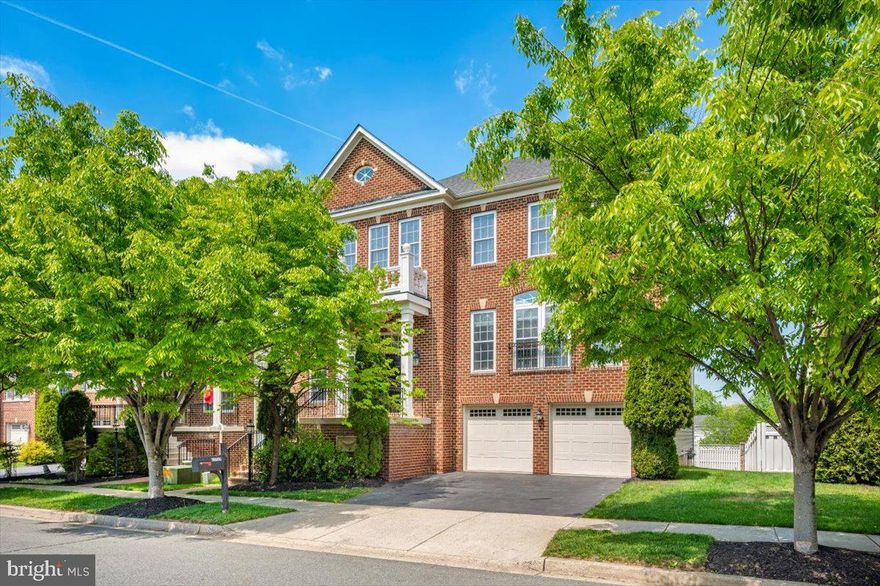
ROCKVILLE
11117 POTOMAC OAKS DRIVE
5 Beds
4 Baths
4,854 Sq.Ft.
$1,525,000
MLS#: MDMC2228154
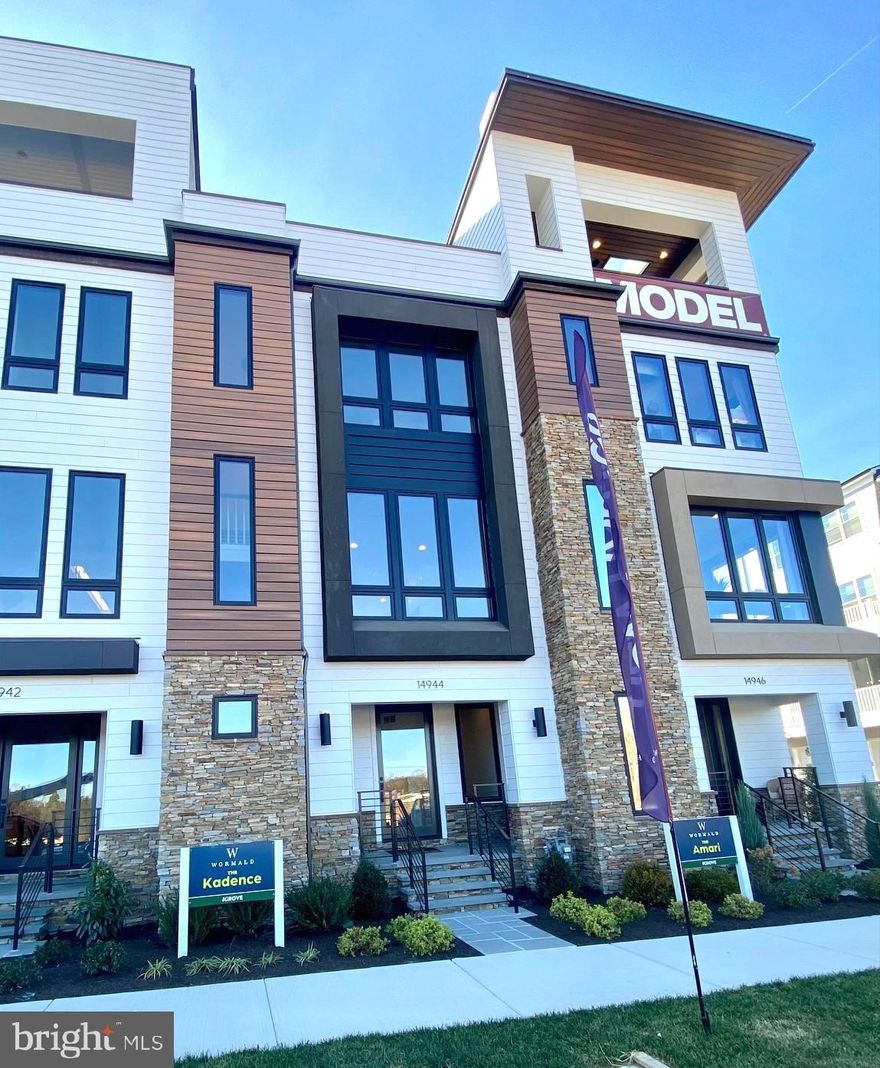
ROCKVILLE
14944 DISPATCH ST 2
3 Beds
3 Baths
2,800 Sq.Ft.
$1,233,050
MLS#: MDMC2189996
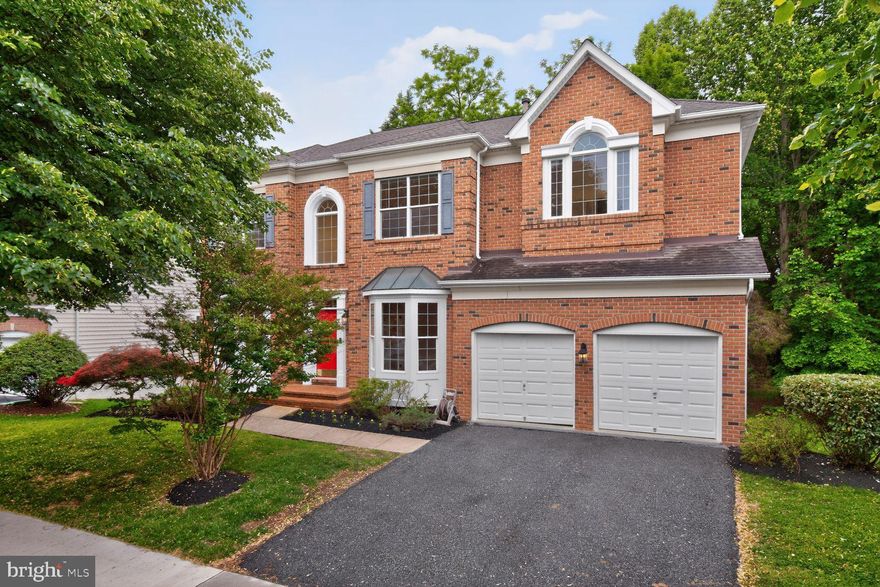
ROCKVILLE
404 MISTY KNOLL DRIVE
5 Beds
4 Baths
4,754 Sq.Ft.
$1,395,000
MLS#: MDMC2233444
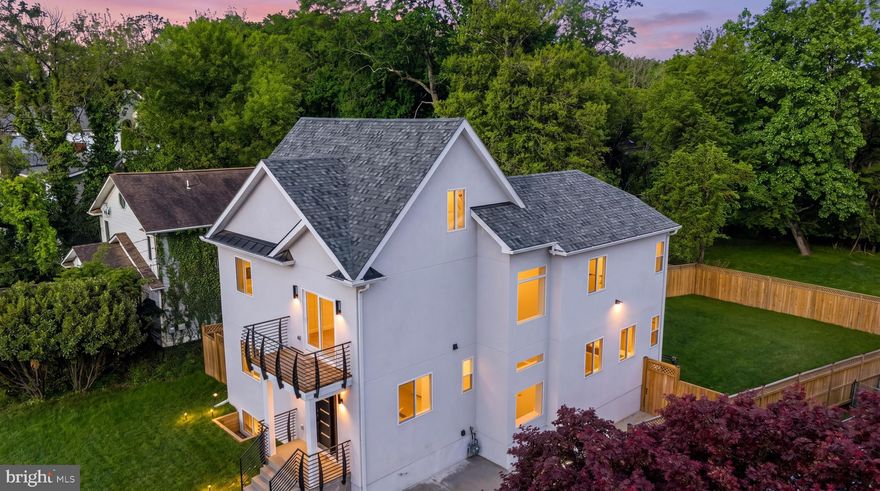
ROCKVILLE
512 BICKFORD AVENUE
5 Beds
4 Baths
4,200 Sq.Ft.
$1,275,000
MLS#: MDMC2231218

ROCKVILLE
930 ROSE AVENUE 2001
3 Beds
2 Baths
2,236 Sq.Ft.
$1,590,000
MLS#: MDMC2232926

ROCKVILLE
6801 TILDENWOOD LANE
6 Beds
4 Baths
5,088 Sq.Ft.
$1,299,000
MLS#: MDMC2232662
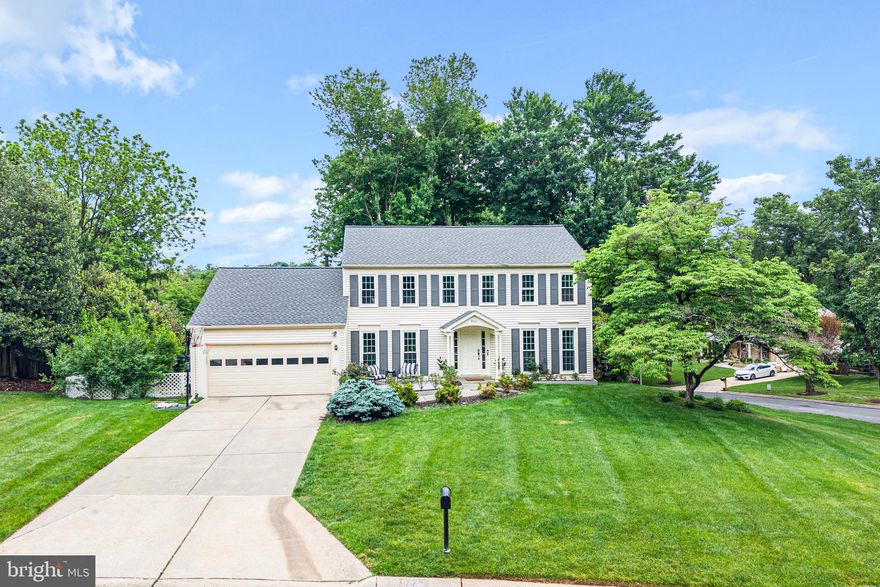
ROCKVILLE
9212 WILLOW POND LANE
5 Beds
3 Baths
3,214 Sq.Ft.
$1,199,900
MLS#: MDMC2236328
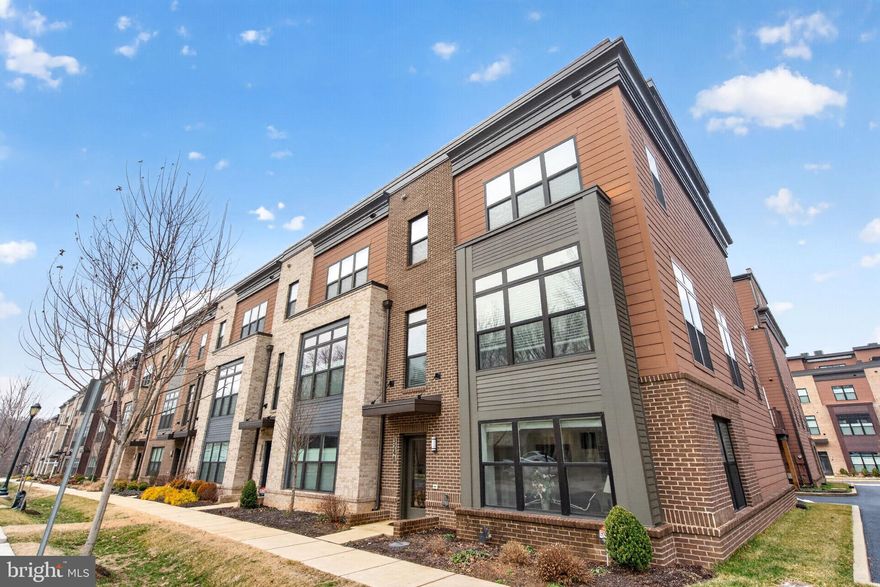
ROCKVILLE
3248 ROYAL FERN PLACE
4 Beds
4 Baths
2,720 Sq.Ft.
$1,250,000
MLS#: MDMC2223878
.png)