
Ranch/Rambler, Raised Ranch/Rambler
5505 BIG HUNTINGDON LANE
BRANDYWINE, MD 20613
MLS#: MDPG2102344
$674,950
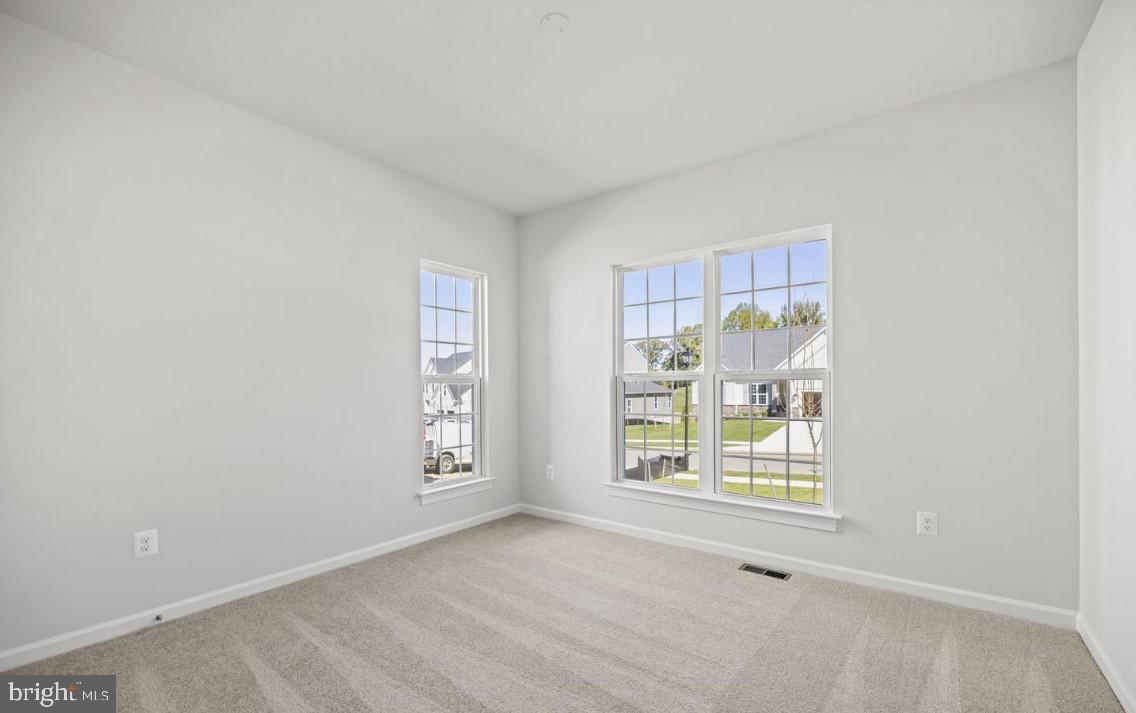
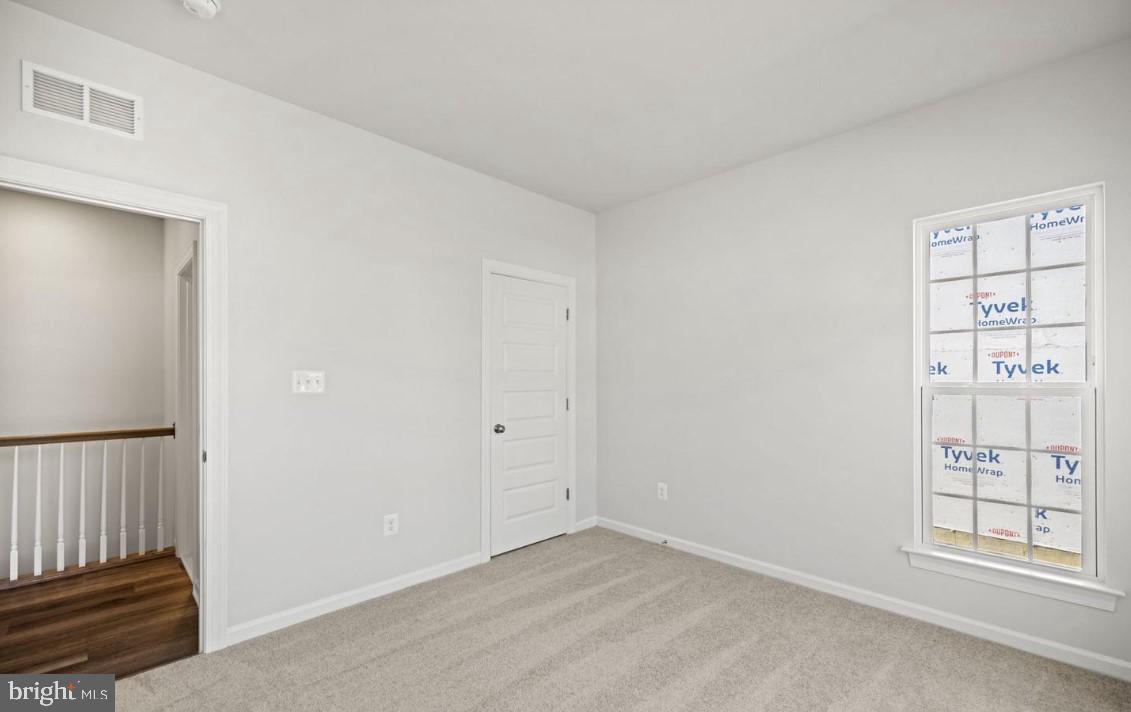
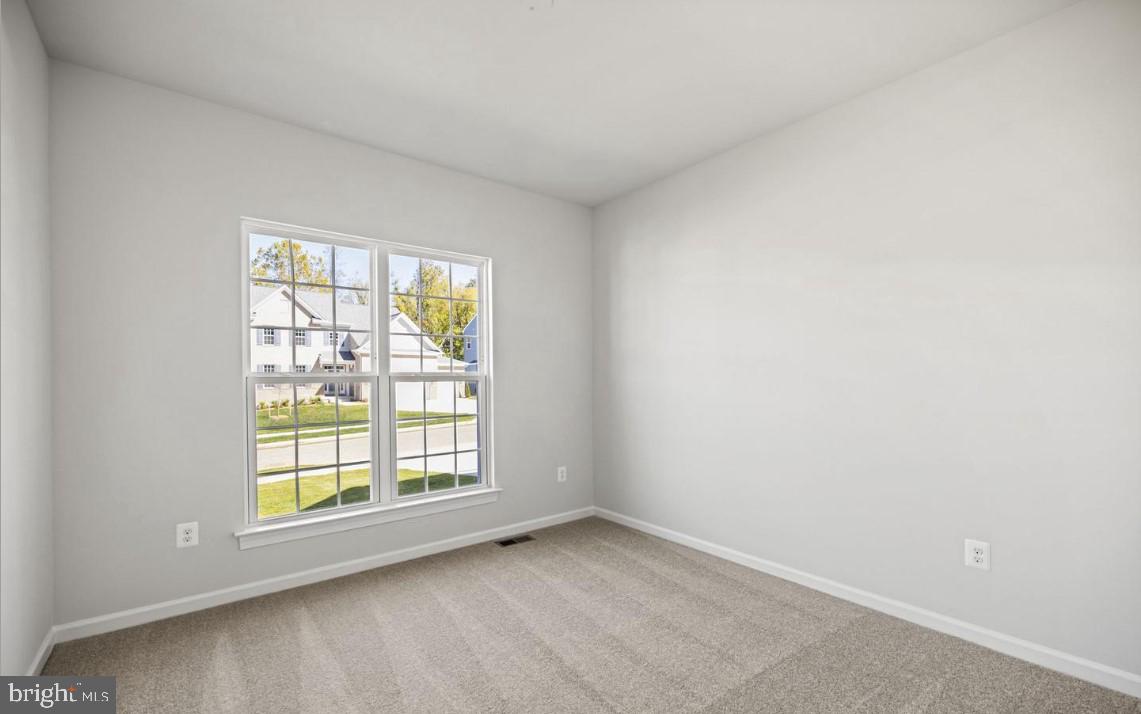
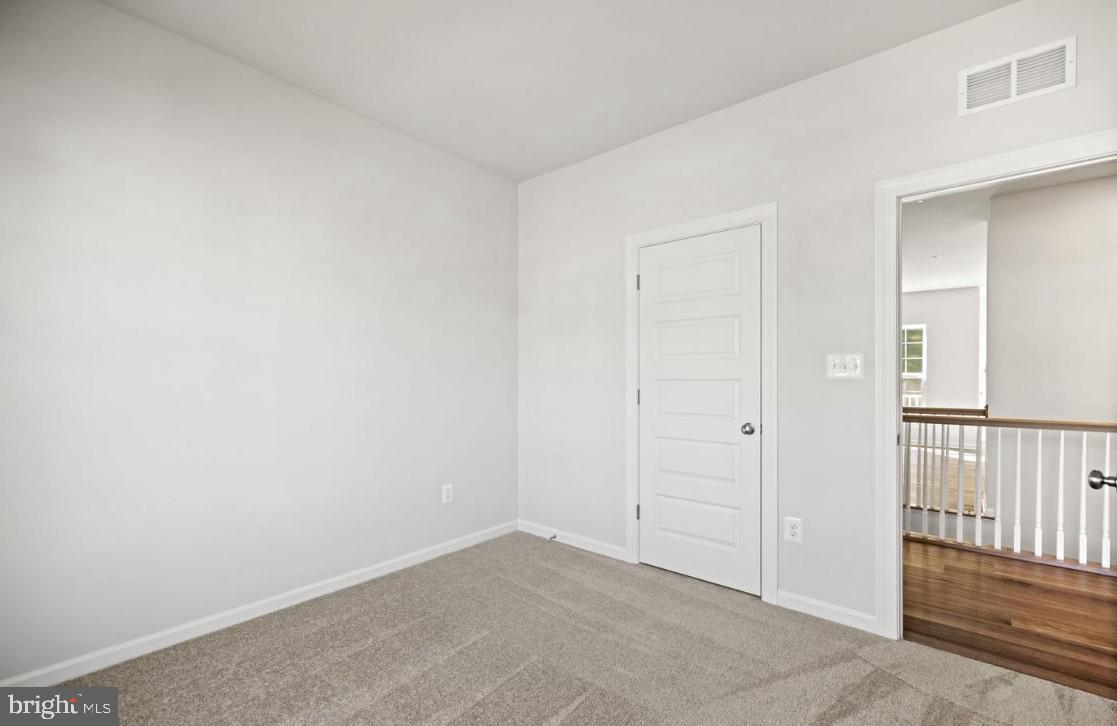
Property
Beds
4
Full Baths
3
1/2 Baths
None
Year Built
2023
Sq.Footage
3,515
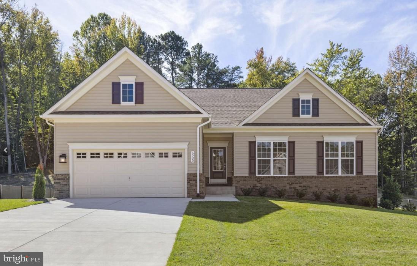
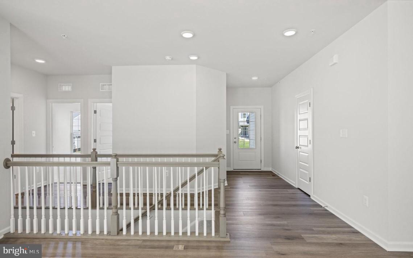
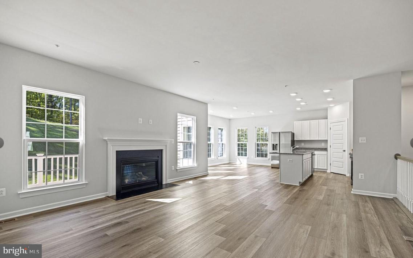
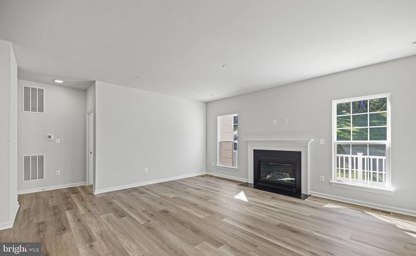
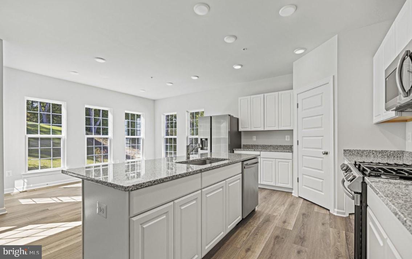
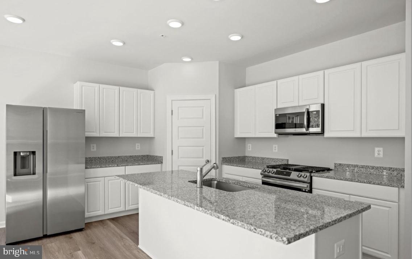
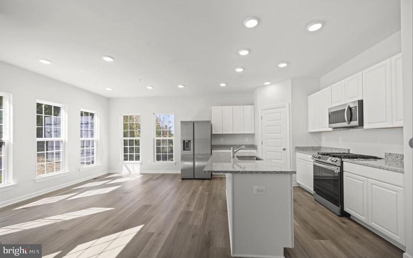
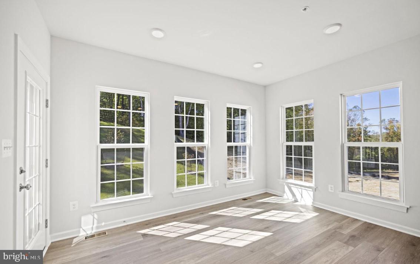
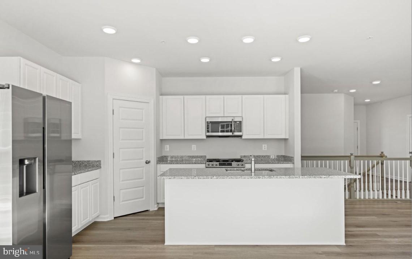
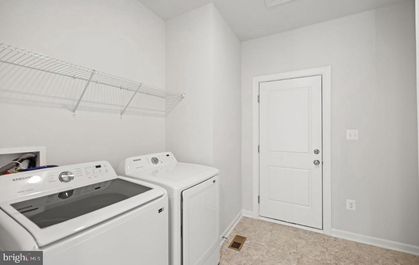
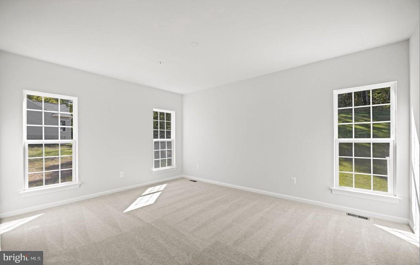
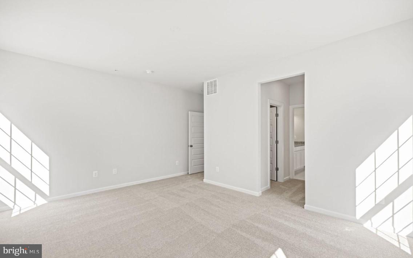
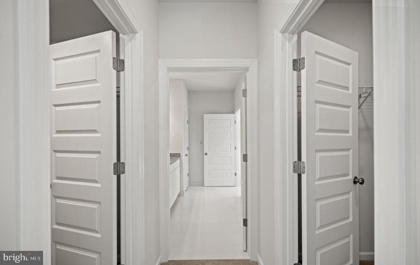
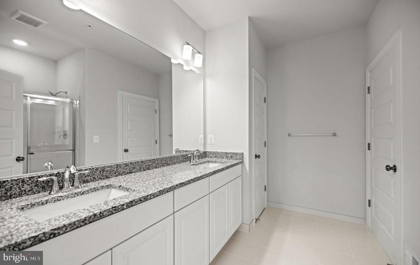
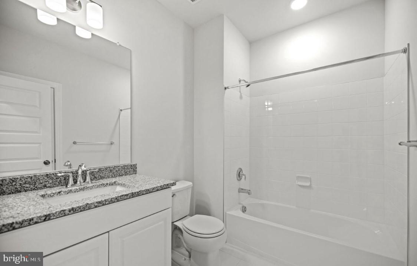
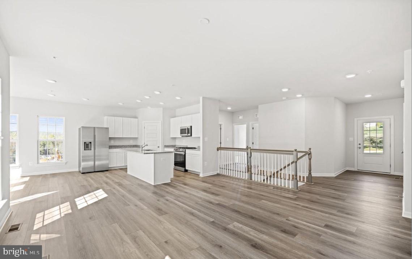
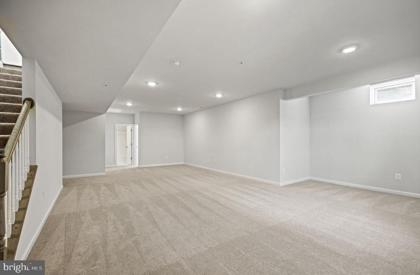
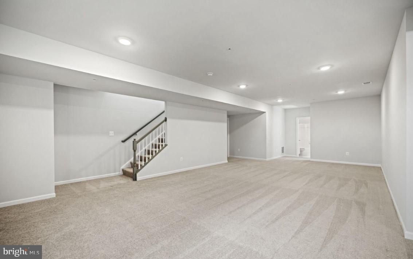
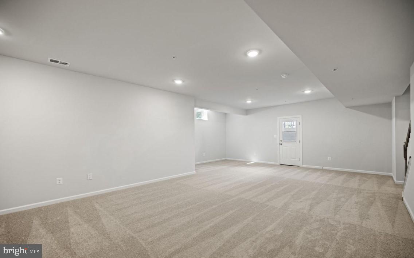
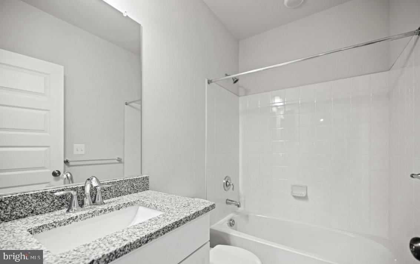
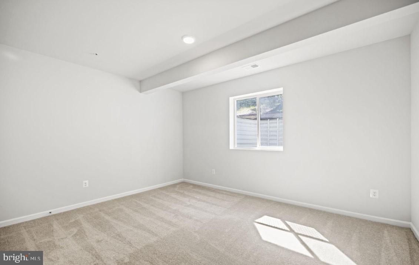
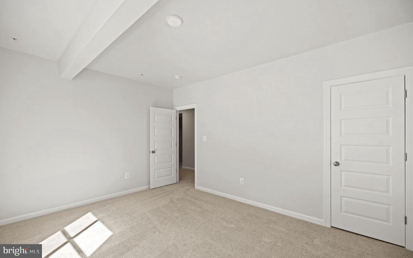
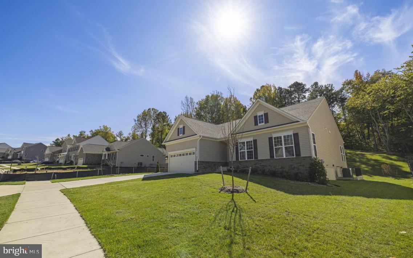
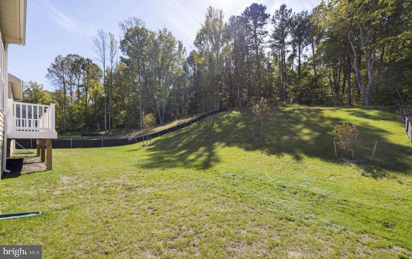
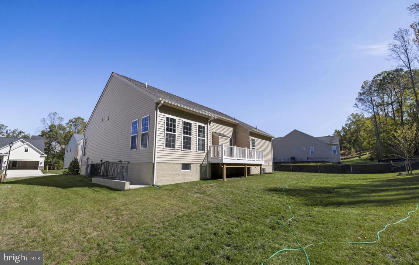
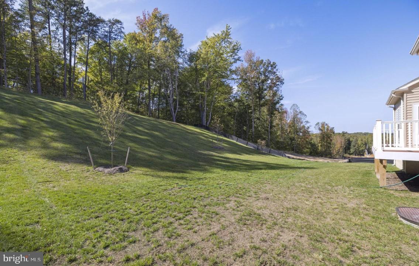
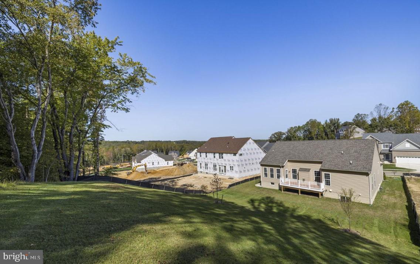
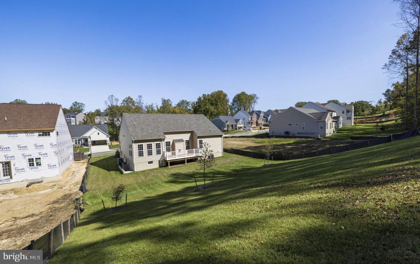
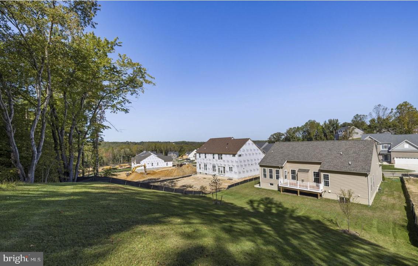
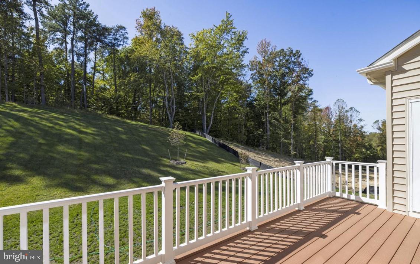
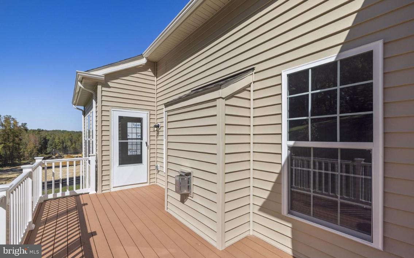
*$20,000 closing help available when using Seller's preferred lender* Don't miss your chance to own one of the last new construction ramblers in The Villages of Savannah! This beautifully appointed home has everything you need on one level including a stunning kitchen with stainless steel appliances and a coveted bedroom level laundry room with a brand-new washer and dryer. The open floor plan is perfect for entertaining with wide plank luxury vinyl flooring that flows throughout the foyer, living room, kitchen, and dining room. Step outside onto the spacious deck and enjoy the serene wooded views. The finished basement offers even more space to relax or entertain, with a fourth bedroom and a full bath. There's also plenty of room for storage or a home office. The Villages of Savannah is an upscale community developed and built by Mid-Atlantic Builders. Residents enjoy tree-lined streets and tranquil sidewalks. The community is conveniently located minutes from major commuter routes such as Route 5 and Route 301, with easy access to shopping, dining, and other amenities. This is your chance to own a piece of paradise in The Villages of Savannah. Don't miss out on this rare opportunity!
Features & Amenities
Interior
-
Other Interior Features
Kitchen Island, Pantry, Recessed Lighting, High Ceilings
-
Total Bedrooms
4
-
Bathrooms
3
-
Above Grade Finished Area
1815.0
-
Basement YN
YES
-
Cooling YN
YES
-
Cooling
Central Air, Zoned
-
Fireplace YN
YES
-
Heating YN
YES
-
Heating
Exhaust Fan, Natural Gas
-
Main Level Bedrooms
3
-
Pet friendly
N/A
Exterior
-
Garage
Yes
-
Garage spaces
2
-
Construction Materials
Frame, Shingle Siding
-
Parking
Concrete, Attached
-
Patio and Porch Features
Deck
-
Pool
No
-
Waterfront YN
NO
-
View
Trees/Woods
Area & Lot
-
Lot Features
Sloped
-
Lot Size(acres)
0.35
-
Lot Size(square feet)
15327.0
-
Property Type
Residential
-
Property Sub Type
Single Family Residence
-
Architectural Style
Ranch/Rambler, Raised Ranch/Rambler
Price
-
Sales Price
$674,950
-
Tax Amount
$6,009
-
Zoning
RES
-
Sq. Footage
3, 515
-
Price/SqFt
$192
HOA
-
Association
Yes
-
Association Fee
$65
-
Association Fee Frequency
Monthly
-
Association Fee Includes
N/A
School District
-
Elementary School
BRANDYWINE
-
Middle School
GWYNN PARK
-
High School
GWYNN PARK
Property Features
-
Senior Community YN
NO
-
Sewer
Septic Tank, Public Sewer
-
Tax Lot
198
-
Water Source
Public
Schedule a Showing
Showing scheduled successfully.
Mortgage calculator
Estimate your monthly mortgage payment, including the principal and interest, property taxes, and HOA. Adjust the values to generate a more accurate rate.
Your payment
Principal and Interest:
$
Property taxes:
$
HOA fees:
$
Total loan payment:
$
Total interest amount:
$
Location
County
PRINCE GEORGES
Elementary School
BRANDYWINE
Middle School
GWYNN PARK
High School
GWYNN PARK
Listing Courtesy of John L Lesniewski , RE/MAX United Real Estate
RealHub Information is provided exclusively for consumers' personal, non-commercial use, and it may not be used for any purpose other than to identify prospective properties consumers may be interested in purchasing. All information deemed reliable but not guaranteed and should be independently verified. All properties are subject to prior sale, change or withdrawal. RealHub website owner shall not be responsible for any typographical errors, misinformation, misprints and shall be held totally harmless.

AGENT
Ashley Andrews
Call Ashley today to schedule a private showing.

* Listings on this website come from the FMLS IDX Compilation and may be held by brokerage firms other than the owner of this website. The listing brokerage is identified in any listing details. Information is deemed reliable but is not guaranteed. If you believe any FMLS listing contains material that infringes your copyrighted work please click here to review our DMCA policy and learn how to submit a takedown request.© 2024 FMLS.
Related Properties
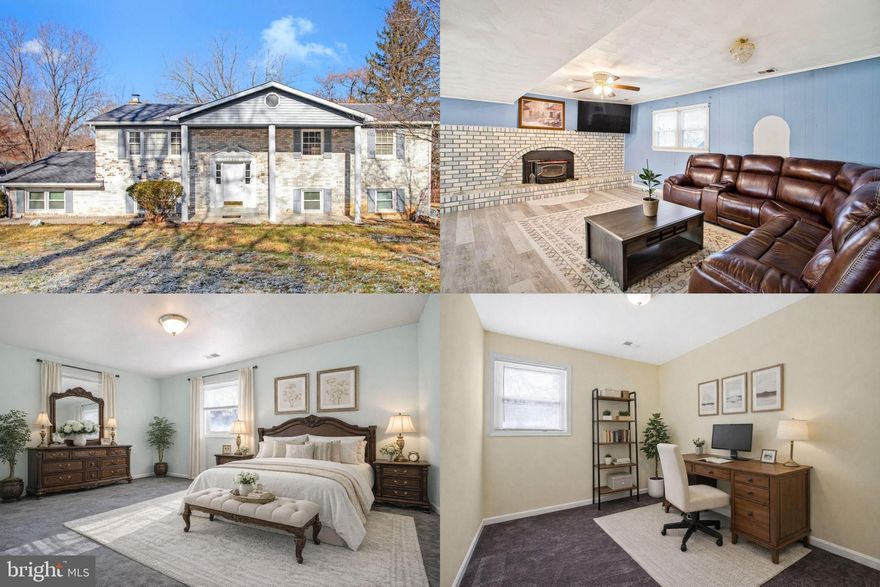
BRANDYWINE
16808 RIVER AIRPORT ROAD
6 Beds
3 Baths
2,992 Sq.Ft.
$585,000
MLS#: MDPG2189050
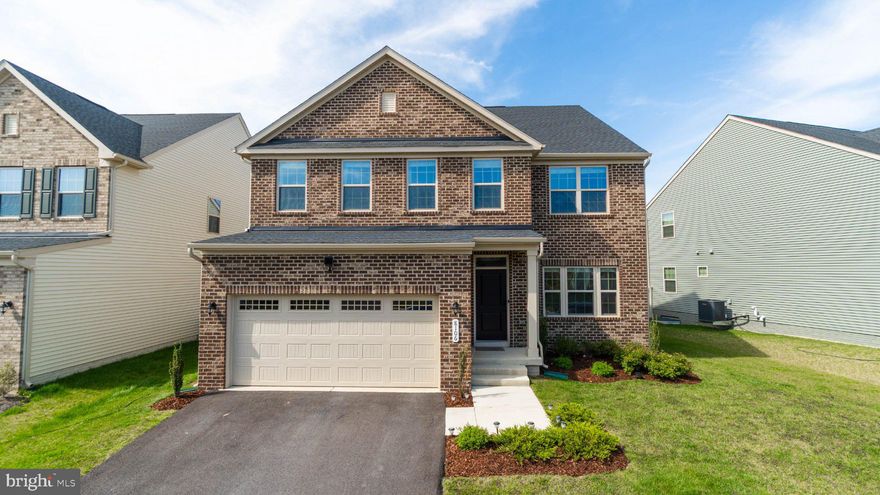
BRANDYWINE
8106 IRON HILL COURT
5 Beds
3 Baths
3,800 Sq.Ft.
$690,000
MLS#: MDPG2194464
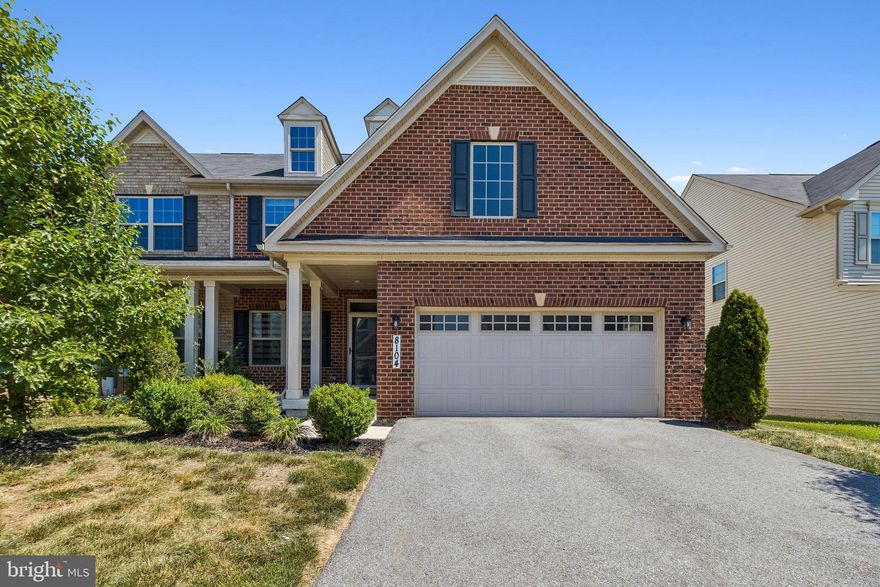
BRANDYWINE
8104 WEEDON WAY
4 Beds
3 Baths
2,188 Sq.Ft.
$547,000
MLS#: MDPG2202572
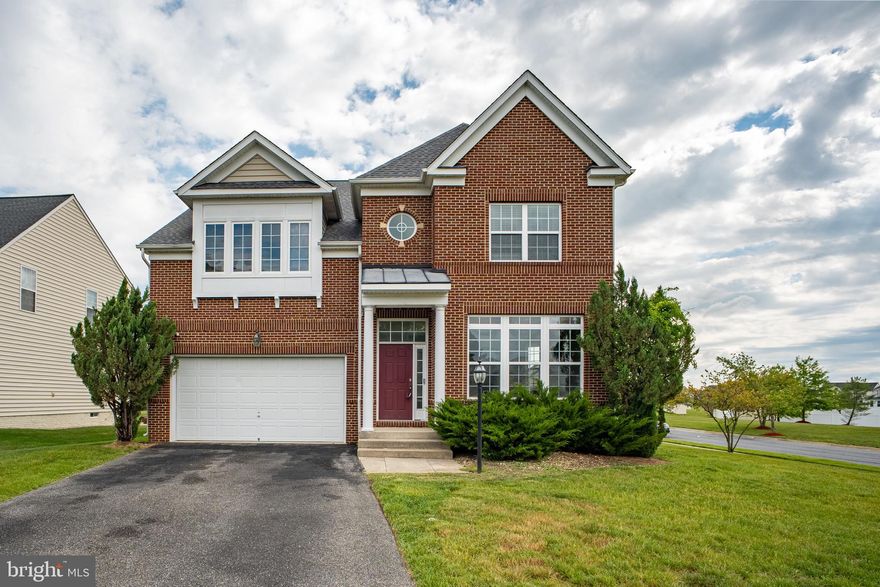
BRANDYWINE
7108 SUDLEY AVENUE
5 Beds
3 Baths
4,380 Sq.Ft.
$675,000
MLS#: MDPG2203570
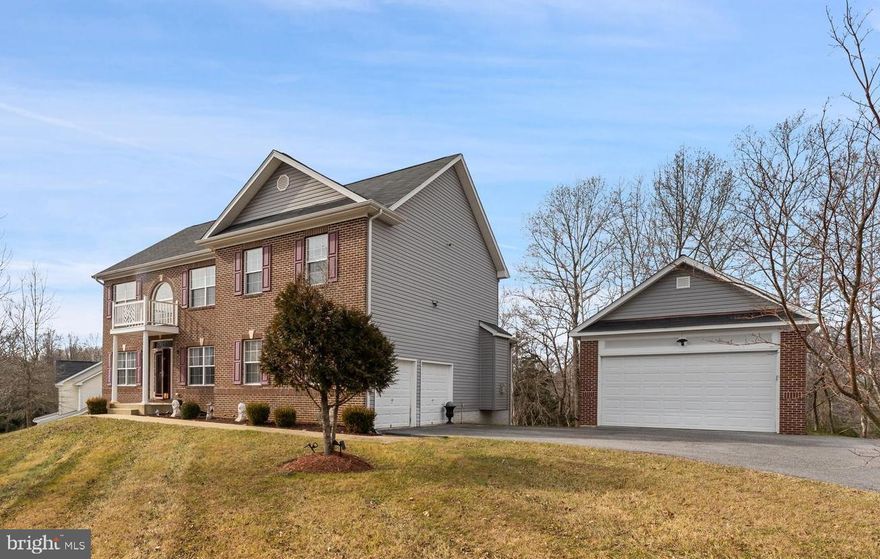
BRANDYWINE
7800 LUSBYS TURN
4 Beds
3 Baths
3,008 Sq.Ft.
$719,900
MLS#: MDPG2189362

BRANDYWINE
13710 S SPRINGFIELD ROAD
5 Beds
3 Baths
2,688 Sq.Ft.
$574,999
MLS#: MDPG2178956
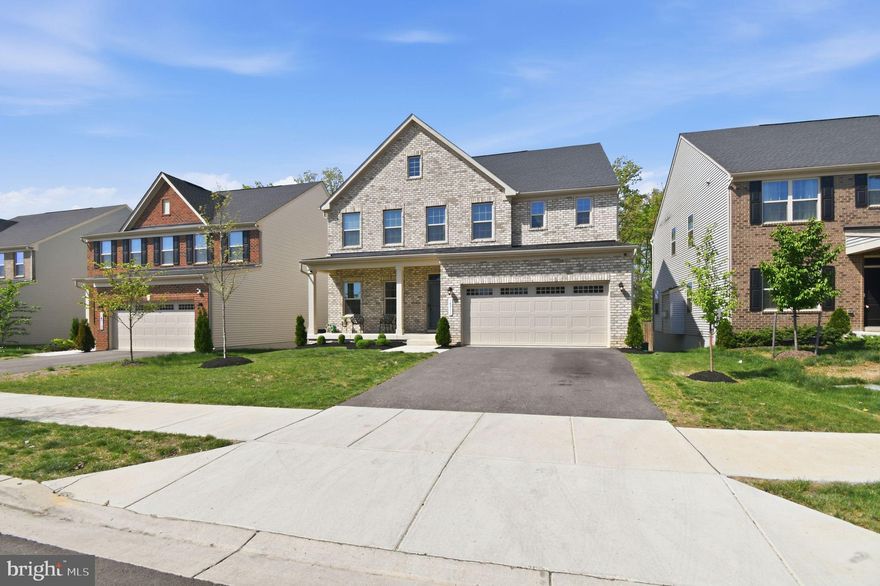
BRANDYWINE
14711 SILVER HAMMER WAY
6 Beds
4 Baths
4,310 Sq.Ft.
$695,000
MLS#: MDPG2197716
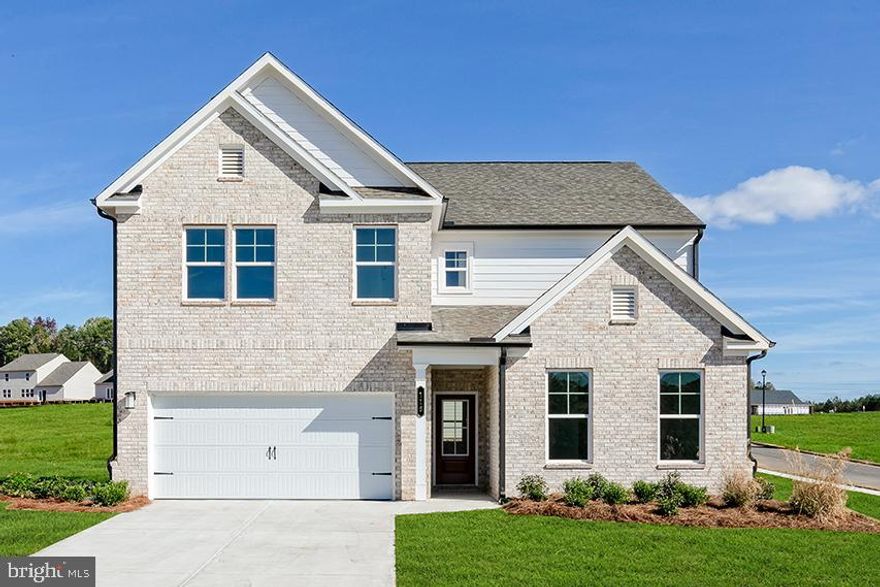
BRANDYWINE
13910 EJAY DRIVE
5 Beds
5 Baths
4,245 Sq.Ft.
$714,260
MLS#: MDPG2195006
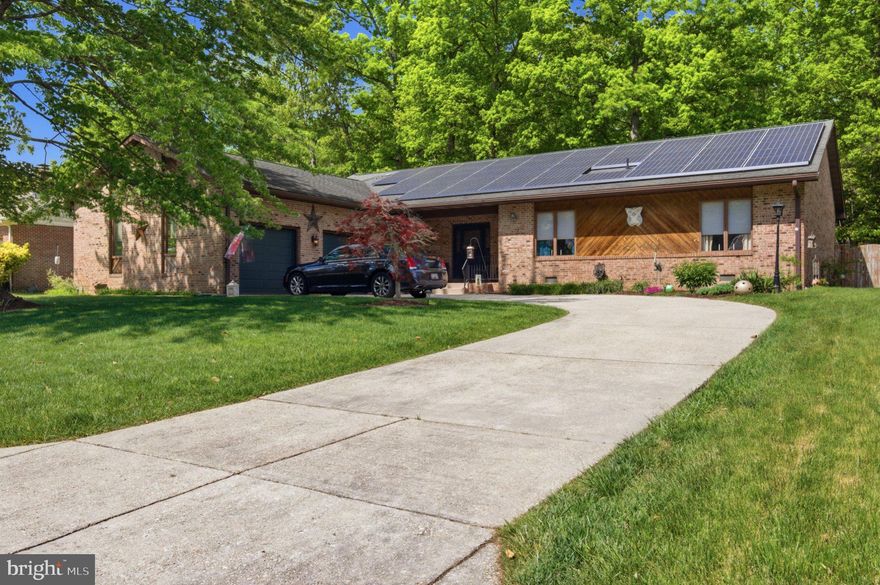
BRANDYWINE
12819 WHEATLAND WAY
3 Beds
2 Baths
2,204 Sq.Ft.
$560,000
MLS#: MDPG2200702
BRANDYWINE
14116 DUCKETT ROAD
3 Beds
1 Baths
1,400 Sq.Ft.
$595,000
MLS#: MDPG2200968
.png)