


Property
Beds
3
Full Baths
3
1/2 Baths
None
Year Built
1964
Sq.Footage
2,500
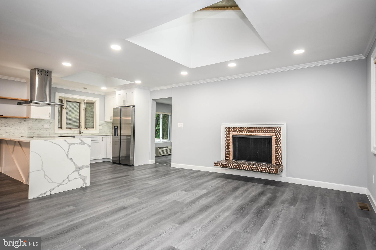
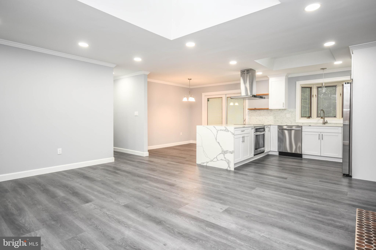
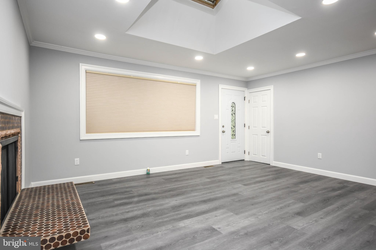
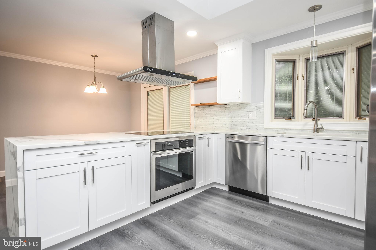
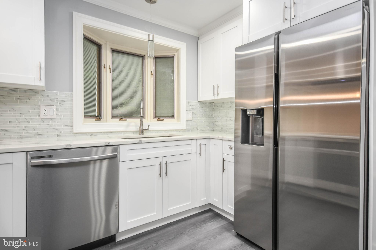
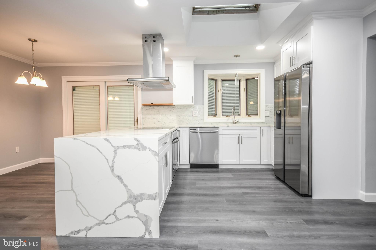
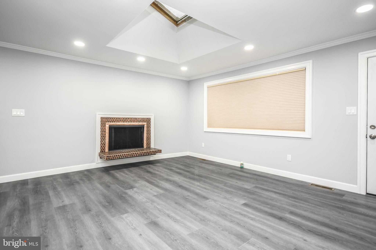
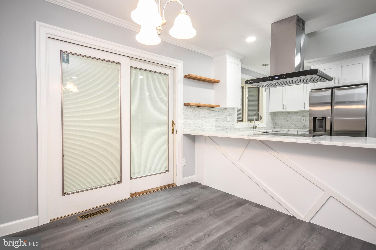
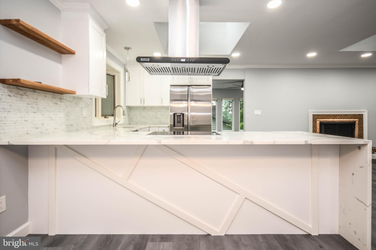
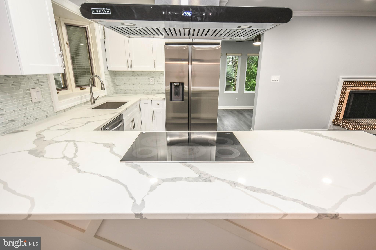
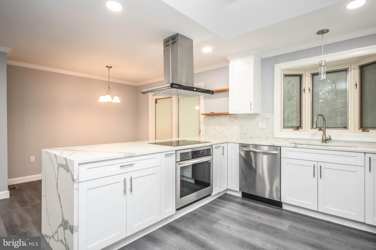
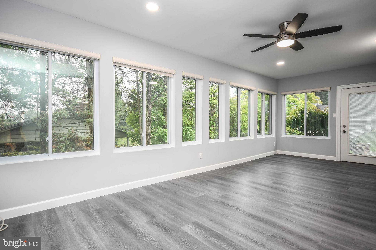
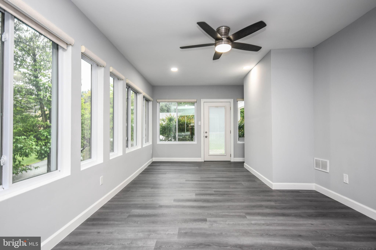
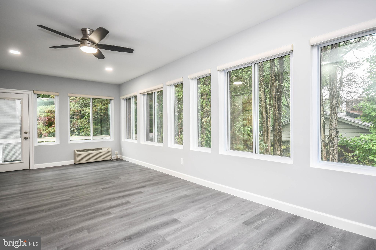
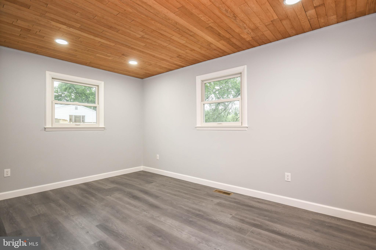
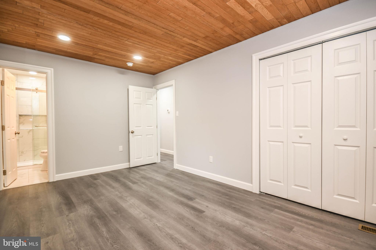
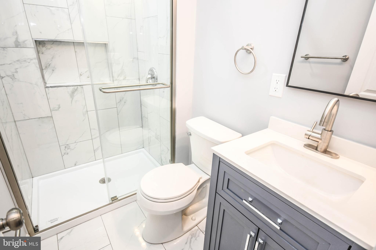
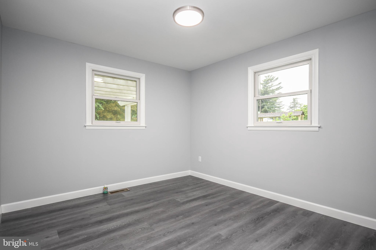
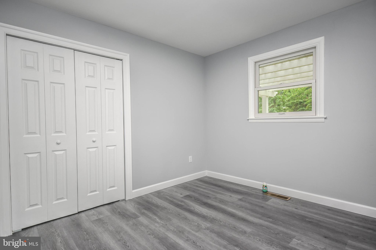
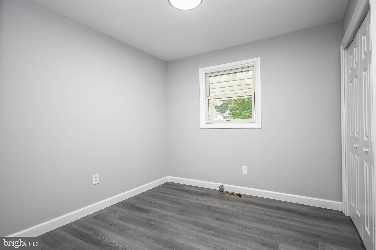
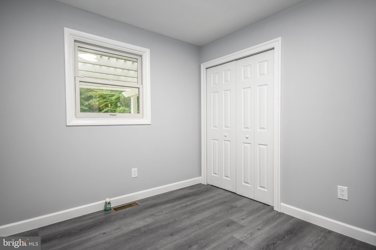
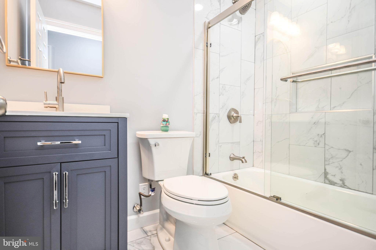
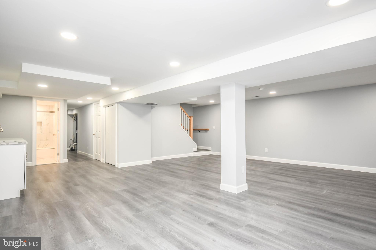
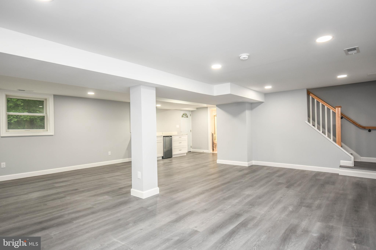
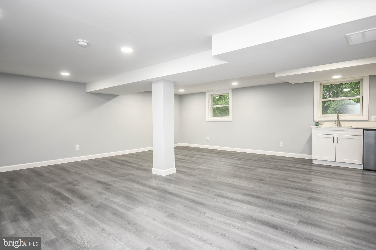
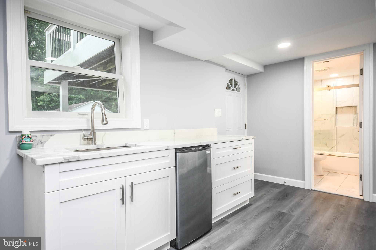
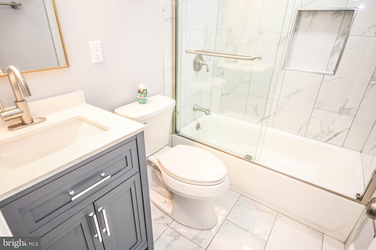
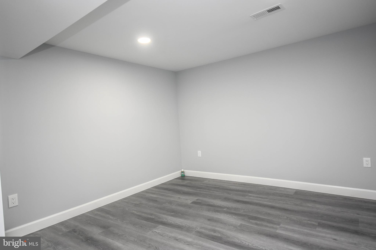
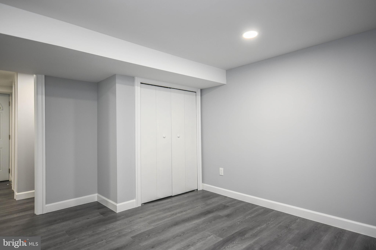
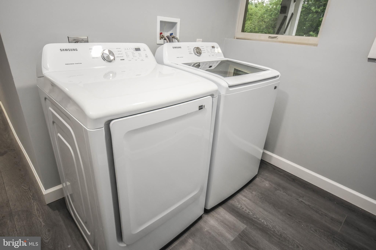
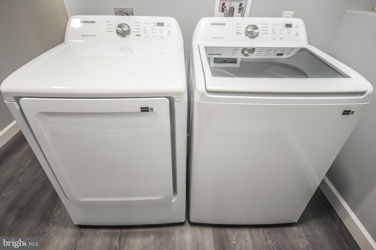
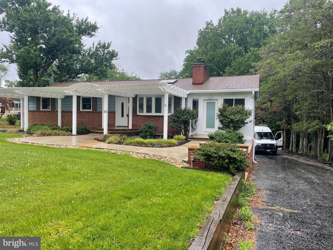
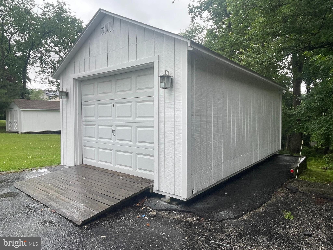
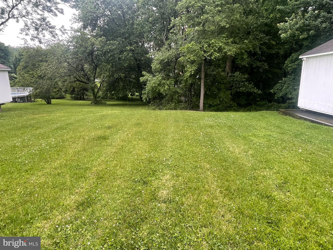
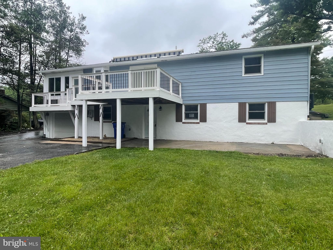
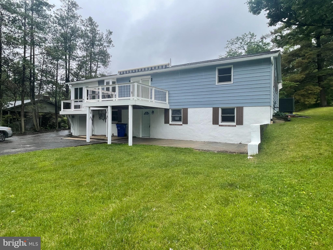
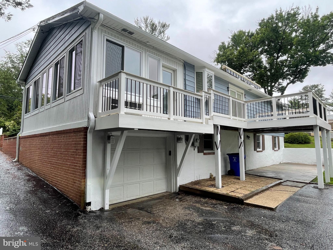
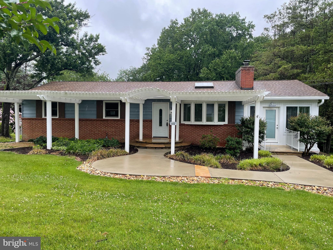
Beautifully updated and expanded home situated on a private 0.67-acre lot in sought-after Ellicott City. This light-filled residence features durable LVP flooring throughout both levels and an open, functional floorplan ideal for everyday living and entertaining. The main level welcomes you with a sunny living room highlighted by a charming bay window that flows seamlessly into the updated kitchen featuring stainless steel appliances, quartz countertops, breakfast bar seating, and an adjacent dining area with French doors leading to the balcony. Just off the kitchen is a spectacular family room surrounded by three walls of windows overlooking the property, with direct balcony access and a separate front entrance—perfect for a private home office, studio, or flex space. Down the hall, the spacious primary suite offers an updated private bathroom with a stylish glass-enclosed shower. Two additional generously sized bedrooms and an updated full hallway bath complete the main level. The fully finished walkout lower level provides exceptional additional living space, including a large rec room or den with backyard views, a wet bar with an additional refrigerator, a full bathroom, a laundry room, and a separate office/bonus room. Outside, enjoy the expansive lot, long private driveway, and abundant rear parking for multiple vehicles, along with both an attached garage and detached garage for added convenience and storage. New HVAC.
Features & Amenities
Interior
-
Other Interior Features
Kitchen Island, Recessed Lighting, Crown Molding, Open Floorplan
-
Total Bedrooms
3
-
Bathrooms
3
-
Above Grade Finished Area
1100.0
-
Basement YN
YES
-
Cooling YN
YES
-
Cooling
Central Air, Electric
-
Fireplace YN
YES
-
Heating YN
YES
-
Heating
Exhaust Fan, Electric, Heat Pump
-
Main Level Bedrooms
3
-
Pet friendly
N/A
Exterior
-
Garage
Yes
-
Garage spaces
3
-
Construction Materials
Frame
-
Other Exterior Features
Balcony
-
Parking
Garage, Driveway, Attached, Detached
-
Pool
No
-
Waterfront YN
NO
Area & Lot
-
Lot Size(acres)
0.68
-
Lot Size(square feet)
29490.0
-
Property Type
Residential
-
Property Sub Type
Single Family Residence
-
Architectural Style
Ranch/Rambler
Price
-
Sales Price
$659,900
-
Tax Amount
$6,252
-
Sq. Footage
2, 500
-
Price/SqFt
$263
HOA
-
Association
No
School District
-
Elementary School
N/A
-
Middle School
N/A
-
High School
N/A
Property Features
-
New Construction
NO
-
Foundation Details
Permanent
-
Senior Community YN
NO
-
Sewer
Public Sewer
-
Tax Lot
3
-
Water Source
Public
Schedule a Showing
Showing scheduled successfully.
Mortgage calculator
Estimate your monthly mortgage payment, including the principal and interest, property taxes, and HOA. Adjust the values to generate a more accurate rate.
Your payment
Principal and Interest:
$
Property taxes:
$
HOA fees:
$
Total loan payment:
$
Total interest amount:
$
Location
County
HOWARD
Elementary School
Middle School
High School
Listing Courtesy of Lan Yin , LuxManor Real Estate, Inc
RealHub Information is provided exclusively for consumers' personal, non-commercial use, and it may not be used for any purpose other than to identify prospective properties consumers may be interested in purchasing. All information deemed reliable but not guaranteed and should be independently verified. All properties are subject to prior sale, change or withdrawal. RealHub website owner shall not be responsible for any typographical errors, misinformation, misprints and shall be held totally harmless.

AGENT
Ashley Andrews
Call Ashley today to schedule a private showing.

* Listings on this website come from the FMLS IDX Compilation and may be held by brokerage firms other than the owner of this website. The listing brokerage is identified in any listing details. Information is deemed reliable but is not guaranteed. If you believe any FMLS listing contains material that infringes your copyrighted work please click here to review our DMCA policy and learn how to submit a takedown request.© 2024 FMLS.
Related Properties
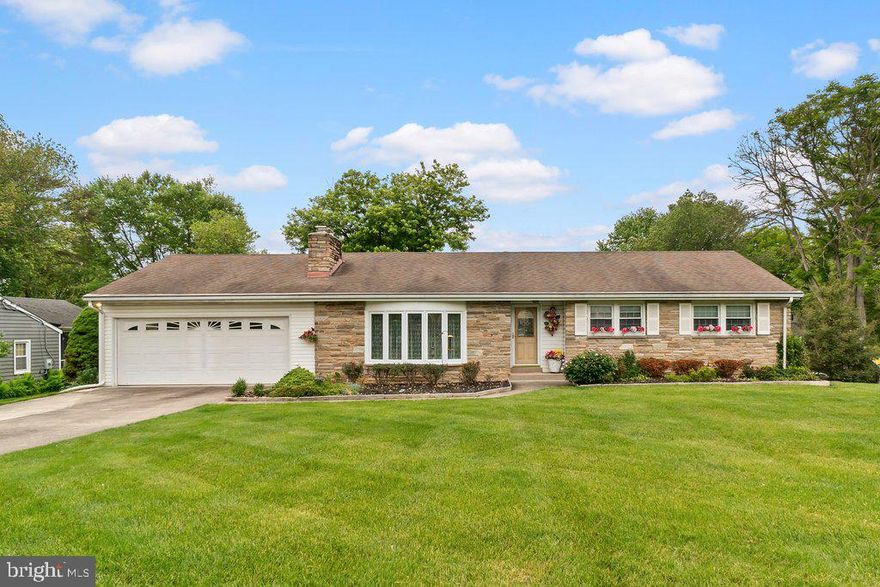
ELLICOTT CITY
3118 GREENWAY DRIVE
4 Beds
2 Baths
1,992 Sq.Ft.
$649,900
MLS#: MDHW2067338
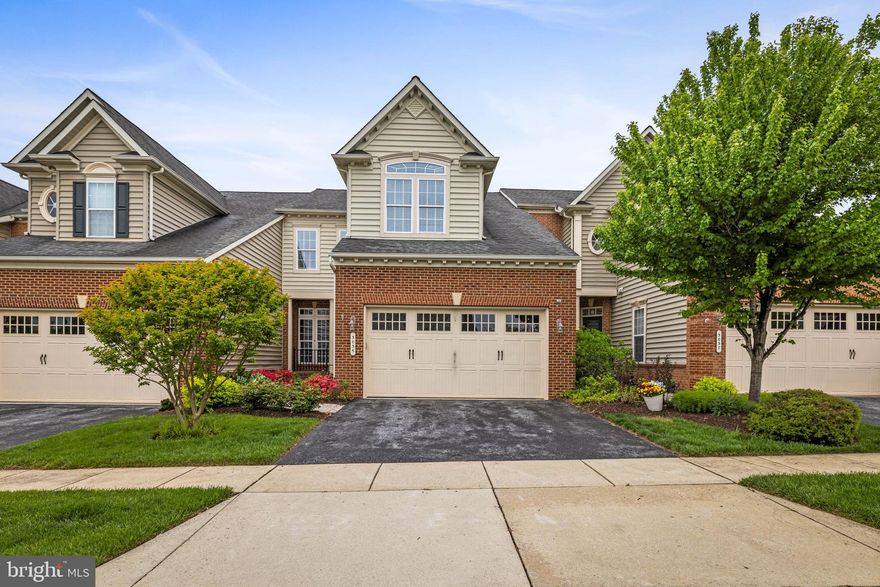
ELLICOTT CITY
3035 HOMELAND WAY 114
4 Beds
3 Baths
4,031 Sq.Ft.
$725,000
MLS#: MDHW2067606

ELLICOTT CITY
8419 HIGH RIDGE ROAD
3 Beds
2 Baths
3,384 Sq.Ft.
$725,000
MLS#: MDHW2068130
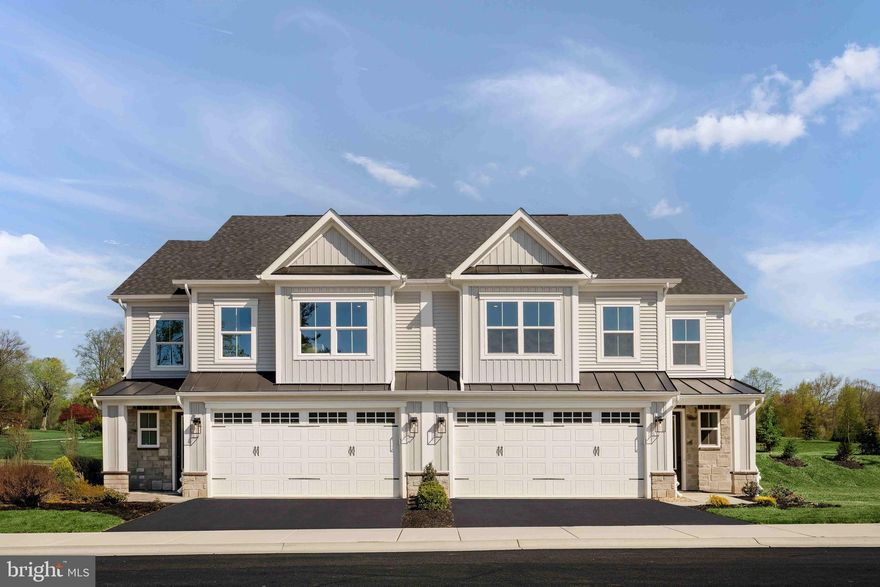
ELLICOTT CITY
5451 PONDVIEW LANE
3 Beds
2 Baths
2,129 Sq.Ft.
$699,990
MLS#: MDHW2067432
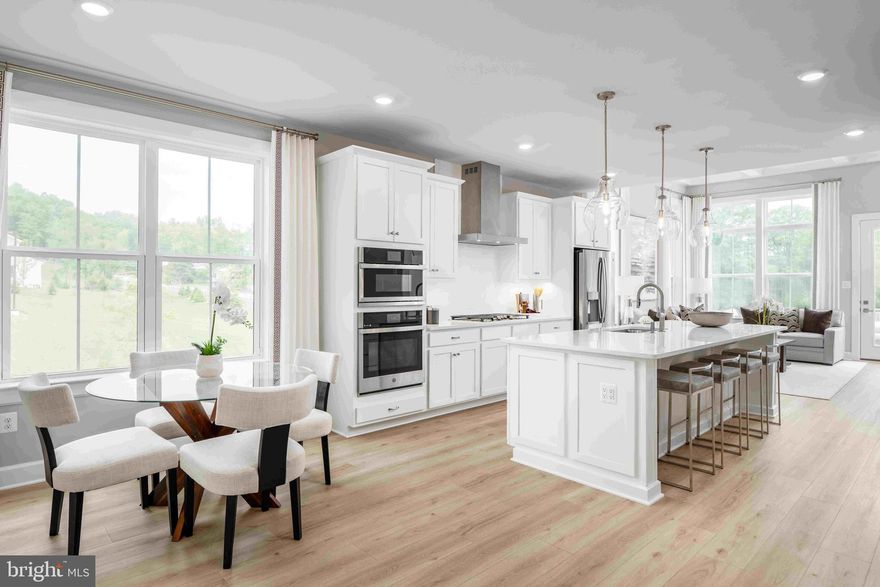
ELLICOTT CITY
5435 PONDVIEW LANE
3 Beds
2 Baths
2,110 Sq.Ft.
$719,990
MLS#: MDHW2065692
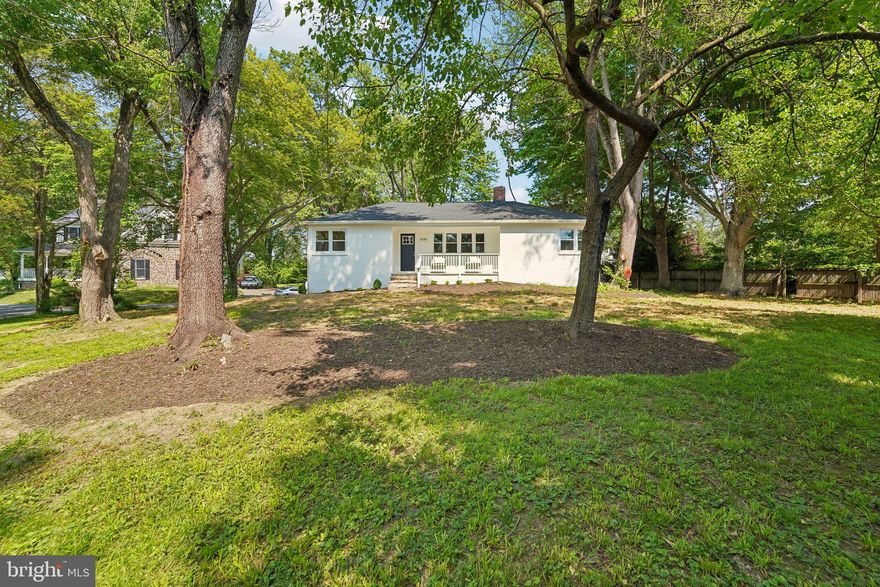
ELLICOTT CITY
3045 SAINT JOHNS LANE
4 Beds
3 Baths
2,274 Sq.Ft.
$699,900
MLS#: MDHW2068520
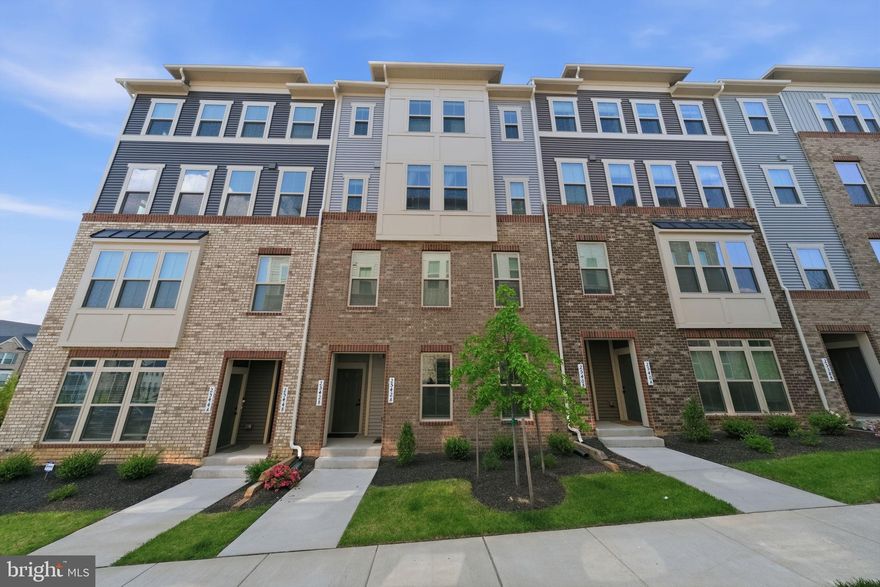
ELLICOTT CITY
2542 VERONA PLACE B
3 Beds
2 Baths
2,540 Sq.Ft.
$674,900
MLS#: MDHW2068722
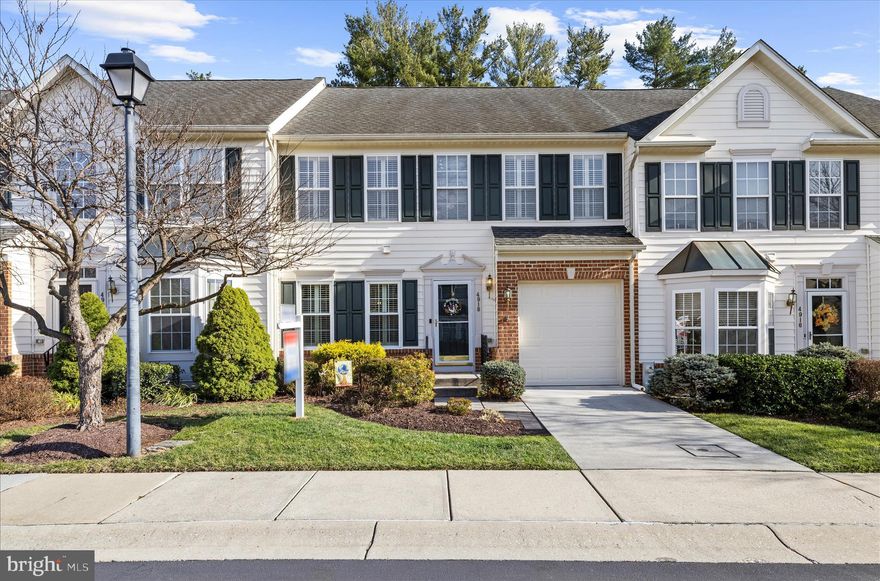
ELLICOTT CITY
4918 EVENING SKY COURT 18
3 Beds
3 Baths
3,126 Sq.Ft.
$550,000
MLS#: MDHW2066796
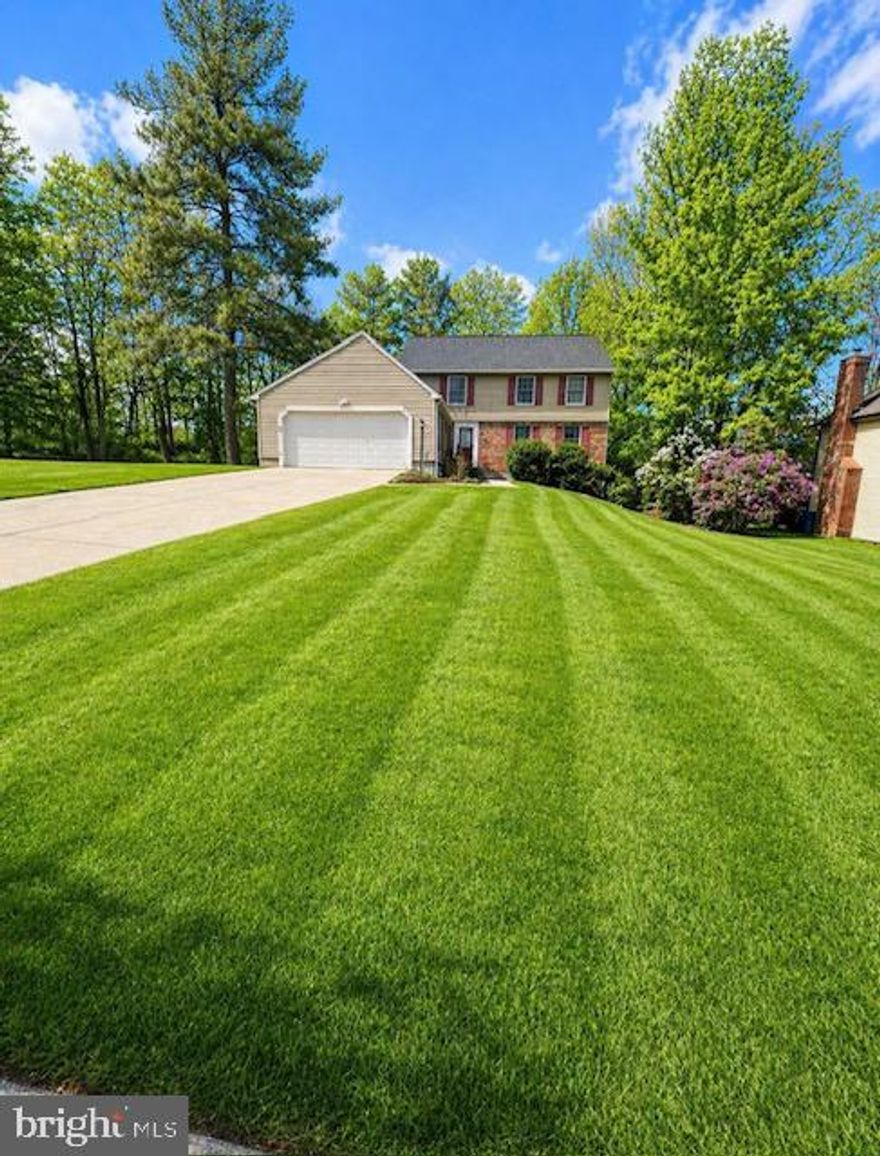
ELLICOTT CITY
4341 WILD FILLY COURT
4 Beds
3 Baths
3,530 Sq.Ft.
$775,000
MLS#: MDHW2067680
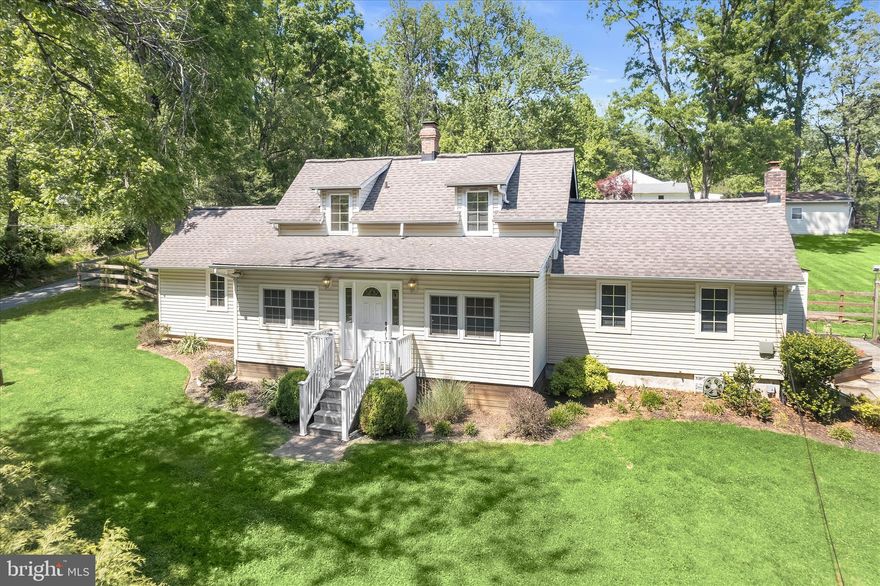
ELLICOTT CITY
13190 FOLLY QUARTER ROAD
3 Beds
2 Baths
1,798 Sq.Ft.
$650,000
MLS#: MDHW2068080
.png)