Features & Amenities

Interior

  • Other Interior Features

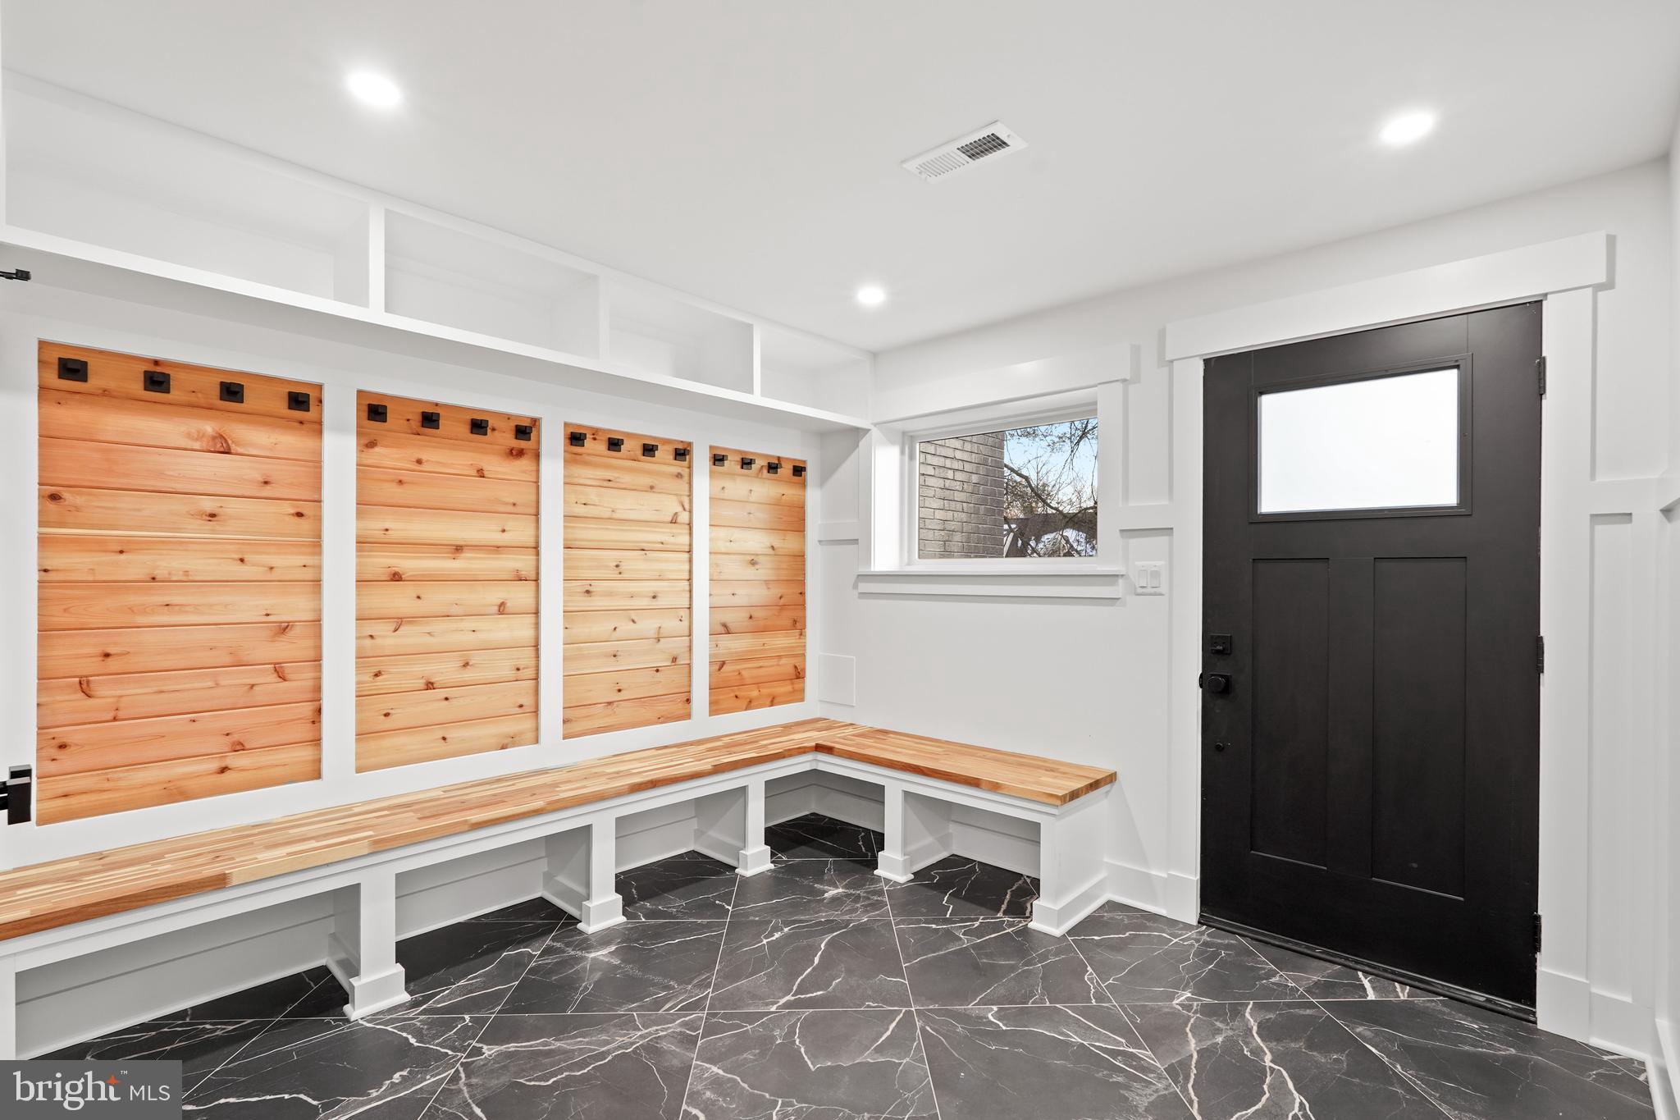
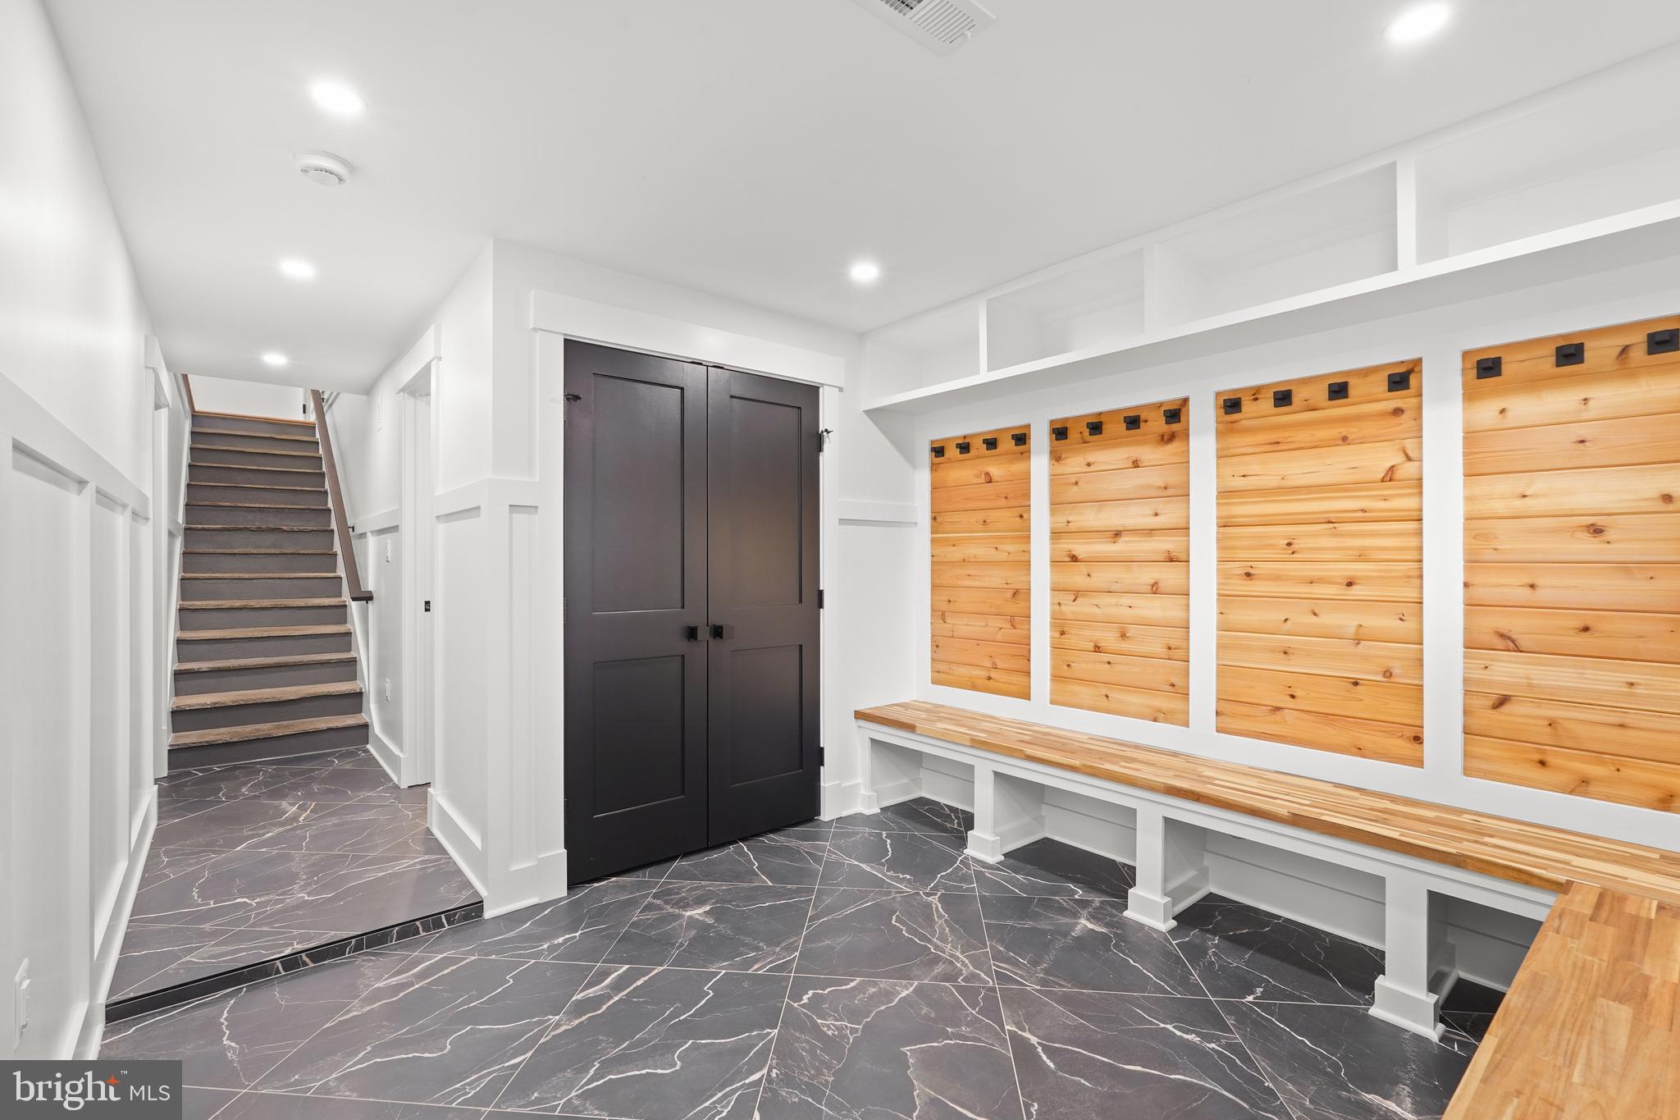
    Eat-in Kitchen, Bar, Ceiling Fan(s), Kitchen Island, Pantry, Recessed Lighting, Walk-In Closet(s), Built-in Features, Open Floorplan, Soaking Tub

  • Total Bedrooms

    6

  • Bathrooms

    5

  • 1/2 Bathrooms

    2

  • Above Grade Finished Area

    5005.0

  • Basement YN

    YES

  • Cooling YN

    YES

  • Cooling

    Central Air, Ceiling Fan(s), Electric

  • Fireplace YN

    YES

  • Heating YN

    YES

  • Heating

    Fireplace Insert, Natural Gas, Forced Air

  • Main Level Bedrooms

    2

  • Pet friendly

    Yes

Exterior

  • Garage

    Yes

  • Garage spaces

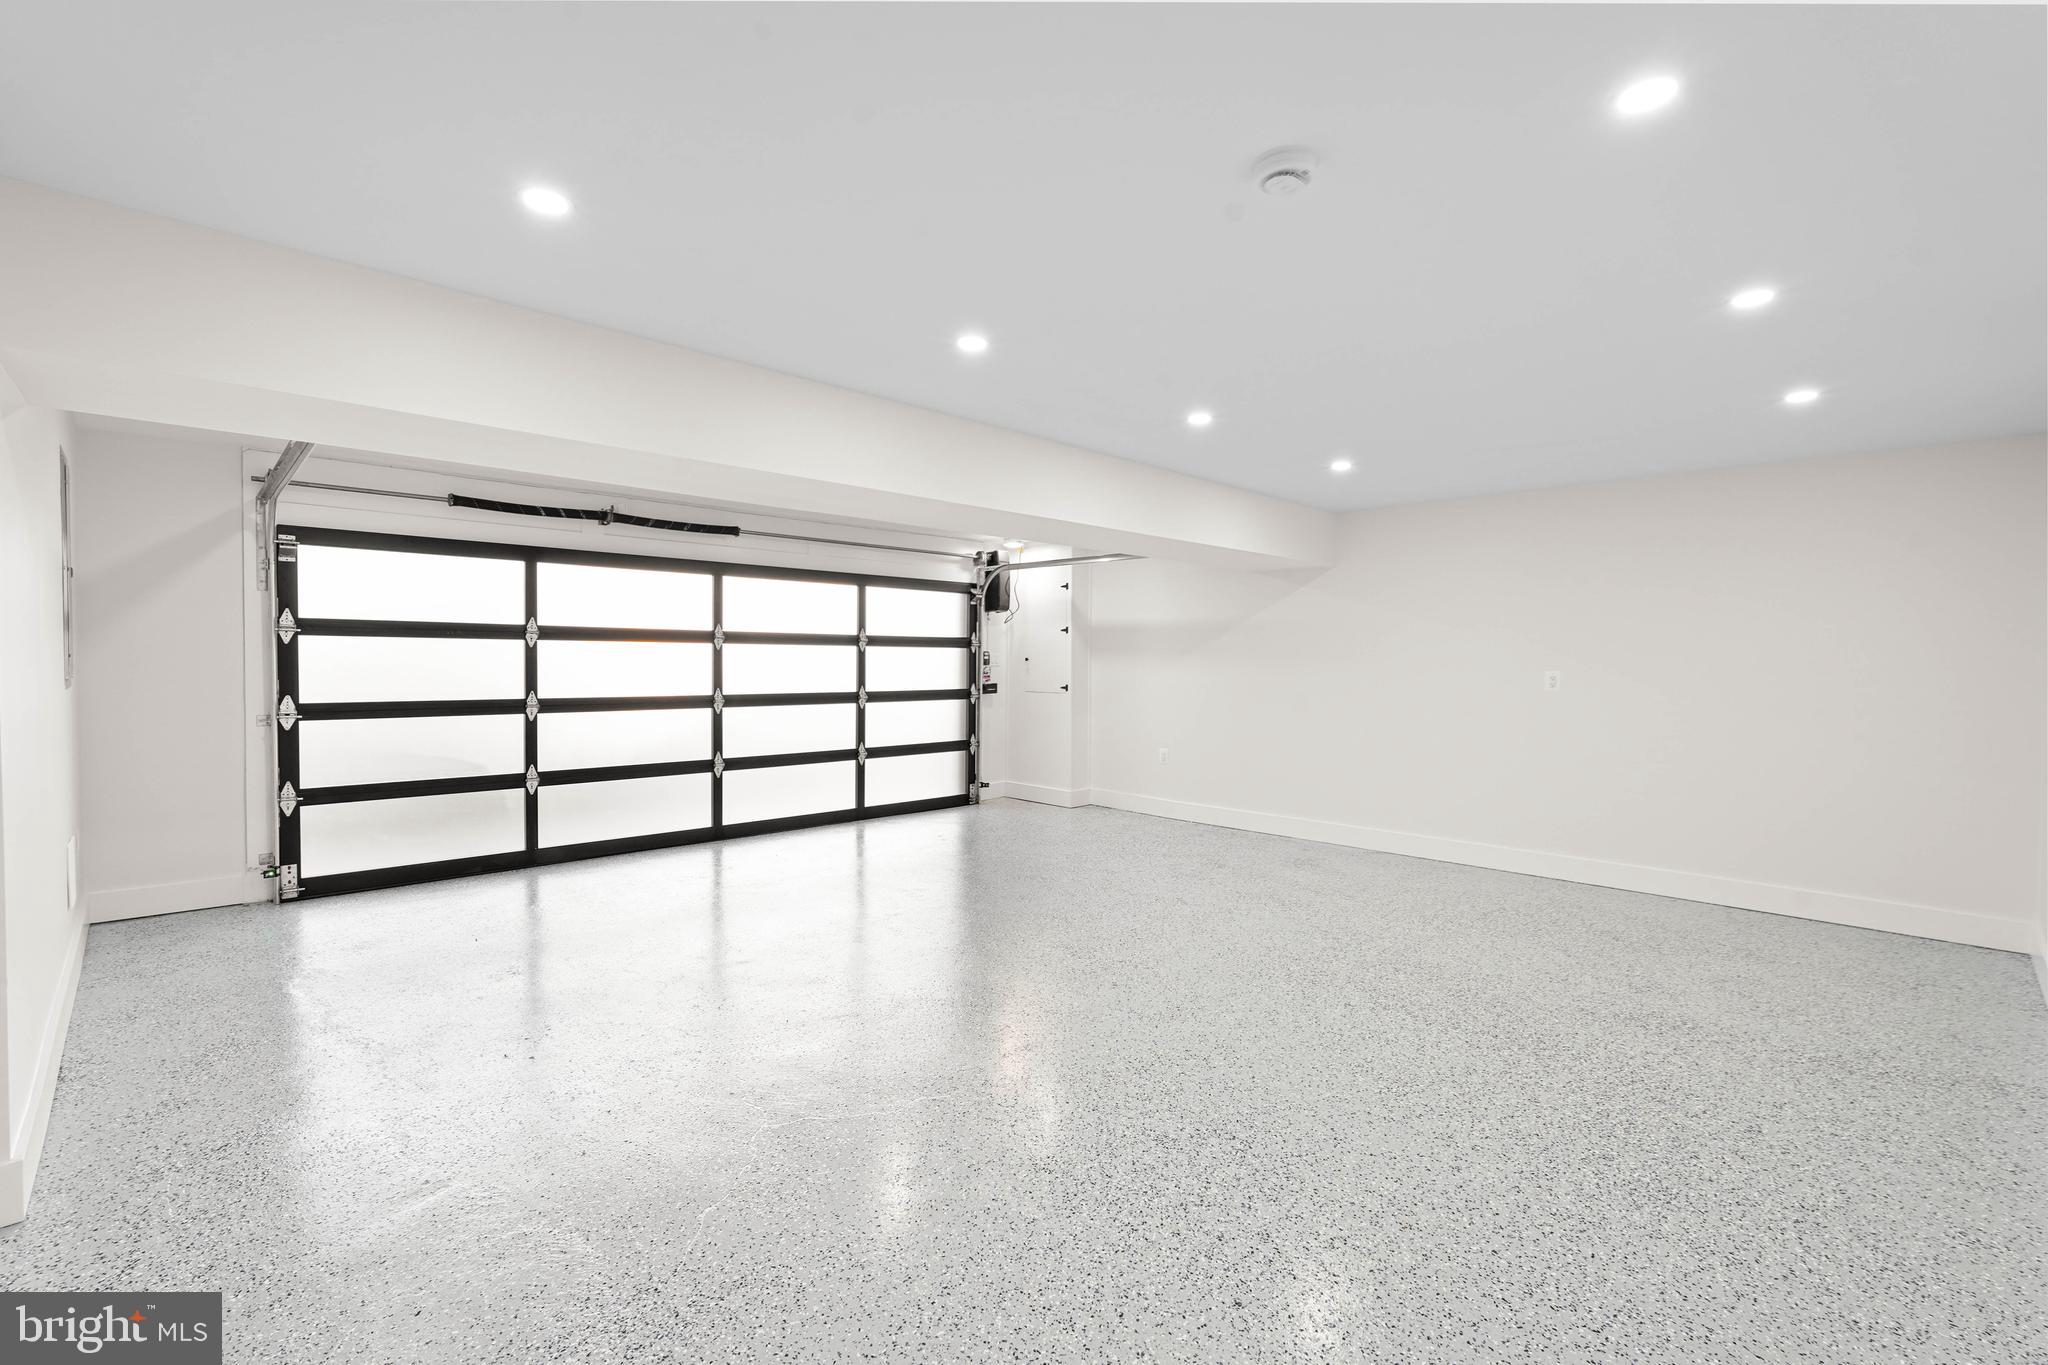
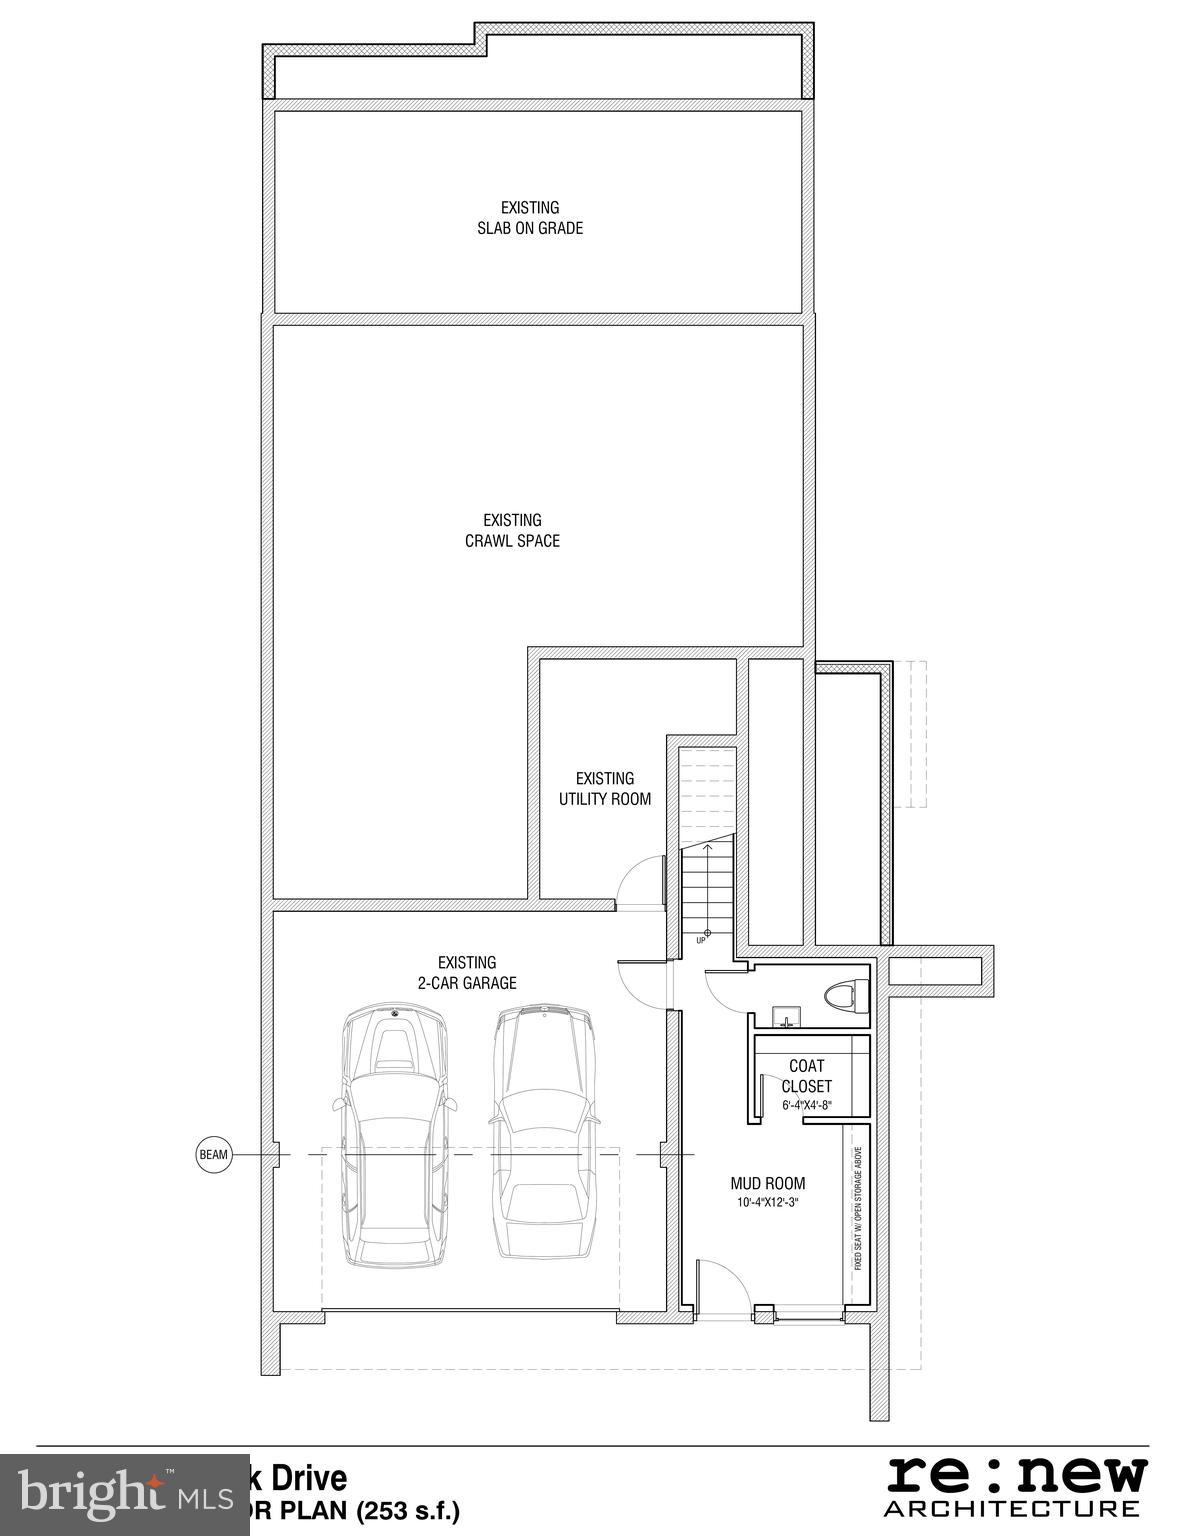
    2

  • Construction Materials

    Brick, HardiPlank Type

  • Other Exterior Features

    Lighting, Rain Gutters

  • Parking

    Garage Door Opener, Asphalt, Off Street, On Street, Private, Lighted, Garage, Driveway, Covered, Inside Entrance, Attached

  • Patio and Porch Features

    Patio, Enclosed, Porch, Screened

  • Pool

    No

  • Waterfront YN

    NO

Area & Lot

  • Lot Features

    Corner Lot, Front Yard, Back Yard

  • Lot Size(acres)

    0.46

  • Lot Size(square feet)

    20,141

  • Property Type

    Residential

  • Property Sub Type

    Single Family Residence

  • Architectural Style

    Other

Price

  • Sales Price

    $2,200,000

  • Tax Amount

    $7,366

  • Financing Options

    Cash, Conventional, FHA, VA

  • Sq. Footage

    5,005

  • Price/SqFt

    $439

HOA

  • Association

    No

School District

  • Elementary School

    N/A

  • Middle School

    N/A

  • High School

    N/A

Property Features

  • New Construction

    NO

  • Foundation Details

    Brick/Mortar, Block, Permanent

  • Senior Community YN

    NO

  • Sewer

    Public Sewer

  • Tax Lot

    11

  • Water Source

    Public

Schedule a Showing

Showing scheduled successfully.

<
>
IN PERSON
VIA CHAT

What is 3 + 4 ?


Change time

Mortgage calculator

Estimate your monthly mortgage payment, including the principal and interest, property taxes, and HOA. Adjust the values to generate a more accurate rate.

Your payment

Principal and Interest:

$

Property taxes:

$

HOA fees:

$

Total loan payment:

$

Total interest amount:

$

Location

County

MONTGOMERY

Elementary School

Middle School

High School

Listing Courtesy of Marc S Luger , Keller Williams Capital Properties

RealHub Information is provided exclusively for consumers' personal, non-commercial use, and it may not be used for any purpose other than to identify prospective properties consumers may be interested in purchasing. All information deemed reliable but not guaranteed and should be independently verified. All properties are subject to prior sale, change or withdrawal. RealHub website owner shall not be responsible for any typographical errors, misinformation, misprints and shall be held totally harmless.

Agent Ashley Andrews

AGENT

Ashley Andrews

Call Ashley today to schedule a private showing.


* Listings on this website come from the FMLS IDX Compilation and may be held by brokerage firms other than the owner of this website. The listing brokerage is identified in any listing details. Information is deemed reliable but is not guaranteed. If you believe any FMLS listing contains material that infringes your copyrighted work please click here to review our DMCA policy and learn how to submit a takedown request.© 2024 FMLS.
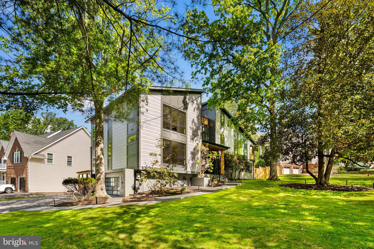
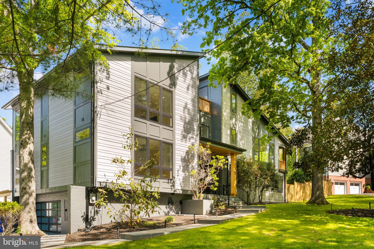
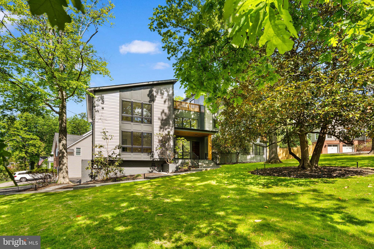
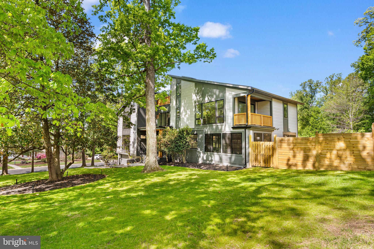
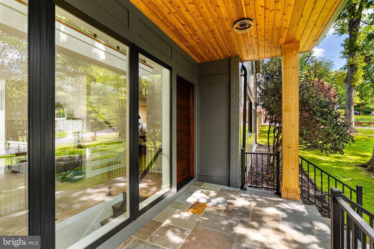
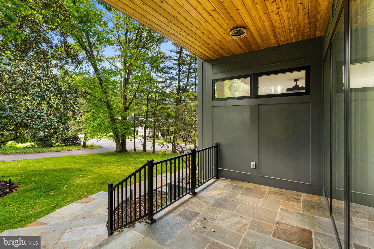
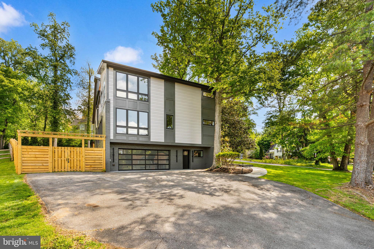
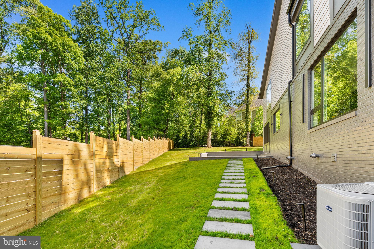
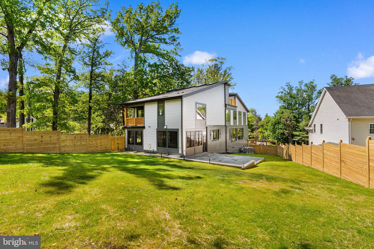
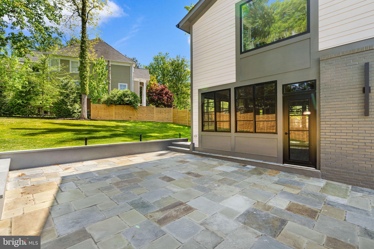
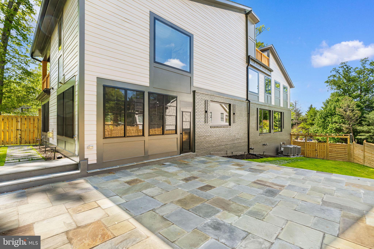
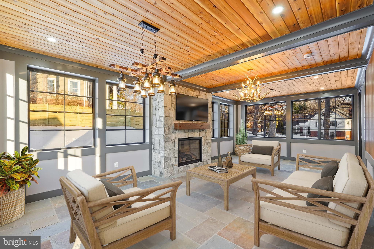
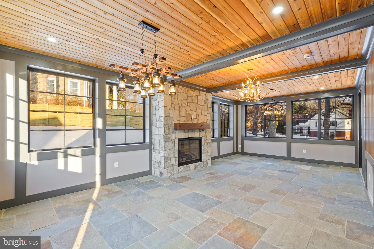
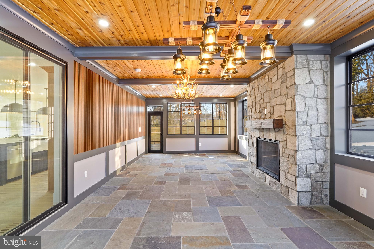
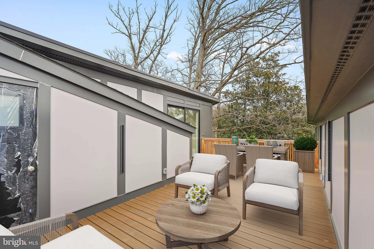
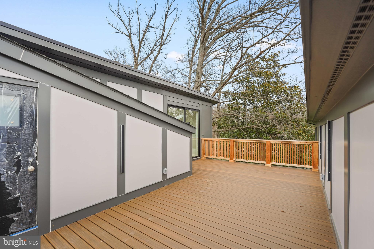
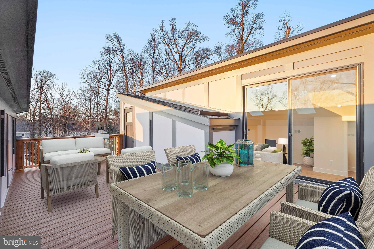
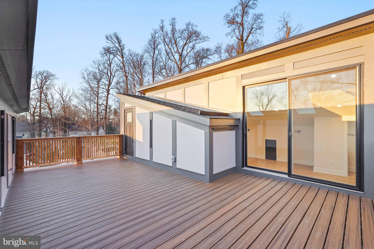
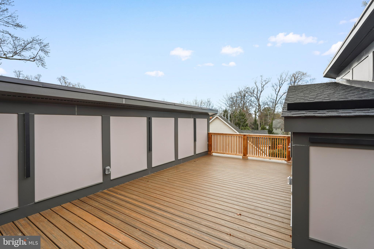
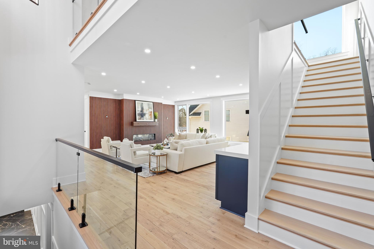
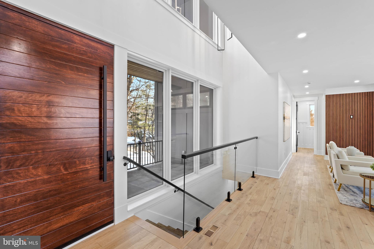
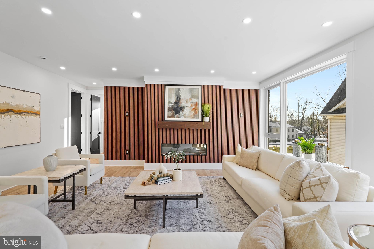
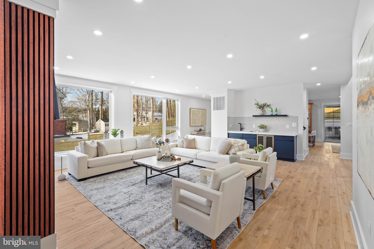
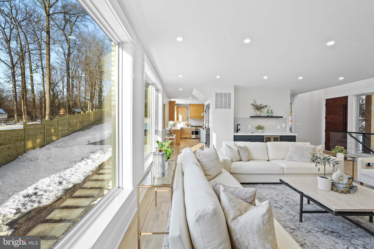
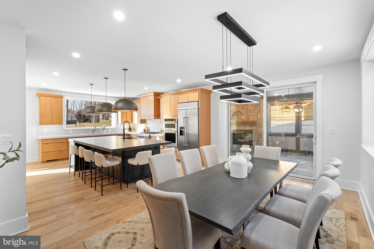
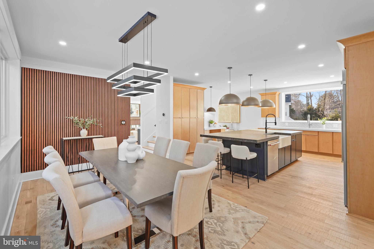
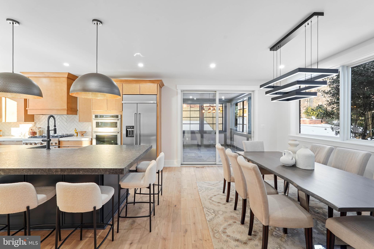
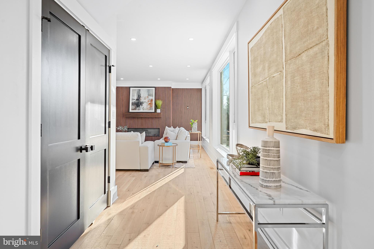
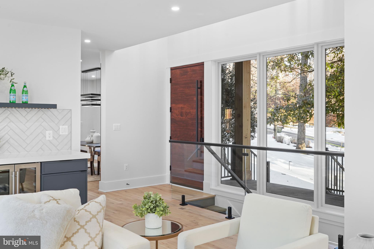
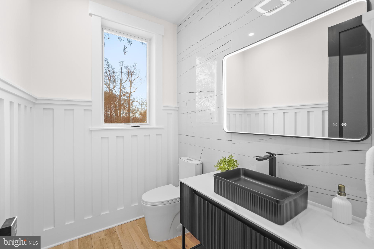
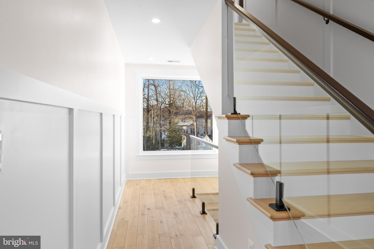
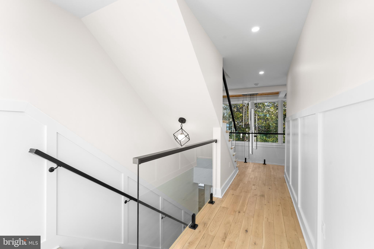
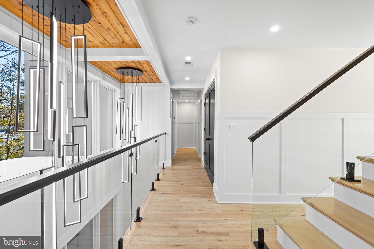
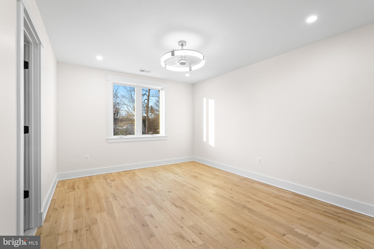
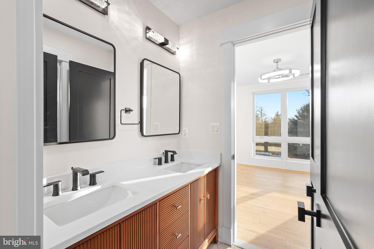
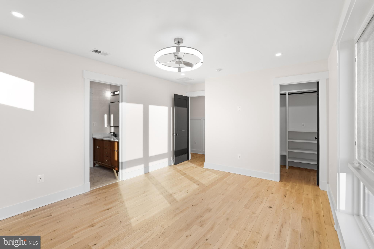
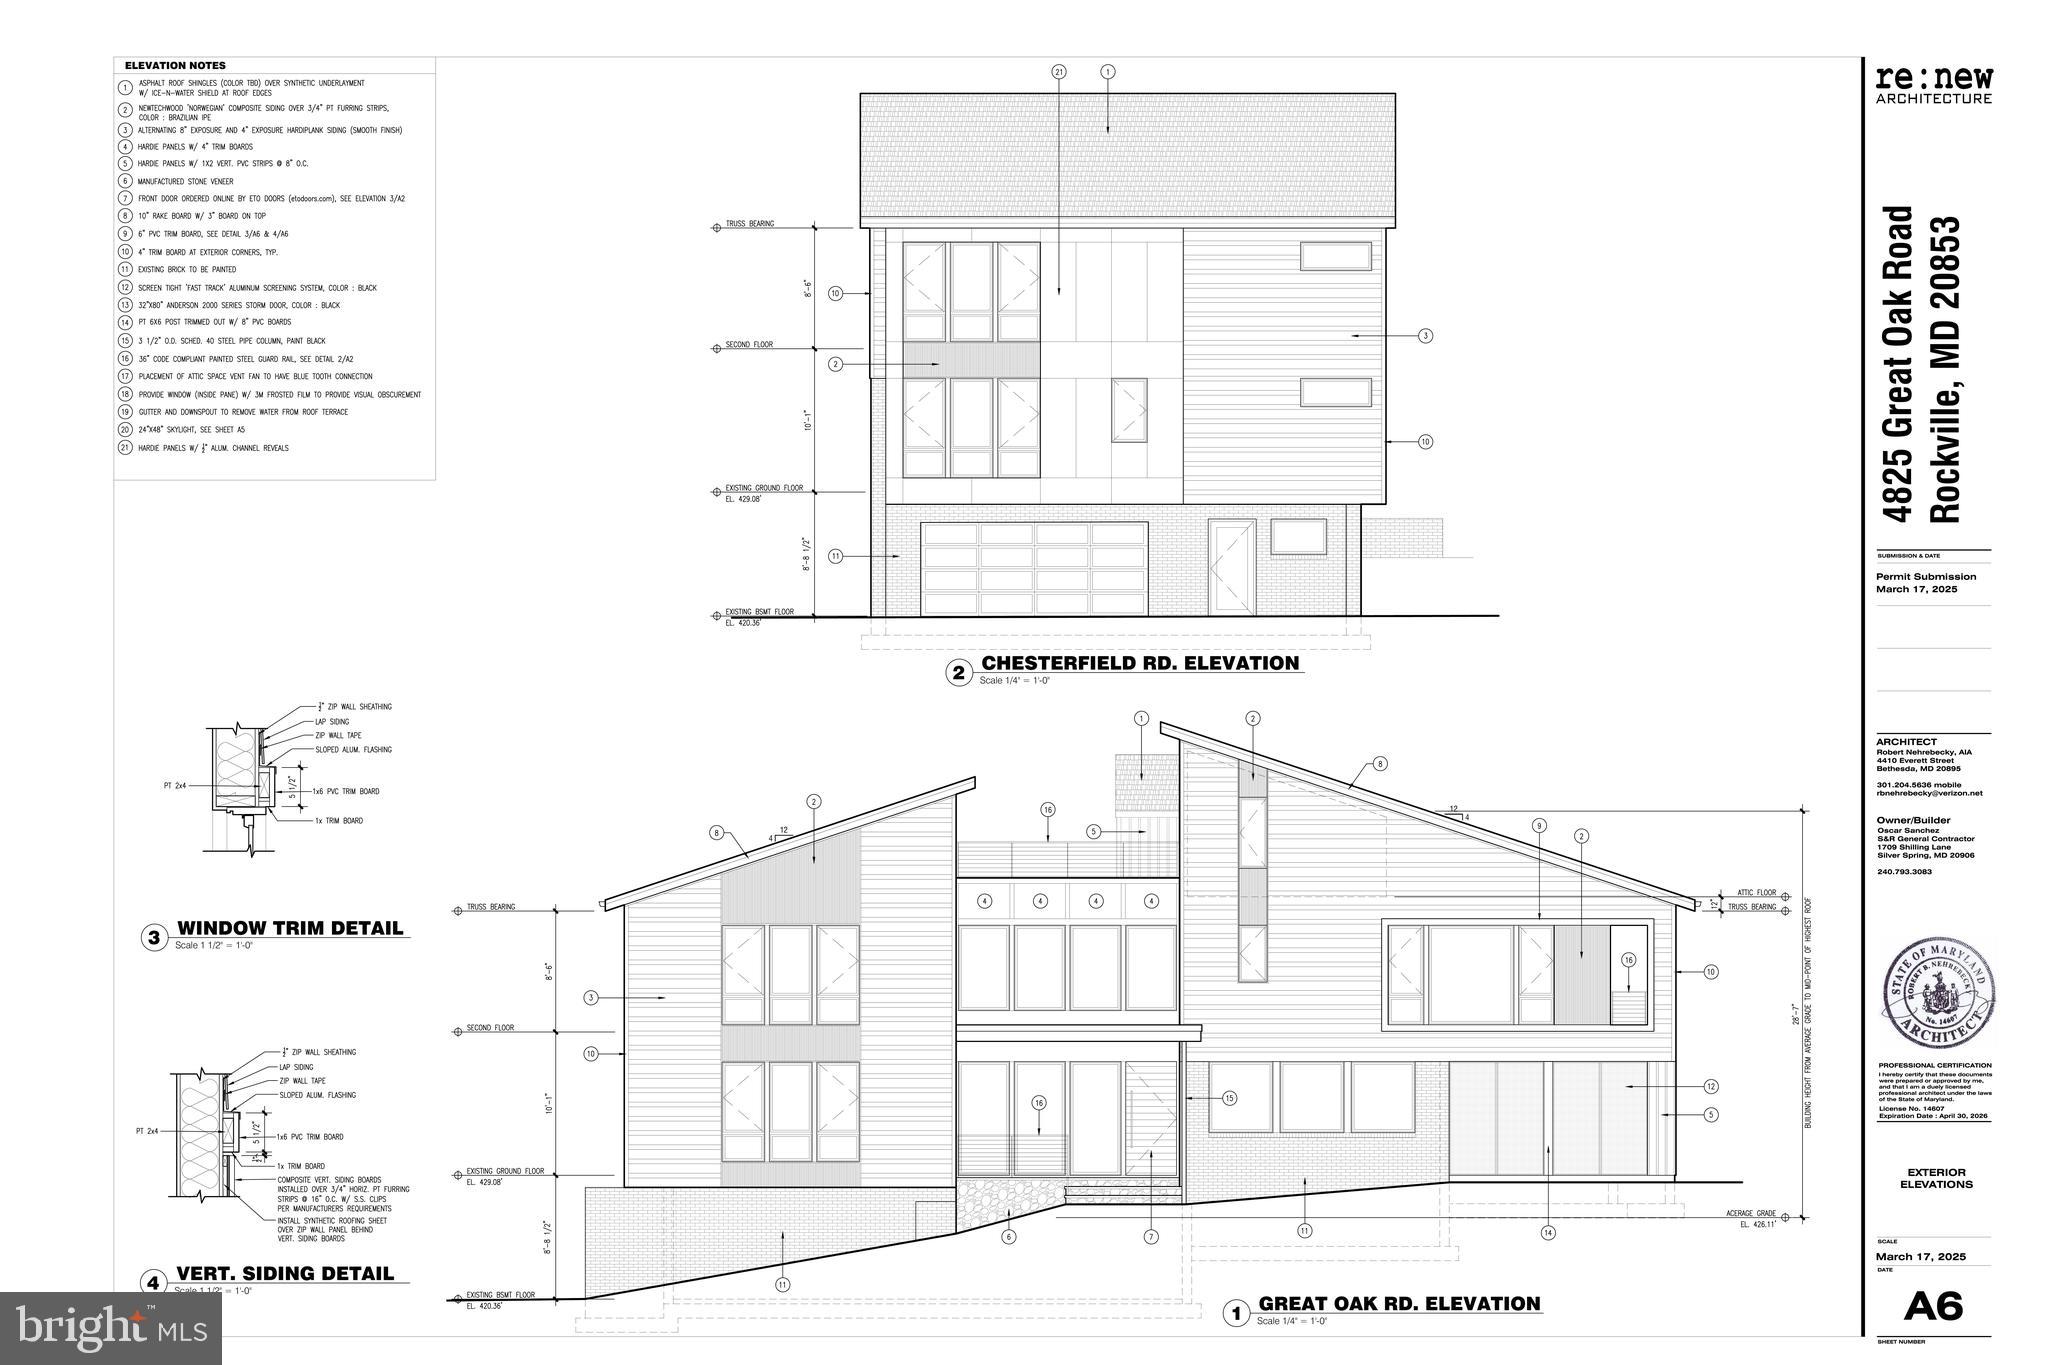
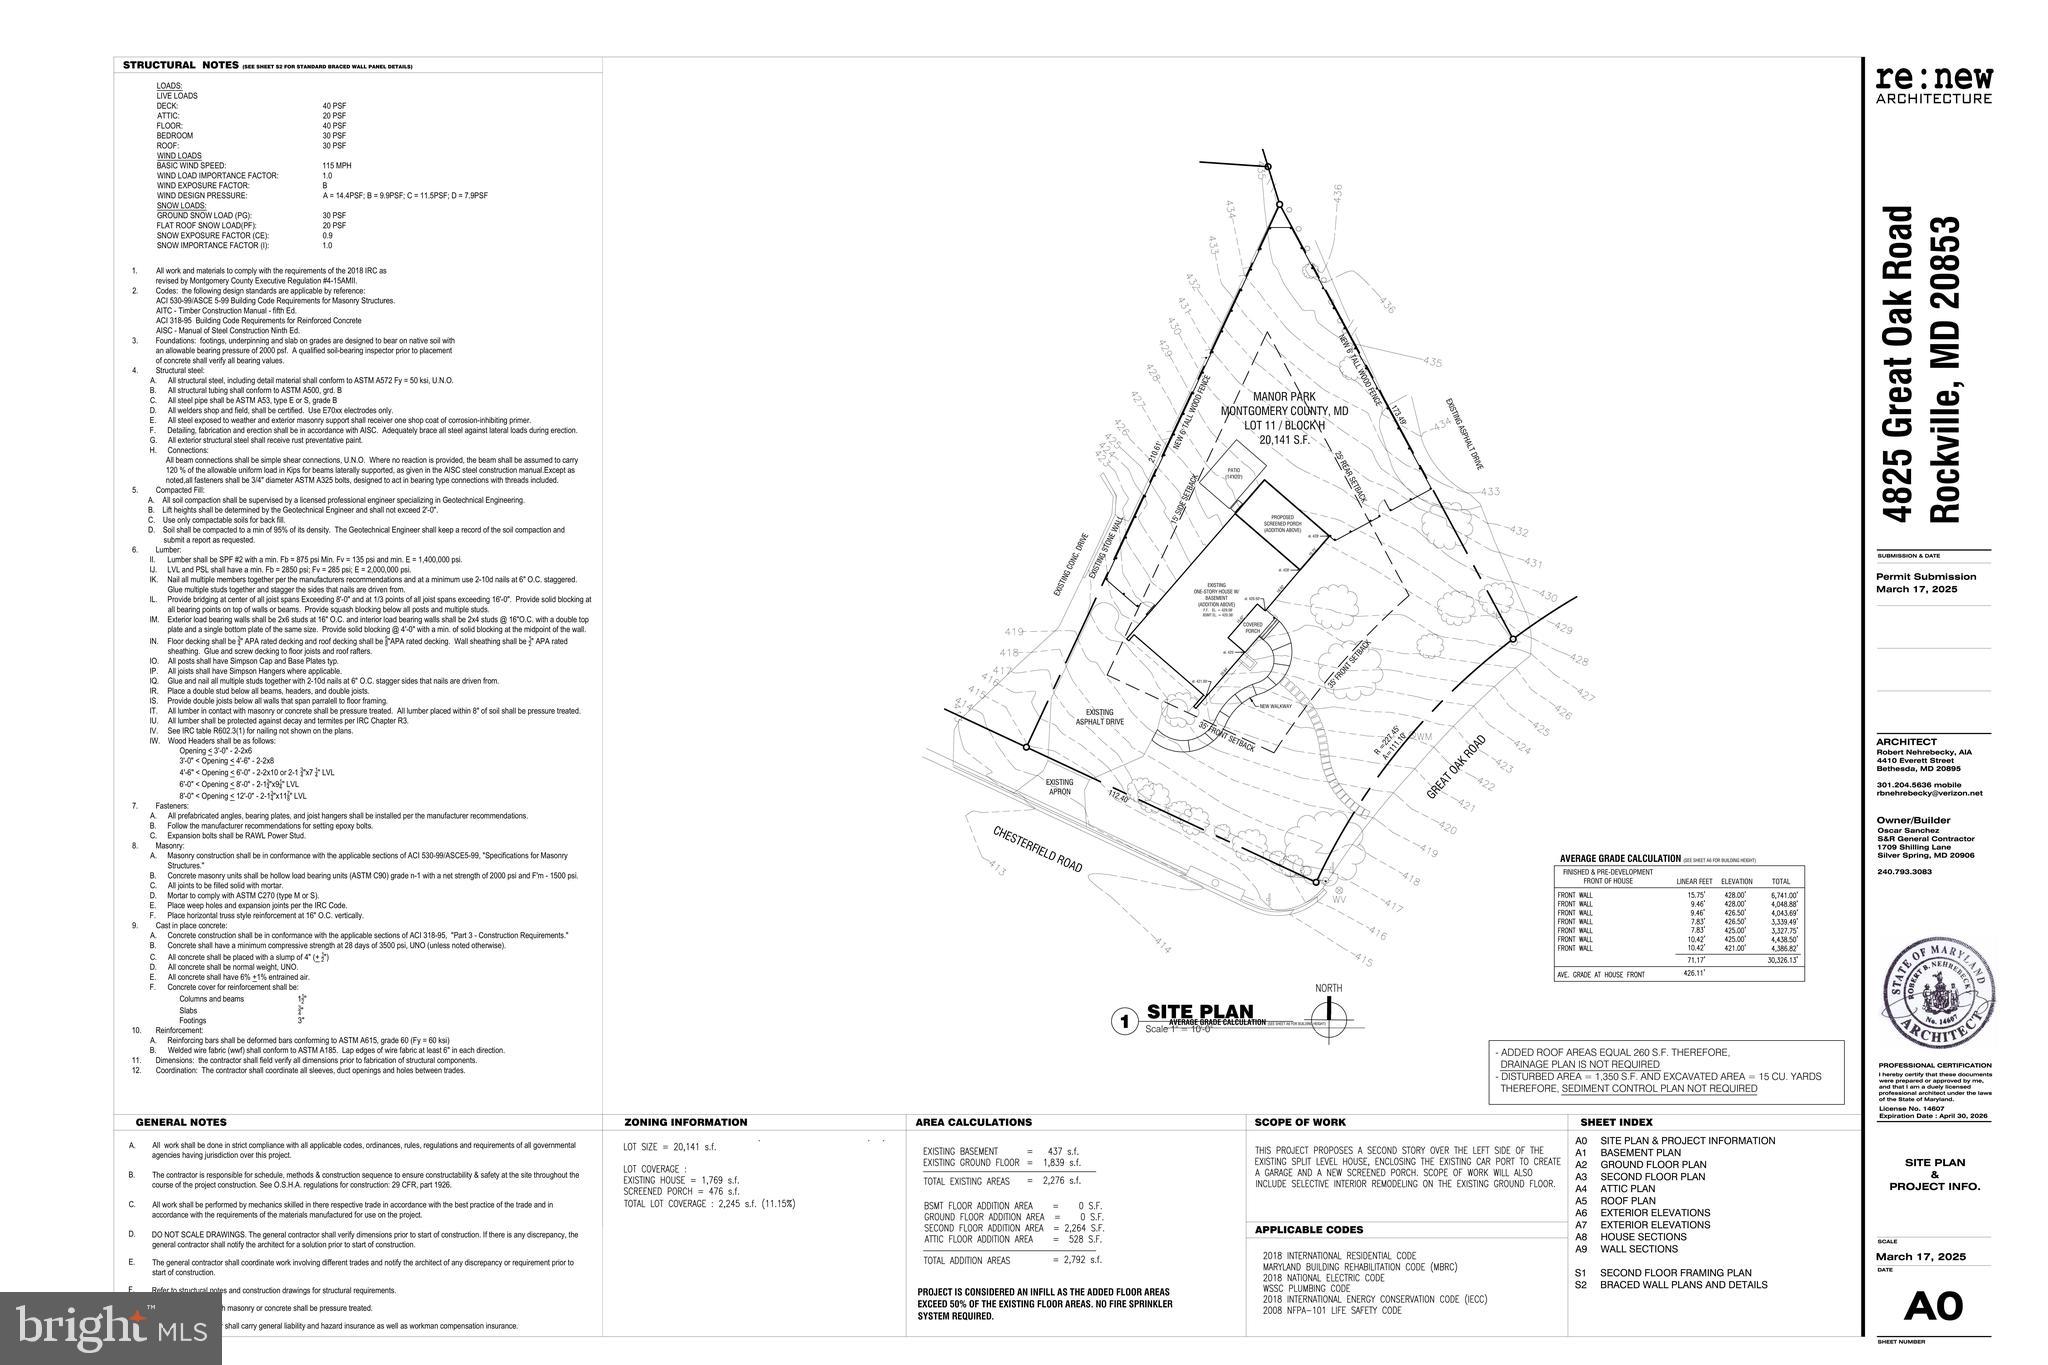
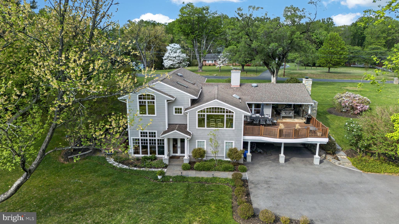
WELCOME to 4825 GREAT OAK RD., a truly exceptional residence in the heart of Manor Park, one of Montgomery County’s best kept secrets. This custom-built masterpiece by S and R General Contractors offers five bedrooms, five full and two half baths, and four thoughtfully designed levels, seamlessly blending luxury, comfort, and functionality. From the dramatic two-story foyer to over 400 square feet of enclosed patio space, a one of kind, private rooftop terrace, and a fenced rear yard with flagstone patio, every detail has been crafted for effortless entertaining and refined everyday living.

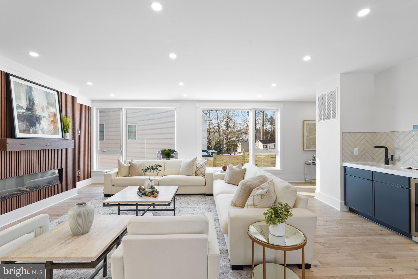
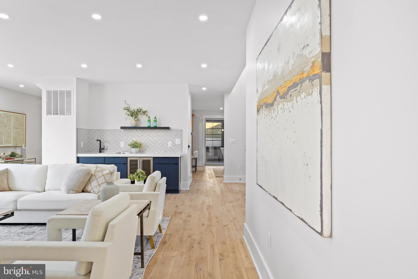
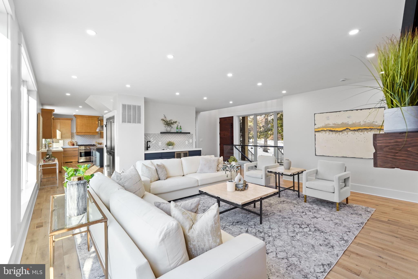
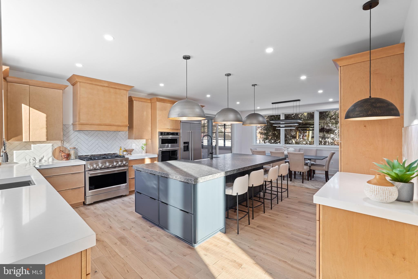
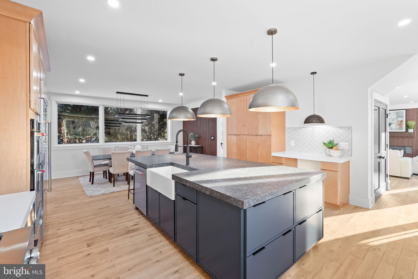
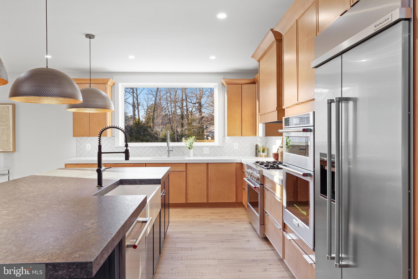
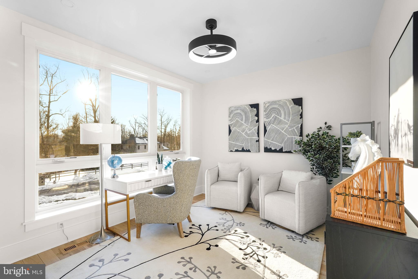
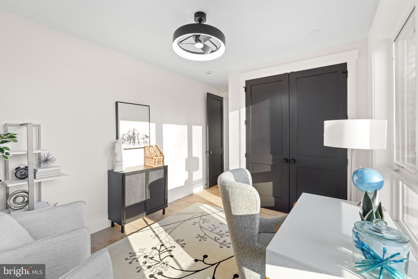
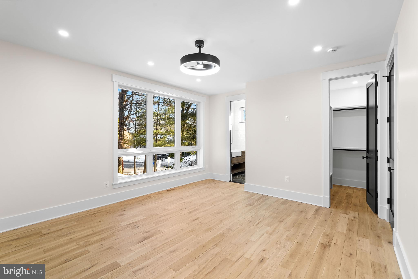
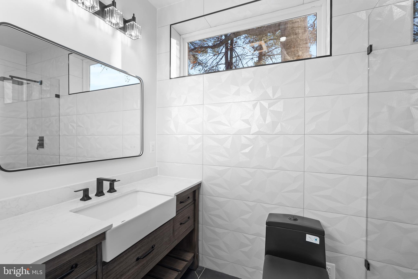
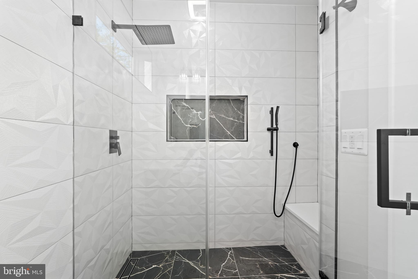
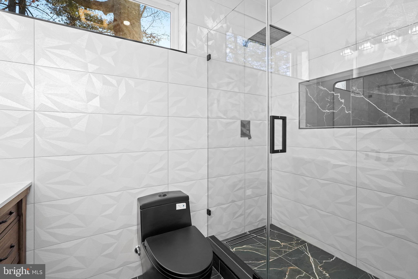
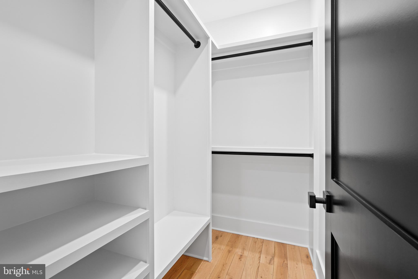
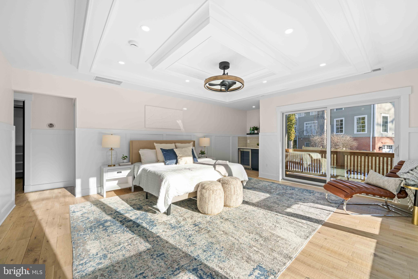
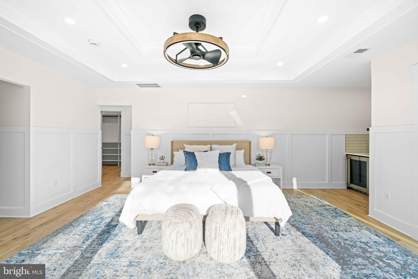
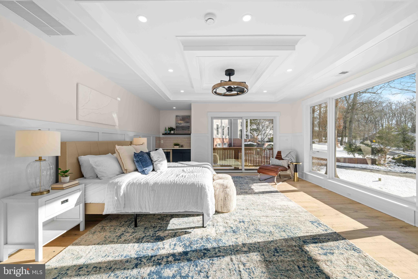
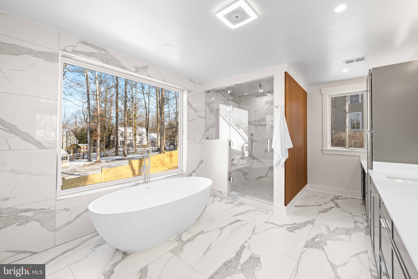
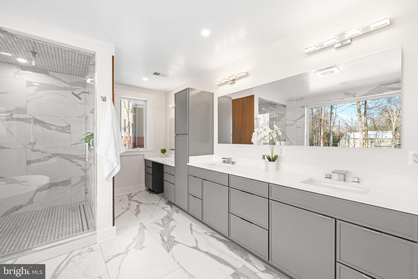
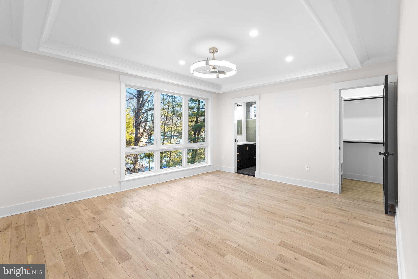
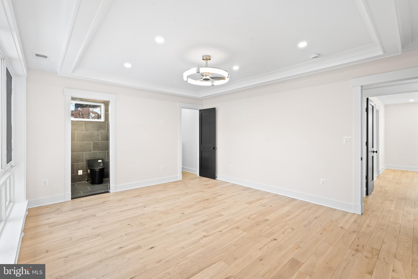
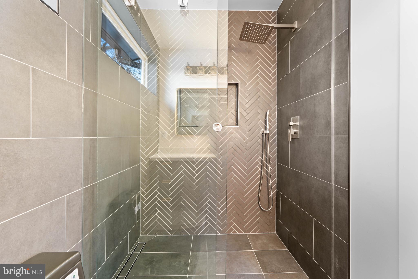
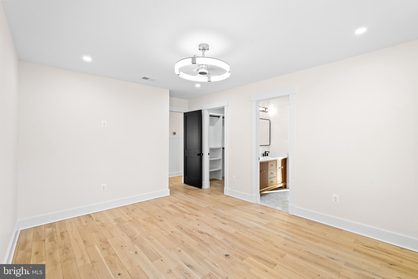
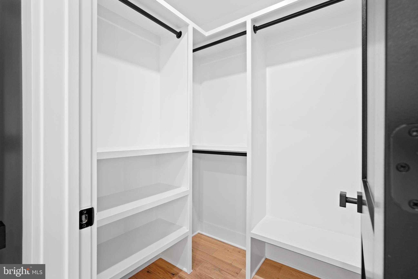
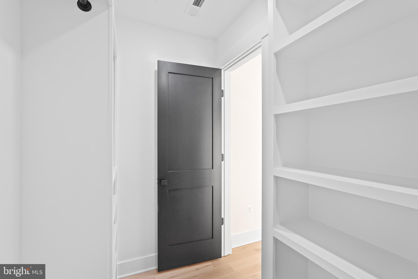
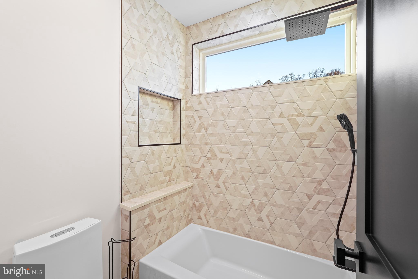
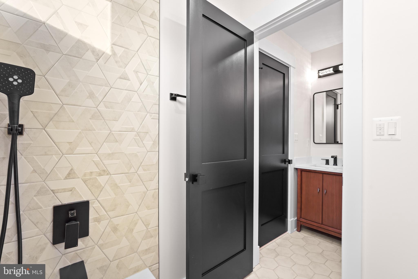
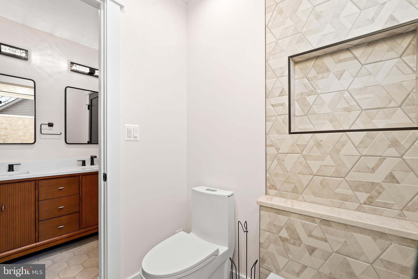
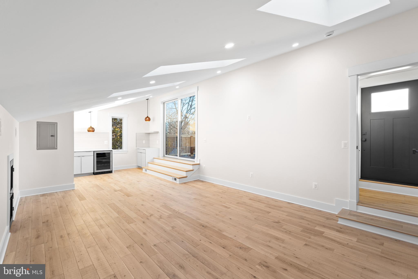
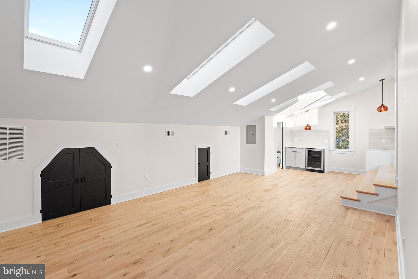
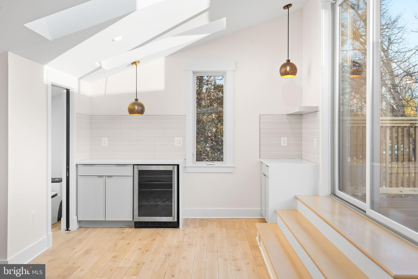
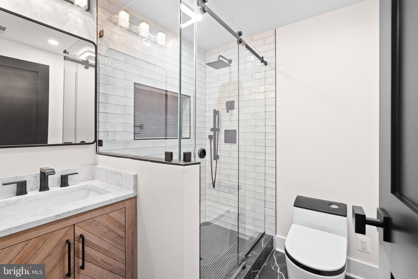
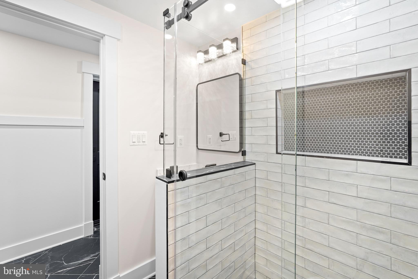
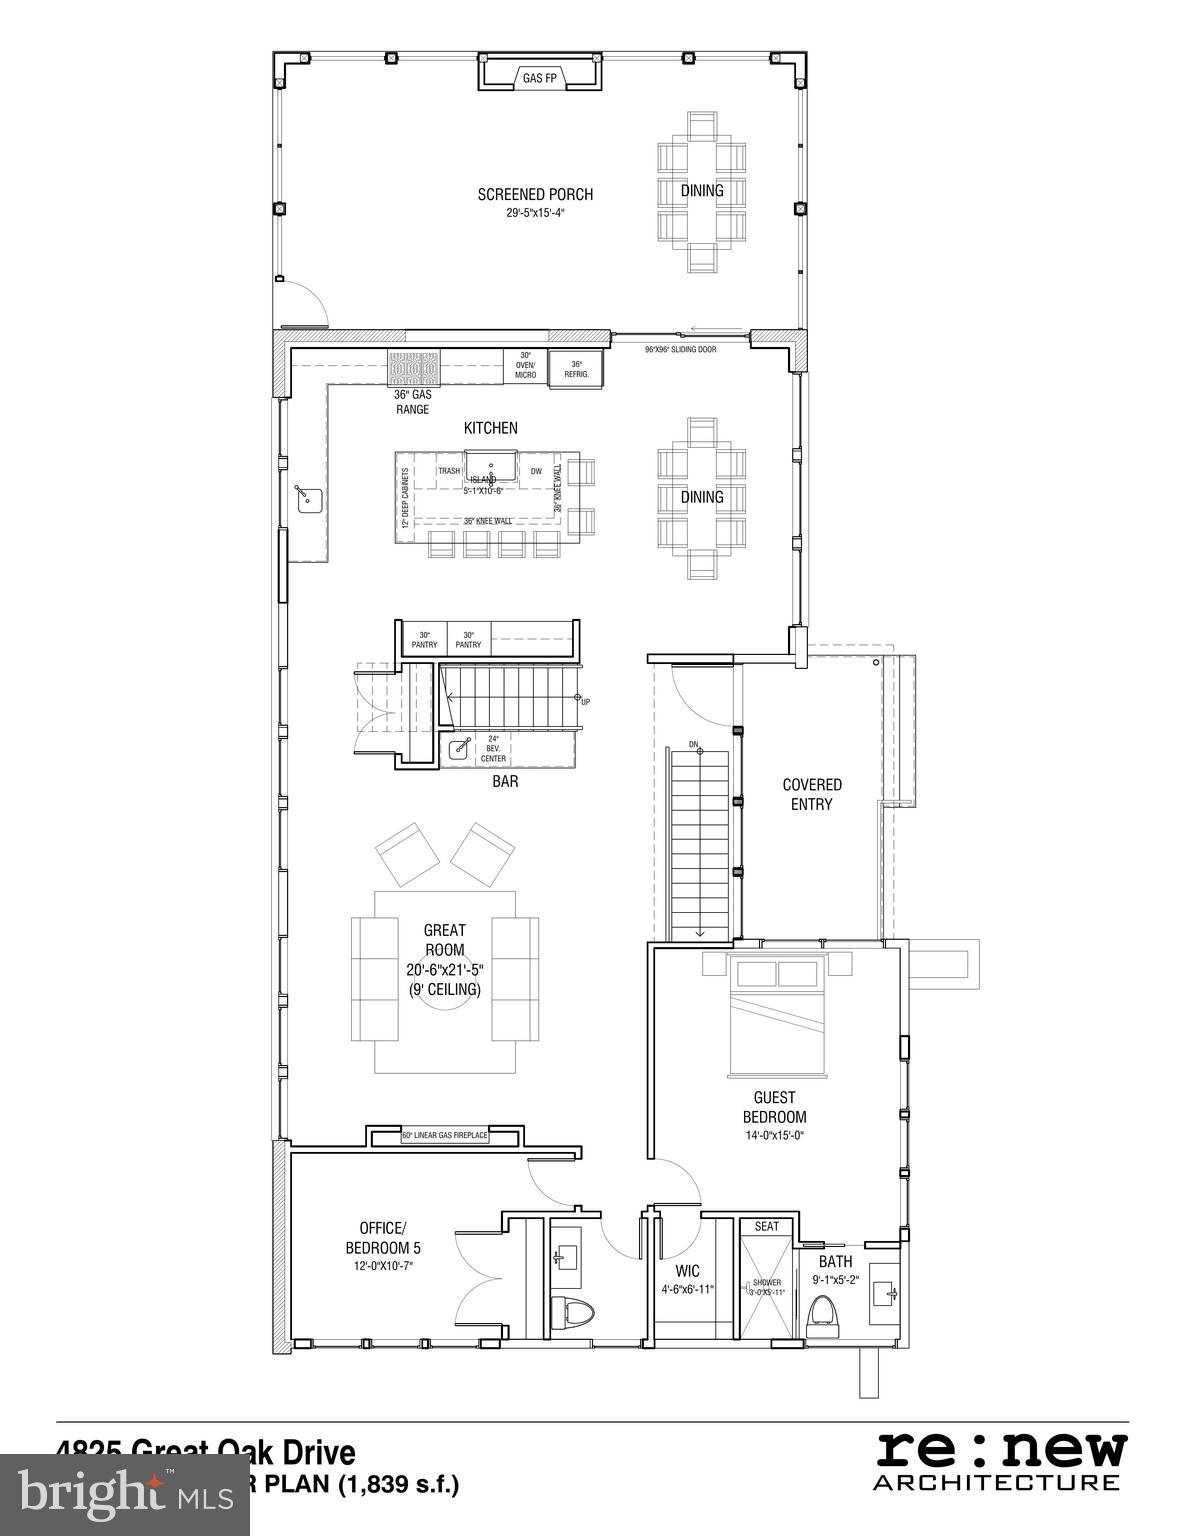
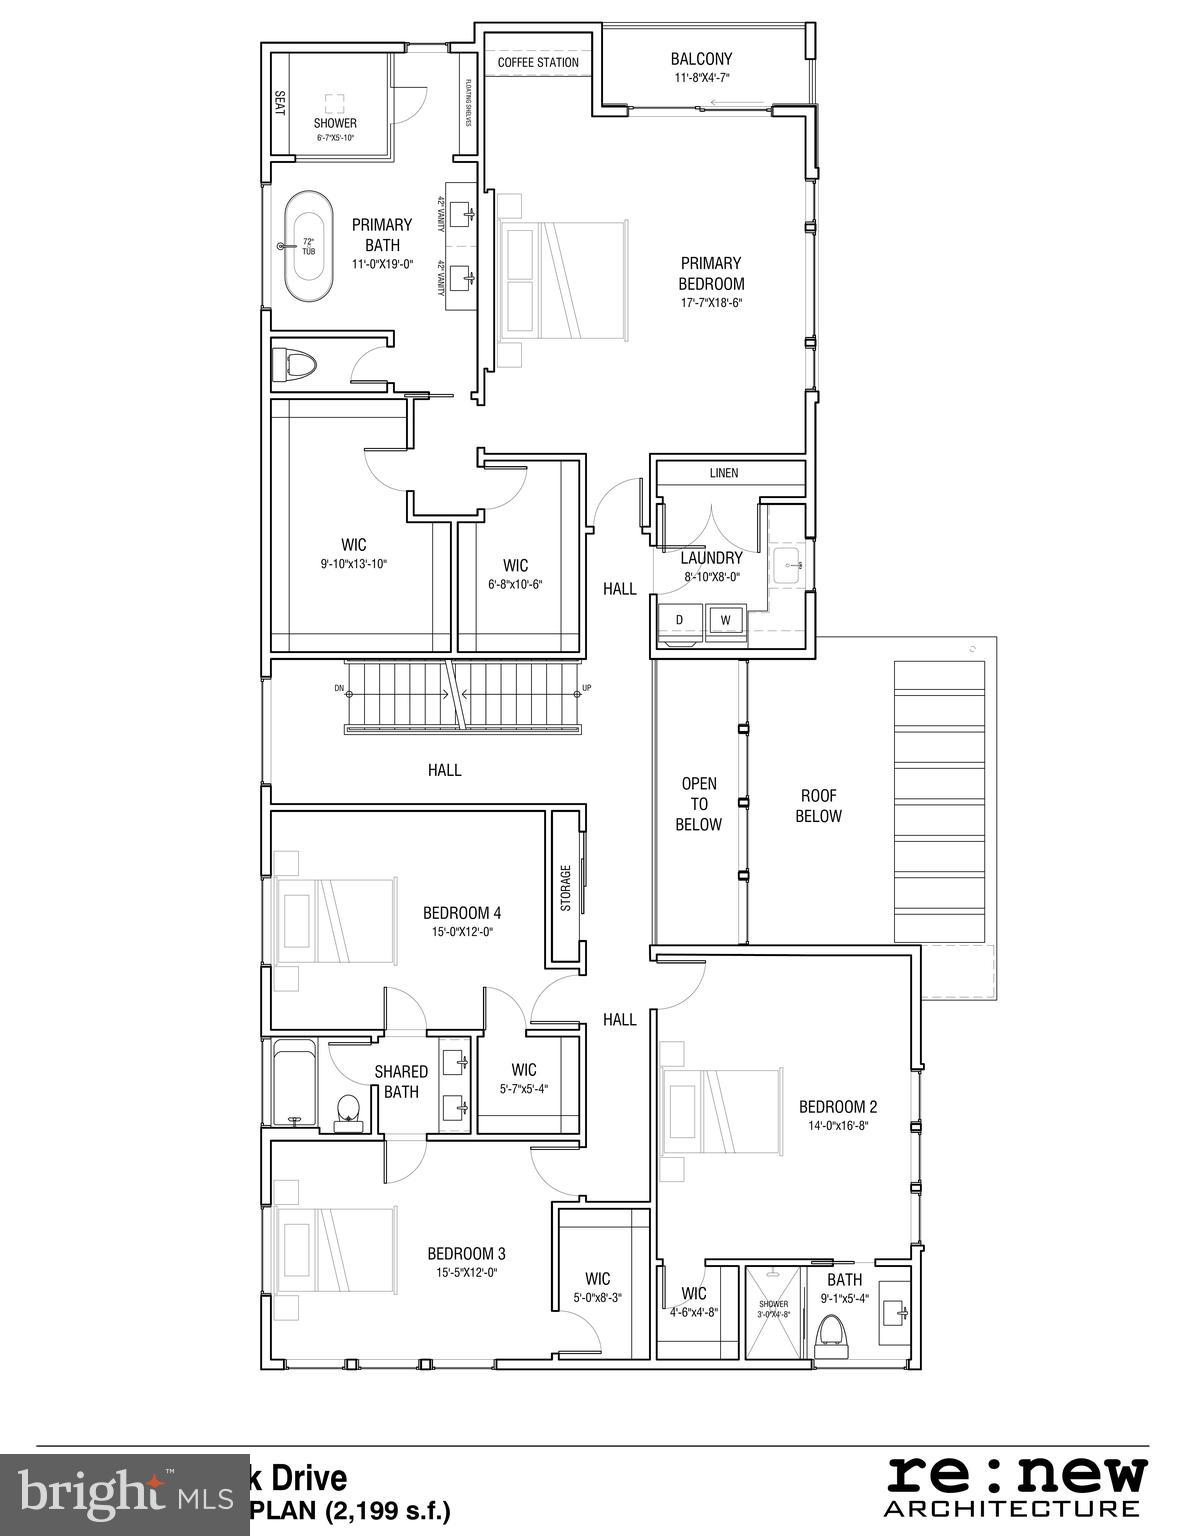
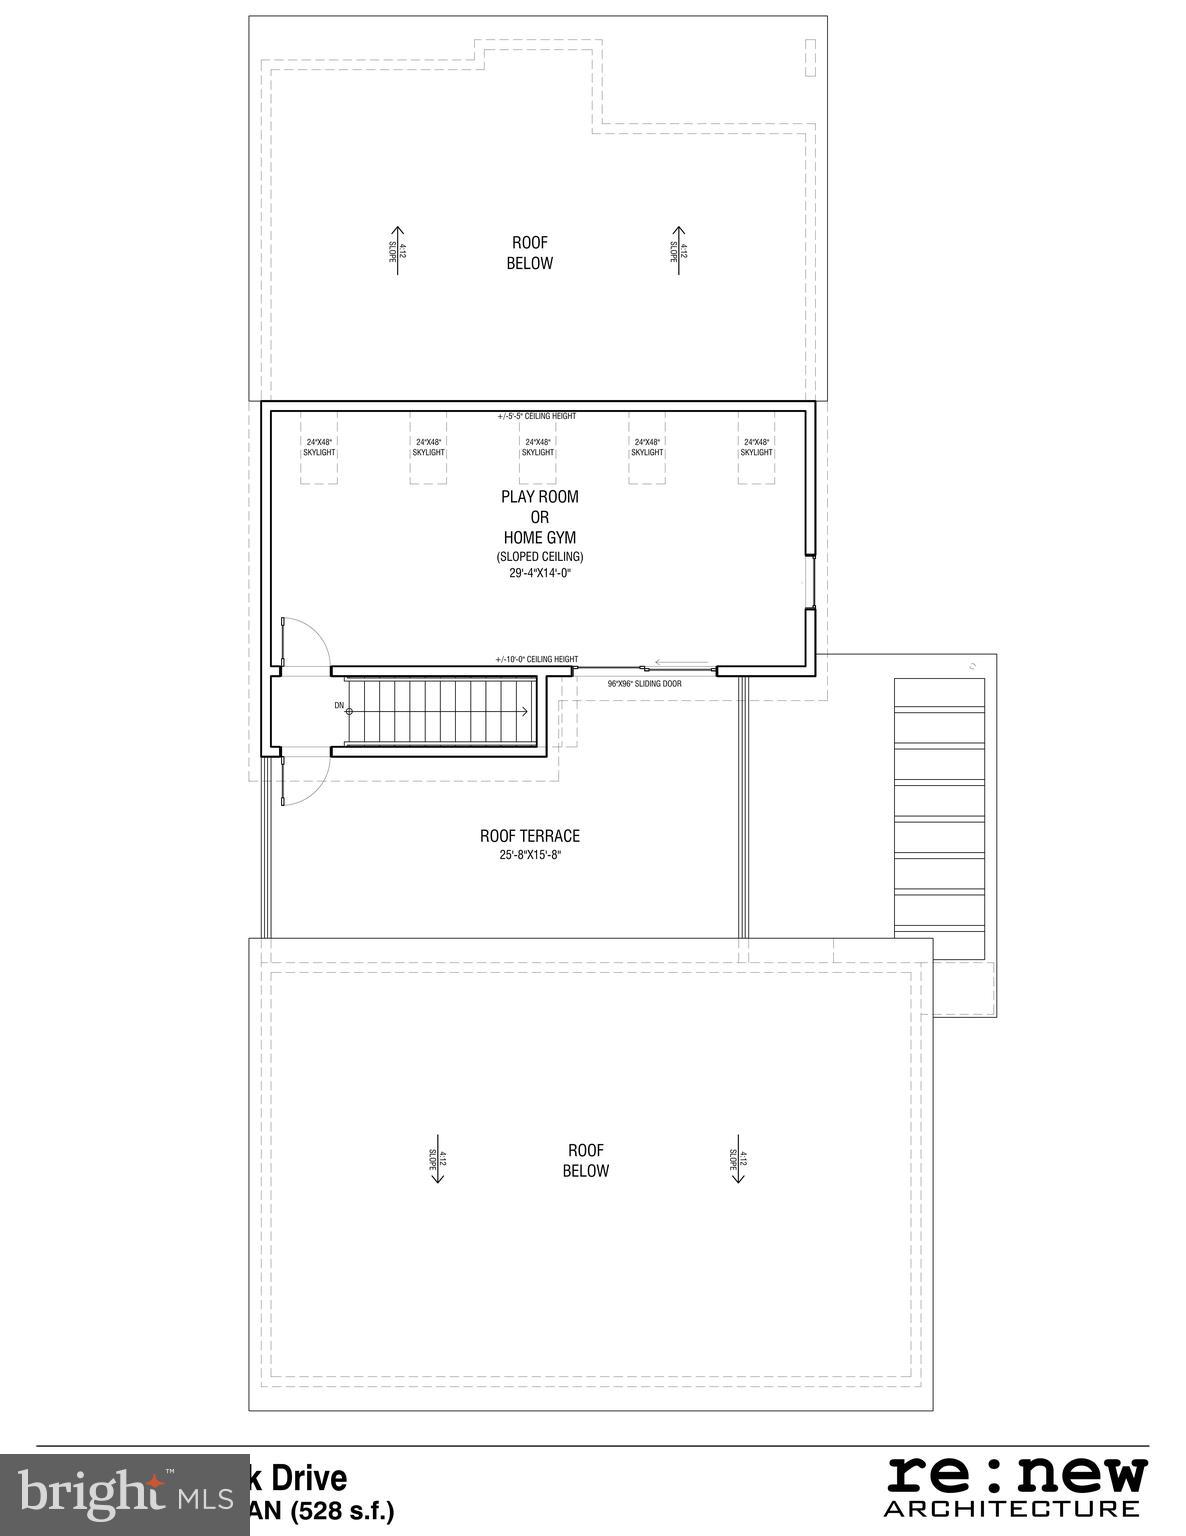
The home’s main level is anchored by a gourmet chef’s kitchen featuring a massive waterfall quartz island, premium appliances, and dining for twelve, complemented by a stunning glass-enclosed patio/three-season entertainment room with gas fireplace and a bright, open great room with a custom wet bar. A spacious guest suite, private home office, and seamless indoor-outdoor transitions make this level ideal for both hosting and home life. Upstairs, a luxurious primary suite offers dual walk-in closets, a spa-inspired bath with soaking tub and seamless glass steam shower, and a private balcony, while the uppermost level provides a vaulted recreation room and breathtaking rooftop terrace, giving you the feel of being in your own private treetop oasis.

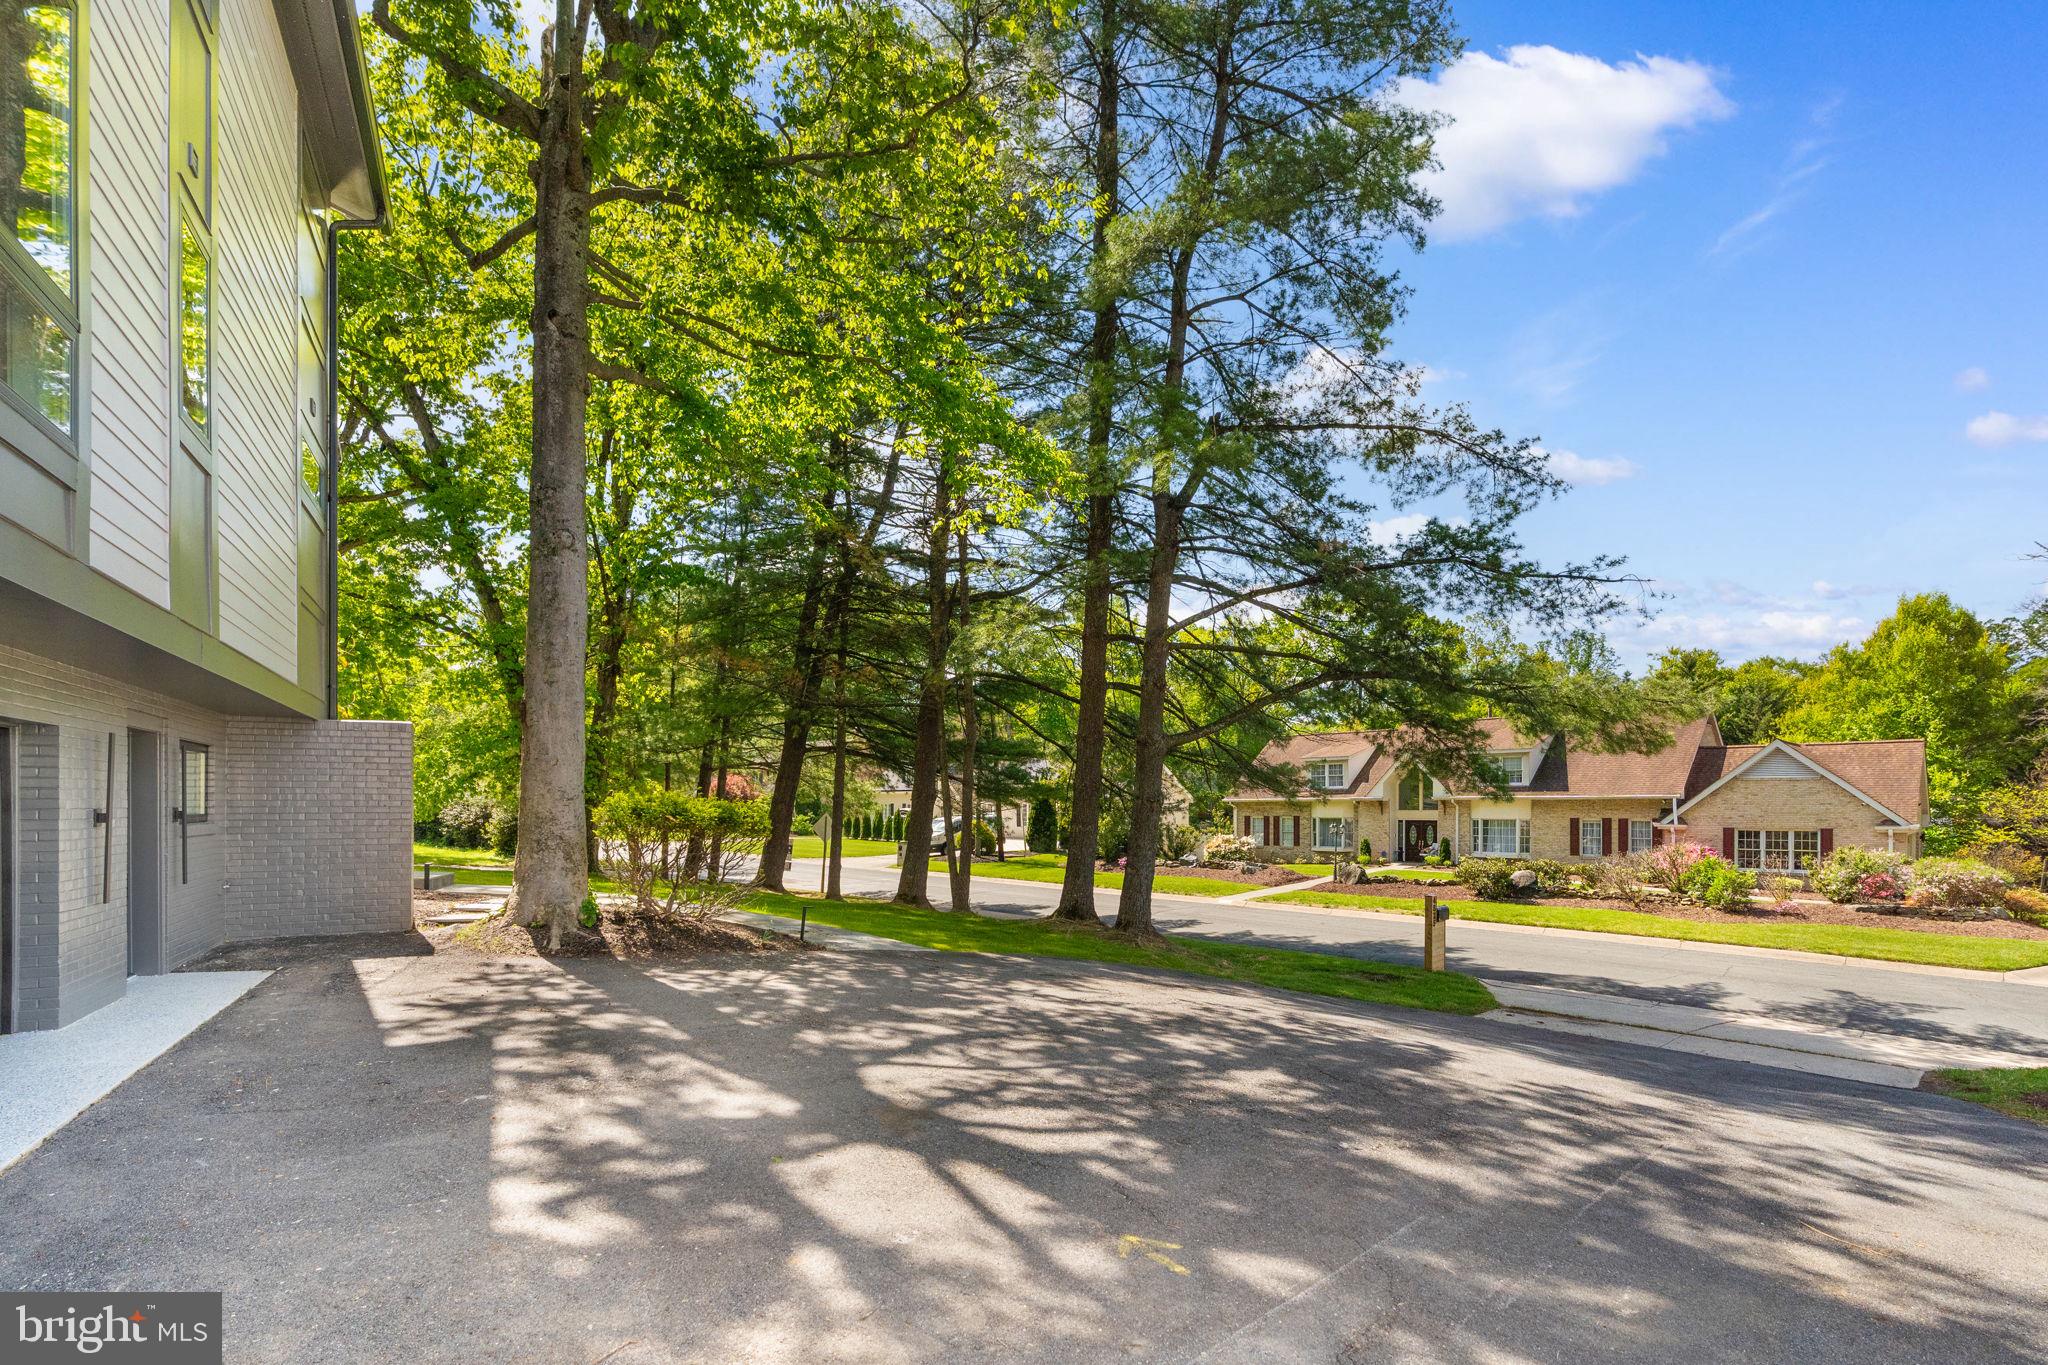
Living in Manor Park means more than just owning a beautiful home; it means becoming part of a vibrant and close-knit community. This one-of-a-kind Rockville neighborhood is celebrated for its wide array of architectural styles, mature trees, and generously sized lots, many spanning one-third to half an acre or more. Bordered by Norbeck Road, Bel Pre Road, and Georgia Avenue, Manor Park offers the rare combination of a park-like setting with easy access to shopping, dining, and major commuter routes, all just minutes away.

At the heart of the community is the renowned Manor Country Club (*joining fee waived with the purchase of the home*), featuring 27 holes of golf, tennis and pickleball courts, swimming pools, and exceptional dining, along with beloved neighborhood events like the Great Oktoberfest. Generations of families have called Manor Park home for its welcoming spirit, unmatched convenience to BWI, Dulles, and Reagan National airports, and proximity to the Metro’s Red Line, I-95, I-270, and the ICC/MD-200.   Here, 4825 Great Oak Rd isn’t just a home; it’s your gateway to an elevated lifestyle where luxury, community, and convenience come together in one truly extraordinary address!

4825 GREAT OAK ROAD

Message successfully sent.

What would you like to know?

What is 3 + 4 ?

I agree to receive email communication and understand I can unsubscribe at any time.

I agree to be contacted by Charis Realty Group via call, email, and text for real estate services. To opt out, you can reply 'stop' at any time or reply 'help' for assistance. You can also click the unsubscribe link in the emails. Message and data rates may apply. Message frequency may vary. Privacy Policy

Related Properties

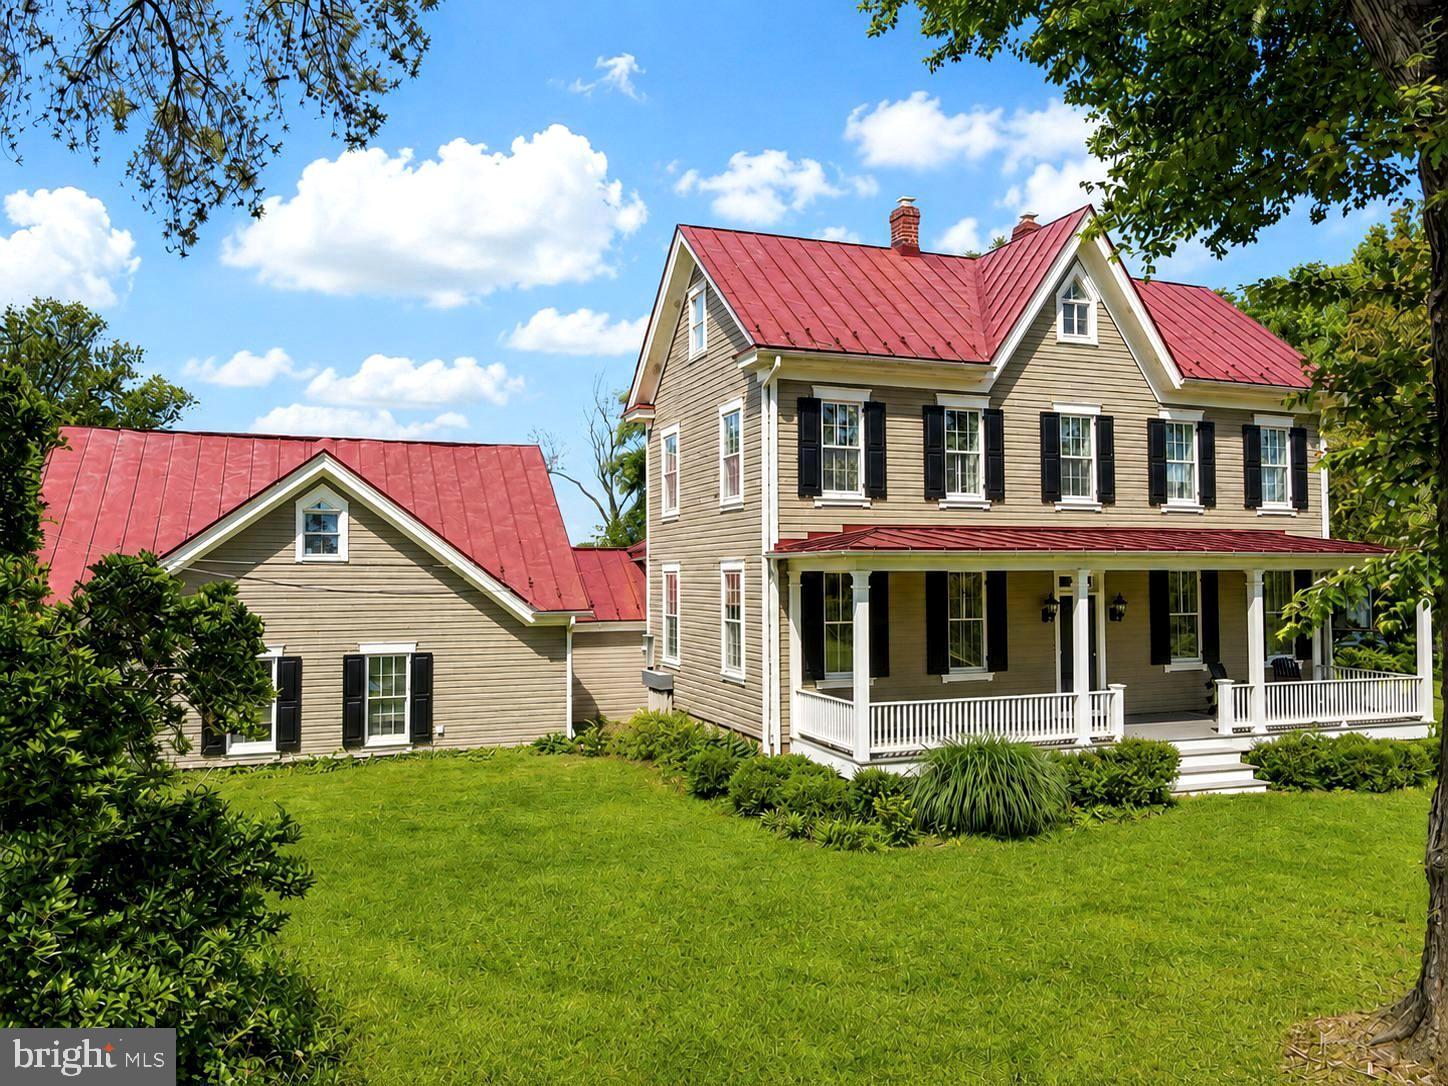
AN UPDATED home on 11.25 SUBDIVIDABLE ACRES! Welcome to the Barnsley House.  A stunning historic estate  built in 1860 that offers the perfect blend of timeless character and modern updates. This exceptional 6-BEDROOM, 3.5-BATH home has been thoughtfully restored and NEWLY UPDATED while preserving its historic charm and architectural character.  Features include a generous owner suite, gourmet kitchen, spacious IN-LAW APARTMENT, sun-filled greenhouse pavilion, and an oversized 2-story horse barn ideal for hobbies, storage, equestrian use, a workshop, or small business opportunities. Nestled on 11.25 picturesque acres surrounded by scenic Rock Creek Park, this one-of-a-kind property offers rare privacy, natural beauty, and endless possibilities. Go for a 1-mile walk around your own property or stroll down to Lake Needwood for boating, fishing, jogging, hiking, cycling, ziplining, golf, picnics, playgrounds or even archery! All located within walking distance.  Enjoy the tranquility of a countryside retreat while remaining conveniently located near Metro access and major commuter routes, providing easy access to Washington, DC and surrounding areas. A truly extraordinary offering where history, nature, and convenience come together.  It is zoned  RE2, Subdivision potential subject to buyer verification, county approvals, environmental testing, and historic preservation guidelines. Owner Financing is available with these terms: $600,000 cash down, 7 year term at 6.75% interest rate. Interest Only payments.
#MDMC2231072

ROCKVILLE

15715 AVERY ROAD

6 Beds

3 Baths

4,358 Sq.Ft.

$1,849,000

MLS#: MDMC2231072
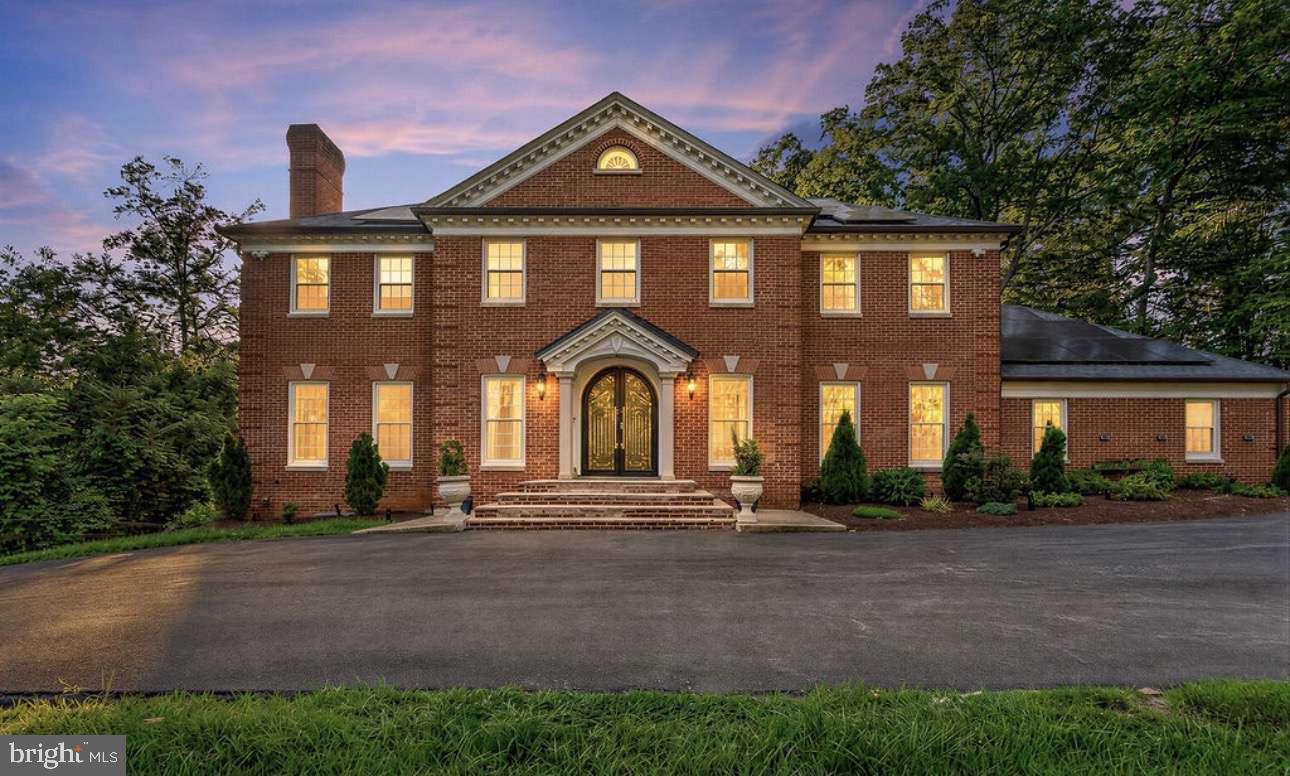
A distinguished contemporary brick colonial in the coveted Potomac View Estates subdivision, thoughtfully remodelled in 2021–22. Set on a picturesque corner lot of 2.57 acres backing to protected wooded parkland, this home blends timeless colonial architecture with subtle French-inspired elegance. A grand circular driveway with fountain and sweeping manicured lawn creates an unforgettable first impression. Spanning 6,609 square feet across three levels, the home opens to a soaring two-story marble foyer with ornate wrought-iron staircase and cascading crystal chandelier. Principal rooms include a floor-to-ceiling wood-panelled library, formal living and dining rooms with intricate plaster dentil crown moulding, and a Viking chef’s kitchen with Calacatta marble island, mosaic backsplash, and dual crystal chandeliers. Four fireplaces throughout — formal living room, family room, Master Suite, and a stone fireplace in the lower level — create warmth across every level. The fully finished lower level features a full second kitchen, wet bar, and projector screen. The Master Suite offers a spa-calibre bathroom with freestanding soaking tub and mosaic art walls. Outside: a pergola with mosaic pizza oven, covered outdoor kitchen with full grill station, expansive multi-level deck, private balcony, full-size tennis/pickleball/basketball court, and 3-car side-loading garage. New Grand Manor Architectural Shingle roof and integrated solar panels.
#MDMC2238878

ROCKVILLE

10900 TARA ROAD

6 Beds

5 Baths

6,409 Sq.Ft.

$1,975,000

MLS#: MDMC2238878
New on site today
This exceptional, sun-filled private estate offers 6 bedrooms, 3.5 baths on nearly 1.4 beautifully landscaped acres overlooking a wooded ravine, seamlessly blending timeless mid-century craftsmanship with a thoughtfully designed modern expansion. Originally built in 1956 with remarkable quality and character, the home preserves its original hardwood floors and classic tilework while incorporating extensive high-end renovations throughout, creating a rare combination of warmth, luxury, functionality, and architectural distinction.

Designed for long-term livability, the home provides convenient ground-level access from both the front entrance and terrace level to the main living area. A significant 2004 addition introduced dramatic floor-to-ceiling windows overlooking the park-like backyard, radiant heated floors, and hydronic baseboard heating, creating a comfortable and energy-efficient living environment year-round.

At the heart of the home is a spectacular chef's kitchen featuring an 8-burner gas range, double Wolf ovens, a paneled GE Monogram refrigerator, Cove dishwasher, Omega Dynasty custom cabinetry, granite countertops, a custom natural stone hearth, and radiant heated tile floors. The kitchen flows effortlessly into the surrounding living and dining spaces, all framed by breathtaking views of the private backyard and wooded ravine.

Filled with natural light, the adjoining living and dining areas are designed for both comfortable everyday living and effortless entertaining. Step outside to the expansive 25' x 30' Ipe wood deck and covered patio, highlighted by a handcrafted, Italian-inspired natural stone pizza oven with a dramatic 9-foot floor-to-ceiling stone chimney, creating an exceptional setting for outdoor dining, entertaining, and year-round enjoyment.

The upper level features three spacious bedrooms and two beautifully renovated baths. The luxurious primary suite offers a spa-inspired bath and two custom Elfa-designed walk-in closets. A second bedroom enjoys access to an updated full bath, while the third bedroom—with picturesque wooded views—also serves beautifully as a home office and includes a generous walk-in closet. Scenic views of the private backyard and wooded ravine can be enjoyed from the upper-level bedrooms, while rich hardwood floors, solid wood plantation shutters, and custom architectural details—including a hand-welded staircase railing paired with Brazilian cherry stairs—further enhance the home's timeless appeal.

The walkout lower level offers three additional bedrooms, one full bath, one half bath, and a spacious family room featuring radiant heated designer tile floors, a propane fireplace, and tranquil views of the surrounding landscape. This versatile level also includes a renovated full bath, a large utility room with full-size washer and dryer, abundant storage, and direct access to the garage.

Additional highlights include Weather Shield windows (2021), a four-zone air conditioning system, hydronic oil-fired heating, a water heater replaced in 2024, a custom mahogany front door, premium plantation shutters, two skylights, extensive storage throughout, and professionally landscaped grounds complete with a picturesque hill that's perfect for winter sledding.

Offering exceptional craftsmanship, luxurious modern comfort, and extraordinary natural beauty, this one-of-a-kind estate provides a peaceful retreat while remaining just minutes from everyday conveniences.
#MDMC2240908

ROCKVILLE

9701 OVERLEA DRIVE

6 Beds

3 Baths

3,448 Sq.Ft.

$1,776,250

MLS#: MDMC2240908

 - property

Send a message

Message successfully sent.

Your message

What is 3 + 4 ?

Reason for contacting?

I agree to receive email communication and understand I can unsubscribe at any time.

I agree to be contacted by Charis Realty Group via call, email, and text for real estate services. To opt out, you can reply 'stop' at any time or reply 'help' for assistance. You can also click the unsubscribe link in the emails. Message and data rates may apply. Message frequency may vary. Privacy Policy

Sign Out

Virtual Assistant

Would you like to take the next step with this property? We can help you schedule a showing or virtual tour, or send you more details.

Yes, I would like more information.

Thank You for Your Reply, One of Our Agents will contact you as soon as possible

No, maybe later.

Thank you, you can always contact me via email, phone number or through the contact form.

Realhub AI

Lucy - Your AI-Powered Realtor

Update Your Temporary Password

Personalize your search

Enter your email and we'll notify you immediately when new listings match what you're looking for.

or enter email address

Already have an account ? Login here

Continue your home search

I agree to receive communications and understand I can unsubscribe at any time.

I agree to be contacted by Charis Realty Group via call, email, and text for real estate services. To opt out, you can reply 'stop' at any time or reply 'help' for assistance. You can also click the unsubscribe link in the emails. Message and data rates may apply. Message frequency may vary. Privacy Policy

Already have an account ? Login here

We use cookies

We use cookies primarily for analytics to enhance your experience. By accepting, you agree to our use of these cookies. You can manage your preferences or learn more about our cookies policy.