


Property
Beds
3
Full Baths
2
1/2 Baths
2
Year Built
1992
Sq.Footage
1,866
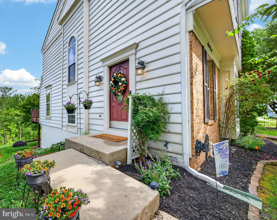
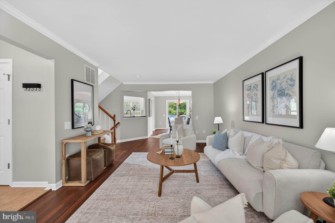
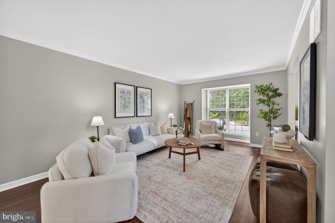
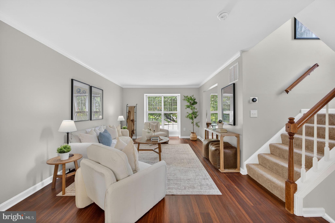
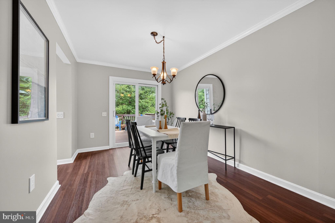
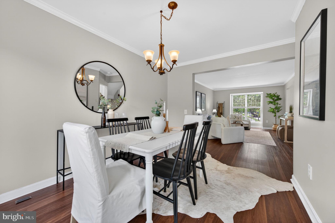
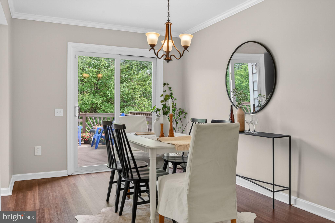
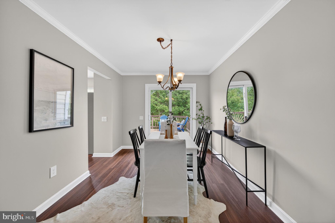
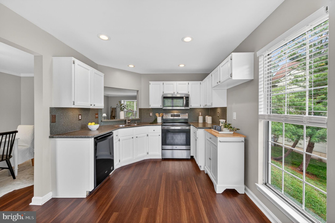
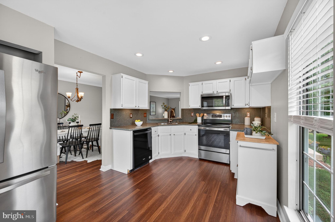
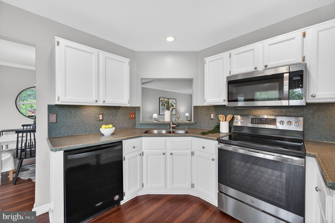
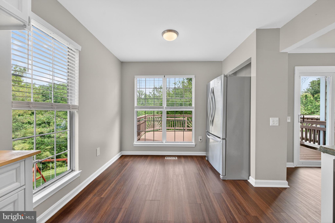
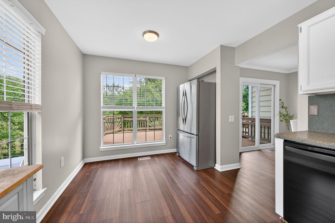
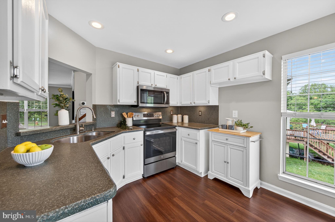
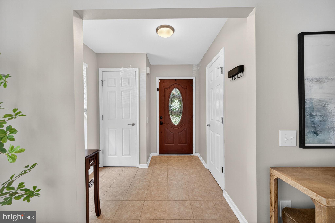
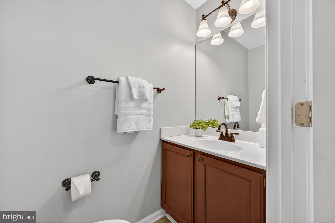
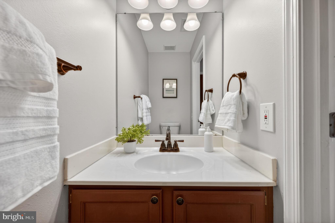
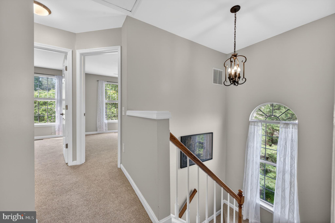
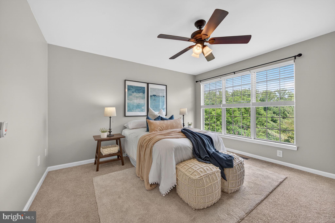
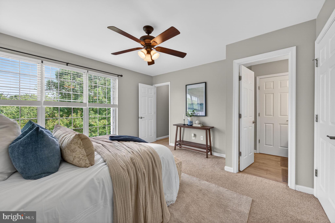
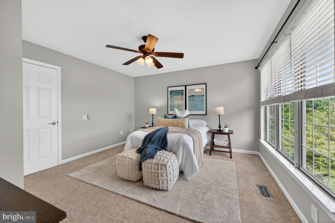
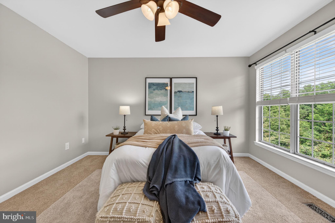
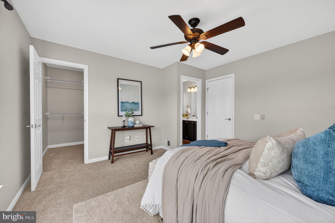
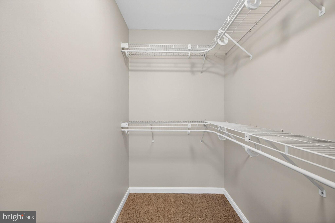
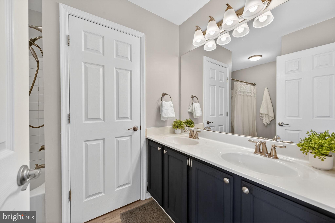
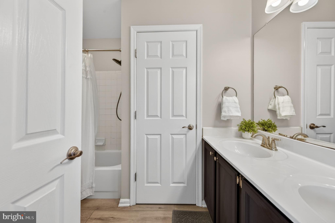
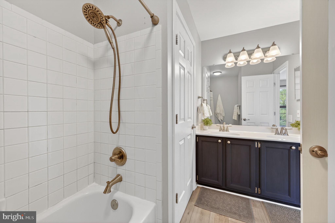
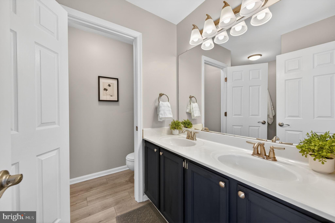
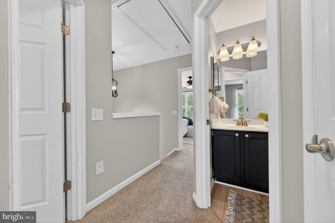
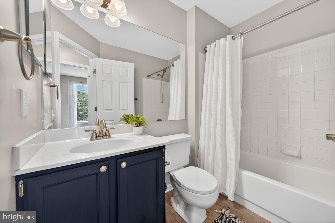
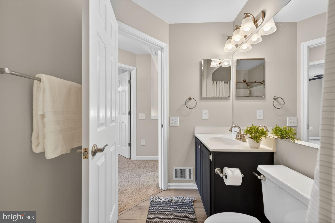
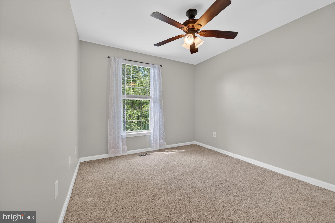
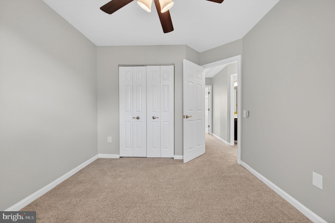
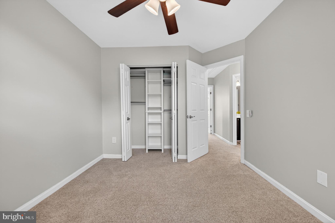
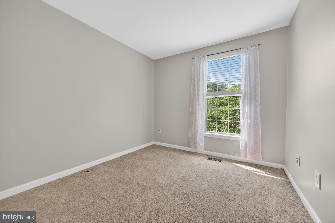
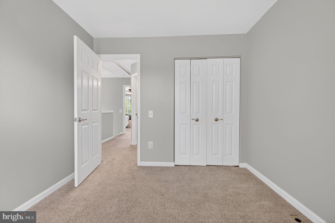
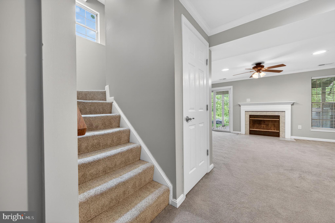
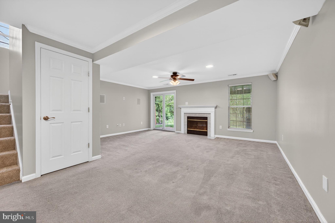
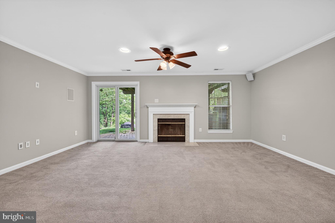
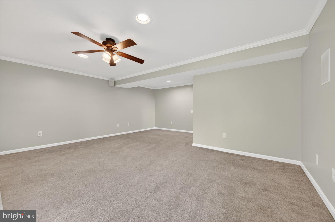
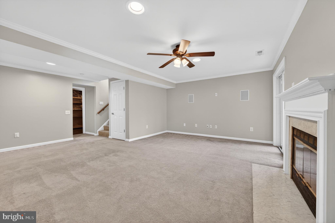
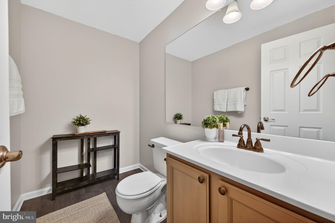
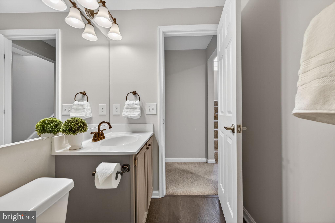
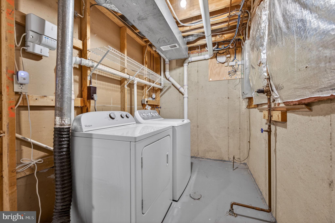
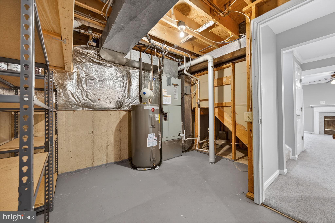
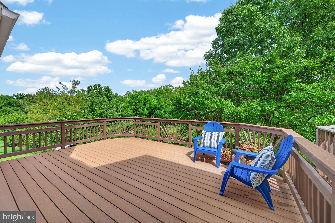
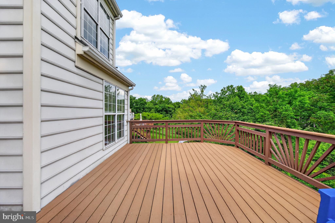
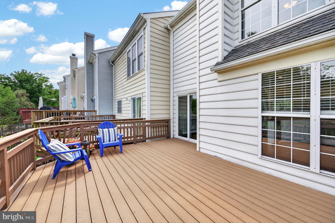
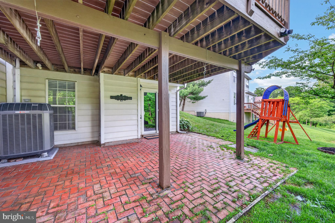
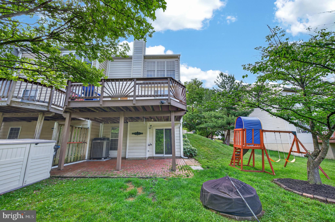
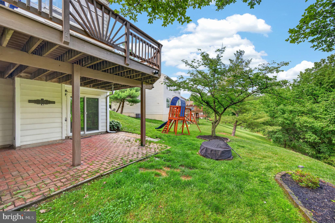
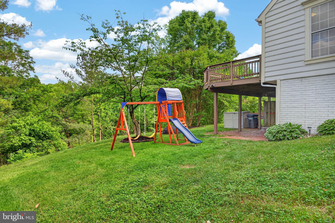
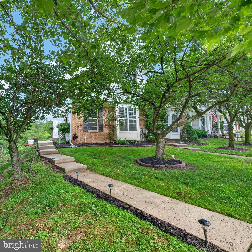
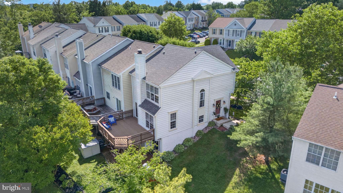
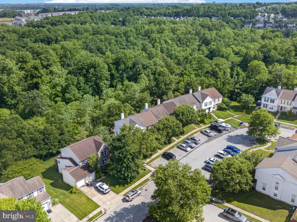
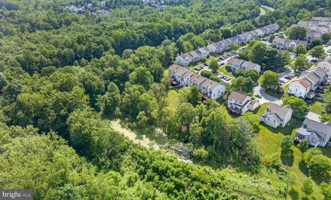
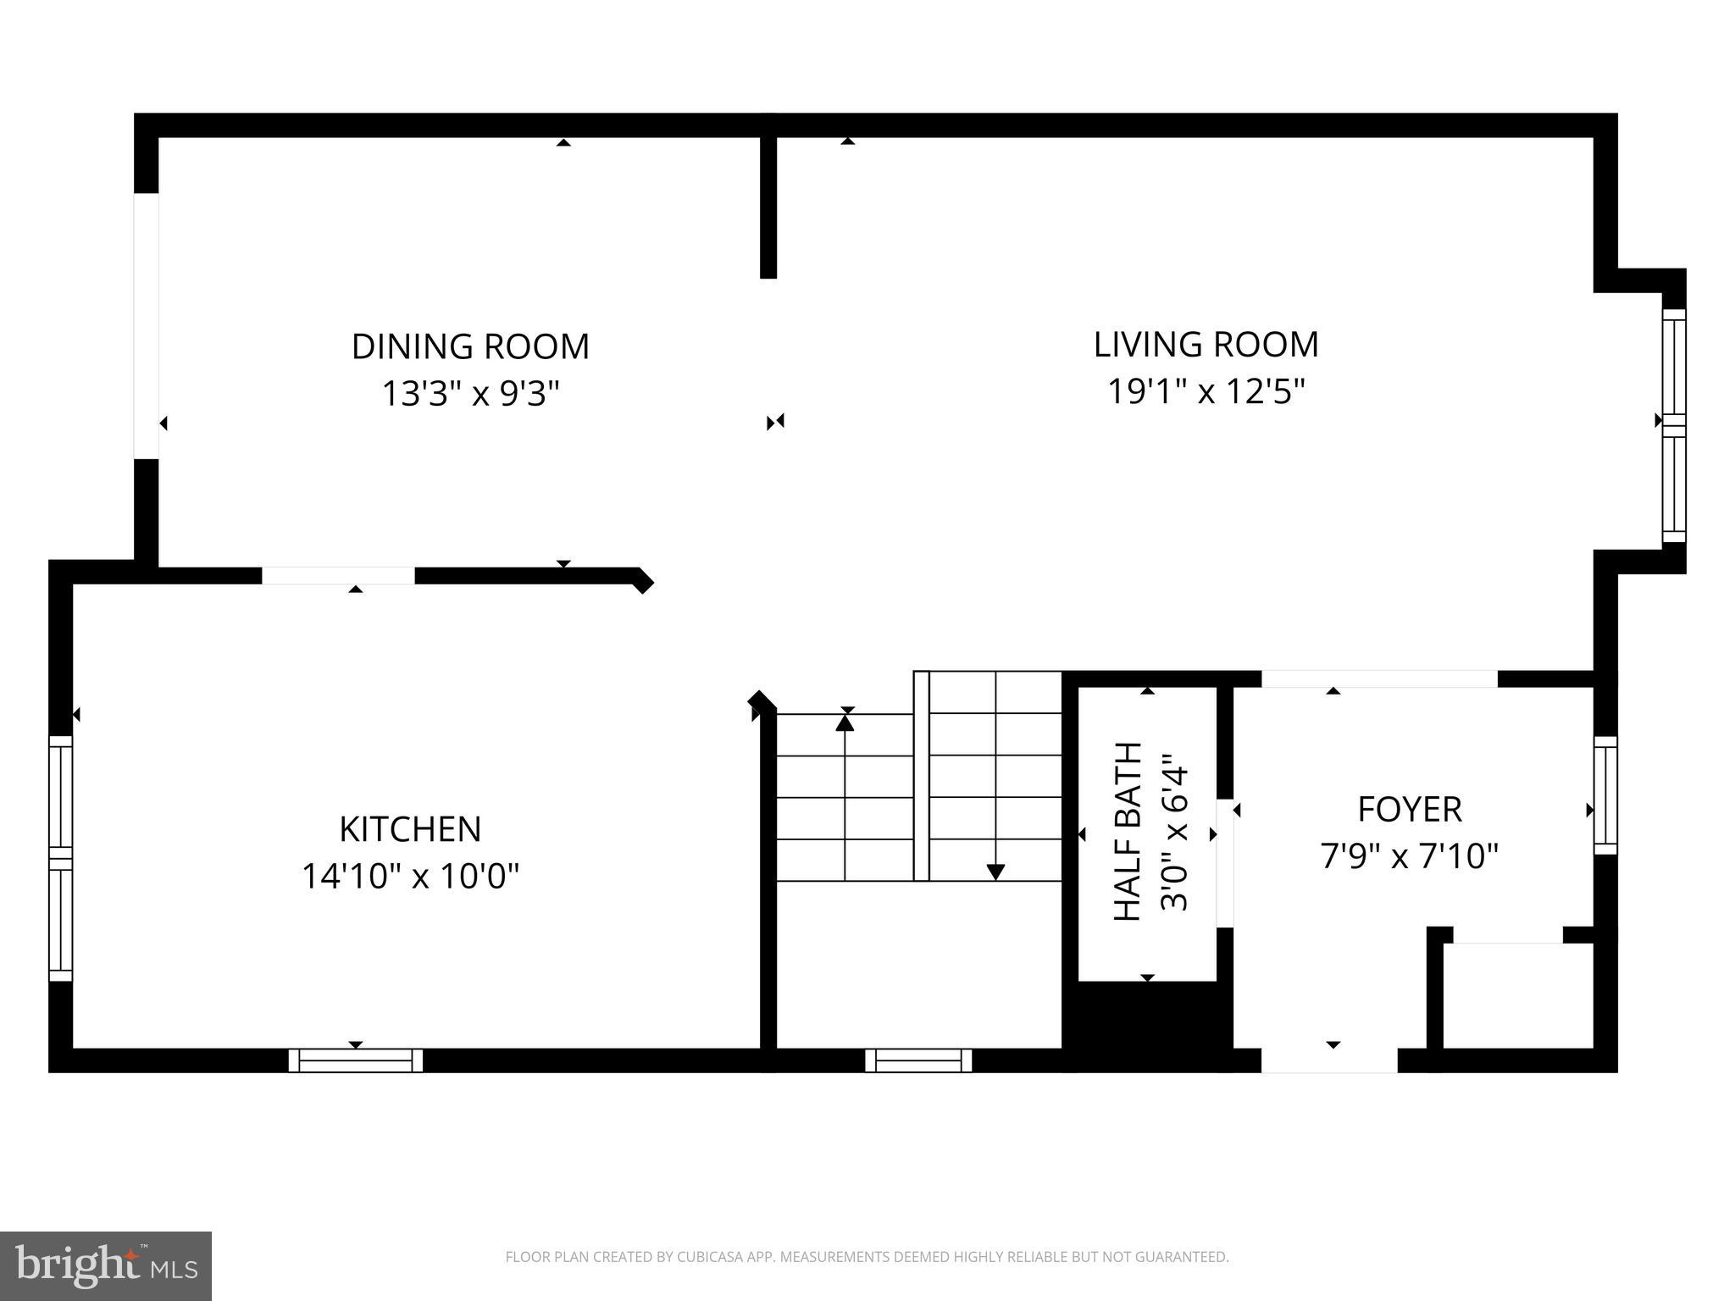
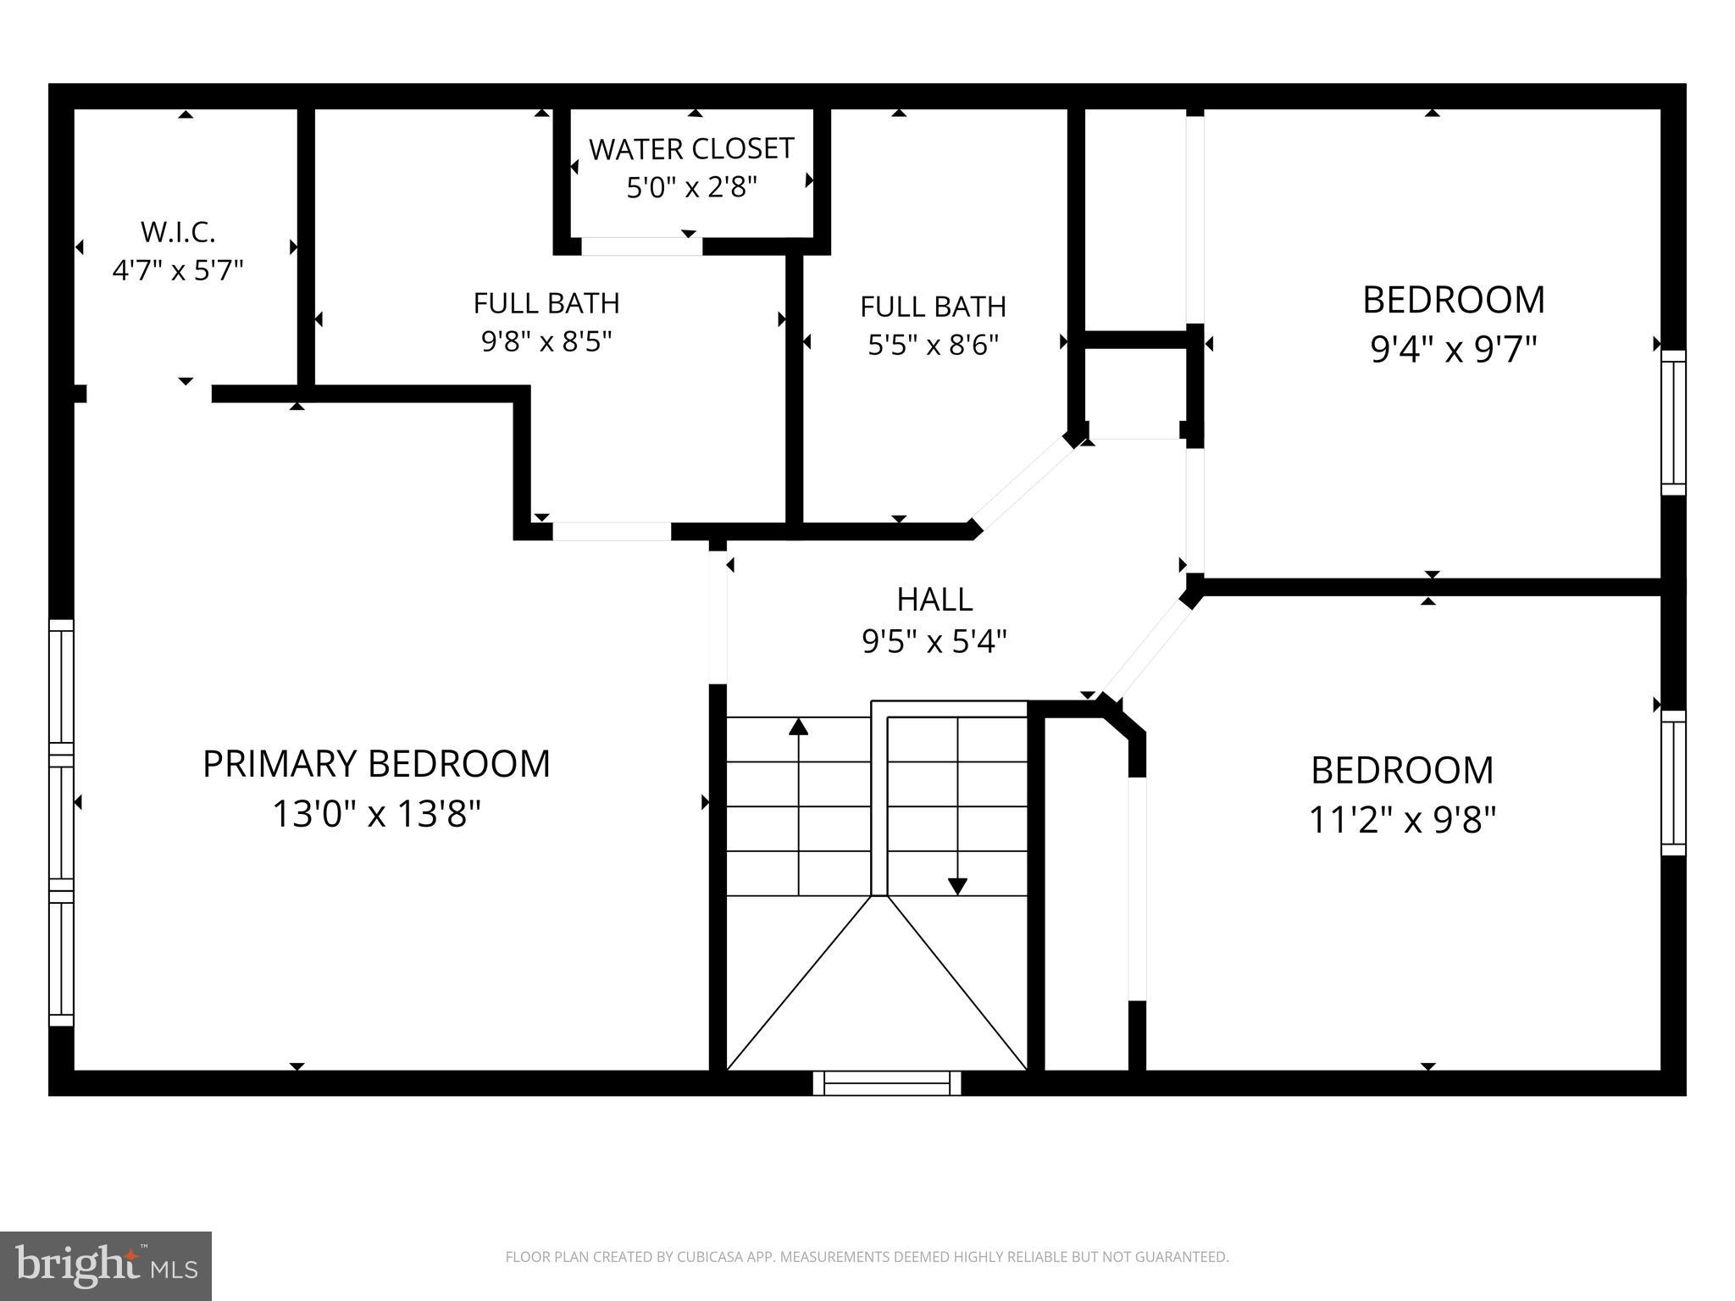
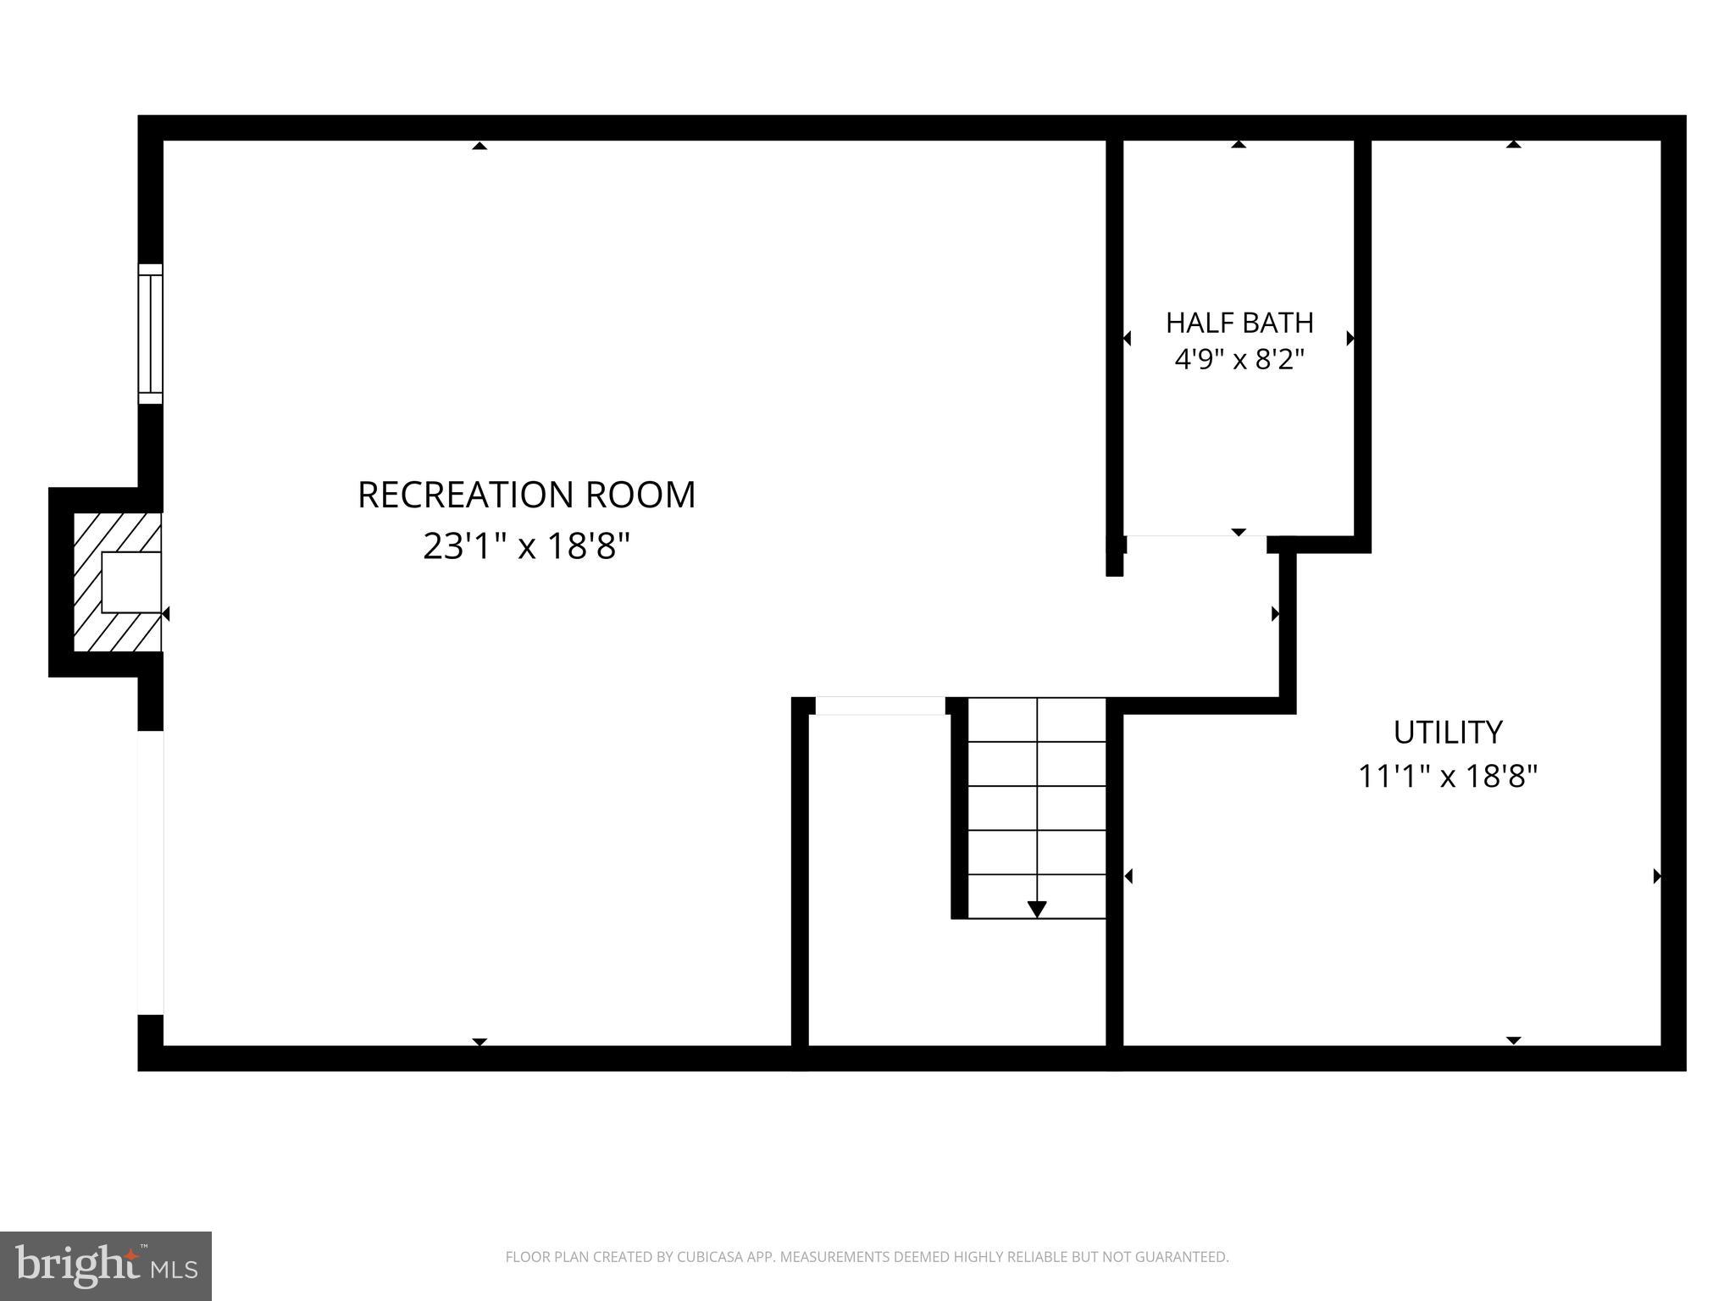
Step inside this attractively updated, lovingly maintained end-unit townhome! If you are hunting for the perfect place to put down roots, this Nottingham beauty checks every single box. With fresh neutral paint, luxury vinyl plank (LVP) flooring, and a private wooded view, this move-in-ready gem gives you three levels of flexible, functional living space. A Main Floor Made for Entertaining: Begin at the stunning lead-glass oval front door. Sunlight pours into the welcoming foyer through a floor-to-ceiling window, highlighting the crisp ceramic tile. From there, the space flows seamlessly into a bright living and dining area complete with elegant crown molding. Do you love hosting get-togethers? Just open the dining room sliding glass doors and step out onto your spacious Trex deck. It is the absolute perfect spot for weekend barbecues or quiet morning coffee. Right off the dining area, you will find the gorgeous eat-in kitchen. Packed with sleek stainless-steel appliances, abundant white cabinetry, and large windows with blinds, this kitchen truly serves as the heart of the home. A Relaxing Retreat: Walk up the wide, sunlit staircase, illuminated by a gorgeous arched window, to discover your personal sanctuary. The primary bedroom has a wall of windows that overlooks your private wooded backyard, while a ceiling fan keeps things cool. You will also love the generous walk-in closet and the private en-suite bathroom featuring dual sinks, ample cabinet space, a separate water closet, and lovely LVP floors. This upper level also has two additional, bright bedrooms, both feature blinds and roomy closets. A full hall bathroom and a convenient linen closet provide efficiency. Plus, you can easily access the pull-down attic steps, where you will find tons of space to store holiday decorations, off-season clothes, and treasured keepsakes! The Ultimate Basement Hangout: Take the stairs down to the finished walk-out basement and prepare to be amazed. This large, incredible recreation space is fully wired with speakers and ready for a home theater setup! Whether you want a game room, a home gym, or a playroom for the kids, this massive area can handle it all. Enjoy the beautiful fireplace with its stylish mantle and hearth during movie nights. When the weather is nice, walk right through the sliding doors onto your covered patio. Facing a lush stretch of woods, this outdoor space will quickly become your favorite place to unwind after a busy day, with a fire pit, outdoor shed, TV mount, and playground. This lower level also houses a large utility area with a washer, dryer, a one-year-young water heater, and more storage space. Prime Nottingham Location. Located in the Silver Hill Farm community, you’re minutes from White Marsh Mall, a variety of dining options, and entertainment. With easy access to I-95 and I-695, commuting is a breeze. Plus, Nottingham Park’s 35 acres of outdoor fun are just around the corner. With updated essentials, flexible living spaces, and a convenient community setting, this townhome is ready to welcome its new owner.
Features & Amenities
Interior
-
Other Interior Features
Eat-in Kitchen, Ceiling Fan(s), Recessed Lighting, Walk-In Closet(s), Crown Molding, Open Floorplan
-
Total Bedrooms
3
-
Bathrooms
2
-
1/2 Bathrooms
2
-
Above Grade Finished Area
1366.0
-
Basement YN
YES
-
Cooling YN
YES
-
Cooling
Central Air, Ceiling Fan(s), Electric
-
Fireplace YN
YES
-
Heating YN
YES
-
Heating
Exhaust Fan, Electric, Heat Pump
-
Pet friendly
N/A
Exterior
-
Garage
No
-
Construction Materials
Brick
-
Parking
Off Street, On Street
-
Patio and Porch Features
Deck, Patio
-
Pool
No
-
Waterfront YN
NO
-
View
Trees/Woods
Area & Lot
-
Lot Features
Wooded
-
Lot Size(acres)
0.14
-
Lot Size(square feet)
6316.0
-
Property Type
Residential
-
Property Sub Type
Townhouse
-
Architectural Style
Traditional
Price
-
Sales Price
$349,900
-
Tax Amount
$3,390
-
Sq. Footage
1, 866
-
Price/SqFt
$187
HOA
-
Association
Yes
-
Association Fee
$106
-
Association Fee Frequency
Semi-Annually
-
Association Fee Includes
N/A
School District
-
Elementary School
N/A
-
Middle School
N/A
-
High School
N/A
Property Features
-
New Construction
NO
-
Foundation Details
Concrete Perimeter
-
Senior Community YN
NO
-
Sewer
Public Sewer
-
Tax Lot
51
-
Water Source
Public
Schedule a Showing
Showing scheduled successfully.
Mortgage calculator
Estimate your monthly mortgage payment, including the principal and interest, property taxes, and HOA. Adjust the values to generate a more accurate rate.
Your payment
Principal and Interest:
$
Property taxes:
$
HOA fees:
$
Total loan payment:
$
Total interest amount:
$
Location
County
BALTIMORE
Elementary School
Middle School
High School
Listing Courtesy of Kristin Edelman , Cummings & Co. Realtors
RealHub Information is provided exclusively for consumers' personal, non-commercial use, and it may not be used for any purpose other than to identify prospective properties consumers may be interested in purchasing. All information deemed reliable but not guaranteed and should be independently verified. All properties are subject to prior sale, change or withdrawal. RealHub website owner shall not be responsible for any typographical errors, misinformation, misprints and shall be held totally harmless.

AGENT
Ashley Andrews
Call Ashley today to schedule a private showing.

* Listings on this website come from the FMLS IDX Compilation and may be held by brokerage firms other than the owner of this website. The listing brokerage is identified in any listing details. Information is deemed reliable but is not guaranteed. If you believe any FMLS listing contains material that infringes your copyrighted work please click here to review our DMCA policy and learn how to submit a takedown request.© 2024 FMLS.
Related Properties
NOTTINGHAM
8664 CASTLEMILL CIRCLE
3 Beds
1 Baths
1,650 Sq.Ft.
$300,000
MLS#: MDBC2159410
NOTTINGHAM
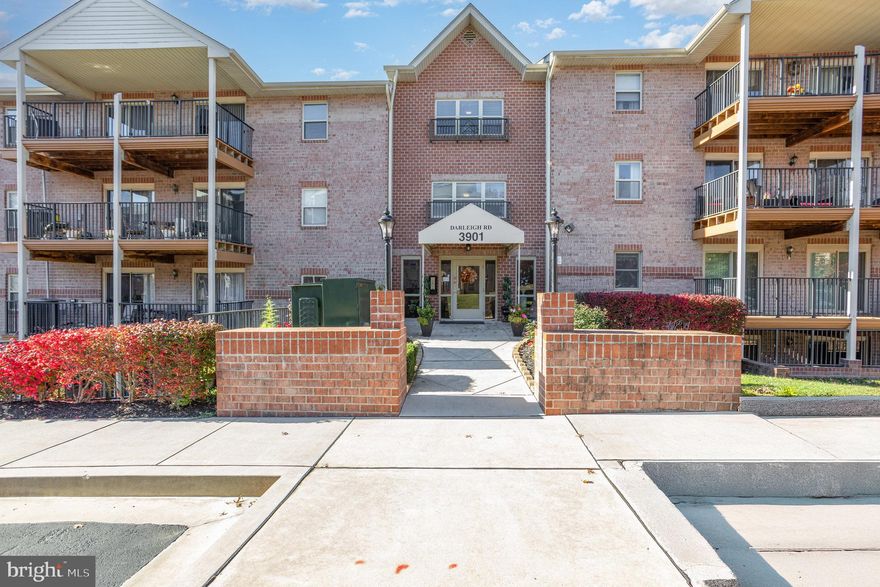
3901 DARLEIGH C
3 Beds
2 Baths
1,481 Sq.Ft.
$285,000
MLS#: MDBC2145154
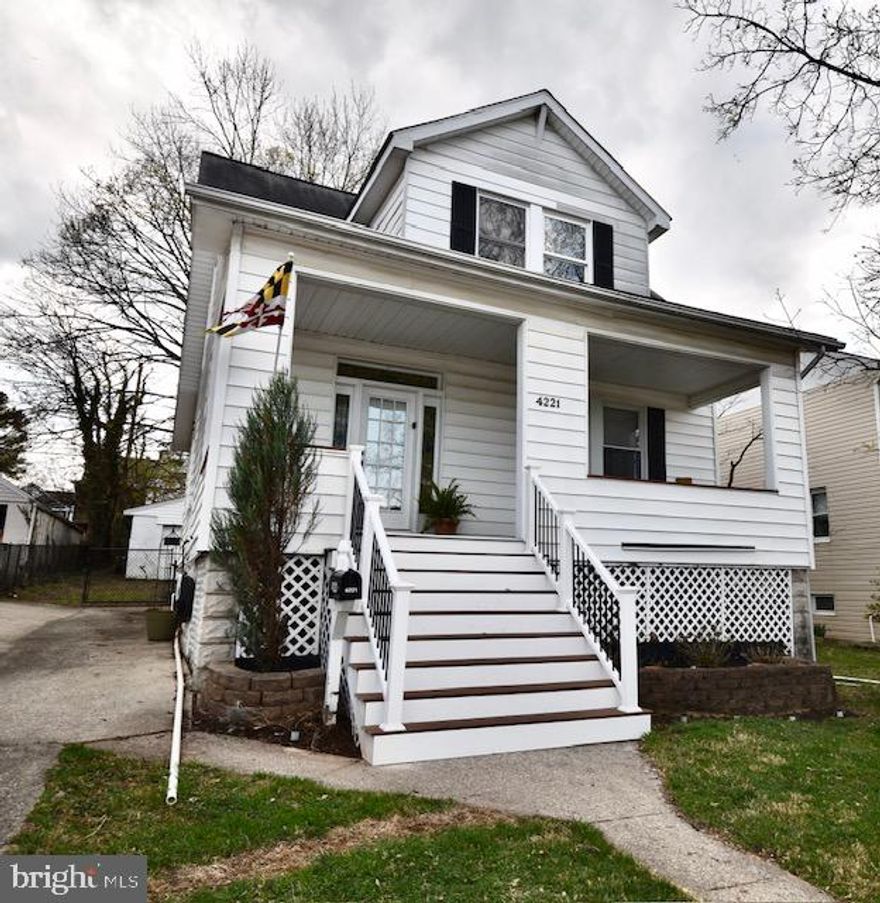
NOTTINGHAM
4221 CARDWELL AVENUE
3 Beds
1 Baths
1,183 Sq.Ft.
$359,982
MLS#: MDBC2154778

NOTTINGHAM
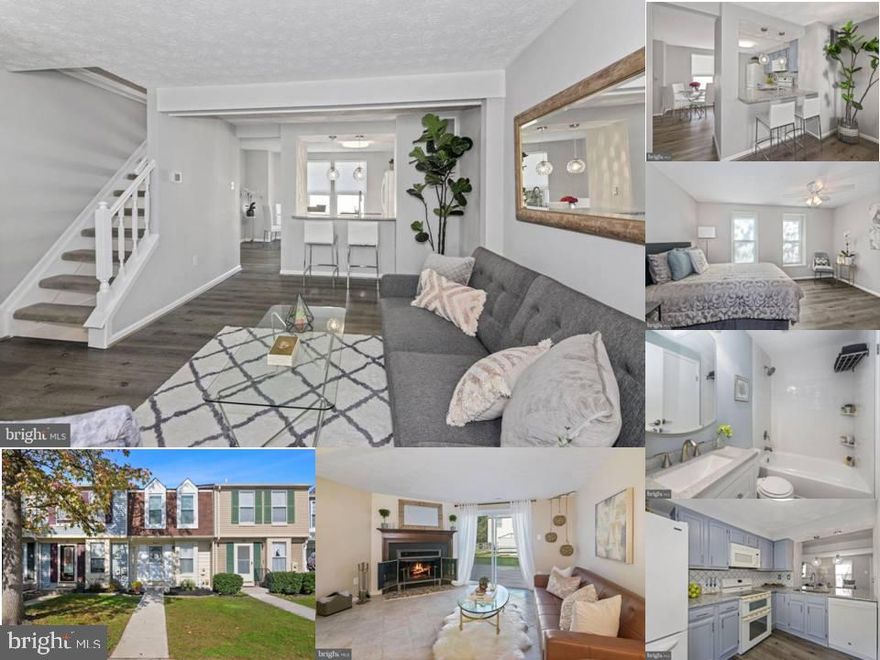
29 HENRY AVENUE
3 Beds
2 Baths
1,669 Sq.Ft.
$339,990
MLS#: MDBC2163034
NOTTINGHAM
18 TRAILWOOD ROAD
2 Beds
1 Baths
1,297 Sq.Ft.
$279,990
MLS#: MDBC2160122
NOTTINGHAM
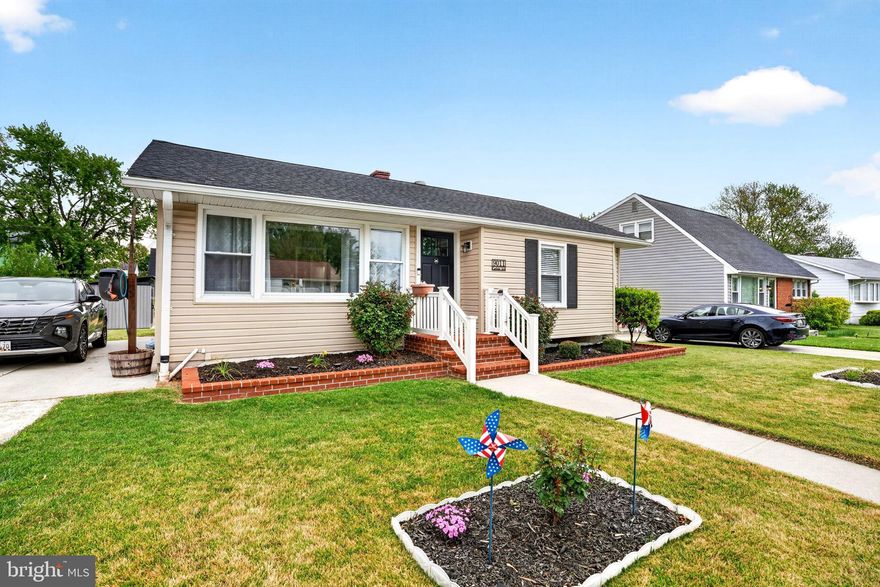
9011 CARLISLE AVENUE
3 Beds
2 Baths
1,568 Sq.Ft.
$379,900
MLS#: MDBC2157036
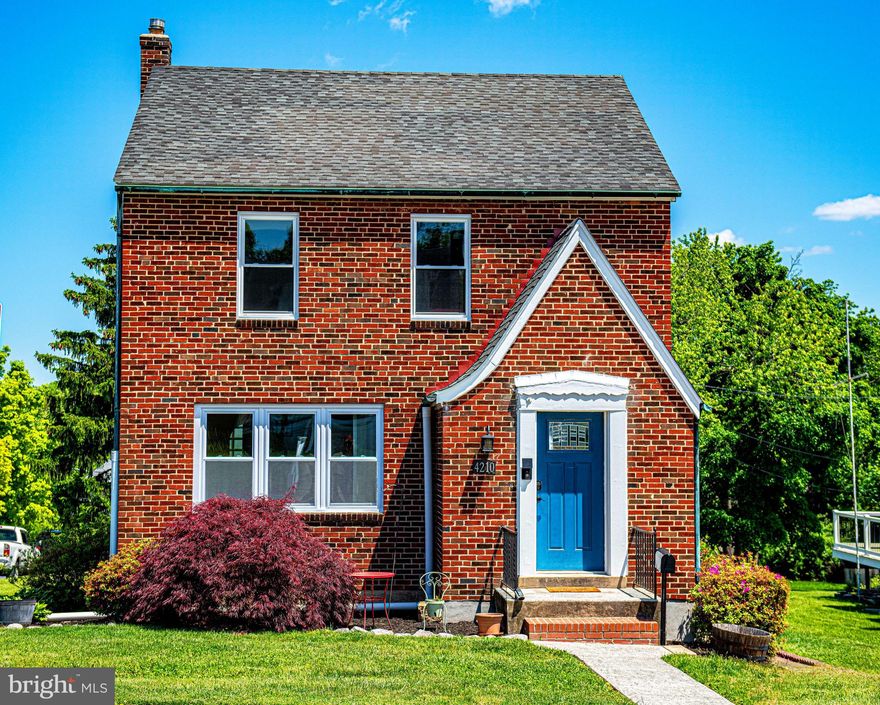
NOTTINGHAM
4210 CARDWELL
3 Beds
1 Baths
1,288 Sq.Ft.
$360,000
MLS#: MDBC2160850
.png)