
Colonial
403 E MELBOURNE AVENUE
SILVER SPRING, MD 20901
MLS#: MDMC2236778
$649,000
Property
Beds
4
Full Baths
2
1/2 Baths
1
Year Built
1943
Sq.Footage
2,169
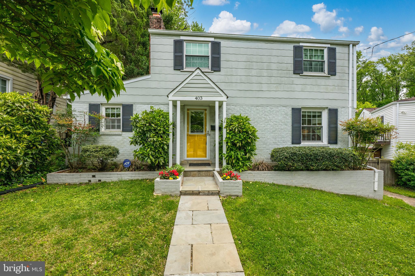
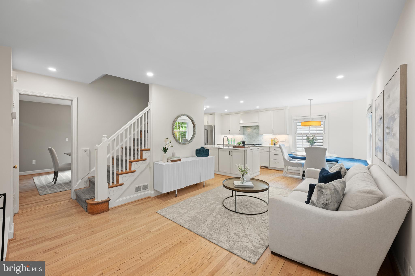
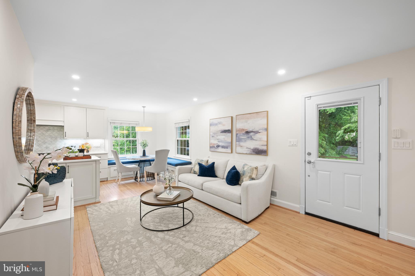
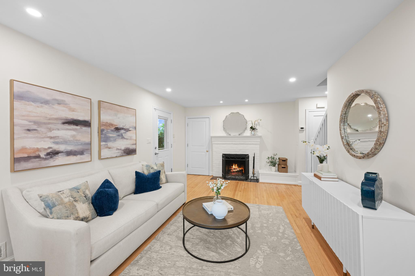
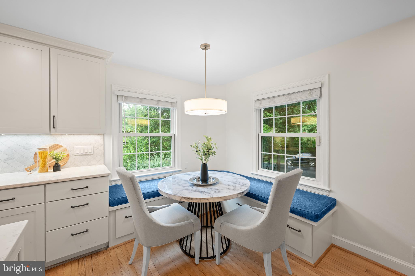
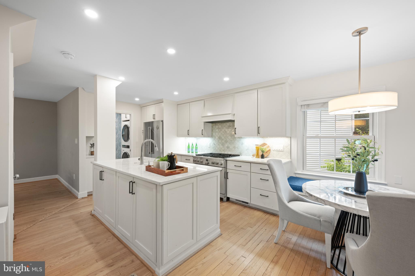
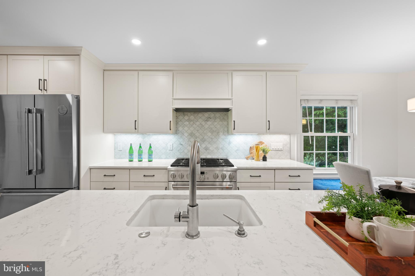
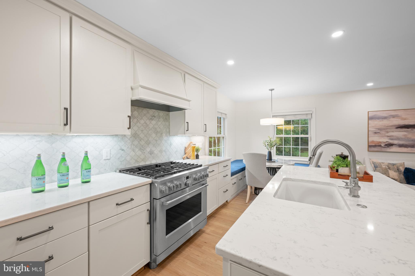
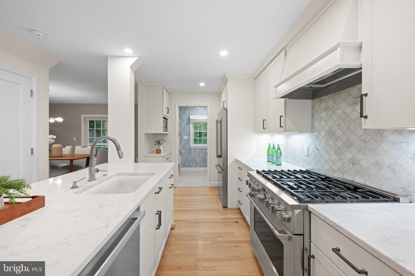
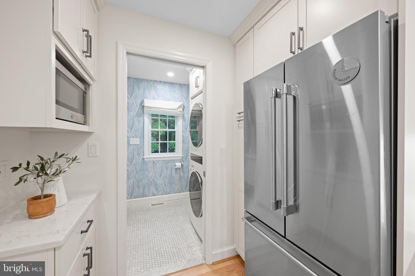
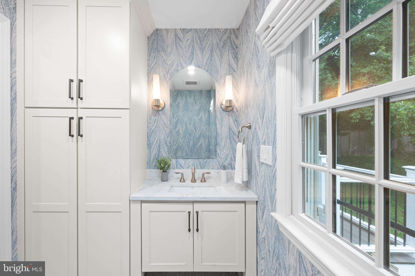
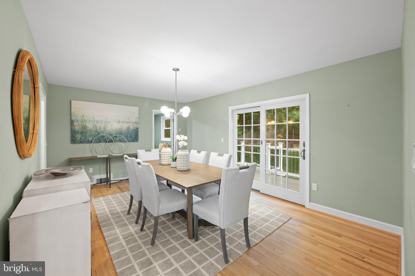
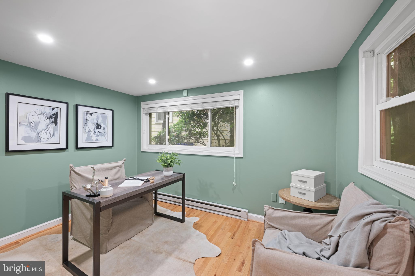
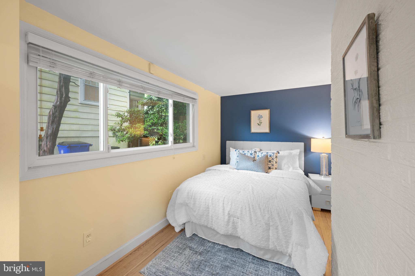
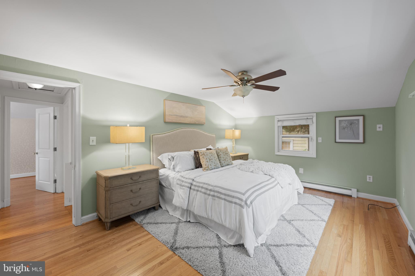
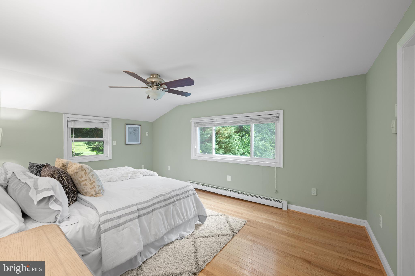
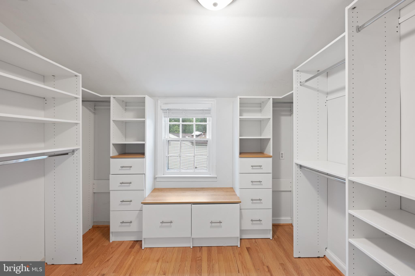
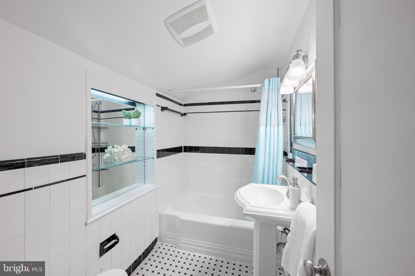
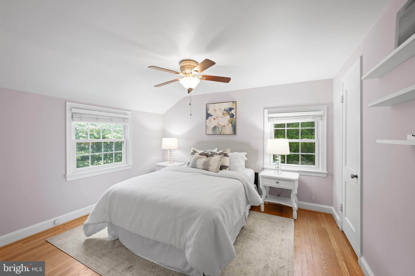
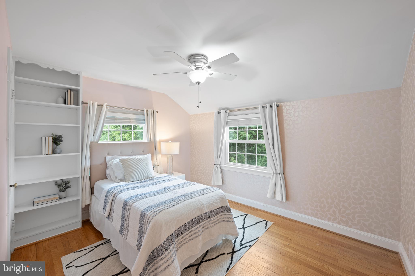
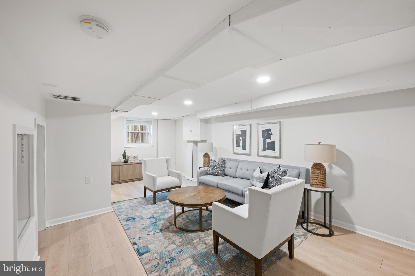
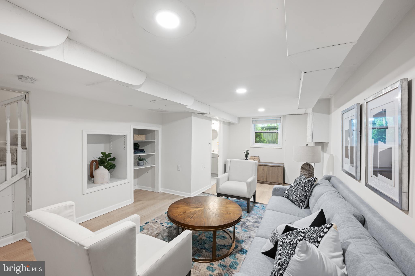
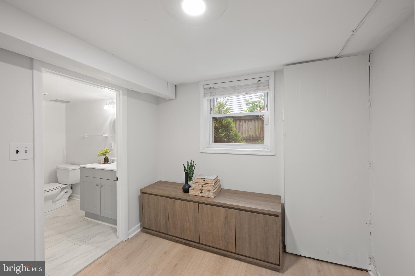
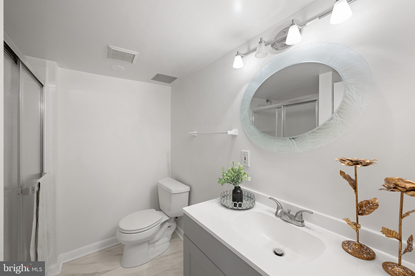
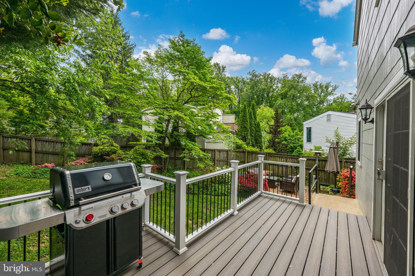
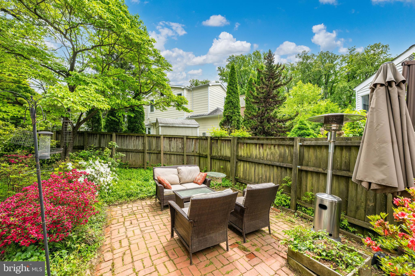
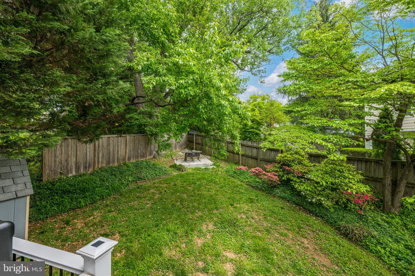
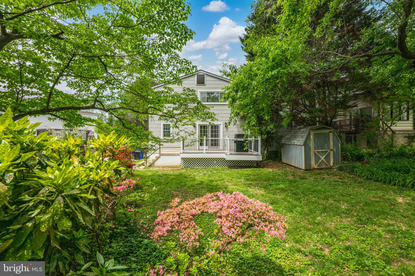
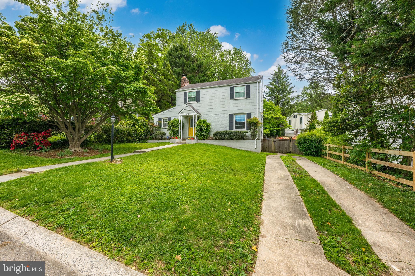
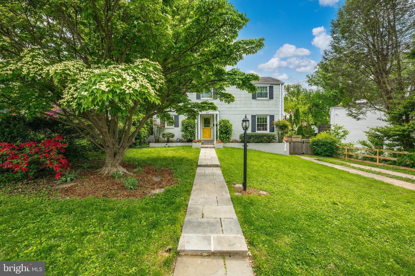
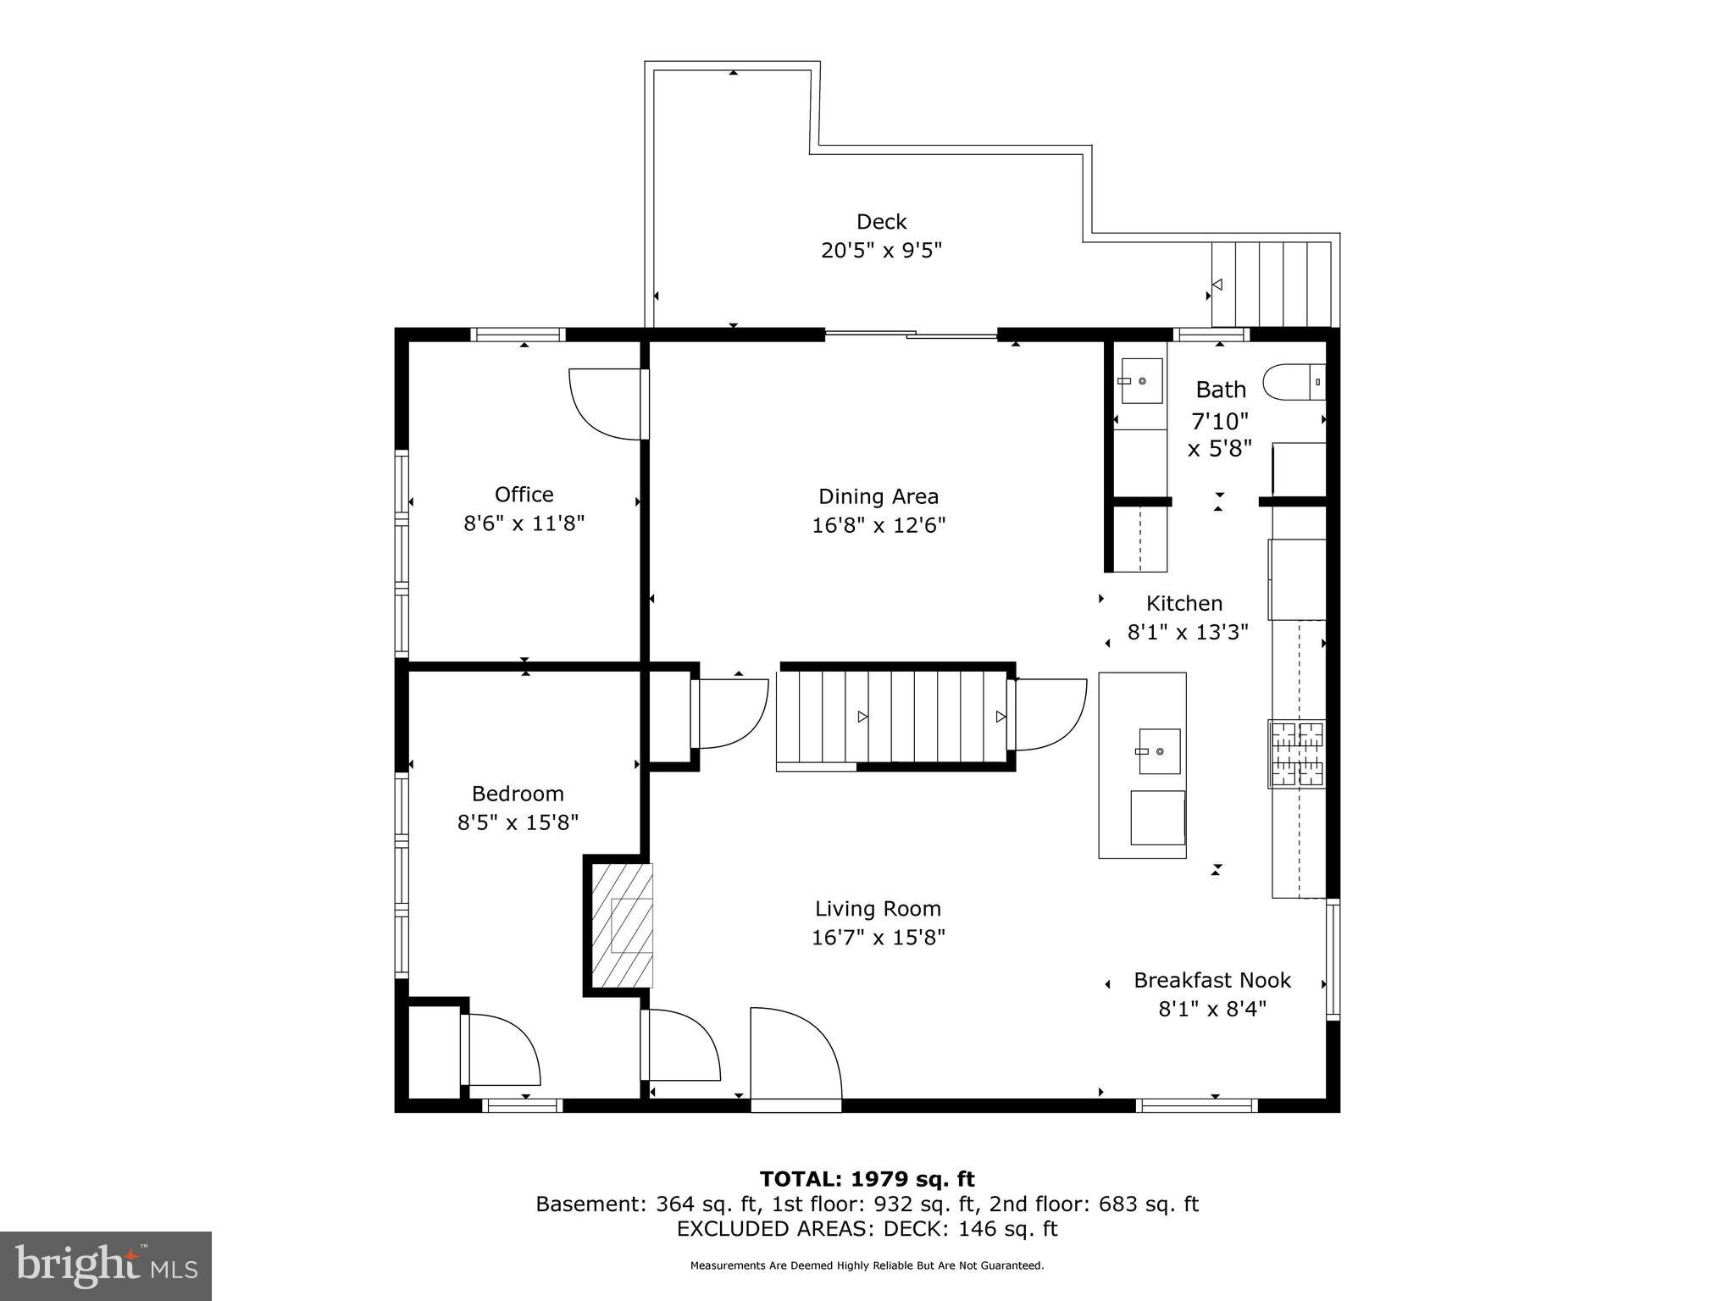
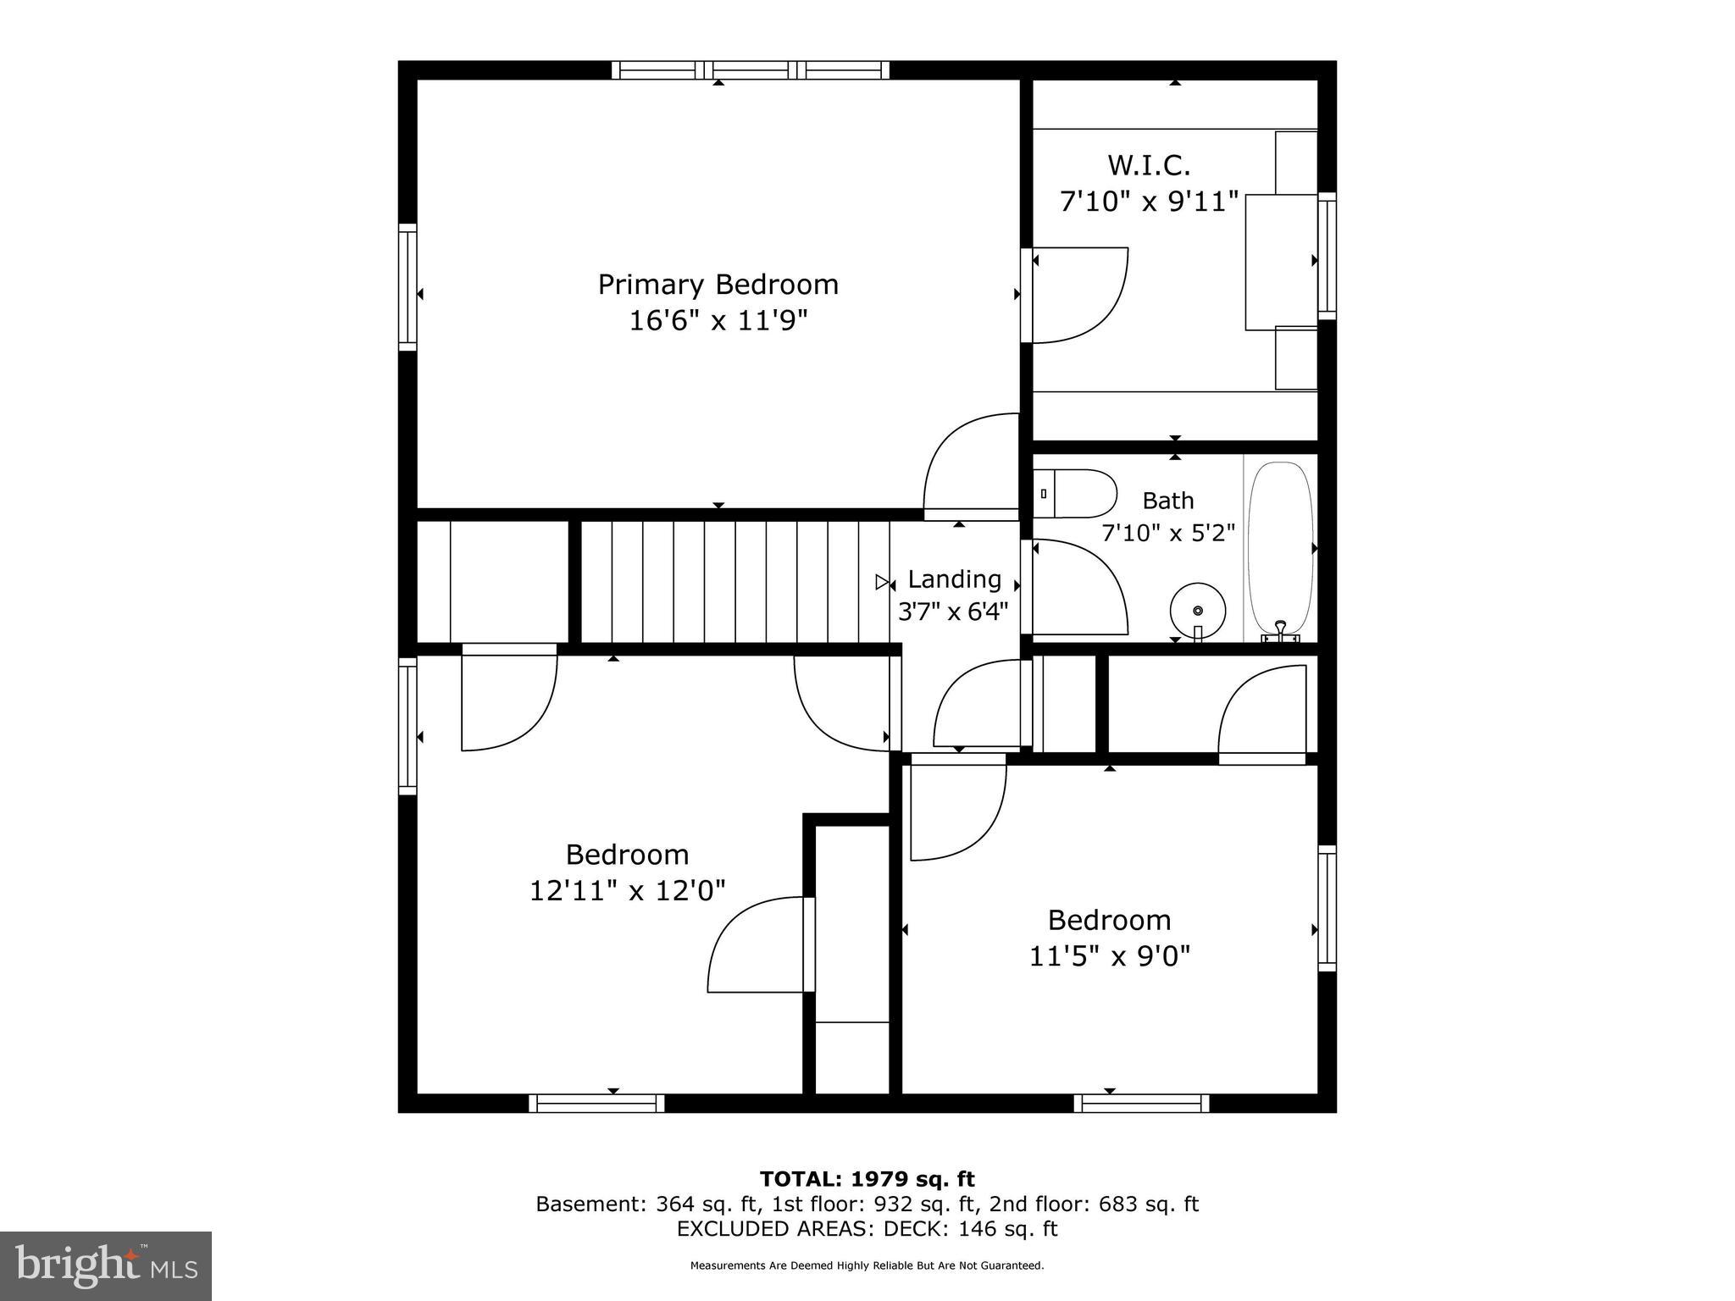
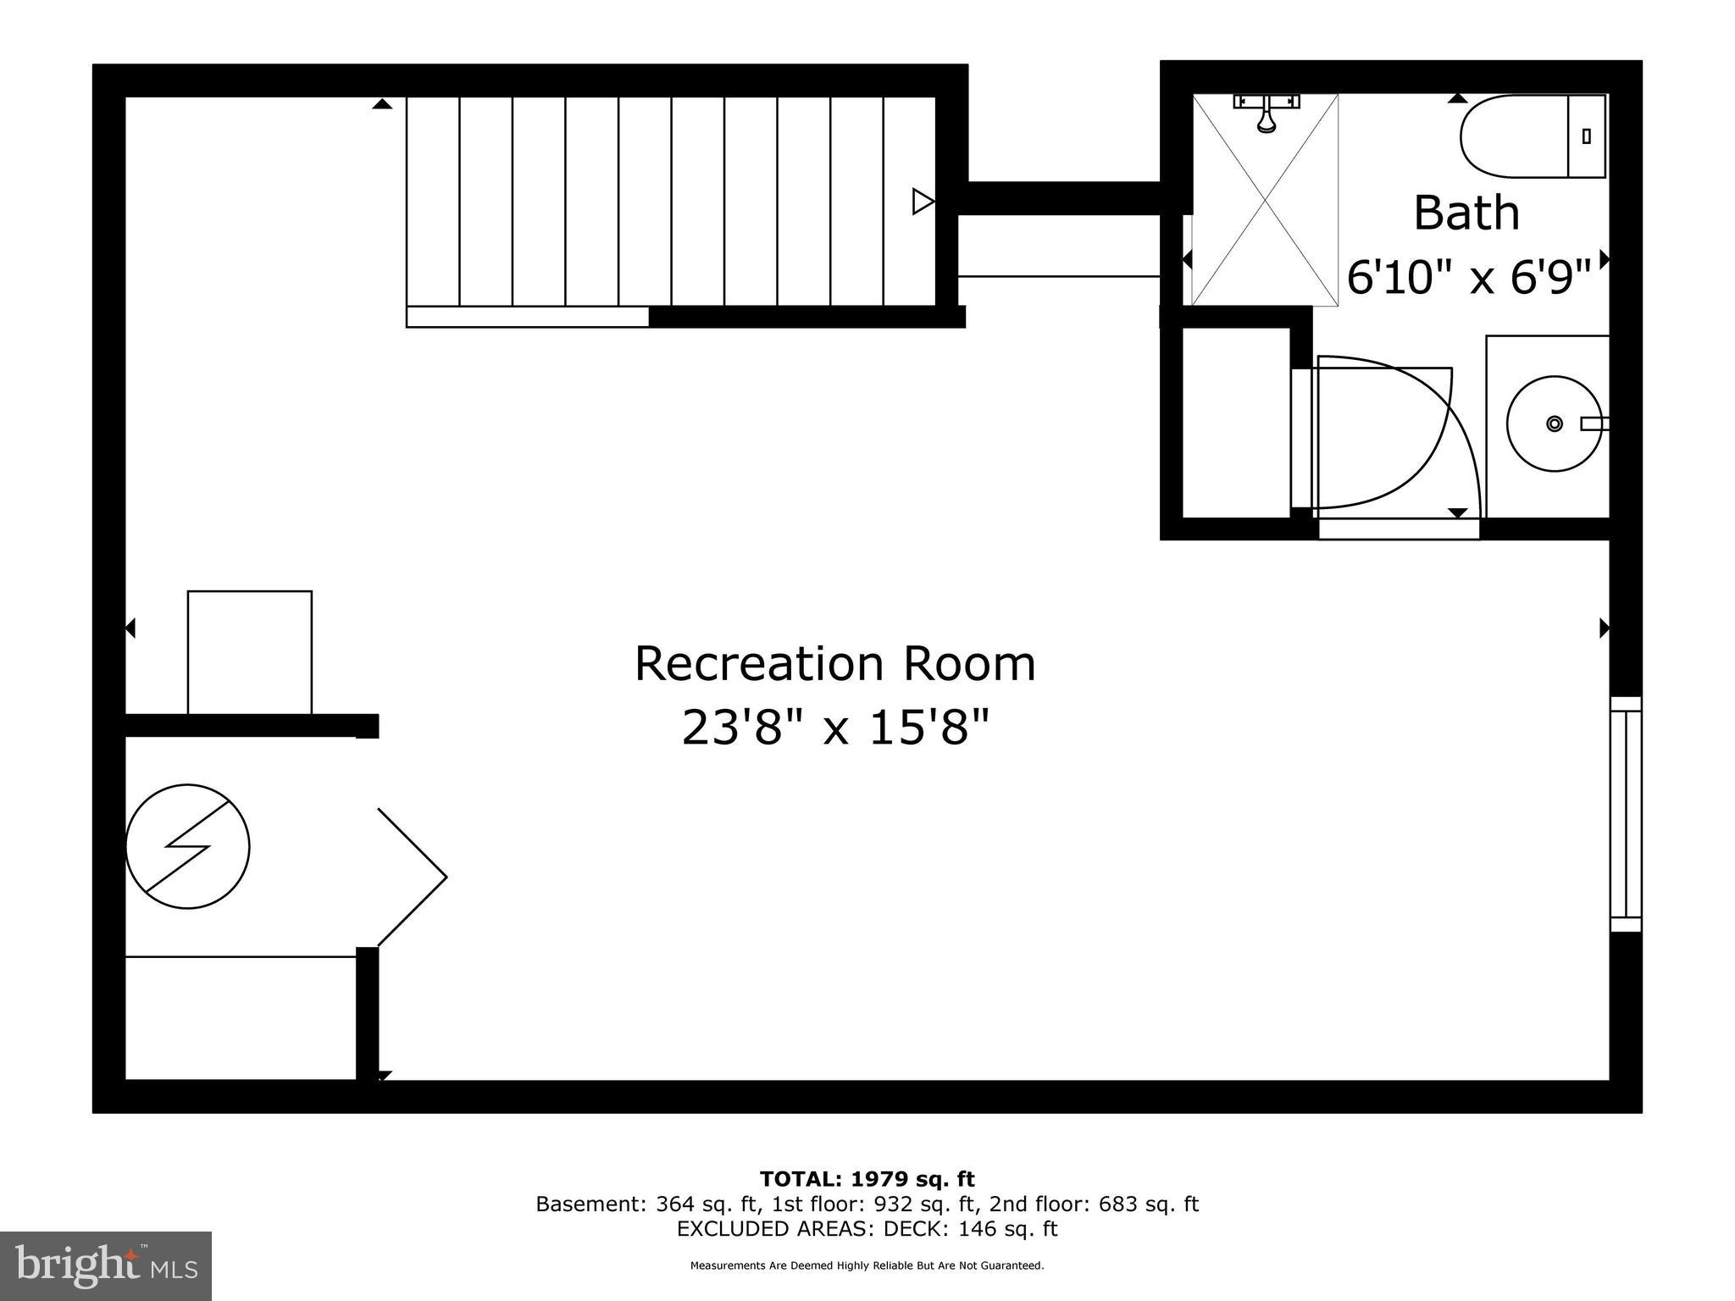
Beautifully updated Colonial offering 4 bedrooms and 2.5 baths in a prime Silver Spring location. A thoughtful renovation has created exceptional open living space on the main level, including a spacious living room with wood-burning fireplace, open kitchen with island, quartz countertops and stainless steel appliances including a 6 burner stove, breakfast nook with built-in banquette, fully renovated powder room with washer and dryer, home office, guest room, and formal dining room with sliding glass doors opening to the rear deck, patio, shed for additional storage, and fully fenced backyard surrounded by mature landscaping and seasonal blooms. Upstairs features three additional bedrooms and a full bath, including the primary suite with a large custom walk-in closet. The lower level offers bonus living space and another full bath, perfect for guests, a playroom, or additional recreation space. Ideally located near Sligo Creek and trails, steps to the Long Branch Creek and Upper Long Branch Park, Woodmoor Shopping Center, Four Corners, and downtown Silver Spring with easy access to shopping, dining, Metro, and major commuter routes. Please note: Square footage is estimated and calculated by an independent third party; information is deemed accurate but not guaranteed.
Features & Amenities
Interior
-
Other Interior Features
Eat-in Kitchen, Kitchen Island, Walk-In Closet(s), Open Floorplan
-
Total Bedrooms
4
-
Bathrooms
2
-
1/2 Bathrooms
1
-
Above Grade Finished Area
1769.0
-
Basement YN
YES
-
Cooling YN
YES
-
Cooling
Central Air, Electric
-
Fireplace YN
YES
-
Heating YN
YES
-
Heating
Electric, Natural Gas, Forced Air
-
Main Level Bedrooms
1
-
Pet friendly
N/A
Exterior
-
Garage
No
-
Construction Materials
Brick
-
Parking
Off Street
-
Patio and Porch Features
Deck, Patio
-
Pool
No
-
Waterfront YN
NO
Area & Lot
-
Lot Size(acres)
0.13
-
Lot Size(square feet)
5,473
-
Property Type
Residential
-
Property Sub Type
Single Family Residence
-
Architectural Style
Colonial
Price
-
Sales Price
$649,000
-
Tax Amount
$8,051
-
Sq. Footage
2,169
-
Price/SqFt
$299
HOA
-
Association
No
School District
-
Elementary School
OAK VIEW
-
Middle School
EASTERN
-
High School
MONTGOMERY BLAIR
Property Features
-
New Construction
NO
-
Foundation Details
Permanent
-
Senior Community YN
NO
-
Sewer
Public Sewer
-
Tax Lot
2
-
Water Source
Public
Schedule a Showing
Showing scheduled successfully.
Mortgage calculator
Estimate your monthly mortgage payment, including the principal and interest, property taxes, and HOA. Adjust the values to generate a more accurate rate.
Your payment
Principal and Interest:
$
Property taxes:
$
HOA fees:
$
Total loan payment:
$
Total interest amount:
$
Location
County
MONTGOMERY
Elementary School
OAK VIEW
Middle School
EASTERN
High School
MONTGOMERY BLAIR
Listing Courtesy of Kira Epstein Begal , Washington Fine Properties, LLC
RealHub Information is provided exclusively for consumers' personal, non-commercial use, and it may not be used for any purpose other than to identify prospective properties consumers may be interested in purchasing. All information deemed reliable but not guaranteed and should be independently verified. All properties are subject to prior sale, change or withdrawal. RealHub website owner shall not be responsible for any typographical errors, misinformation, misprints and shall be held totally harmless.

AGENT
Ashley Andrews
Call Ashley today to schedule a private showing.

* Listings on this website come from the FMLS IDX Compilation and may be held by brokerage firms other than the owner of this website. The listing brokerage is identified in any listing details. Information is deemed reliable but is not guaranteed. If you believe any FMLS listing contains material that infringes your copyrighted work please click here to review our DMCA policy and learn how to submit a takedown request.© 2024 FMLS.
Related Properties

SILVER SPRING
1100 NOTLEY ROAD
4 Beds
2 Baths
2,407 Sq.Ft.
$750,000
MLS#: MDMC2237552

SILVER SPRING
10832 MARGATE ROAD
5 Beds
3 Baths
1,905 Sq.Ft.
$699,999
MLS#: MDMC2217048

SILVER SPRING
11515 OREBAUGH AVENUE
4 Beds
2 Baths
1,716 Sq.Ft.
$589,900
MLS#: MDMC2207618
SILVER SPRING
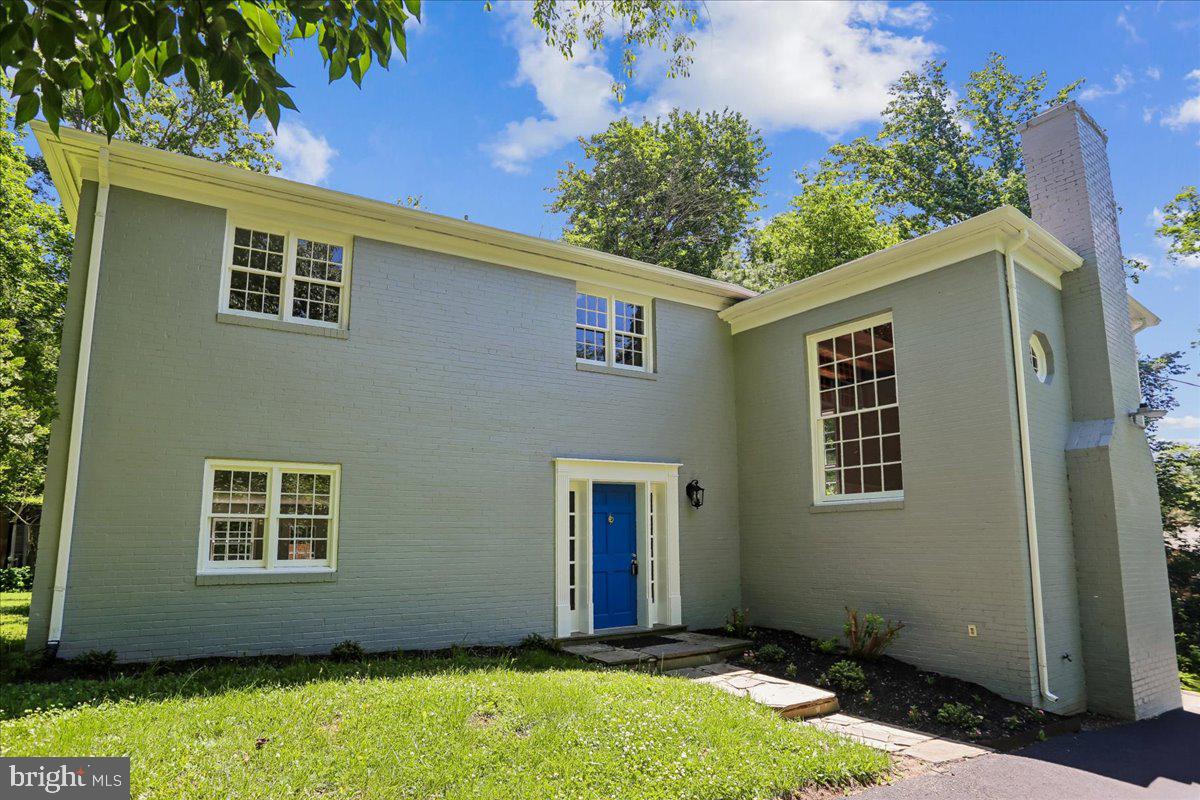
12811 LACY DRIVE
3 Beds
2 Baths
1,935 Sq.Ft.
$649,900
MLS#: MDMC2237660

SILVER SPRING
671 CONCERTO LANE
3 Beds
3 Baths
2,310 Sq.Ft.
$559,000
MLS#: MDMC2242652
SILVER SPRING
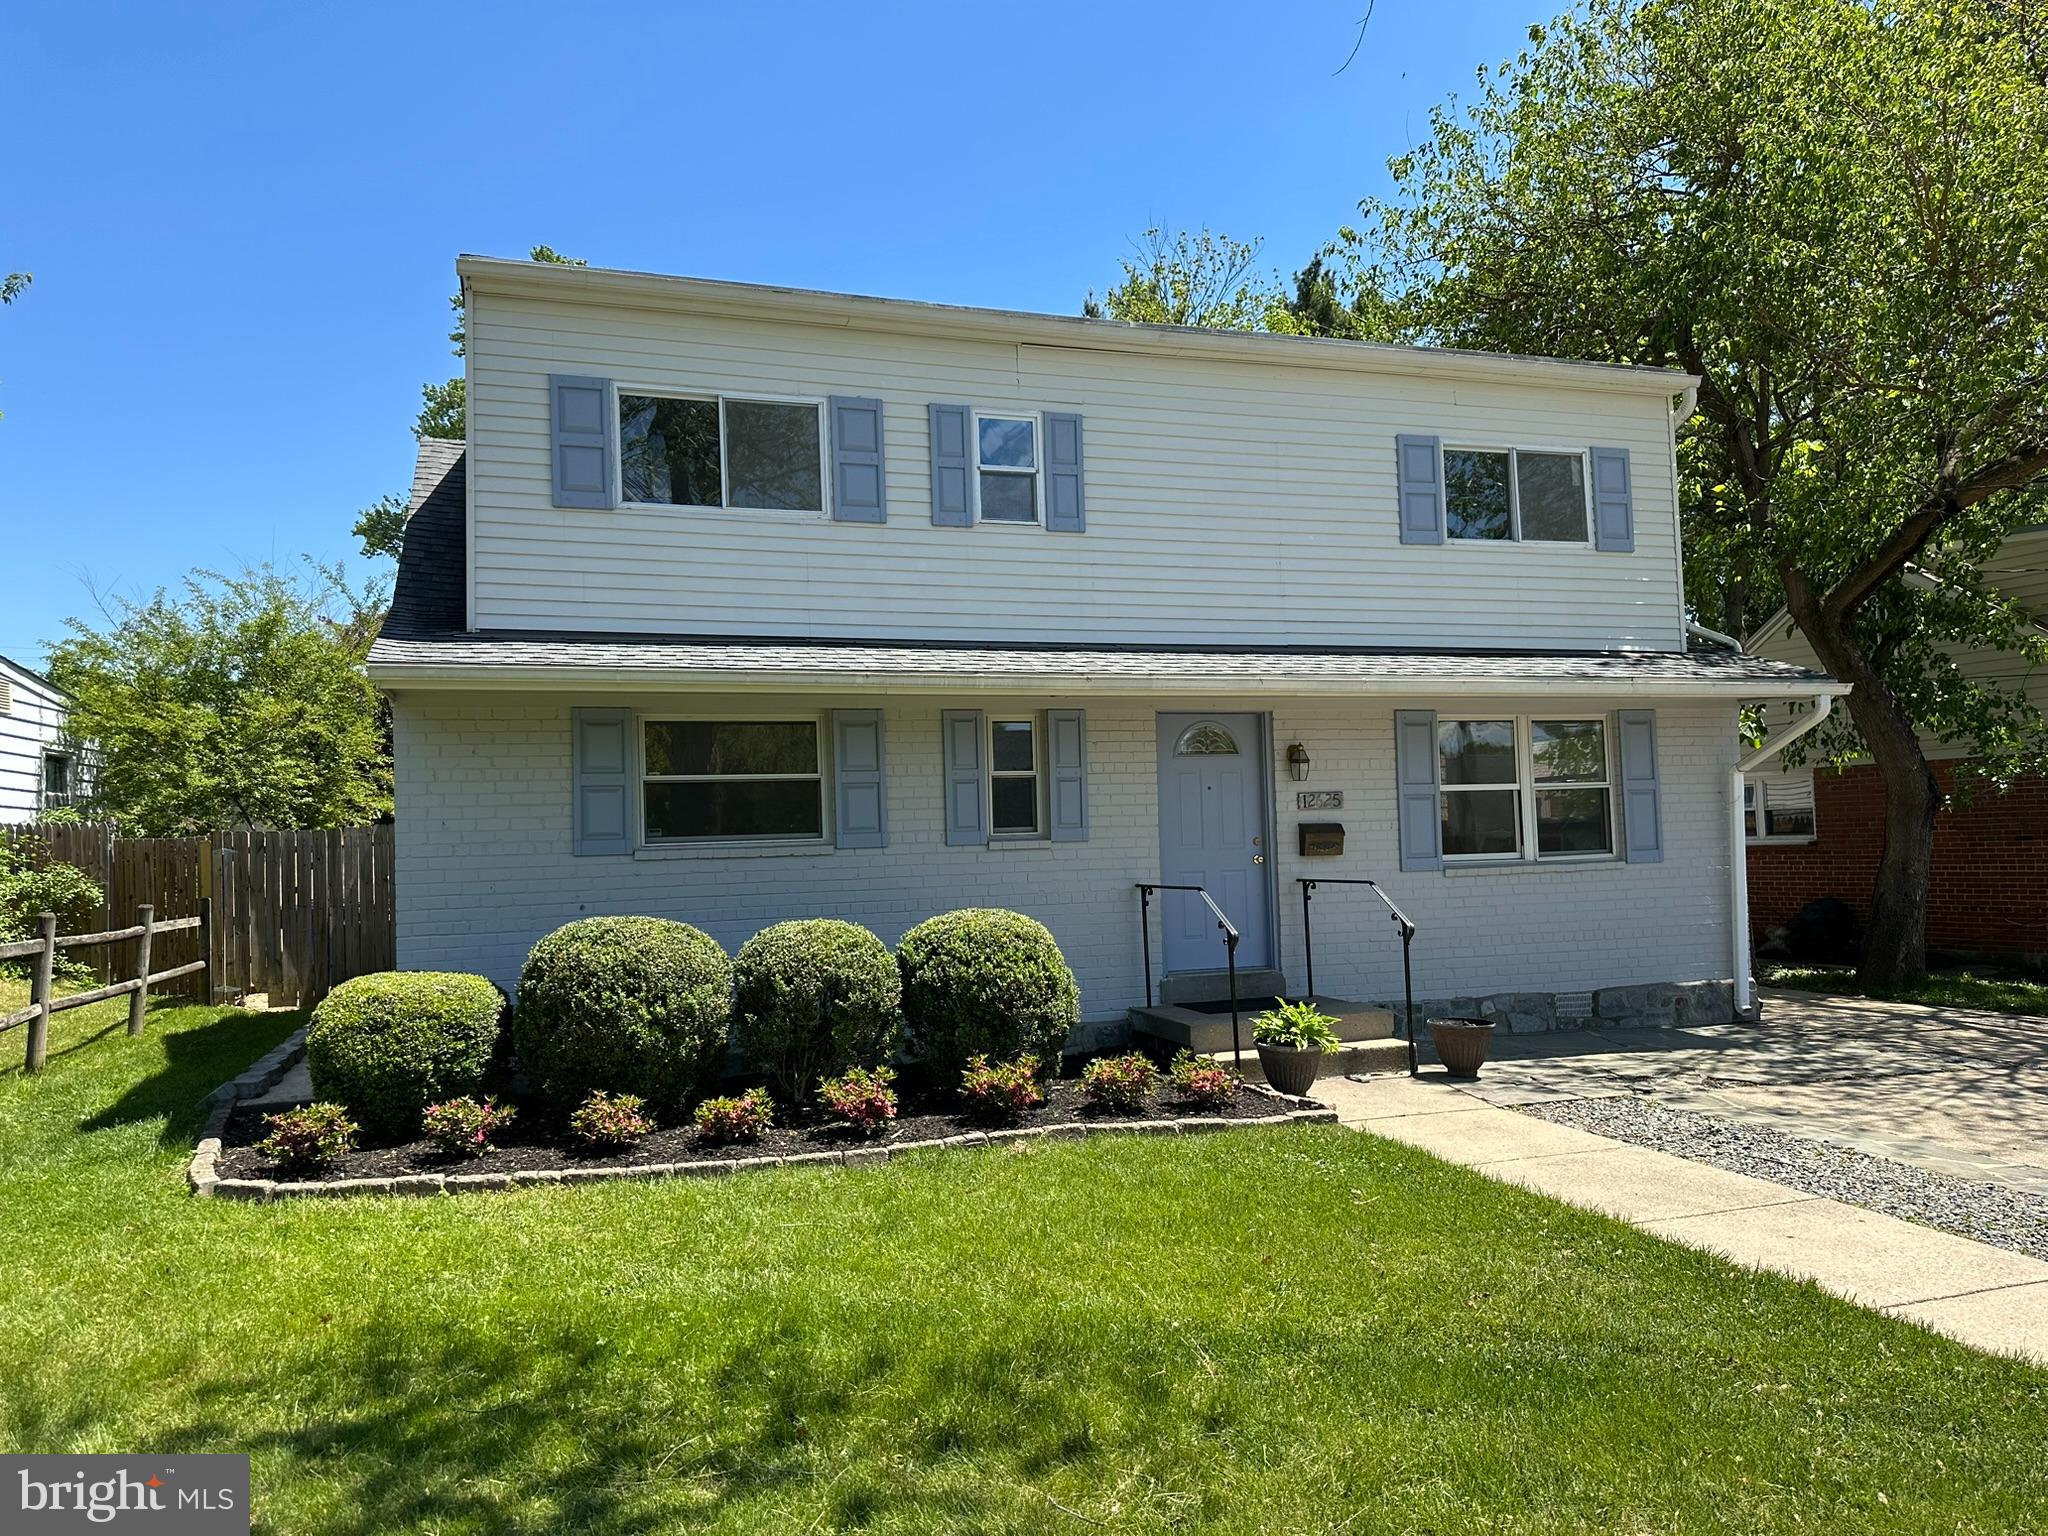
12625 FARNELL DRIVE
4 Beds
2 Baths
1,855 Sq.Ft.
$595,000
MLS#: MDMC2239080

SILVER SPRING
1002 N BELGRADE ROAD
4 Beds
2 Baths
2,329 Sq.Ft.
$650,000
MLS#: MDMC2232222

SILVER SPRING
12622 EASTBOURNE DRIVE
5 Beds
2 Baths
2,272 Sq.Ft.
$619,000
MLS#: MDMC2238246
SILVER SPRING
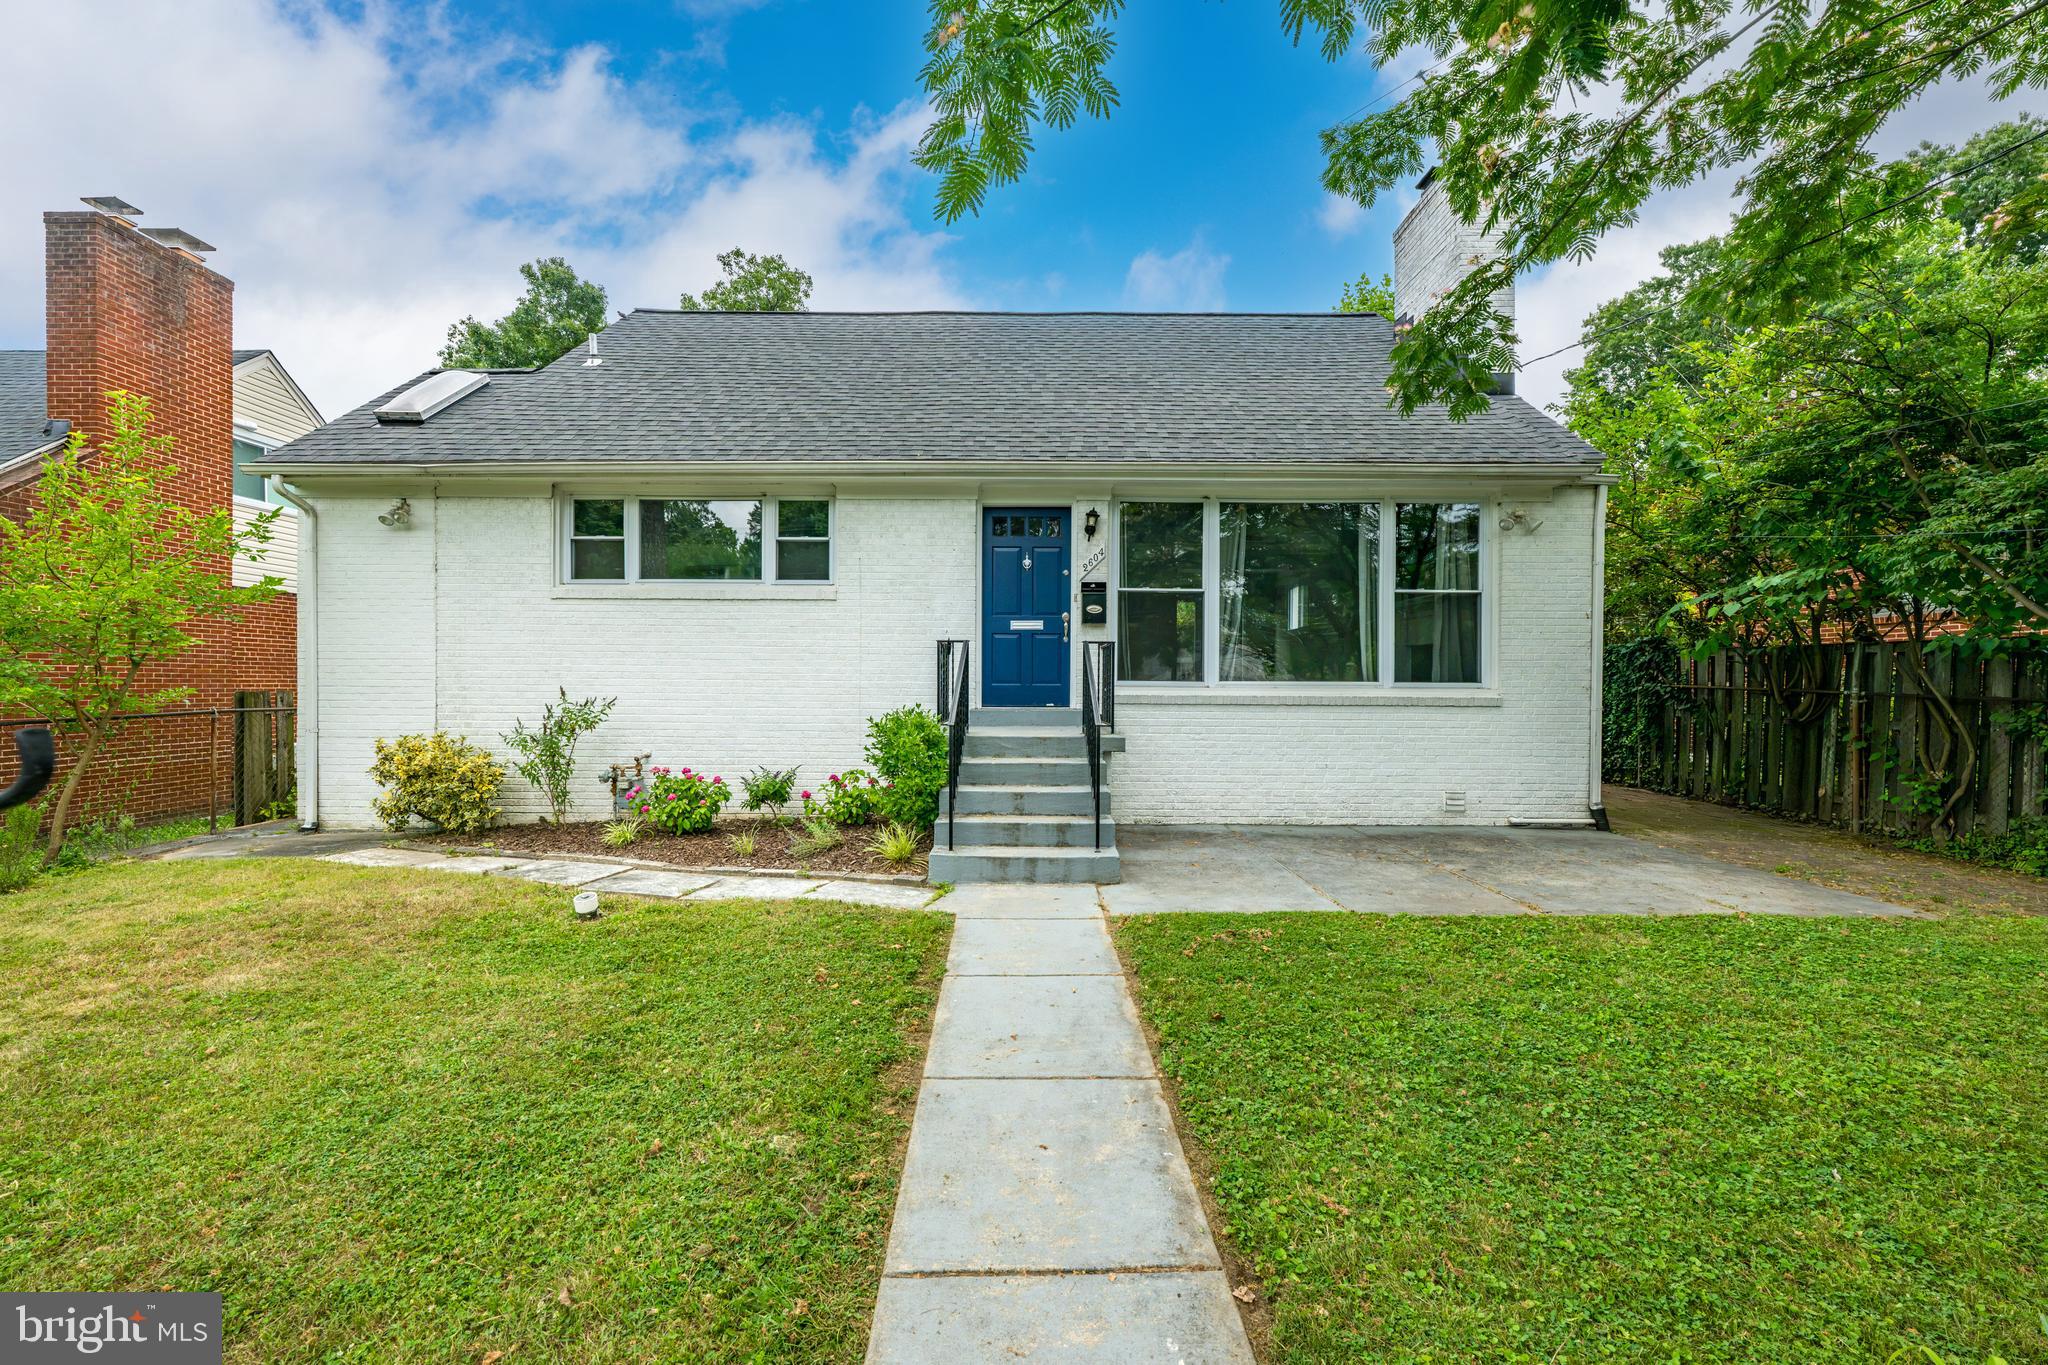
2604 PLYERS MILL ROAD
4 Beds
3 Baths
2,406 Sq.Ft.
$750,000
MLS#: MDMC2244432
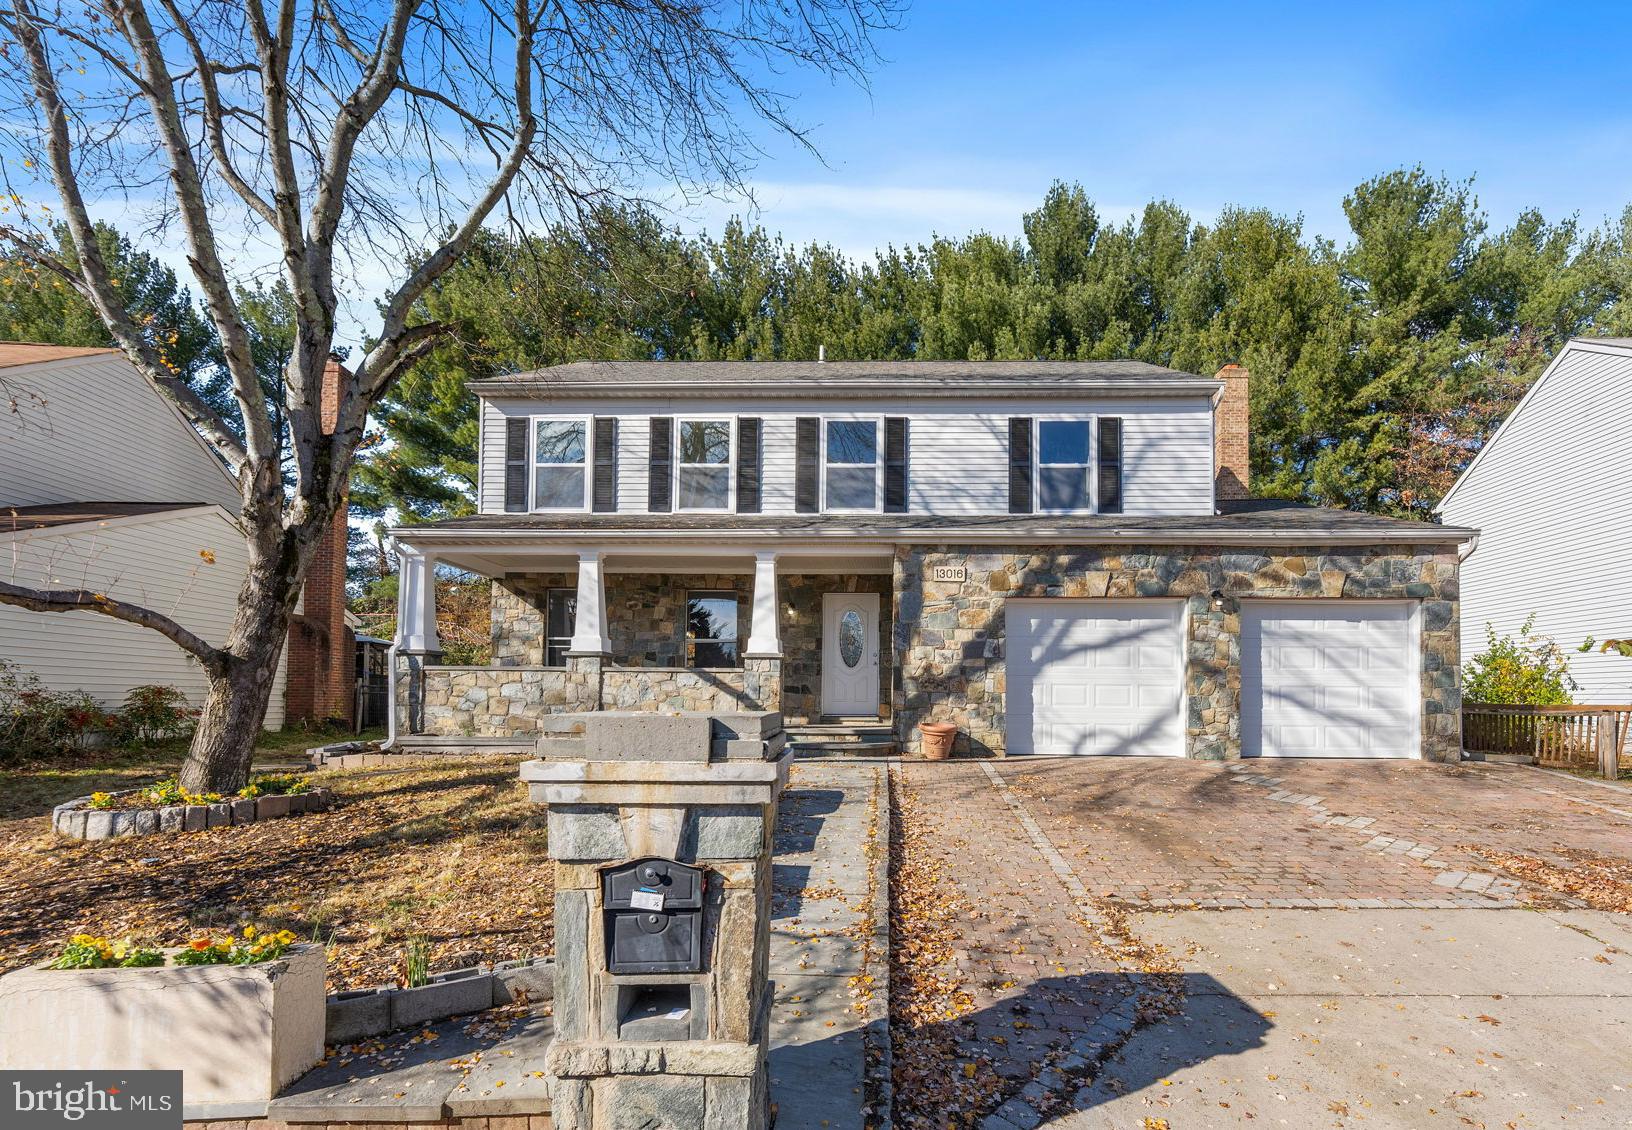
SILVER SPRING
13016 GERSHWIN WAY
4 Beds
3 Baths
2,784 Sq.Ft.
$695,000
MLS#: MDMC2242258
.png)