
Property
Beds
4
Full Baths
3
1/2 Baths
1
Year Built
1980
Sq.Footage
1,515
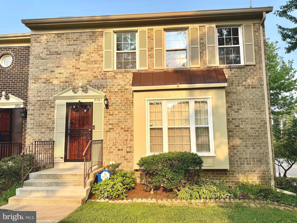
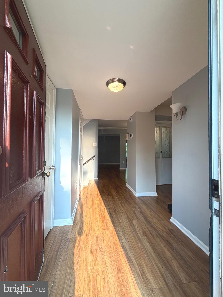
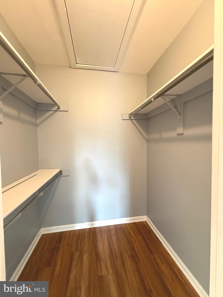
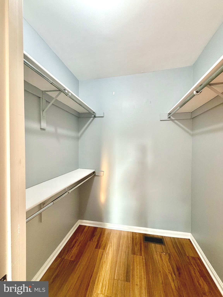
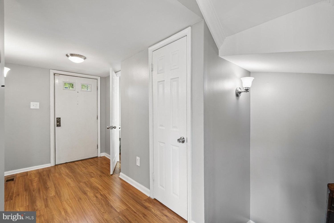
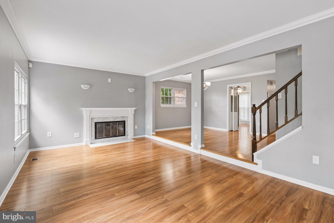
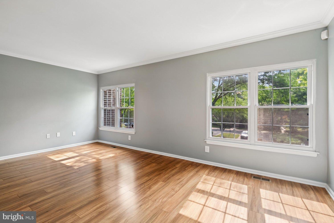
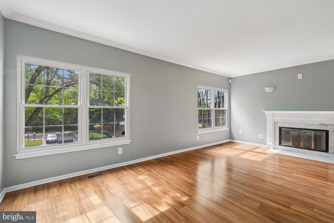
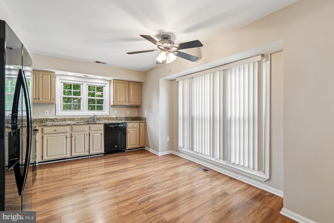
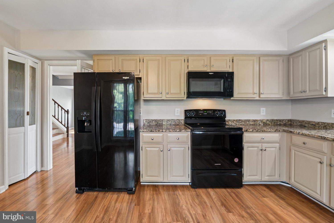
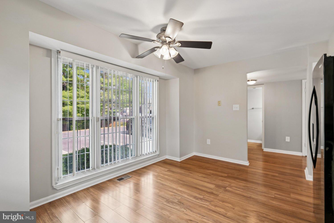
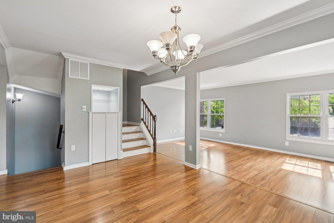
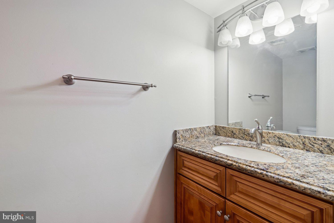
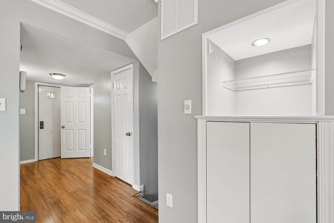
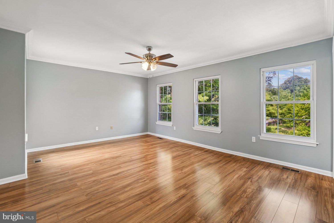
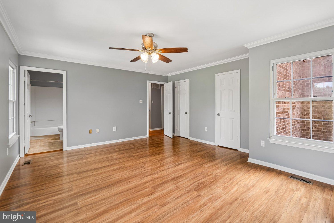
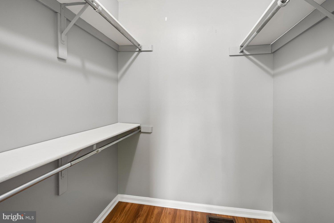
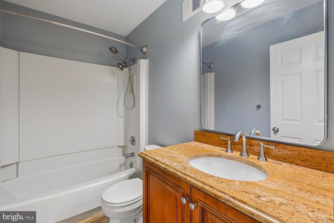
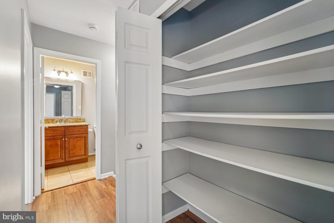
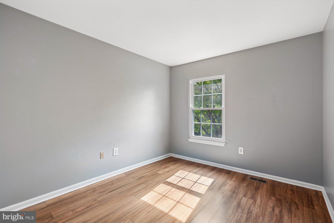
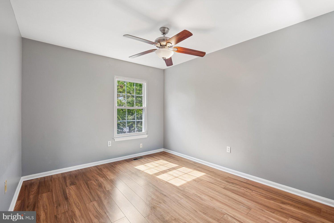
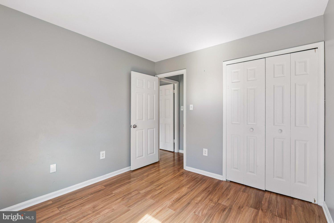
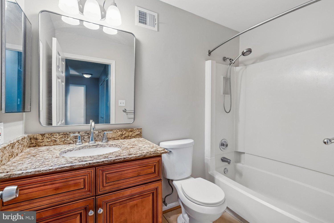
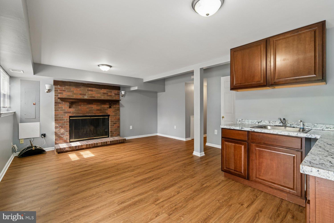
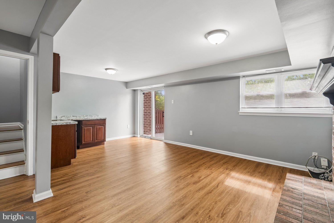
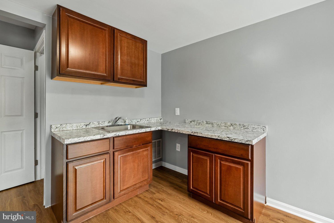
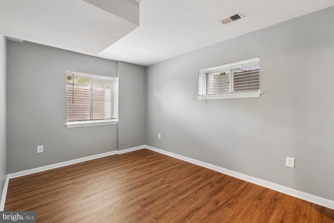
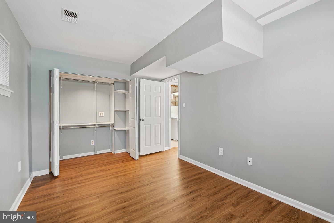
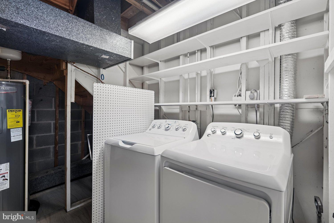
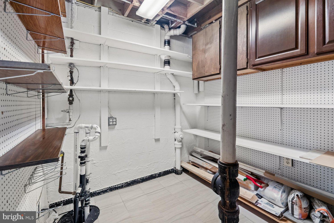
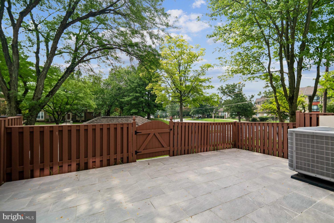
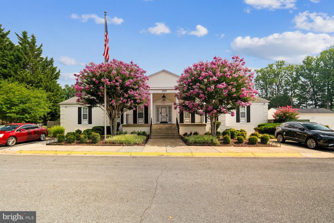
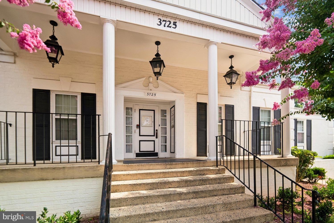
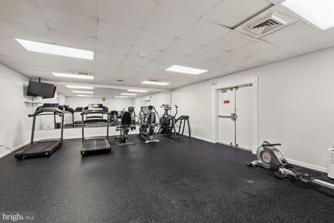
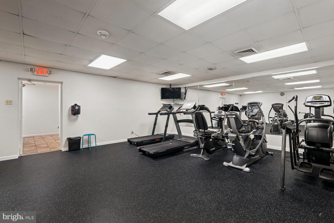
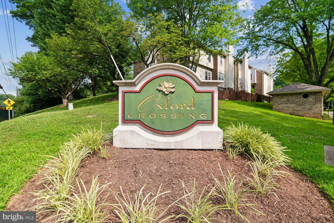
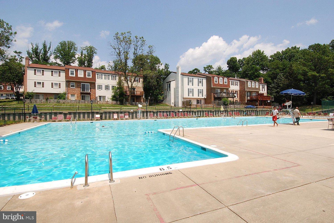
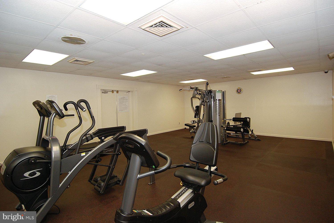
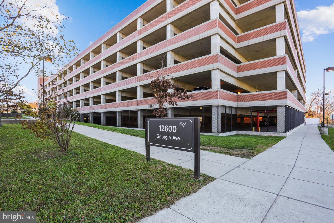
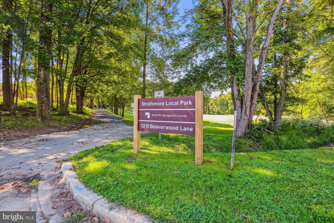
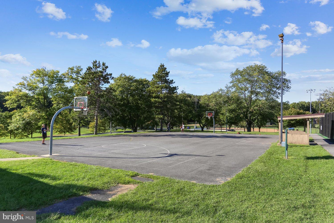
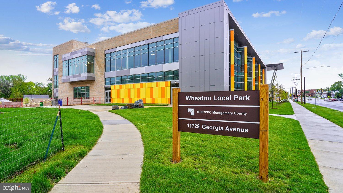
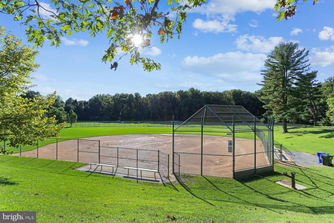
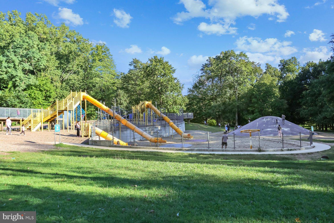
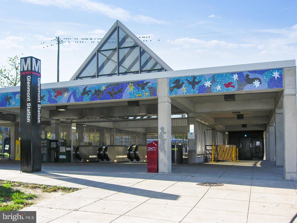
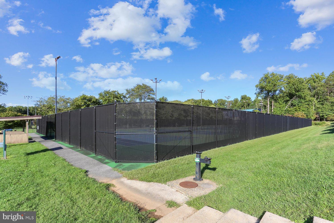
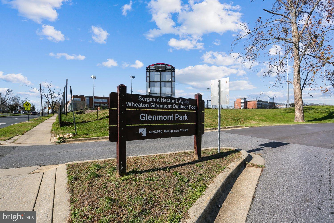
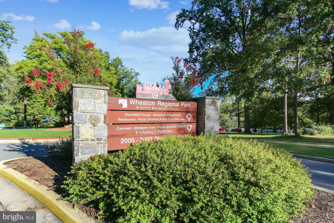
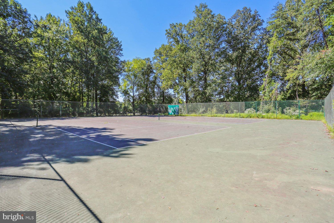
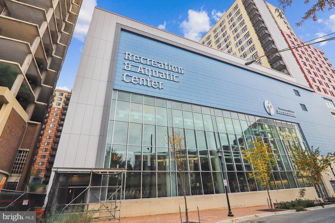
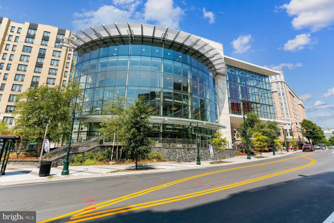
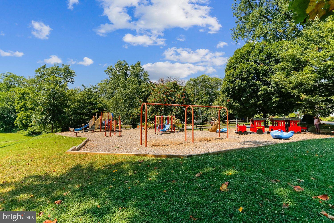
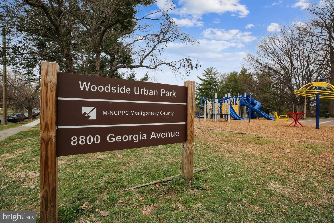
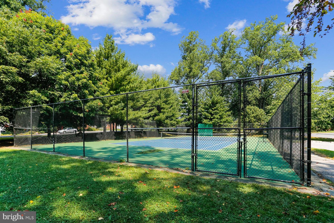
Welcome to this elegant, and spacious end-unit townhouse! Boasting 4 bedrooms and 3.5 baths. This home is spacious and bright with four generously sized bedrooms and 3.5 bathrooms. The home offers three finished levels with glistening floors. The main floor has a large table space kitchen, powder room, separate dining room, step down living room with a fireplace. The upper level has 3 bedrooms one of which is a large Owner’s suite with two walk-in closets with access to the attic and an ensuite full bathroom with tub as well as 2 other bedrooms and the 2nd full bathroom with tub. The lower level has a spacious recreation room with a second fireplace and sliding doors to a fenced-in patio. a separate laundry room with ample space for storage, a large fourth bedroom, and a third full bathroom with a tub. Plus a private rear patio with fenced yard perfect for relaxing or entertaining. The community amenities include a clubhouse with a fitness center, basketball court, tennis courts, and swimming pools. There are two assigned parking spaces. This home is in an ideal location for commuting with convenient access to shopping, restaurants, local parks and it offers easy access to Glenmont Metro, MD-200, Connecticut Ave, Georgia Ave, shopping, and restaurants. It includes one assigned parking spot plus ample guest parking . Don't miss out!
Features & Amenities
Interior
-
Other Interior Features
Eat-in Kitchen, Ceiling Fan(s), Open Floorplan
-
Total Bedrooms
4
-
Bathrooms
3
-
1/2 Bathrooms
1
-
Above Grade Finished Area
1515.0
-
Basement YN
YES
-
Cooling YN
YES
-
Cooling
Central Air, Ceiling Fan(s), Electric
-
Heating YN
YES
-
Heating
Exhaust Fan, Electric, Forced Air
-
Pet friendly
Breed Restrictions, Yes
Exterior
-
Garage
No
-
Construction Materials
Brick
-
Parking
Assigned, Unassigned, Permit Required, Parking Lot
-
Pool
Yes
-
Pool Features
Community
-
Waterfront YN
NO
Area & Lot
-
Property Type
Residential
-
Property Sub Type
Condominium
-
Architectural Style
Traditional
Price
-
Sales Price
$489,990
-
Tax Amount
$4,430
-
Sq. Footage
1,515
-
Price/SqFt
$323
HOA
-
Association
No
School District
-
Elementary School
N/A
-
Middle School
N/A
-
High School
N/A
Property Features
-
New Construction
NO
-
Association Amenities
Clubhouse, Tennis Court(s), Basketball Court, Fitness Center
-
Foundation Details
Slab
-
Senior Community YN
NO
-
Sewer
Public Sewer
-
Water Source
Public
Schedule a Showing
Showing scheduled successfully.
Mortgage calculator
Estimate your monthly mortgage payment, including the principal and interest, property taxes, and HOA. Adjust the values to generate a more accurate rate.
Your payment
Principal and Interest:
$
Property taxes:
$
HOA fees:
$
Total loan payment:
$
Total interest amount:
$
Location
County
MONTGOMERY
Elementary School
Middle School
High School
Listing Courtesy of Yework M Birre , Heymann Realty, LLC
RealHub Information is provided exclusively for consumers' personal, non-commercial use, and it may not be used for any purpose other than to identify prospective properties consumers may be interested in purchasing. All information deemed reliable but not guaranteed and should be independently verified. All properties are subject to prior sale, change or withdrawal. RealHub website owner shall not be responsible for any typographical errors, misinformation, misprints and shall be held totally harmless.

AGENT
Ashley Andrews
Call Ashley today to schedule a private showing.

* Listings on this website come from the FMLS IDX Compilation and may be held by brokerage firms other than the owner of this website. The listing brokerage is identified in any listing details. Information is deemed reliable but is not guaranteed. If you believe any FMLS listing contains material that infringes your copyrighted work please click here to review our DMCA policy and learn how to submit a takedown request.© 2024 FMLS.
Related Properties

SILVER SPRING
3410 EMBRY STREET
3 Beds
1 Baths
1,008 Sq.Ft.
$410,000
MLS#: MDMC2218906

SILVER SPRING
3835 FERRARA DRIVE
3 Beds
2 Baths
1,440 Sq.Ft.
$485,000
MLS#: MDMC2241316
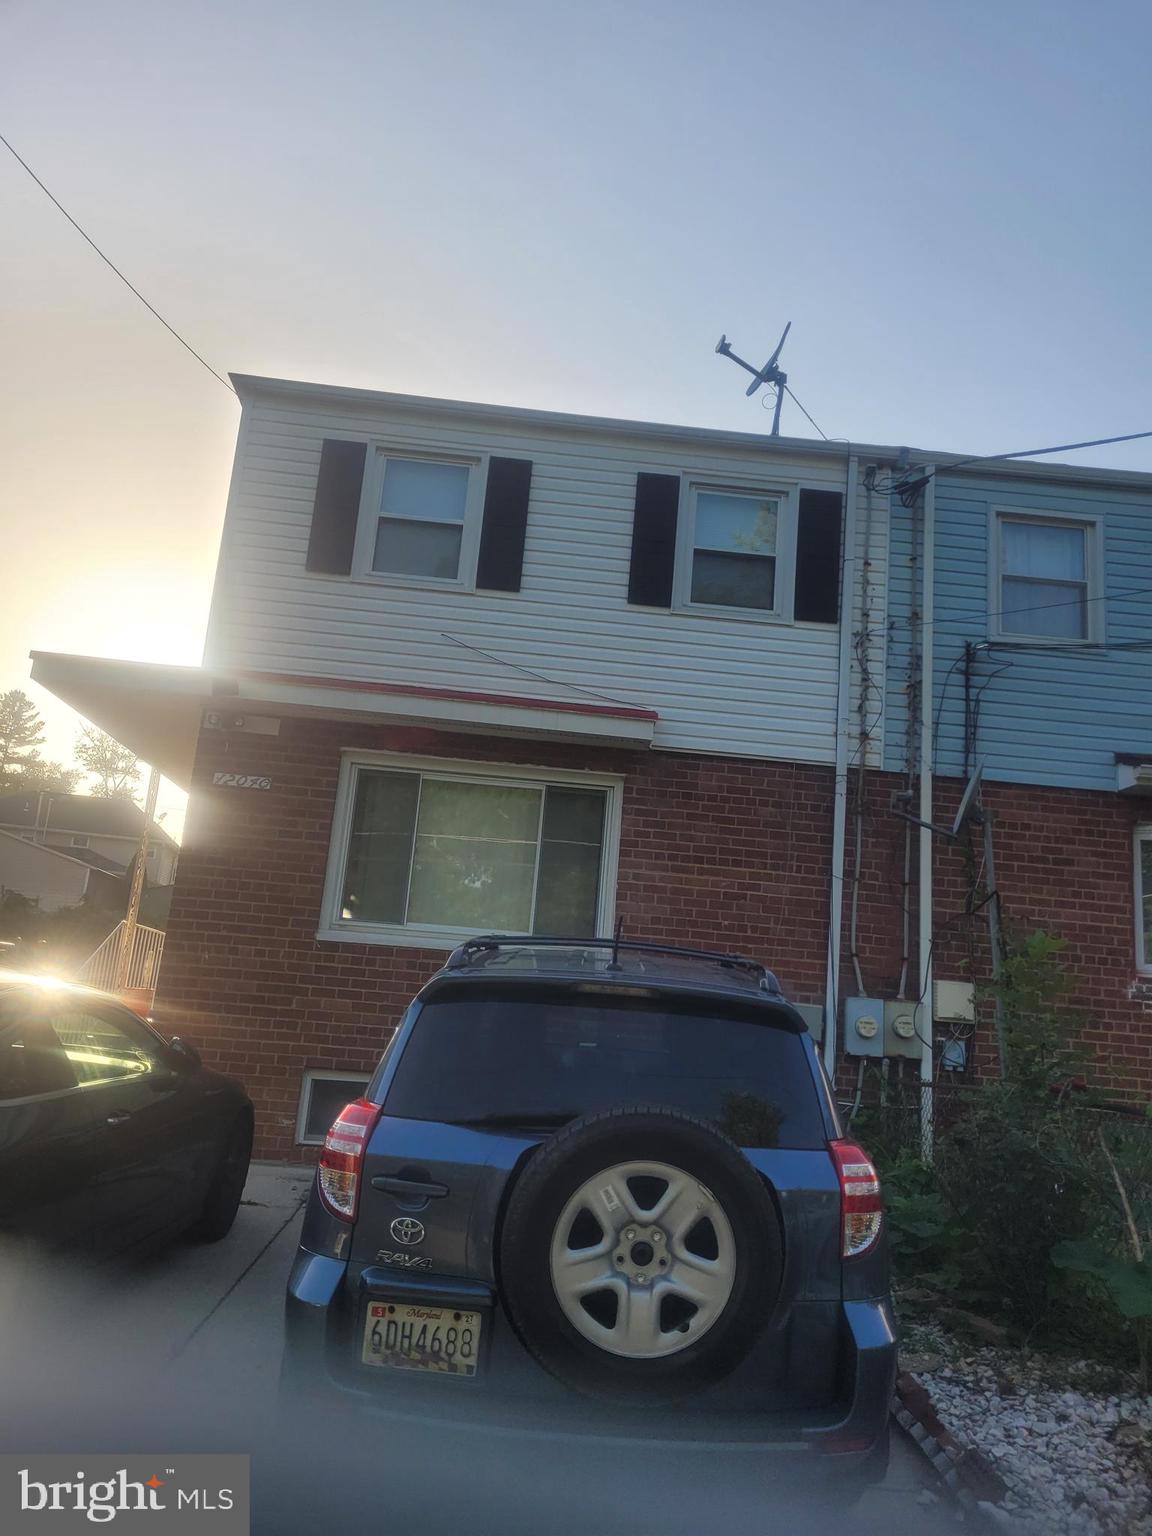
SILVER SPRING
12040 VALLEYWOOD DRIVE
4 Beds
2 Baths
1,388 Sq.Ft.
$460,000
MLS#: MDMC2242332

SILVER SPRING
12324 CENTERHILL STREET
4 Beds
2 Baths
1,724 Sq.Ft.
$550,000
MLS#: MDMC2233274

SILVER SPRING
906 DRYDEN COURT
4 Beds
3 Baths
1,824 Sq.Ft.
$550,000
MLS#: MDMC2230538
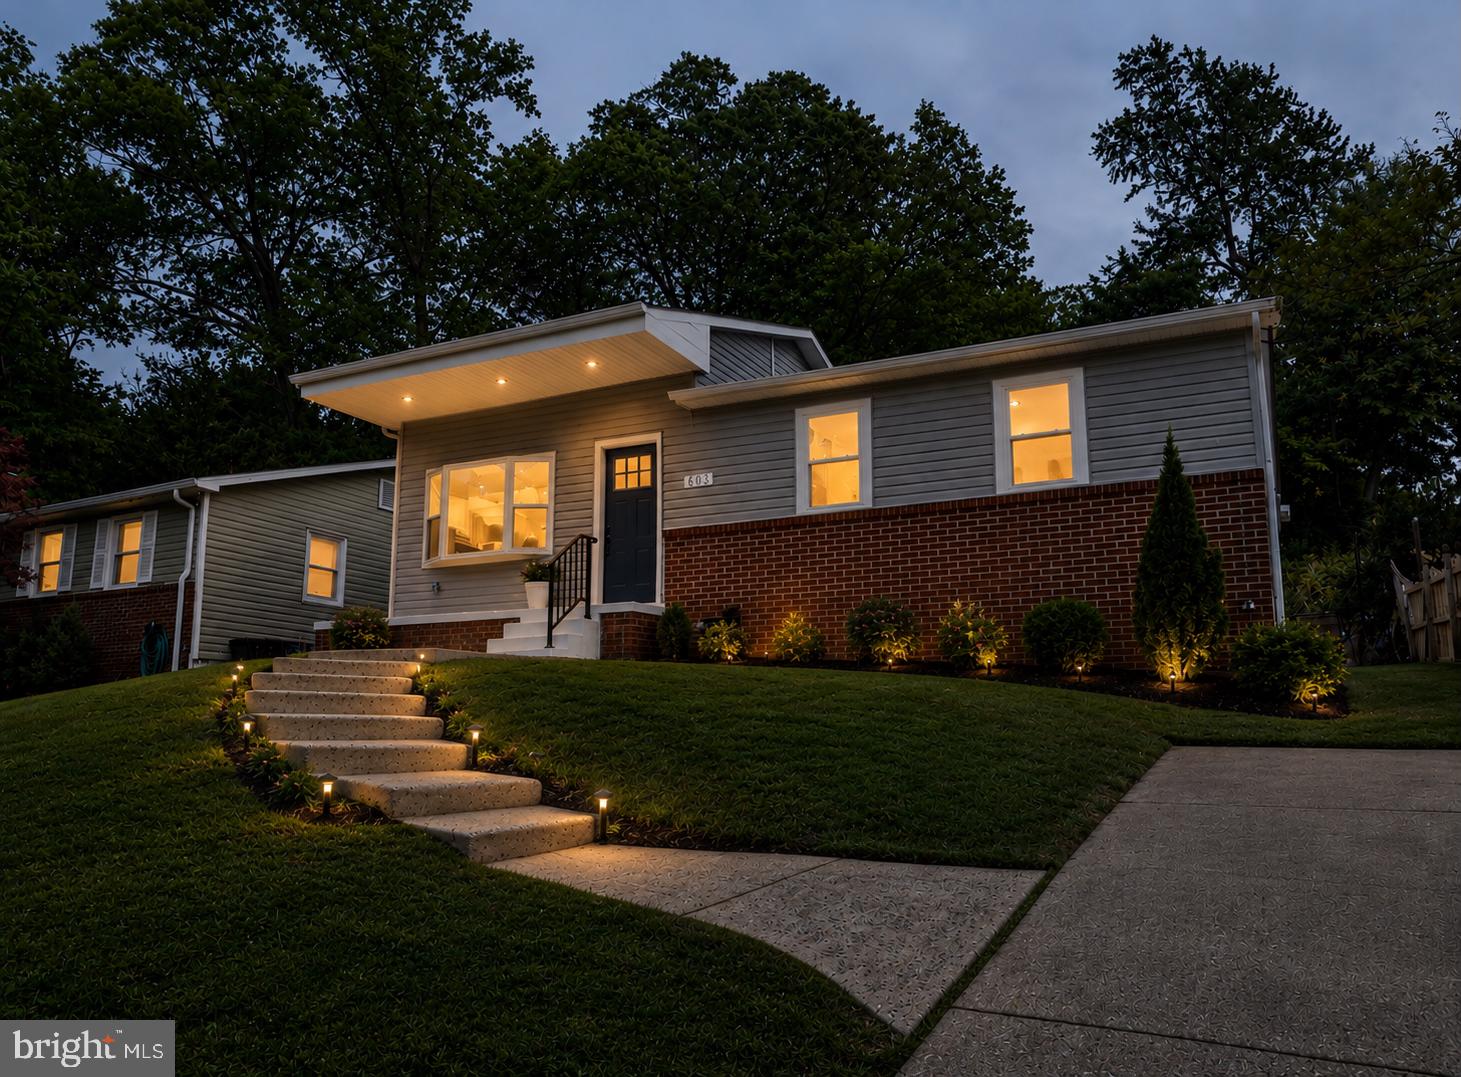
SILVER SPRING
803 JOHNSON AVENUE
5 Beds
2 Baths
2,034 Sq.Ft.
$549,900
MLS#: MDMC2236264
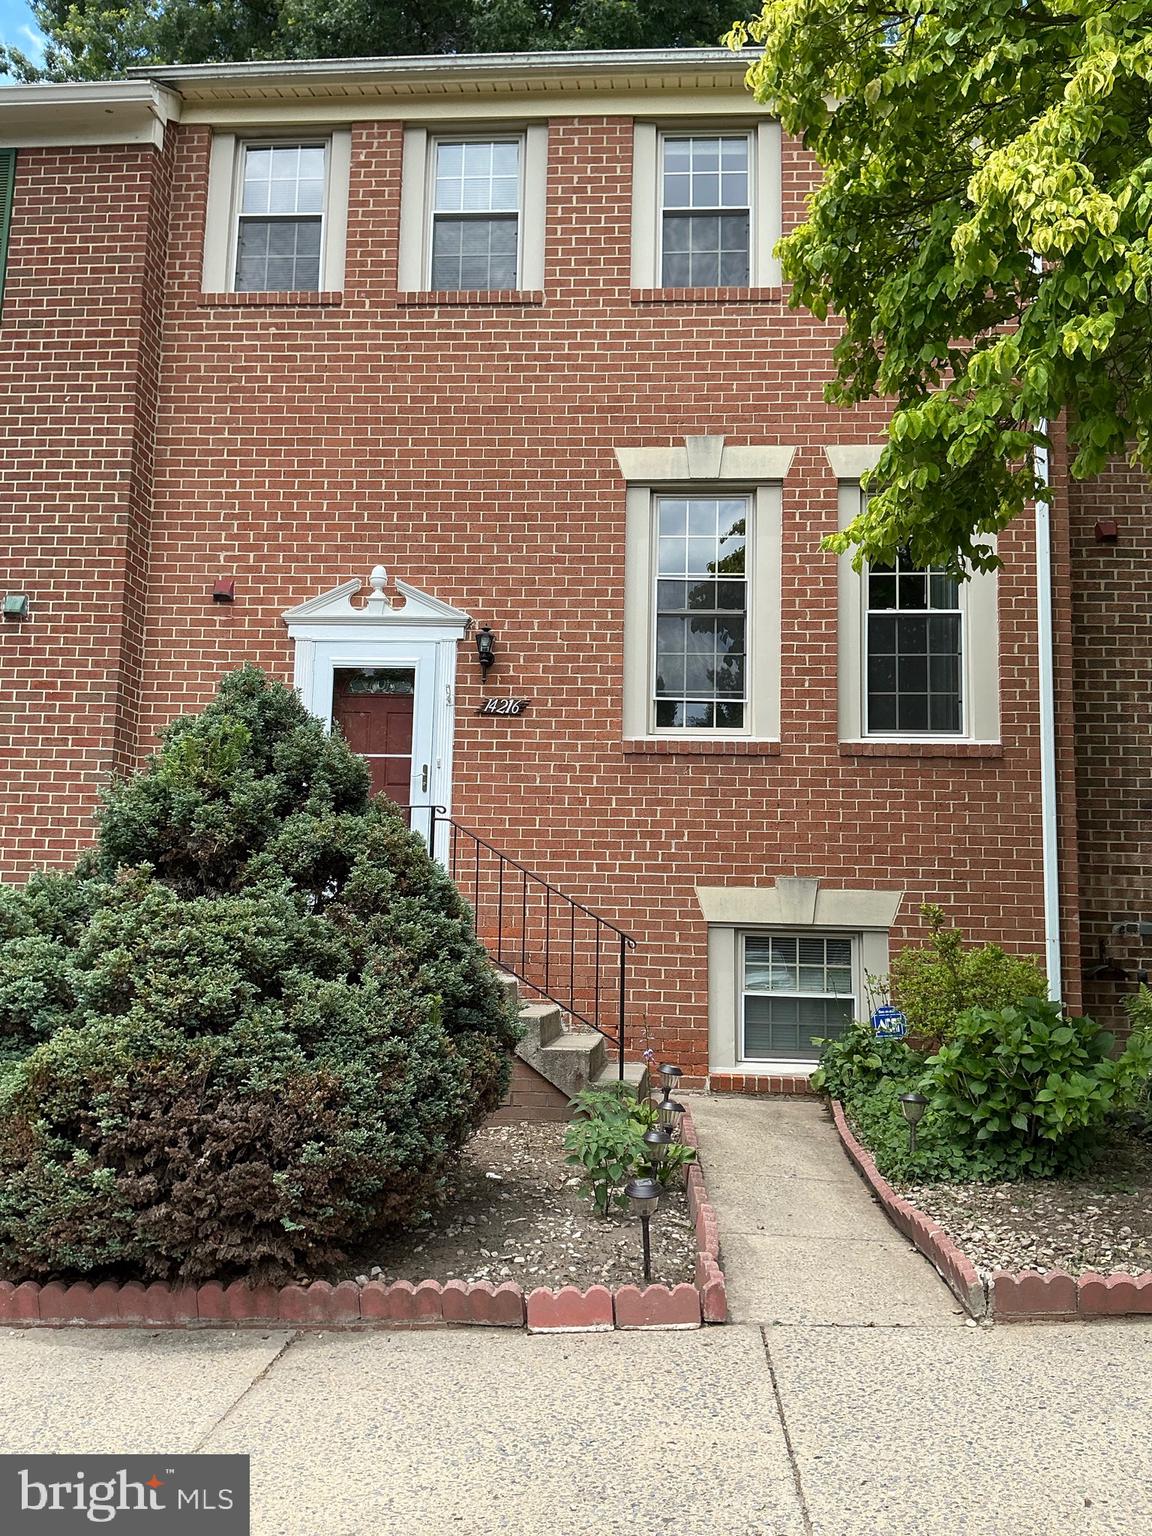
SILVER SPRING
14216 CATAMOUNT COURT
4 Beds
3 Baths
1,984 Sq.Ft.
$519,900
MLS#: MDMC2242128
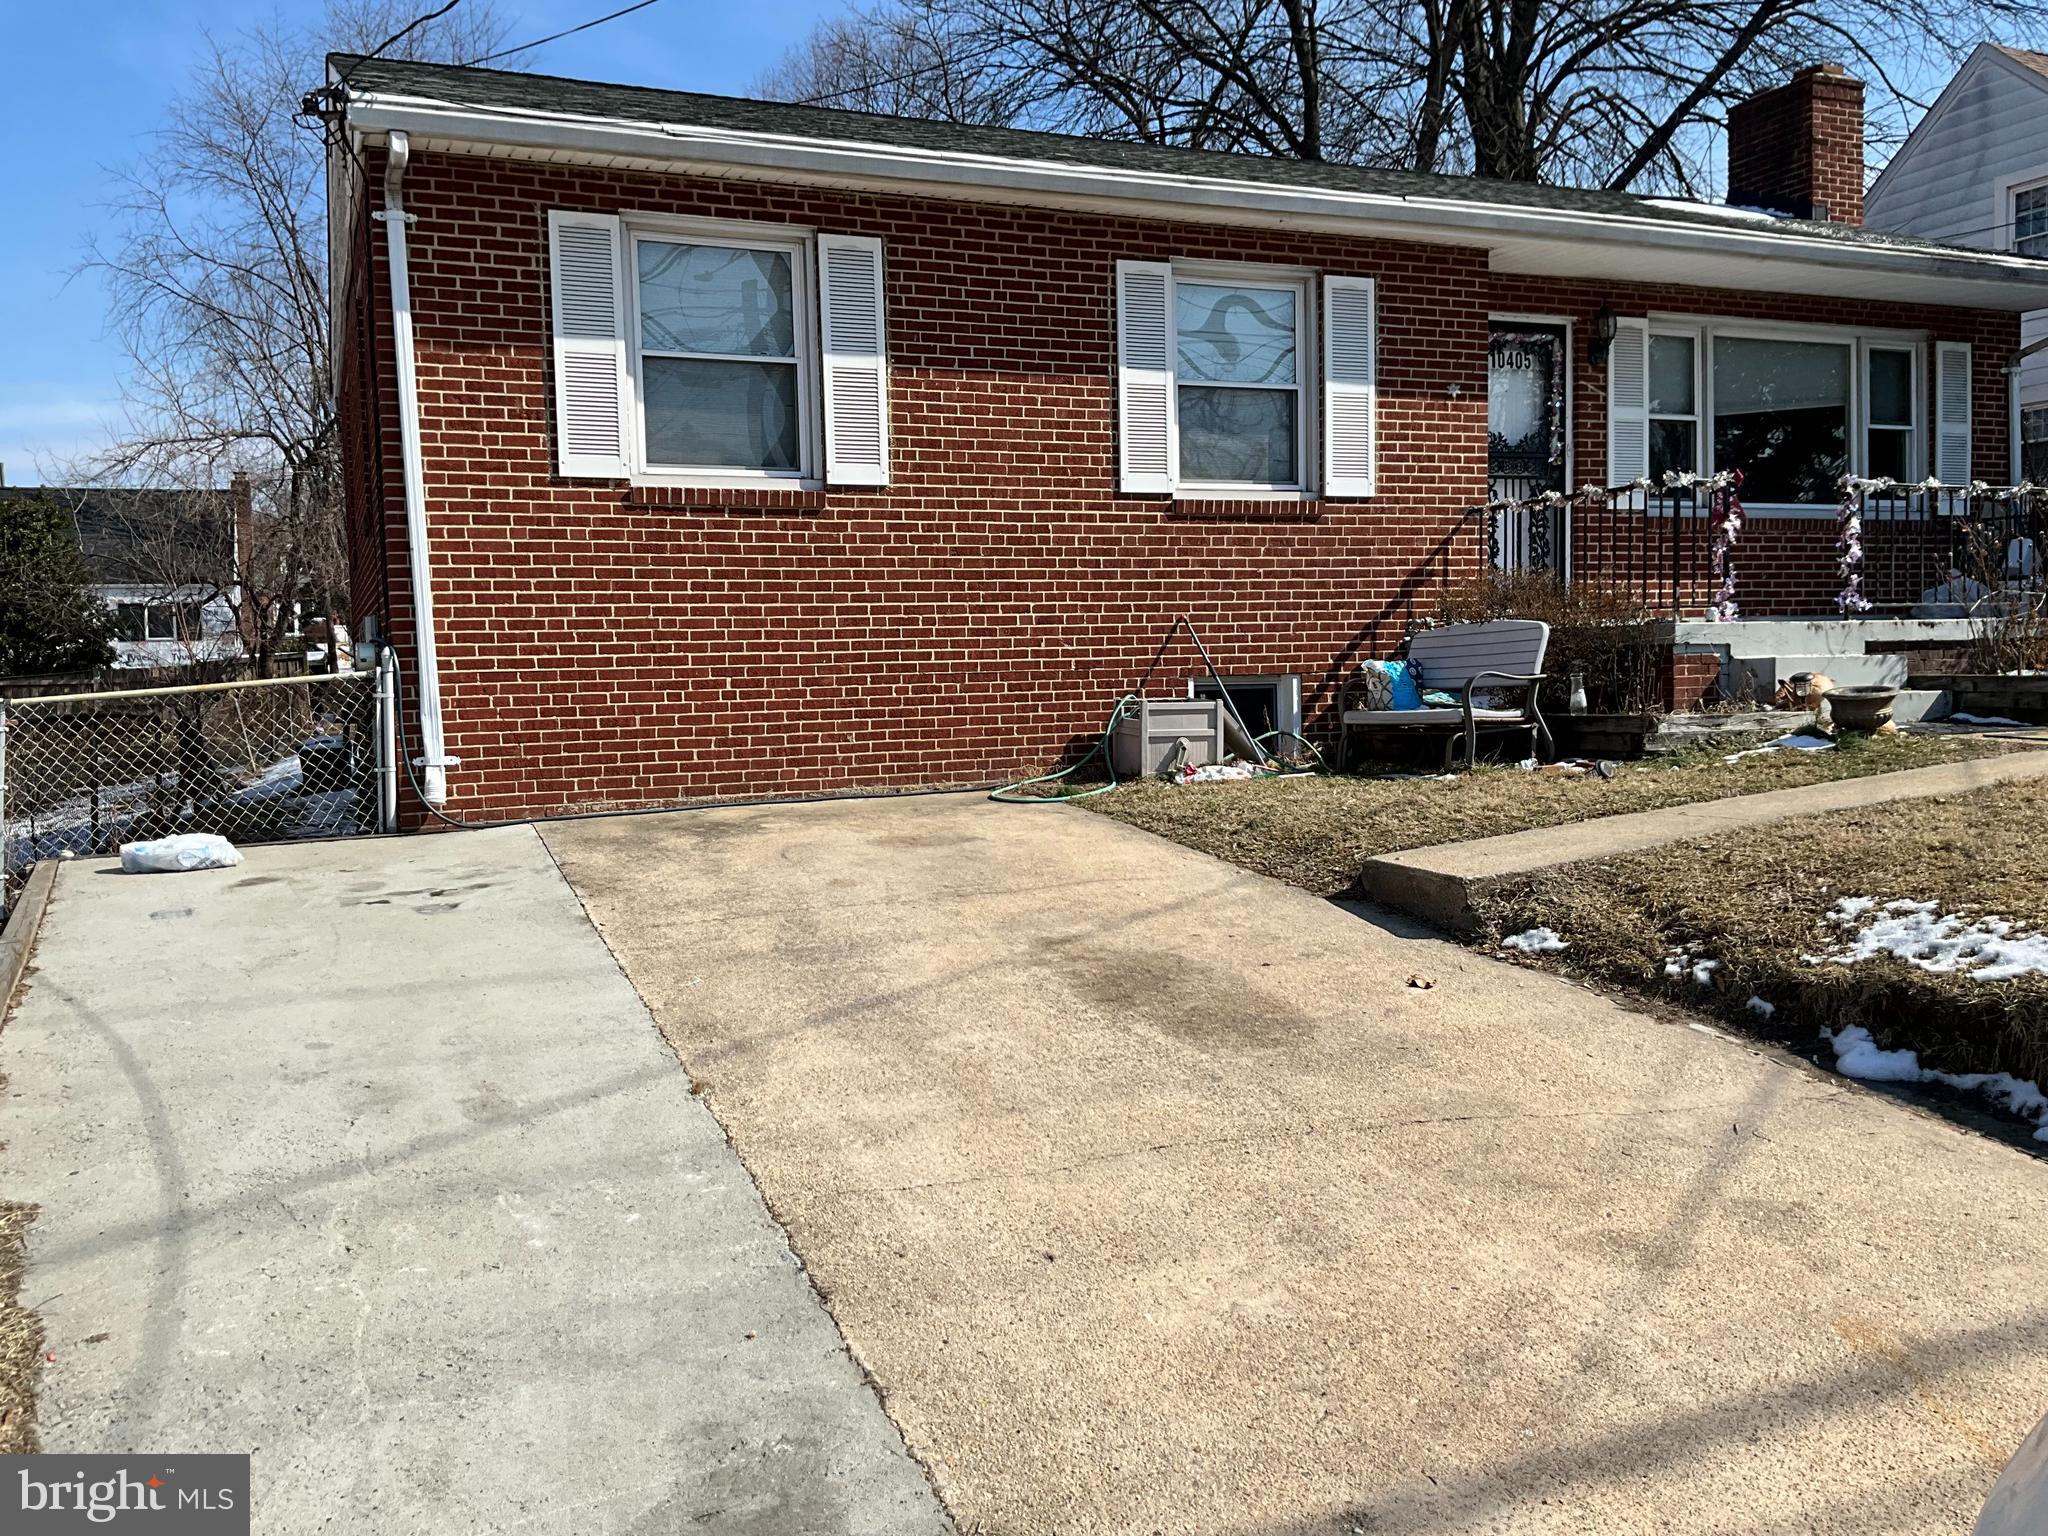
SILVER SPRING
10405 GEORGIA AVENUE
3 Beds
1 Baths
2,236 Sq.Ft.
$550,000
MLS#: MDMC2220132
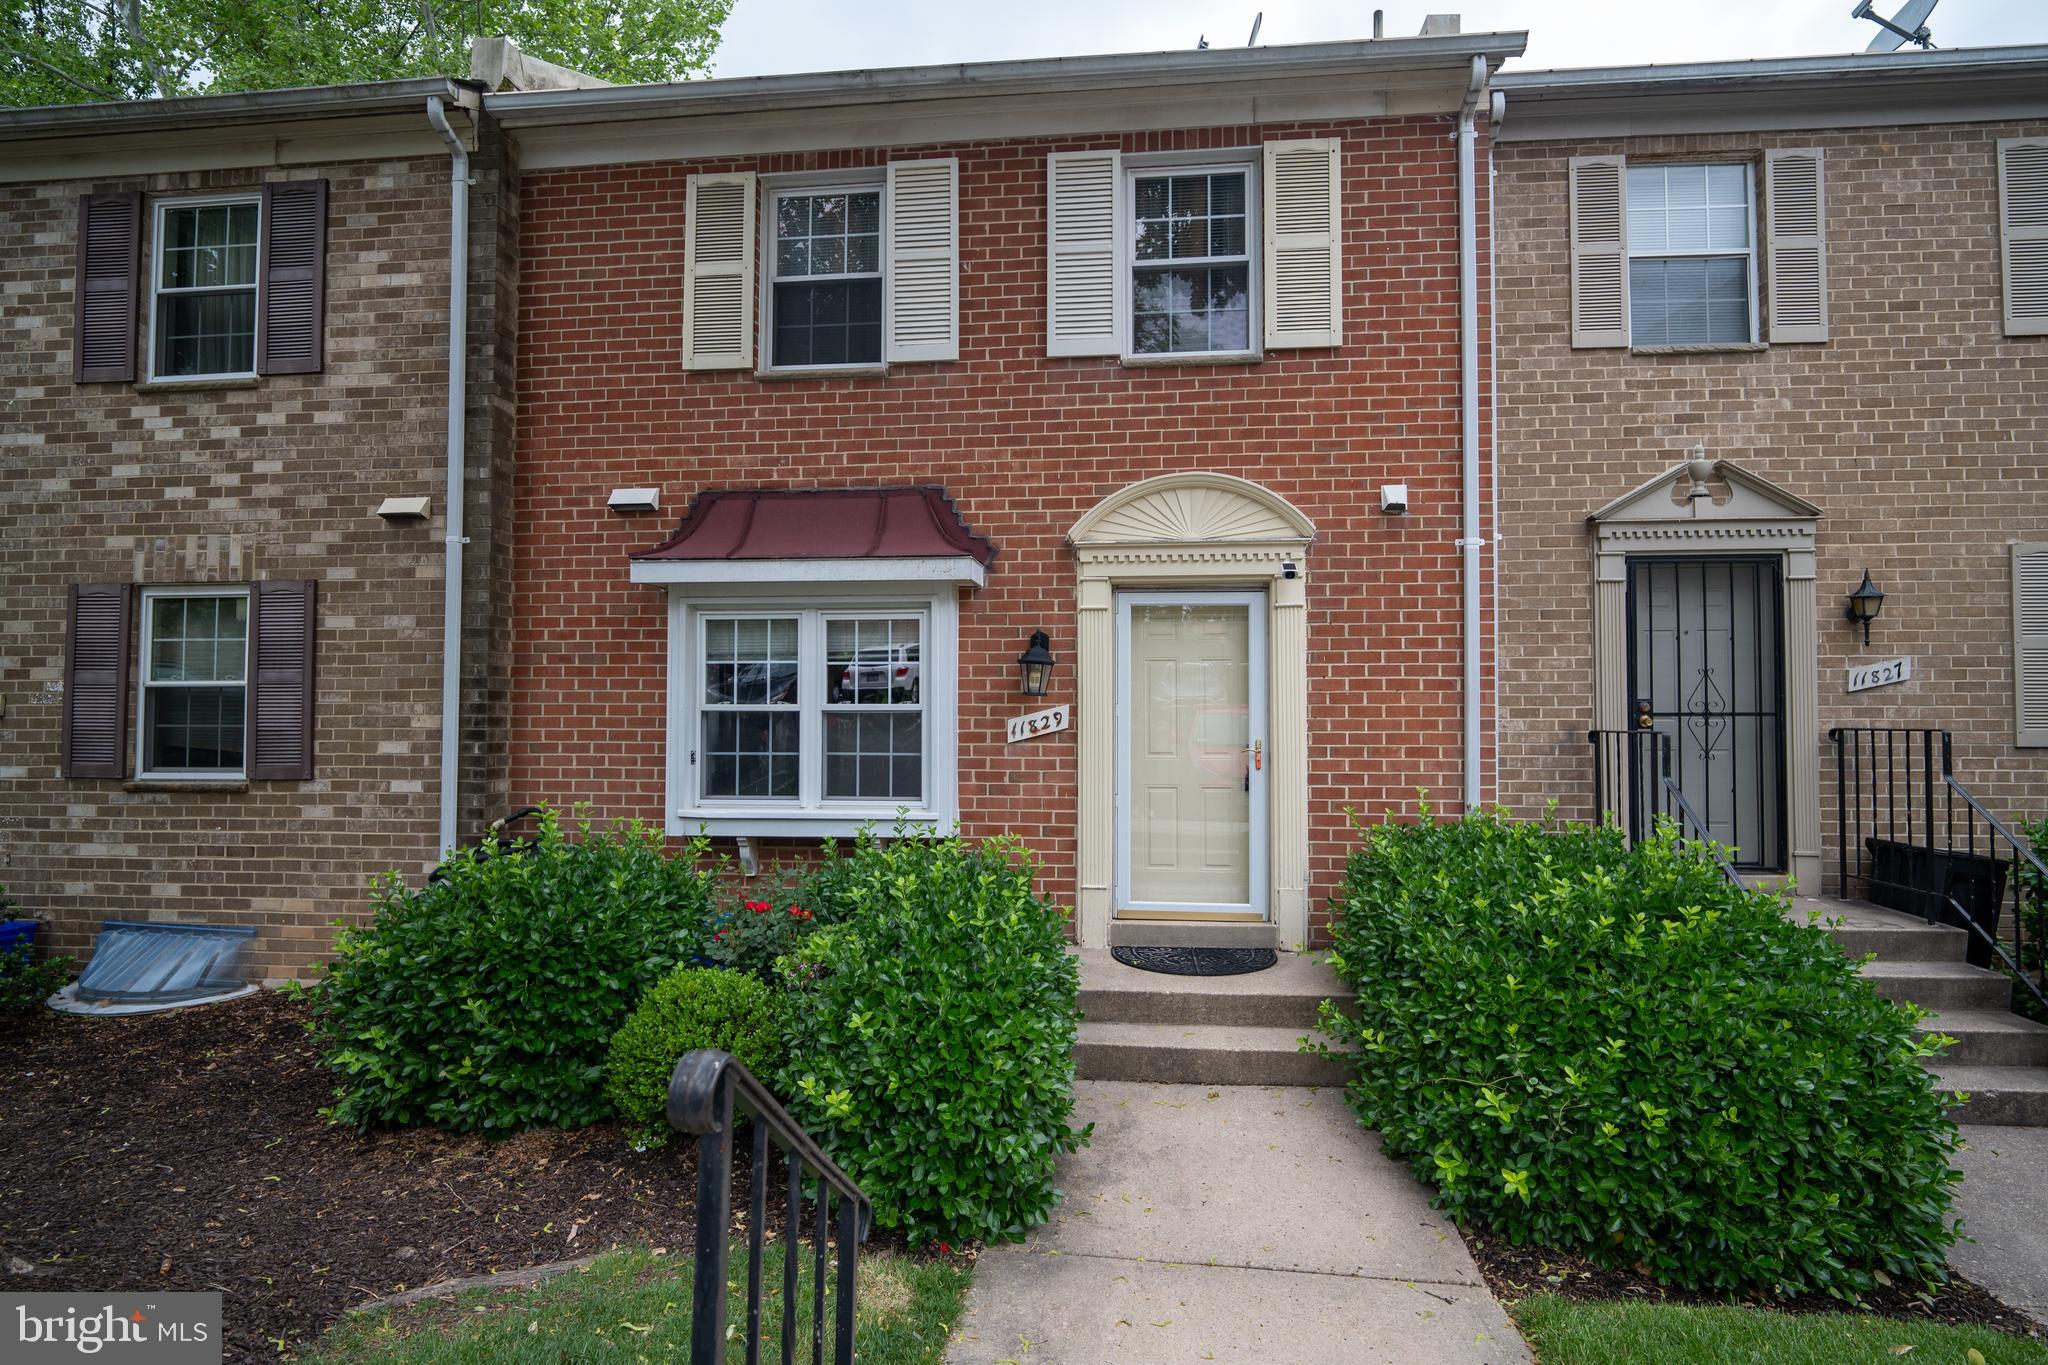
SILVER SPRING
11829 OLD COLUMBIA PIKE 39
4 Beds
3 Baths
1,435 Sq.Ft.
$409,900
MLS#: MDMC2227860

SILVER SPRING
4416 MAHAN ROAD
4 Beds
2 Baths
1,574 Sq.Ft.
$490,000
MLS#: MDMC2240336
.png)