Features & Amenities

Interior

  • Other Interior Features

    Elevator, Walk-In Closet(s), Recessed Lighting

  • Total Bedrooms

    2

  • Bathrooms

    2

  • Above Grade Finished Area

    1870.0

  • Basement YN

    NO

  • Cooling YN

    YES

  • Cooling

    Central Air

  • Fireplace YN

    NO

  • Heating YN

    YES

  • Heating

    Natural Gas, Forced Air

  • Main Level Bedrooms

    2

  • Pet friendly

    N/A

Exterior

  • Garage

    Yes

  • Garage spaces

    1

  • Construction Materials

    Brick

  • Parking

    Assigned

  • Pool

    No

  • Waterfront YN

    NO

Area & Lot

  • Property Type

    Residential

  • Property Sub Type

    Condominium

  • Architectural Style

    Colonial

Price

  • Sales Price

    $589,000

  • Tax Amount

    $6,887

  • Financing Options

    Cash

  • Sq. Footage

    1,870

  • Price/SqFt

    $314

HOA

  • Association

    No

School District

  • Elementary School

    N/A

  • Middle School

    N/A

  • High School

    N/A

Property Features

  • Association Amenities

    Clubhouse, Party Room, Dog Park, Tennis Court(s)

  • Senior Community YN

    NO

  • Sewer

    Public Sewer

  • Water Source

    Public

Schedule a Showing

Showing scheduled successfully.

<
>
IN PERSON
VIA CHAT

What is 3 + 4 ?


Change time

Mortgage calculator

Estimate your monthly mortgage payment, including the principal and interest, property taxes, and HOA. Adjust the values to generate a more accurate rate.

Your payment

Principal and Interest:

$

Property taxes:

$

HOA fees:

$

Total loan payment:

$

Total interest amount:

$

Location

County

MONTGOMERY

Elementary School

Middle School

High School

Listing Courtesy of Emily V Cottone , Redfin Corp

RealHub Information is provided exclusively for consumers' personal, non-commercial use, and it may not be used for any purpose other than to identify prospective properties consumers may be interested in purchasing. All information deemed reliable but not guaranteed and should be independently verified. All properties are subject to prior sale, change or withdrawal. RealHub website owner shall not be responsible for any typographical errors, misinformation, misprints and shall be held totally harmless.

Agent Ashley Andrews

AGENT

Ashley Andrews

Call Ashley today to schedule a private showing.


* Listings on this website come from the FMLS IDX Compilation and may be held by brokerage firms other than the owner of this website. The listing brokerage is identified in any listing details. Information is deemed reliable but is not guaranteed. If you believe any FMLS listing contains material that infringes your copyrighted work please click here to review our DMCA policy and learn how to submit a takedown request.© 2024 FMLS.
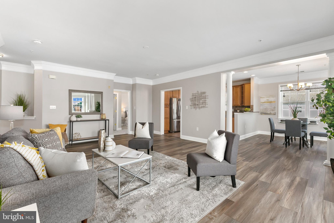
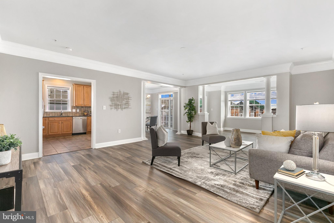
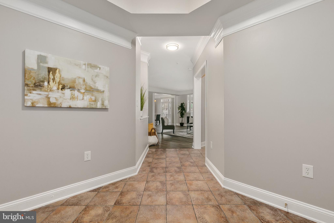
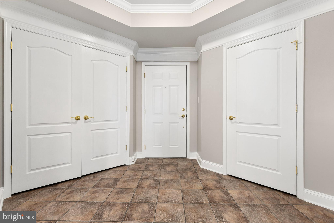
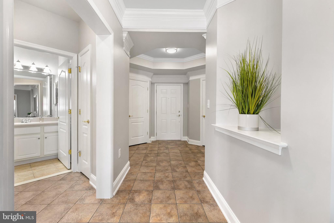
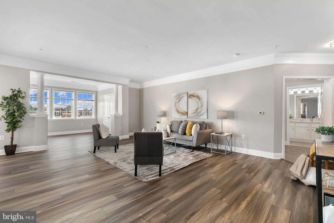
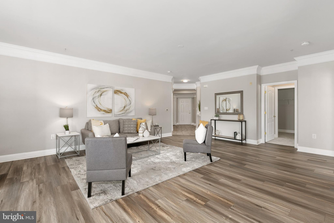
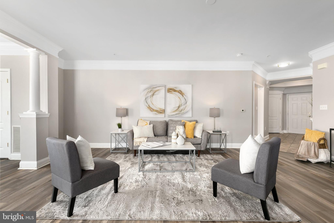
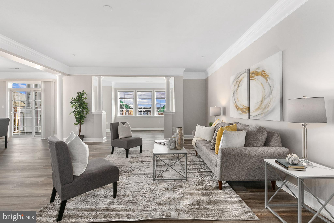
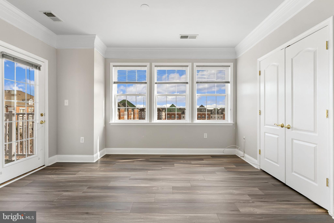
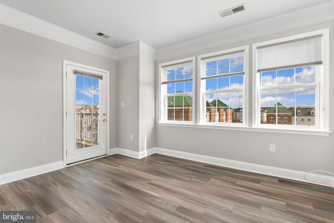
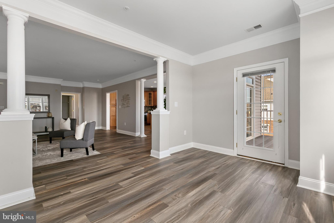
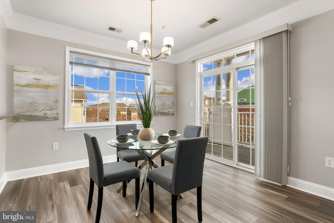
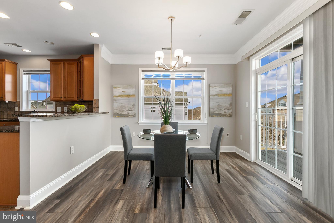
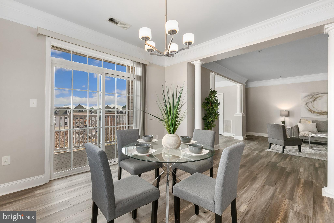
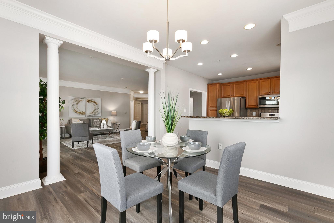
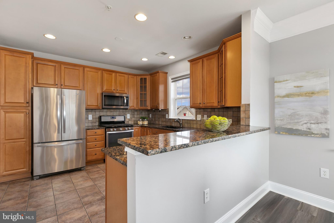
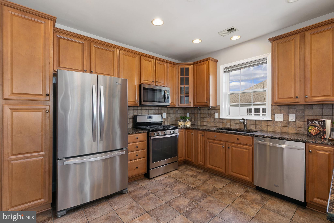
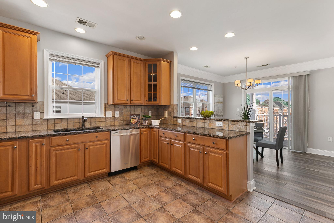
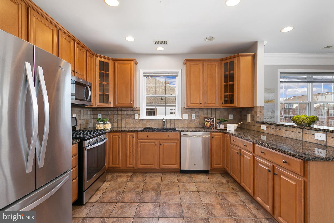
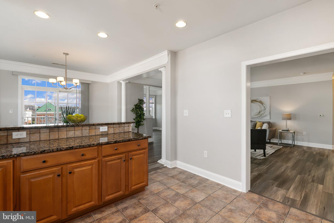
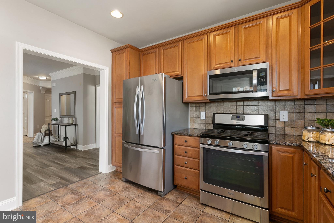
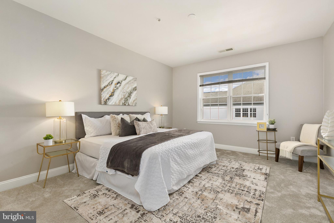
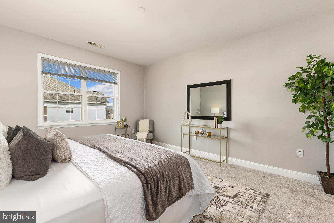
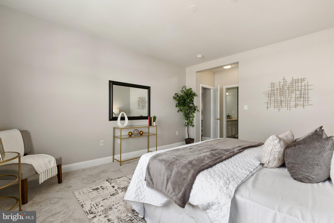
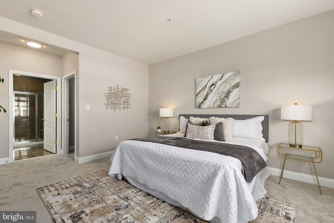
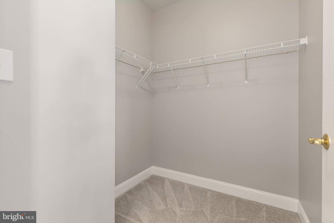
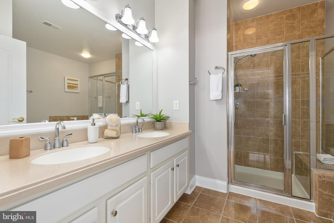
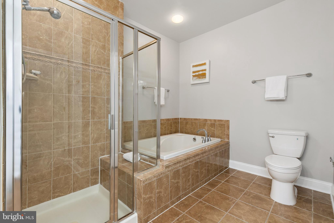
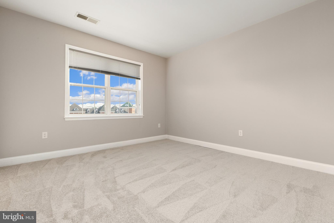
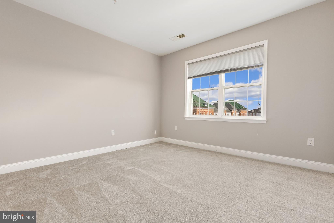
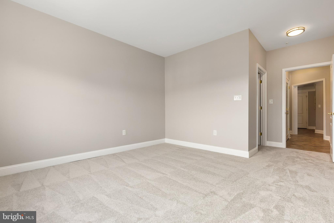
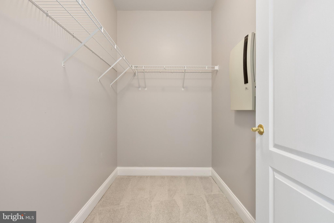
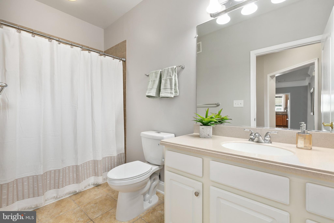
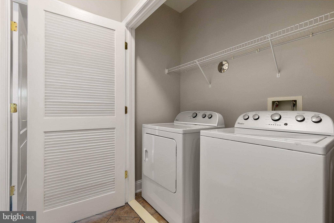
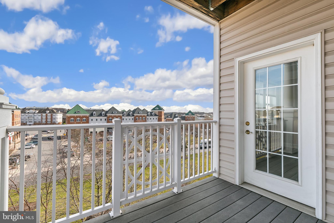
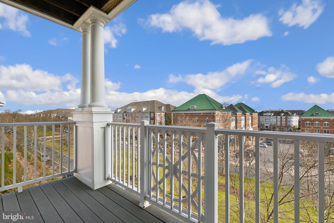
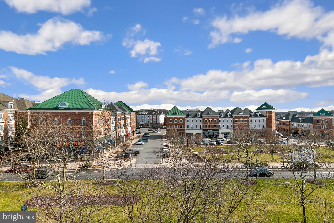
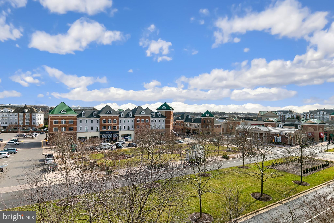
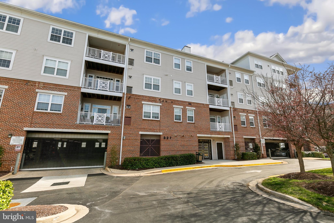
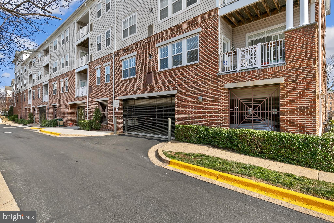
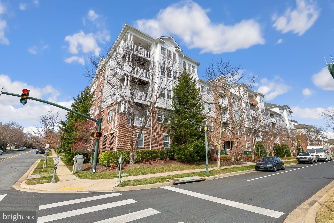
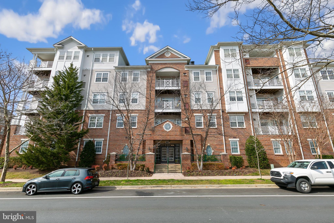
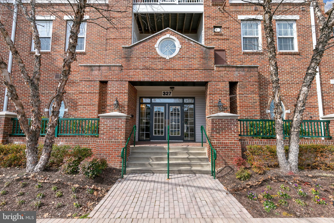
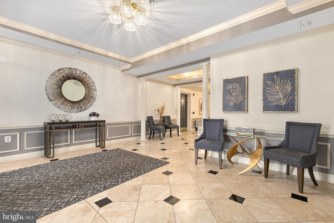
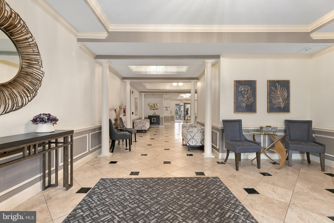
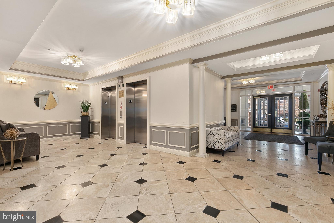
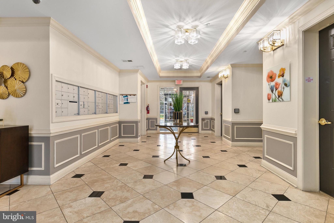
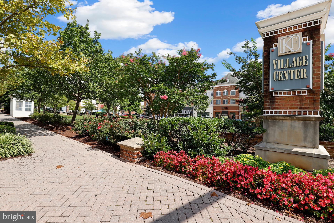
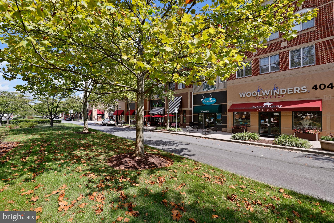
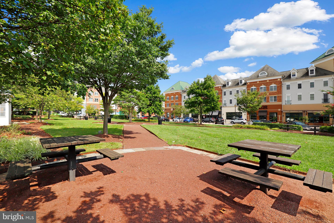
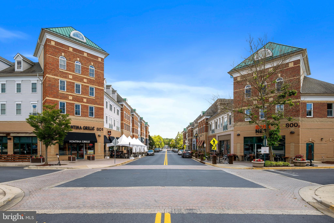
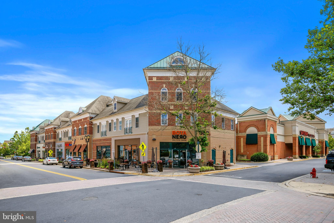
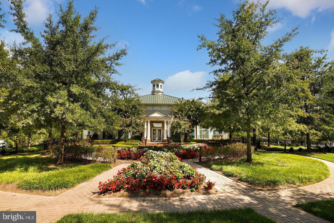
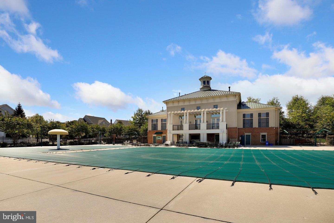
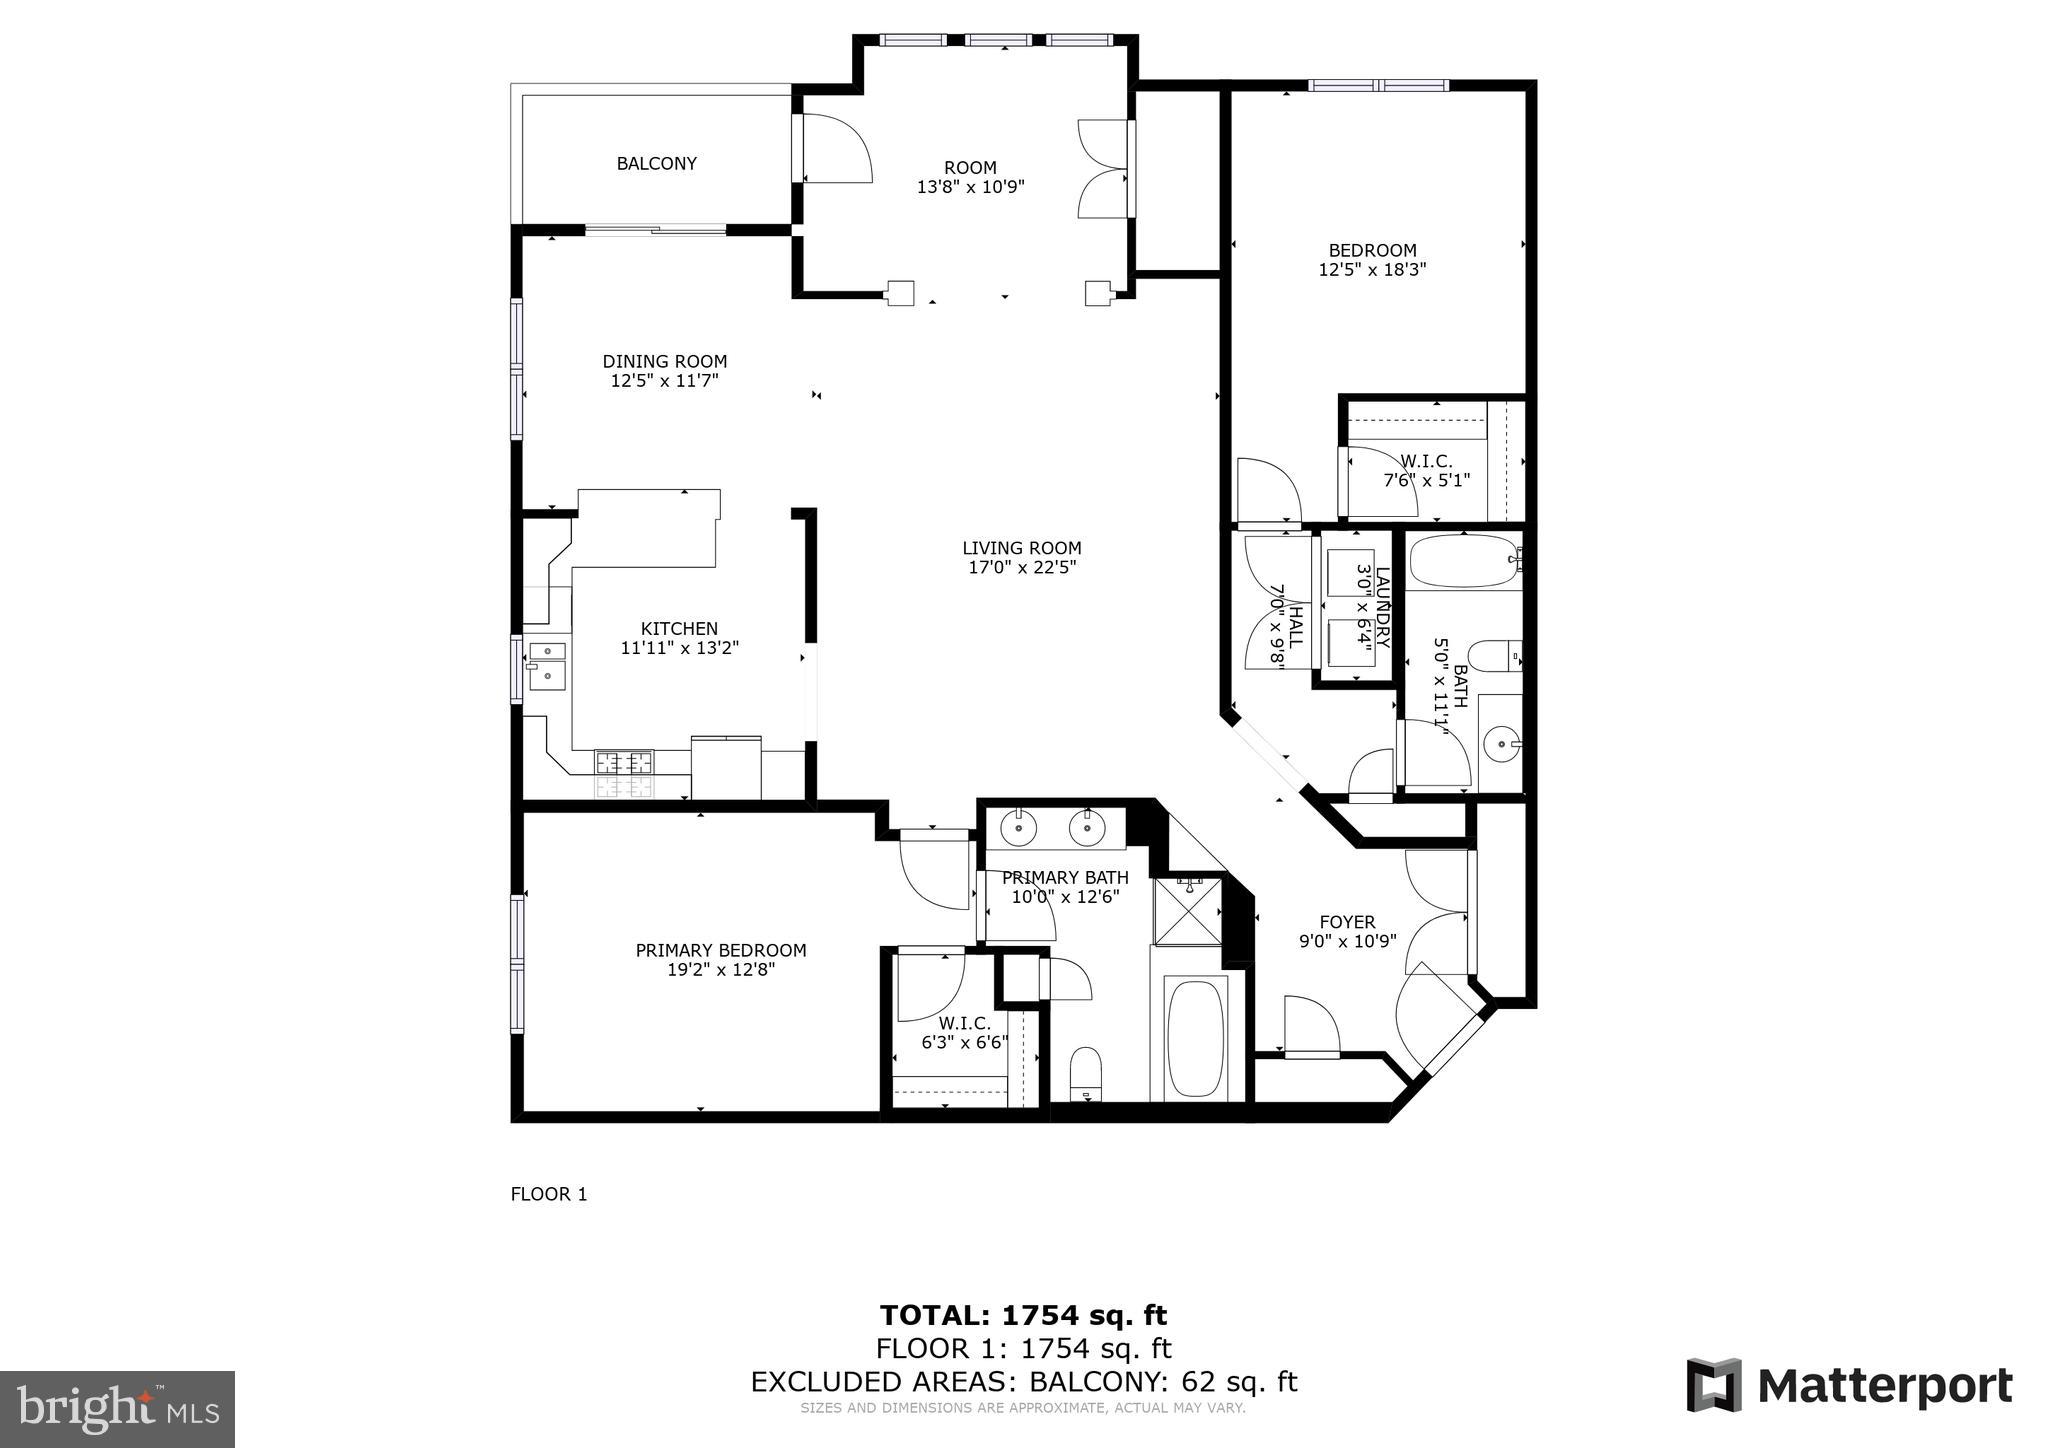
Stunning and light-filled 3rd floor corner unit in Rockville's highly sought-after King Farm Community. Boasting brand new luxury vinyl plank flooring in living areas and dining room and brand new carpet in the bedrooms you can move right in! This 2 bedroom 2 full bath meticulously maintained gem also features full size washer and dryer, 9 ft. ceilings, recessed lighting, and crown molding. Graciously enter into a spacious foyer with two closets and a niche shelf, perfect for displaying your favorite decorations. Spacious sun-drenched living room is ideal for everyday activities and entertaining. Lovely balcony accessed from dining room and den area is the perfect spot for morning coffee or all-day relaxing. Formal dining room grants amazing space to host dinner parties or simply enjoy a quiet casual meal basking in the natural light from the sliding glass door. Sparkling and functional kitchen has plenty of space to prep meals and cook with ease. Retreat to the primary suite with a walk in closet and private bath with two sinks, soaking tub and shower. Second bedroom also with a walk in closet tucked away on the opposite side of the condo features a private bath for added privacy for residents or guests.  Two assigned parking spaces.  One in secure garage with entrance into building lobby.  The other spot is in the rear parking lot with convenient access to the rear lobby. Tastefully decorated lobby is an impressive welcome for you and your guests.  Delight in all of King Farm's amenities including a clubhouse, two outdoor swimming pools, lighted tennis courts, basketball courts, softball fields, playgrounds, dog park, and a fitness studio. Across the street is King Farm Village Center where you will relish in shopping, casual eateries, fine dining, and Safeway. Free Shuttle to Shady Grove Metro! Truly a commuter's dream - only minutes to I-270, I-370, ICC, and Rte. 355.

327 KING FARM BOULEVARD 310

Message successfully sent.

What would you like to know?

What is 3 + 4 ?

I agree to receive email communication and understand I can unsubscribe at any time.

I agree to be contacted by Charis Realty Group via call, email, and text for real estate services. To opt out, you can reply 'stop' at any time or reply 'help' for assistance. You can also click the unsubscribe link in the emails. Message and data rates may apply. Message frequency may vary. Privacy Policy

Related Properties

MAJOR PRICE IMPROVEMENT!

**11420 Strand Drive #R-10 | Old Georgetown Village Condominium**

* Approximately 1,674 square feet of finished living space across two thoughtfully designed levels
* Two levels
*Two spacious bedrooms
* Two full bathrooms plus a convenient half bath
* Fresh interior paint (2026)
* New carpet (2026)
* Beautiful wood flooring throughout the main living areas
* Inviting sunken living room
* Vaulted den with custom built-ins and fireplace
* Flexible floor plan ideal for entertaining, working from home, hobbies, or guest accommodations
* Spacious bedrooms with generous closet space
* In-unit washer and dryer
* Private outdoor patio perfect for relaxing, dining, or entertaining
* Building backs directly to open green space
* Immediate access to the community outdoor pool
* Two reserved covered parking spaces in a secure garage (approximately 324 sq. ft.)
* Two dedicated storage units
* Elevator access
* Secure, beautifully maintained building

**Old Georgetown Village Condominium Community**

* Unique condominium community offering far more than a traditional apartment-style building
* Strong sense of community with an active social calendar and welcoming atmosphere
* Surrounded by nature and trees
* Outdoor swimming pool (just one minute from the unit)
* Fitness center
* Tennis courts
* Pickleball courts
* Walking paths
* Regular community BBQs
* Happy Hours
* Holiday celebrations and seasonal events
* Book club
* Knitting group
* Bridge
* Water aerobics classes
* Exercise and fitness classes
* Numerous resident clubs and social activities throughout the year
* Additional information about community amenities, activities, and events is available on the Old Georgetown Village Condominium (OGVC) website.

**Outstanding North Bethesda Location**

* Minutes to Pike & Rose shopping, dining, and entertainment
* Close to Whole Foods Market
* Convenient access to North Bethesda/Grosvenor Metro
* Adjacent to the Bethesda Trolley Trail
* Approximately 1.2 miles to The Music Center at Strathmore
* Easy access to I-270 and I-495
* Convenient to NIH, Walter Reed National Military Medical Center, and downtown Bethesda
* Excellent combination of accessibility and peaceful surroundings
* Free limited Verizon TV
#MDMC2239644

ROCKVILLE

11420 STRAND DRIVE R-010

2 Beds

2 Baths

1,674 Sq.Ft.

$569,000

MLS#: MDMC2239644

Completely remodeled brick rambler located approximately 1.3 miles from Twinbrook Metro and 1.8 miles from Rockville Metro. This move-in ready home offers 5 bedrooms and 2 full bathrooms, along with a recently completed addition built with county permits, featuring a covered carport and a covered outdoor living area.

Extensive upgrades include a new roof, new insulation, updated electrical system, new plumbing, new doors, new windows, fresh interior and exterior paint, and a fully renovated kitchen. The basement has been enhanced with enlarged windows that provide abundant natural light. A brand-new storage shed adds additional functionality and convenience.

The exterior is highlighted by beautiful landscape lighting that enhances the property’s curb appeal and creates a welcoming ambiance around the deck and carport. The durable brick construction, combined with extensive renovations and permitted improvements, makes this home a rare find. Conveniently located near Metro stations, shopping, dining, parks, and major commuter routes, this property offers the perfect blend of quality, comfort, and convenience
#MDMC2241052

ROCKVILLE

1006 SCOTT AVENUE

5 Beds

2 Baths

1,188 Sq.Ft.

$680,000

MLS#: MDMC2241052

Welcome to this freshly updated 3-bedroom, 2-full-bath home in the desirable Burgundy Hills community of Rockville. Recently painted and move-in ready, the home features granite countertops, a brand-new oven, a new basement bathroom vanity, and a refreshed main-level bathroom with a reglazed tub and surround. The fully finished lower level offers exceptional flexibility, including two additional finished rooms ideal for a home office, gym, guest space, hobby room, or a variety of other uses. Enjoy a spacious fenced backyard with a patio, perfect for relaxing, entertaining, gardening, or outdoor activities. A private driveway and ample street parking provide added convenience for residents and guests. Ideally located just minutes from Downtown Rockville, Rockville Town Square, Metro, MARC Train service, shopping, dining, parks, and Montgomery County government offices. Commuters will appreciate easy access to I-270, Route 355, MD-28, and the ICC (MD-200), providing convenient access throughout Montgomery County, Bethesda, and Washington, DC. Offering a wonderful combination of space, flexibility, convenience, and location, this move-in-ready home is a fantastic opportunity in one of Rockville's established neighborhoods.
#MDMC2250810

ROCKVILLE

708 1ST STREET

3 Beds

2 Baths

1,676 Sq.Ft.

$535,000

MLS#: MDMC2250810
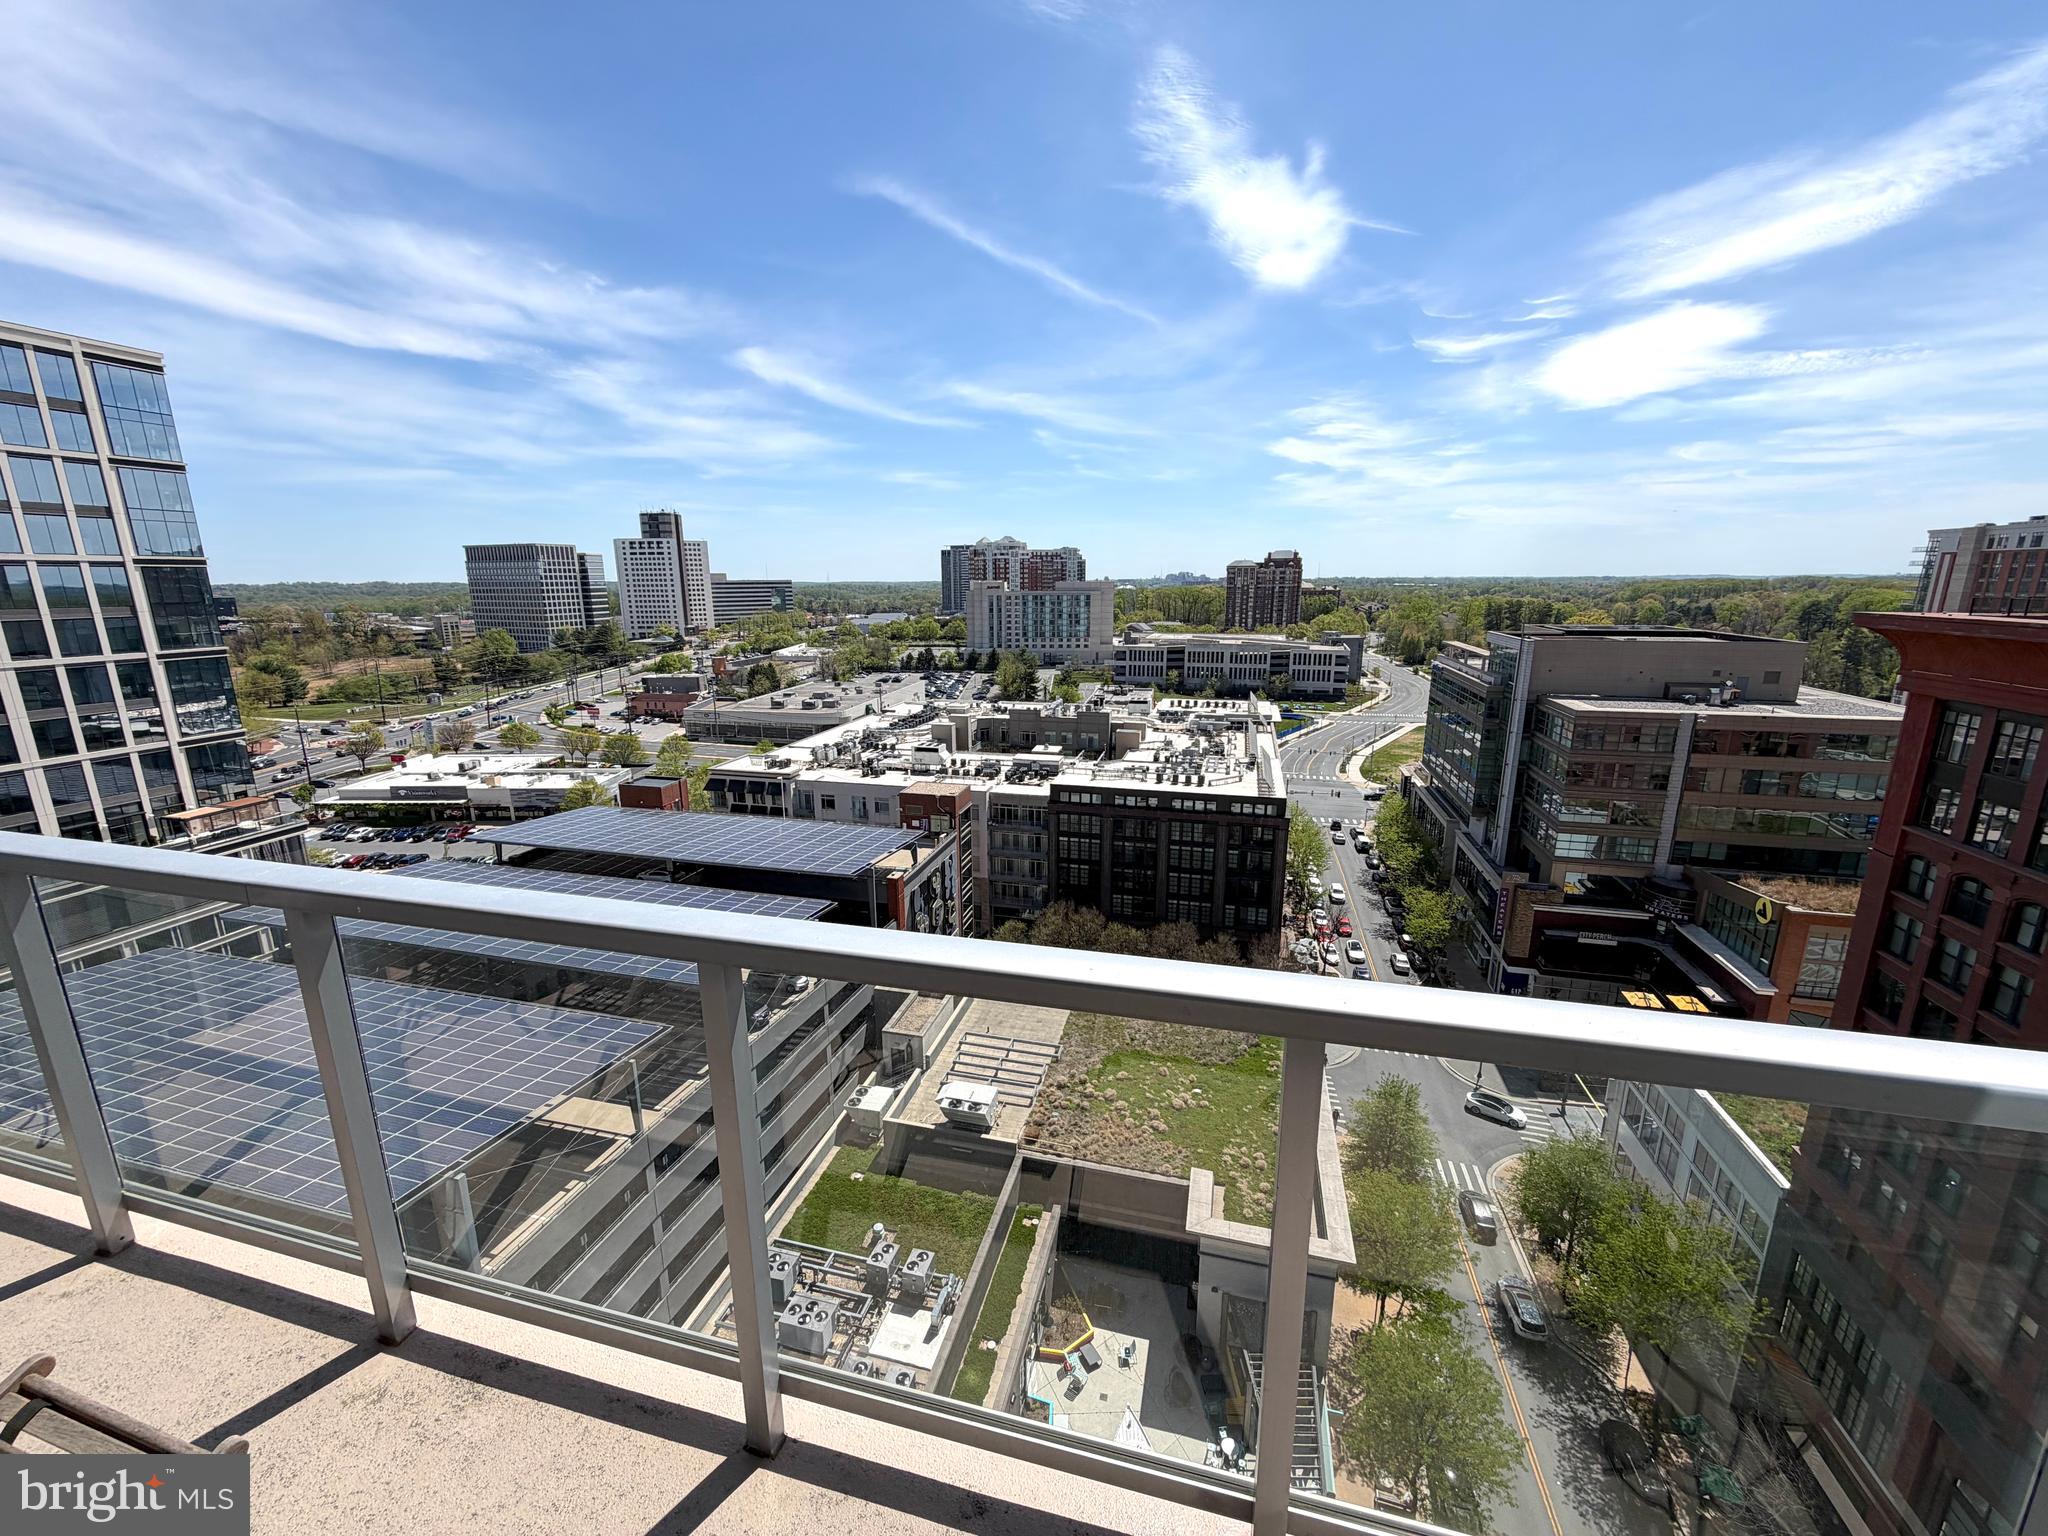
INCREDIBLE PRICE IMPROVEMENT! Million Dollar Views from your Urban Retreat in the Sky! Nestled high above the vibrant Pike & Rose community of North Bethesda, on the 16th floor, this exquisite two-bedroom, two-bathroom residence at 930 Rose offers stunning panoramic treetop views with in a luxurious urban lifestyle defined by comfort, elegance, and modern design. Built in 2018 and spanning approximately 1,231 square feet, this contemporary high-rise home features a thoughtfully designed open floor plan that seamlessly blends living, dining, and entertaining spaces, creating an ideal setting for both everyday living and sophisticated gatherings. From the moment you enter, engineered wood flooring flows throughout the residence, establishing a warm and inviting atmosphere enhanced by expansive floor to ceiling windows that bathe the interiors in natural light from every room all year long. This phenomenal residence has been impeccably maintained and feels like a brand new residence.

At the heart of this incredible home, the modern gourmet kitchen is designed to impress, showcasing a large center island with waterfall edges, perfect for casual dining and entertaining, premium cabinetry, and high-end stainless steel appliances including a gas range, built-in microwave, and a sleek dishwasher—making it a true culinary enthusiast’s dream. Designer pendant lighting provides a soothing atmosphere for enjoying morning coffee or lunch overlooking the horizon. The spacious living area transitions effortlessly to a private balcony, providing the perfect space to relax and enjoy the dynamic surroundings of this thriving neighborhood.

The luxurious primary suite offers a tranquil retreat complete with a generous walk-in closet customized with built ins and a spa-inspired bathroom featuring sleek and modern double vanity a stunning glass-enclosed walk-in shower with hand selected designer tile. The second bedroom is equally spacious and versatile, offering ample closet space and convenient access to a beautifully appointed second full bath with a nice sized bathtub, ensuring privacy and comfort for residents and guests alike.

This chic city residence conveys with 1 private garage parking space (#50) and 1 very large storage unit (42A)

Residents of 930 Rose enjoy an exceptional collection of amenities, including concierge service, a state-of-the-art fitness center, bike storage room, billiard room, welcoming lobby, secure storage, and a parking garage with assigned spaces, all supported by 24-hour security for complete peace of mind. Perfectly positioned just across the street from The White Flint Metro, premier shopping, acclaimed dining, and entertainment, this exceptional residence embodies the perfect blend of luxury, style, and convenience in one of North Bethesda’s most sought-after urban communities.
#MDMC2215032

ROCKVILLE

930 ROSE 1604

2 Beds

2 Baths

1,231 Sq.Ft.

$645,000

MLS#: MDMC2215032

Welcome to this beautiful contemporary 3-level townhome offering the perfect mix of modern style, comfort, and everyday convenience. This 2,400 SQFT light-filled home features 3 bedrooms, 3 full baths and 2 half baths, a versatile loft, and a private rooftop terrace perfect for relaxing or entertaining. The open-concept main level features a gourmet kitchen with a large island, stainless steel appliances, abundant cabinetry, and an easy flow into the spacious living and dining areas. Thicker, sound-insulating front windows help create a more comfortable interior, while the unobstructed front view brings in abundant natural light. Upstairs, the home offers a beautiful primary suite and generously sized secondary bedrooms. The lower level adds a flexible space ideal for a home office or fitness area. At the rear, the adjoining green area provides a partially unobstructed view and an added sense of openness. Additional highlights include a rear-entry garage, modern finishes throughout, and plenty of storage. Conveniently located just 1.2 miles from both Twinbrook and North Bethesda Metro stations, with quick access to Pike & Rose, Downtown Bethesda, Rockville Pike, shopping, dining, parks, and major commuter routes. Experience stylish, low-maintenance living in one of Rockville’s most convenient locations.
#MDMC2242188

ROCKVILLE

5132 RANDOLPH ROAD

3 Beds

3 Baths

1,760 Sq.Ft.

$700,000

MLS#: MDMC2242188

Welcome to this beautifully renovated split-foyer home in the desirable Aspen Knolls community. Offering approximately 2,058 square feet of living space, this move-in ready residence features four spacious bedrooms, two full bathrooms, and a thoughtfully updated interior designed for today's lifestyle. 

The bright, sun-filled living spaces showcase fresh paint, new flooring, updated carpeting, completely redone bathrooms, modern fixtures, and brand-new appliances, creating a warm and inviting atmosphere from the moment you enter. Outside, enjoy a large, private backyard—perfect for outdoor entertaining, gardening, or simply relaxing. A covered carport and additional storage add everyday convenience.
#MDMC2247140

ROCKVILLE

13802 MARIANNA DRIVE

4 Beds

2 Baths

2,000 Sq.Ft.

$630,000

MLS#: MDMC2247140

Modern style, flexible living, and an unbeatable location come together in this beautifully designed home. The open floor plan in this townhouse style condo is filled with natural light and centered around a cozy fireplace, creating an inviting space for everyday living and effortless entertaining. The heart of the home is the beautifully appointed kitchen, featuring Quartz countertops, stainless steel appliances, and abundant prep space for everything from weeknight dinners to weekend gatherings. Upstairs, the spacious primary suite offers a relaxing escape with a double vanity and glass-enclosed shower, while the private balcony is the perfect place to enjoy your morning coffee or unwind at the end of the day. Need extra space? The finished basement offers endless possibilities for a home office, fitness room, media room, or play space. Thoughtfully designed with a full bathroom on every level for added convenience and everyday ease! An attached garage adds everyday convenience along with additional storage. Life extends beyond your front door with access to community amenities including a clubhouse with a fitness center, pool, walking trails, dog park, soccer field, and outdoor gathering spaces. Just minutes from Crown, Rio, and Kentlands shopping centers, you'll enjoy an outstanding selection of shopping, dining, entertainment, and everyday conveniences. Easy access to Interstate 270, Interstate 370, the Intercounty Connector, and the Shady Grove Metro Station makes commuting throughout the region simple. Combining modern finishes, versatile living spaces, and a location that puts everything within reach, this home offers the lifestyle you've been looking for. Photos may be virtually staged
#MDMC2246664

ROCKVILLE

14928 SWAT STREET 1

3 Beds

3 Baths

1,848 Sq.Ft.

$615,000

MLS#: MDMC2246664

Beautifully updated and maintained 4BR, 3BA home in Aspen Hill! Features include hardwood floors, granite countertops,  separate dining room, spacious living and family rooms, and renovated bathrooms. Flexible floor plan offers space for guests, a home office, or multigenerational living. Enjoy the large, level backyard with patio, private driveway, and additional storage. Ideally located close to shopping, restaurants, parks, schools, public transportation, and major commuter routes including I-495 and the ICC. Move in ready and a must see!
#MDMC2248956

ROCKVILLE

13620 GRENOBLE DRIVE

4 Beds

3 Baths

1,360 Sq.Ft.

$582,000

MLS#: MDMC2248956

New on site 3 days ago
Property is vacant; *AI virtual staging has been used to depict potential living setups* Opportunity awaits in this spacious 2-level single-family home located in a desirable Rockville neighborhood. Recently refreshed with modern paint colors and fresh paint throughout, the home offers a bright, clean, and updated feel while still providing an opportunity for buyers to personalize the space. Recent improvements include recessed lighting and updated light fixtures throughout, along with updated faucets in the bathrooms, kitchen, and laundry area. The functional floor plan provides comfortable living spaces on both levels. The basement offers additional versatility with 2 bonus rooms, a full bathroom, additional living space, a separate laundry area, and ample utility and storage space—ideal for a home office, recreation area, guest space, or other flexible uses. Outside, enjoy a fully fenced backyard offering privacy and plenty of space for entertaining, gardening, recreation, or relaxing outdoors. Conveniently located near major commuter routes, shopping, dining, public transportation, and all that Rockville and the surrounding area have to offer. Move in and make this refreshed home your own!
#MDMC2252424

ROCKVILLE

13201 BEAVER TERRACE

3 Beds

2 Baths

1,806 Sq.Ft.

$539,900

MLS#: MDMC2252424

Modern home near Rockville Metro, offering easy one-level living with 3 bedrooms and 2 full baths. Fully rebuilt from the studs, this move-in-ready residence delivers contemporary comfort, thoughtful design, and peace of mind.

Inside, refined wood flooring, fresh finishes, and contemporary casement windows create a bright, polished atmosphere. The showpiece kitchen features shaker-style soft-close cabinetry, quartz countertops, stainless-steel appliances, a pot filler above the range, and premium Moen fixtures—ideal for everyday living and entertaining. Both full bathrooms have been beautifully renovated with stylish, high-quality finishes.

A practical entry lobby includes a dedicated laundry closet along with separate shoe and storage space. Major 2026 improvements include a new roof, new exterior panel cladding with durable thermo-treated premium ash accents, and a new concrete driveway with an ELECTRIC CAR charger. The home also features new windows, new kitchen appliances (2026), newer HVAC, fenced backyard, and a paver patio.

Ideally located near shopping, restaurants, parks, schools, Metro, and major commuter routes, this beautifully updated home combines modern finishes, everyday convenience, and an exceptional Rockville location. Don’t miss this wonderful opportunity!
#MDMC2247234

ROCKVILLE

1229 SIMMONS DRIVE

3 Beds

2 Baths

985 Sq.Ft.

$549,900

MLS#: MDMC2247234

 - property

Send a message

Message successfully sent.

Your message

What is 3 + 4 ?

Reason for contacting?

I agree to receive email communication and understand I can unsubscribe at any time.

I agree to be contacted by Charis Realty Group via call, email, and text for real estate services. To opt out, you can reply 'stop' at any time or reply 'help' for assistance. You can also click the unsubscribe link in the emails. Message and data rates may apply. Message frequency may vary. Privacy Policy

Sign Out

Virtual Assistant

Would you like to take the next step with this property? We can help you schedule a showing or virtual tour, or send you more details.

Yes, I would like more information.

Thank You for Your Reply, One of Our Agents will contact you as soon as possible

No, maybe later.

Thank you, you can always contact me via email, phone number or through the contact form.

Realhub AI

Lucy - Your AI-Powered Realtor

Update Your Temporary Password

Personalize your search

Enter your email and we'll notify you immediately when new listings match what you're looking for.

or enter email address

Already have an account ? Login here

Continue your home search

I agree to receive communications and understand I can unsubscribe at any time.

I agree to be contacted by Charis Realty Group via call, email, and text for real estate services. To opt out, you can reply 'stop' at any time or reply 'help' for assistance. You can also click the unsubscribe link in the emails. Message and data rates may apply. Message frequency may vary. Privacy Policy

Already have an account ? Login here

We use cookies

We use cookies primarily for analytics to enhance your experience. By accepting, you agree to our use of these cookies. You can manage your preferences or learn more about our cookies policy.