Features & Amenities

Interior

  • Other Interior Features

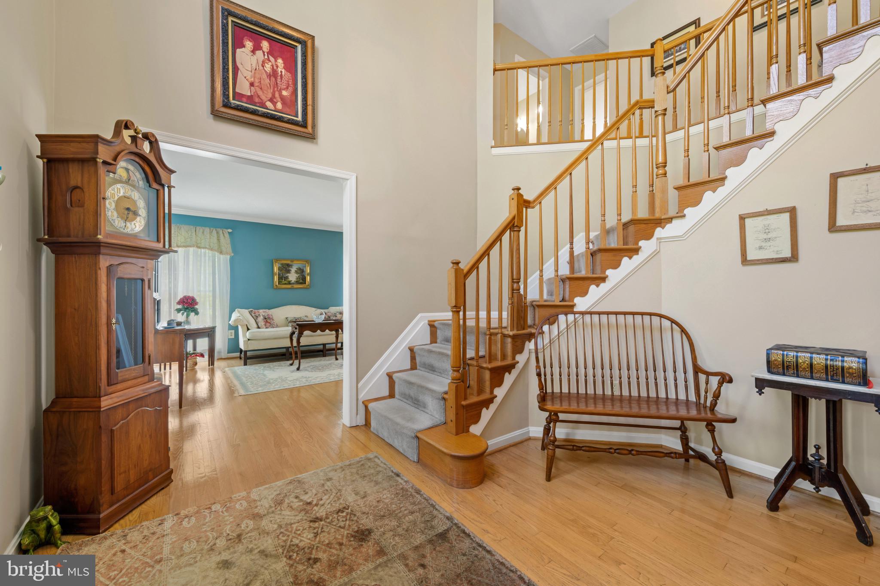
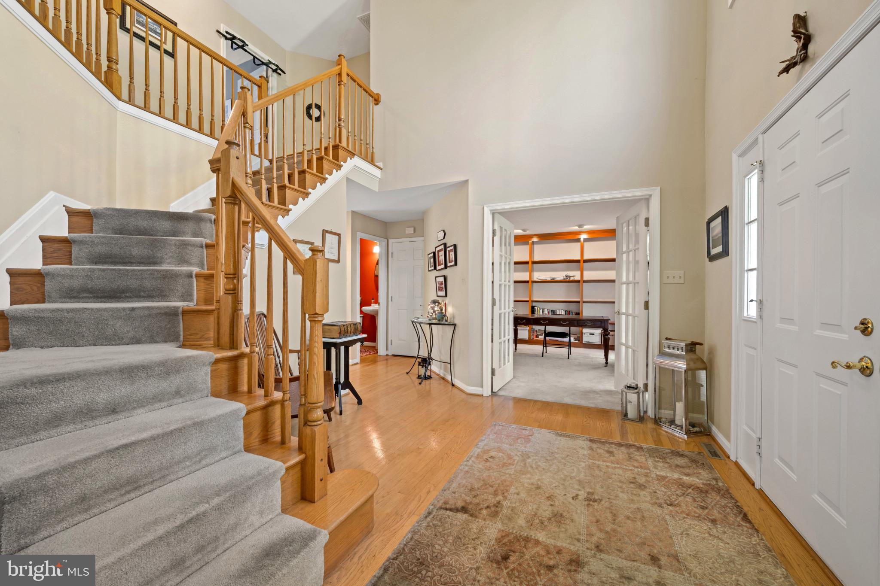
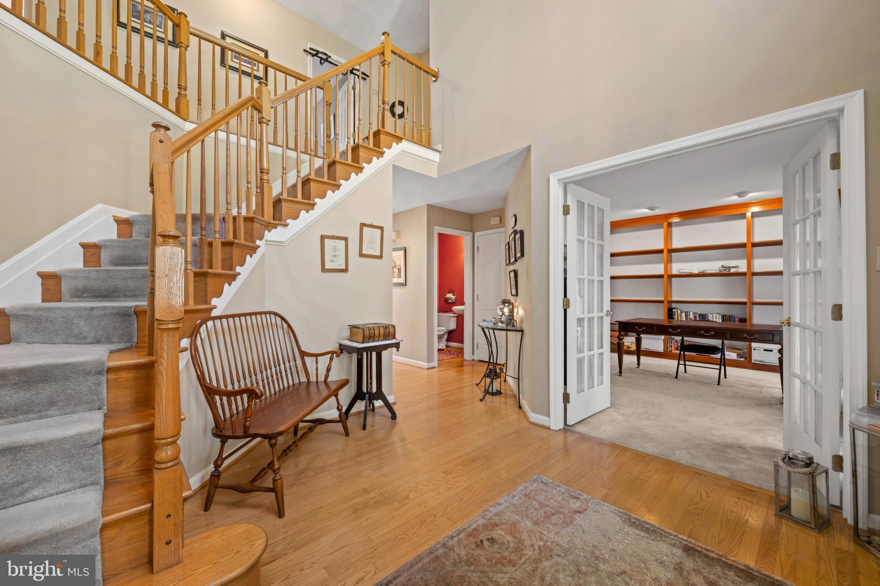
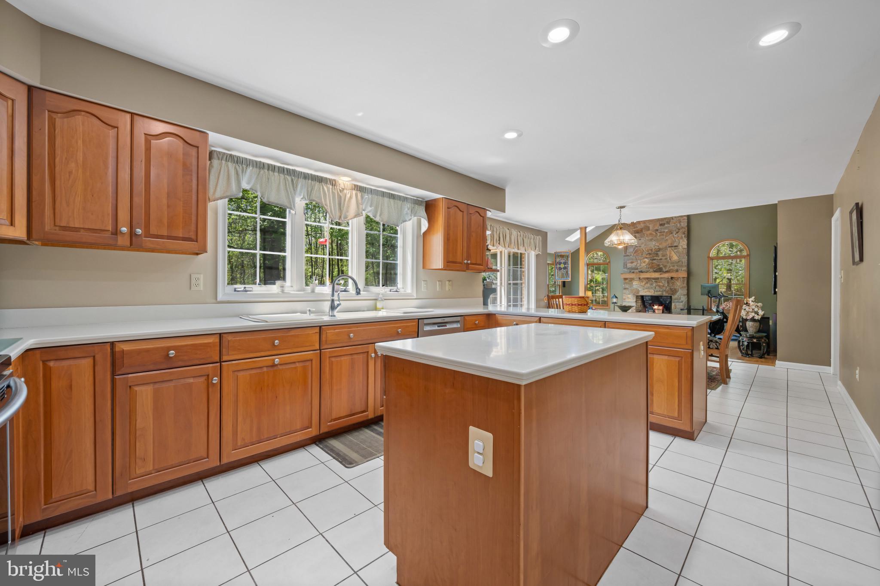
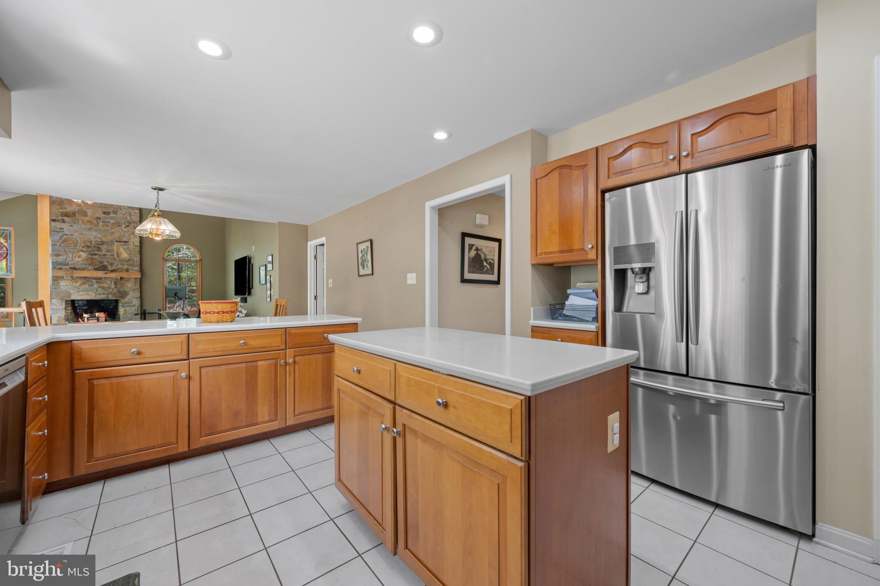
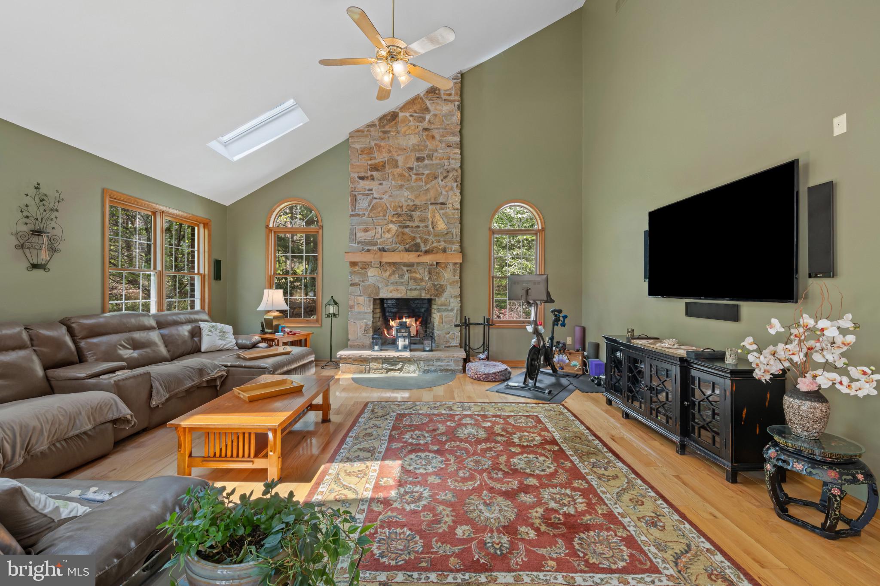
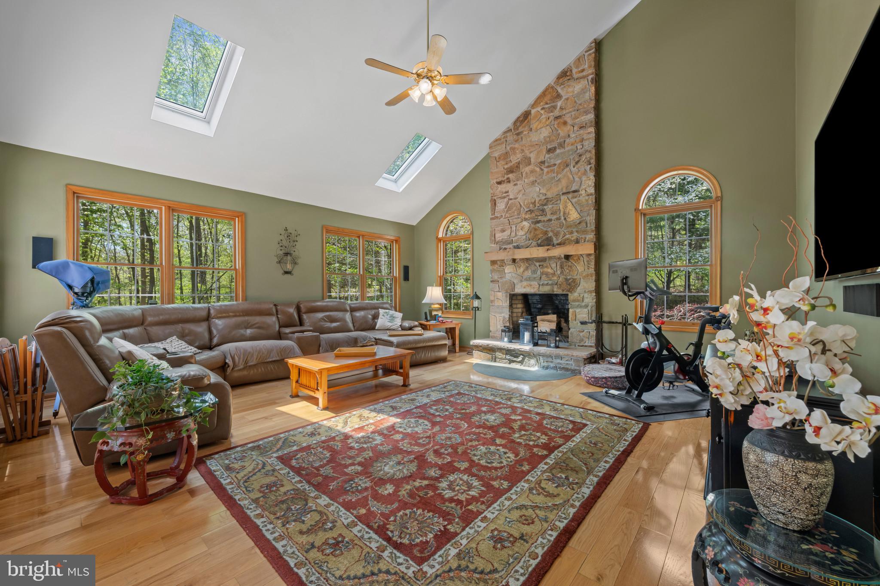
    Kitchen Island, Vaulted Ceiling(s), High Ceilings, Open Floorplan

  • Total Bedrooms

    4

  • Bathrooms

    3

  • 1/2 Bathrooms

    1

  • Above Grade Finished Area

    3704.0

  • Basement YN

    YES

  • Cooling YN

    YES

  • Cooling

    Central Air, Electric

  • Fireplace YN

    YES

  • Heating YN

    YES

  • Heating

    Exhaust Fan, Electric, Oil, Forced Air, Heat Pump

  • Pet friendly

    N/A

Exterior

  • Garage

    Yes

  • Garage spaces

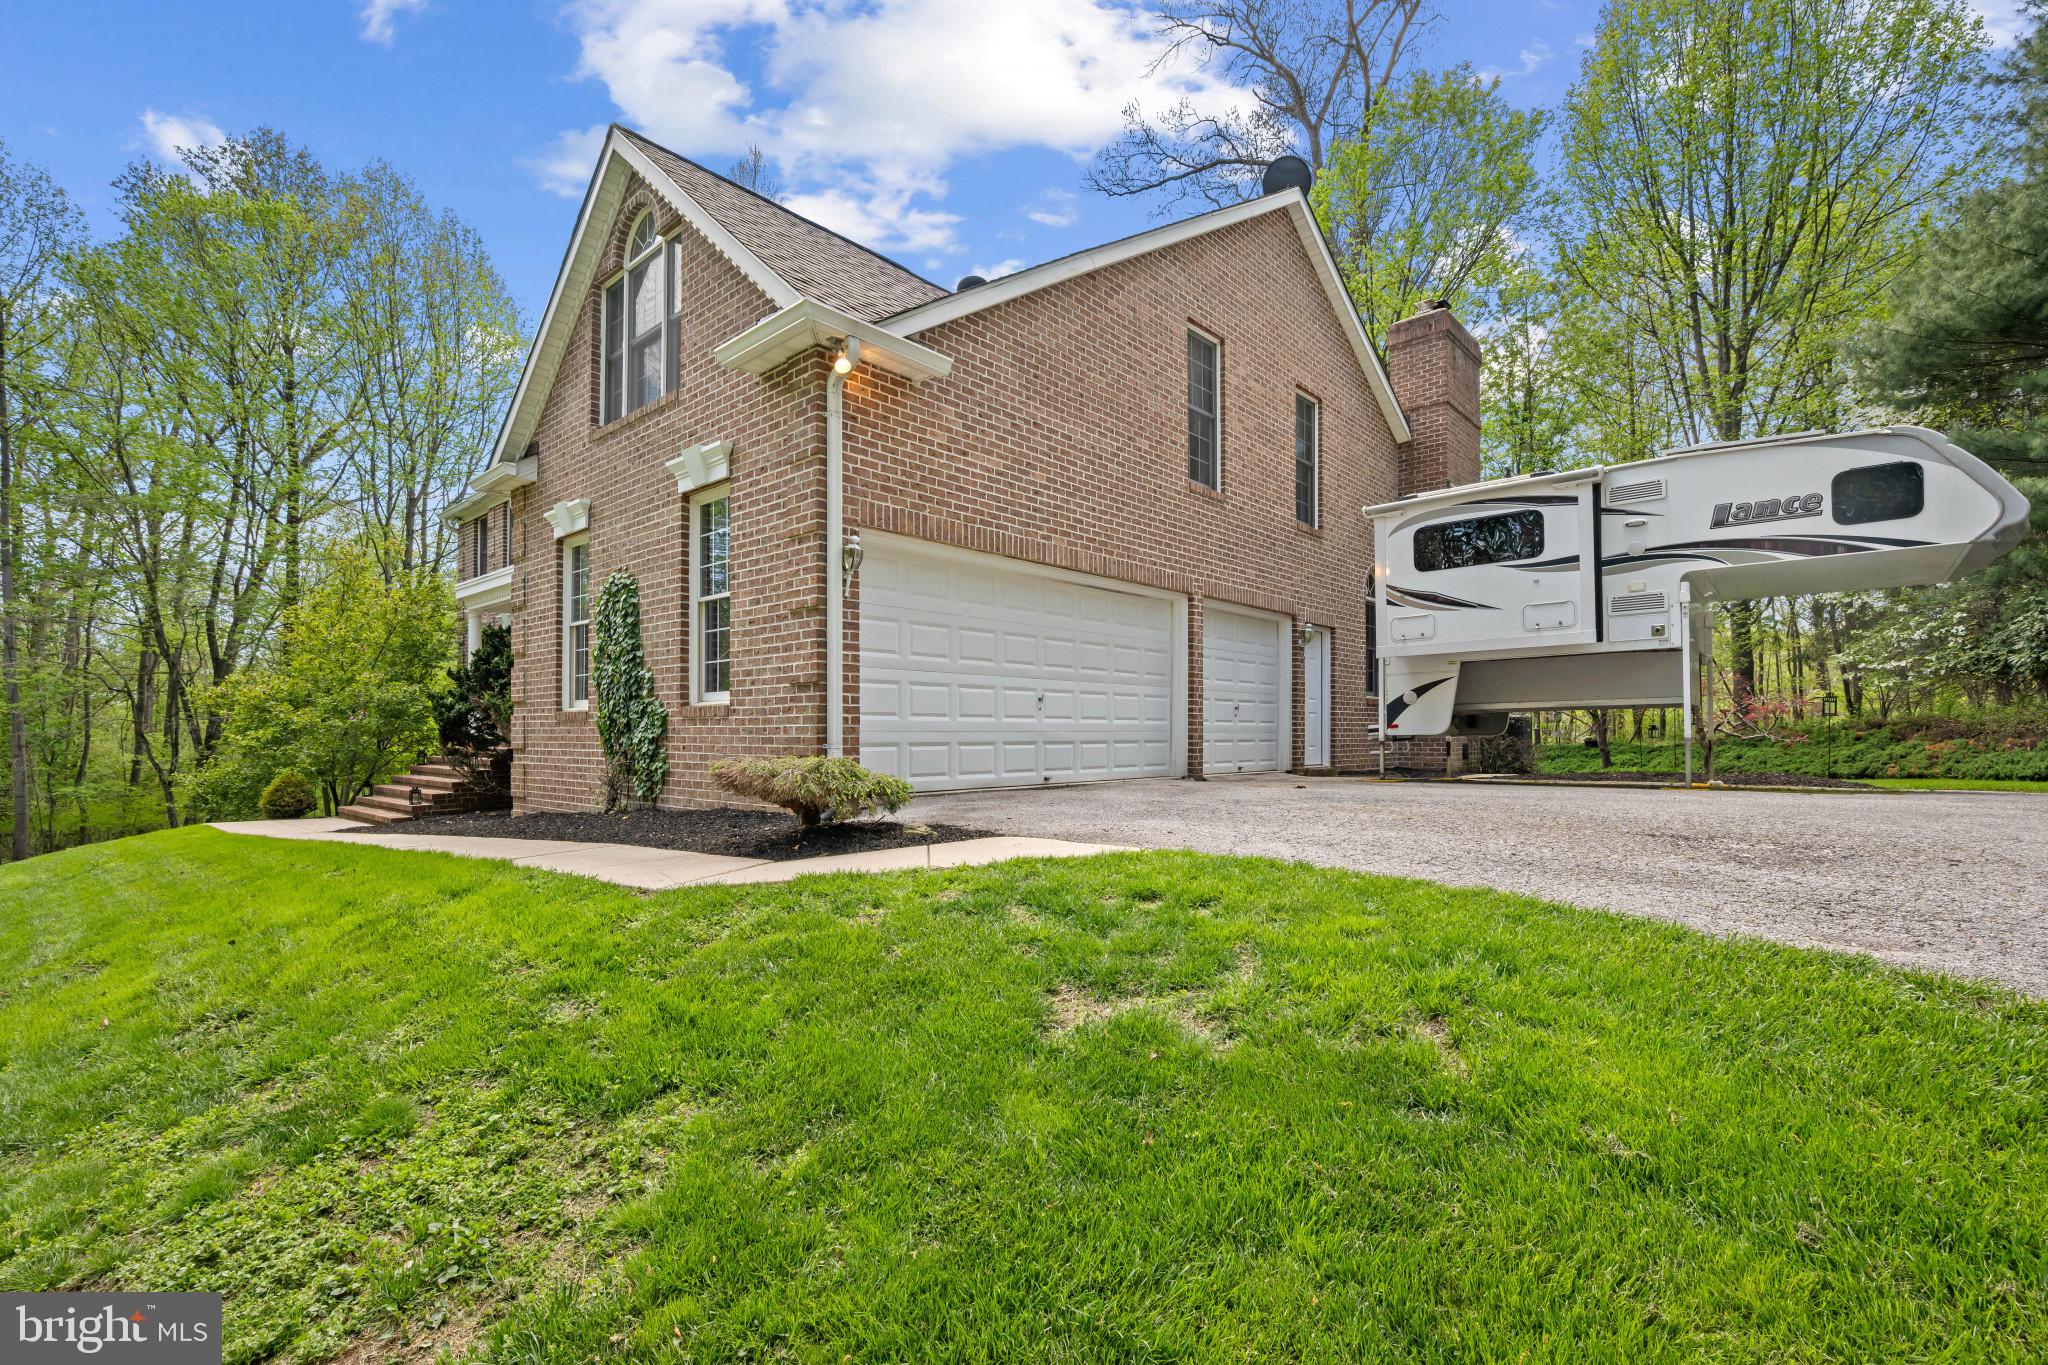
    3

  • Construction Materials

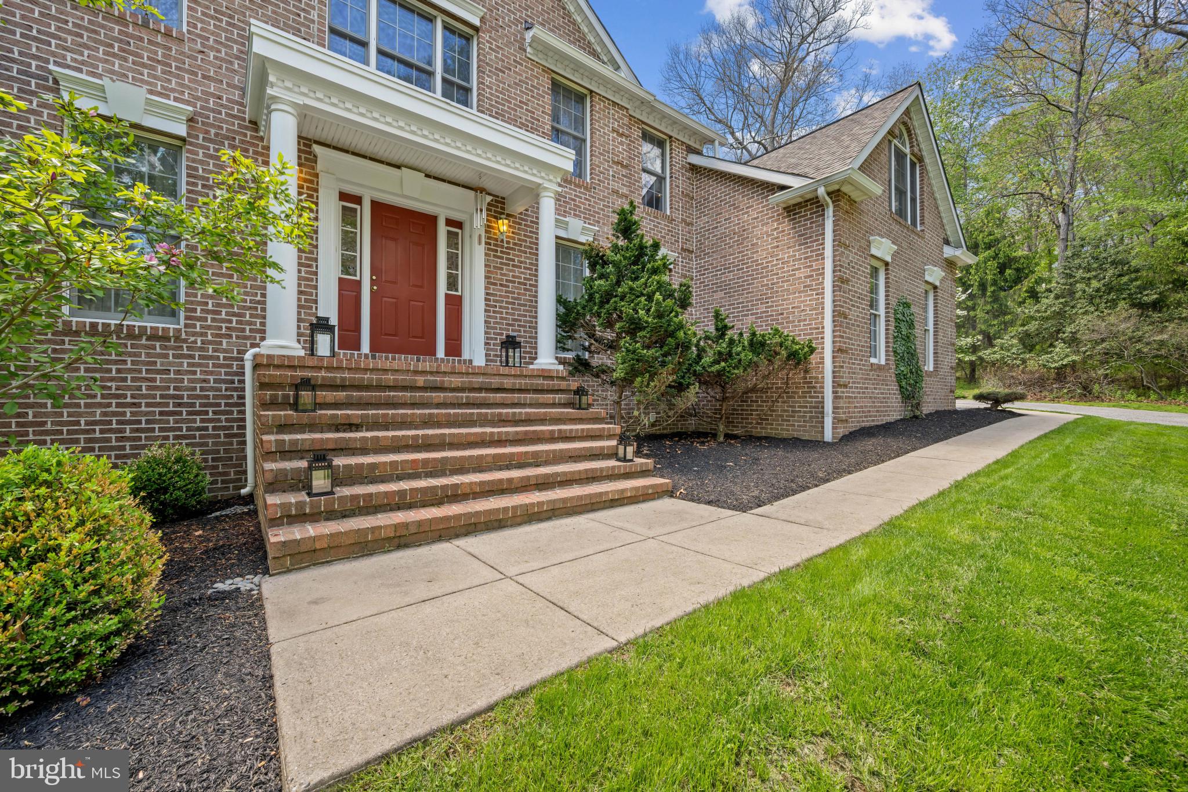
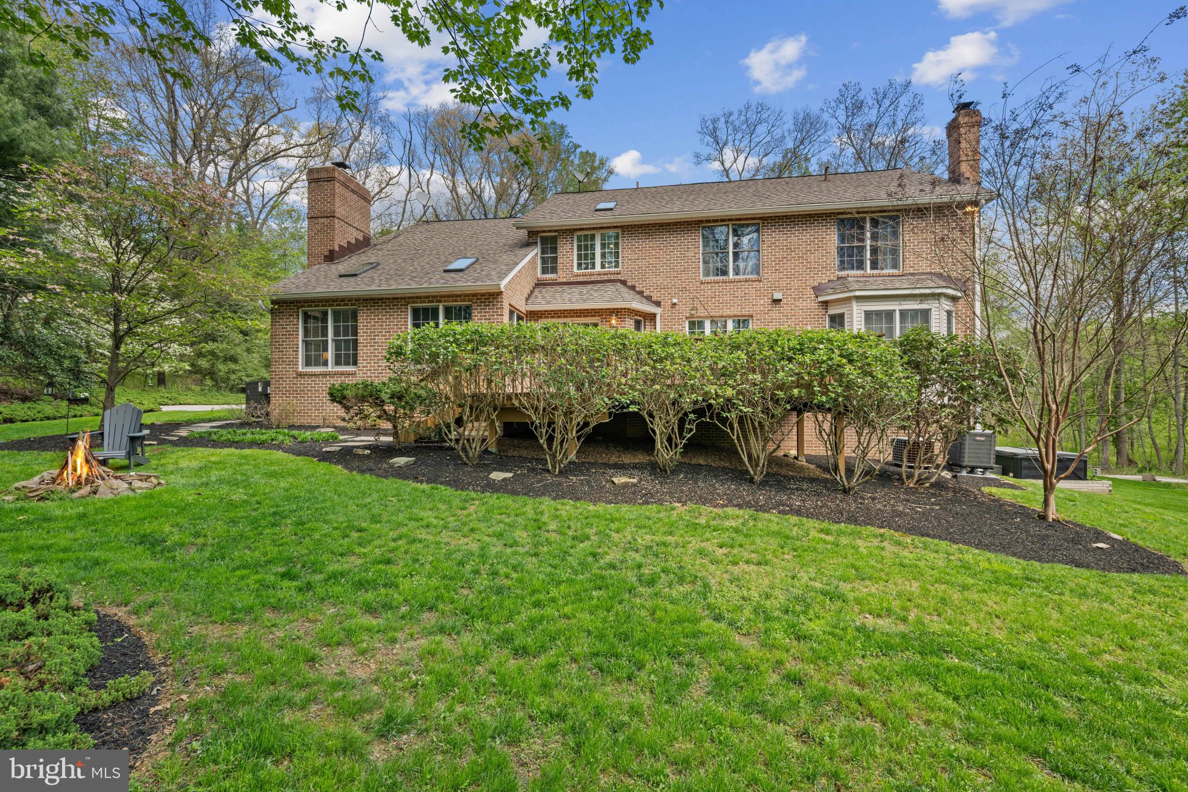
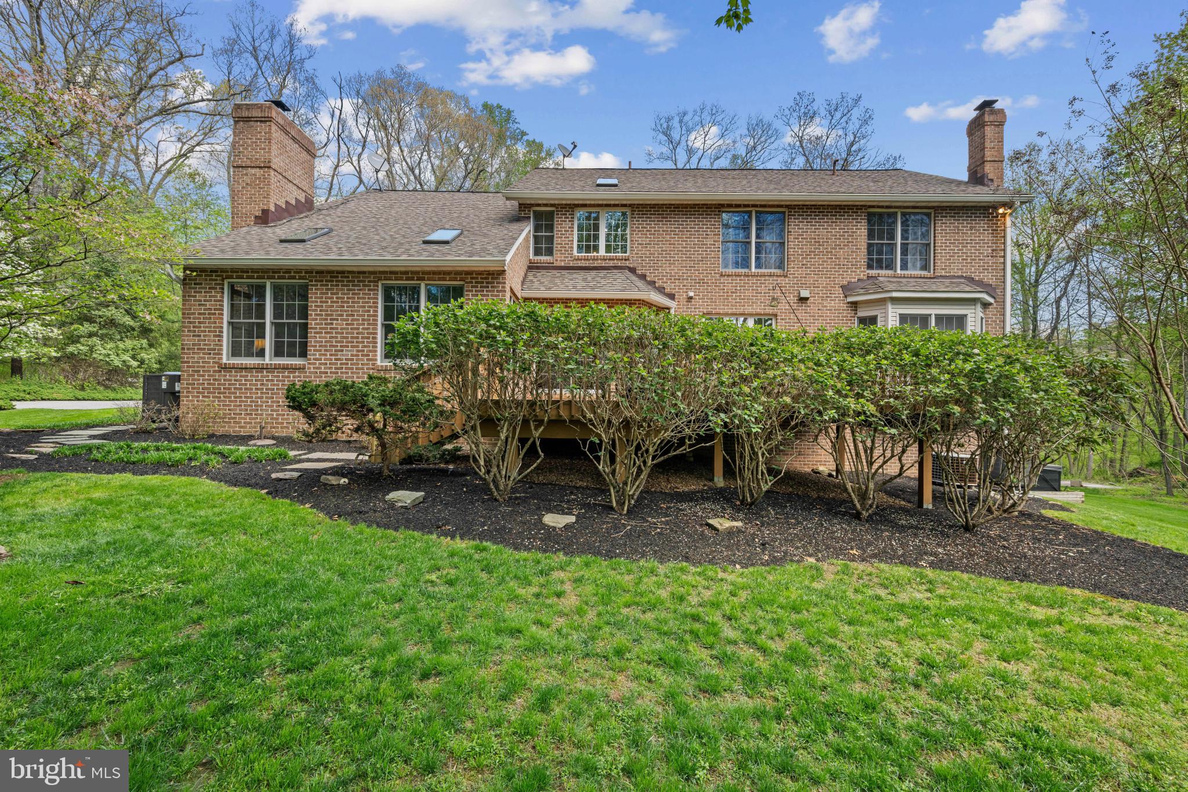
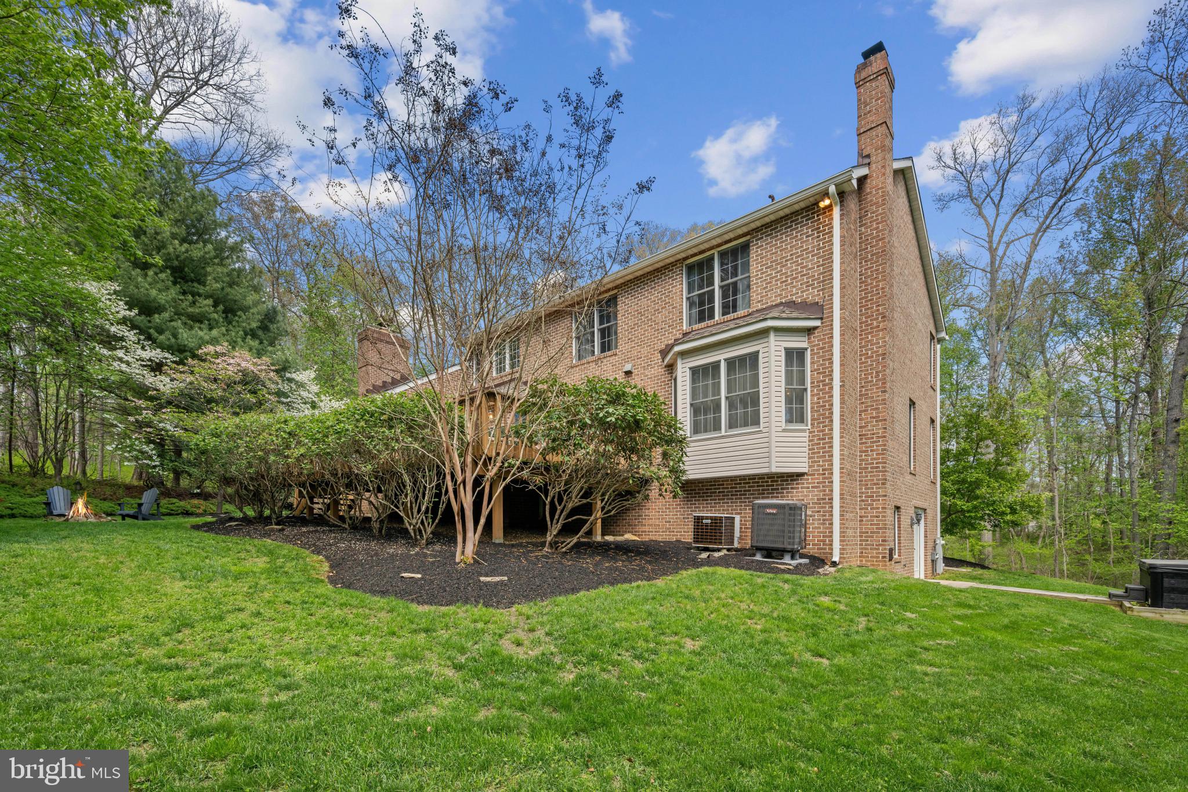
    Brick, Vinyl Siding

  • Parking

    Garage Door Opener, Off Street, Garage, Attached

  • Patio and Porch Features

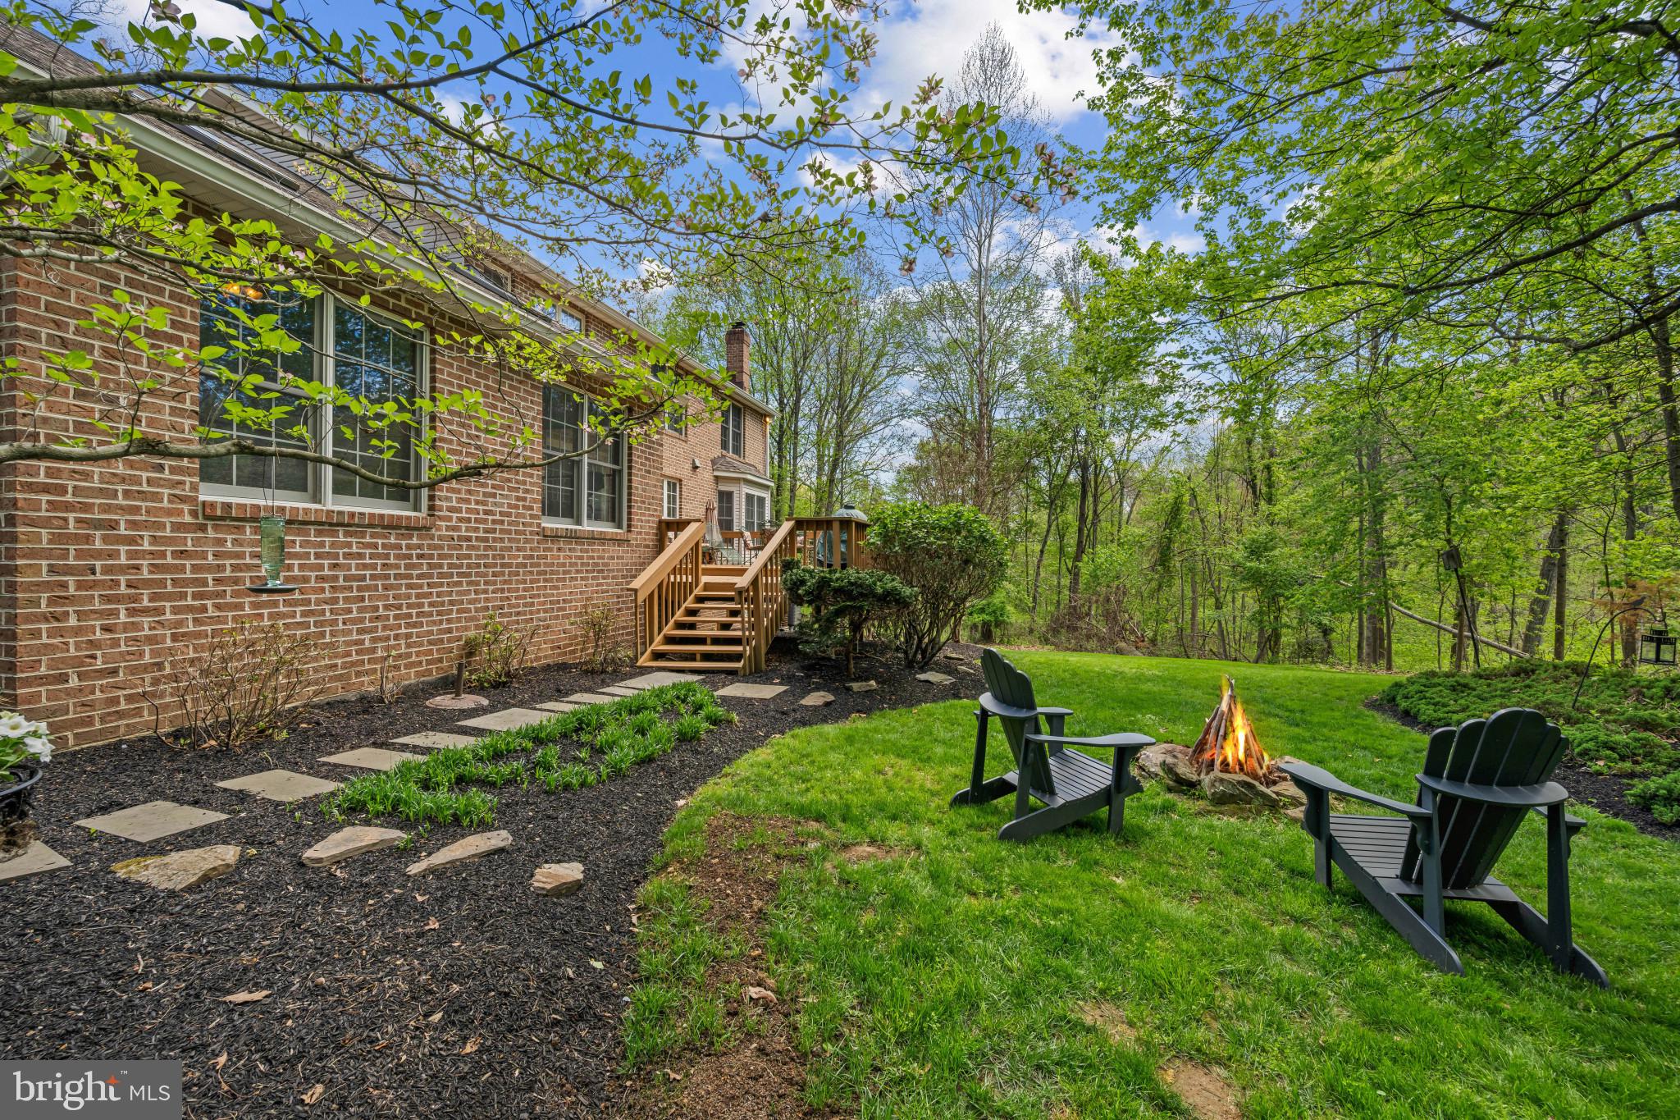
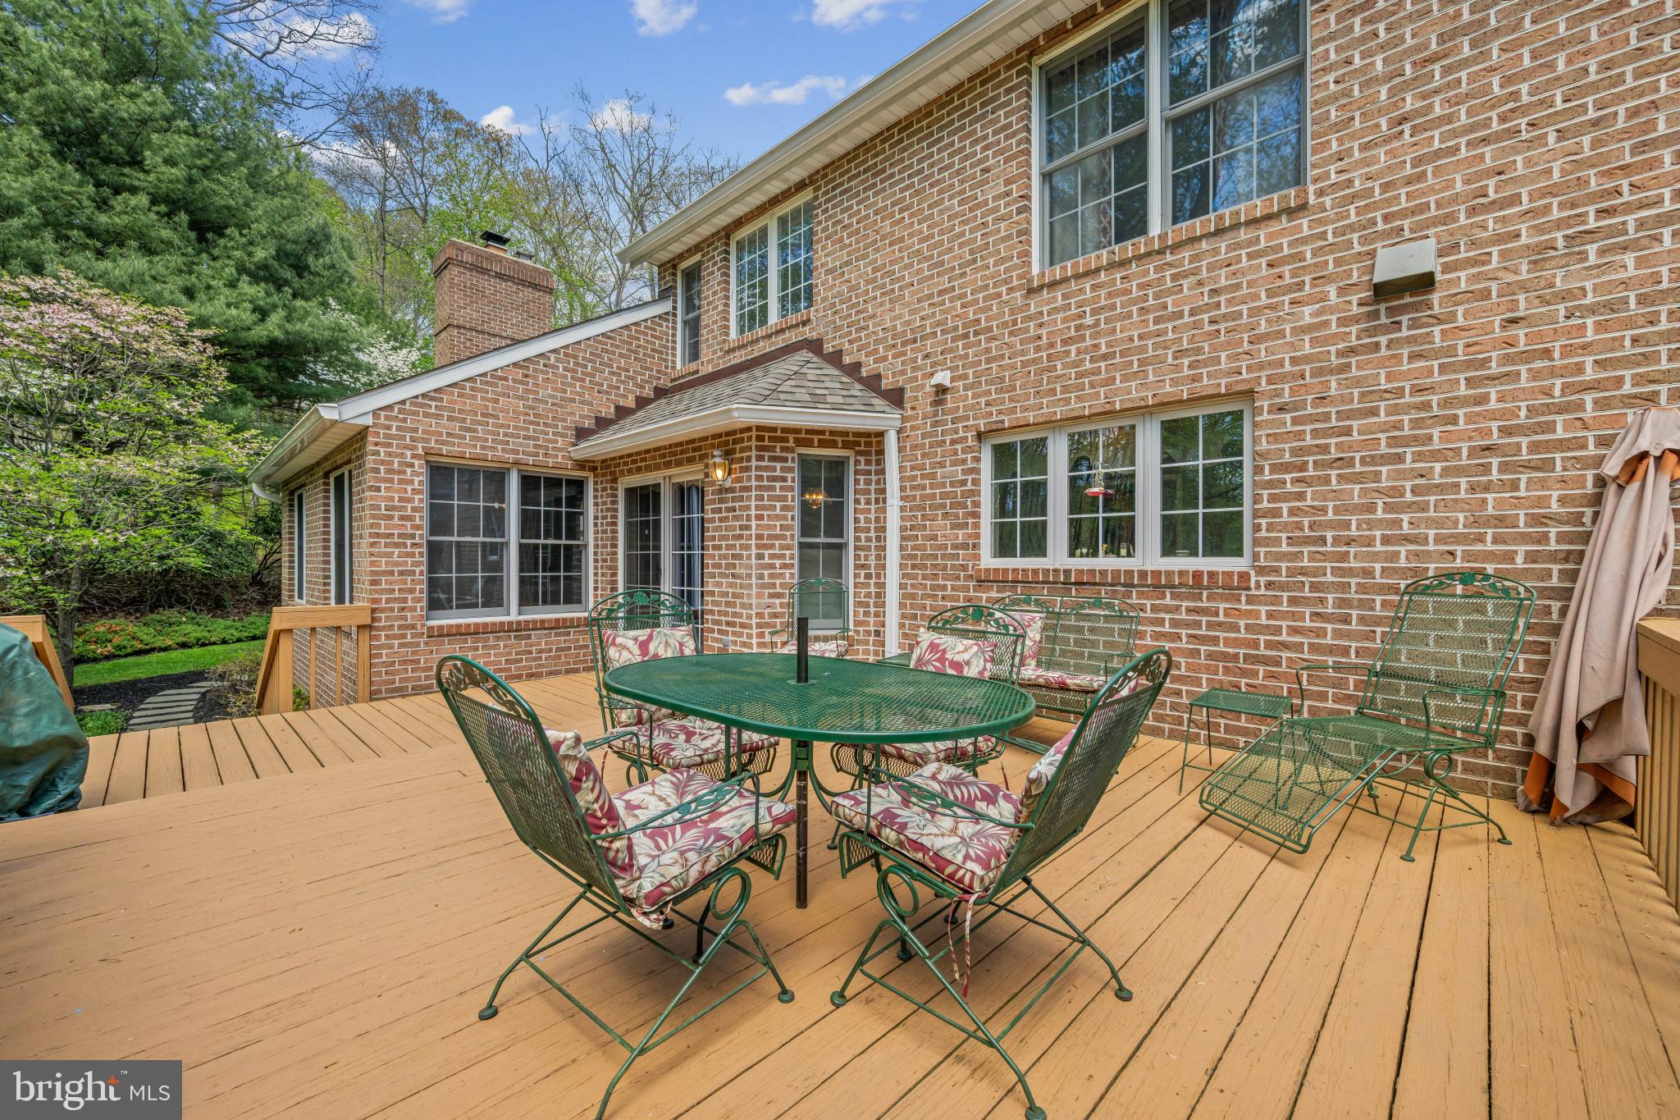
    Deck, Porch

  • Pool

    No

  • Waterfront YN

    NO

  • View

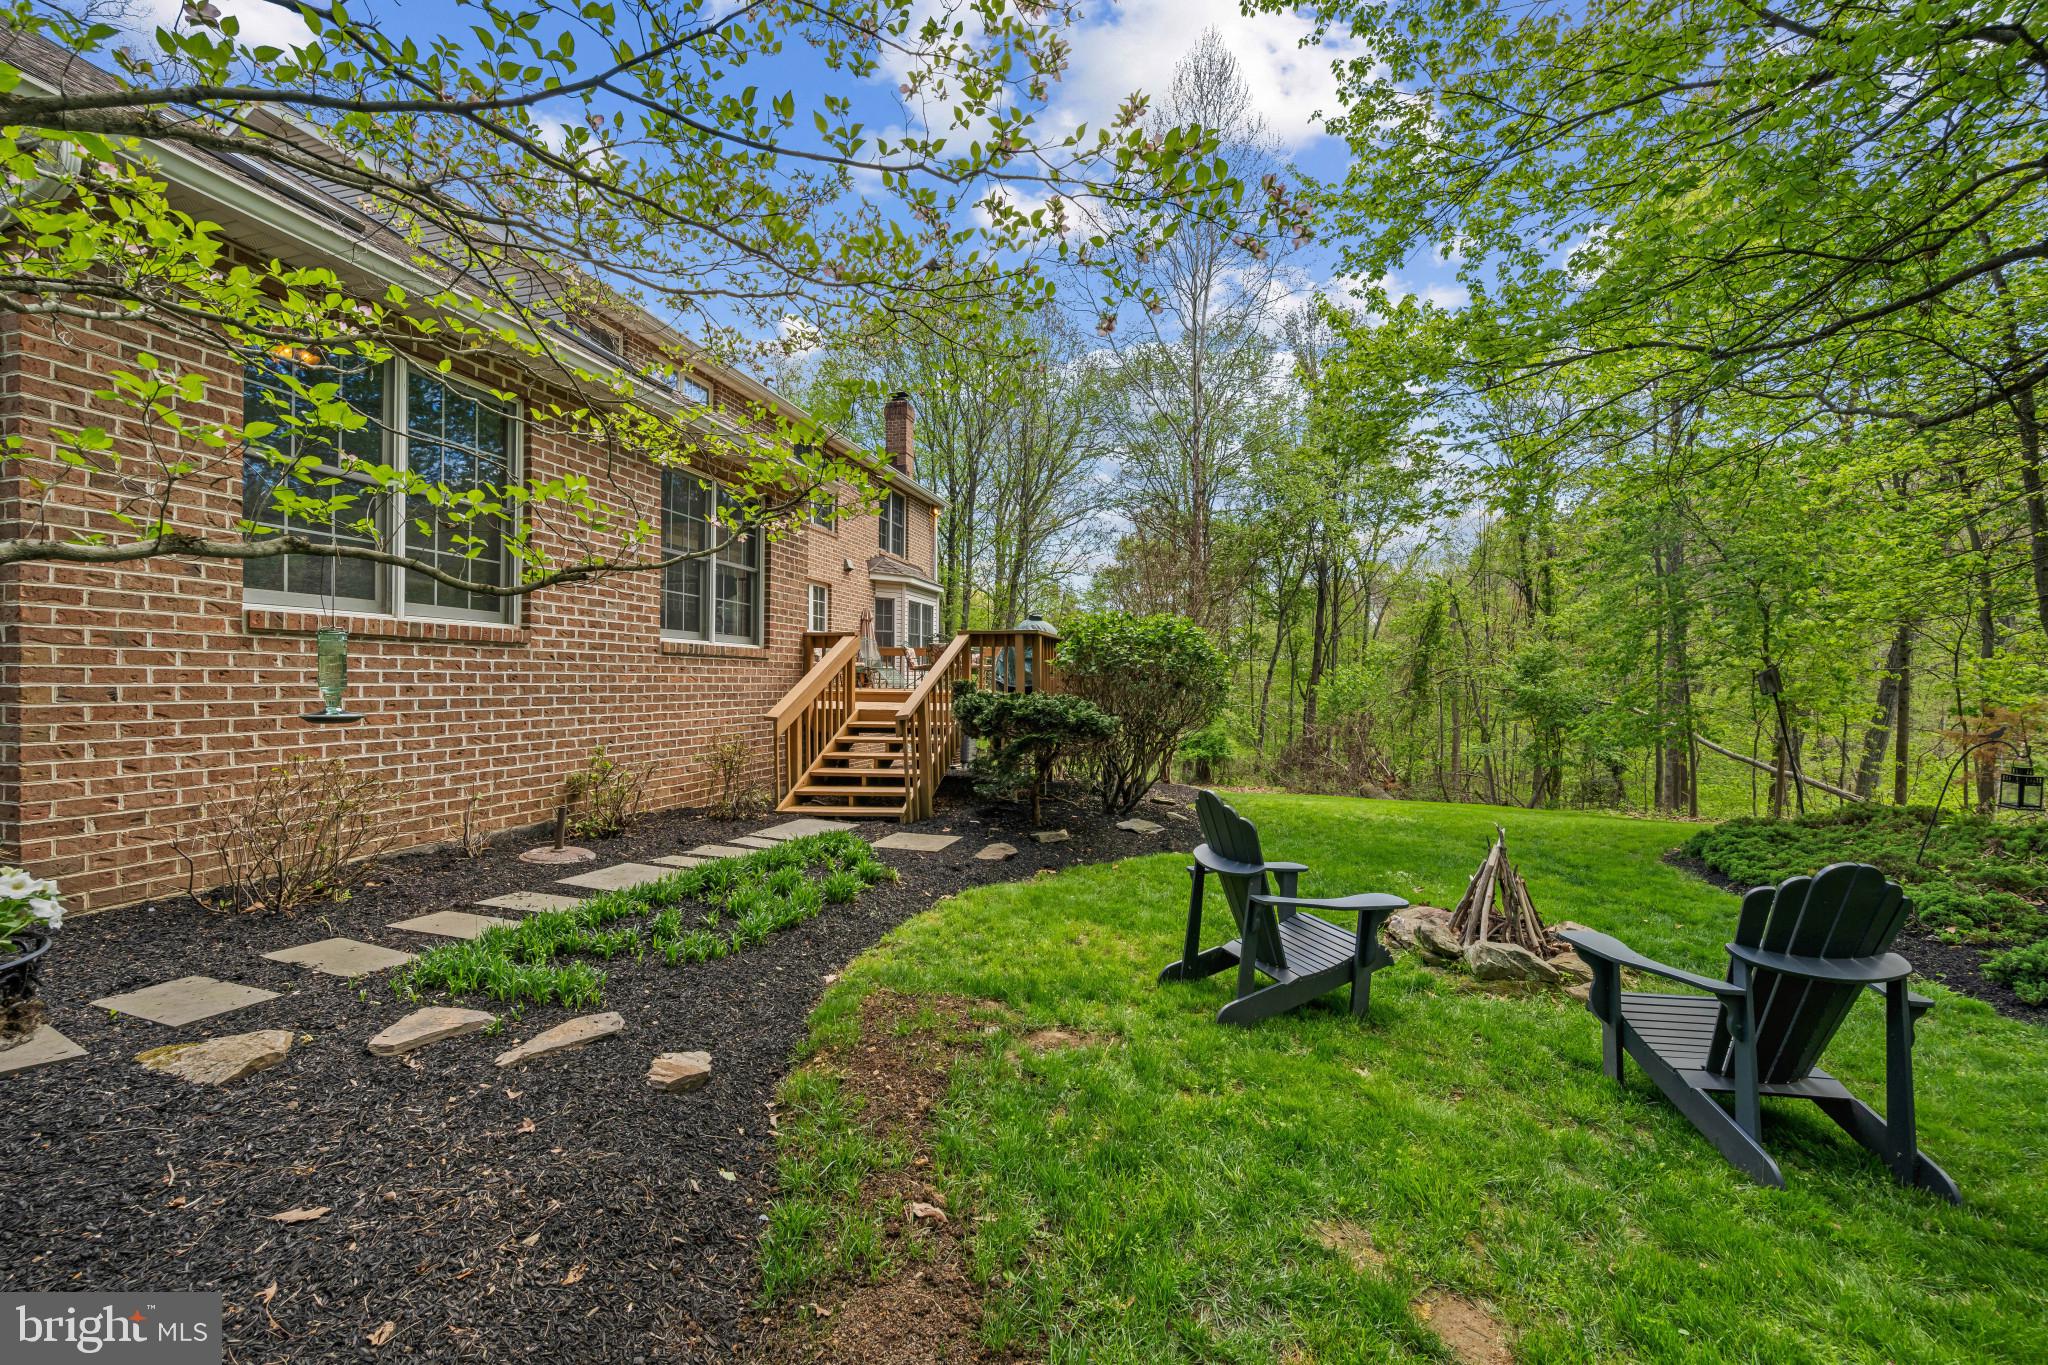
    Trees/Woods, Garden

Area & Lot

  • Lot Features

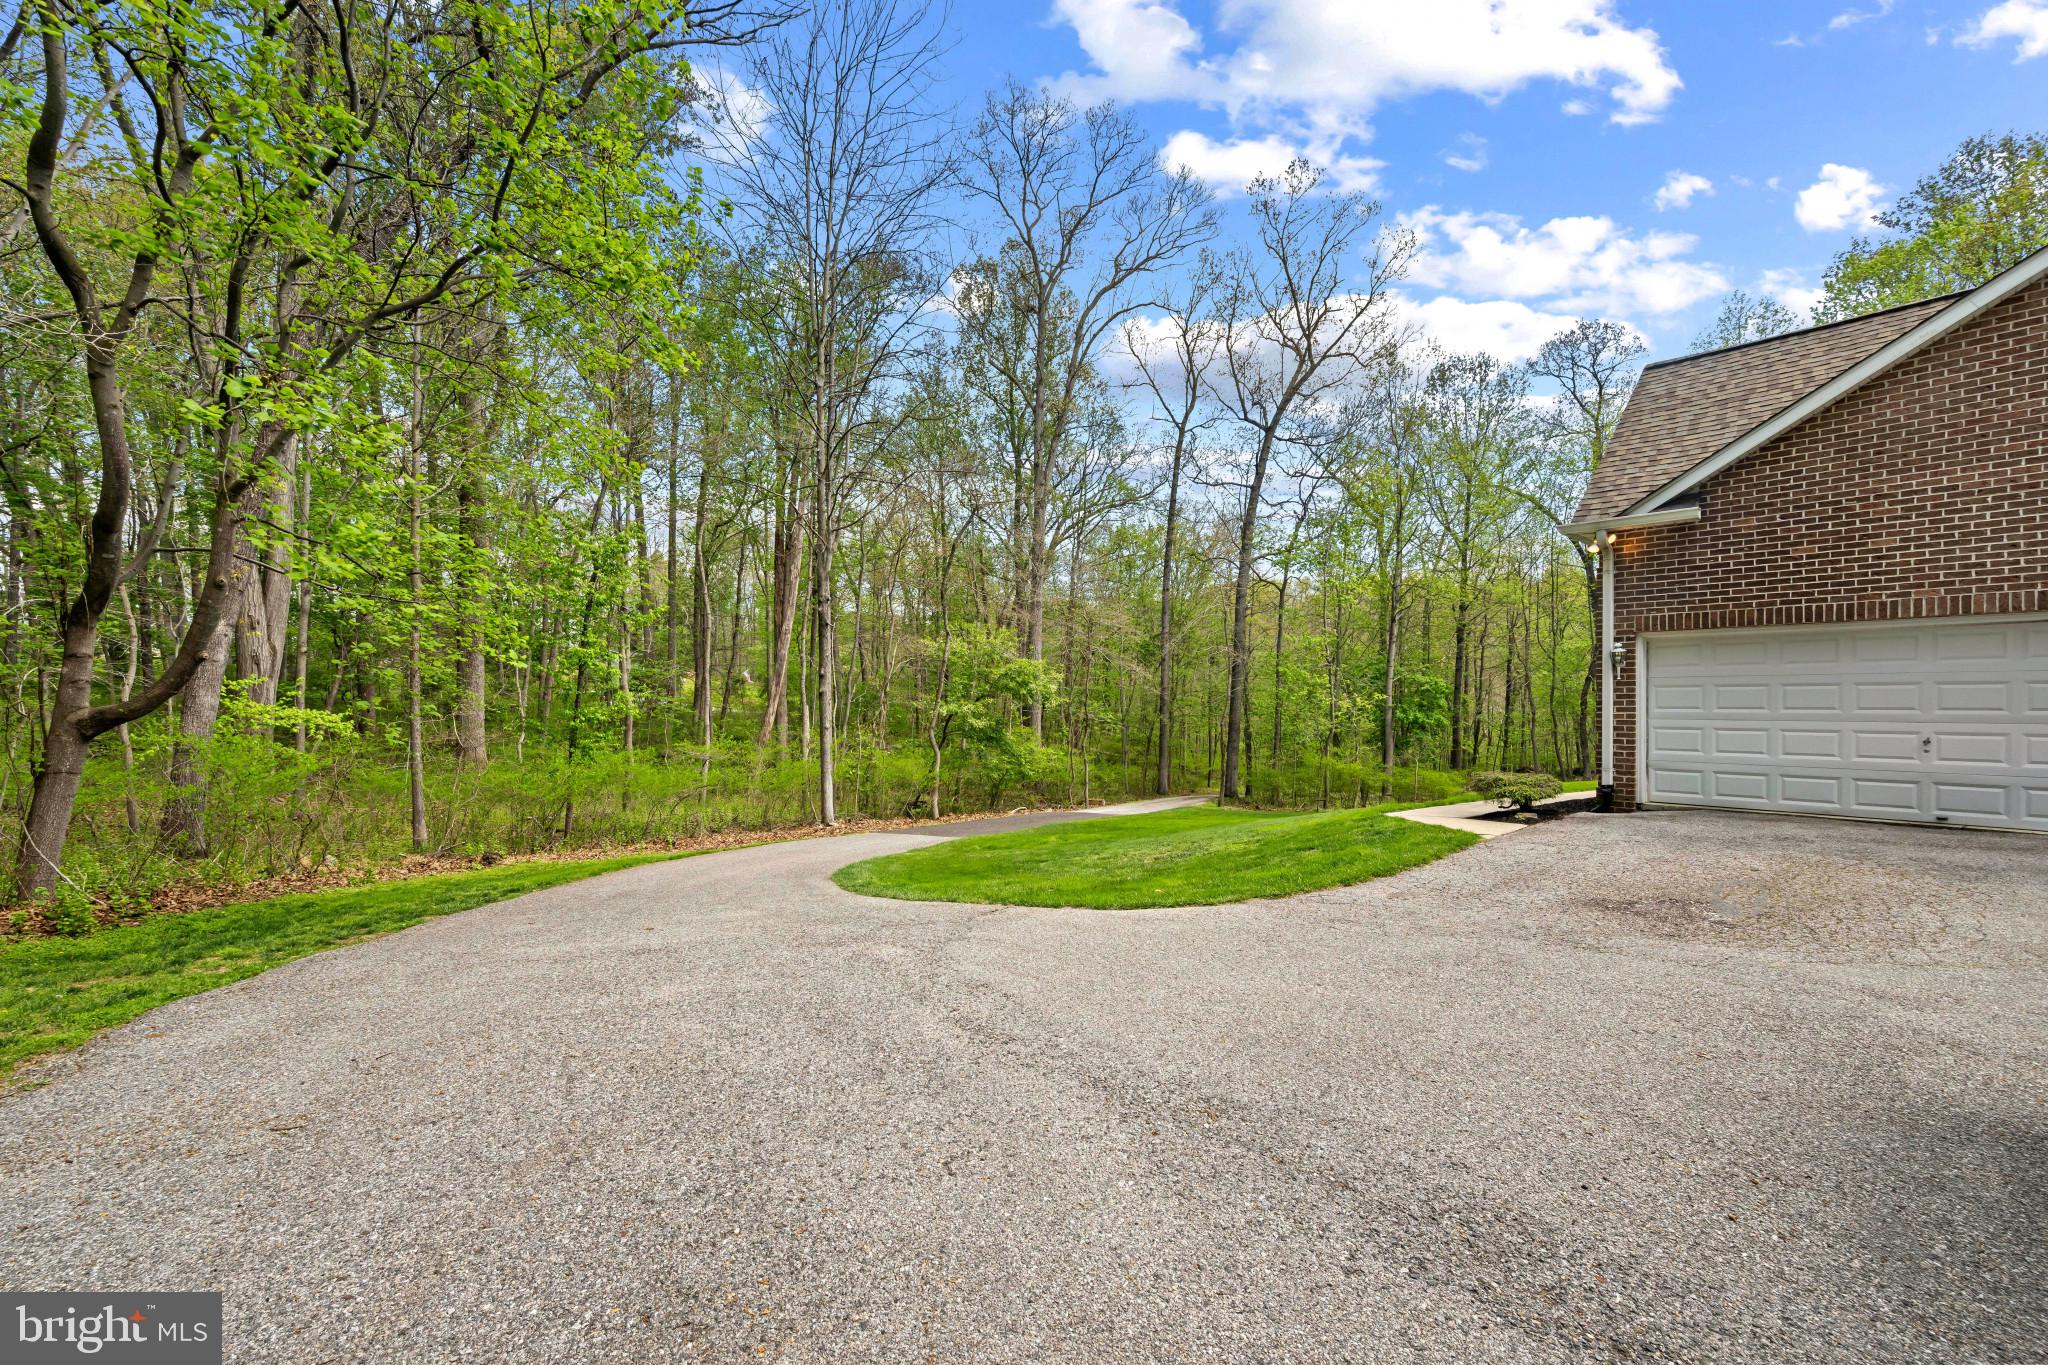
    Wooded

  • Lot Size(acres)

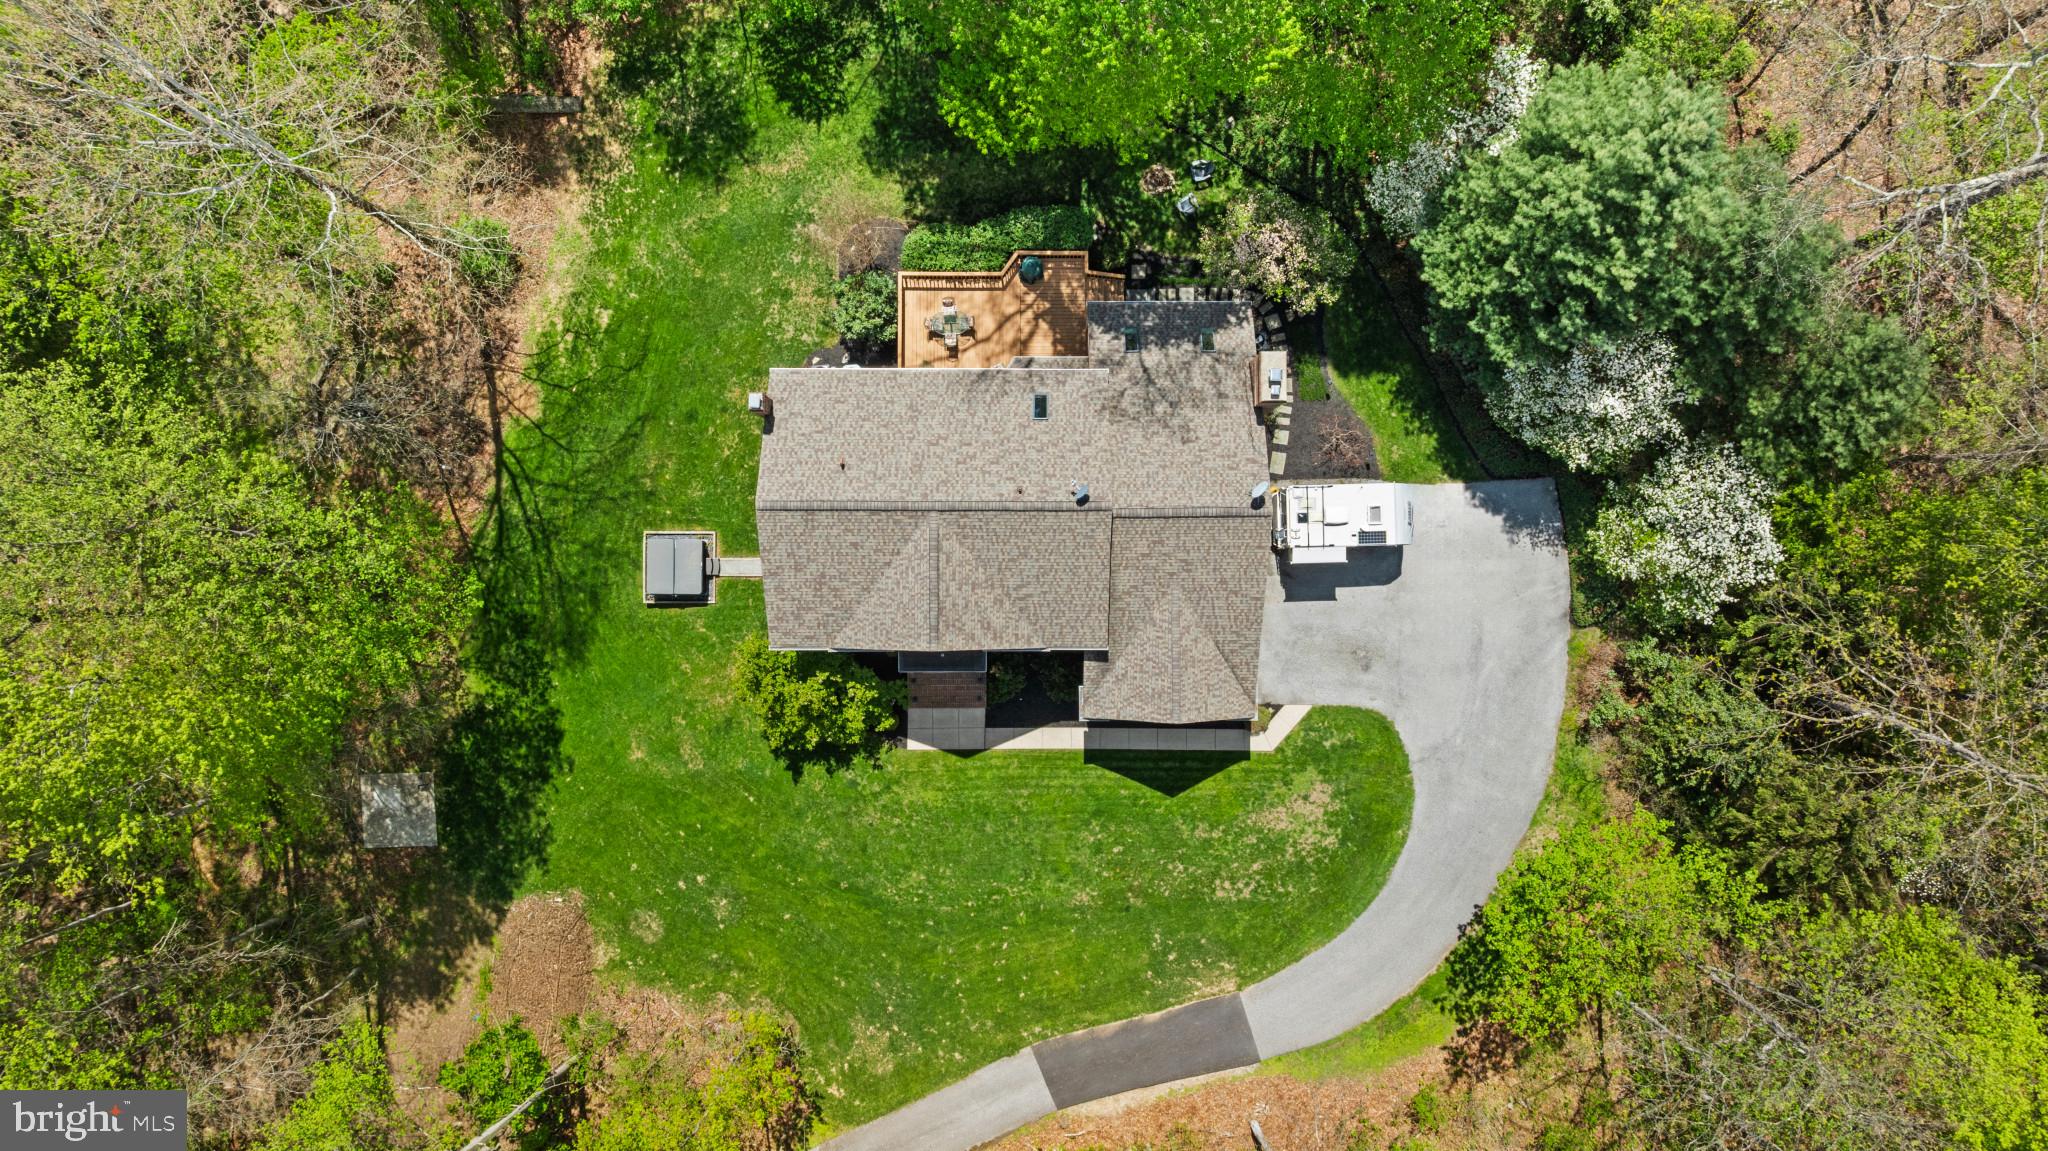
    5.0

  • Lot Size(square feet)

    217,800

  • Property Type

    Residential

  • Property Sub Type

    Single Family Residence

  • Architectural Style

    Colonial

Price

  • Sales Price

    $849,900

  • Tax Amount

    $8,545

  • Sq. Footage

    4,835

  • Price/SqFt

    $175

HOA

  • Association

    No

School District

  • Elementary School

    N/A

  • Middle School

    N/A

  • High School

    N/A

Property Features

  • New Construction

    NO

  • Accessibility Features

    Therapeutic Whirlpool

  • Foundation Details

    Concrete Perimeter

  • Senior Community YN

    NO

  • Sewer

    Septic Tank

  • Tax Lot

    2

  • Water Source

    Well

Schedule a Showing

Showing scheduled successfully.

<
>
IN PERSON
VIA CHAT

What is 3 + 4 ?


Change time

Mortgage calculator

Estimate your monthly mortgage payment, including the principal and interest, property taxes, and HOA. Adjust the values to generate a more accurate rate.

Your payment

Principal and Interest:

$

Property taxes:

$

HOA fees:

$

Total loan payment:

$

Total interest amount:

$

Location

County

CARROLL

Elementary School

Middle School

High School

Listing Courtesy of Nancy A Hulsman , Coldwell Banker Realty

RealHub Information is provided exclusively for consumers' personal, non-commercial use, and it may not be used for any purpose other than to identify prospective properties consumers may be interested in purchasing. All information deemed reliable but not guaranteed and should be independently verified. All properties are subject to prior sale, change or withdrawal. RealHub website owner shall not be responsible for any typographical errors, misinformation, misprints and shall be held totally harmless.

Agent Ashley Andrews

AGENT

Ashley Andrews

Call Ashley today to schedule a private showing.


* Listings on this website come from the FMLS IDX Compilation and may be held by brokerage firms other than the owner of this website. The listing brokerage is identified in any listing details. Information is deemed reliable but is not guaranteed. If you believe any FMLS listing contains material that infringes your copyrighted work please click here to review our DMCA policy and learn how to submit a takedown request.© 2024 FMLS.
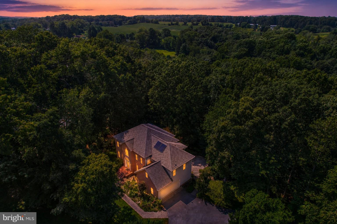
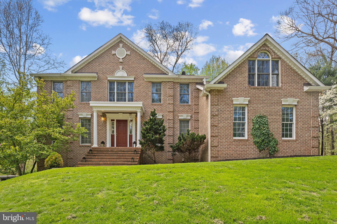
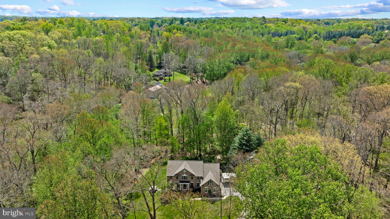
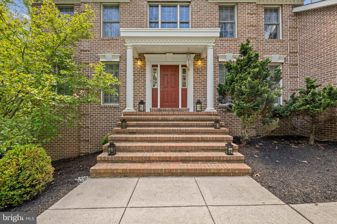
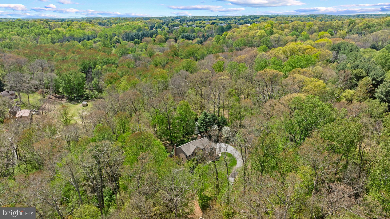
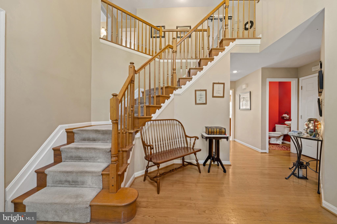
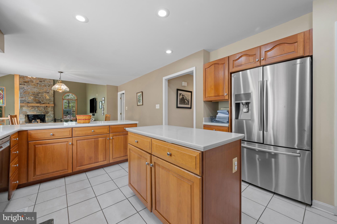
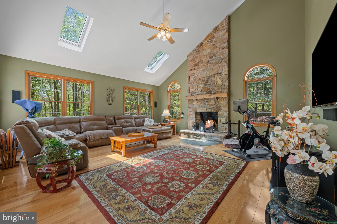
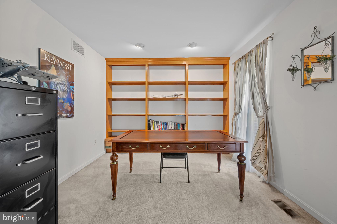
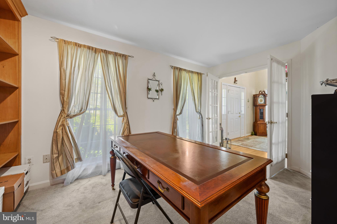
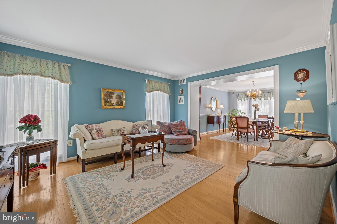
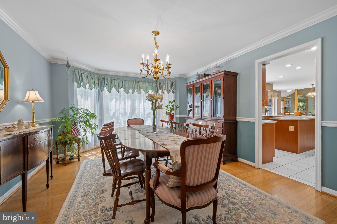
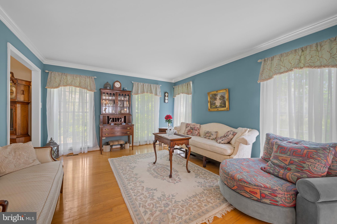
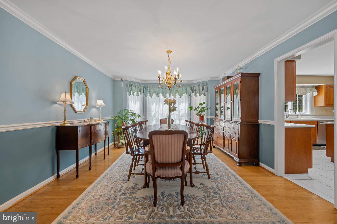
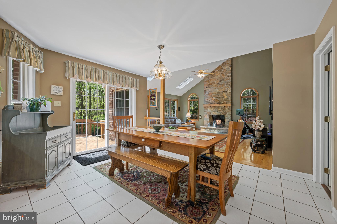
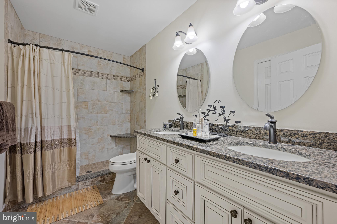
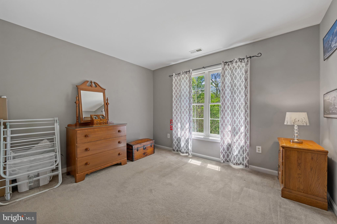
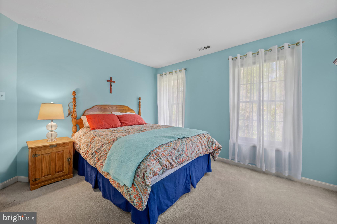
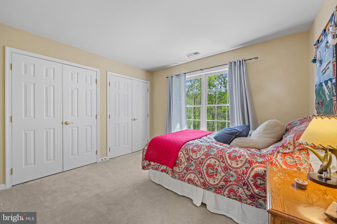
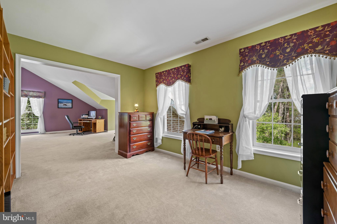
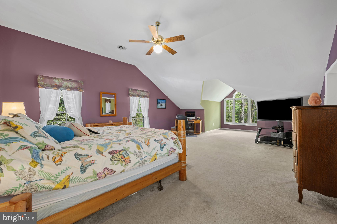
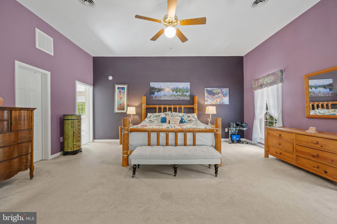
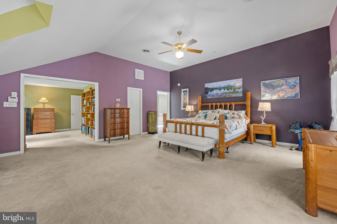
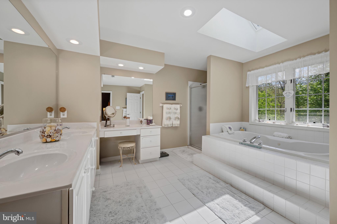
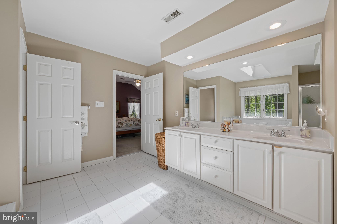
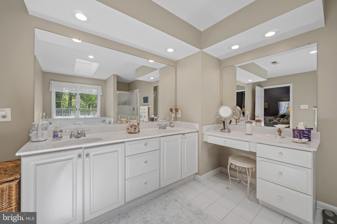
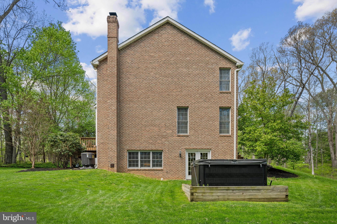
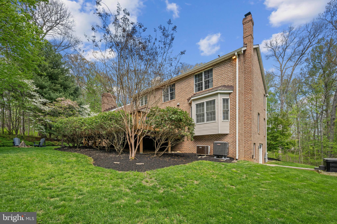
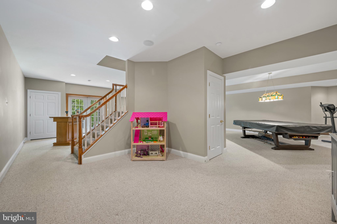
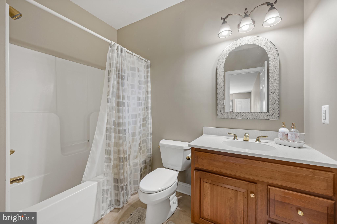
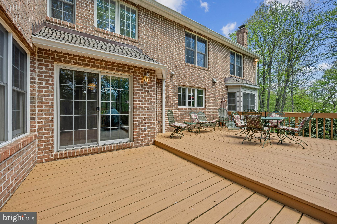
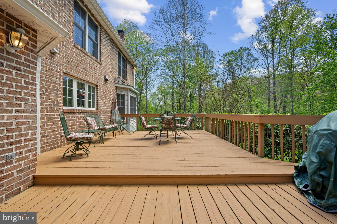
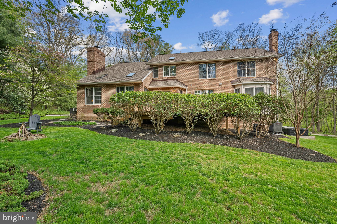
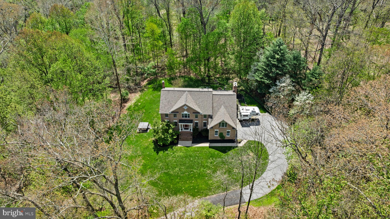
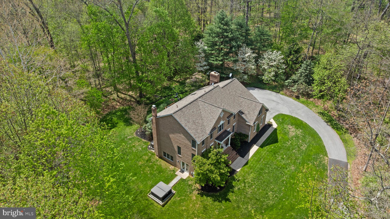
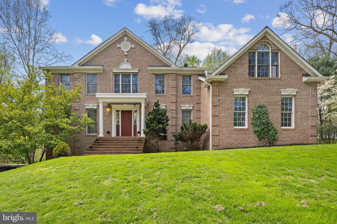
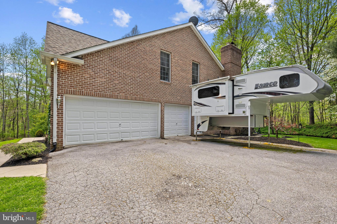
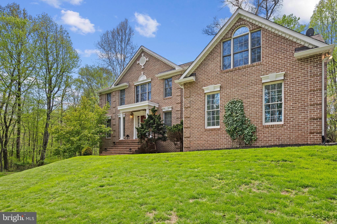
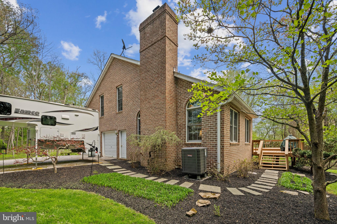
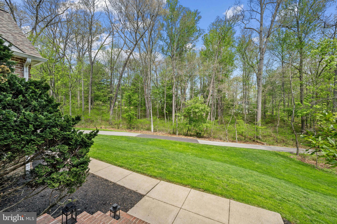
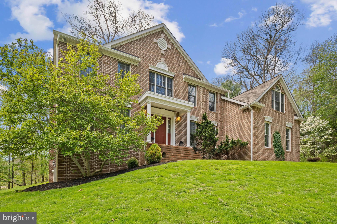
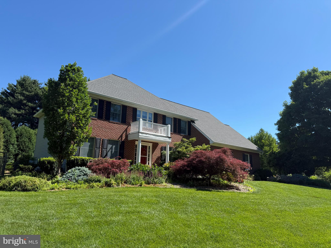
A private woodland retreat defined by elegance and craftsmanship, this custom-built 3,704 sq. ft. brick Colonial is set on 5 breathtaking acres. A long, scenic approach sets the tone, offering a sense of arrival and seclusion just minutes from major commuter routes. Inside, refined design meets everyday comfort. The gourmet kitchen features expansive counter space, premium cabinetry, and a center island, all opening seamlessly to a light-filled family room. The vaulted family room impresses with a striking stone wood-burning fireplace, while walls of windows frame the surrounding landscape, creating a seamless connection to the outdoors. Step outside to a sprawling two-tier deck—ideal for entertaining, outdoor dining, or quiet moments immersed in nature. A true birder’s haven, where the mature woodland setting fosters a rich and ever-changing array of birdlife. Upstairs, the serene primary suite offers a spacious walk-in closet and a luxurious en-suite bath with a soaking tub and separate shower. Three additional generously sized bedrooms share an updated hall bath, providing comfort and flexibility for family or guests. The finished lower level adds exceptional living space, featuring a custom bar, expansive recreation area, and walk-out access to the backyard—filling the space with abundant natural light and creating a bright, inviting extension of the home. Ideal for entertaining, hobbies, or a private retreat. Every window captures picturesque views, enhancing the home’s tranquil atmosphere. Ideally located in a highly sought-after area of Finksburg, this property offers the perfect balance of privacy and convenience, with easy access to major routes, shopping, and dining.

3070 HUGHES ROAD

Message successfully sent.

What would you like to know?

What is 3 + 4 ?

I agree to receive email communication and understand I can unsubscribe at any time.

I agree to be contacted by Charis Realty Group via call, email, and text for real estate services. To opt out, you can reply 'stop' at any time or reply 'help' for assistance. You can also click the unsubscribe link in the emails. Message and data rates may apply. Message frequency may vary. Privacy Policy

Related Properties

New on site 2 days ago
Tucked within the prestigious River Downs community, this beautifully crafted three-level home was built by renowned Dolfield Contracting using classic Better Homes & Gardens house plans—an exceptional blend of timeless design and quality craftsmanship. Move in before the new school year begins and enjoy settling into this peaceful retreat just in time to make lasting memories. Offering four spacious bedrooms and four-and-a-half bathrooms, the thoughtfully designed layout provides elegant spaces for entertaining and comfortable everyday living. Recent improvements offer peace of mind, including a new radon mitigation system, new septic tank, updated plumbing components, renovated fireplaces, and a recently serviced well. The beautifully remodeled 2018 kitchen features custom quarter-sawn oak cabinetry with soft-close drawers, a fully accessible island, modern appliances, and a garbage disposal replaced in 2023. Owned solar panels generating renewable energy credits, a 500-gallon propane tank, and a dual-stage Trane heat pump with a compressor to provide outstanding energy efficiency. Outdoor living is equally impressive with a spacious 34' x 12' deck backed by a lifetime warranty, a 50-year roof installed in 2022, Leaf Solution gutters added in 2023, and a Big Max storage shed. The professionally landscaped grounds are supported by a full irrigation system with a new rain sensor. The finished lower level adds approximately 1,000 square feet of versatile living space, complete with a bathroom featuring heated floors. Every detail reflects exceptional pride of ownership, making this more than a home—it's a place to gather, grow, and create lifelong memories. Schedule your private tour today.
#MDCR2036282

FINKSBURG

3088 FENWICK DRIVE

4 Beds

4 Baths

4,536 Sq.Ft.

$824,900

MLS#: MDCR2036282
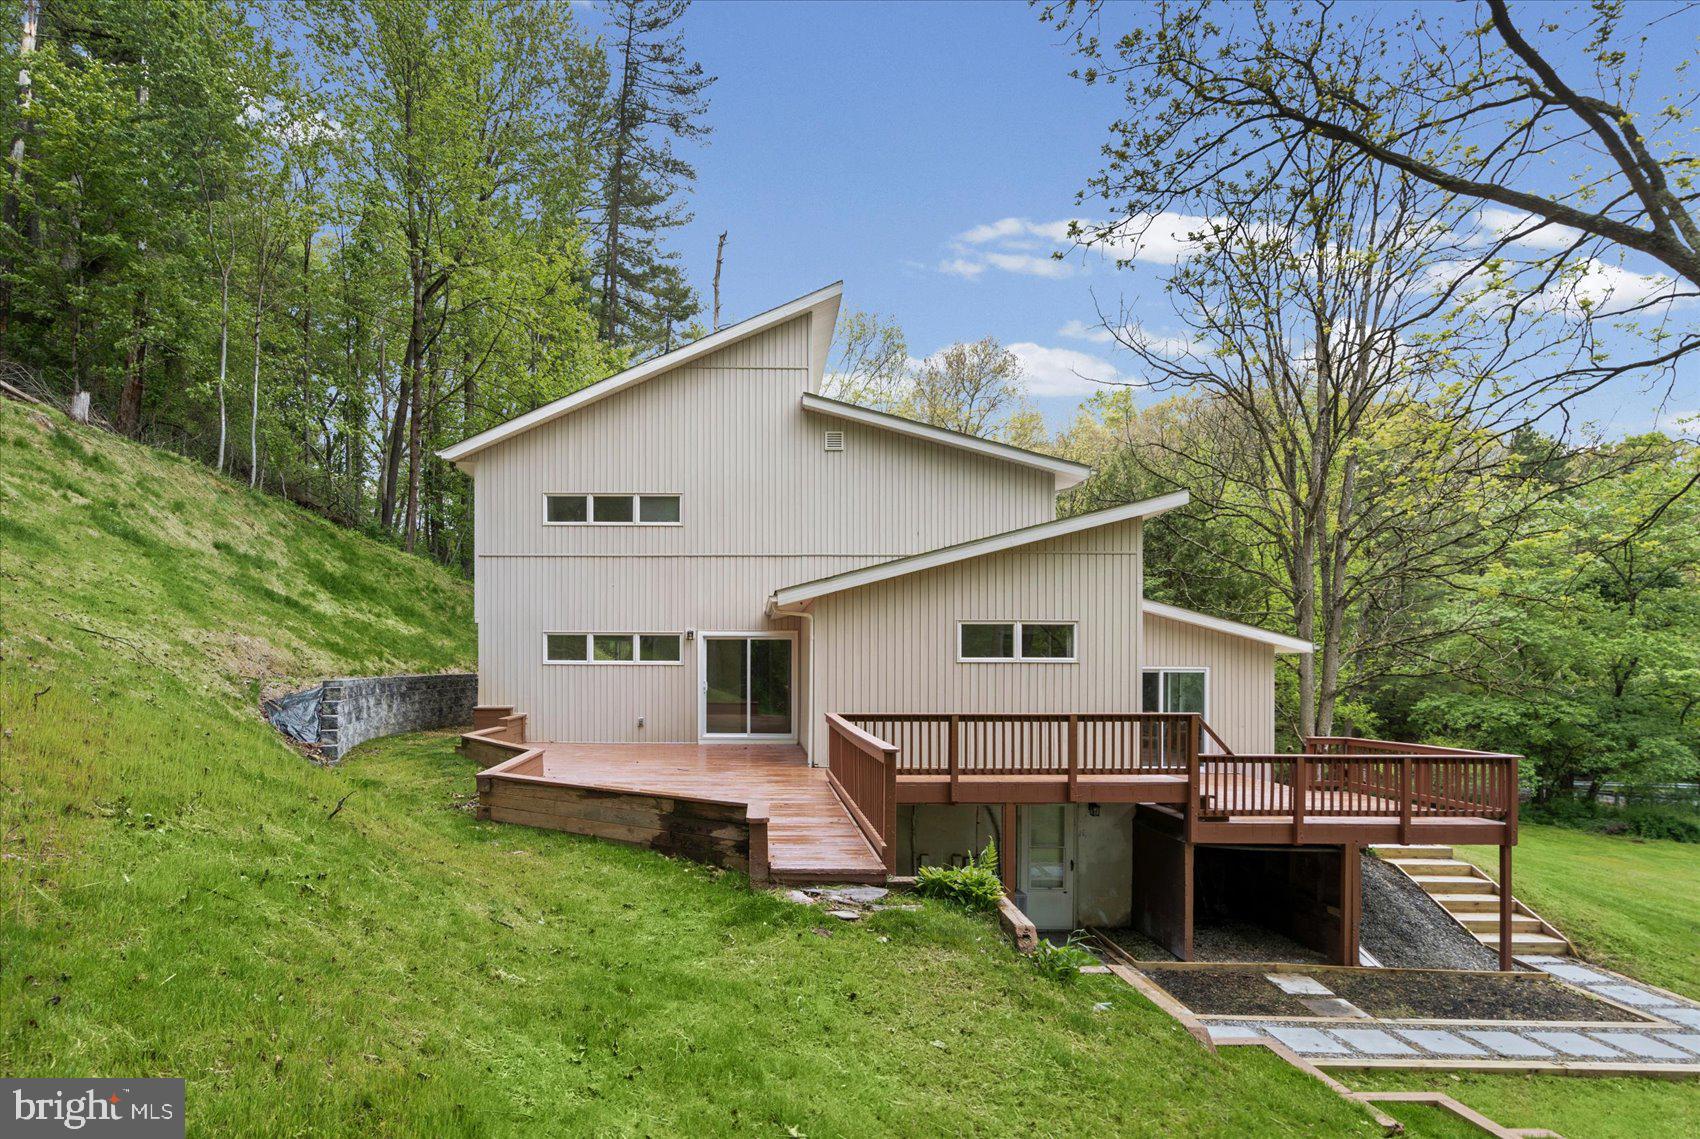
Escape to your private 8.5-acre estate at 2056 Brown Road. Completely reimagined and renovated from top to bottom by a master craftsman, this home is a rare masterpiece designed for those who demand both luxury and absolute privacy.
Step inside to find a home where no detail was overlooked. The two-level Owner’s Suite is a true sanctuary, featuring a private loft and spa-like finishes. The heart of the home—the chef’s kitchen—shines with custom cabinetry, quartz countertops, and premium appliances. For those seeking multi-generational living or a high-end guest wing, the walk-out basement features a private In-Law Suite with its own entrance and kitchen.  Buyer has the option to choose a stain color for the deck and bedroom railings.
Property Highlights:
Artisan Craftsmanship: Brand-new flooring, crown molding, and stone-top vanities throughout.
Entertainment Ready: Relax by the stack-stoned fireplace in the rec room or host on the expansive new front porch.
The Grounds: 8.5 scenic acres featuring a running stream, nature trails for hiking, motorsports, or just enjoying the outdoors on the deck.
Peace of Mind: Fully permitted and inspected (Carroll County), featuring a brand-new sprinkler system, new hot water heater, leaf gutter guards, and a certified septic system.
From the scenic stream to the "top-to-bottom" renovations, this is estate-level living at its finest. All the work is done—all you have to do is move in.
#MDCR2034726

FINKSBURG

2056 BROWN ROAD

5 Beds

4 Baths

2,288 Sq.Ft.

$925,000

MLS#: MDCR2034726
New on site 4 days ago
Nestled on nearly one private acre in the desirable St. George's Gates community, this beautiful Colonial offers the perfect blend of timeless charm and comfortable living. Featuring 4 bedrooms, 2.5 bathrooms, and over 2,800 square feet of living space, this home welcomes you with a dramatic two-story foyer, spacious formal living and dining rooms, and a dedicated home office ideal for today's lifestyle.

The heart of the home is the bright kitchen with a breakfast nook that flows seamlessly into the inviting family room, creating the perfect space for everyday living and entertaining. Unwind year-round in the four-season sunroom or step outside to the expansive deck overlooking the peaceful backyard surrounded by mature landscaping.

Upstairs, the generous primary suite and three additional bedrooms provide plenty of room for family and guests. Set on a beautifully landscaped 0.96-acre lot, this home offers privacy while remaining conveniently located near shopping, dining, parks, and commuter routes to Baltimore, Westminster, and beyond.

Don't miss the opportunity to own this exceptional home in one of Finksburg's most sought-after neighborhoods.
#MDCR2035974

FINKSBURG

2874 TALBERT ROAD

4 Beds

2 Baths

2,808 Sq.Ft.

$699,000

MLS#: MDCR2035974

 - property

Send a message

Message successfully sent.

Your message

What is 3 + 4 ?

Reason for contacting?

I agree to receive email communication and understand I can unsubscribe at any time.

I agree to be contacted by Charis Realty Group via call, email, and text for real estate services. To opt out, you can reply 'stop' at any time or reply 'help' for assistance. You can also click the unsubscribe link in the emails. Message and data rates may apply. Message frequency may vary. Privacy Policy

Sign Out

Virtual Assistant

Would you like to take the next step with this property? We can help you schedule a showing or virtual tour, or send you more details.

Yes, I would like more information.

Thank You for Your Reply, One of Our Agents will contact you as soon as possible

No, maybe later.

Thank you, you can always contact me via email, phone number or through the contact form.

Realhub AI

Lucy - Your AI-Powered Realtor

Update Your Temporary Password

Personalize your search

Enter your email and we'll notify you immediately when new listings match what you're looking for.

or enter email address

Already have an account ? Login here

Continue your home search

I agree to receive communications and understand I can unsubscribe at any time.

I agree to be contacted by Charis Realty Group via call, email, and text for real estate services. To opt out, you can reply 'stop' at any time or reply 'help' for assistance. You can also click the unsubscribe link in the emails. Message and data rates may apply. Message frequency may vary. Privacy Policy

Already have an account ? Login here

We use cookies

We use cookies primarily for analytics to enhance your experience. By accepting, you agree to our use of these cookies. You can manage your preferences or learn more about our cookies policy.