


Property
Beds
3
Full Baths
2
1/2 Baths
None
Year Built
1964
Sq.Footage
2,144
Welcome to 3014 Guyton Road...where peaceful country views, room to breathe, and the convenience of Fallston all come together. Set on just over 2.5 acres, this 3-bedroom, 2-full-bath rancher offers approximately 2,144 square feet of finished living space plus a full unfinished basement. However, what may win you over before you ever step inside, is the setting. Surrounded by open fields with few neighboring homes in sight, this is the kind of property where you can come home, exhale, and enjoy a little more space and privacy without giving up proximity to everything Fallston has to offer. Inside, you'll find a comfortable and functional main-level floor plan with all three bedrooms and both full baths on one level. The home offers separate living and dining spaces along with a spacious family room. The main living room features exposed beams, a vaulted ceiling, and wood-burning fireplace...creating a warm gathering space with plenty of character. Luxury vinyl plank flooring runs through much of the main living area, while newer carpet adds comfort to the family room and primary bedroom. The renovated kitchen has been updated with newer appliances, upgraded countertops, plenty of cabinetry and pantry storage, giving the home a fresh updated feel. The roof was fully replaced in 2022, the hvac and plumbing were replaced in 2018, along with additional improvements including flooring, paint, and a newer front porch/stairs. Need storage, workshop space, or room for future possibilities? The full unfinished basement offers an enormous amount of space, light, shelving, and a workshop! Whether you leave it exactly as it is or envision something more down the road, there's a tremendous amount of usable space here. But outside is where this property really separates itself. Step away from the house and take in the wide-open scenic views. Wander toward the bottom of the yard and you'll find a quiet little stream. Sit outside around a fire on a spring evening and you may hear the frogs from the nearby pond. It's peaceful, private and rural-feeling...the kind of setting that's becoming harder and harder to find. You're still just minutes from Fallston's restaurants, shopping, schools and everyday conveniences. Outdoor lovers will especially appreciate the location. Gunpowder Falls State Park is nearby, offering access to hiking and mountain biking trails, the river, and plenty of opportunities to get outside and enjoy everything this part of Harford County is known for. This home isn't about squeezing another house into a subdivision. It's about space. Views. Quiet mornings. Evenings by the fire. A little stream at the edge of the yard. And having your own piece of Fallston to come home to. Come see why this one feels different!
Features & Amenities
Interior
-
Other Interior Features
Pantry, Vaulted Ceiling(s), Beamed Ceilings
-
Total Bedrooms
3
-
Bathrooms
2
-
Above Grade Finished Area
2144.0
-
Basement YN
YES
-
Cooling YN
YES
-
Cooling
Central Air, Electric
-
Fireplace YN
YES
-
Heating YN
YES
-
Heating
Exhaust Fan, Propane, Forced Air
-
Main Level Bedrooms
3
-
Pet friendly
N/A
Exterior
-
Garage
No
-
Construction Materials
Vinyl Siding
-
Parking
Asphalt, Driveway
-
Pool
No
-
Waterfront YN
NO
-
View
Scenic
Area & Lot
-
Lot Features
Cleared, Front Yard, Secluded
-
Lot Size(acres)
2.63
-
Lot Size(square feet)
114,563
-
Property Type
Residential
-
Property Sub Type
Single Family Residence
-
Architectural Style
Ranch/Rambler
Price
-
Sales Price
$525,000
-
Tax Amount
$3,725
-
Financing Options
Cash, Conventional, FHA, VA
-
Sq. Footage
2,144
-
Price/SqFt
$244
HOA
-
Association
No
Property Resources
-
Horse Property
NO
School District
-
Elementary School
N/A
-
Middle School
N/A
-
High School
N/A
Property Features
-
New Construction
NO
-
Foundation Details
Block
-
Senior Community YN
NO
-
Sewer
Septic Tank
-
Water Source
Well
Schedule a Showing
Showing scheduled successfully.
Mortgage calculator
Estimate your monthly mortgage payment, including the principal and interest, property taxes, and HOA. Adjust the values to generate a more accurate rate.
Your payment
Principal and Interest:
$
Property taxes:
$
HOA fees:
$
Total loan payment:
$
Total interest amount:
$
Location
County
HARFORD
Elementary School
Middle School
High School
Listing Courtesy of Jennifer K Fitze, Compass
RealHub Information is provided exclusively for consumers' personal, non-commercial use, and it may not be used for any purpose other than to identify prospective properties consumers may be interested in purchasing. All information deemed reliable but not guaranteed and should be independently verified. All properties are subject to prior sale, change or withdrawal. RealHub website owner shall not be responsible for any typographical errors, misinformation, misprints and shall be held totally harmless.

Salesperson, Realtor
Ashley Andrews
Call Ashley today to schedule a private showing.

* Listings on this website come from the FMLS IDX Compilation and may be held by brokerage firms other than the owner of this website. The listing brokerage is identified in any listing details. Information is deemed reliable but is not guaranteed. If you believe any FMLS listing contains material that infringes your copyrighted work please click here to review our DMCA policy and learn how to submit a takedown request.© 2024 FMLS.
Related Properties
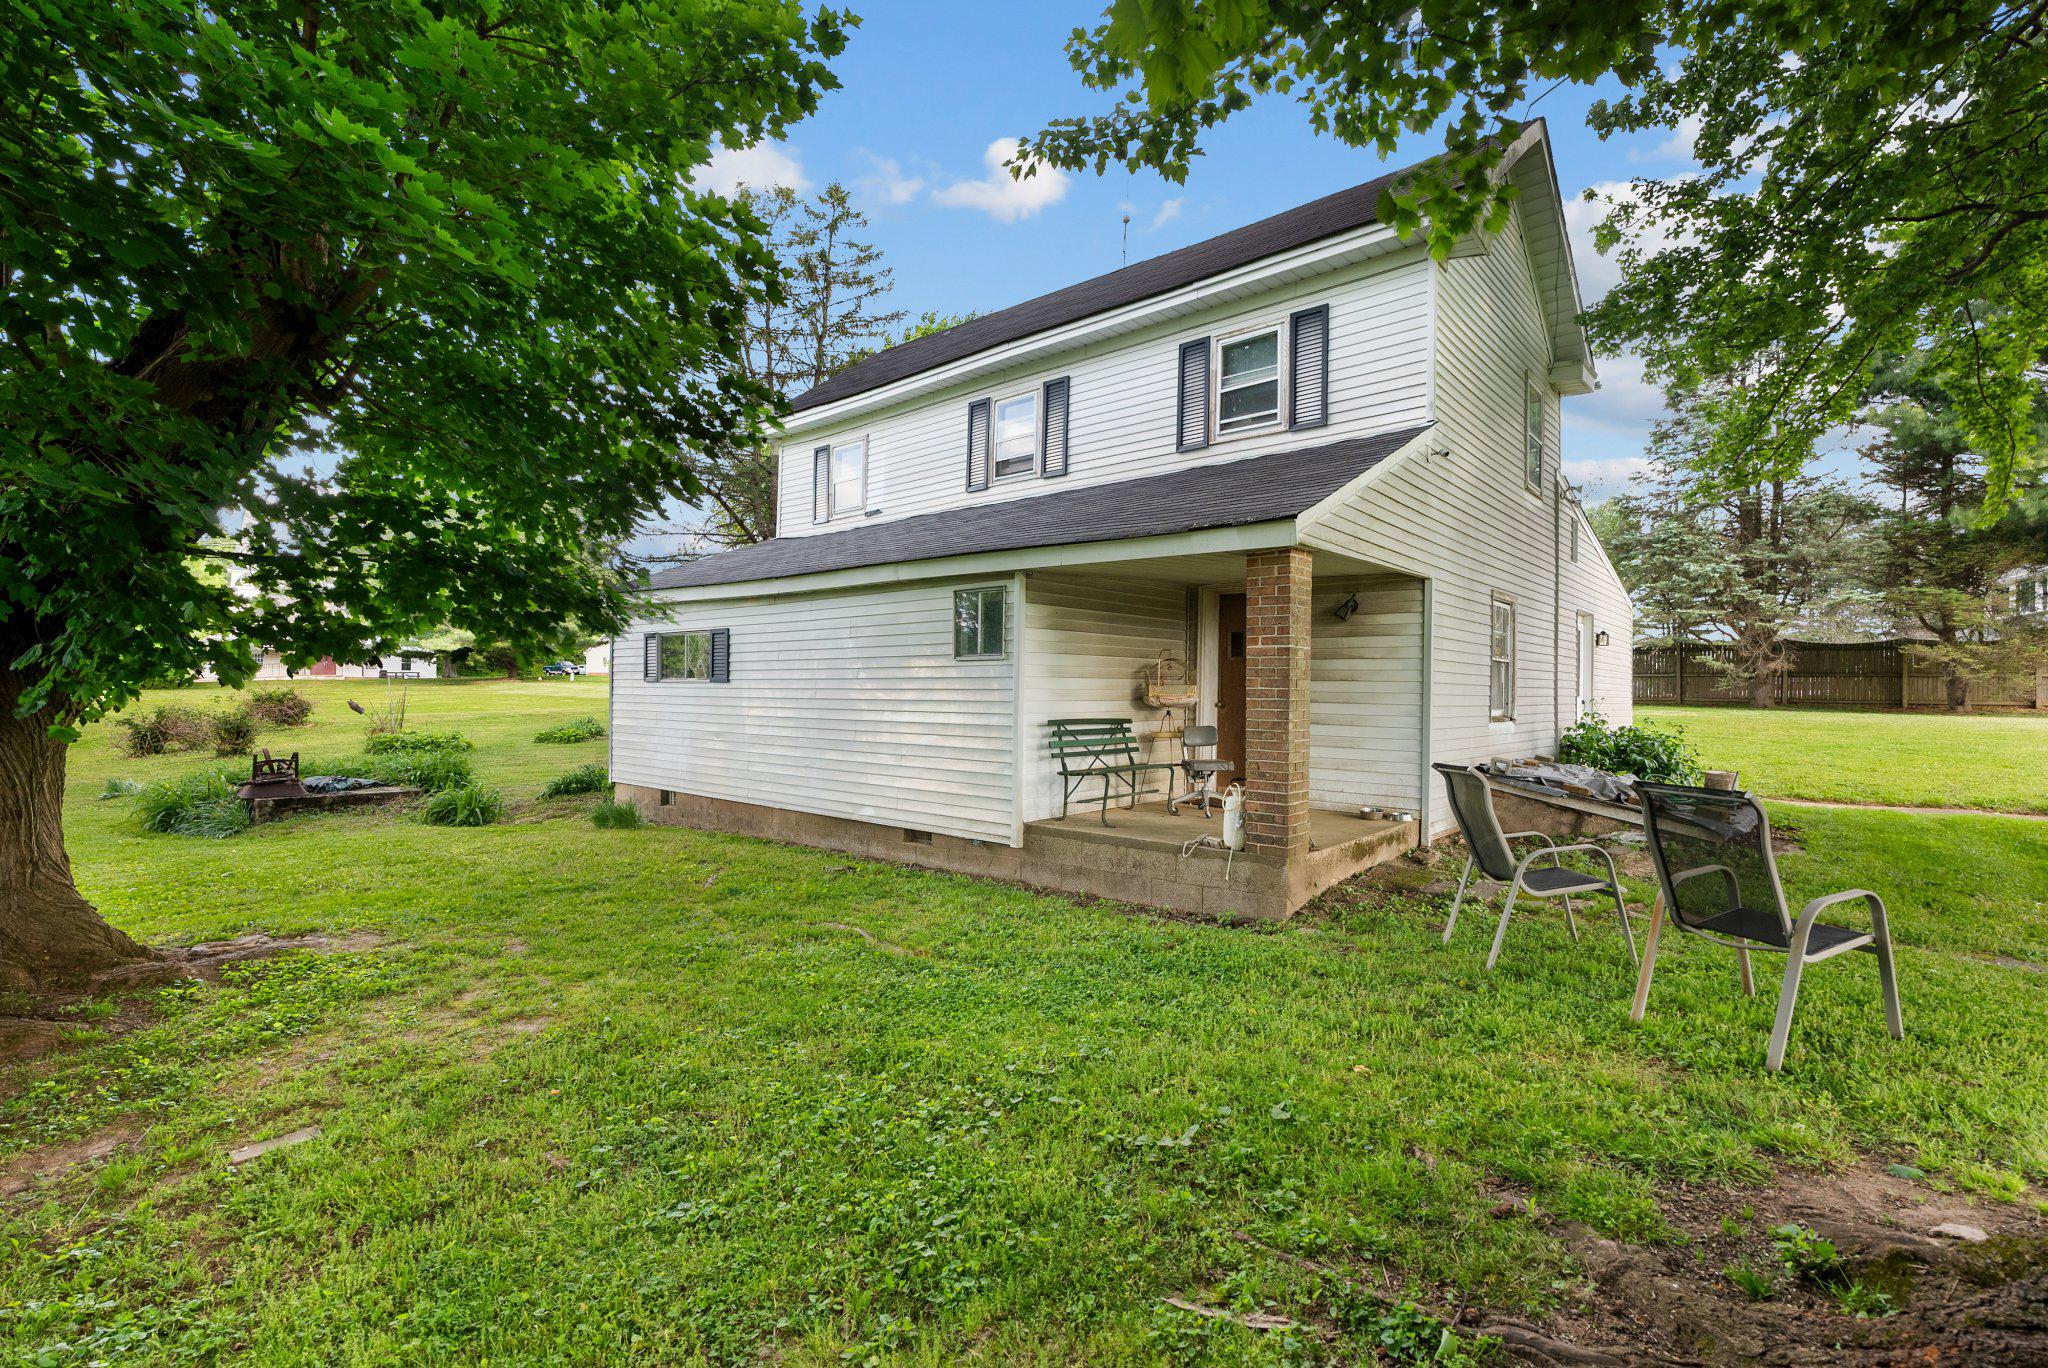
FALLSTON
3335 CHARLES STREET
3 Beds
2 Baths
1,564 Sq.Ft.
$427,500
MLS#: MDHR2054608

FALLSTON
305 TUFTON CIRCLE
3 Beds
3 Baths
3,856 Sq.Ft.
$525,000
MLS#: MDHR2060186

FALLSTON
1706 WATERVALE ROAD
4 Beds
1 Baths
1,769 Sq.Ft.
$440,000
MLS#: MDHR2060196

FALLSTON
2300 CARRS MILL ROAD
5 Beds
3 Baths
1,902 Sq.Ft.
$500,000
MLS#: MDHR2059570

FALLSTON
2010 FALLSGROVE WAY
4 Beds
2 Baths
2,138 Sq.Ft.
$549,900
MLS#: MDHR2060508

FALLSTON
2410 WATERVALE ROAD
3 Beds
2 Baths
1,344 Sq.Ft.
$475,000
MLS#: MDHR2060182

FALLSTON
410 STONEY TERRACE
4 Beds
2 Baths
1,618 Sq.Ft.
$475,000
MLS#: MDHR2060442

FALLSTON
1404 RYAN ROAD
4 Beds
2 Baths
2,072 Sq.Ft.
$525,000
MLS#: MDHR2060570

FALLSTON
1833 EXTON DRIVE
4 Beds
2 Baths
3,806 Sq.Ft.
$624,833
MLS#: MDHR2058540
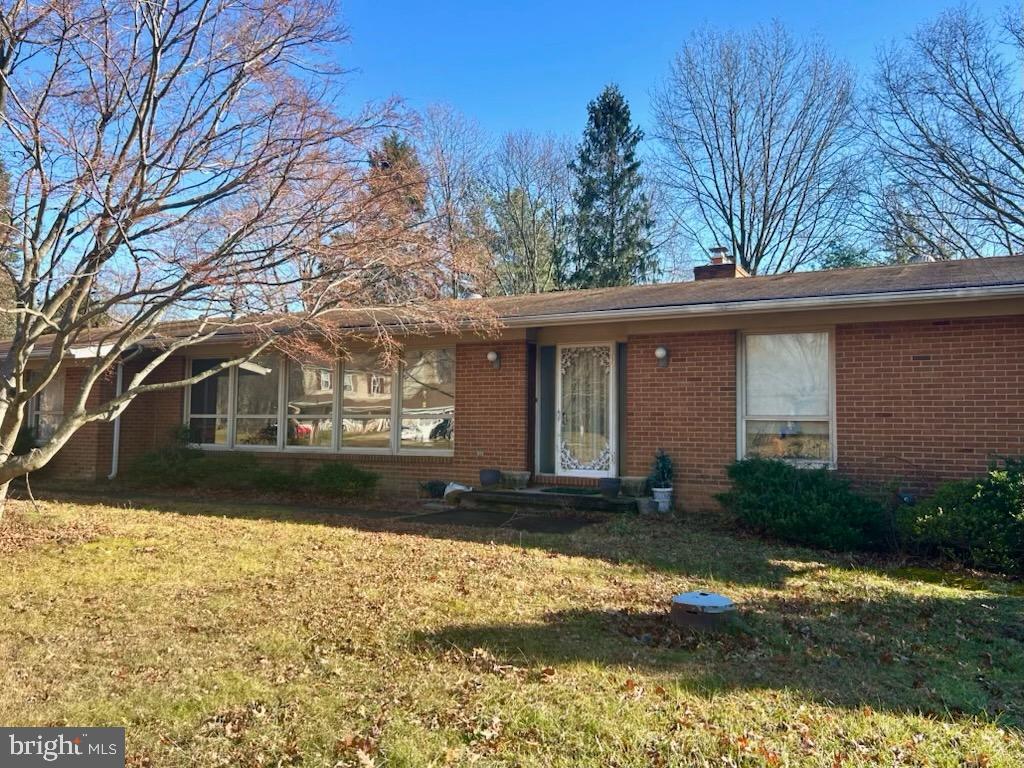
FALLSTON
3007 SUFFOLK LANE
5 Beds
3 Baths
1,866 Sq.Ft.
$485,000
MLS#: MDHR2050372
.png)