


Property
Beds
4
Full Baths
2
1/2 Baths
1
Year Built
2005
Sq.Footage
2,762
Welcome to 301 Golden Eagle Way! Welcome to your next home, nestled in the peaceful and desirable Golden Eagle Way community! This beautifully maintained, move-in-ready home offers modern upgrades, spacious living areas, and low-maintenance convenience. Property Highlights 1) Desirable Corner Lot – Beautiful curb appeal with fresh, updated landscaping. 2) Approximately 2,700+ Sq. Ft. of Living Space – Plenty of room for comfortable everyday living and entertaining. 3) Brand-New Appliances – Enjoy the convenience of a refreshed, modern kitchen. 4) New Hardwood Flooring – Beautiful flooring that adds warmth and elegance. 5) Roof Replaced in 2023 – A valuable recent improvement for added peace of mind. 6)Fresh Paint Throughout – A clean, refreshed interior ready for its new owners. 7) Granite Countertops & Breakfast Bar – A stylish and functional kitchen perfect for everyday meals and gatherings. 8) Spacious Finished Basement – Additional flexible living space with plumbing rough-in for a future full bathroom. 9) Two-Car Garage – Approximately 420 additional sq. ft. of garage space, remote openers, and a brand-new garage door motor. 10) Outdoor Deck Patio – Perfect for relaxing, entertaining, and enjoying the outdoors. 11) Cozy Fireplace – Adds warmth and charm to the living area. 12) Brand-New Chandeliers – Elegant lighting upgrades throughout the home. 13) Modern Lighted Mirrors – Stylish bathroom features with a contemporary touch. 14) HVAC Serviced Annually – Regular maintenance to help keep the system running efficiently. 15) Two Convenient Entrances – Easy access through both the main entrance and garage. 16) Low-Maintenance Living – HOA covers lawn maintenance and snow removal. 17) Nearby Walking & Running Trail – Enjoy outdoor recreation just minutes from home. 18) Prime Location – Convenient to Aberdeen Proving Ground (APG), Havre de Grace, Bel Air, shopping, dining, and everyday amenities. 19) Caring and Responsible Seller to give the buyers an easy and smooth transaction. Move-In Ready & Beautifully Updated! With thoughtful upgrades, generous living space, and convenient community amenities, 301 Golden Eagle Way offers the perfect combination of comfort, style, and convenience. Schedule your private showing today and discover everything this beautiful home has to offer!
Open Houses
Open house times are shown in the property’s local time.
-
Saturday
October 31, 2026
–
In progressYour time:
Features & Amenities
Interior
-
Other Interior Features
Kitchen Island, Walk-In Closet(s), High Ceilings, Open Floorplan
-
Total Bedrooms
4
-
Bathrooms
2
-
1/2 Bathrooms
1
-
Above Grade Finished Area
2162.0
-
Basement YN
YES
-
Cooling YN
YES
-
Cooling
Central Air, Electric
-
Fireplace YN
YES
-
Heating YN
YES
-
Heating
Exhaust Fan, Natural Gas, Forced Air
-
Pet friendly
Yes
Exterior
-
Garage
Yes
-
Garage spaces
2
-
Construction Materials
Brick
-
Parking
Garage Door Opener, Off Street, Garage, Attached
-
Patio and Porch Features
Deck, Porch
-
Pool
No
-
Waterfront YN
NO
Area & Lot
-
Lot Features
Corner Lot
-
Lot Size(acres)
0.1
-
Lot Size(square feet)
4,550
-
Property Type
Residential
-
Property Sub Type
Townhouse
-
Architectural Style
Colonial
Price
-
Sales Price
$399,900
-
Tax Amount
$3,780
-
Sq. Footage
2,762
-
Price/SqFt
$144
HOA
-
Association
YES
-
Association Fee
$130
-
Association Fee Frequency
Monthly
-
Association Fee Includes
N/A
-
Total Monthly Fees
true
School District
-
Elementary School
N/A
-
Middle School
N/A
-
High School
N/A
Property Features
-
New Construction
NO
-
Association Amenities
Jogging Path, Boat Dock
-
Foundation Details
Other
-
Senior Community YN
NO
-
Sewer
Public Sewer
-
Tax Lot
190
-
Water Source
Public
Schedule a Showing
Showing scheduled successfully.
Mortgage calculator
Estimate your monthly mortgage payment, including the principal and interest, property taxes, and HOA. Adjust the values to generate a more accurate rate.
Your payment
Principal and Interest:
$
Property taxes:
$
HOA fees:
$
Total loan payment:
$
Total interest amount:
$
Location
County
HARFORD
Elementary School
Middle School
High School
Listing Courtesy of Ashrafuddin Mohammed, Coldwell Banker Realty
RealHub Information is provided exclusively for consumers' personal, non-commercial use, and it may not be used for any purpose other than to identify prospective properties consumers may be interested in purchasing. All information deemed reliable but not guaranteed and should be independently verified. All properties are subject to prior sale, change or withdrawal. RealHub website owner shall not be responsible for any typographical errors, misinformation, misprints and shall be held totally harmless.

Salesperson, Realtor
Ashley Andrews
Call Ashley today to schedule a private showing.

* Listings on this website come from the FMLS IDX Compilation and may be held by brokerage firms other than the owner of this website. The listing brokerage is identified in any listing details. Information is deemed reliable but is not guaranteed. If you believe any FMLS listing contains material that infringes your copyrighted work please review our DMCA policy and learn how to submit a takedown request.© 2024 FMLS.
Related Properties

BELCAMP
4700 WATER PARK DRIVE G 4700G
2 Beds
2 Baths
1,750 Sq.Ft.
$415,000
MLS#: MDHR2059506

BELCAMP
4601 HARRIER WAY
3 Beds
2 Baths
1,836 Sq.Ft.
$355,000
MLS#: MDHR2060734
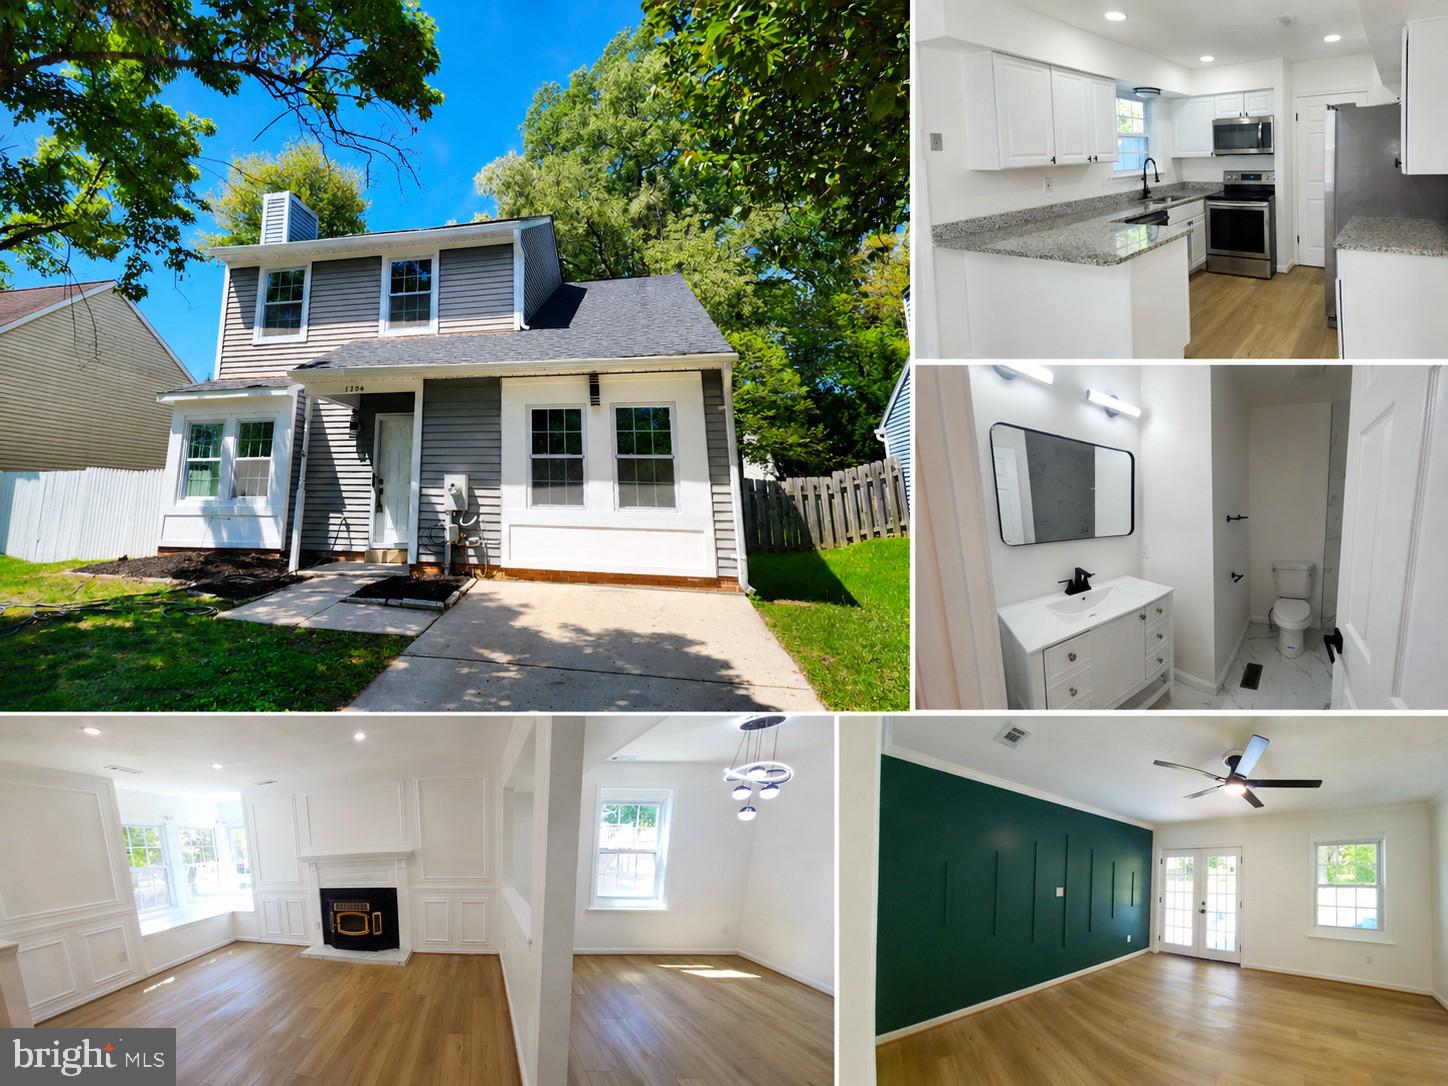
BELCAMP
1206 CALDWELL COURT S
4 Beds
2 Baths
1,562 Sq.Ft.
$349,000
MLS#: MDHR2054664

BELCAMP
4615 HARRIER WAY
3 Beds
2 Baths
1,836 Sq.Ft.
$334,000
MLS#: MDHR2060754

BELCAMP
4428 CALDWELL SQUARE
3 Beds
1 Baths
1,514 Sq.Ft.
$340,000
MLS#: MDHR2061346

BELCAMP
4320 MARIGOLD LANE
3 Beds
2 Baths
2,402 Sq.Ft.
$469,000
MLS#: MDHR2059930

BELCAMP
214 MERLIN DRIVE
3 Beds
2 Baths
1,922 Sq.Ft.
$329,000
MLS#: MDHR2058060
