


Property
Beds
2
Full Baths
2
1/2 Baths
None
Year Built
1991
Sq.Footage
1,460
Rarely available, end-unit penthouse at The Victoria, a secure elevator building in the heart of Rockville Town Center! This spacious 2-bedroom, 2-bathroom residence offers 1,460 square feet of light-filled living space, panoramic views, two expansive private balconies, and two garage parking spaces. The open floor plan features luxury vinyl plank flooring throughout, with generous living and dining areas creating an inviting setting for both everyday living and entertaining. The updated kitchen features upgraded cabinetry, ample cabinet space, quartz countertops, and a comfortable eat-in area perfect for casual dining. The spacious primary suite offers a generous walk-in closet with a custom closet system by Closets by Design and an updated ensuite bathroom featuring quartz countertops, dual vanities, a soaking tub, and a newly updated separate shower. Both bedrooms feature custom closet systems, providing exceptional storage and organization. The generously sized second bedroom offers plenty of space for family, guests, or a home office. A second full bathroom with convenient in-unit laundry completes the living space. Recent improvements include the primary bathroom shower (2026), custom closet systems by Closets by Design (2025), custom drapes (2025), and updated lighting. Additional features include dual-zone HVAC, with maintenance and replacement covered by the condo association. The special assessment has also been fully paid, providing added peace of mind for the new owner. Ideally located next to Rockville Town Center and just steps from Trader Joe’s and Paris Baguette, this home offers truly walkable living with restaurants, shopping, entertainment, parks, and everyday conveniences right outside your door. The Rockville Metro, MARC Train, and bus service are also within walking distance, while I-270 and Route 355 are easily accessible for commuters. Come experience this beautiful penthouse and discover the space, views, convenience, and walkable lifestyle that make this home truly special!
Features & Amenities
Interior
-
Total Bedrooms
2
-
Bathrooms
2
-
Above Grade Finished Area
1460.0
-
Basement YN
NO
-
Cooling YN
YES
-
Cooling
Central Air, Electric
-
Heating YN
YES
-
Heating
Electric, Heat Pump
-
Main Level Bedrooms
2
-
Pet friendly
Cats OK, Dogs OK, Yes
Exterior
-
Garage
Yes
-
Garage spaces
2
-
Construction Materials
Brick
-
Parking
Garage Door Opener, Assigned, Lighted, Secured, Garage, Underground, Basement, Covered, Inside Entrance, Community Structure
-
Pool
No
-
Waterfront YN
NO
Area & Lot
-
Property Type
Residential
-
Property Sub Type
Condominium
-
Architectural Style
Contemporary
Price
-
Sales Price
$535,000
-
Tax Amount
$4,965
-
Financing Options
Cash, Conventional, FHA, VA
-
Sq. Footage
1,460
-
Price/SqFt
$366
HOA
-
Association
No
School District
-
Elementary School
BEALL
-
Middle School
JULIUS WEST
-
High School
RICHARD MONTGOMERY
Property Features
-
New Construction
NO
-
Accessibility Features
Accessible Elevator Installed, Grip-Accessible Features
-
Association Amenities
Fitness Center, Elevator(s)
-
Senior Community YN
NO
-
Sewer
Public Sewer
-
Water Source
Public
Schedule a Showing
Showing scheduled successfully.
Mortgage calculator
Estimate your monthly mortgage payment, including the principal and interest, property taxes, and HOA. Adjust the values to generate a more accurate rate.
Your payment
Principal and Interest:
$
Property taxes:
$
HOA fees:
$
Total loan payment:
$
Total interest amount:
$
Location
County
MONTGOMERY
Elementary School
BEALL
Middle School
JULIUS WEST
High School
RICHARD MONTGOMERY
Listing Courtesy of Angela Panpuak, Samson Properties
RealHub Information is provided exclusively for consumers' personal, non-commercial use, and it may not be used for any purpose other than to identify prospective properties consumers may be interested in purchasing. All information deemed reliable but not guaranteed and should be independently verified. All properties are subject to prior sale, change or withdrawal. RealHub website owner shall not be responsible for any typographical errors, misinformation, misprints and shall be held totally harmless.

Salesperson, Realtor
Ashley Andrews
Call Ashley today to schedule a private showing.

* Listings on this website come from the FMLS IDX Compilation and may be held by brokerage firms other than the owner of this website. The listing brokerage is identified in any listing details. Information is deemed reliable but is not guaranteed. If you believe any FMLS listing contains material that infringes your copyrighted work please click here to review our DMCA policy and learn how to submit a takedown request.© 2024 FMLS.
Related Properties

ROCKVILLE
11400 STRAND DRIVE 201
2 Beds
1 Baths
1,172 Sq.Ft.
$445,000
MLS#: MDMC2245740

ROCKVILLE
4101 ELIZABETH STREET
3 Beds
2 Baths
1,800 Sq.Ft.
$557,000
MLS#: MDMC2253620

ROCKVILLE
5750 BOU AVENUE 812
2 Beds
2 Baths
1,421 Sq.Ft.
$544,995
MLS#: MDMC2250812
ROCKVILLE
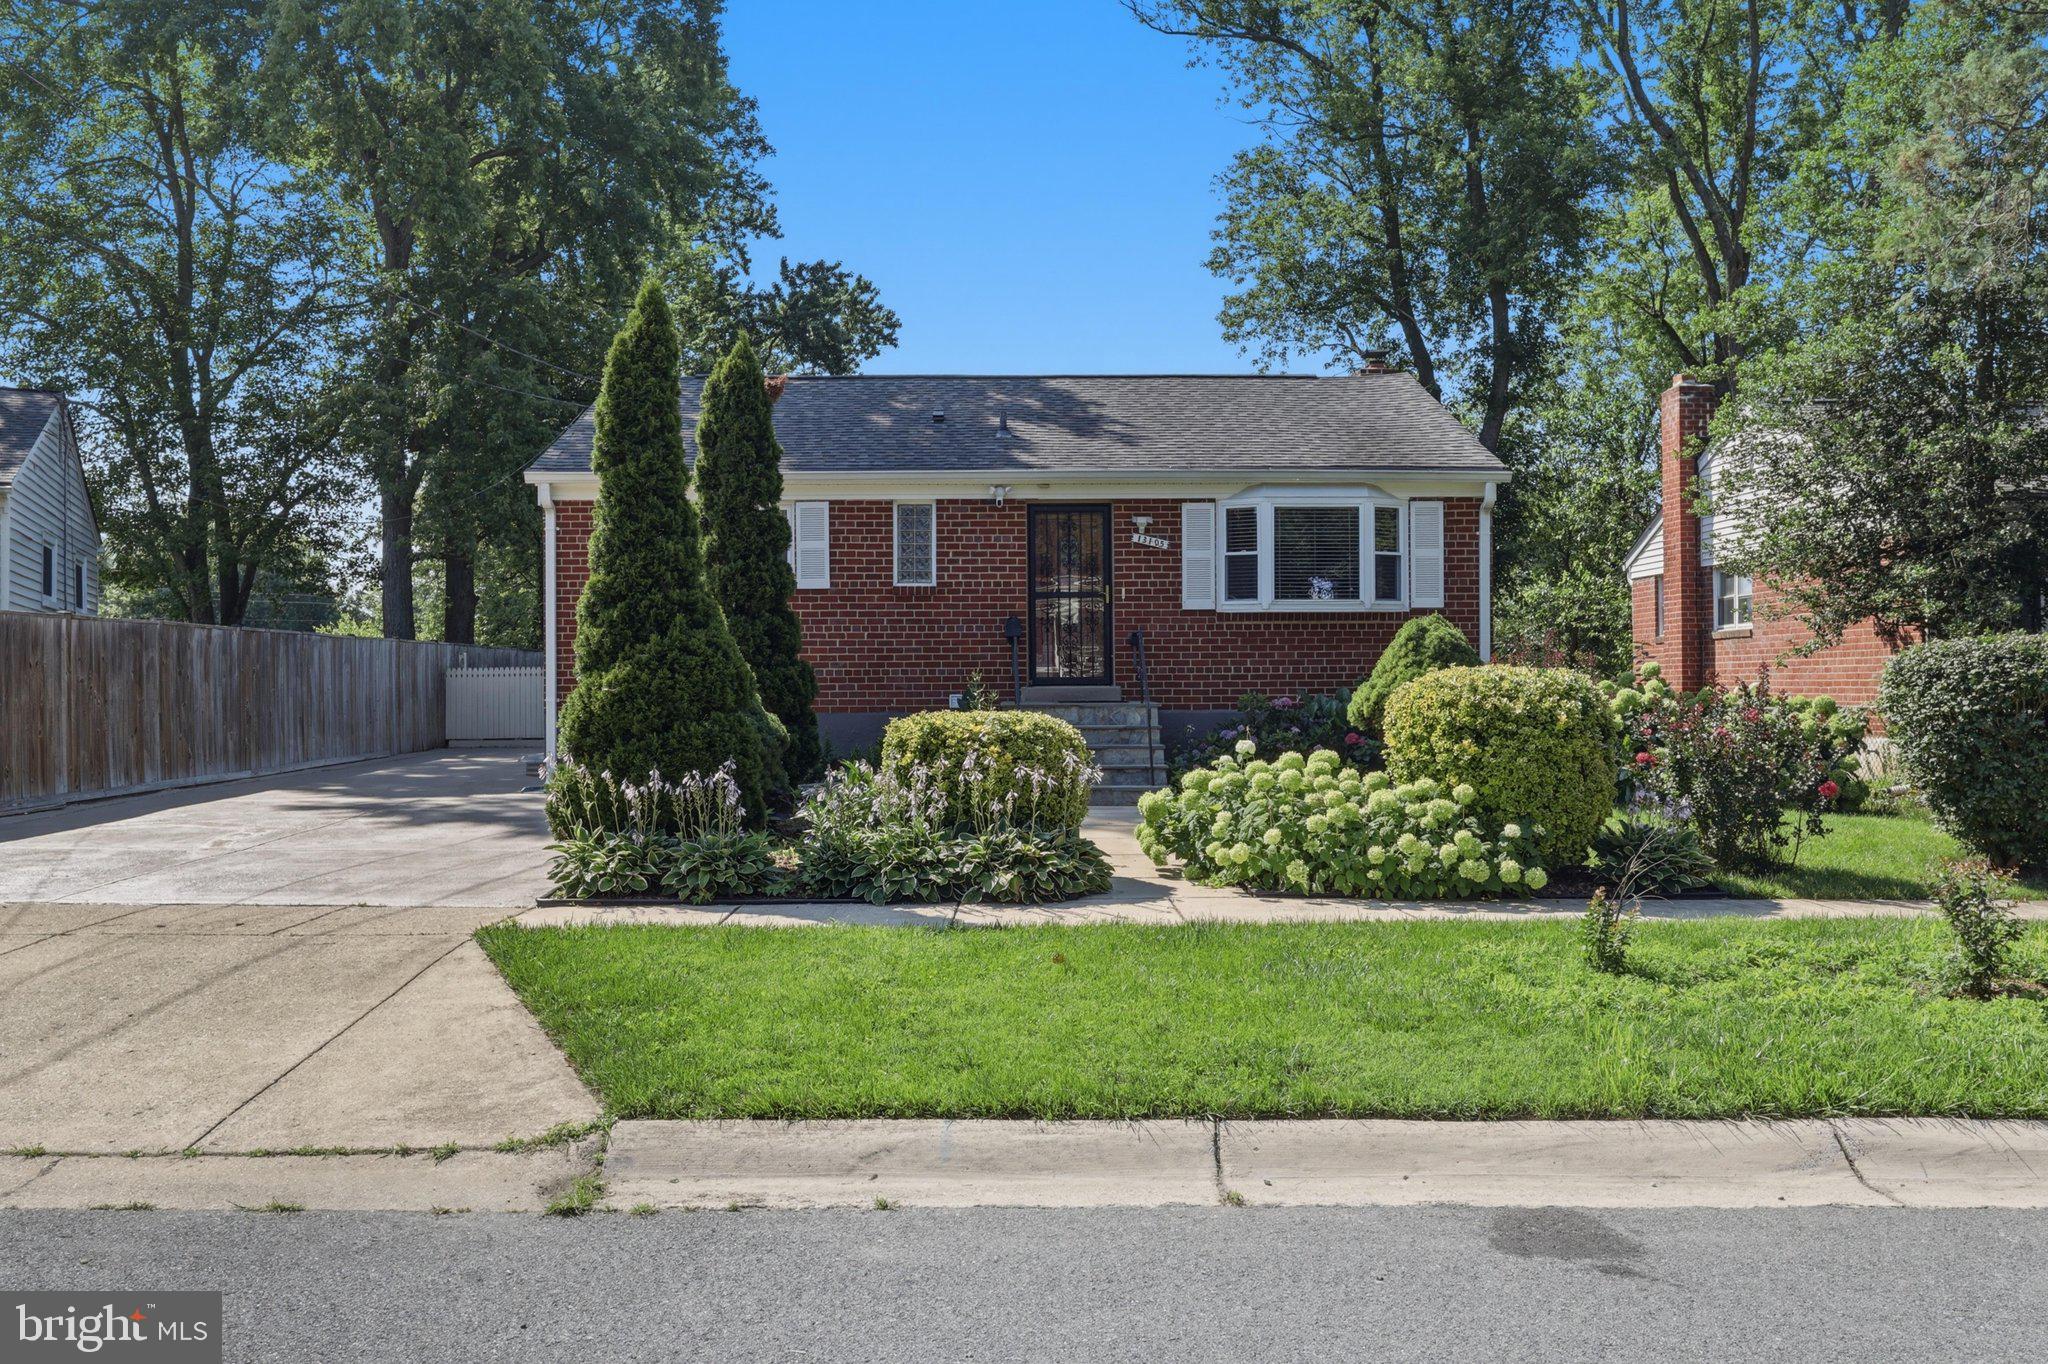
13105 HALLET COURT
5 Beds
3 Baths
1,960 Sq.Ft.
$599,999
MLS#: MDMC2245956

ROCKVILLE
708 1ST STREET
3 Beds
2 Baths
1,676 Sq.Ft.
$499,000
MLS#: MDMC2250810

ROCKVILLE
5809 NICHOLSON LANE 307
2 Beds
2 Baths
1,347 Sq.Ft.
$575,000
MLS#: MDMC2256690

ROCKVILLE
13006 MARGOT DRIVE
4 Beds
3 Baths
1,611 Sq.Ft.
$595,000
MLS#: MDMC2253626

ROCKVILLE
786 COLLEGE PARKWAY
4 Beds
2 Baths
1,786 Sq.Ft.
$470,000
MLS#: MDMC2252294

ROCKVILLE
15307 DIAMOND COVE TERRACE 6-A
2 Beds
2 Baths
1,700 Sq.Ft.
$445,000
MLS#: MDMC2249302

ROCKVILLE
13620 GRENOBLE DRIVE
4 Beds
3 Baths
1,360 Sq.Ft.
$564,900
MLS#: MDMC2248956
.png)