
Split Level
2240 SPRING LAKE DRIVE
LUTHERVILLE TIMONIUM, MD 21093
MLS#: MDBC2181246
$568,000


Property
Beds
3
Full Baths
2
1/2 Baths
1
Year Built
1981
Sq.Footage
2,628
Welcome to this beautifully maintained split-level home in the highly saught after Ravenview subdivision. This lovely home offers over twenty-six hundred square feet of comfortable living space, featuring three bedrooms, two full baths, and one half bath. Stepping into the inviting interior, the foyer is filled with warm, natural light from the skylight and opens into the living and dining room combination with recessed lighting, carpeting, and abundant natural light from the large casement windows. The spacious eat-in kitchen features a farmers sink, stainless steel fridge, electric four burner oven range, built-in microwave, dishwasher, ample corian counter space, and a sunny breakfast room with a skylight. Stepping up just a few stairs, the impressive carpeted primary suite offers an attached bath with double sinks, soaking tub, and separate stall shower. The upper level includes two more bedrooms with carpet and casement windows, & another full bath with a tub/shower, ceramic tile floors, and ample counter space, perfect for easy morning routines. The lower-level family room is perfect for relaxing or entertaining, featuring a wood-burning fireplace with brick facade and wood mantel, wet bar w/ sink, sliding glass doors to the back yard and convenient half bath w/ laundry closet (top load washer/front load dryer). A spacious utility room provides opportunity for an exercise room or office and additional storage with a conveying fridge. Outside, enjoy a private landscaped lot with an in-ground gunite pool, patio, and peaceful garden views. Additional highlights include a two-car attached garage with inside access, private asphalt driveway, intercom, and a covered back patio (awning cover coveys & is being stored with the awning company). Conveniently located near I-83, shopping, dining, and local amenities, this exceptional Ravenview home combines space, comfort, and outdoor enjoyment. Don't miss this opportunity!
Open Houses
Open house times are shown in the property’s local time.
Features & Amenities
Interior
-
Other Interior Features
Eat-in Kitchen, Bar, Ceiling Fan(s), Recessed Lighting, Open Floorplan, Soaking Tub
-
Total Bedrooms
3
-
Bathrooms
2
-
1/2 Bathrooms
1
-
Above Grade Finished Area
2628.0
-
Basement YN
NO
-
Cooling YN
YES
-
Cooling
Central Air, Ceiling Fan(s), Electric
-
Fireplace YN
YES
-
Heating YN
YES
-
Heating
Exhaust Fan, Electric, Heat Pump
-
Pet friendly
N/A
Exterior
-
Garage
Yes
-
Garage spaces
2
-
Construction Materials
Frame, Brick, Aluminum Siding
-
Other Exterior Features
Awning(s), Rain Gutters
-
Parking
Asphalt, Private, Garage, Driveway, Inside Entrance, Attached
-
Patio and Porch Features
Patio
-
Pool
Yes
-
Pool Features
Gunite, In Ground, Private
-
Waterfront YN
NO
-
View
Garden
Area & Lot
-
Lot Features
Front Yard, Private, Back Yard
-
Lot Size(acres)
0.4
-
Lot Size(square feet)
17,453
-
Property Type
Residential
-
Property Sub Type
Single Family Residence
-
Architectural Style
Split Level
Price
-
Sales Price
$568,000
-
Tax Amount
$6,044
-
Sq. Footage
2,628
-
Price/SqFt
$216
HOA
-
Association
No
Property Resources
-
Horse Property
NO
School District
-
Elementary School
POT SPRING
-
Middle School
RIDGELY
-
High School
DULANEY
Property Features
-
New Construction
NO
-
Foundation Details
Concrete Perimeter
-
Senior Community YN
NO
-
Sewer
Public Sewer
-
Tax Lot
6
-
Water Source
Public
Schedule a Showing
Showing scheduled successfully.
Mortgage calculator
Estimate your monthly mortgage payment, including the principal and interest, property taxes, and HOA. Adjust the values to generate a more accurate rate.
Your payment
Principal and Interest:
$
Property taxes:
$
HOA fees:
$
Total loan payment:
$
Total interest amount:
$
Location
County
BALTIMORE
Elementary School
POT SPRING
Middle School
RIDGELY
High School
DULANEY
Listing Courtesy of Anthony J. Corrao, Long & Foster Real Estate, Inc.
RealHub Information is provided exclusively for consumers' personal, non-commercial use, and it may not be used for any purpose other than to identify prospective properties consumers may be interested in purchasing. All information deemed reliable but not guaranteed and should be independently verified. All properties are subject to prior sale, change or withdrawal. RealHub website owner shall not be responsible for any typographical errors, misinformation, misprints and shall be held totally harmless.

Salesperson, Realtor
Ashley Andrews
Call Ashley today to schedule a private showing.

* Listings on this website come from the FMLS IDX Compilation and may be held by brokerage firms other than the owner of this website. The listing brokerage is identified in any listing details. Information is deemed reliable but is not guaranteed. If you believe any FMLS listing contains material that infringes your copyrighted work please review our DMCA policy and learn how to submit a takedown request.© 2024 FMLS.
Related Properties

LUTHERVILLE TIMONIUM
110 GALEWOOD ROAD
4 Beds
3 Baths
4,080 Sq.Ft.
$619,000
MLS#: MDBC2170694
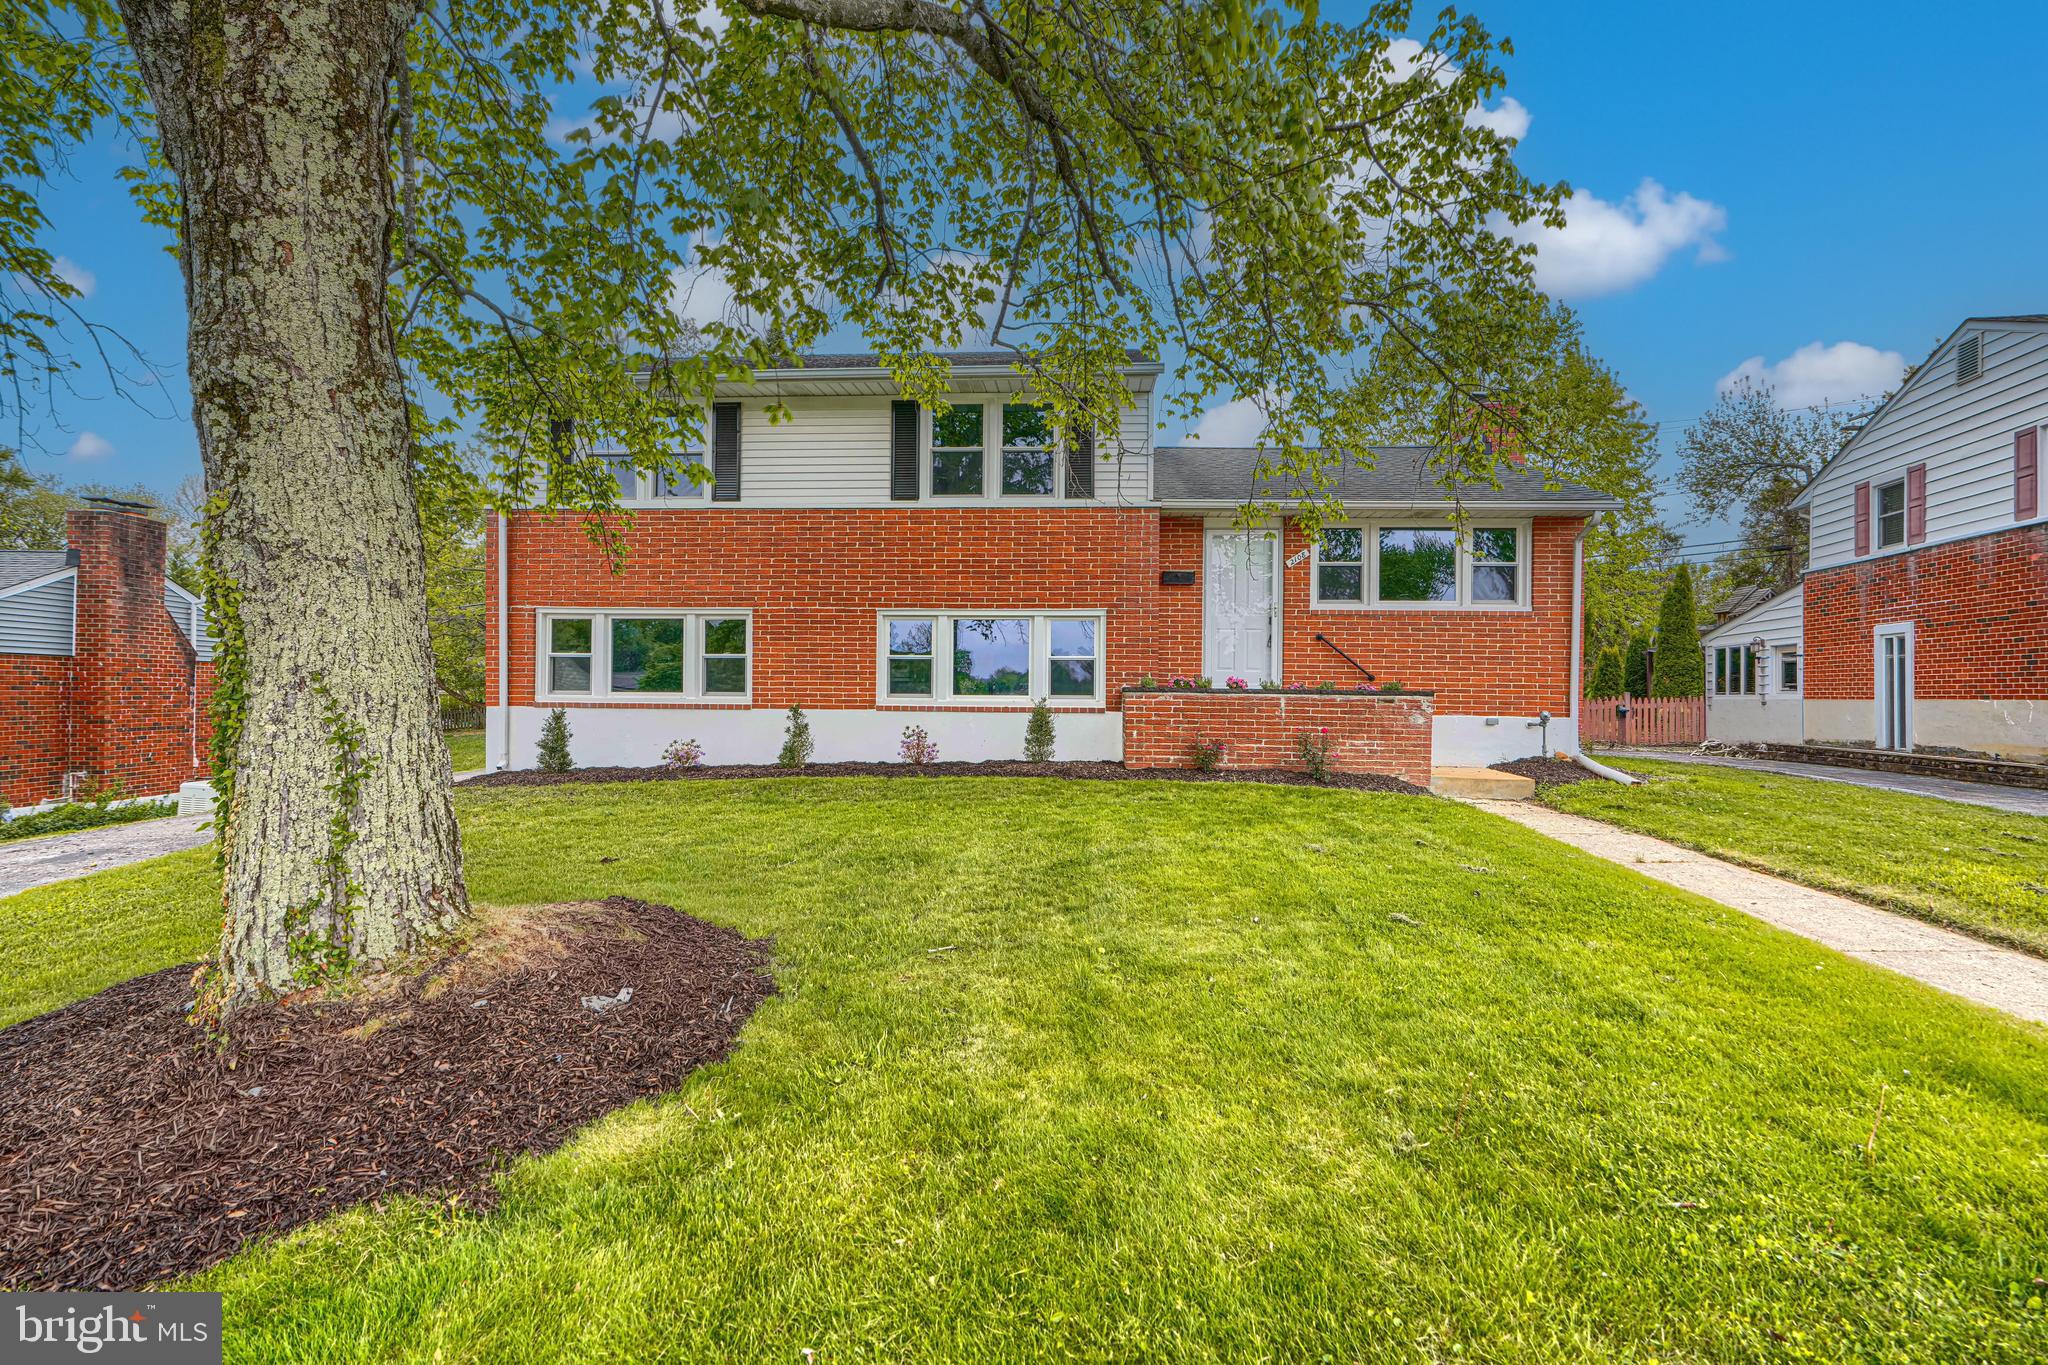
LUTHERVILLE TIMONIUM
2108 EASTRIDGE ROAD
3 Beds
2 Baths
2,220 Sq.Ft.
$549,950
MLS#: MDBC2161310
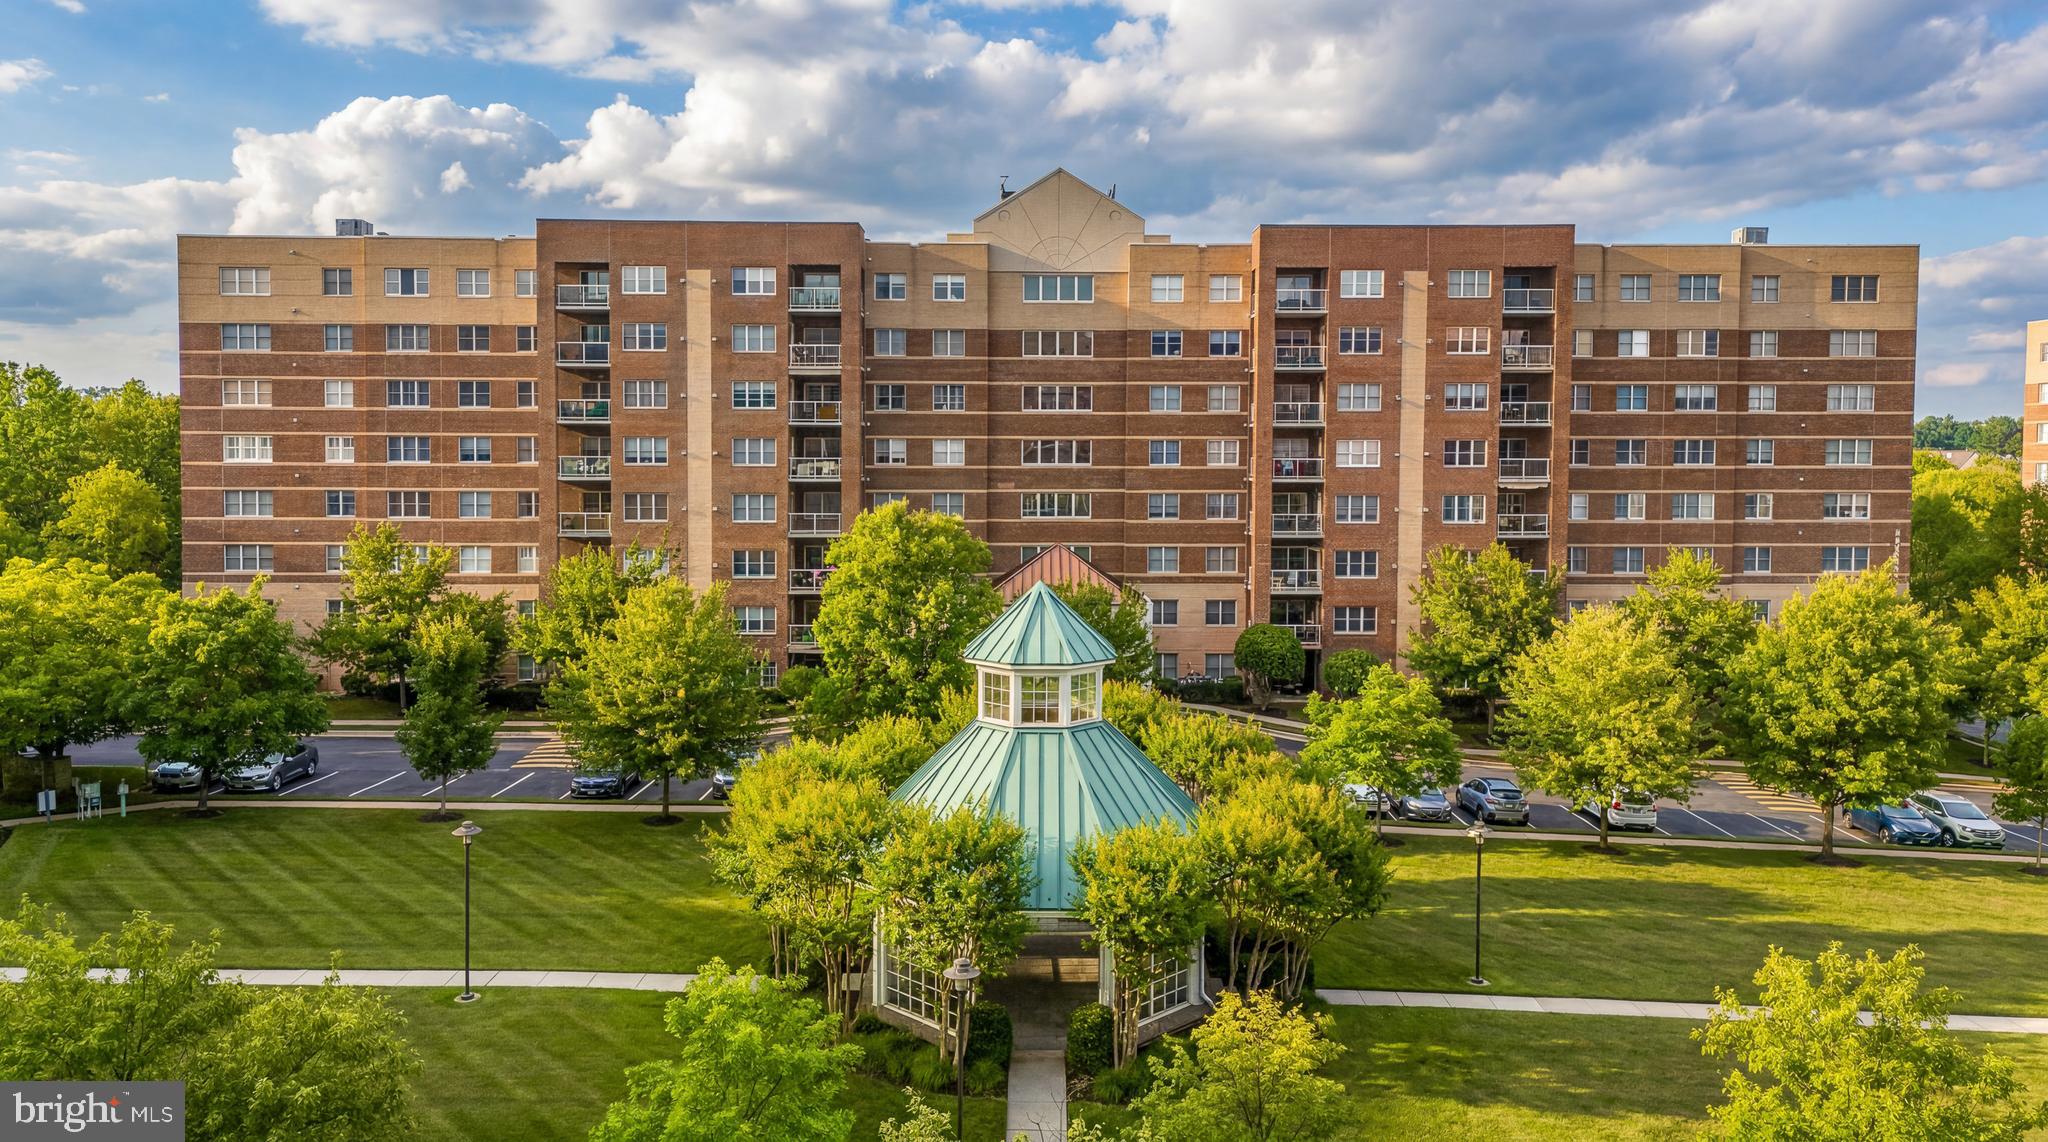
LUTHERVILLE TIMONIUM
12240 ROUNDWOOD ROAD 509
2 Beds
2 Baths
1,683 Sq.Ft.
$525,000
MLS#: MDBC2166770

LUTHERVILLE TIMONIUM
2415 CHETWOOD CIRCLE
4 Beds
3 Baths
3,304 Sq.Ft.
$585,000
MLS#: MDBC2173032

LUTHERVILLE TIMONIUM
2313 HARCROFT ROAD
4 Beds
2 Baths
2,669 Sq.Ft.
$599,900
MLS#: MDBC2176292

LUTHERVILLE TIMONIUM
11076 GREENSPRING AVENUE
4 Beds
3 Baths
1,994 Sq.Ft.
$570,000
MLS#: MDBC2180146

LUTHERVILLE TIMONIUM
158 GREENMEADOW DRIVE
4 Beds
2 Baths
2,080 Sq.Ft.
$499,000
MLS#: MDBC2178246

LUTHERVILLE TIMONIUM
219 DEER FOX LANE
3 Beds
2 Baths
2,142 Sq.Ft.
$469,900
MLS#: MDBC2168236

LUTHERVILLE TIMONIUM
1507 NORMAN AVENUE
4 Beds
3 Baths
2,556 Sq.Ft.
$535,000
MLS#: MDBC2176174

LUTHERVILLE TIMONIUM
103 DEEP DALE DRIVE
4 Beds
3 Baths
1,982 Sq.Ft.
$549,900
MLS#: MDBC2171062
