


Property
Beds
5
Full Baths
4
1/2 Baths
1
Year Built
2020
Sq.Footage
4,519
Highly sought-after Mitchell design model in Cabin Branch, featuring 5 bedrooms, 4.5 baths, a 2-car garage, and the added bonus of a spacious main-level primary suite. Situated directly across from a large open green space, the home features a welcoming front porch where the owners have enjoyed countless sunsets and neighborhood fireworks displays. The open main level features hardwood floors, a formal living room, private office, and spacious family room that opens to the kitchen. At the heart of the home is a chef's kitchen with an oversized island and breakfast bar, offering plenty of space for cooking, gathering, and everyday living. Upstairs, you'll find a second primary suite and the convenience of upper-level laundry. The finished basement adds even more flexibility with a separate office, additional living space, and new LVP flooring. The outdoor spaces are just as inviting, with a deck, stone patio, hot tub, and fully fenced backyard. The established garden includes a fig tree and blueberry bushes, and a natural gas line is already in place for the grill. A well-cared-for home with a versatile floor plan and plenty of room to enjoy both indoors and out.
Features & Amenities
Interior
-
Total Bedrooms
5
-
Bathrooms
4
-
1/2 Bathrooms
1
-
Above Grade Finished Area
3272.0
-
Basement YN
YES
-
Cooling YN
YES
-
Cooling
Central Air, Electric
-
Fireplace YN
YES
-
Heating YN
YES
-
Heating
Natural Gas, Forced Air
-
Main Level Bedrooms
5
-
Pet friendly
Yes
Exterior
-
Garage
Yes
-
Garage spaces
2
-
Construction Materials
Frame
-
Other Exterior Features
Barbecue
-
Parking
Asphalt, Off Street, Garage, Attached
-
Pool
Yes
-
Pool Features
Community
-
Waterfront YN
NO
Area & Lot
-
Lot Size(acres)
0.16
-
Lot Size(square feet)
7,065
-
Property Type
Residential
-
Property Sub Type
Single Family Residence
-
Architectural Style
Colonial
Price
-
Sales Price
$925,000
-
Tax Amount
$9,545
-
Financing Options
Cash, Conventional, FHA, VA
-
Sq. Footage
4,519
-
Price/SqFt
$204
HOA
-
Association
YES
-
Association Fee
$110.29
-
Association Fee Frequency
Monthly
-
Association Fee Includes
N/A
School District
-
Elementary School
N/A
-
Middle School
N/A
-
High School
N/A
Property Features
-
New Construction
NO
-
Foundation Details
Other
-
Senior Community YN
NO
-
Sewer
Public Sewer
-
Tax Lot
33
-
Water Source
Public
Schedule a Showing
Showing scheduled successfully.
Mortgage calculator
Estimate your monthly mortgage payment, including the principal and interest, property taxes, and HOA. Adjust the values to generate a more accurate rate.
Your payment
Principal and Interest:
$
Property taxes:
$
HOA fees:
$
Total loan payment:
$
Total interest amount:
$
Location
County
MONTGOMERY
Elementary School
Middle School
High School
Listing Courtesy of Ellie S Hitt, RE/MAX Realty Centre, Inc.
RealHub Information is provided exclusively for consumers' personal, non-commercial use, and it may not be used for any purpose other than to identify prospective properties consumers may be interested in purchasing. All information deemed reliable but not guaranteed and should be independently verified. All properties are subject to prior sale, change or withdrawal. RealHub website owner shall not be responsible for any typographical errors, misinformation, misprints and shall be held totally harmless.

Salesperson, Realtor
Ashley Andrews
Call Ashley today to schedule a private showing.

* Listings on this website come from the FMLS IDX Compilation and may be held by brokerage firms other than the owner of this website. The listing brokerage is identified in any listing details. Information is deemed reliable but is not guaranteed. If you believe any FMLS listing contains material that infringes your copyrighted work please click here to review our DMCA policy and learn how to submit a takedown request.© 2024 FMLS.
Related Properties

CLARKSBURG
22000 MOORHEN STREET
6 Beds
6 Baths
4,604 Sq.Ft.
$930,000
MLS#: MDMC2249350

CLARKSBURG
22825 BROADWAY AVENUE
4 Beds
2 Baths
5,726 Sq.Ft.
$850,000
MLS#: MDMC2253764

CLARKSBURG
22018 BROADWAY AVENUE
5 Beds
5 Baths
4,686 Sq.Ft.
$909,000
MLS#: MDMC2257686

CLARKSBURG
22110 FULMER AVENUE
5 Beds
3 Baths
3,561 Sq.Ft.
$799,000
MLS#: MDMC2258400

CLARKSBURG
24000 CLARKSBURG ROAD
6 Beds
3 Baths
3,724 Sq.Ft.
$750,000
MLS#: MDMC2255628

CLARKSBURG
23121 FREDERICK ROAD
5 Beds
5 Baths
4,575 Sq.Ft.
$924,900
MLS#: MDMC2240636
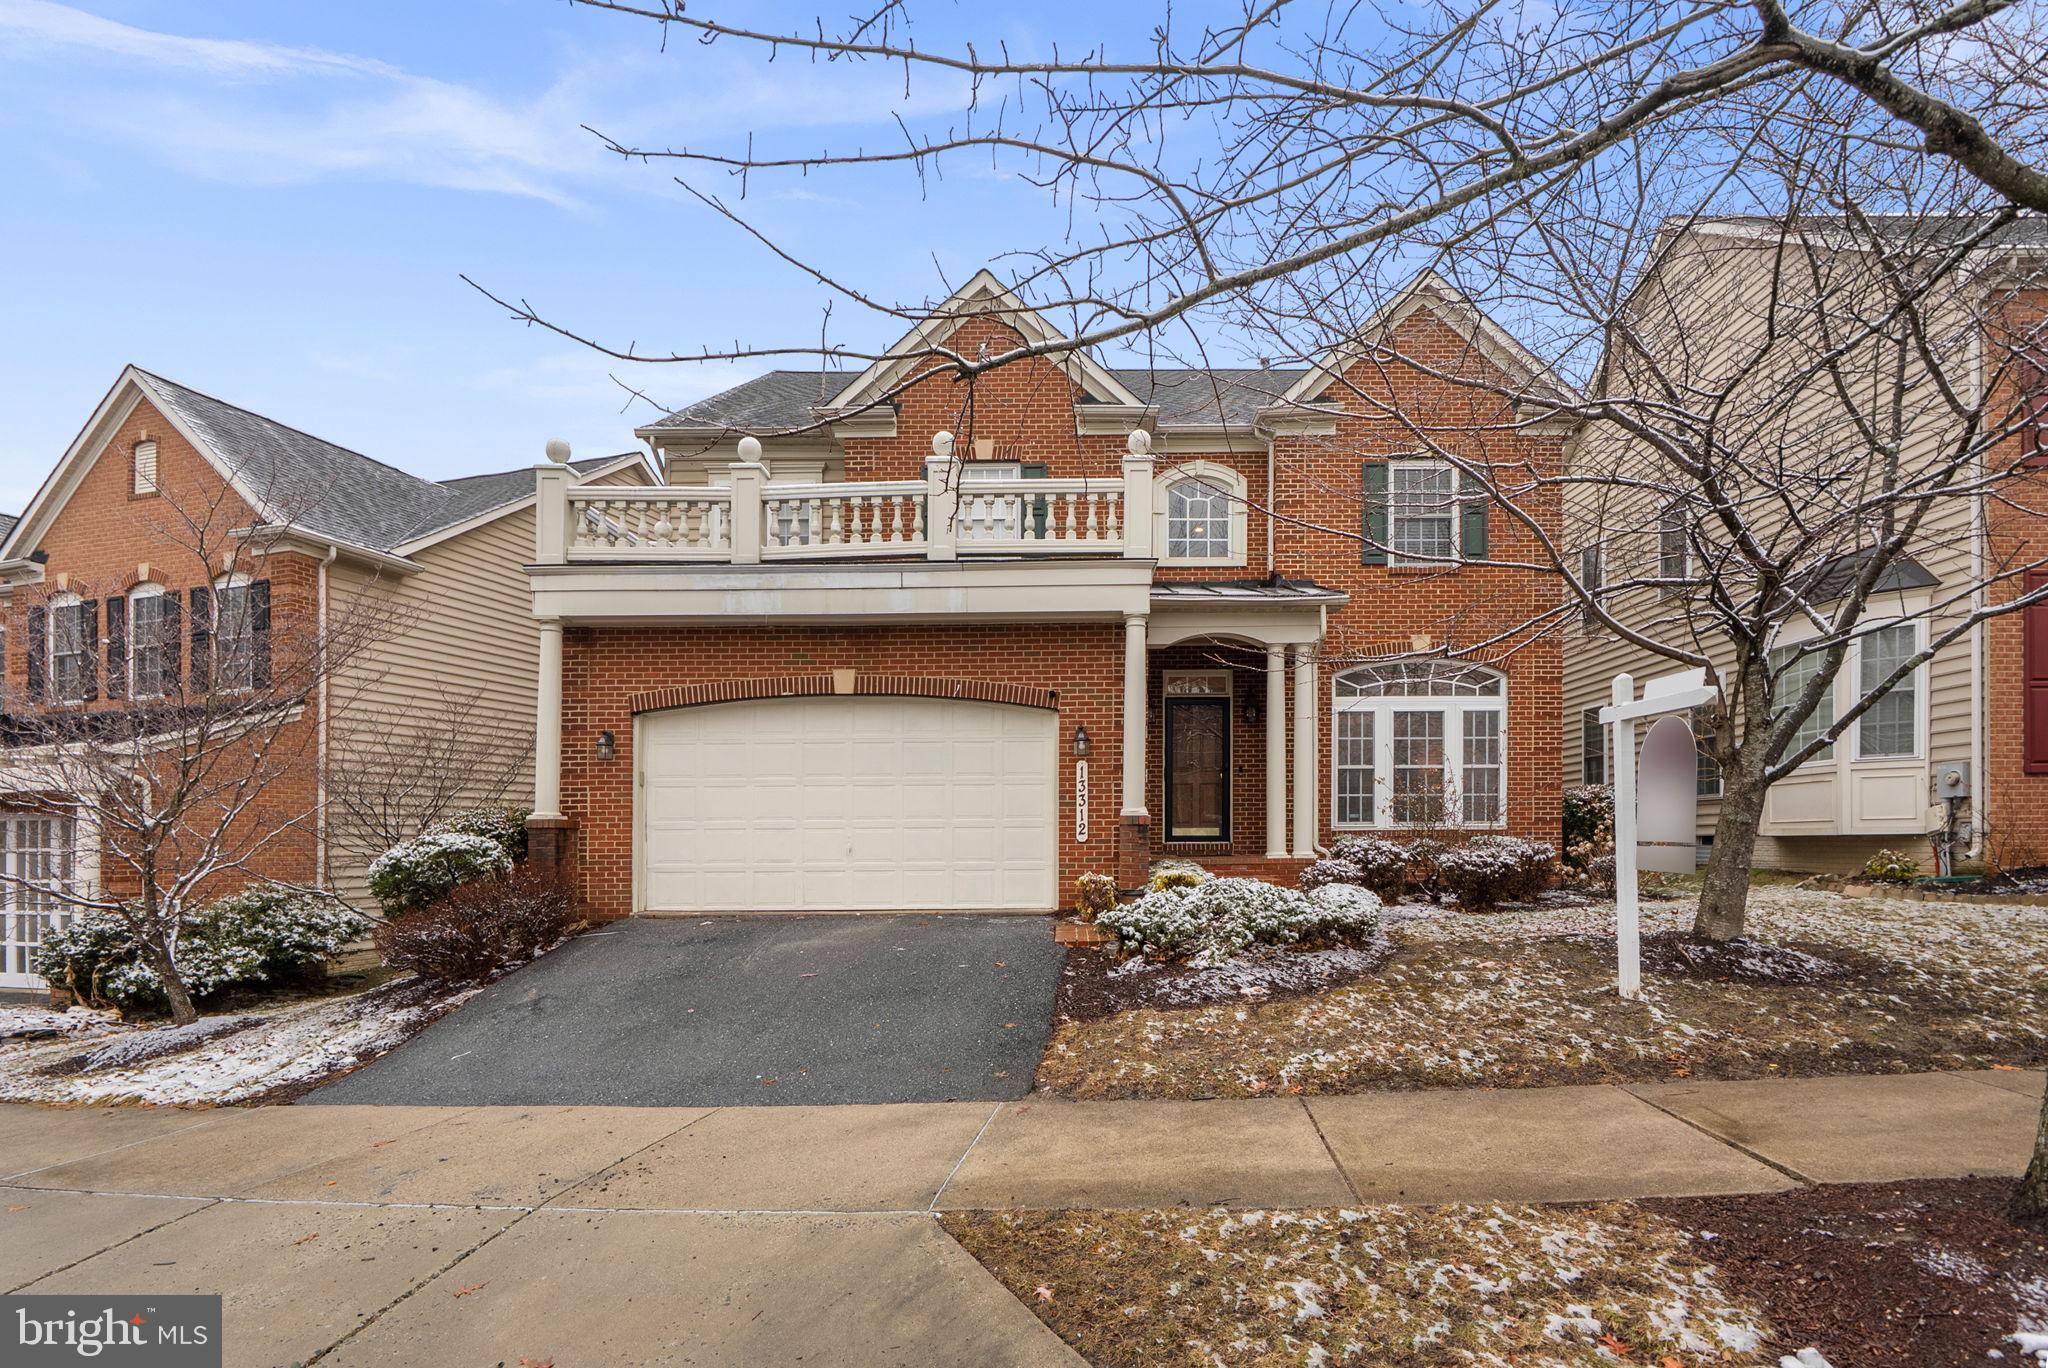
CLARKSBURG
13312 CATAWBA MANOR WAY
4 Beds
4 Baths
4,400 Sq.Ft.
$770,000
MLS#: MDMC2218666

CLARKSBURG
24510 BURNT HILL ROAD
3 Beds
2 Baths
1,784 Sq.Ft.
$995,000
MLS#: MDMC2252414
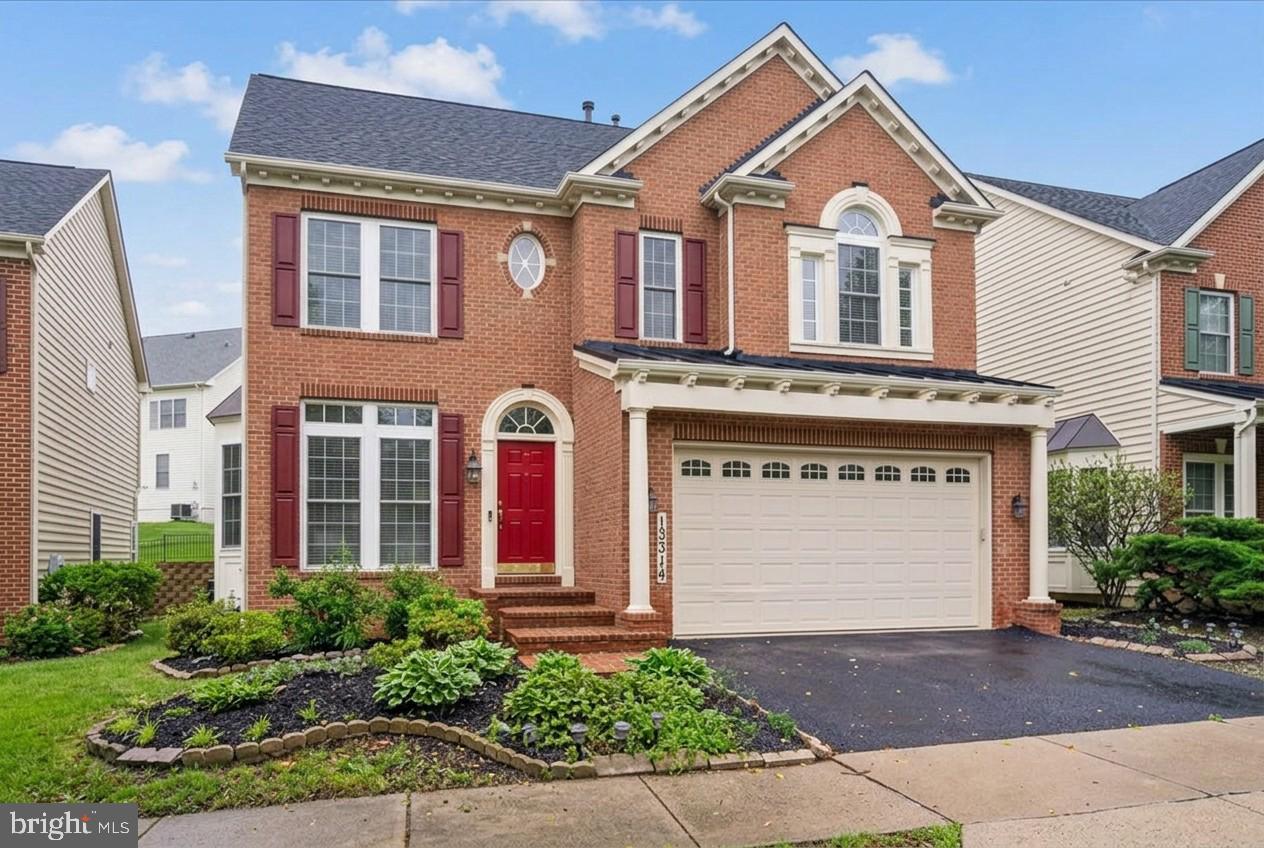
CLARKSBURG
13314 CATAWBA MANOR WAY
5 Beds
4 Baths
5,314 Sq.Ft.
$775,000
MLS#: MDMC2243512
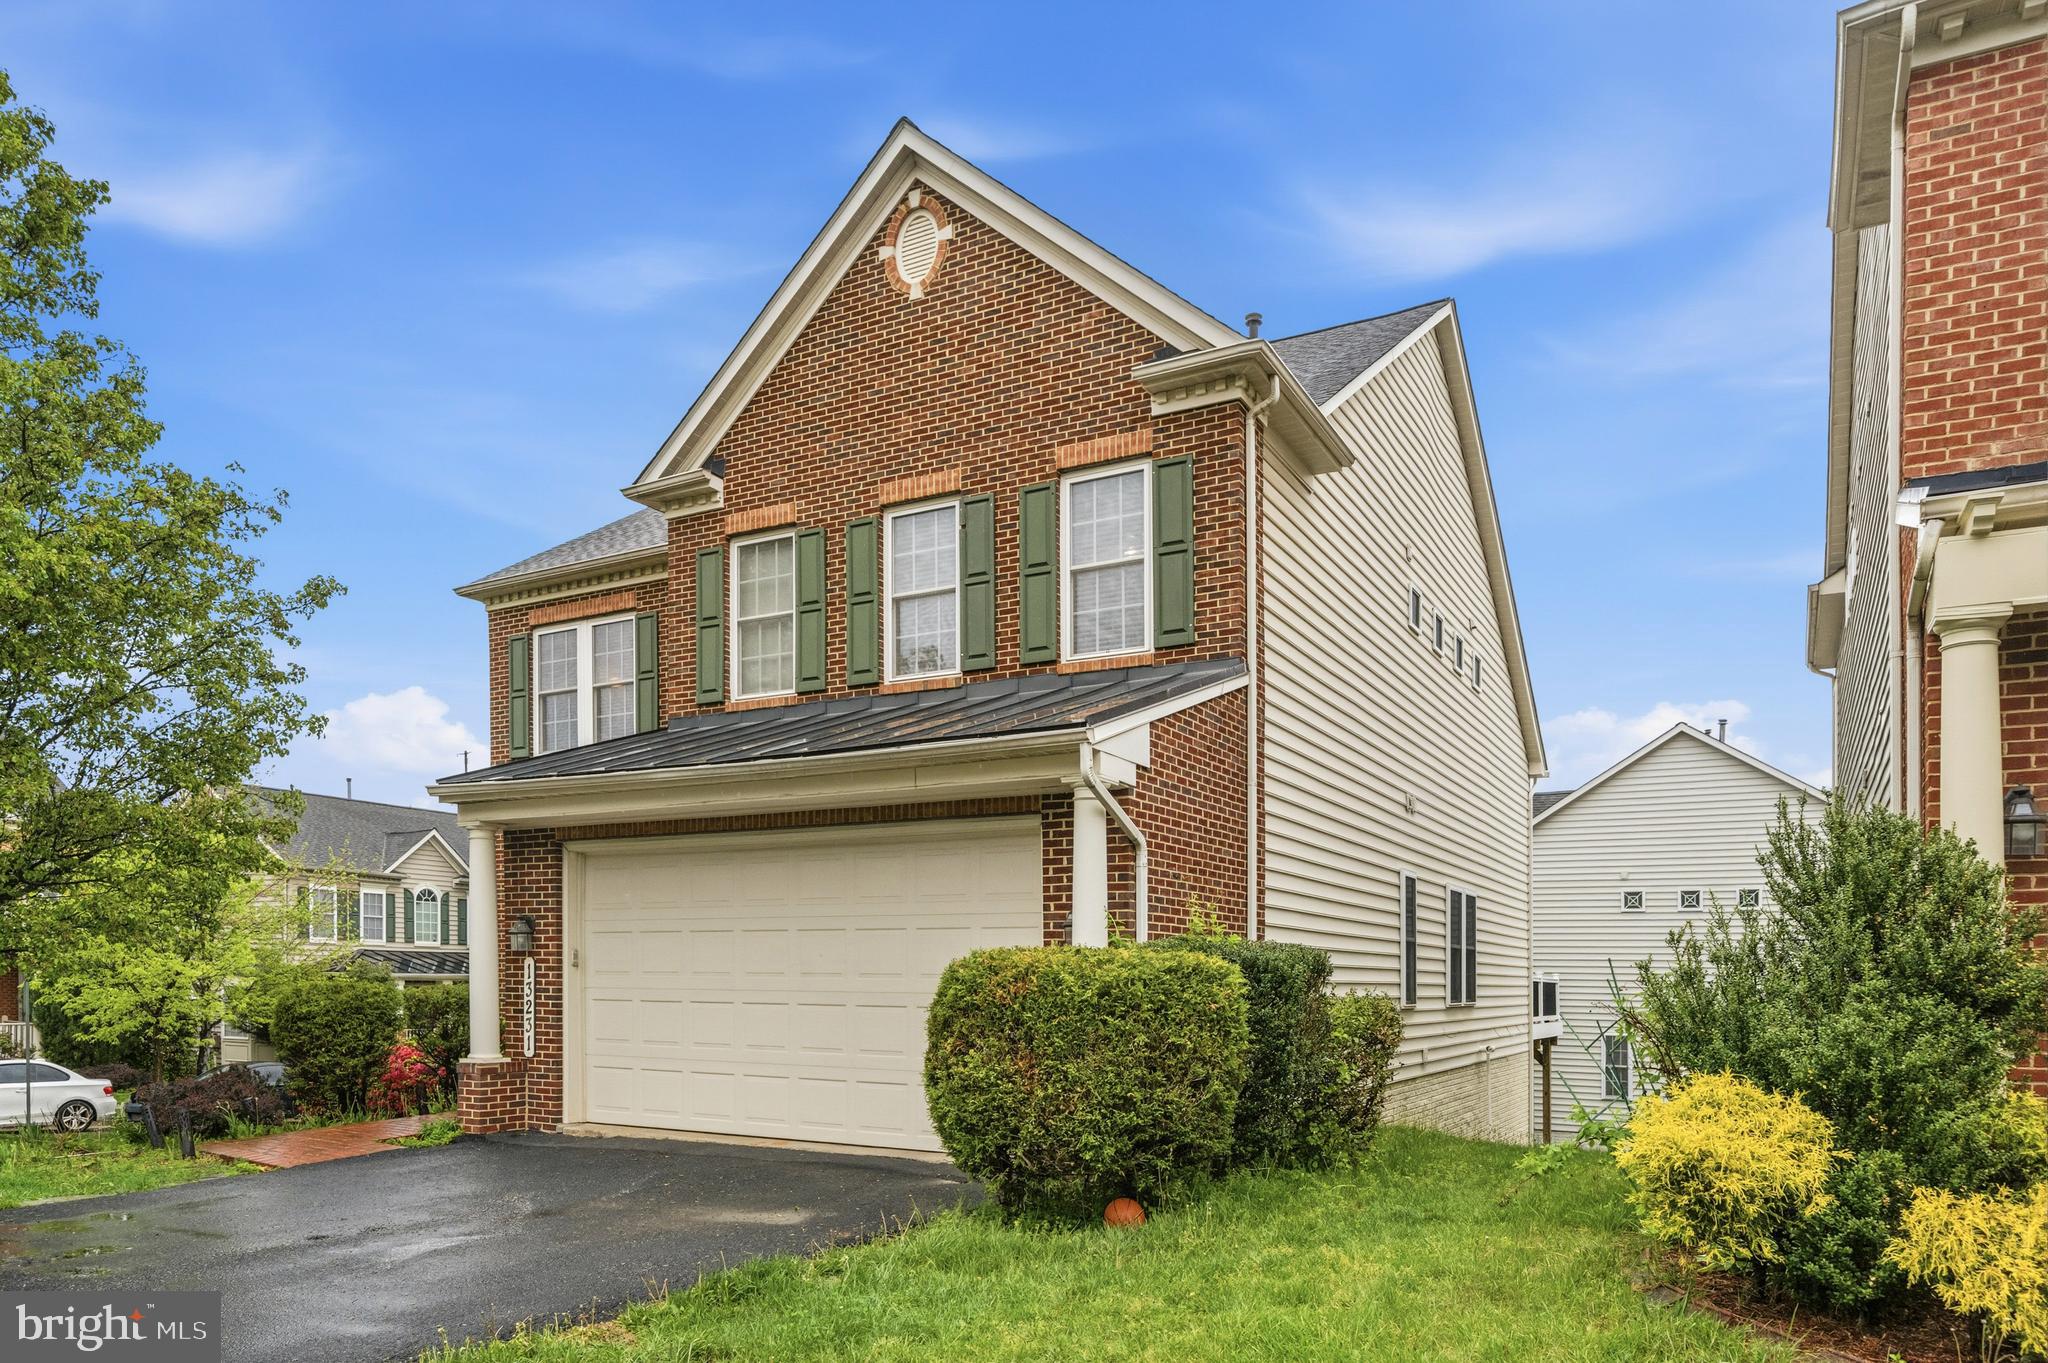
CLARKSBURG
13231 DUTROW DRIVE
5 Beds
3 Baths
3,944 Sq.Ft.
$789,000
MLS#: MDMC2244012
.png)