Features & Amenities

Interior

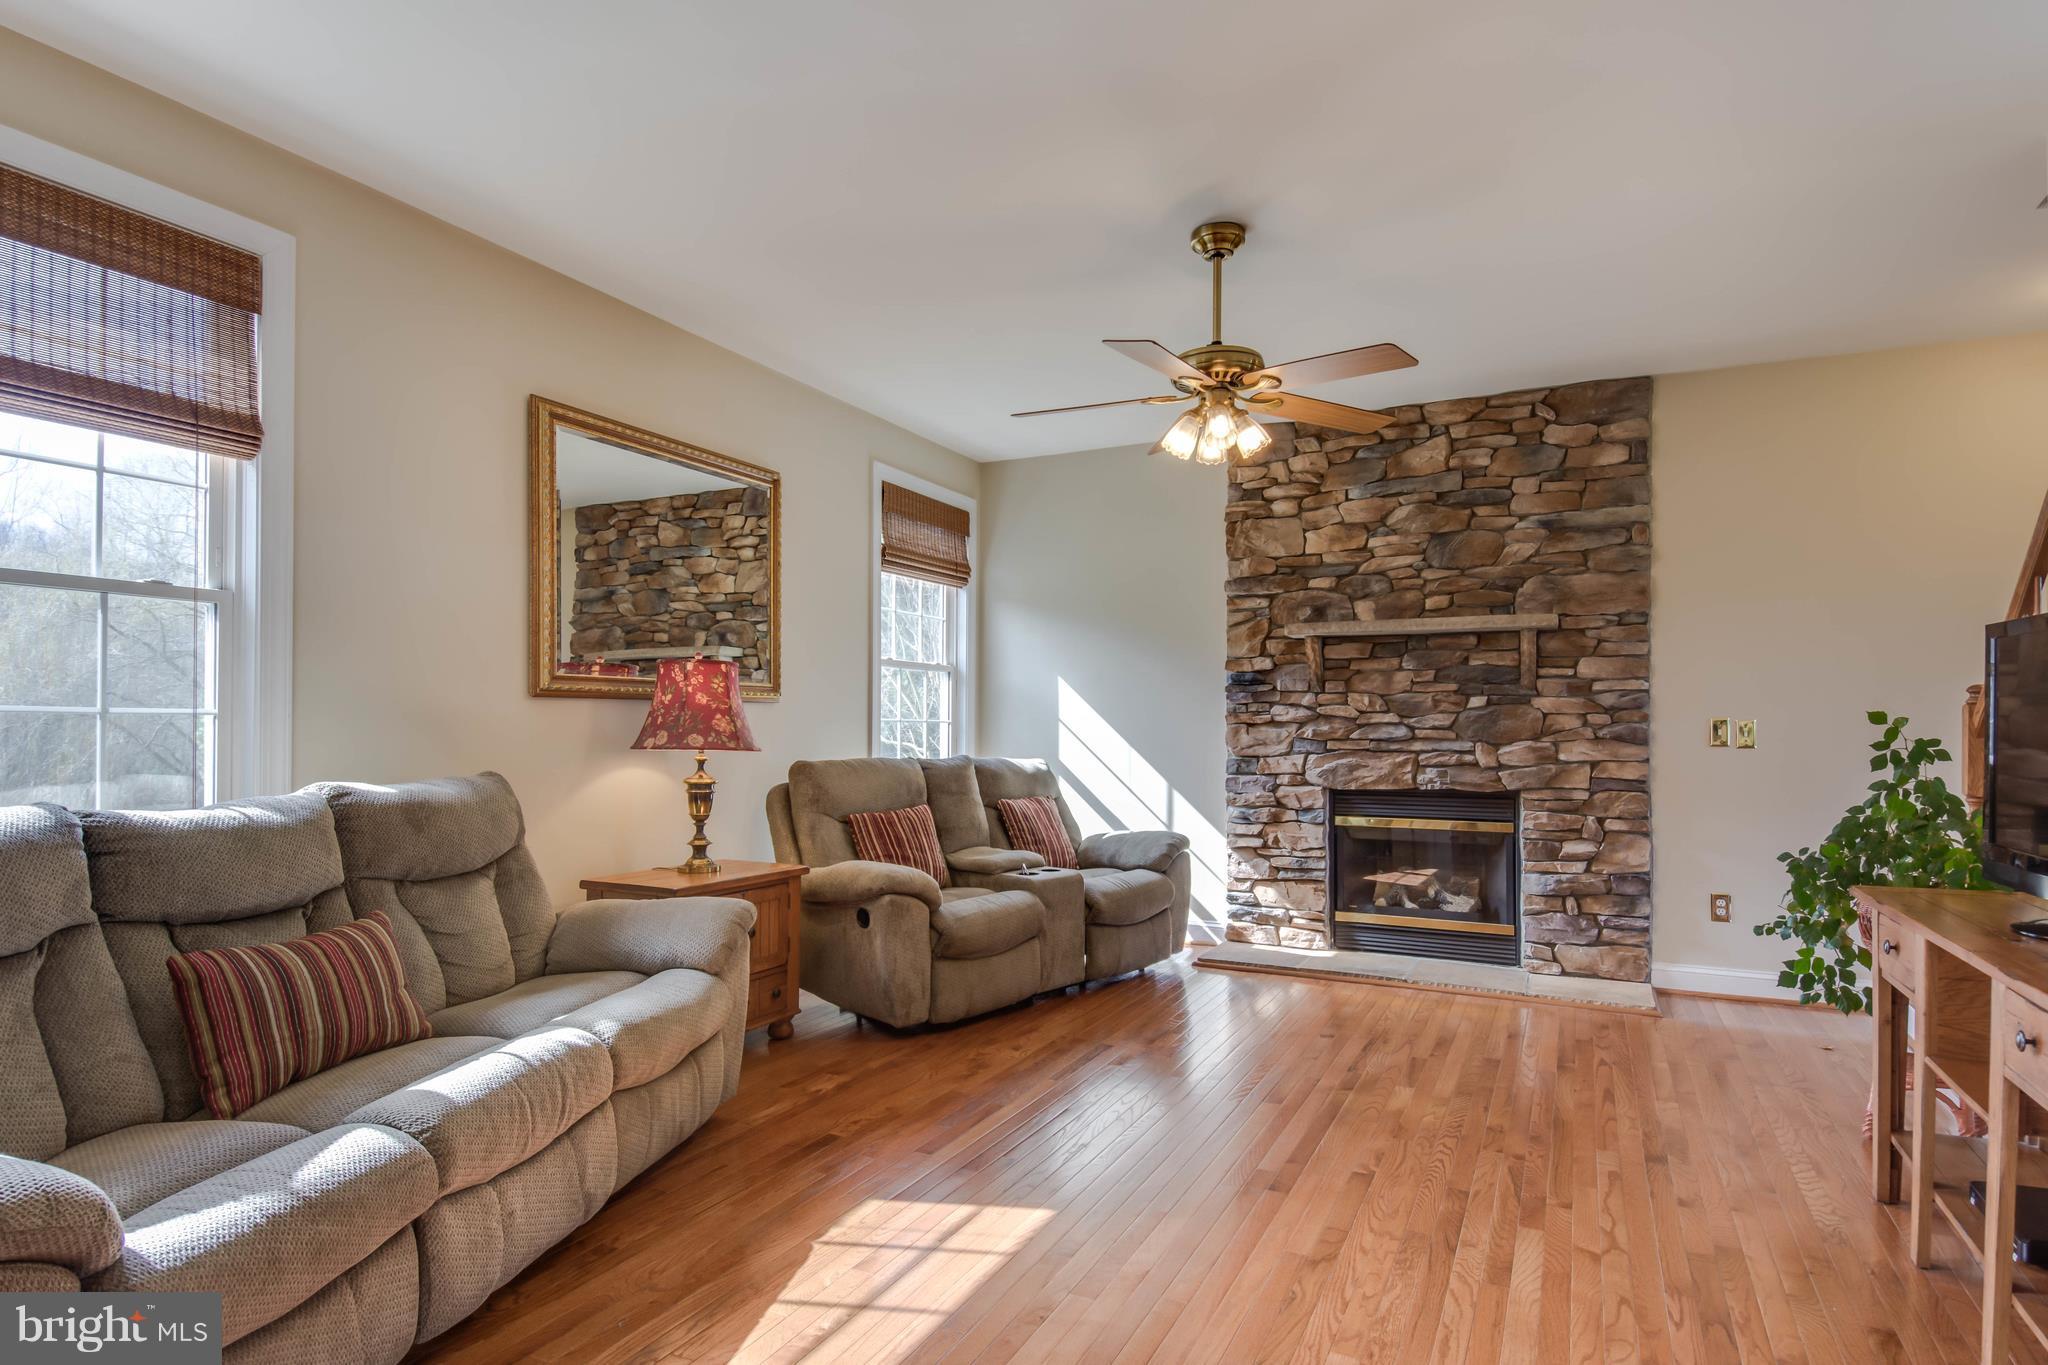
  • Other Interior Features

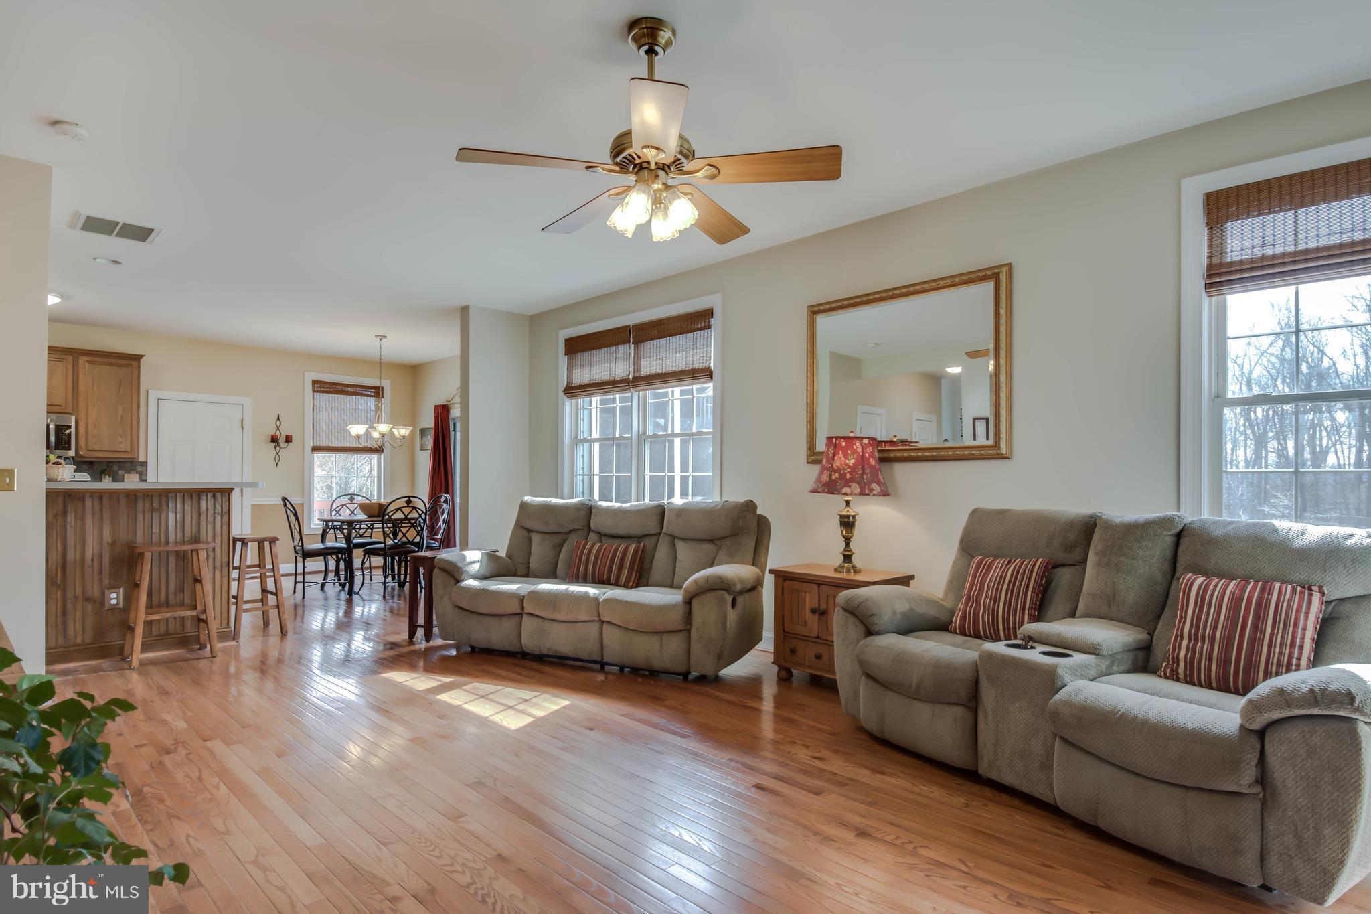
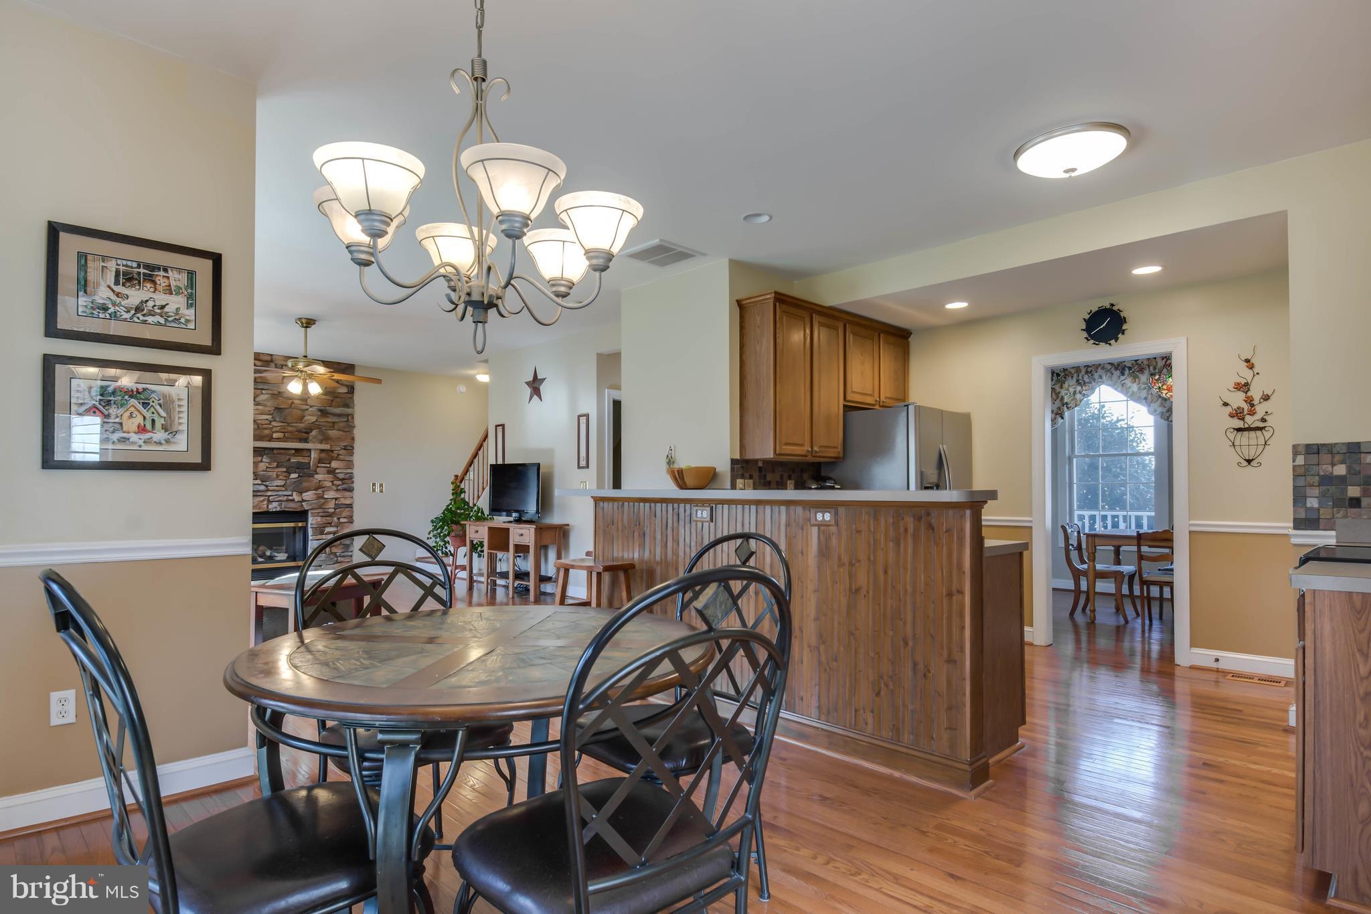
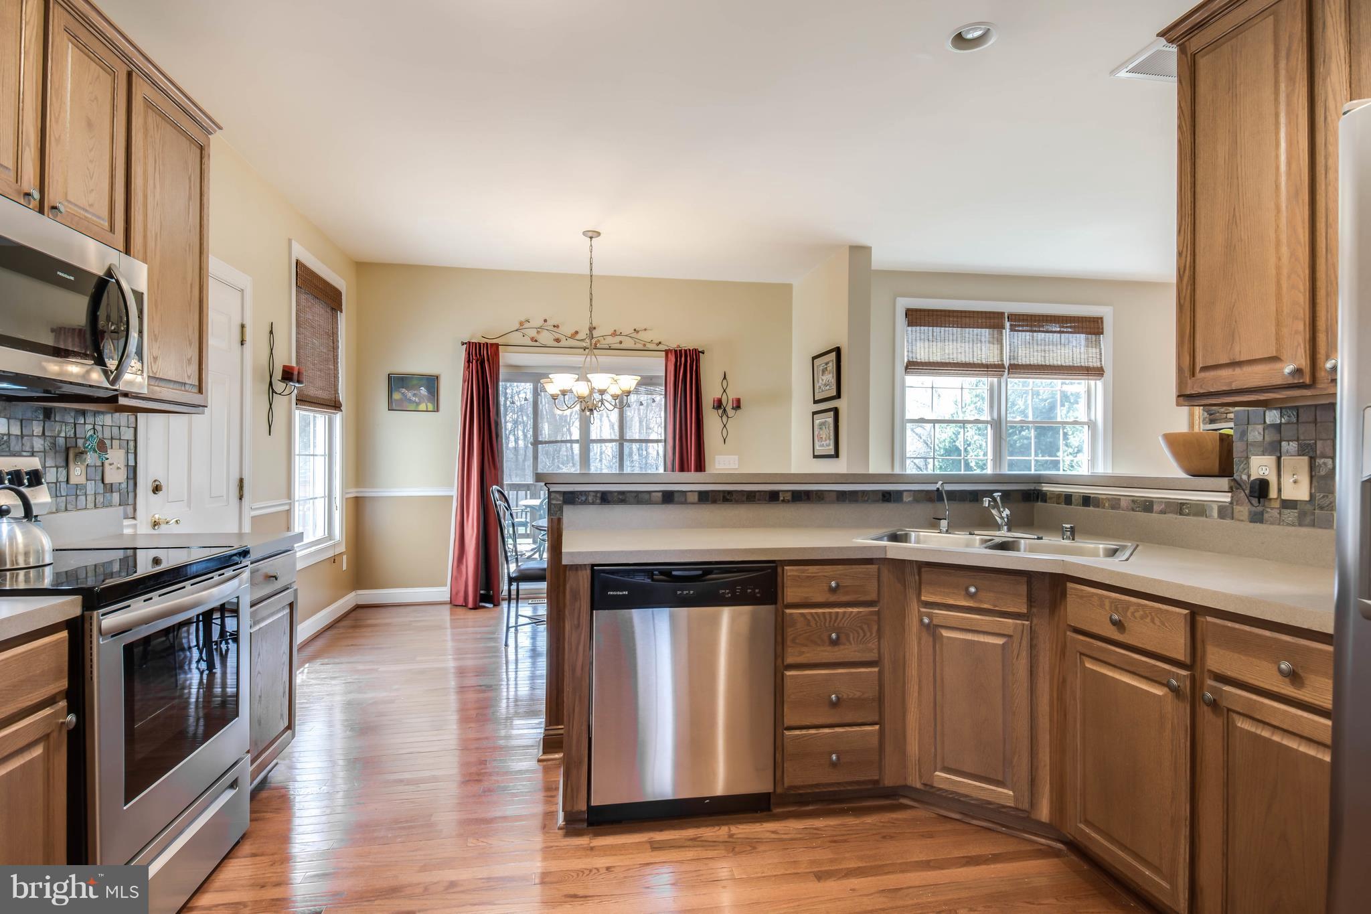
    Eat-in Kitchen

  • Total Bedrooms

    4

  • Bathrooms

    3

  • 1/2 Bathrooms

    1

  • Basement YN

    YES

  • Cooling YN

    YES

  • Cooling

    Central Air, Ceiling Fan(s)

  • Fireplace YN

    YES

  • Heating YN

    YES

  • Heating

    Exhaust Fan, Electric

  • Pet friendly

    N/A

Exterior

  • Garage

    Yes

  • Garage spaces

    2

  • Construction Materials

    Vinyl Siding

  • Parking

    Garage Door Opener, Off Street, Garage, Attached

  • Patio and Porch Features

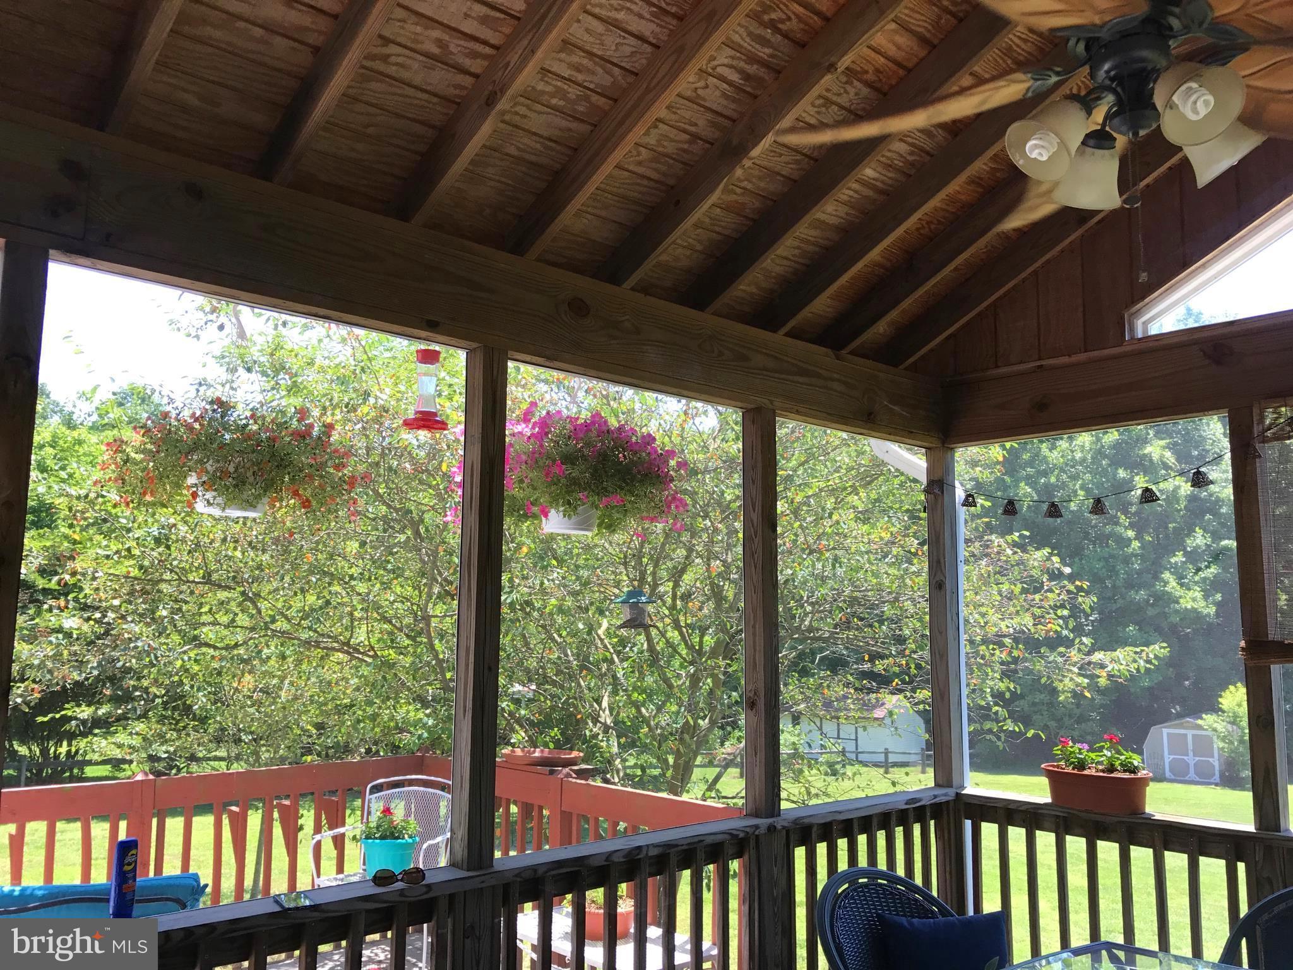
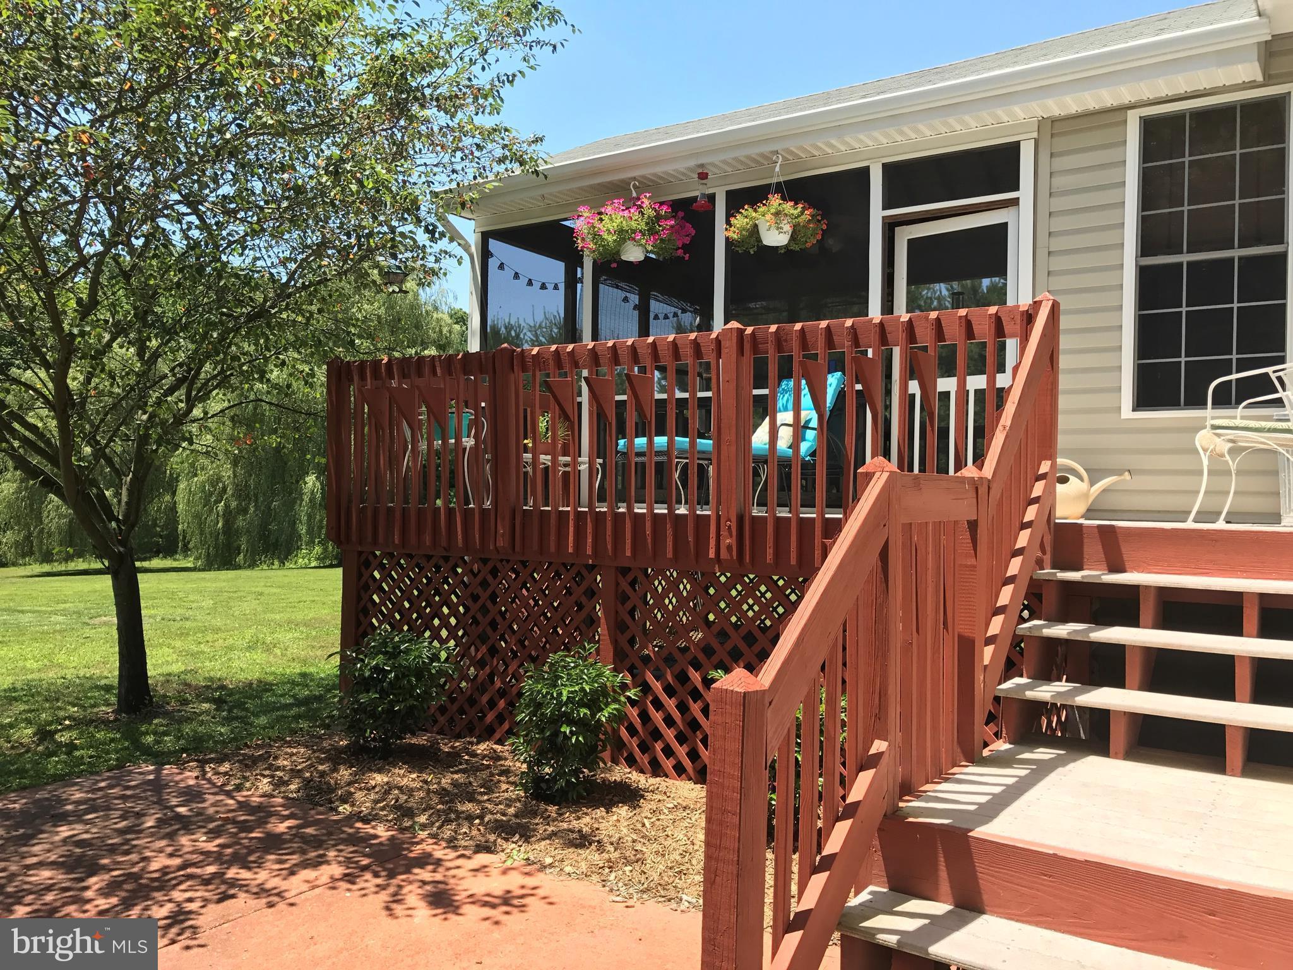
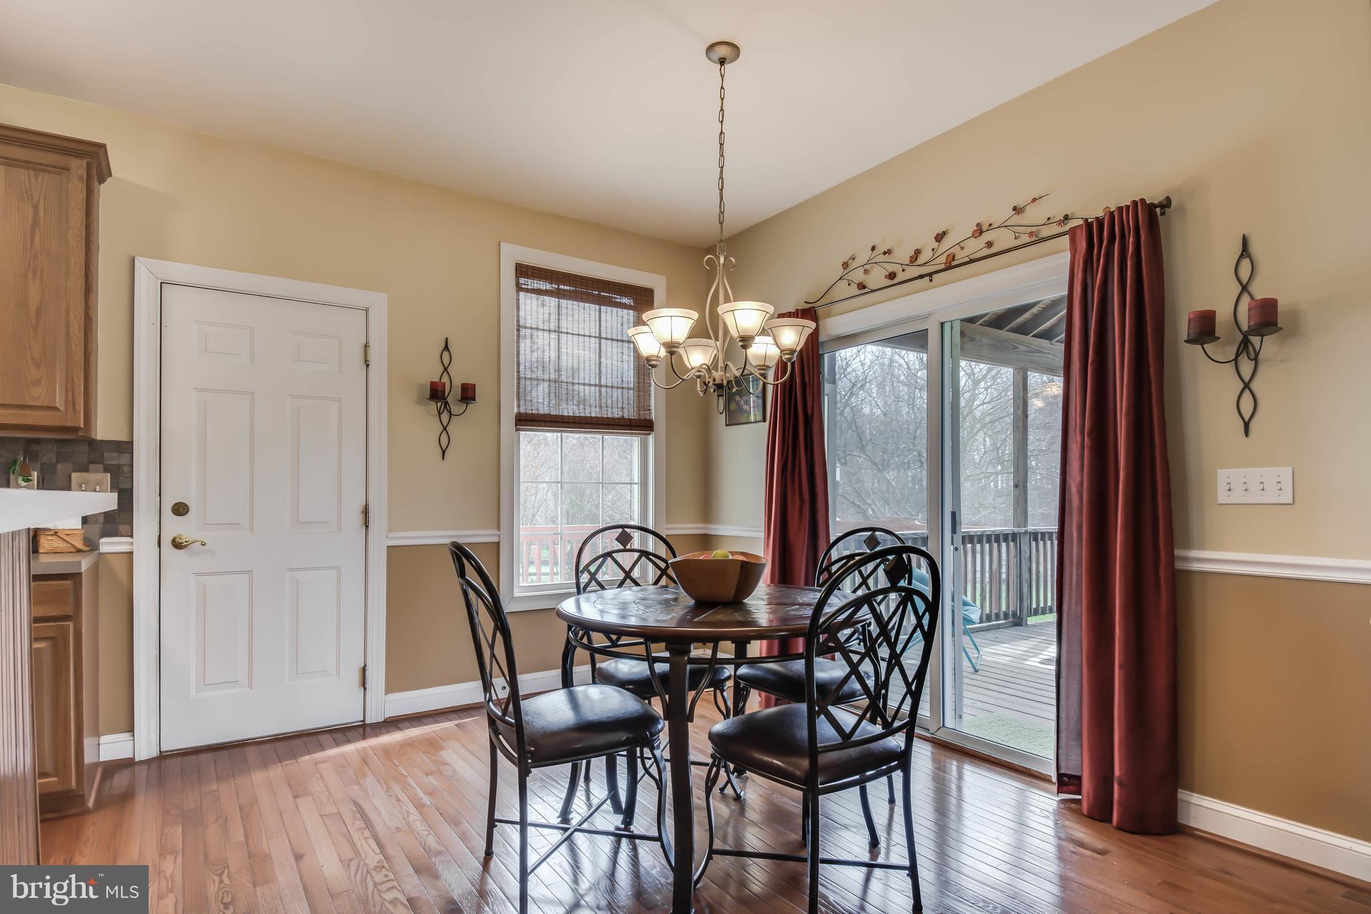
    Deck, Screened, Porch

  • Pool

    No

  • Waterfront YN

    NO

Area & Lot

  • Lot Features

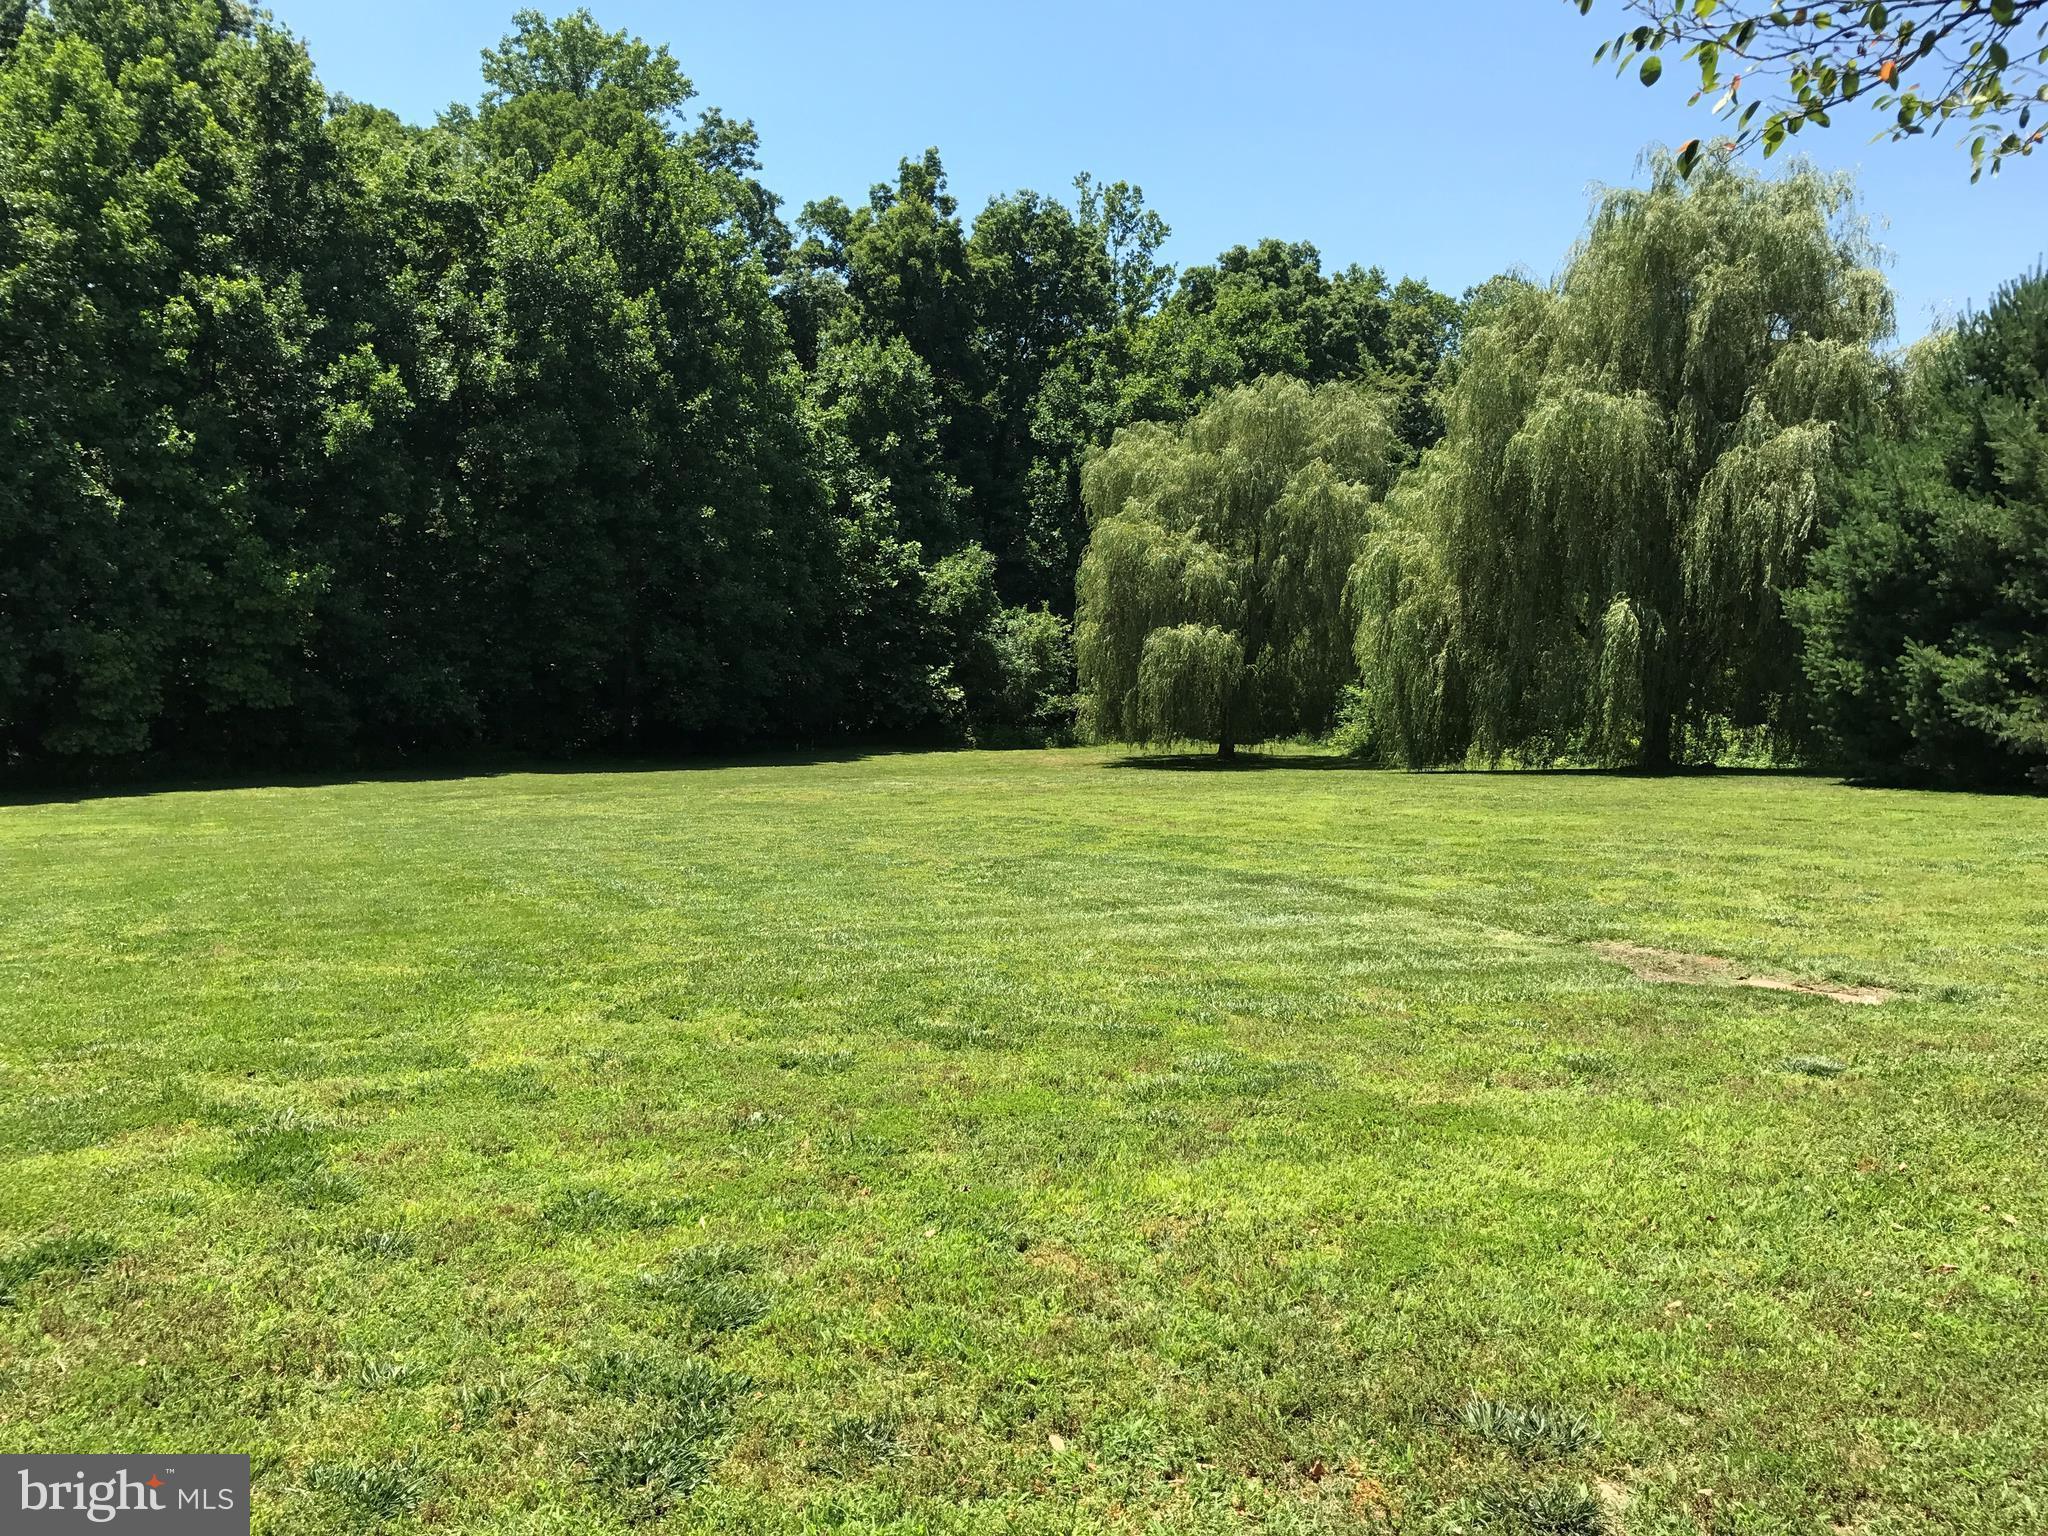
    Level, Private

  • Lot Size(acres)

    1.0

  • Lot Size(square feet)

    43560.0

  • Property Type

    Residential

  • Property Sub Type

    Single Family Residence

  • Architectural Style

    Colonial

Price

  • Sales Price

    $395,000

  • Tax Amount

    $3,302.72

  • Sq. Footage

    N/A

  • Price/SqFt

    N/A

HOA

  • Association

    No

School District

  • Elementary School

    N/A

  • Middle School

    N/A

  • High School

    N/A

Property Features

  • Senior Community YN

    NO

  • Sewer

    Septic Tank

  • Tax Lot

    49

  • Water Source

    Well

Schedule a Showing

Showing scheduled successfully.

<
>
IN PERSON
VIA CHAT

What is 3 + 4 ?


Change time

Mortgage calculator

Estimate your monthly mortgage payment, including the principal and interest, property taxes, and HOA. Adjust the values to generate a more accurate rate.

Your payment

Principal and Interest:

$

Property taxes:

$

HOA fees:

$

Total loan payment:

$

Total interest amount:

$

Location

County

QUEEN ANNES

Elementary School

Middle School

High School

Listing Courtesy of Jeanne M Kent , RE/MAX Executive

RealHub Information is provided exclusively for consumers' personal, non-commercial use, and it may not be used for any purpose other than to identify prospective properties consumers may be interested in purchasing. All information deemed reliable but not guaranteed and should be independently verified. All properties are subject to prior sale, change or withdrawal. RealHub website owner shall not be responsible for any typographical errors, misinformation, misprints and shall be held totally harmless.

Agent Ashley Andrews

AGENT

Ashley Andrews

Call Ashley today to schedule a private showing.


* Listings on this website come from the FMLS IDX Compilation and may be held by brokerage firms other than the owner of this website. The listing brokerage is identified in any listing details. Information is deemed reliable but is not guaranteed. If you believe any FMLS listing contains material that infringes your copyrighted work please click here to review our DMCA policy and learn how to submit a takedown request.© 2024 FMLS.
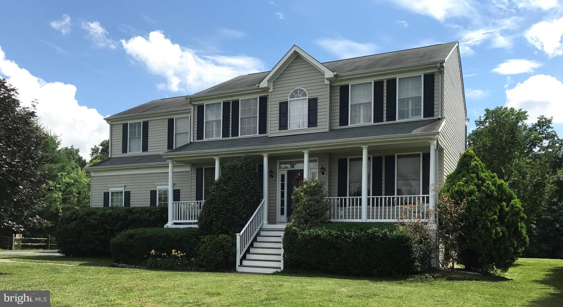
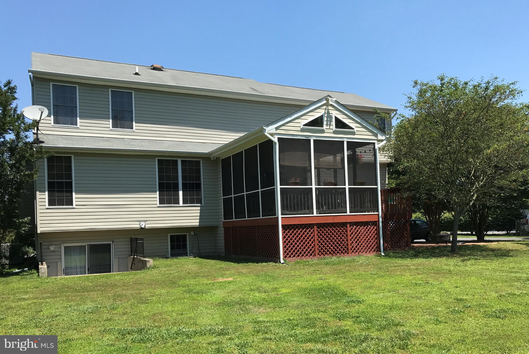
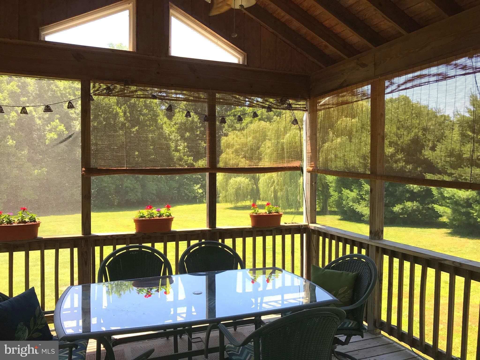
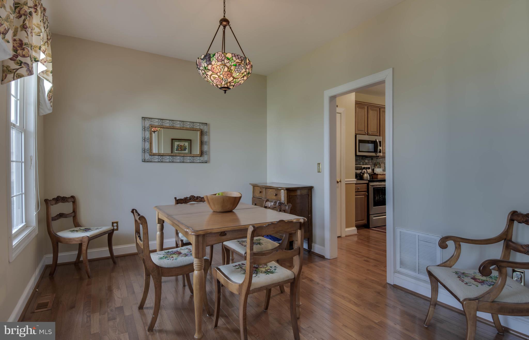
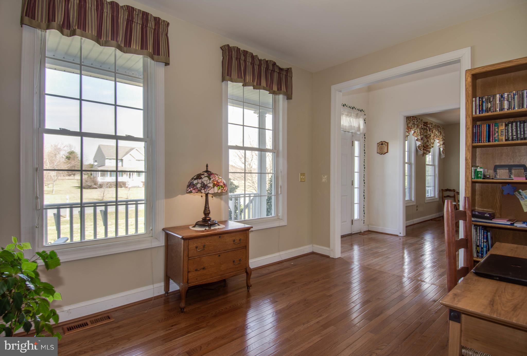
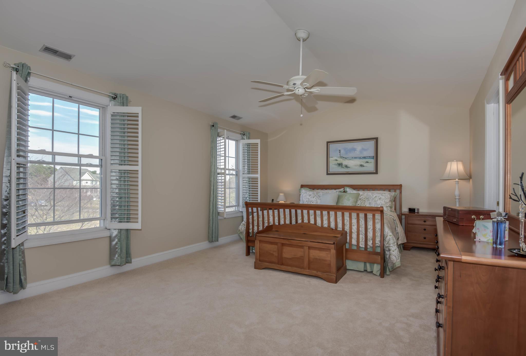
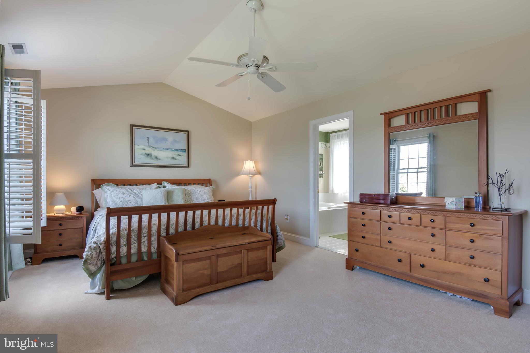
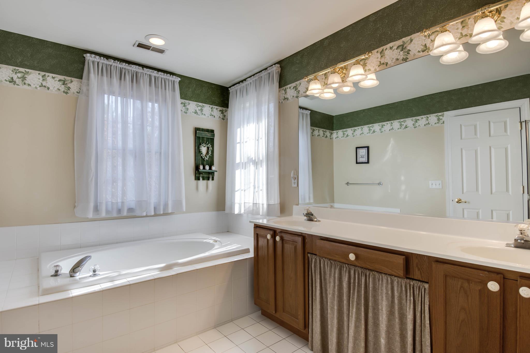
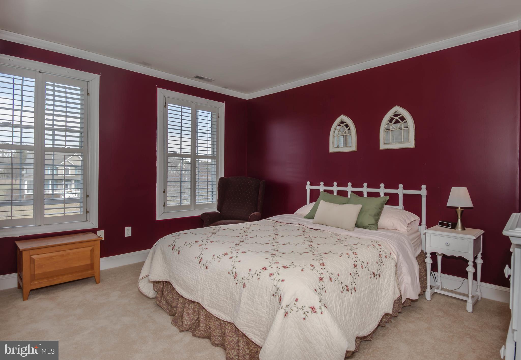
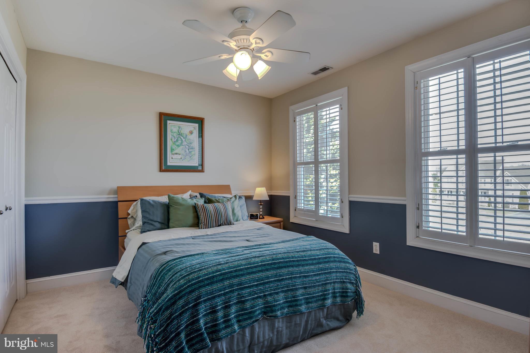
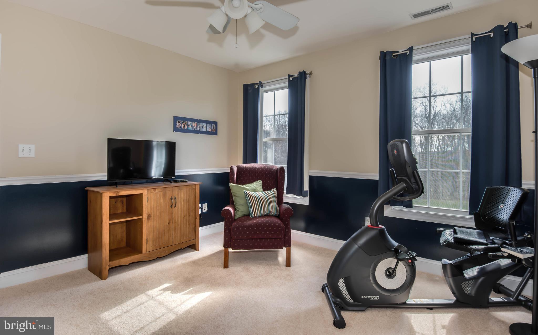
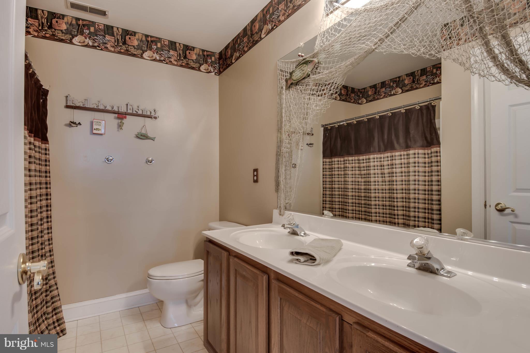
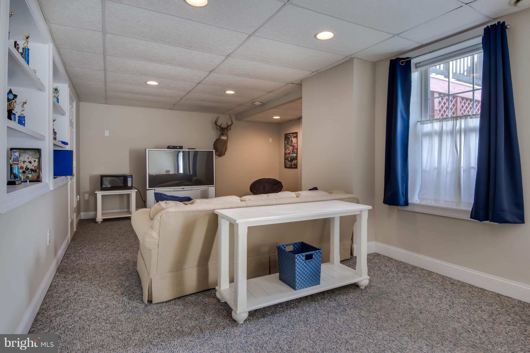
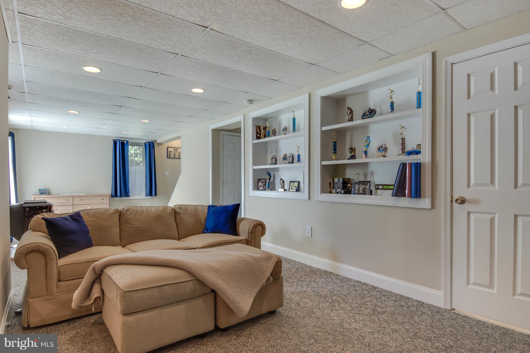
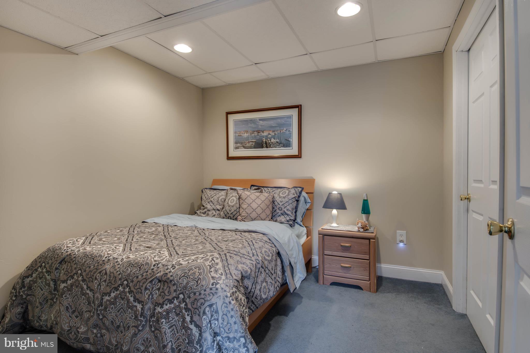
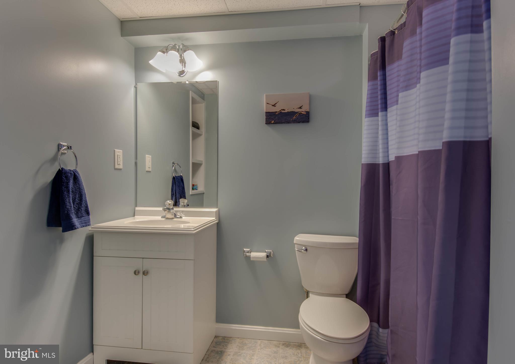
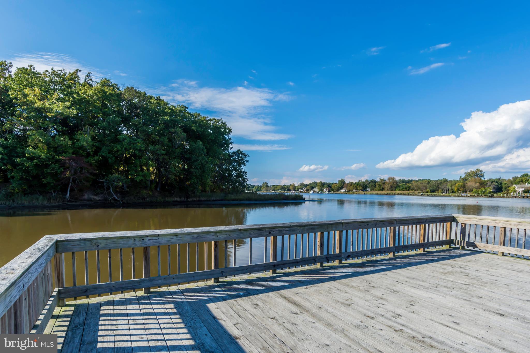
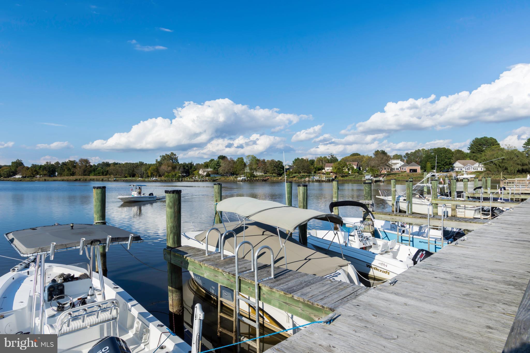
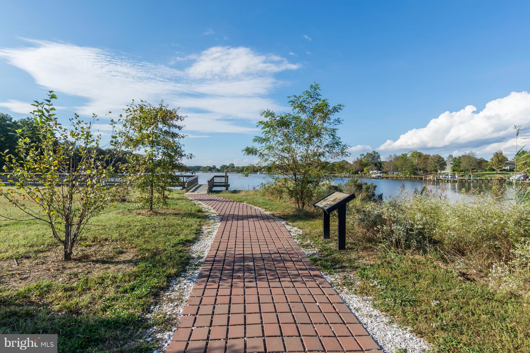
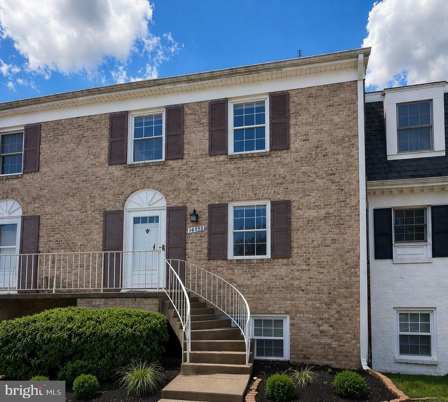
Eastern Shore living in Centreville! Plenty of room for all your toys on this 1-acre lot. Home features 3 finished levels including a walkout "English" basement with an extra room/bath which could be 5th br/au pair suite & rec room with a cozy pellet stove. Enjoy crabs or coffee on your screened porch overlooking private yard with mature trees. New stainless steel appliances and 2nd floor carpets!

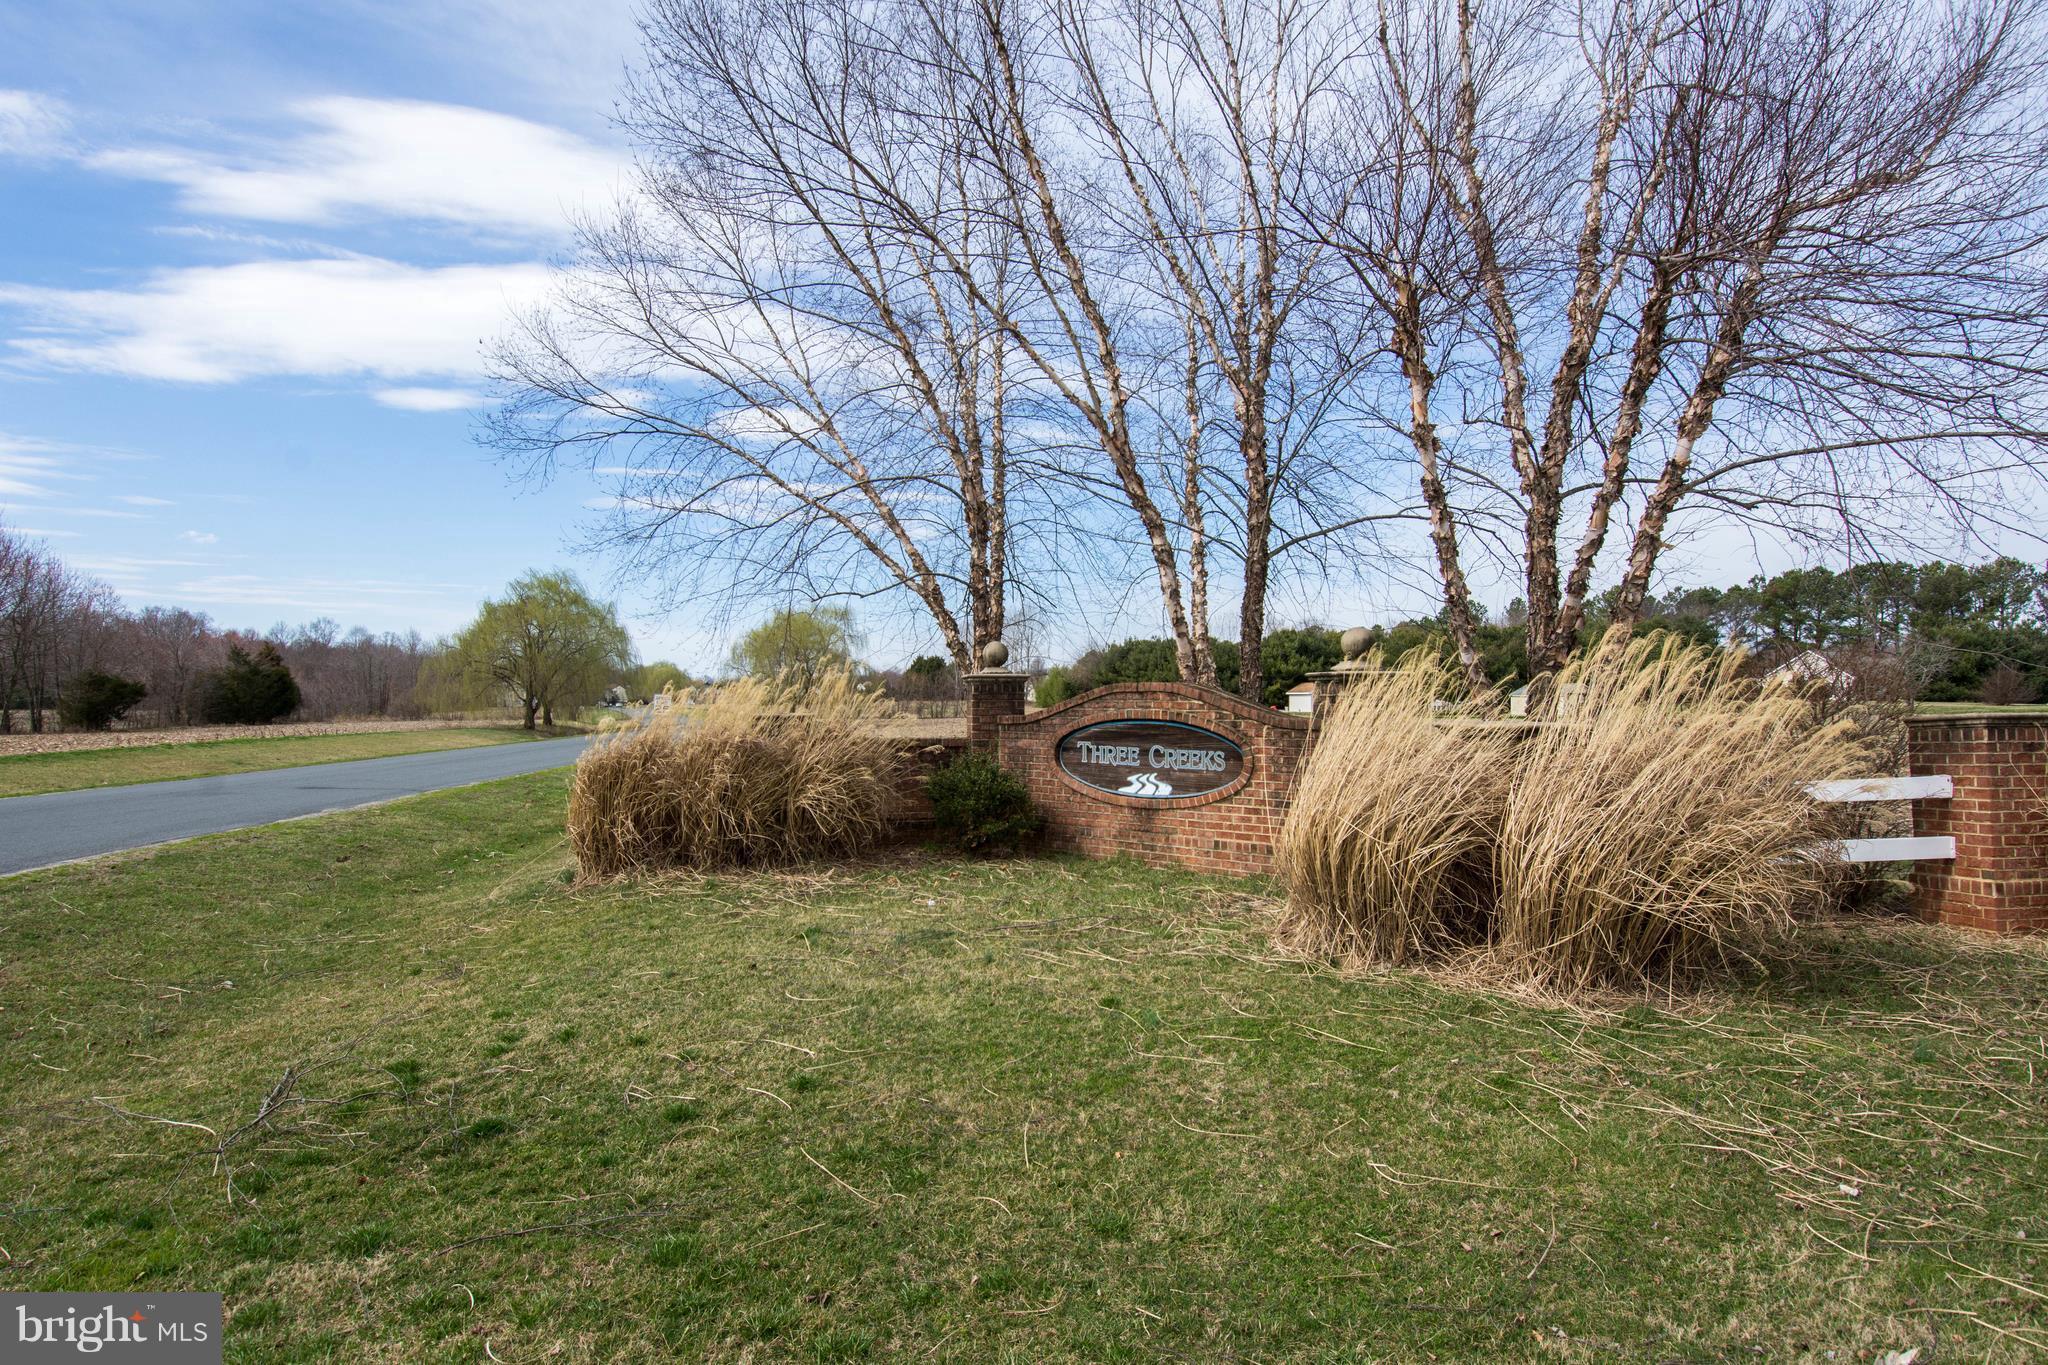
217 THREE CREEKS DRIVE

Message successfully sent.

What would you like to know?

What is 3 + 4 ?

I agree to receive email communication and understand I can unsubscribe at any time.

I agree to be contacted by Charis Realty Group via call, email, and text for real estate services. To opt out, you can reply 'stop' at any time or reply 'help' for assistance. You can also click the unsubscribe link in the emails. Message and data rates may apply. Message frequency may vary. Privacy Policy

Related Properties

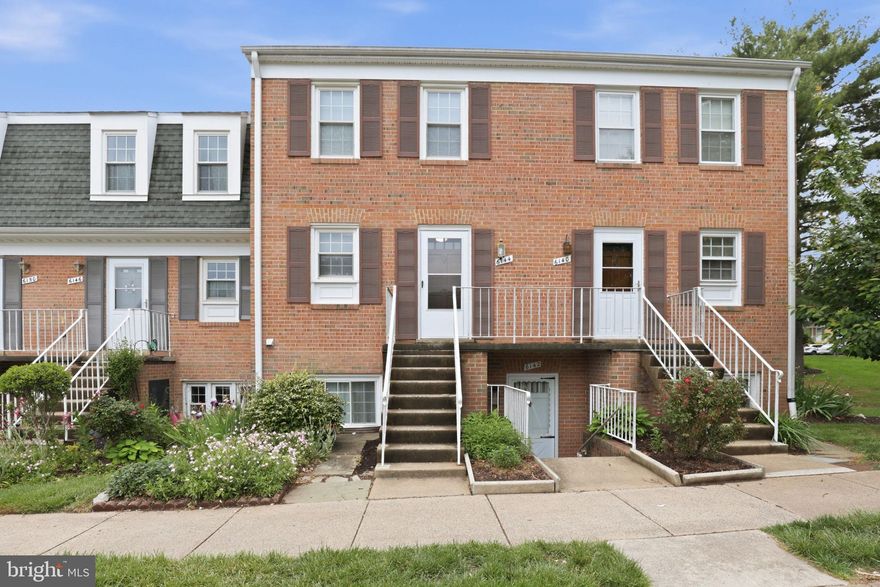
Discover the charm of this delightful upper-level 2-bedroom, 1.5-bathroom townhouse in The Meadows Condos of Centreville, VA. With an inviting open floor plan, the living and dining areas flow seamlessly, perfect for gatherings. Enjoy upgraded countertops and stainless steel appliances in the kitchen, making meal prep a joy. New carpeting and fresh paint add to the home's cozy comfort. Step outside on the private balcony or enjoy community amenities, including a refreshing outdoor pool and playgrounds, ideal for relaxation and recreation. The neighborhood is well-connected, with a bus stop nearby and the airport just a short drive away. Local parks and schools enhance the community spirit, providing ample opportunities for outdoor activities and learning. Shopping and dining are only moments away, including Sweetwater, Starbucks, Giant Food, Lidel, and many various global cuisines. With assigned off-street parking and maintenance included in the association fee, convenience is at your fingertips. Experience the warmth and comfort of this inviting home in a vibrant community that truly feels like a place to belong. Contact us ASAP for a private appointment to view 6144 Strasburg Dr Centreville, VA 20121
#VAFX2311942

CENTREVILLE

6144 STRASBURG DRIVE

2 Beds

1 Baths

1,054 Sq.Ft.

$324,900

MLS#: VAFX2311942
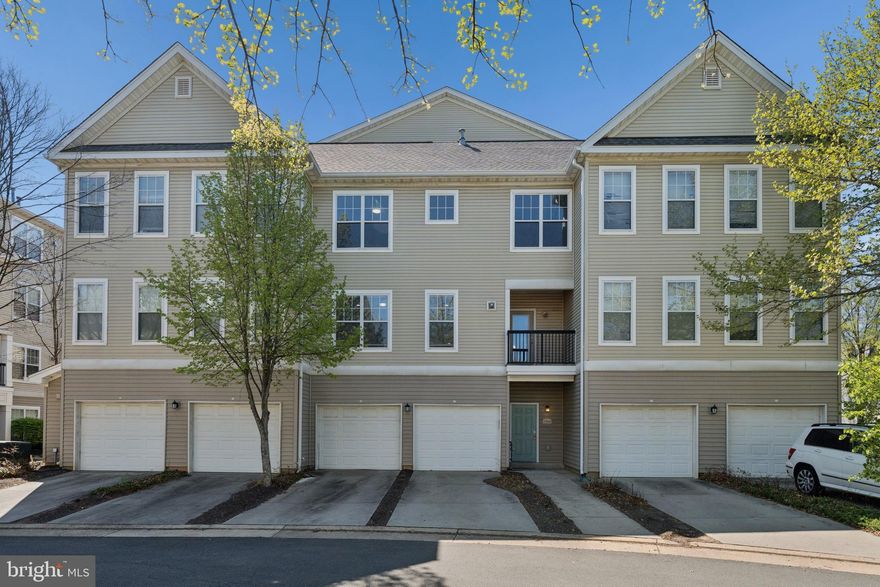
Price Improvement, *****1 Car Attached Garage. If you have/plan to buy EV (Electric Vehicle), the garage is very convenient to charge.*****  NO CARPET IN THE UNIT**** Stunning, updated and rarely offered 2 bedroom 2 bath 2 story townhouse style condo in the gated Stonegate at Faircrest community! Enjoy upgrades throughout the entire home to including newly wood floors, upgraded appliances, new fixtures, gas fireplace, and so much more! ***** NEW AC (2023) REPLACED.*****  With an A+ school pyramid  (Powell ES, Liberty MS, Centreville HS) and a location just minutes to all major commuter routes (66/28/29/50/FFX Co Pkwy) and shopping/dining, this home is perfect for the savvy homebuyer. Stonegate is a private gated community featuring a clubhouse, fitness center, pool, and playgrounds for a low fee!
#VAFX2299742

CENTREVILLE

13343 CONNOR DRIVE T T

2 Beds

2 Baths

1,274 Sq.Ft.

$425,000

MLS#: VAFX2299742
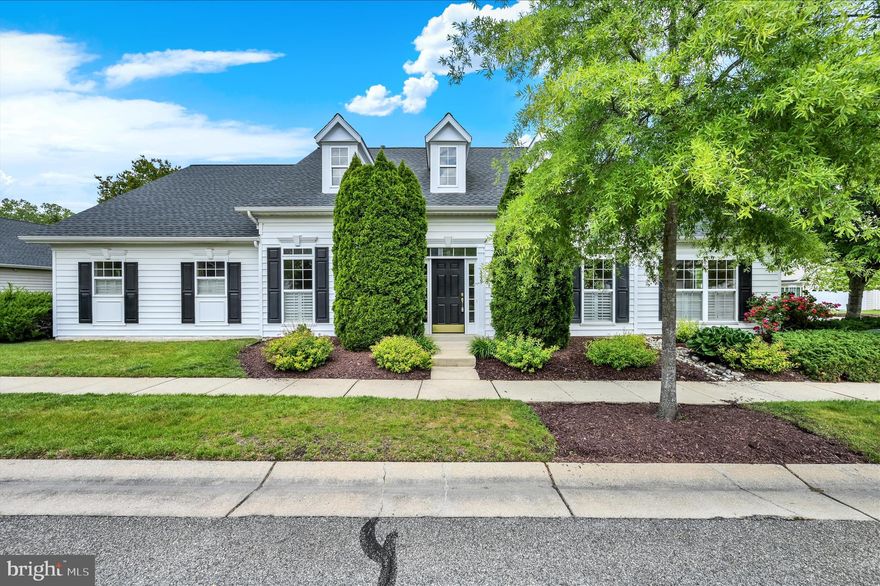
This light-filled Mozart model has three bedrooms and two bathrooms. Living and dining rooms as you enter the home, and the kitchen and family room are to the left, with granite countertops and recent appliances. This is a cozy area, with a fireplace and access to the custom brick patio and rear yard. There is a small walled-off space near the family room which could be used as an office. The owner's suite has new carpeting, a huge walk-in closet, and the adjoining bathroom has a corner soaking tub, separate shower and double vanity. The guest bedroom and bathroom are located down a short hallway, and the third bedroom is at the opposite end of the house from the kitchen. It would be suitable for a hobby room, large office or library.  With beautiful hardwood floors, fresh neutral paint, new bedroom carpeting and  a new roof, this home is ready for its new owner. Just a short walk to the clubhouse and pool, you can park your car and have a stroll.  Symphony Village is a community of 395 houses, with mature trees, lush landscaping, and a magnificent clubhouse where myriad activities are available, including frequent social gatherings, holiday picnics, card games, mahjong, language and dance classes, billiards, a vibrant artisan group with  classes and shows, plus a quarterly reception for residents and friends to view the latest art creations. There are bocce courts, tennis and pickle ball courts, and a putting green with many keen players. The outdoor pool is open from May to September, and you can find several shady seating spots if you wish. The indoor heated pool is open year-round, and features a lift chair for those who need it. Water aerobics classes are offered weekdays indoors  or outdoors depending on the season. 
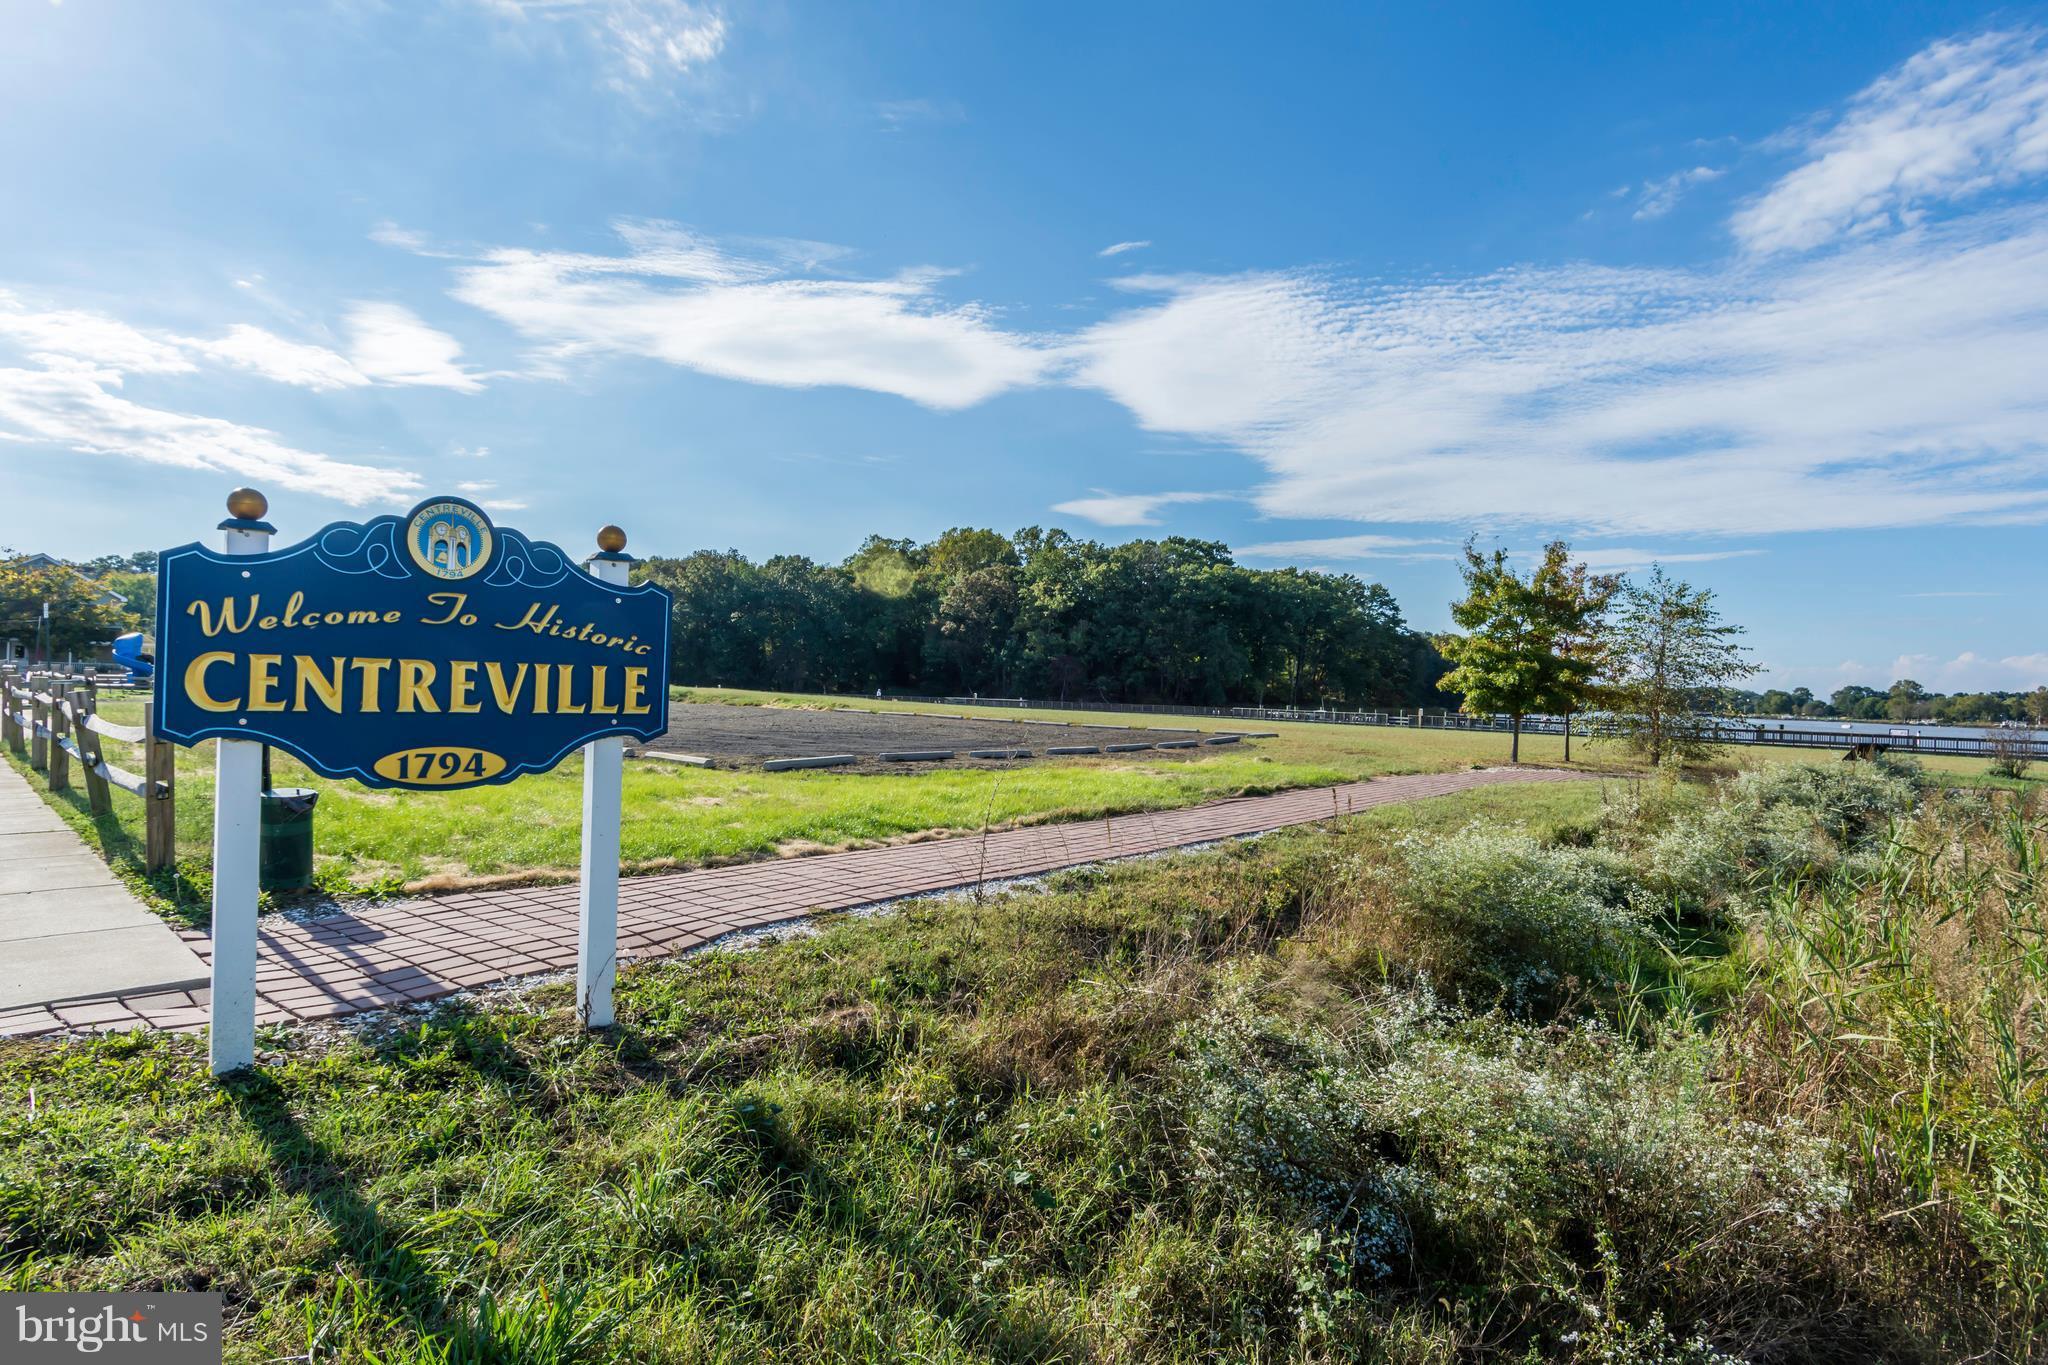
Centreville is the Queen Anne County seat, with a historic courthouse, several restaurants, grocery stores, and other essential services. Easy drive to Easton, St. Michaels, Annapolis and Chestertown, and the beach is not too far away.
#MDQA2017230

CENTREVILLE

149 SONATA WAY

3 Beds

2 Baths

2,248 Sq.Ft.

$450,000

MLS#: MDQA2017230
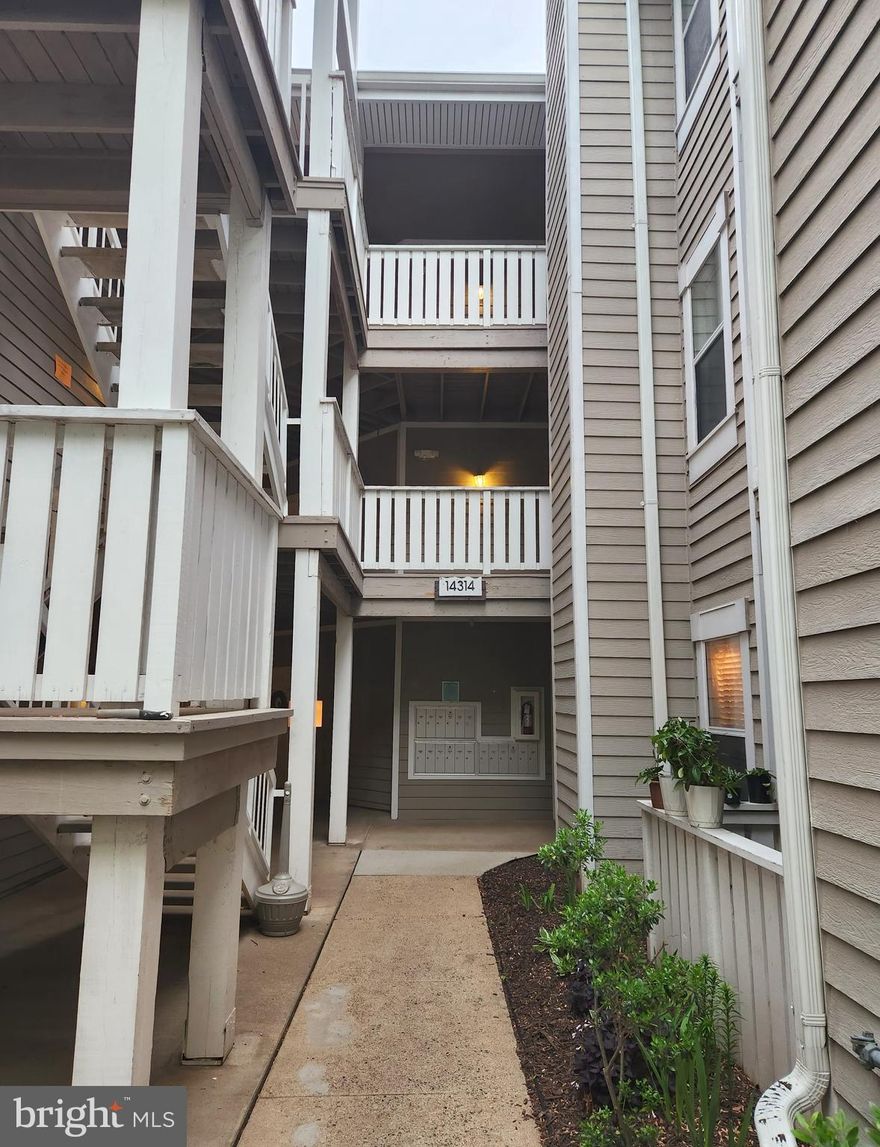
New Low Price! This top-level, light-filled 2-bedroom, 2-bath condo features two beautifully renovated bathrooms, luxury vinyl plank flooring in the foyer and kitchen, granite kitchen countertops, and stainless steel appliances throughout. The vaulted ceiling in the great room create a bright, airy atmosphere that feels both spacious and inviting. Brand-new light fixtures add a fresh, contemporary touch to the living space. Both bedrooms offer walk-in closets, providing ample storage to meet your needs. LED Light in each bedroom with a remote control has night light function-the soft amber night light design fosters a serene sleep space creating a cozy sleeping environment and convenient 30 minutes timer helping you unwind and fall asleep peacefully. Step out onto your private balcony to enjoy your morning coffee, afternoon tea or a relaxing evening with family and friends. Major updates include a new water heater installed in 2026, a Bosch ventless stackable washer and dryer installed in 2019, and HVAC system updated in 2018. There is one assigned parking space (C119); however, there is an abundance of visitor parking in this community.  Exterior repairs and renovation around the community including balcony, siding  and window replacement  are under way.  The fee $86.17 ( called Further Assessment paid monthly) is a loan taken 10 years ago by the condo association and this fee will be paid through the end of 2036.  Ideally located for convenience, this home is just minutes from a variety of shops and restaurants within walking distance. Major commuter routes including I-66, Route 28 and Route 29 are only a short drive away, making daily travel easy and convenient.
#VAFX2306650

CENTREVILLE

14314 CLIMBING ROSE WAY 306

2 Beds

2 Baths

1,038 Sq.Ft.

$339,900

MLS#: VAFX2306650

New on site today
Beautifully updated and move-in ready, this charming townhome in the heart of Centreville offers stylish upgrades, modern comfort, and an unbeatable location! The bright and inviting interior features fresh whole-house paint and new carpeting (2024), along with a beautifully remodeled kitchen showcasing granite countertops, new cabinetry, a new LG electric stove, and vent hood. The renovated full bath includes a stunning walk-in shower, while the new main entry door and glass storm door add curb appeal and functionality. Major system updates provide peace of mind, including a new roof (2026), GE washer and dryer (2025), LG refrigerator (2021), electrical panel and water heater (2017), and heat pump (2010). Conveniently located near shopping, dining, parks, and commuter routes including I-66, Route 28, and Route 29, this home offers the perfect blend of comfort, style, and convenience in sought-after Centreville.
#VAFX2315256

CENTREVILLE

6001 RABBIT HILL COURT

2 Beds

1 Baths

1,116 Sq.Ft.

$449,999

MLS#: VAFX2315256
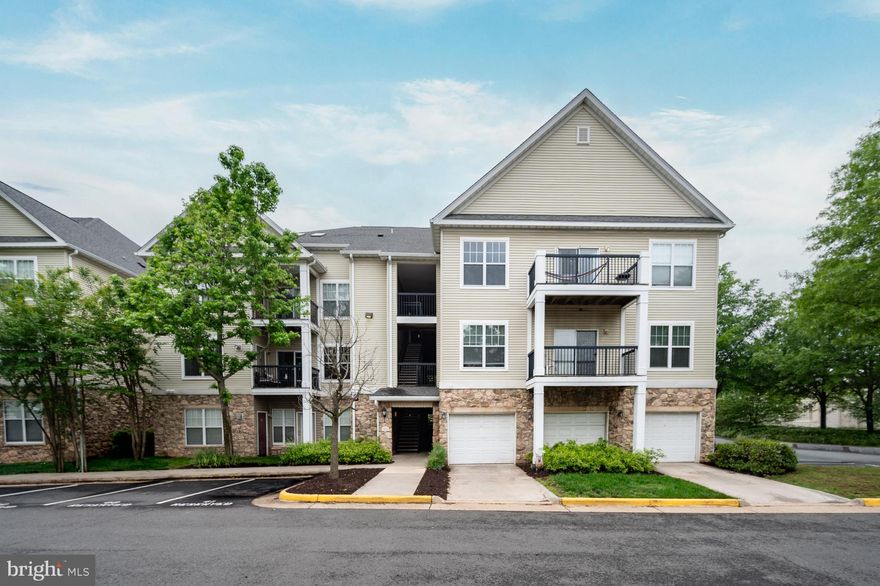
Experience the perfect blend of comfort, convenience, and rarity in this beautifully updated 2-bedroom, 2-bath condo in the heart of Centreville! Featuring a bright and open floor plan and spacious bedrooms, this home offers easy, low-maintenance living in an ideal commuter location. What truly sets this unit apart is the highly sought-after private garage exclusive to this unit — a rare and valuable feature providing secure parking, additional storage, and unmatched convenience rarely found in condo communities. Enjoy being just minutes from shopping, dining, parks, and major commuter routes while coming home to a space that offers both functionality and charm.
#VAFX2306492

CENTREVILLE

5170 WILLIAM COLIN COURT F F

2 Beds

2 Baths

1,102 Sq.Ft.

$415,000

MLS#: VAFX2306492
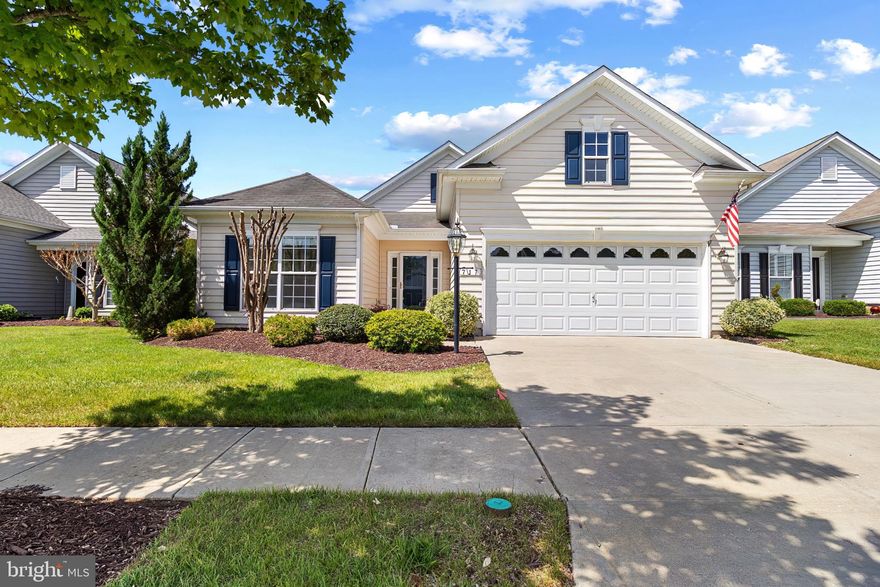
Nestled in the award-winning Symphony Village Active Adult 55+ community, this well-maintained contemporary home offers the perfect size for living, entertaining, and relaxing, featuring 2 bedrooms, 2 full baths, and a versatile den/office. Thoughtfully designed spaces and an exceptional array of amenities make this home both comfortable and functional.
Recent updates include a newer roof, heat pump, fresh interior paint, and new carpet in the bedrooms, reflecting the care and attention given to the property. A spacious three-season sunroom with Eze-Breeze windows extends the living space, creating the perfect setting to relax and enjoy the changing seasons in comfort.
Outdoor living continues with a beautifully designed paver patio, ideal for entertaining, dining, or simply enjoying the peaceful surroundings. The home also features a sky basement over the garage, providing valuable additional storage or flexible space to accommodate a variety of needs.
Residents enjoy access to scenic walking trails, indoor and outdoor pools, fitness center, clubhouse, game room, tennis courts, pickleball, bocce, putting green, picnic areas, and a variety of community activities.
Ideally located just minutes from downtown Centreville, you’ll enjoy nearby restaurants, the bay for boating and waterfront picnics, and easy access to Chestertown, Easton, and Annapolis. Maryland and Delaware beaches are also within convenient driving distance.
#MDQA2017140

CENTREVILLE

717 HARMONY WAY

2 Beds

2 Baths

2,044 Sq.Ft.

$450,000

MLS#: MDQA2017140
Welcome to this beautifully maintained 2-level condo in the heart of Centreville! Offering 3 bedrooms, 2 full baths, 1 half bath, and a private deck, this home combines comfort, style, and functionality. Freshly painted (2026), it features granite countertops and ceramic flooring in the kitchen and dining area, along with a light-filled, open main living space ideal for flexible layouts and everyday living. The private deck is perfect for relaxing or entertaining.
Upstairs, you’ll find three generously sized bedrooms and two full bathrooms. Major updates include a nearly new HVAC system (2025), providing added value and peace of mind. Community amenities include a pool and tot lots, with exterior maintenance covered by the condo fee for low-maintenance living. The unit includes two parking passes, including one reserved space.
Ideally located near I-66, Route 28, Route 29, and Fairfax County Parkway, with a short walk to the bus stop and approximately 8 miles to Washington Dulles International Airport. Close to shopping, dining, Life Time Fitness, Centreville Regional Library, and local movie theaters. Enjoy direct access to a walking trail just behind the home, perfect for outdoor enjoyment right from your backyard. Don’t miss this incredible opportunity to own a home that truly has it all!
#VAFX2298678

CENTREVILLE

14459 COOL OAK LANE 38C

3 Beds

2 Baths

1,302 Sq.Ft.

$375,000

MLS#: VAFX2298678

Welcome to this beautifully maintained 2-bedroom, 2-bathroom condo in the desirable gated community of Stonegate at Faircrest. This spacious home offers a bright and comfortable layout with abundant natural light, fresh paint, and new flooring throughout the entire unit. The updated kitchen features elegant granite countertops, maple cabinets, a new stove installed in 2026, a dishwasher replaced in 2024, a refrigerator that is only a few years old, and an exhaust fan replaced in 2022. Additional improvements include new bathroom vanities, mirrors, accessories, and light fixtures, along with replaced hinges and door handles throughout the home. The HVAC system was replaced in 2017, adding peace of mind for the next owner. Stonegate at Faircrest offers a wonderful lifestyle with community amenities that include an outdoor swimming pool, fitness center, and clubhouse. A dedicated parking space is also included for added convenience. The location is excellent, just minutes from Fair Lakes with easy access to I-66, Routes 29, 50, and 28, as well as Fairfax County Parkway. Nearby Metro bus service to the Vienna Metro station makes commuting even more convenient. Enjoy the ease of first-floor living in this gated community, a valuable feature for buyers seeking convenient access without navigating multiple flights of stairs. With its tasteful updates, desirable amenities, dedicated parking, and prime location near shopping, dining, and major commuter routes, this condo offers an ideal combination of comfort, convenience, and value.
#VAFX2313948

CENTREVILLE

13359 CONNOR DRIVE C C

2 Beds

2 Baths

1,102 Sq.Ft.

$398,500

MLS#: VAFX2313948

New on site today
Elevate your lifestyle in this gorgeous, garden style condo community tucked away amongst wooded trails and 3 large ponds in Centreville. Minutes from Rtes. 28, 29 and I-66, this incredible location offers the best of everything. 2nd floor, 2-bedroom, 2 bath condo completely renovated in 2021; Kitchen, primary & secondary bathrooms, all new flooring, light fixtures and door hardware. Freshly painted with All textured ceiling removed throughout the condo. New and custom kitchen cabinetry, gorgeous upgraded granite countertops,  pendant lights and all new kitchen appliances. LVP flooring throughout the main living spaces and new carpeting in both bedrooms. Primary bathroom custom updated to include double vanity and additional cabinetry/storage. Walk in shower with custom tilework and wall niches. Granite countertops, new light fixtures, mirrors and faucets.  Both primary and 2nd bedroom walk-in closets feature rich, custom shelving and drawers to maximize and elevate the space. Wood burning fireplace anchors the living and dining rooms and the enormous, covered balcony is a source of peace and quiet overlooking heavily wooded common area. The crowning jewel of this wonderful condo is this incredible outdoor space with plenty of room for table and chairs as well as balcony seating and  bicycle or outdoor equipment storage. Secure, storage closet also offers additional space for tools, bikes and boxes. Beautifully situated at the end of Climbing Rose Way, the building is quiet and private with 1 assigned parking spot (C61) and plenty of visitor parking closeby. 
The pool & clubhouse recently renovated by the community, new gym/exercise room, racquetball courts, tennis and basketball courts and scenic ponds with walking paths. Close to shops & restaurants with Starbucks, the Cinemark Multiplex, Sweetwater Tavern & other fine dining and eateries less than a mile from your front door. Easy Metrobus access, and Dulles Airport is 9 miles/15 mins. Centreville Square and Centre Ridge Marketplace just a stone’s throw from the community with all conveniences and services. Don’t miss this renovated gem in Sanderling! New windows, doors and balcony resurfacing/painting slated for 2026-2027.
#VAFX2315036

CENTREVILLE

14321 CLIMBING ROSE WAY 204

2 Beds

2 Baths

1,038 Sq.Ft.

$342,500

MLS#: VAFX2315036

 - property

Send a message

Message successfully sent.

Your message

What is 3 + 4 ?

Reason for contacting?

I agree to receive email communication and understand I can unsubscribe at any time.

I agree to be contacted by Charis Realty Group via call, email, and text for real estate services. To opt out, you can reply 'stop' at any time or reply 'help' for assistance. You can also click the unsubscribe link in the emails. Message and data rates may apply. Message frequency may vary. Privacy Policy

Sign Out

Virtual Assistant

Would you like to take the next step with this property? We can help you schedule a showing or virtual tour, or send you more details.

Yes, I would like more information.

Thank You for Your Reply, One of Our Agents will contact you as soon as possible

No, maybe later.

Thank you, you can always contact me via email, phone number or through the contact form.

Realhub AI

Lucy - Your AI-Powered Realtor

Update Your Temporary Password

Personalize your search

Enter your email and we'll notify you immediately when new listings match what you're looking for.

or enter email address

Already have an account ? Login here

Continue your home search

I agree to receive communications and understand I can unsubscribe at any time.

I agree to be contacted by Charis Realty Group via call, email, and text for real estate services. To opt out, you can reply 'stop' at any time or reply 'help' for assistance. You can also click the unsubscribe link in the emails. Message and data rates may apply. Message frequency may vary. Privacy Policy

Already have an account ? Login here

We use cookies

We use cookies primarily for analytics to enhance your experience. By accepting, you agree to our use of these cookies. You can manage your preferences or learn more about our cookies policy.