

Property
Beds
2
Full Baths
2
1/2 Baths
1
Year Built
2002
Sq.Footage
1,382
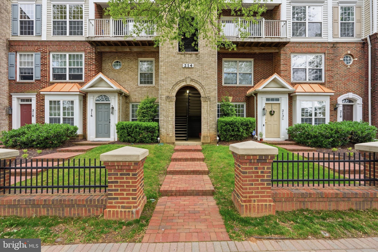
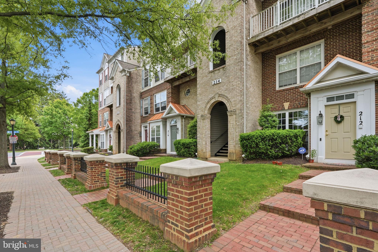
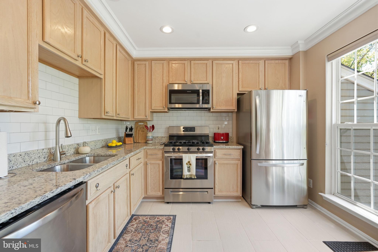
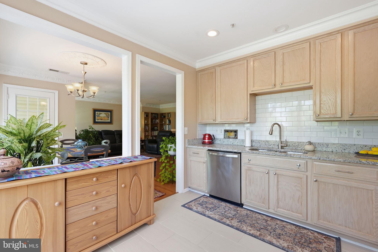
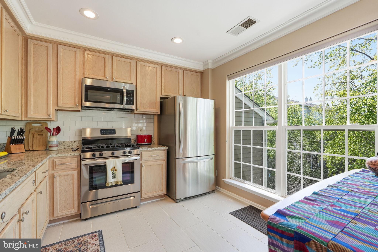
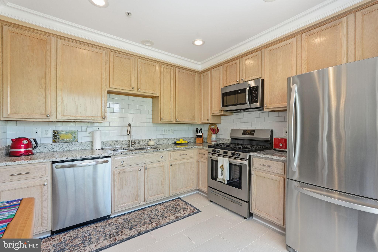
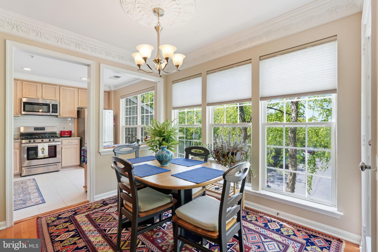
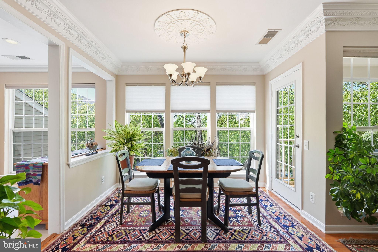
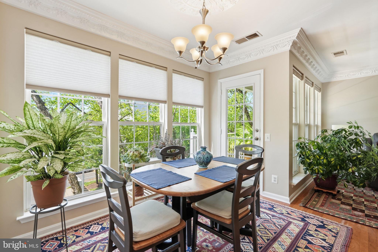
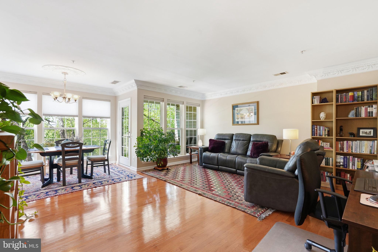
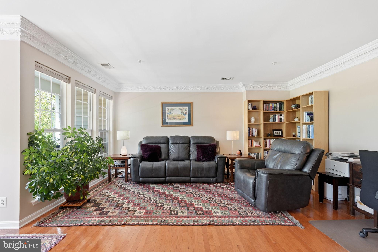
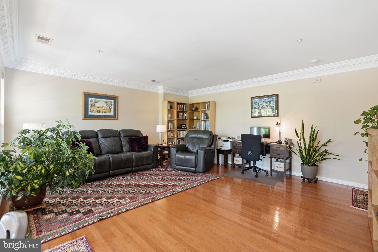
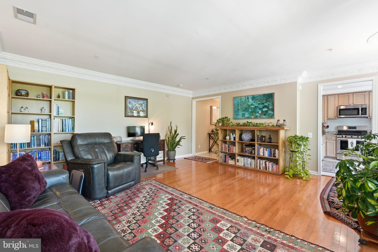
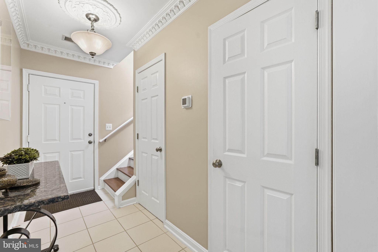
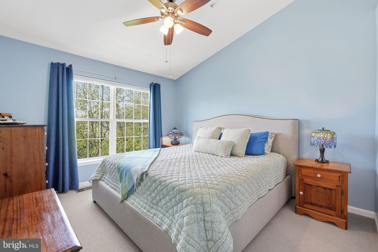
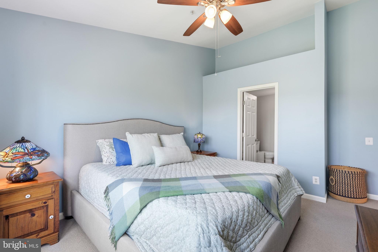
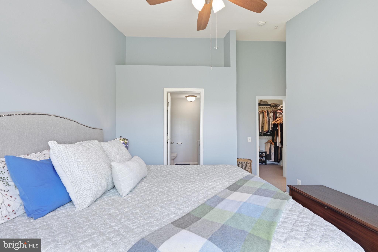
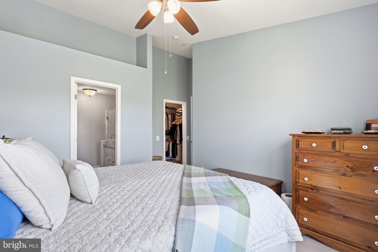
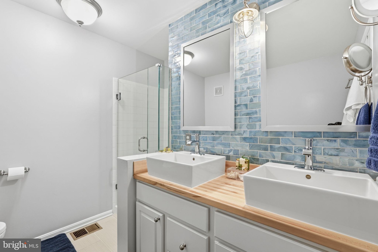
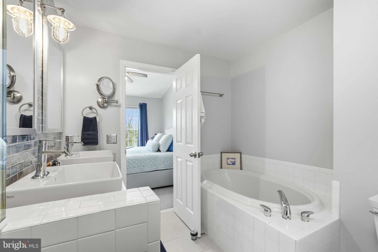
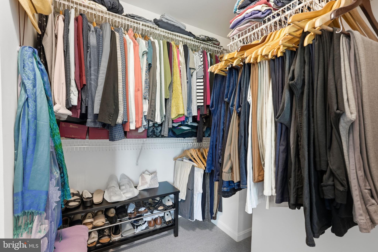
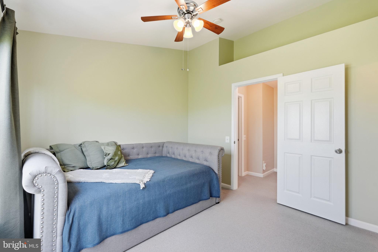
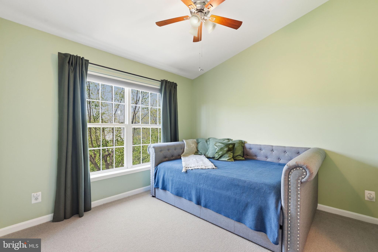
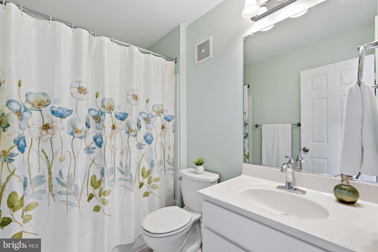
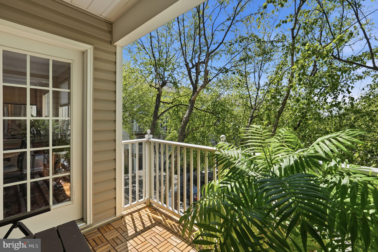
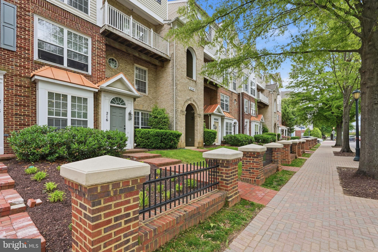
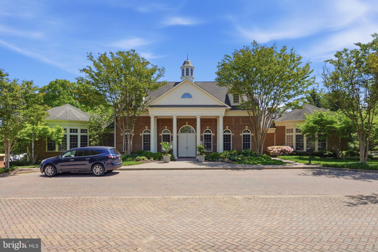
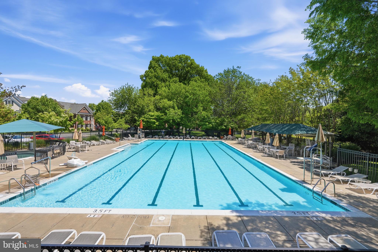
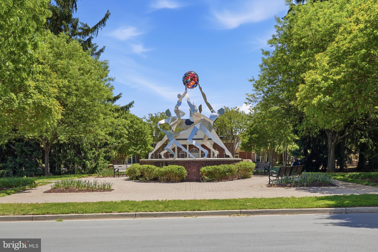
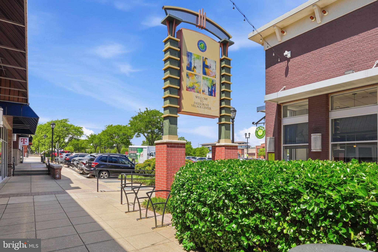
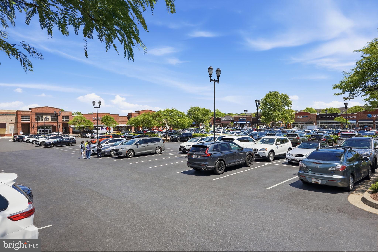
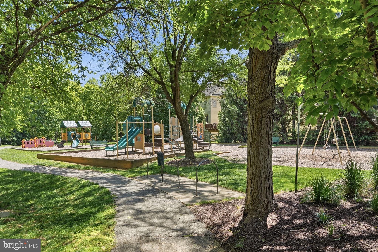
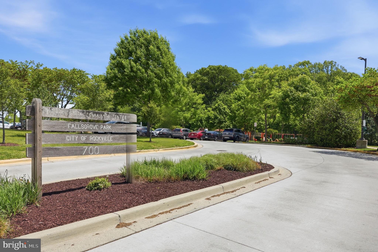
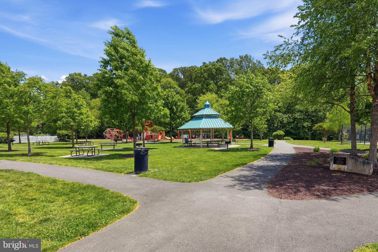
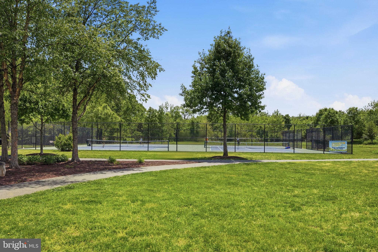
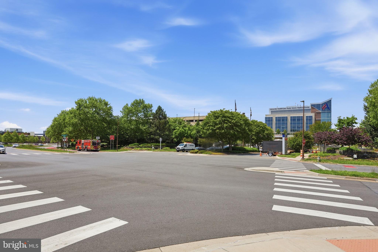
DOUBLE SAVINGS: SELLER CREDIT + PREFERRED LENDER DISCOUNTS. Discover effortless sophistication in the heart of Fallsgrove! This exceptional 2-bedroom, 2.5-bathroom, two-level residence delivers the intelligent layout and privacy of a multi-story home with the ultimate lock-and-go ease of condo living. Designed for seamless daily routines, the sun-drenched, open-concept main floor blends style and function, featuring elegant crown moldings and ceiling fans. Step outside onto your private balcony for your morning coffee or evening wind-down. Upstairs, two expansive bedroom suites serve as private retreats, each boasting generous walk-in closets and pristine en-suite baths complete with a luxurious soaking tub and walk-in shower. Positioned in one of Rockville's most vibrant communities, you are moments away from premier dining, upscale shopping, and top-tier medical and life-science employment corridors. Fallsgrove living means your association fee covers extensive amenities, including an outdoor pool, exercise room, jog/walk paths, clubhouse, and all exterior maintenance like snow removal and lawn care, giving you back your weekends. This is more than a home; it is a lifestyle upgrade defined by convenience, connection, and effortless style. Schedule your tour today!
Features & Amenities
Interior
-
Other Interior Features
Ceiling Fan(s), Walk-In Closet(s), Crown Molding, Open Floorplan, Soaking Tub
-
Total Bedrooms
2
-
Bathrooms
2
-
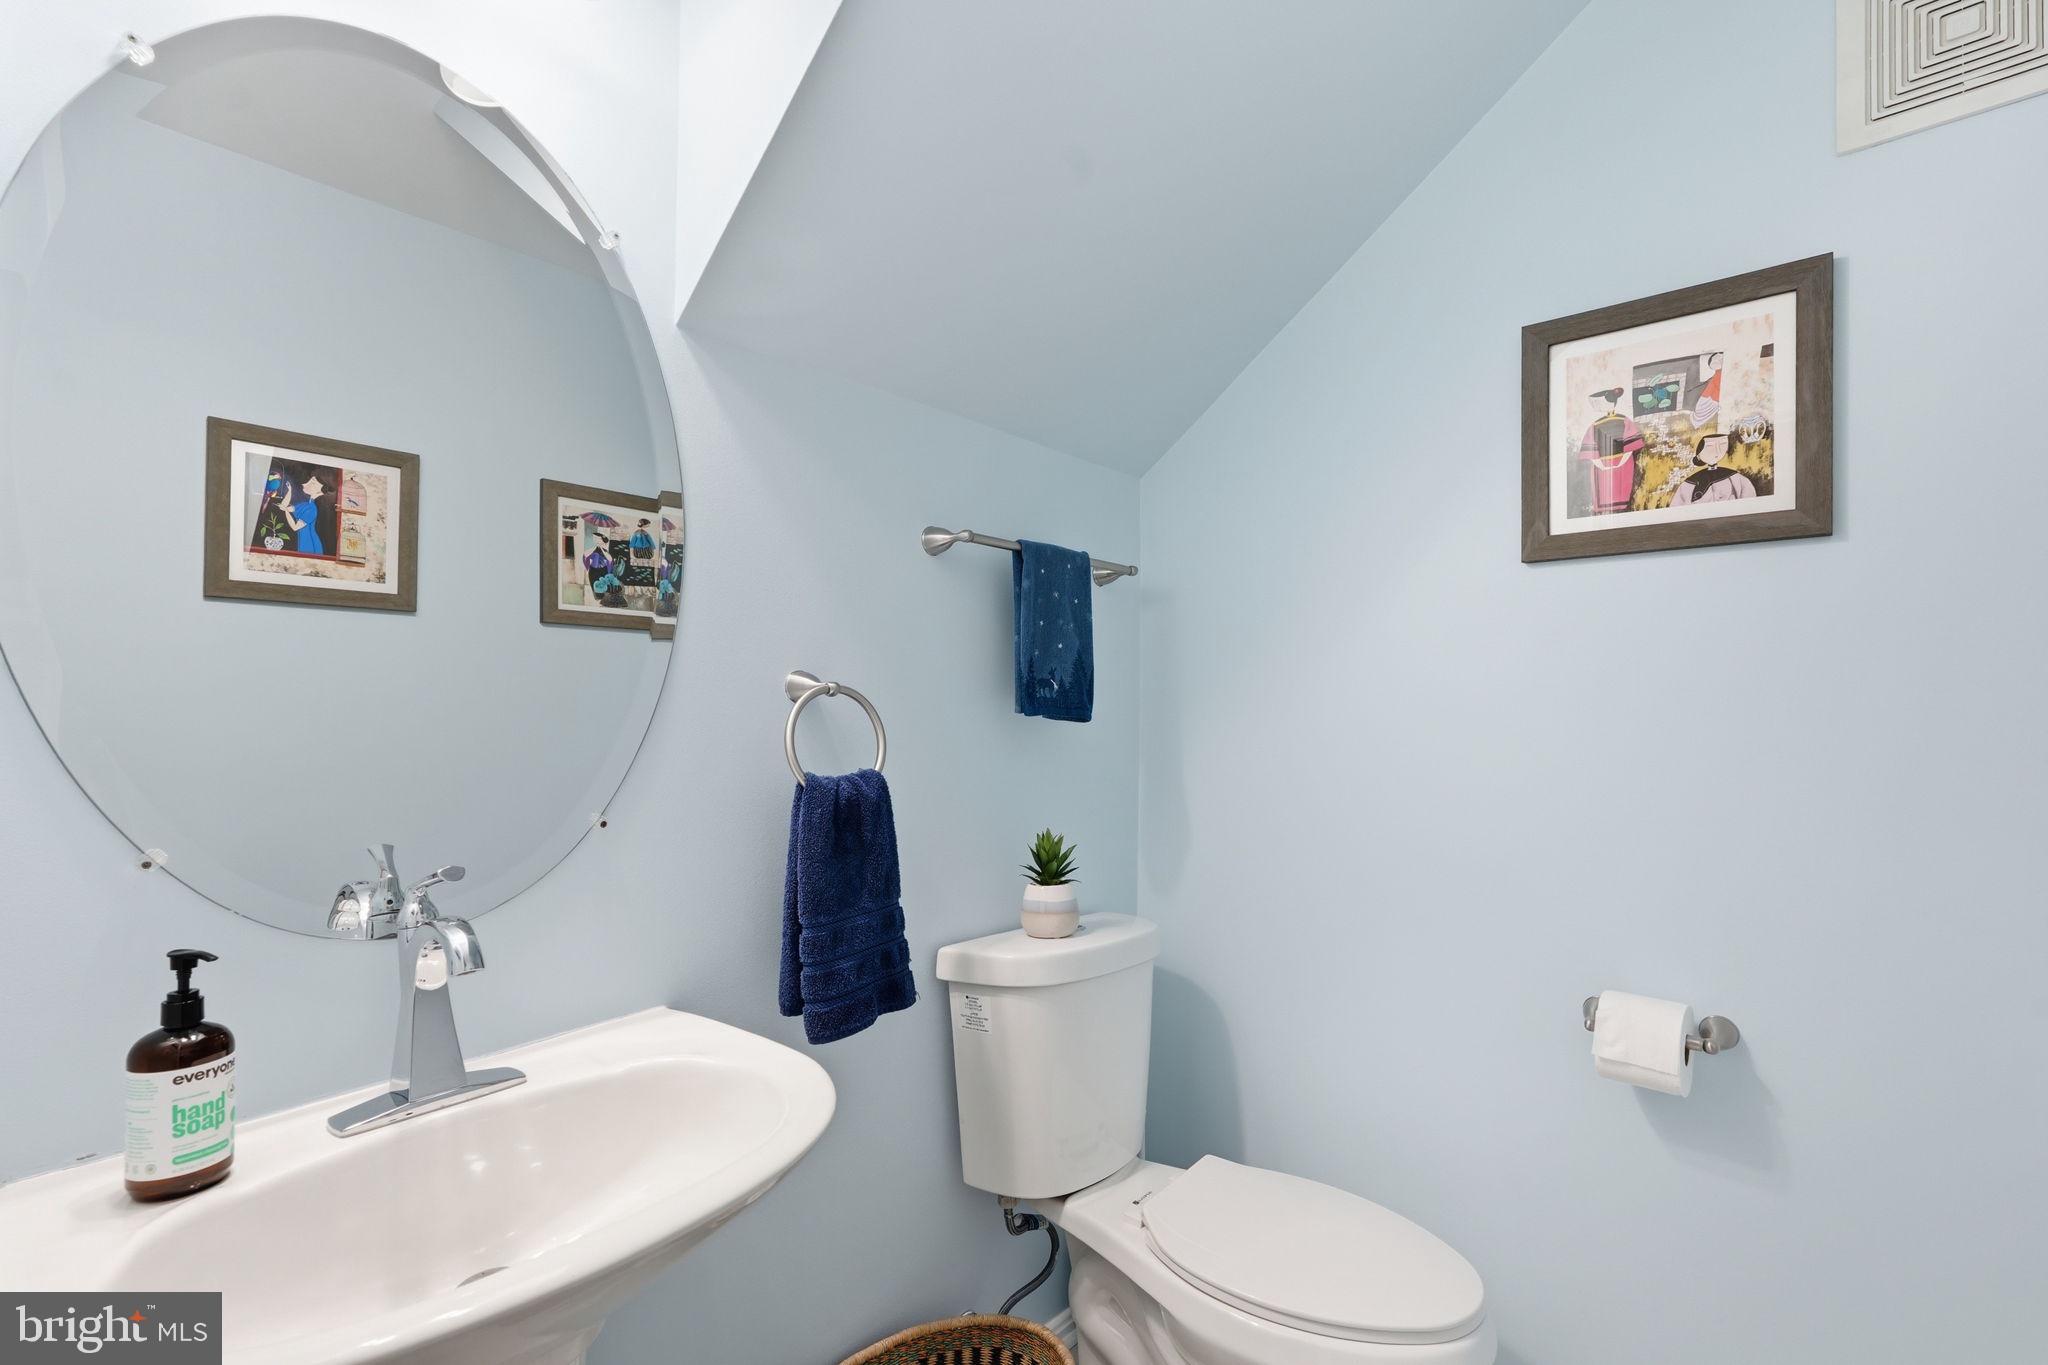
1/2 Bathrooms
1
-
Above Grade Finished Area
1382.0
-
Basement YN
NO
-
Cooling YN
YES
-
Cooling
Central Air, Ceiling Fan(s), Electric
-
Fireplace YN
NO
-
Heating YN
YES
-
Heating
Natural Gas, Central
-
Main Level Bedrooms
2
-
Pet friendly
Yes
Exterior
-
Garage
No
-
Construction Materials
Brick, Vinyl Siding
-
Parking
Parking Lot
-
Pool
Yes
-
Pool Features
Community
-
Waterfront YN
NO
Area & Lot
-
Property Type
Residential
-
Property Sub Type
Condominium
-
Architectural Style
Transitional
Price
-
Sales Price
$435,000
-
Tax Amount
$5,235
-
Sq. Footage
1,382
-
Price/SqFt
$314
HOA
-
Association
No
School District
-
Elementary School
N/A
-
Middle School
N/A
-
High School
N/A
Property Features
-
New Construction
NO
-
Accessibility Features
Accessible Hallway(s)
-
Association Amenities
Clubhouse, Dog Park, Fitness Center, Jogging Path, Playground
-
Senior Community YN
NO
-
Sewer
Public Sewer
-
Water Source
Public
Schedule a Showing
Showing scheduled successfully.
Mortgage calculator
Estimate your monthly mortgage payment, including the principal and interest, property taxes, and HOA. Adjust the values to generate a more accurate rate.
Your payment
Principal and Interest:
$
Property taxes:
$
HOA fees:
$
Total loan payment:
$
Total interest amount:
$
Location
County
MONTGOMERY
Elementary School
Middle School
High School
Listing Courtesy of Emilia Lipsman, RLAH @properties
RealHub Information is provided exclusively for consumers' personal, non-commercial use, and it may not be used for any purpose other than to identify prospective properties consumers may be interested in purchasing. All information deemed reliable but not guaranteed and should be independently verified. All properties are subject to prior sale, change or withdrawal. RealHub website owner shall not be responsible for any typographical errors, misinformation, misprints and shall be held totally harmless.

Salesperson, Realtor
Ashley Andrews
Call Ashley today to schedule a private showing.

* Listings on this website come from the FMLS IDX Compilation and may be held by brokerage firms other than the owner of this website. The listing brokerage is identified in any listing details. Information is deemed reliable but is not guaranteed. If you believe any FMLS listing contains material that infringes your copyrighted work please click here to review our DMCA policy and learn how to submit a takedown request.© 2024 FMLS.
Related Properties

ROCKVILLE
11400 STRAND DRIVE 201
2 Beds
1 Baths
1,172 Sq.Ft.
$445,000
MLS#: MDMC2245740
ROCKVILLE
101 WATKINS POND BOULEVARD 4-103
2 Beds
2 Baths
1,161 Sq.Ft.
$410,000
MLS#: MDMC2237480

ROCKVILLE
501 HUNGERFORD DRIVE 144
3 Beds
2 Baths
1,403 Sq.Ft.
$405,000
MLS#: MDMC2253564

ROCKVILLE
15315 DIAMOND COVE TERRACE 2-7
2 Beds
2 Baths
1,093 Sq.Ft.
$375,000
MLS#: MDMC2255332

ROCKVILLE
708 1ST STREET
3 Beds
2 Baths
1,676 Sq.Ft.
$499,000
MLS#: MDMC2250810

ROCKVILLE
5802 NICHOLSON LANE 2-201
2 Beds
2 Baths
1,110 Sq.Ft.
$420,000
MLS#: MDMC2253946

ROCKVILLE
786 COLLEGE PARKWAY
4 Beds
2 Baths
1,786 Sq.Ft.
$470,000
MLS#: MDMC2252294

ROCKVILLE
15307 DIAMOND COVE TERRACE 6-A
2 Beds
2 Baths
1,700 Sq.Ft.
$445,000
MLS#: MDMC2249302

ROCKVILLE
804 GRAND CHAMPION DRIVE 10-303
2 Beds
2 Baths
1,468 Sq.Ft.
$479,900
MLS#: MDMC2254604

ROCKVILLE
790 AZALEA DRIVE 15-790
3 Beds
2 Baths
1,320 Sq.Ft.
$417,900
MLS#: MDMC2255558
.png)