Features & Amenities

Interior

  • Total Bedrooms

    3

  • Bathrooms

    2

  • 1/2 Bathrooms

    2

  • Above Grade Finished Area

    2289.0

  • Basement YN

    NO

  • Cooling YN

    YES

  • Cooling

    Central Air, Electric

  • Fireplace YN

    NO

  • Heating YN

    YES

  • Heating

    Natural Gas, Forced Air

  • Pet friendly

    N/A

Exterior

  • Garage

    Yes

  • Garage spaces

    2

  • Construction Materials

    Vinyl Siding

  • Parking

    Garage, Attached

  • Pool

    Yes

  • Pool Features

    Community

  • Waterfront YN

    NO

Area & Lot

  • Lot Size(acres)

    0.05

  • Lot Size(square feet)

    2,289

  • Property Type

    Residential

  • Property Sub Type

    Townhouse

  • Architectural Style

    Traditional

Price

  • Sales Price

    $479,990

  • Tax Amount

    $1,273

  • Financing Options

    FHA, Conventional, VA, Cash

  • Sq. Footage

    2,289

  • Price/SqFt

    $209

HOA

  • Association

    YES

  • Association Fee

    $75

  • Association Fee Frequency

    Monthly

  • Association Fee Includes

    N/A

School District

  • Elementary School

    N/A

  • Middle School

    N/A

  • High School

    N/A

Property Features

  • New Construction

    YES

  • Foundation Details

    Slab

  • Senior Community YN

    NO

  • Sewer

    Public Sewer

  • Tax Lot

    180

  • Water Source

    Public

Schedule a Showing

Showing scheduled successfully.

<
>
IN PERSON
VIA CHAT

What is 3 + 4 ?


Change time

Mortgage calculator

Estimate your monthly mortgage payment, including the principal and interest, property taxes, and HOA. Adjust the values to generate a more accurate rate.

Your payment

Principal and Interest:

$

Property taxes:

$

HOA fees:

$

Total loan payment:

$

Total interest amount:

$

Location

County

BALTIMORE

Elementary School

Middle School

High School

Listing Courtesy of Terri E Hill , Builder Solutions Realty

RealHub Information is provided exclusively for consumers' personal, non-commercial use, and it may not be used for any purpose other than to identify prospective properties consumers may be interested in purchasing. All information deemed reliable but not guaranteed and should be independently verified. All properties are subject to prior sale, change or withdrawal. RealHub website owner shall not be responsible for any typographical errors, misinformation, misprints and shall be held totally harmless.

Agent Ashley Andrews

AGENT

Ashley Andrews

Call Ashley today to schedule a private showing.


* Listings on this website come from the FMLS IDX Compilation and may be held by brokerage firms other than the owner of this website. The listing brokerage is identified in any listing details. Information is deemed reliable but is not guaranteed. If you believe any FMLS listing contains material that infringes your copyrighted work please click here to review our DMCA policy and learn how to submit a takedown request.© 2024 FMLS.
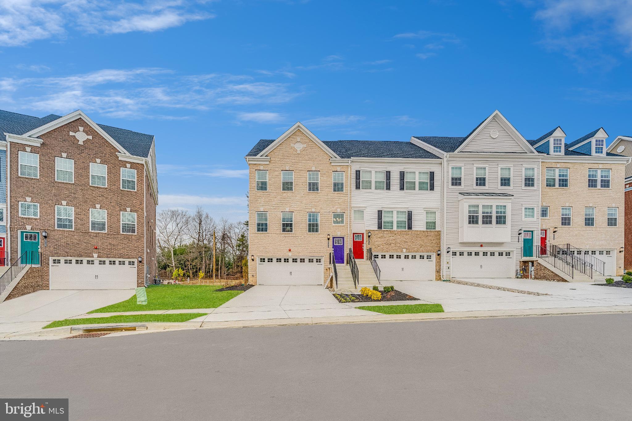
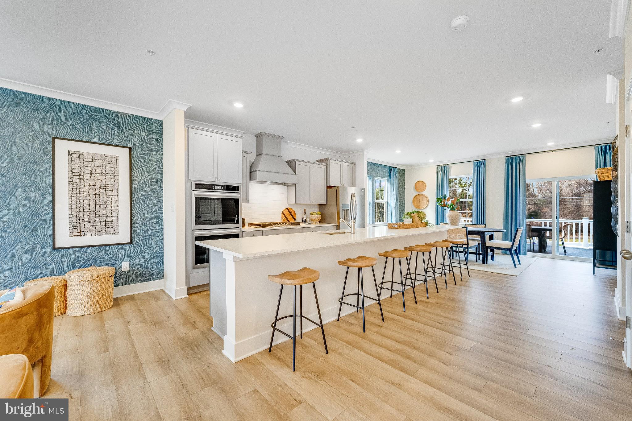
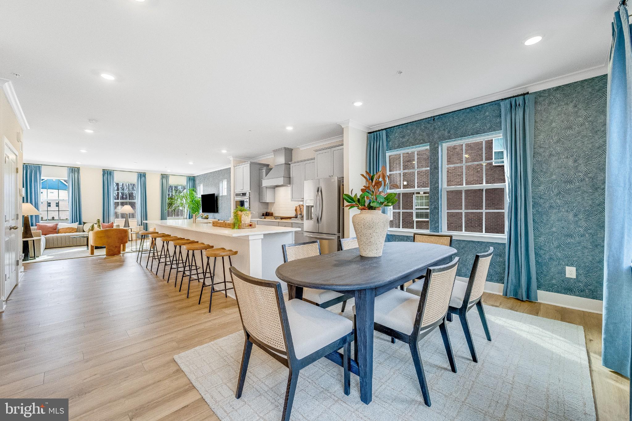
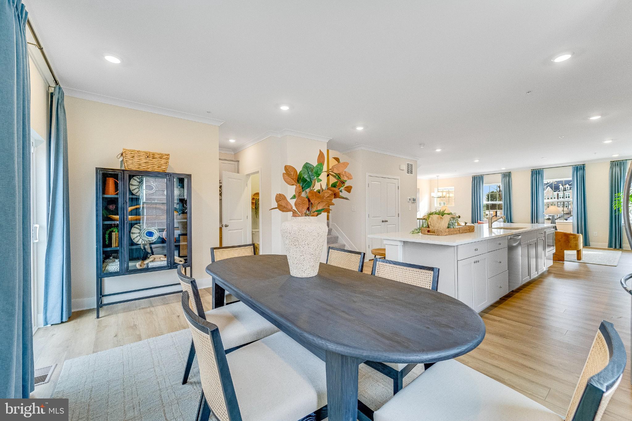
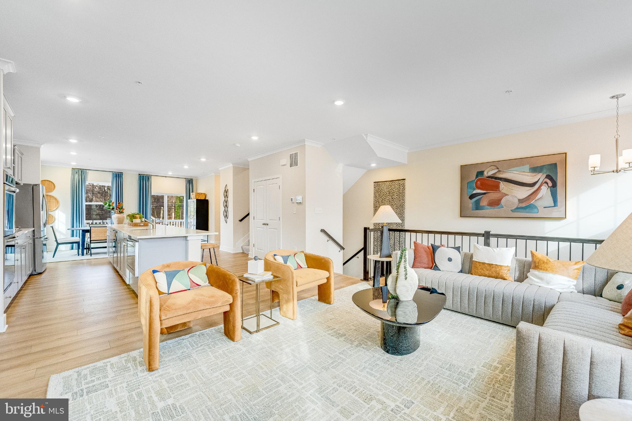
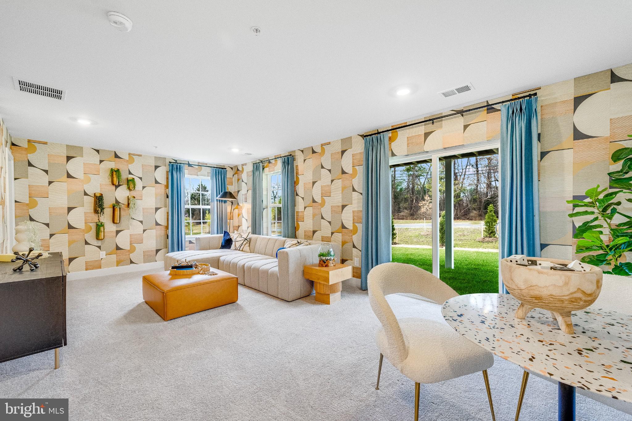
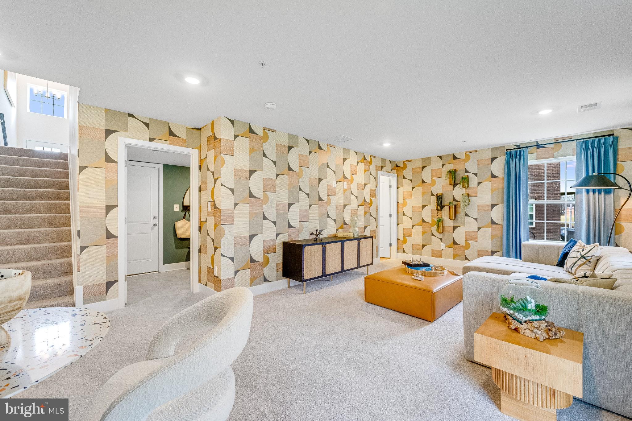
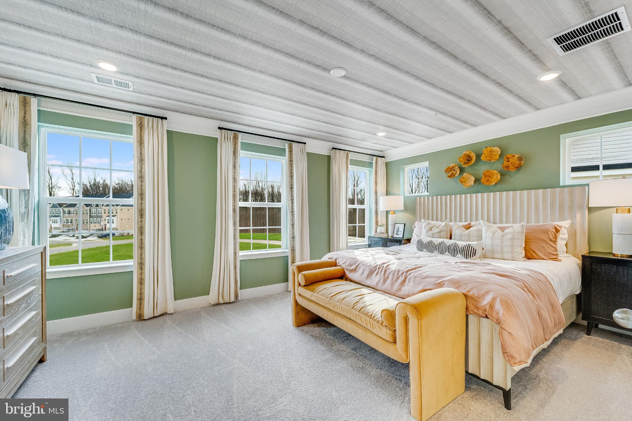
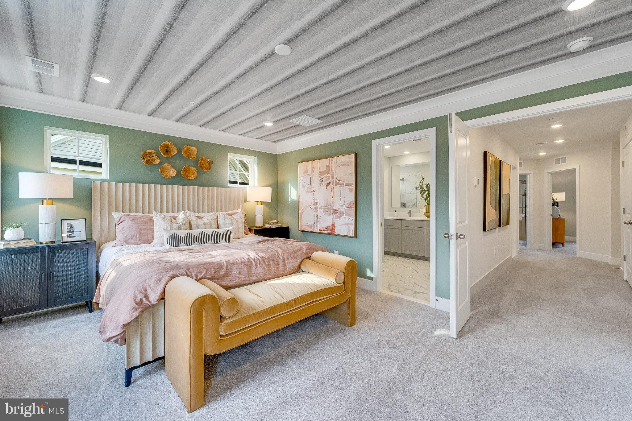
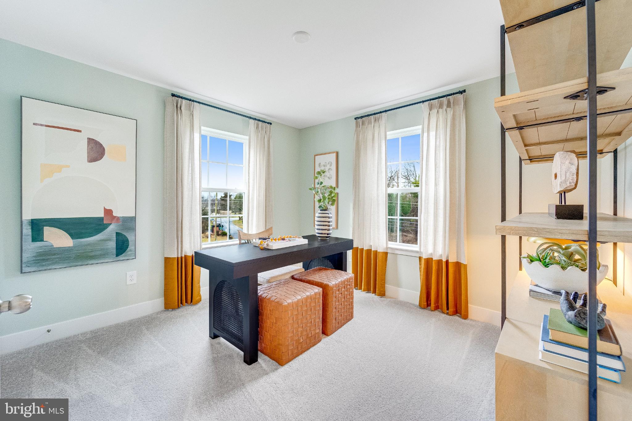
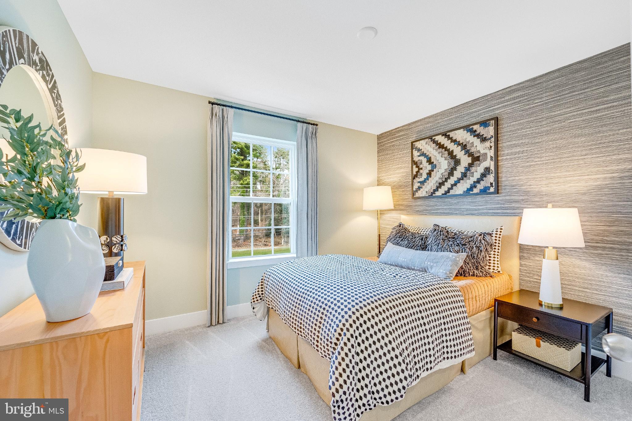
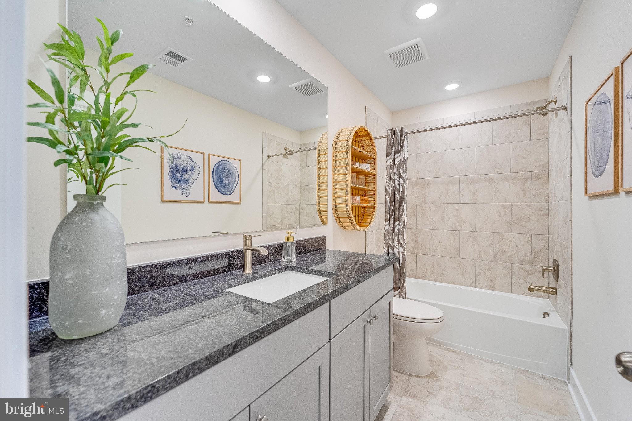
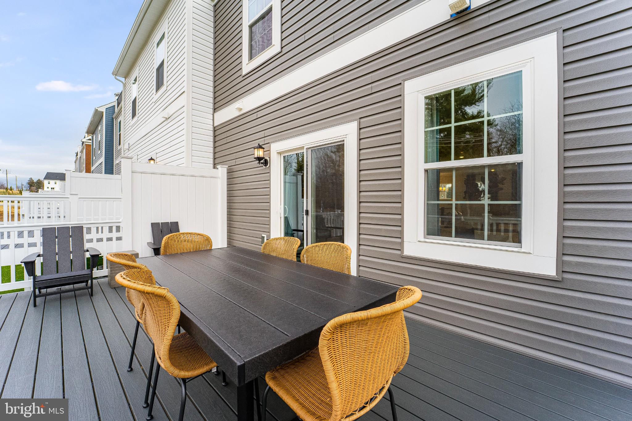
The new Easton floorplan has arrived at Patapsco Glen East.  May  delivery  Easton 2 car front garage, 24' wide home in the new phase of the Patapsco Glen community.  Enjoy the completed community amenities, Pool, fitness center, walking trails, dog parks and playgrounds. 3 Bedrooms, open main level that has the kitchen, family room and dining area.  The Kitchen showcases the Designer Select kitchen appliance package. Full double wall over, separate microwave, French door refrigerator – freezer, Stainless steel range hood over a gas cooktop, a large center island for informal gatherings, and Timberlake Cabinetry.  Also, on the main level you will find a large walk-in pantry, recessed lights and luxury vinyl flooring.  The Primary Suite features an en -suite full bath with glass frameless shower and dual vanities with a quartz countertop. The connected home by Lennar features includes a smart thermostat, ring video doorbell.  Additional included items are 5 1/4 base moldings throughout, pre-finished, upgraded stained railings with wrought iron balusters, LED lighting throughout the home and so much more. Photos for illustration purposes only. Agent must accompany client on first visit.

1930 RITTER DRIVE

Message successfully sent.

What would you like to know?

What is 3 + 4 ?

I agree to receive email communication and understand I can unsubscribe at any time.

I agree to be contacted by Charis Realty Group via call, email, and text for real estate services. To opt out, you can reply 'stop' at any time or reply 'help' for assistance. You can also click the unsubscribe link in the emails. Message and data rates may apply. Message frequency may vary. Privacy Policy

Related Properties

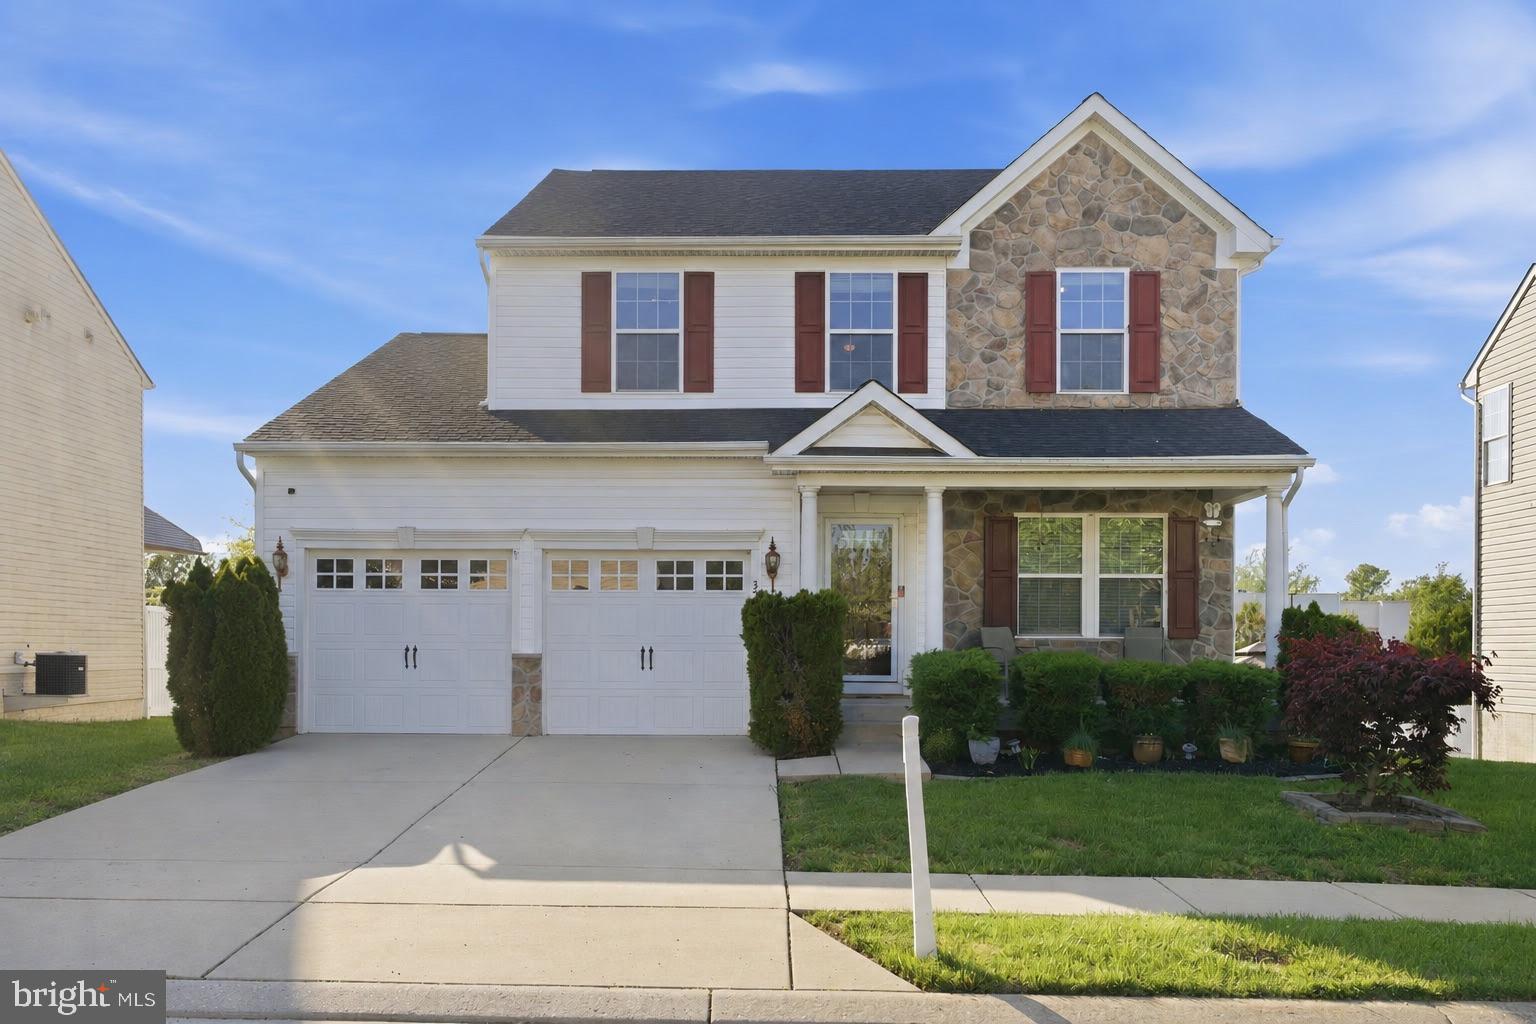
Welcome to 3212 Ridgeway Pl, a charming retreat tucked away in the heart of Windsor Mill! This 4-bedroom, 3.5-bathroom home offers the perfect blend of modern updates and timeless charm.
Step inside to discover a sunlit living space with a cozy fireplace that invites you to unwind and relax. The unique kitchen is the true heart of the home, featuring a sleek spacious design, stainless steel appliances, and ample cabinetry—perfect for whipping up your favorite meals or hosting friends and family.
The primary suite is your private escape, complete with a spa-like en-suite bath equipped with his and hers sinks and whirlpool tub, and walk-in closet. Need flexibility? The finished lower level offers endless possibilities—a rec room, home gym, or even a guest suite – equipped with a walk-in closet AND storage room! 

Outside, the backyard is an entertainer’s dream. Between the deck that extends the breadth of the home and the patio below, there is no shortage for where you can enjoy a sizzle on the grill, a steamy coffee in the morning, and laughs with your favorite people.  

This home ensures peace while keeping you connected to the world around you. With convenient access to major highways, shopping, dining, and parks, you’ll love being close to it all.

Don’t miss the chance to make 3212 Ridgeway Pl your new home sweet home! Schedule your private tour today and let this gem win your heart.
#MDBC2156710

WINDSOR MILL

3212 RIDGEWAY PLACE

5 Beds

3 Baths

2,240 Sq.Ft.

$575,000

MLS#: MDBC2156710

New on site today
Welcome home to this beautifully renovated brick home, where timeless charm meets modern design. Step inside to a bright and inviting open-concept main level featuring gleaming hardwood floors, recessed lighting, and an expansive living room that flows seamlessly into the stunning chef's kitchen. The heart of the home boasts granite countertops, stainless steel appliances, a subway tile backsplash, abundant white cabinetry, and a large center island with seating, perfect for entertaining, meal prep, or gathering with family and friends. Upstairs, you'll find three generously sized bedrooms, all featuring beautiful hardwood floors and abundant natural light. A renovated full hall bathroom with modern finishes and a tiled tub/shower combination serves the upper level. The fully finished lower level significantly expands your living space with a large recreation room ideal for movie nights, game days, or a home gym. A second full bathroom adds convenience, while additional storage and utility space complete the lower level. Outside, enjoy a level backyard with plenty of room to play, garden, or entertain, along with a storage shed for all your outdoor equipment. A private driveway provides off-street parking, and the classic brick exterior offers timeless curb appeal. Thoughtfully updated throughout and move-in ready, this home is conveniently located close to shopping, dining, schools, parks, and major commuter routes. Offering the perfect blend of modern updates, functional living space, and everyday convenience, this is one you won't want to miss!
#MDBC2170800

WINDSOR MILL

7904 SUBET ROAD

4 Beds

2 Baths

2,742 Sq.Ft.

$425,000

MLS#: MDBC2170800
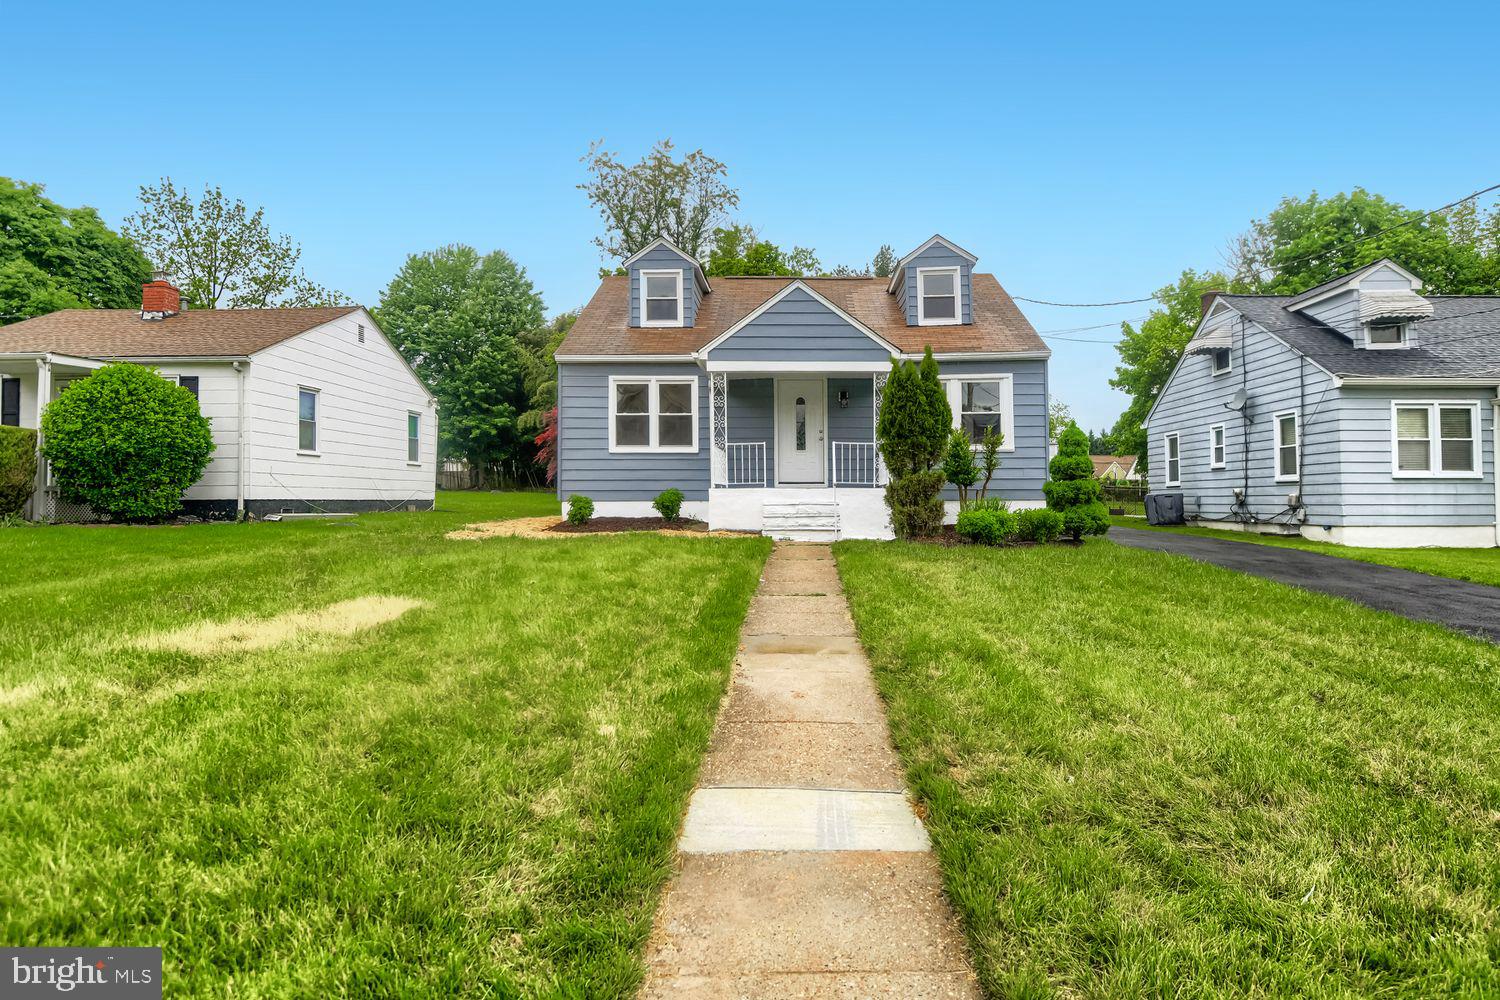
Spacious and fully renovated single-family home with a huge backyard! This stunning 3-level property offers 5 bedrooms and 2 full bathrooms, and has been completely renovated to provide a true move-in-ready experience. Step inside to a bright and spacious living area featuring high ceilings and abundant natural light. The beautifully remodeled kitchen showcases gorgeous quartz countertops and stainless steel appliances, perfect for everyday living and entertaining. Both bathrooms have been tastefully updated with modern fixtures and stylish finishes throughout. Conveniently located near public transportation, shopping, and schools, this home combines comfort, style, and accessibility. Don’t miss your opportunity to make this exceptional property your new home!
#MDBC2168788

WINDSOR MILL

3620 ROCKDALE TERRACE

5 Beds

2 Baths

2,325 Sq.Ft.

$405,000

MLS#: MDBC2168788
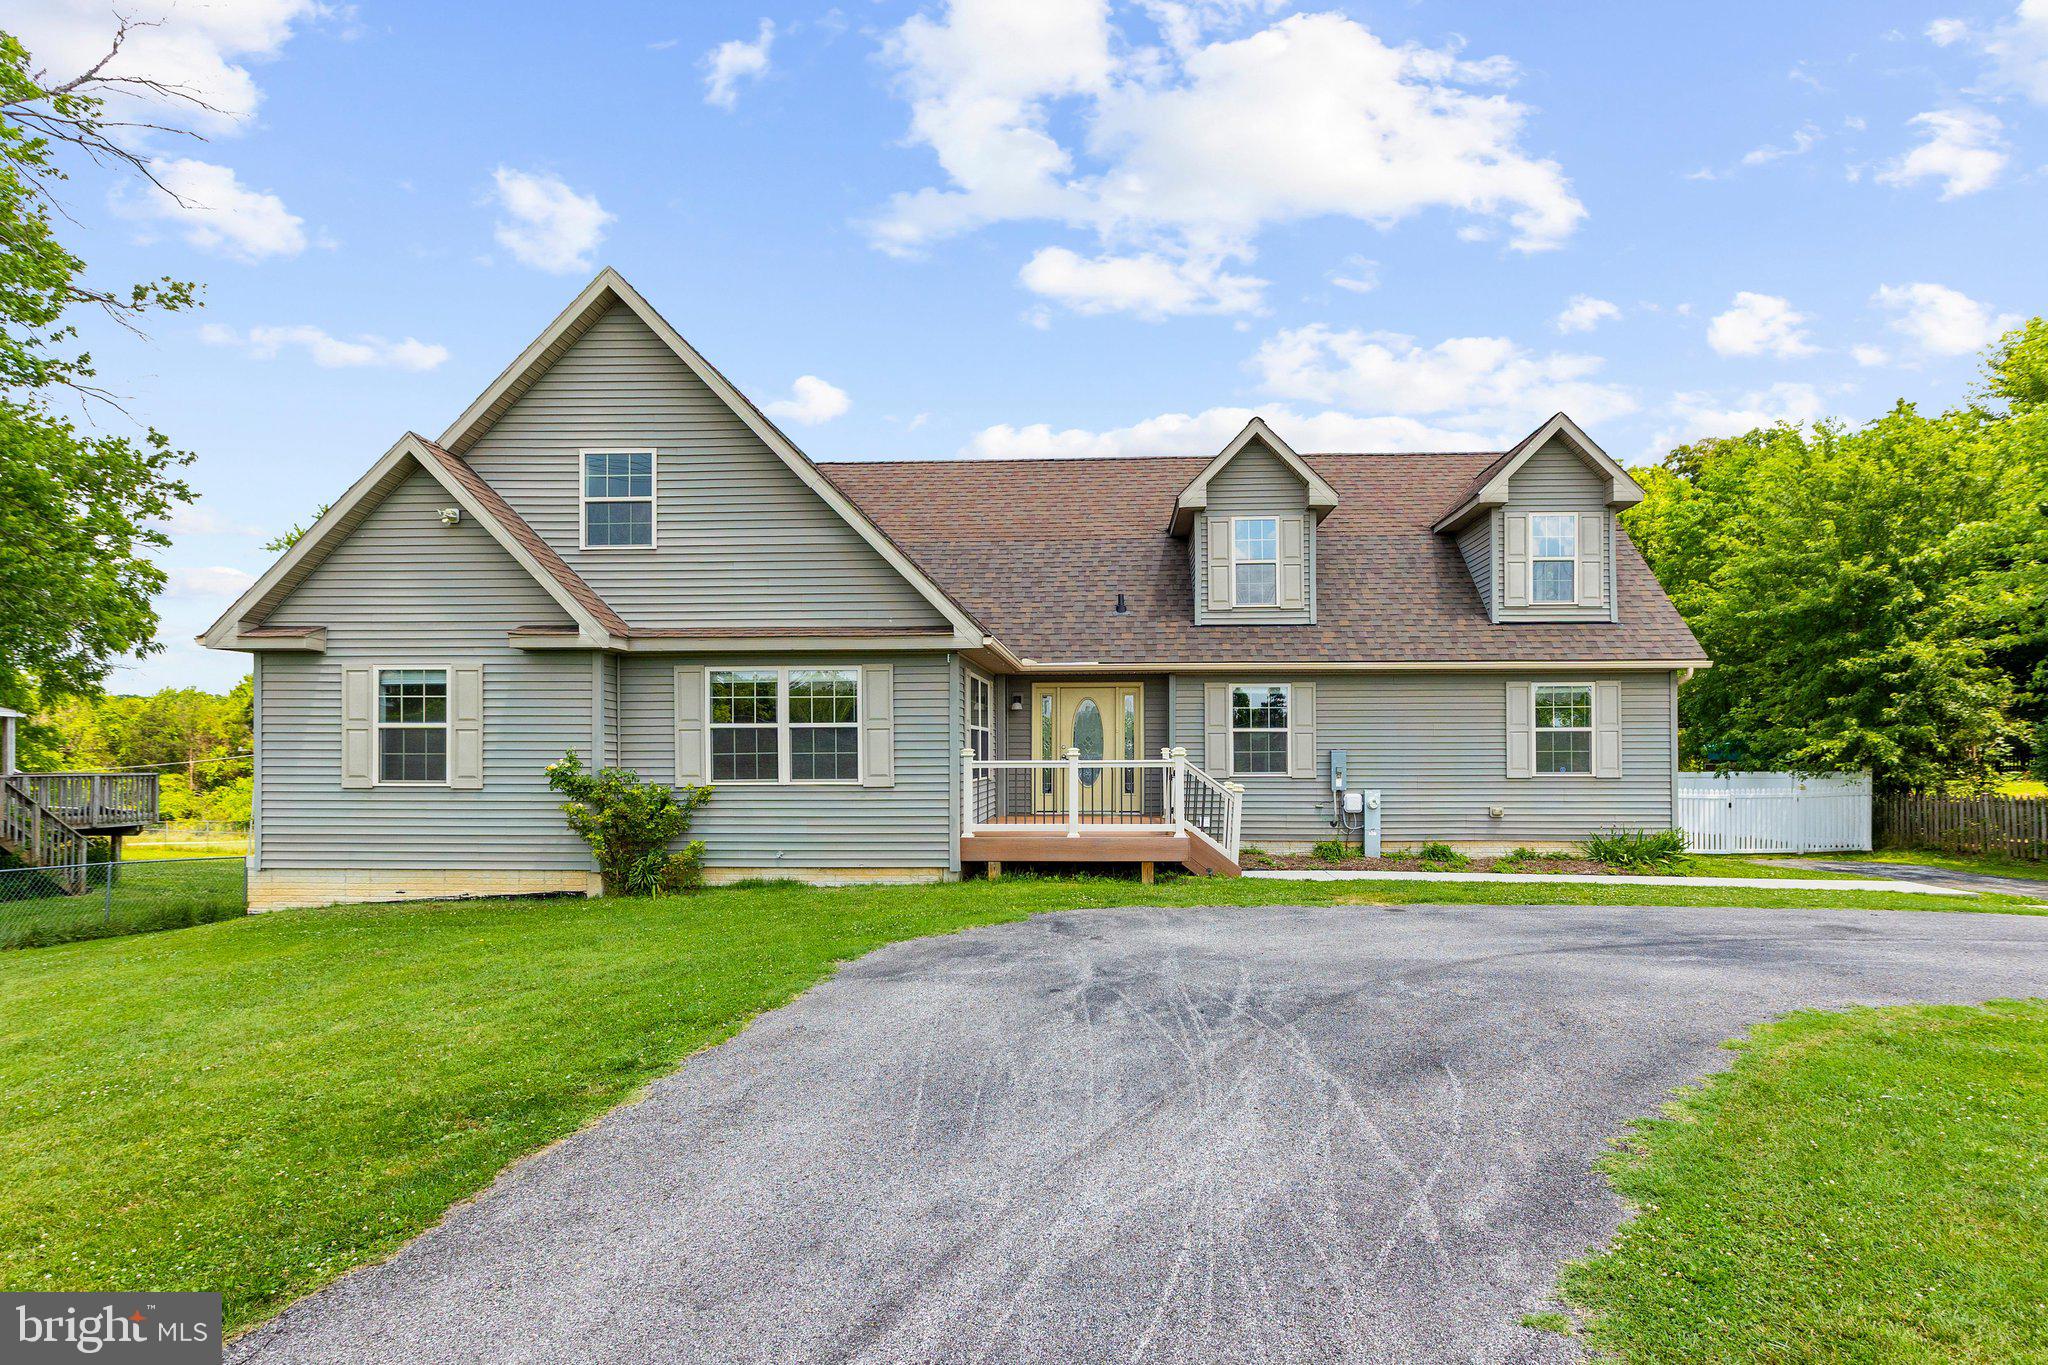
Welcome to 7214 Dogwood Road, a beautifully designed custom modular home built in 2012, offering over 3,300 square feet of thoughtfully crafted living space in Windsor Mill.

Set back from the roadway, this home offers added privacy along with a convenient rounded driveway, making entry and exit onto the main road easy and efficient.

Inside, you’ll appreciate the bright, open-concept layout that creates a seamless flow throughout—perfect for both everyday living and entertaining. The spacious living area connects effortlessly to the dining space and kitchen, giving the home an airy and inviting feel.

The main (first) floor offers true one-level living, featuring three generously sized bedrooms and two full bathrooms, along with a large private office—ideal for working from home or additional flex space. This level is finished with wall-to-wall luxury vinyl plank flooring, offering both durability and a modern aesthetic. The standout primary suite is designed for comfort and relaxation, boasting a very large walk-in closet and a private en-suite bath complete with a separate soaking tub, stand-up shower, and dedicated toilet area.

Enjoy outdoor living with an attached composite wood deck, perfect for entertaining or relaxing, as well as a welcoming front porch that adds charm and curb appeal.

The second floor provides additional flexible living space, including a fourth bedroom with two closets and a finished common area—ideal for a guest suite, recreation space, or private retreat. This level features wall-to-wall carpeting, creating a warm and comfortable environment.

The home is enhanced with a two-zone HVAC heat pump system, allowing for efficient climate control and comfort throughout both levels.

The exterior continues to impress with a perfectly level, fully fenced backyard—ideal for families, pets, or outdoor enjoyment. Two rear storage sheds provide ample space for tools, equipment, or hobby use.

Location is hard to beat—just minutes from the Social Security Administration and the Department of Health and Human Services, making commuting convenient. Enjoy the outdoors with a short drive to Patapsco Valley State Park, known for its beautiful hiking trails and scenic views. With close proximity to Interstate 70, Interstate 695, and BWI Airport, you’ll appreciate easy access to everything the surrounding area has to offer while still enjoying the benefits of a well-situated residential setting.

With its modern construction, expansive layout, and thoughtful design, this home offers the perfect combination of space, functionality, and convenience. This is a rare opportunity to own a newer-built home with flexible living options in an established and highly accessible location.
#MDBC2168190

WINDSOR MILL

7214 DOGWOOD ROAD

4 Beds

2 Baths

3,355 Sq.Ft.

$549,000

MLS#: MDBC2168190
New on site 2 days ago
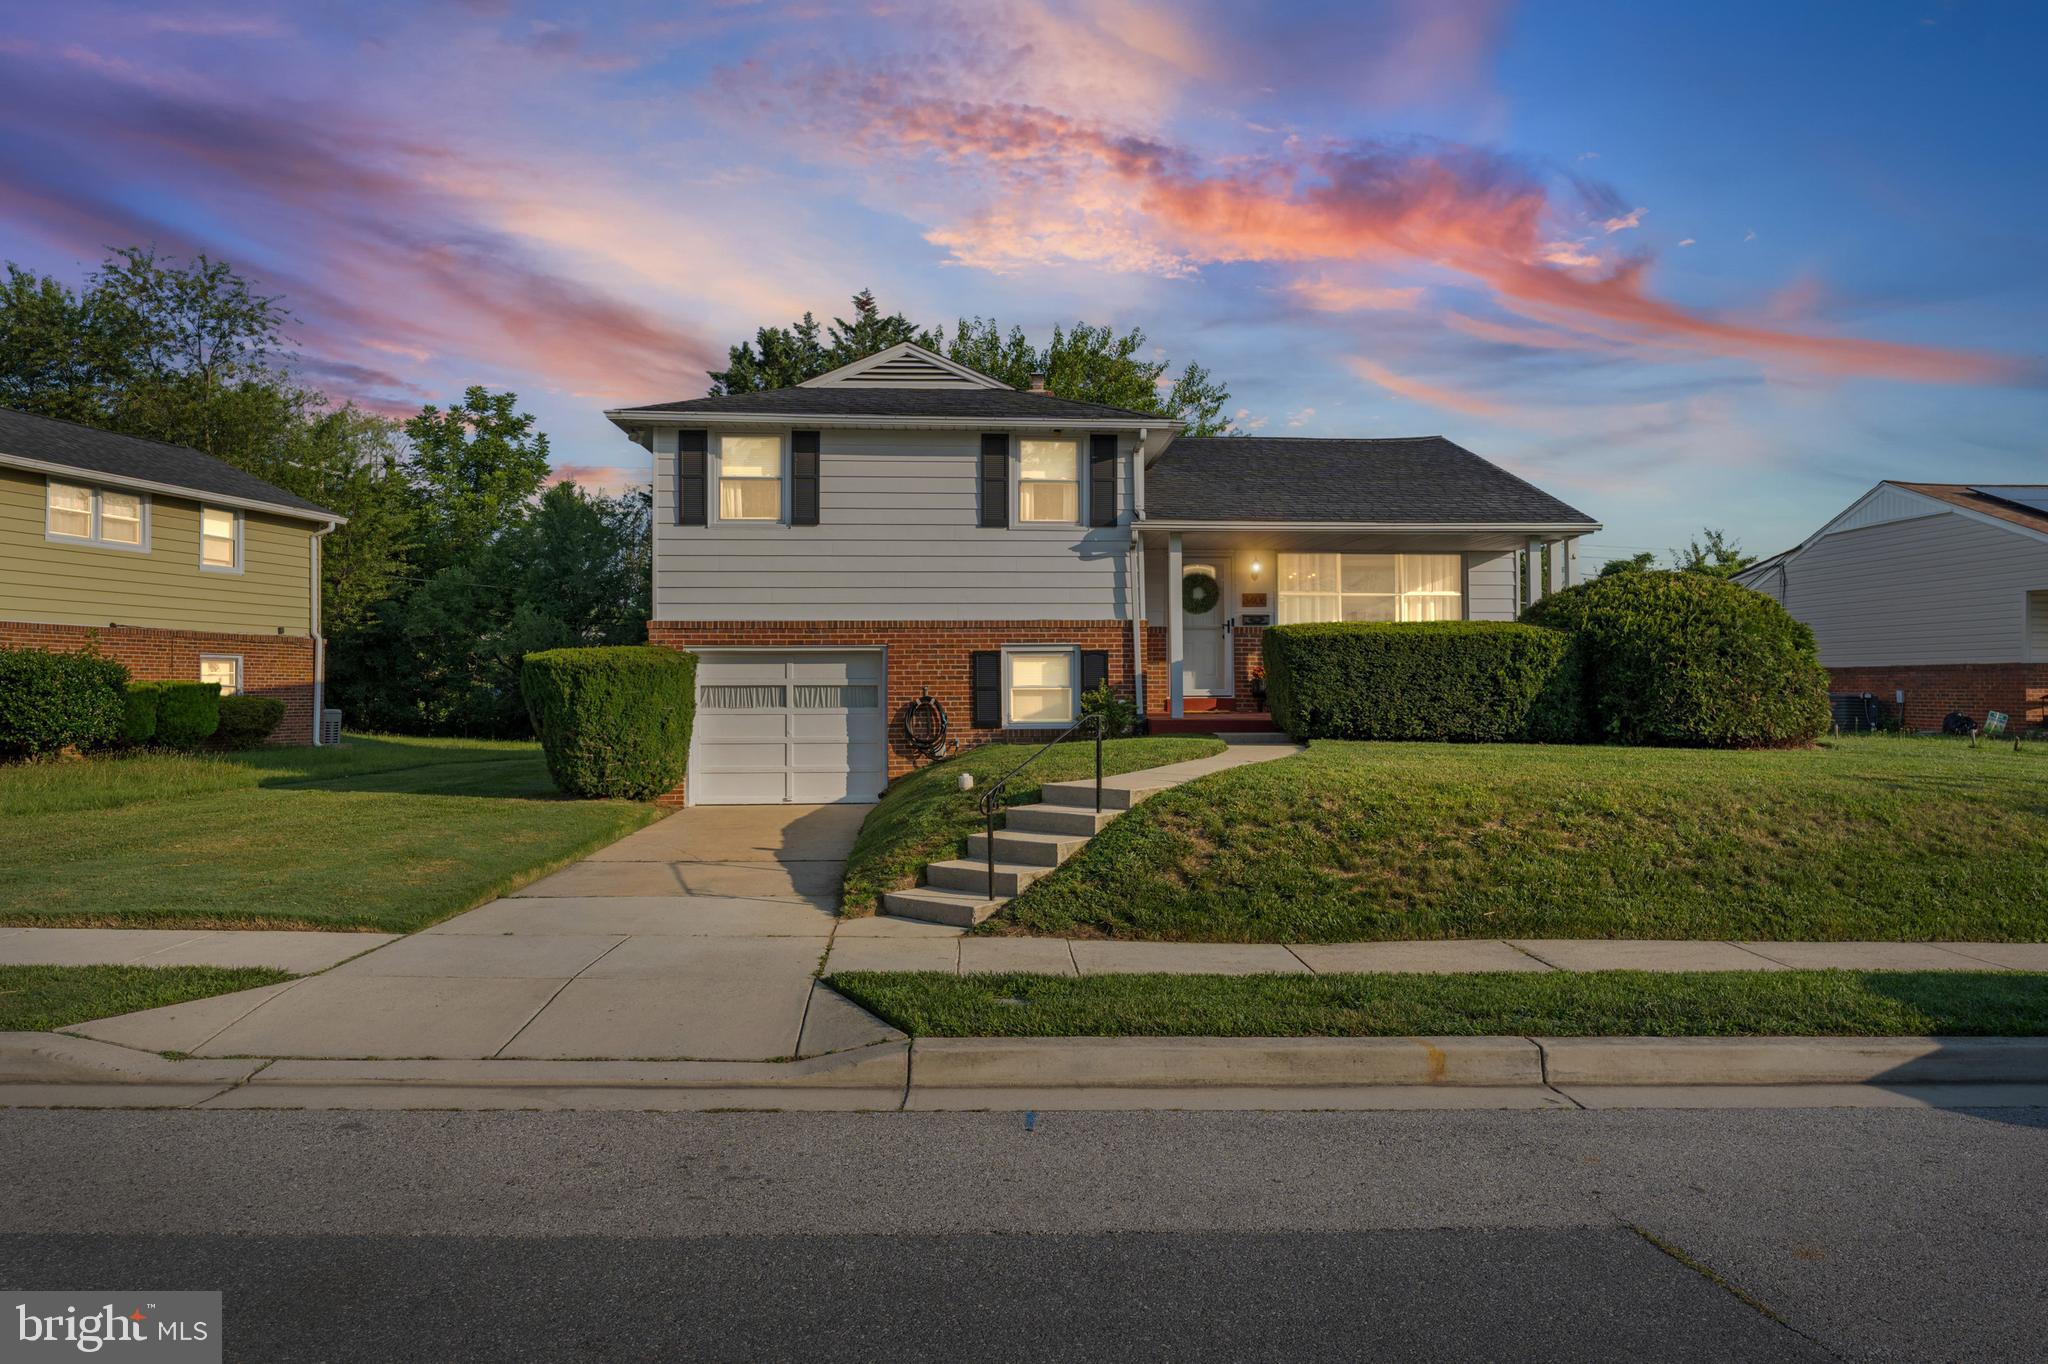
BEAUTIFULLY UPDATED HOME IN THE HEART OF WINDSOR MILL! WELCOME TO 3406 RIPPLE ROAD, A CHARMING PROPERTY OFFERING COMFORT, CONVENIENCE, AND GREAT CURB APPEAL. THIS 3 BEDROOM, 2 FULL BATH HOME FEATURES A SPACIOUS LIVING AREA, A WELCOMING LAYOUT, AND ROOM TO MAKE IT YOUR OWN, THIS SPLIT-LEVEL HOME IS PERFECT FOR FIRST-TIME BUYERS OR ANYONE SEEKING A MOVE-IN READY OPPORTUNITY IN A DESIRABLE LOCATION. UPDATED FEATURES INCLUDE NEW HVAC (2021), NEW HOT WATER HEATER (2025), NEW ROOF (2018), AND NEW STAINLESS-STEEL APPLIANCES (2025). ENJOY EASY ACCESS TO SHOPPING, DINING, MAJOR COMMUTER ROUTES, AND EVERYDAY ESSENTIALS. DON'T MISS YOUR CHANCE TO OWN THIS WONDERFUL HOME IN WINDSOR MILL—SCHEDULE YOUR SHOWING TODAY! ALL HOMEBUYER PROGRAMS WELCOME!
#MDBC2171032

WINDSOR MILL

3406 RIPPLE

3 Beds

2 Baths

1,660 Sq.Ft.

$419,900

MLS#: MDBC2171032
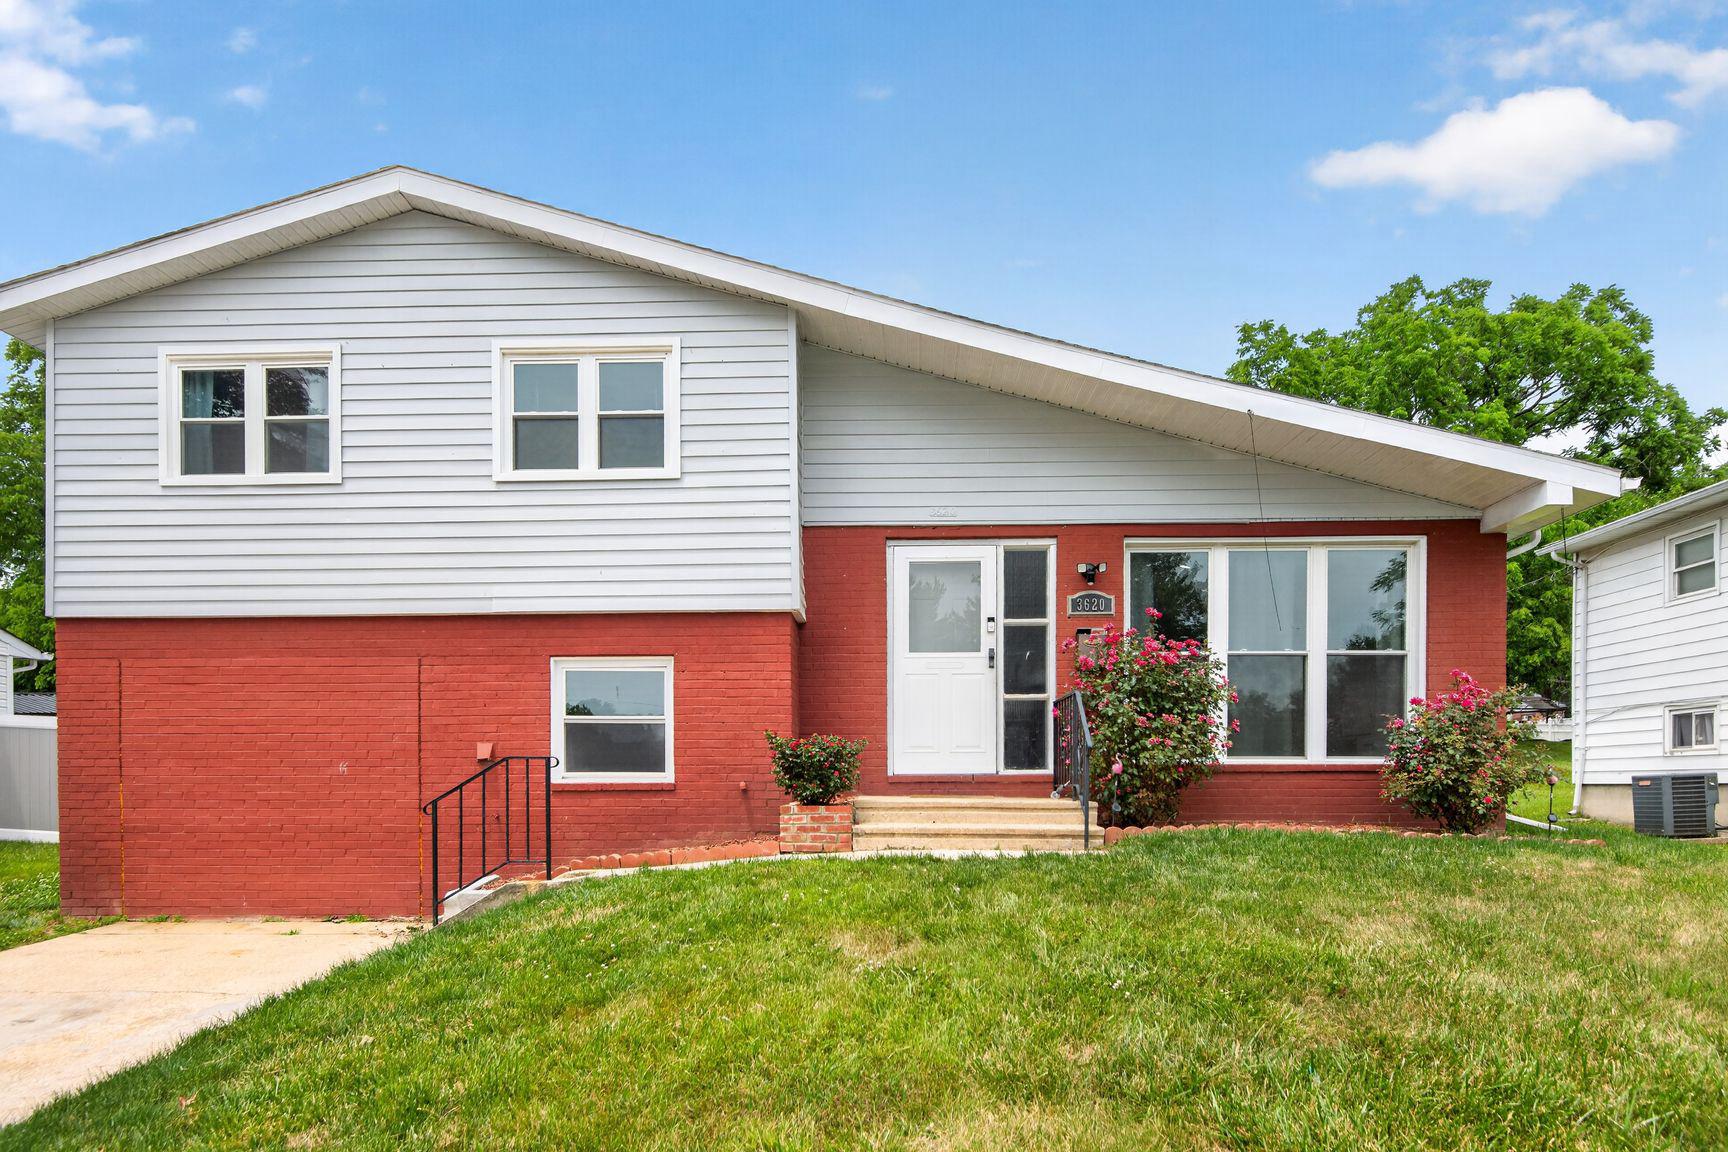
LOCATION, LOCATION, LOCATION! Welcome to this beautifully renovated (2023) detached split-level gem nestled in a highly sought-after, quiet Windsor Mill neighborhood. A versatile multi-level layout with 4 spacious bedrooms and 2 full baths, this home blends modern style with functionality. The open-concept main level shines with smooth updates, brand new front door leading  to the kitchen and dining area. Step through the lower-level family room or walk out to your private oasis: a massive, fully fenced, completely flat backyard—perfect for entertaining, pets, or outdoor play. 
Commuters will fall in love with the unmatched convenience! Enjoy direct access to multiple MTA bus routes, close proximity to the Baltimore Metro Subway Link, and effortless access to I-695 and I-70. Located just 15 miles from BWI Airport, 2 miles from Northwest Hospital, and 5 miles from Sinai Hospital. Plus, schools, several major universities are located within a 15-mile radius (UMBC-7.5miles, John Hopkins University-9 miles, Towson University and others), local shopping centers, parks and diverse dining options are all within easy walking distance. Don’t miss this move-in-ready opportunity!
*Sellers to pay up to 3% Closing cost.
#MDBC2164950

WINDSOR MILL

3620 BELLMORE ROAD

4 Beds

2 Baths

1,780 Sq.Ft.

$399,000

MLS#: MDBC2164950

 - property

Send a message

Message successfully sent.

Your message

What is 3 + 4 ?

Reason for contacting?

I agree to receive email communication and understand I can unsubscribe at any time.

I agree to be contacted by Charis Realty Group via call, email, and text for real estate services. To opt out, you can reply 'stop' at any time or reply 'help' for assistance. You can also click the unsubscribe link in the emails. Message and data rates may apply. Message frequency may vary. Privacy Policy

Sign Out

Virtual Assistant

Would you like to take the next step with this property? We can help you schedule a showing or virtual tour, or send you more details.

Yes, I would like more information.

Thank You for Your Reply, One of Our Agents will contact you as soon as possible

No, maybe later.

Thank you, you can always contact me via email, phone number or through the contact form.

Realhub AI

Lucy - Your AI-Powered Realtor

Update Your Temporary Password

Personalize your search

Enter your email and we'll notify you immediately when new listings match what you're looking for.

or enter email address

Already have an account ? Login here

Continue your home search

I agree to receive communications and understand I can unsubscribe at any time.

I agree to be contacted by Charis Realty Group via call, email, and text for real estate services. To opt out, you can reply 'stop' at any time or reply 'help' for assistance. You can also click the unsubscribe link in the emails. Message and data rates may apply. Message frequency may vary. Privacy Policy

Already have an account ? Login here

We use cookies

We use cookies primarily for analytics to enhance your experience. By accepting, you agree to our use of these cookies. You can manage your preferences or learn more about our cookies policy.