Features & Amenities

Interior

  • Other Interior Features

    Recessed Lighting, Walk-In Closet(s), High Ceilings, Bar

  • Total Bedrooms

    5

  • Bathrooms

    3

  • 1/2 Bathrooms

    1

  • Above Grade Finished Area

    6200.0

  • Basement YN

    YES

  • Cooling YN

    YES

  • Cooling

    Central Air, Electric

  • Fireplace YN

    NO

  • Heating YN

    YES

  • Heating

    Electric, Forced Air

  • Main Level Bedrooms

    1

  • Pet friendly

    N/A

Exterior

  • Garage

    Yes

  • Garage spaces

    2

  • Construction Materials

    Batts Insulation, Blown-In Insulation, Concrete, Low VOC Insulation

  • Parking

    Garage Door Opener, Garage, Driveway, Attached

  • Pool

    No

  • Waterfront YN

    NO

Area & Lot

  • Lot Size(acres)

    3.17

  • Lot Size(square feet)

    138085.0

  • Property Type

    Residential

  • Property Sub Type

    Single Family Residence

  • Architectural Style

    Traditional

Price

  • Sales Price

    $1,398,287

  • Tax Amount

    $447

  • Sq. Footage

    6, 200

  • Price/SqFt

    $225

HOA

  • Association

    No

School District

  • Elementary School

    N/A

  • Middle School

    N/A

  • High School

    N/A

Property Features

  • New Construction

    YES

  • Senior Community YN

    NO

  • Sewer

    Public Sewer

  • Tax Lot

    17

  • Water Source

    Well

Schedule a Showing

Showing scheduled successfully.

<
>
IN PERSON
VIA CHAT

What is 3 + 4 ?


Change time

Mortgage calculator

Estimate your monthly mortgage payment, including the principal and interest, property taxes, and HOA. Adjust the values to generate a more accurate rate.

Your payment

Principal and Interest:

$

Property taxes:

$

HOA fees:

$

Total loan payment:

$

Total interest amount:

$

Location

County

PRINCE GEORGES

Elementary School

Middle School

High School

Listing Courtesy of Nicholas Cintron , APEX Realty, LLC

RealHub Information is provided exclusively for consumers' personal, non-commercial use, and it may not be used for any purpose other than to identify prospective properties consumers may be interested in purchasing. All information deemed reliable but not guaranteed and should be independently verified. All properties are subject to prior sale, change or withdrawal. RealHub website owner shall not be responsible for any typographical errors, misinformation, misprints and shall be held totally harmless.

Agent Ashley Andrews

AGENT

Ashley Andrews

Call Ashley today to schedule a private showing.


* Listings on this website come from the FMLS IDX Compilation and may be held by brokerage firms other than the owner of this website. The listing brokerage is identified in any listing details. Information is deemed reliable but is not guaranteed. If you believe any FMLS listing contains material that infringes your copyrighted work please click here to review our DMCA policy and learn how to submit a takedown request.© 2024 FMLS.
BENNINGTON FARMS - Residential

16602 MAYLON COURT

Message successfully sent.

What would you like to know?

What is 3 + 4 ?

I agree to receive email communication and understand I can unsubscribe at any time.

I agree to be contacted by Charis Realty Group via call, email, and text for real estate services. To opt out, you can reply 'stop' at any time or reply 'help' for assistance. You can also click the unsubscribe link in the emails. Message and data rates may apply. Message frequency may vary. Privacy Policy

Related Properties

New on site 1 day ago
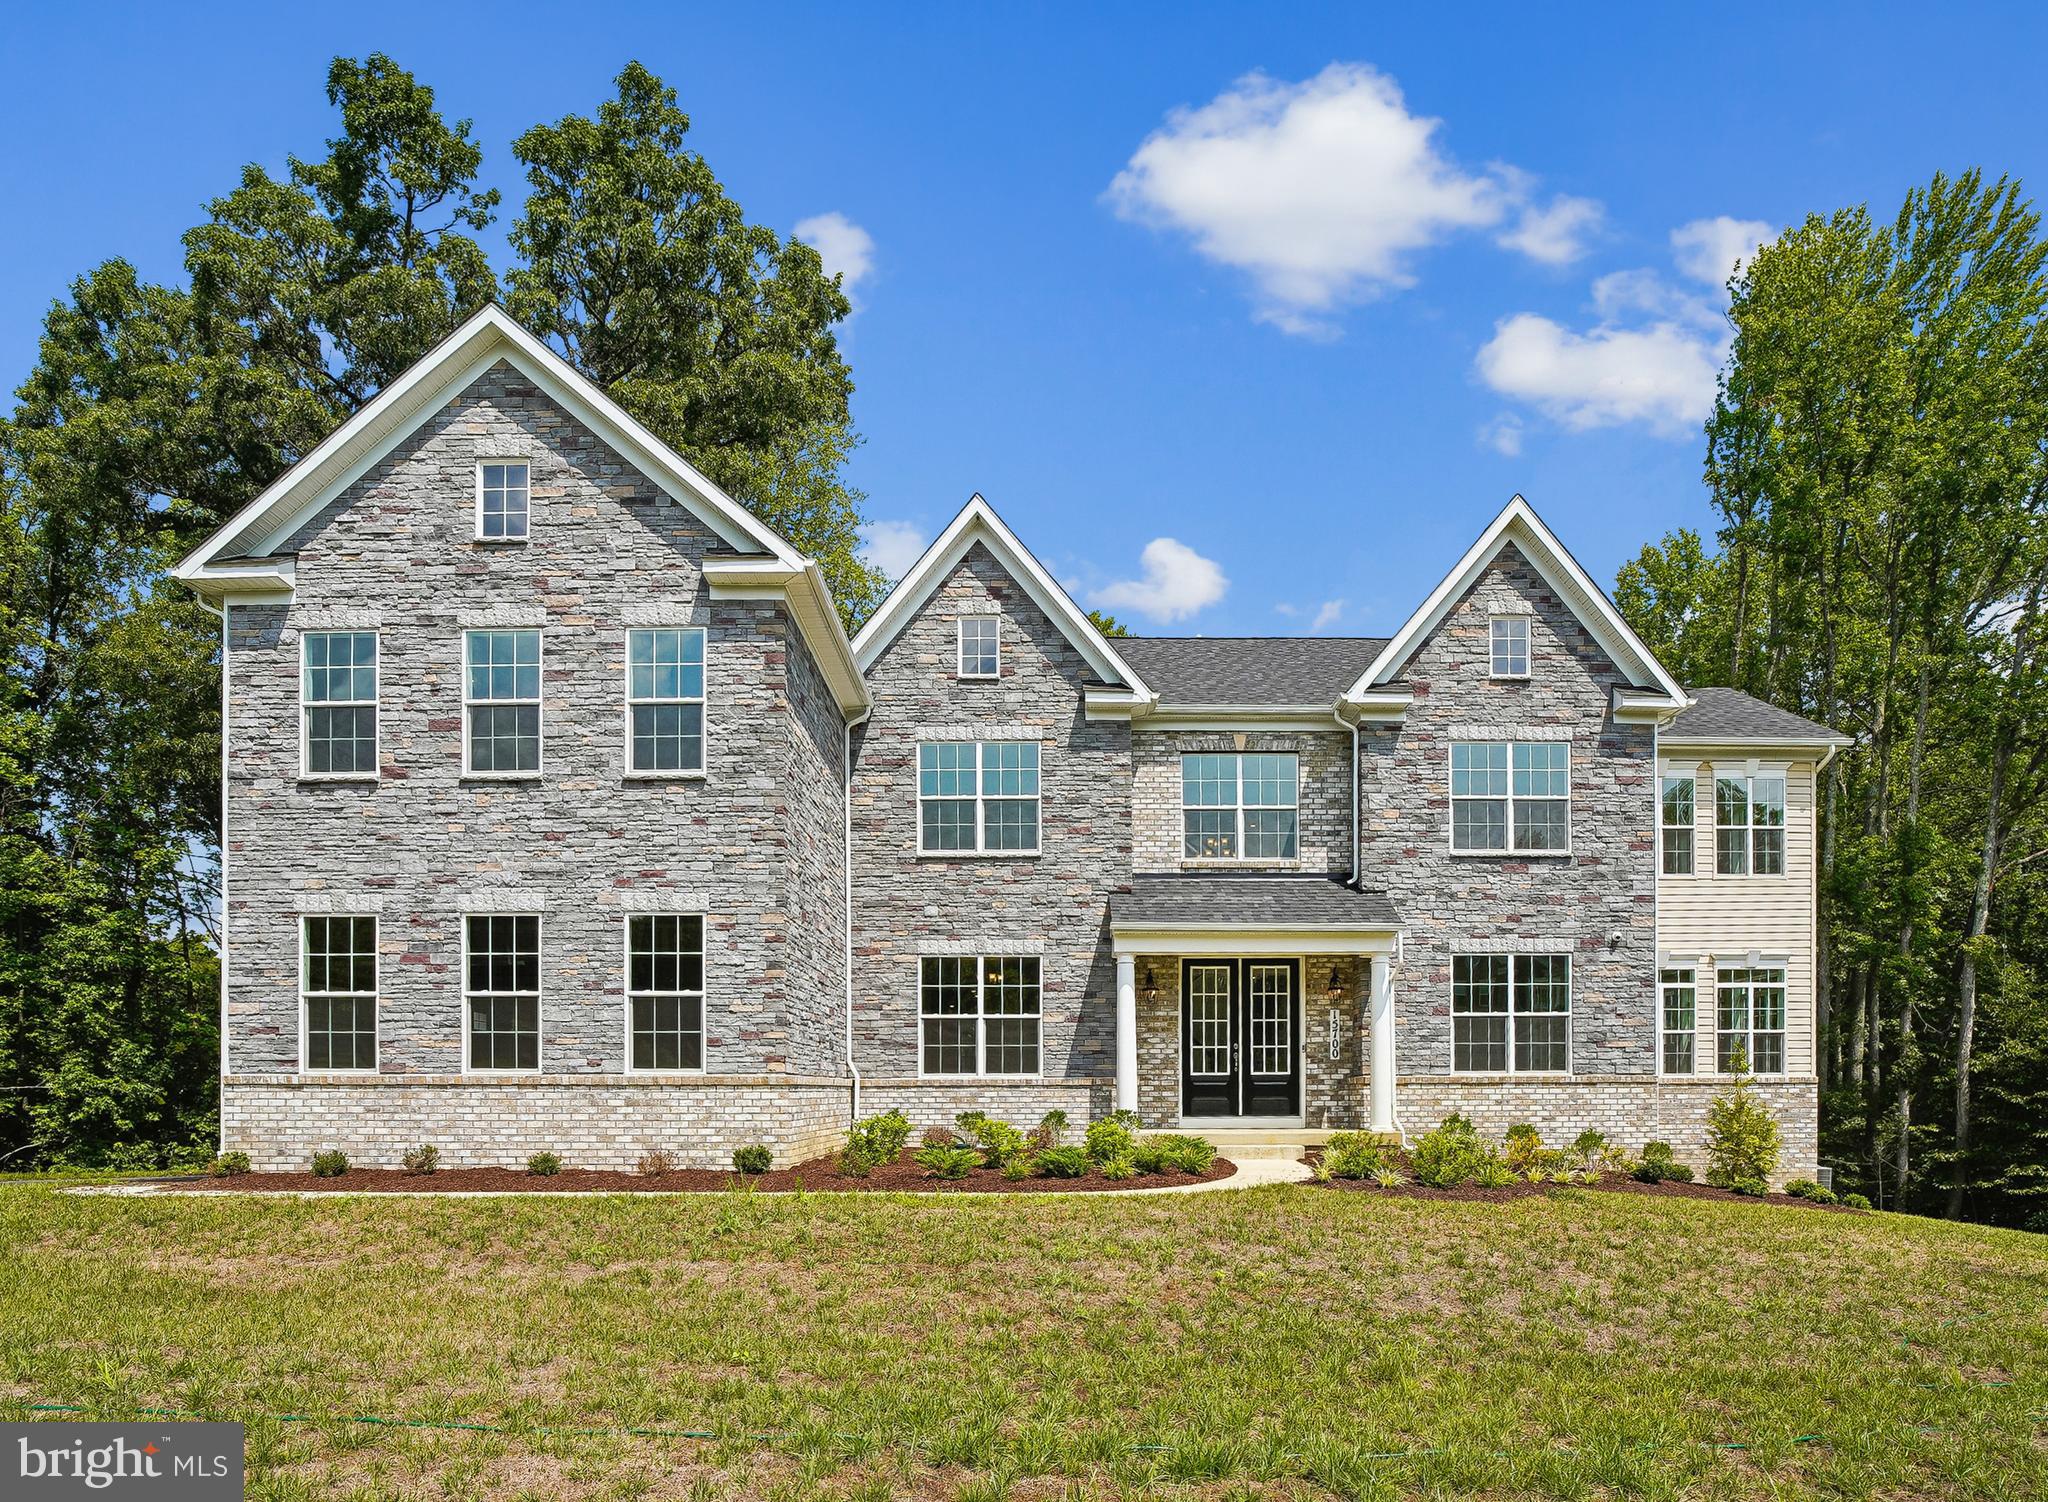
Up to $15,000 Towards Closing Costs!* This grand Kingsport II floorplan is your last chance to live in Caruso Homes'  Bennington Farms community! This particular homesite backs to serene trees, providing a private backdrop to enjoy your home. This home features a three car side load garage and stunning stone elevation. Step inside to be greet by an open-concept floorplan, complimented by a formal dining room and living room. The great room features a coffered ceiling and electric fireplace, and the extended morning room addition provides additional natural light.

At the heart of the home, the deluxe gourmet kitchen impresses with stainless steel appliances, a farmhouse sink, and a butler's pantry. A first-level in-law suite with full bath offers flexible living for multi-generational households or guests. Oak main and rear staircases lead to the upper level, where the primary suite awaits with a tray ceiling, spacious sitting room, dual walk-in closets, and a luxurious en-suite California bath.

The fully finished basement expands the home's living space with 9-foot ceilings, recreation room, and a double areaway. With premium upgrades throughout, this exceptional Kingsport II home delivers the space, style, and sophistication, perfect for the modern lifestyle.

Experience tranquility and luxury at Bennington Farms—an estate community with no HOA restrictions. Surrounded by lush greenery and serene views, enjoy privacy and space perfect for outdoor living. Don’t miss your chance to own a unique piece of luxury in this one-of-a-kind setting. For more information about this home, contact Caruso Homes today. *Offer valid on NEW contracts only. Some restrictions may apply. Must use preferred lender and title company.
#MDPG2209946

BRANDYWINE

15700 BENNINGTON FARMS LANE

6 Beds

5 Baths

6,150 Sq.Ft.

$1,398,756

MLS#: MDPG2209946

 - property

Send a message

Message successfully sent.

Your message

What is 3 + 4 ?

Reason for contacting?

I agree to receive email communication and understand I can unsubscribe at any time.

I agree to be contacted by Charis Realty Group via call, email, and text for real estate services. To opt out, you can reply 'stop' at any time or reply 'help' for assistance. You can also click the unsubscribe link in the emails. Message and data rates may apply. Message frequency may vary. Privacy Policy

Sign Out

Virtual Assistant

Would you like to take the next step with this property? We can help you schedule a showing or virtual tour, or send you more details.

Yes, I would like more information.

Thank You for Your Reply, One of Our Agents will contact you as soon as possible

No, maybe later.

Thank you, you can always contact me via email, phone number or through the contact form.

Realhub AI

Lucy - Your AI-Powered Realtor

Update Your Temporary Password

Personalize your search

Enter your email and we'll notify you immediately when new listings match what you're looking for.

or enter email address

Already have an account ? Login here

Continue your home search

I agree to receive communications and understand I can unsubscribe at any time.

I agree to be contacted by Charis Realty Group via call, email, and text for real estate services. To opt out, you can reply 'stop' at any time or reply 'help' for assistance. You can also click the unsubscribe link in the emails. Message and data rates may apply. Message frequency may vary. Privacy Policy

Already have an account ? Login here

We use cookies

We use cookies primarily for analytics to enhance your experience. By accepting, you agree to our use of these cookies. You can manage your preferences or learn more about our cookies policy.