
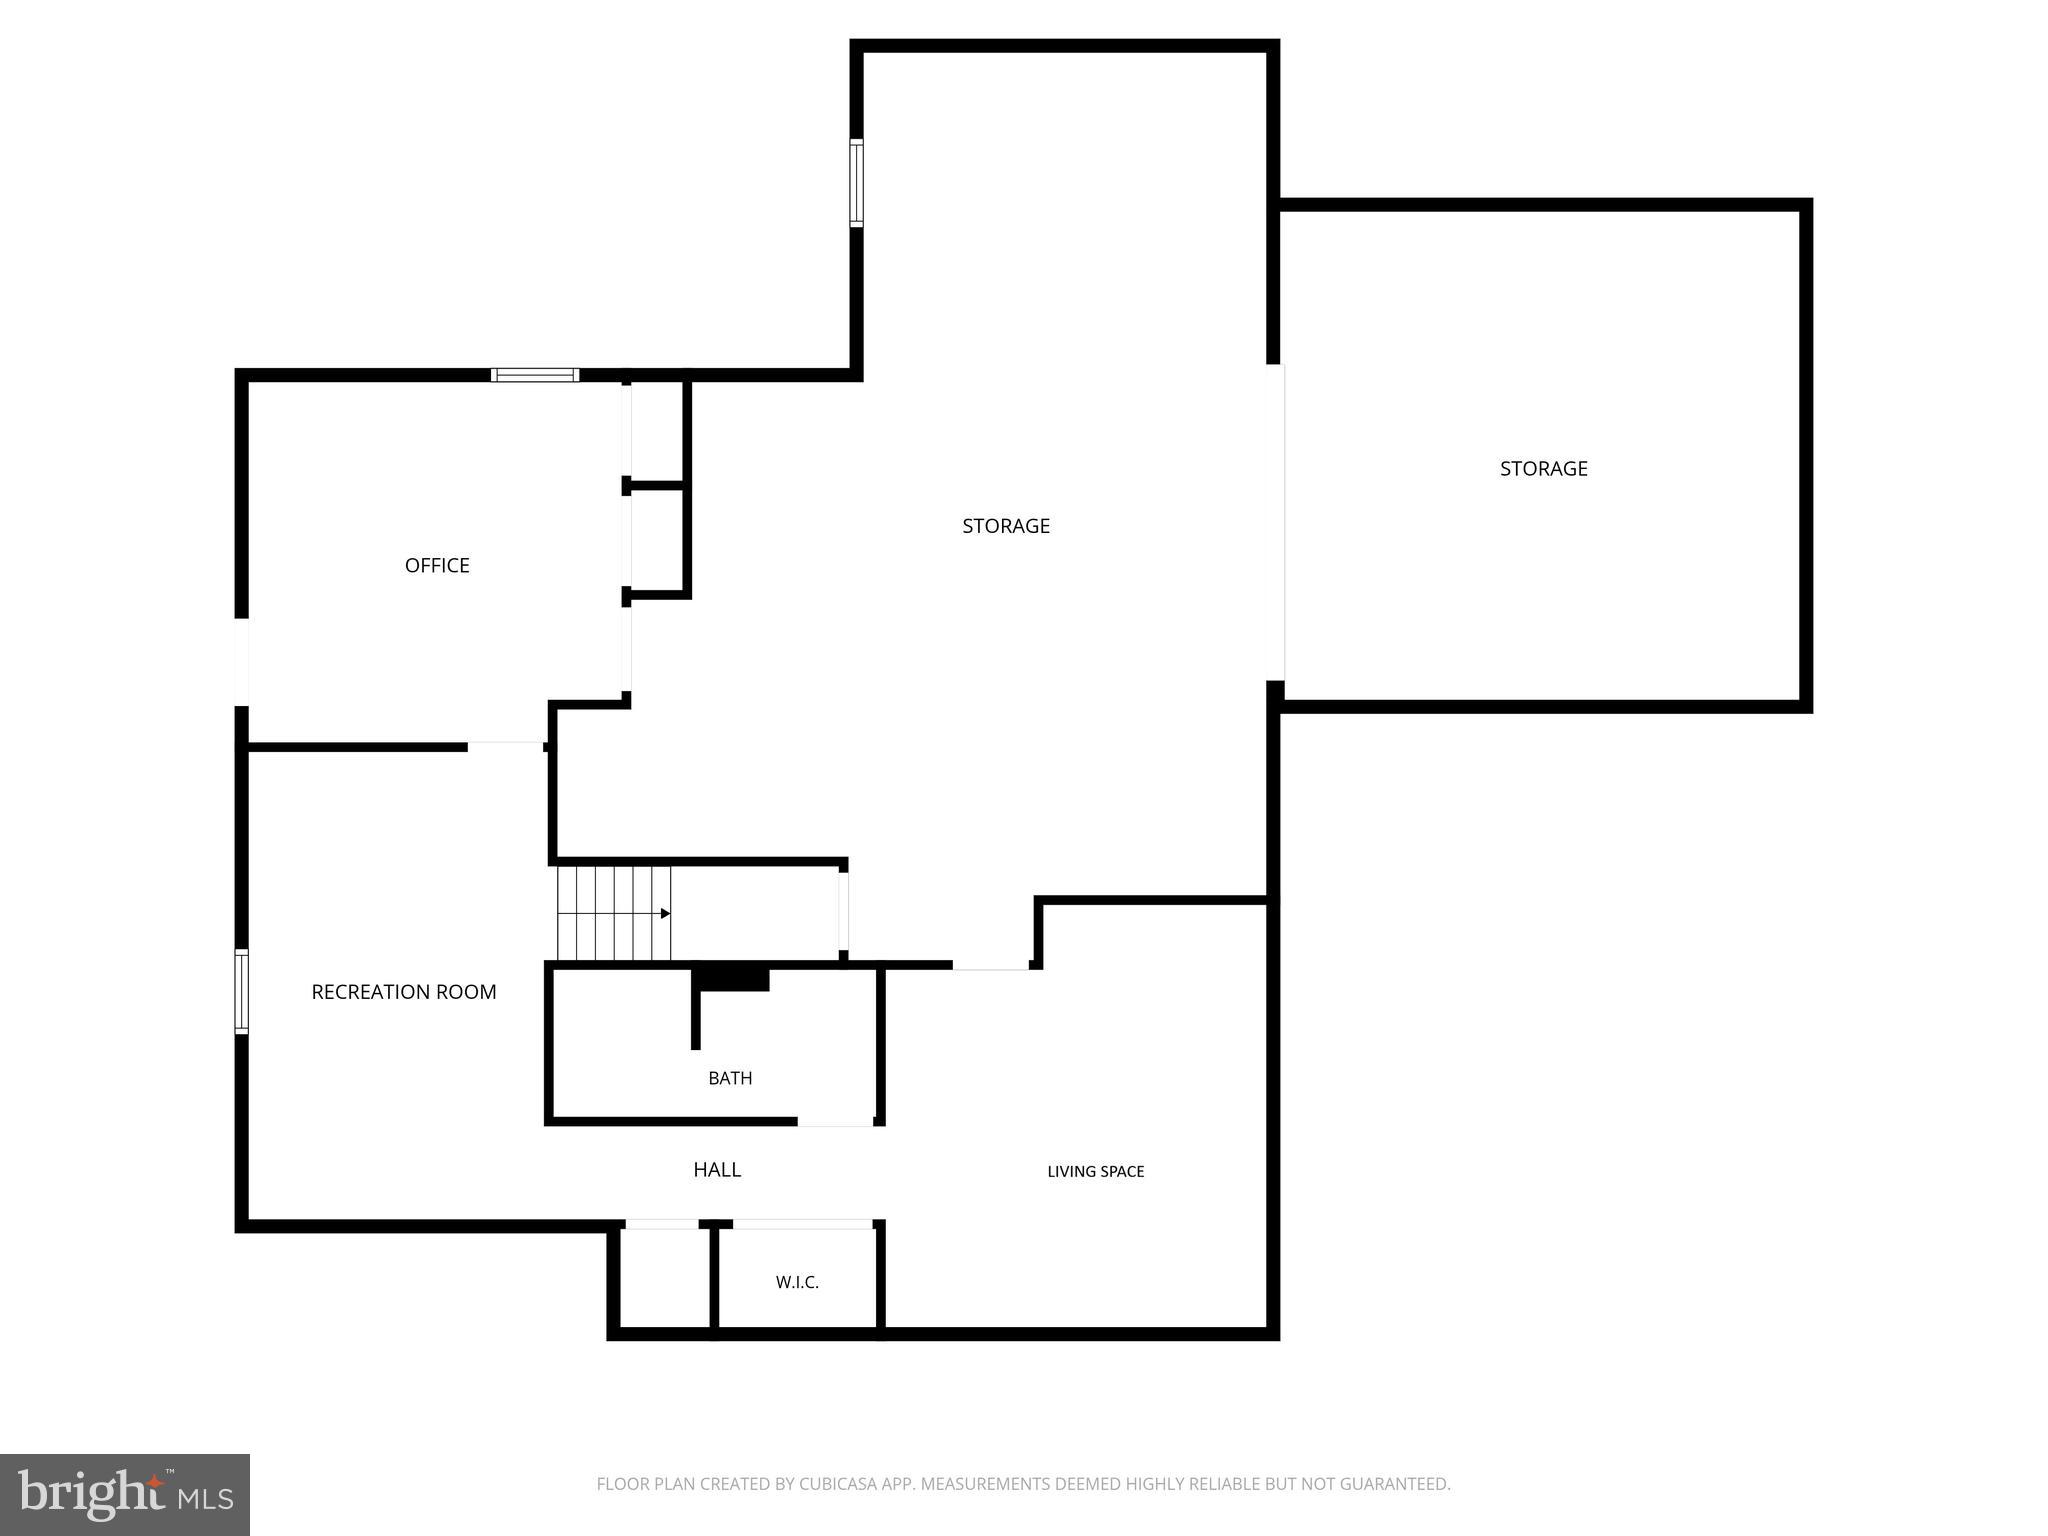
Property
Beds
4
Full Baths
4
1/2 Baths
1
Year Built
2000
Sq.Footage
5,320
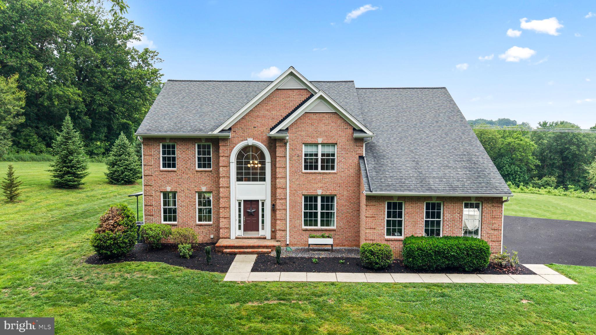
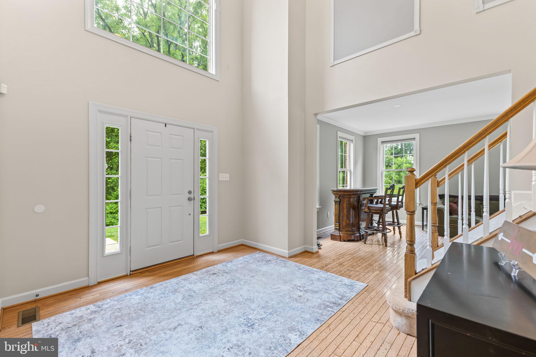
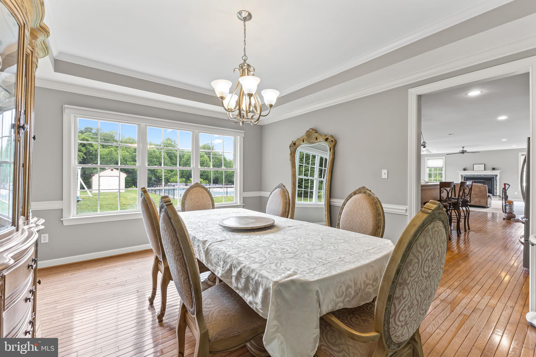
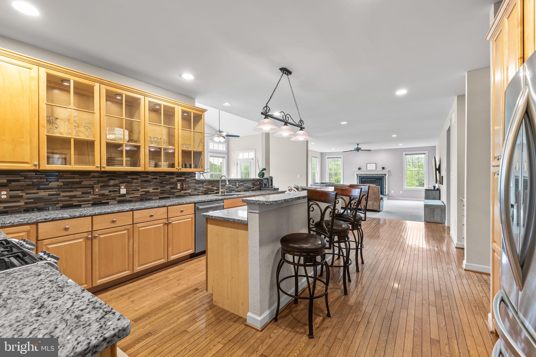
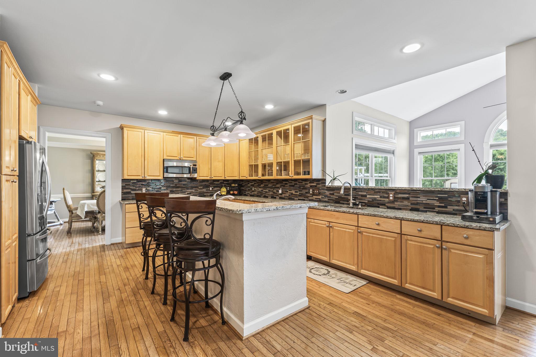
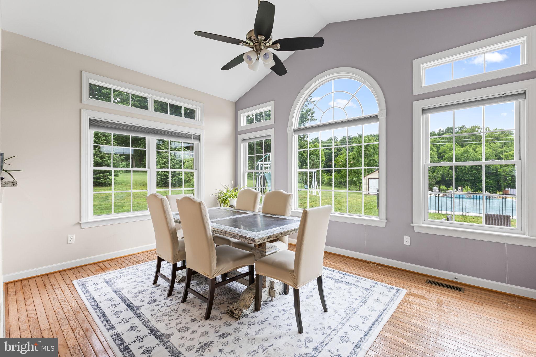
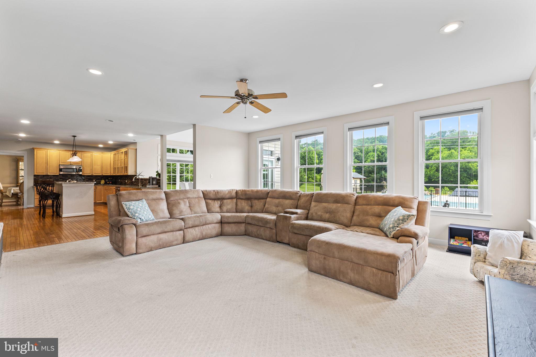
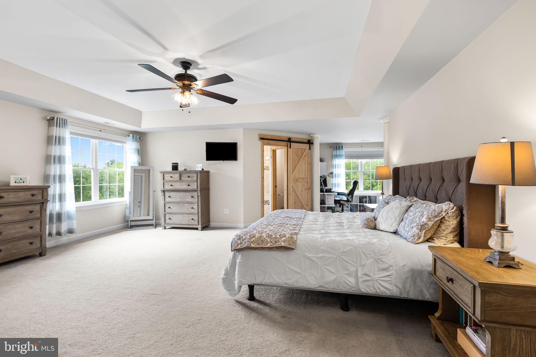
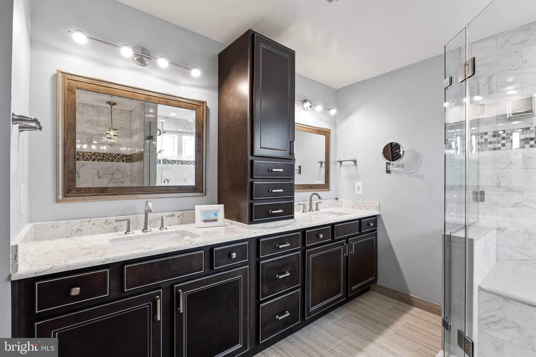
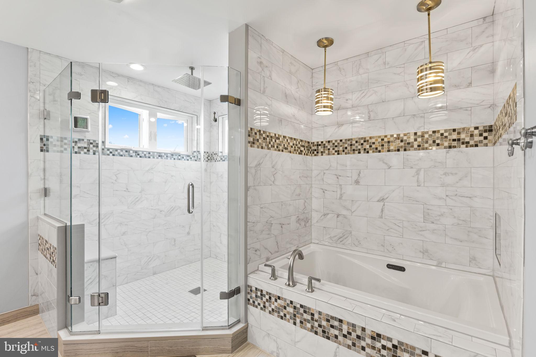
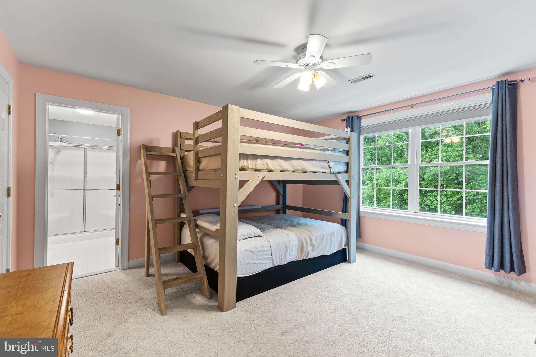
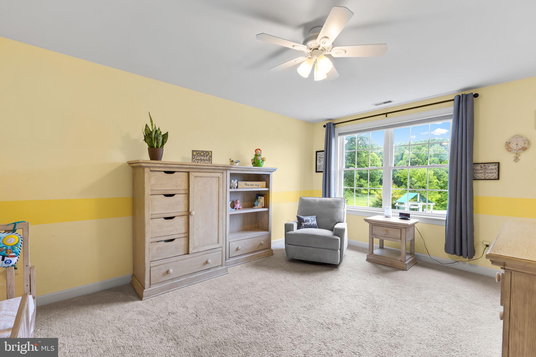
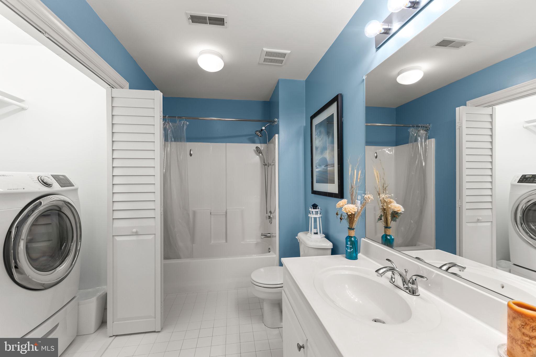
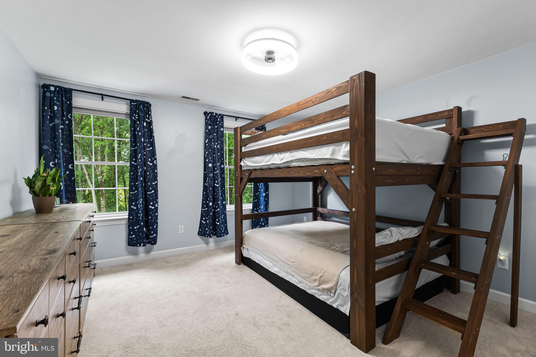
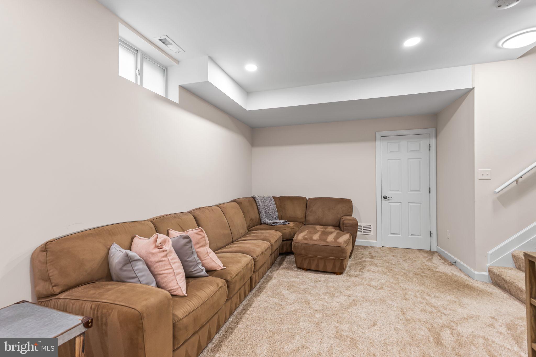
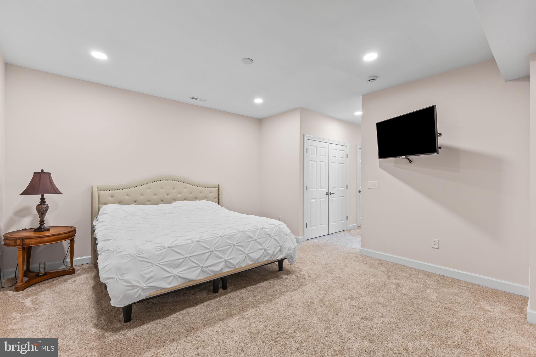
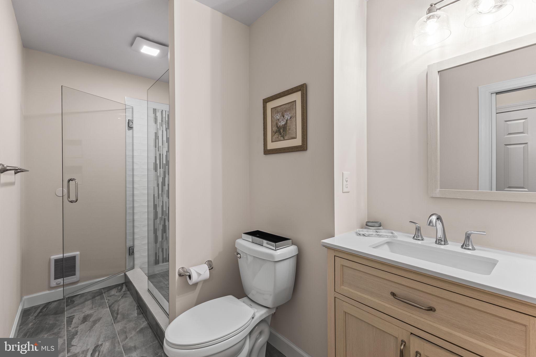
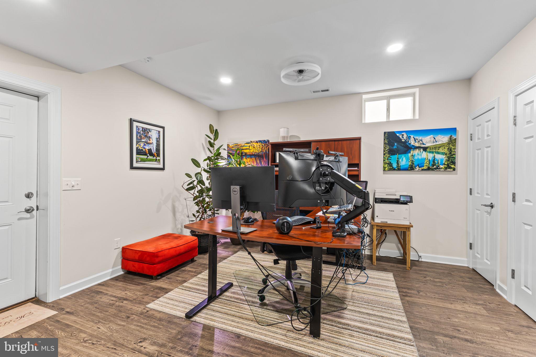
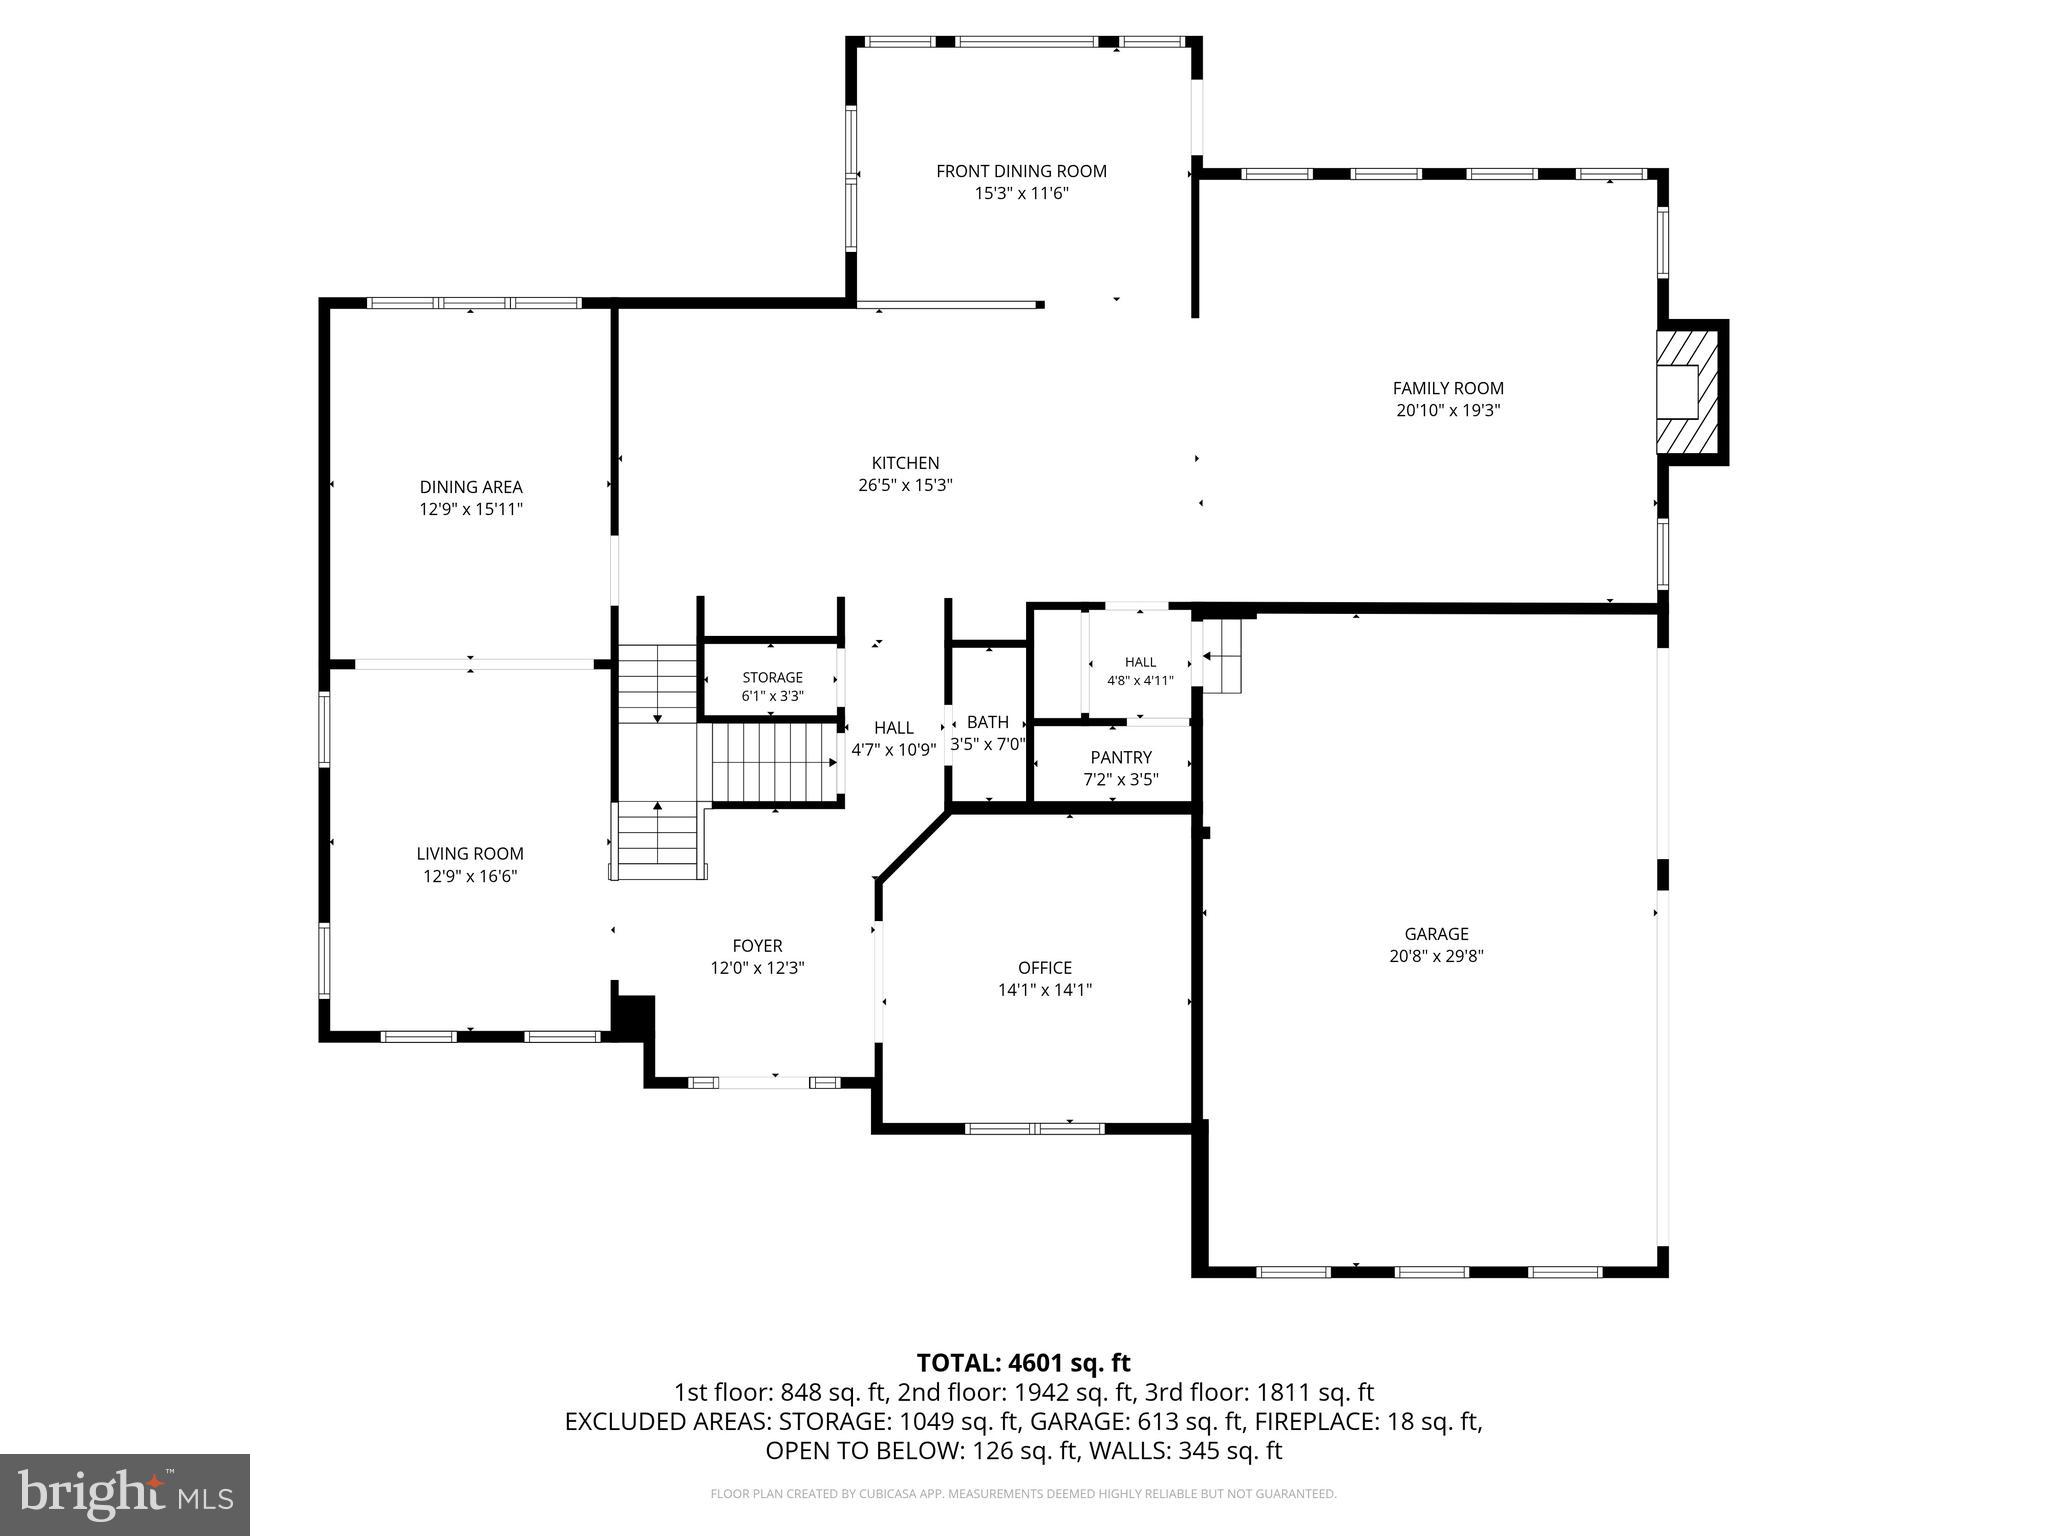
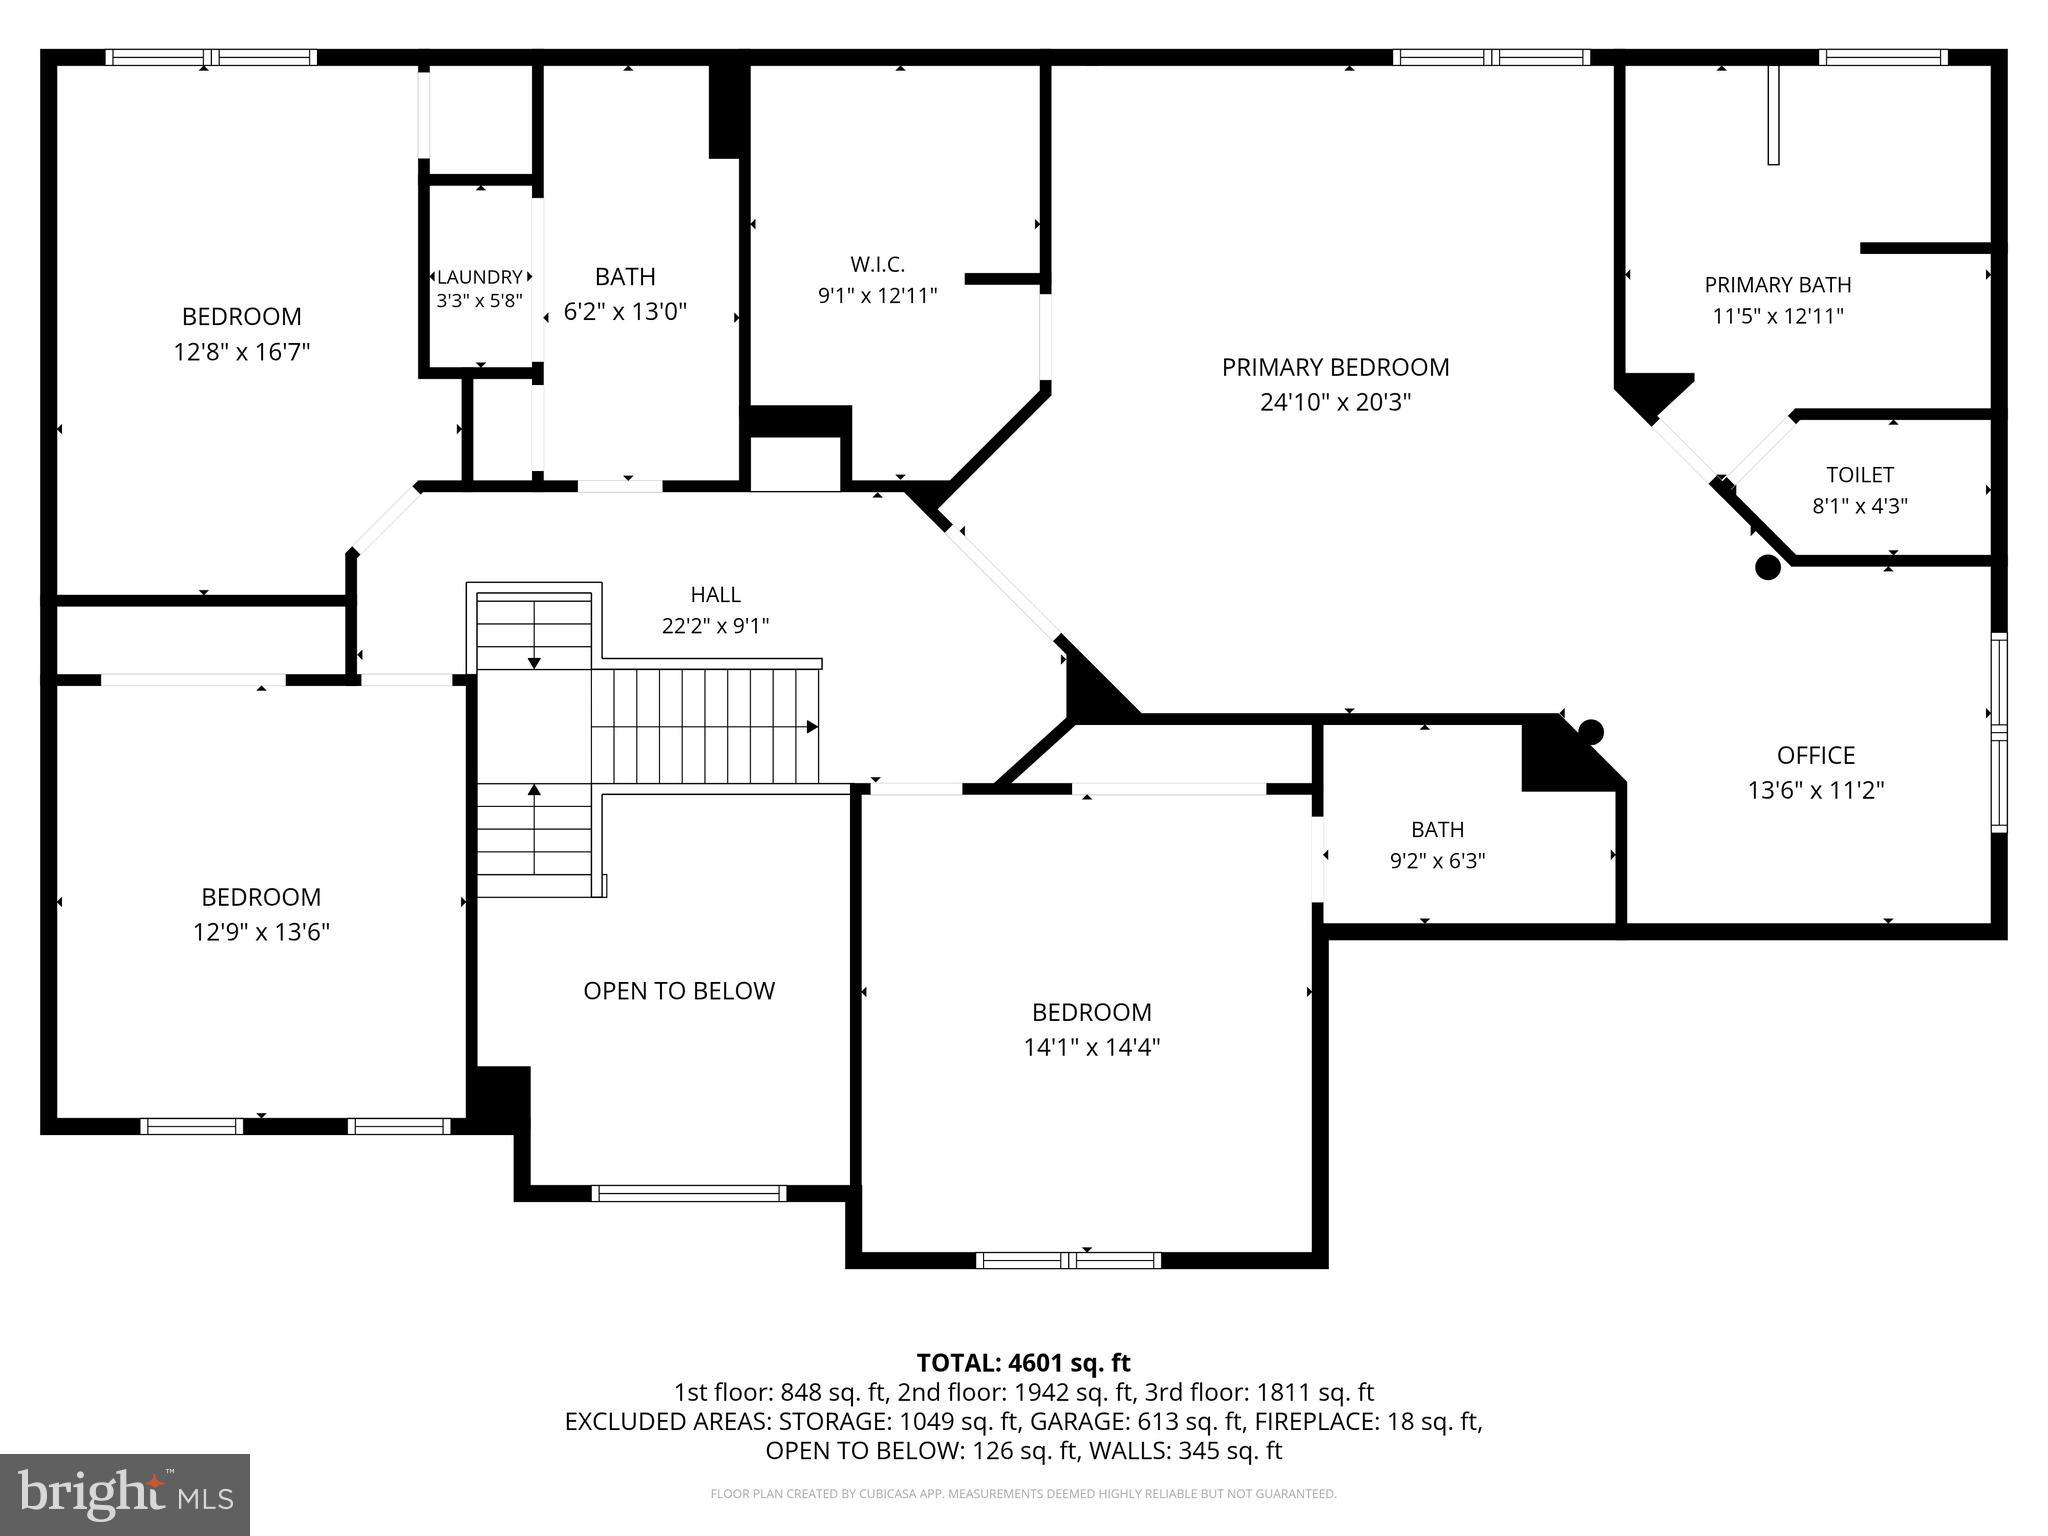
1650 Village Green Dr is an exceptional property with all of the privacy, space, amenities, acreage, and indoor and outdoor living luxury you could want in desirable Woodbine spanning 4.5 acres. A true rural estate, this property is perfect for homesteaders or those that want a rural life with true off-grid living but convenient to all commuter routes and amenities. With over 5,000SF of living space, this stately brick colonial has it all. Living room, office, dining room, breakfast/morning room, expansive well appointed kitchen, and large family room comprise the first floor with hardwoods throughout. 4BR and 3.5BA upstairs are upstairs, and the primary suite contains a stunning upgraded custom bath, office or sitting room space, and a large walk-in closet. The other 3 bedrooms are large, bright, and one has its own private en-suite bath, with another full bath containing laundry rounding out the first floor. Another recently installed full bath in the basement with 3 finished rooms, plenty of storage, and another laundry area add functionality and lots of floorplan flexibility and options. Outside, the recently installed, jaw-dropping custom pool includes a sun-deck, lots of patio space, waterfalls, and a changing area. The 4.5 acres is almost completely private and has several chicken coops, lovely views, lots of yard space, and room for goats, pigs, or other larger livestock. This property is equipped with a fully installed, professionally commissioned solar photovoltaic and battery storage system available in tandem with the home purchase. This is more than a generator; it is true self-power and off grid living capability. Details and documentation available with the listing. This property is the total package in so many ways. More photos and details COMING SOON!
Features & Amenities
Interior
-
Other Interior Features
Eat-in Kitchen, Ceiling Fan(s), Kitchen Island, Pantry, Recessed Lighting, Walk-In Closet(s), Open Floorplan
-
Total Bedrooms
4
-
Bathrooms
4
-
1/2 Bathrooms
1
-
Above Grade Finished Area
4252.0
-
Basement YN
YES
-
Cooling YN
YES
-
Cooling
Central Air, Ceiling Fan(s), Electric
-
Fireplace YN
YES
-
Heating YN
YES
-
Heating
Electric, Propane, Forced Air, Wood Stove
-
Pet friendly
N/A
Exterior
-
Garage
Yes
-
Garage spaces
1
-
Construction Materials
Brick, Vinyl Siding
-
Parking
Garage, Driveway, Inside Entrance, Attached
-
Patio and Porch Features
Patio
-
Pool
Yes
-
Pool Features
Private
-
Waterfront YN
NO
Area & Lot
-
Lot Size(acres)
4.5
-
Lot Size(square feet)
196020.0
-
Property Type
Residential
-
Property Sub Type
Single Family Residence
-
Architectural Style
Colonial
Price
-
Sales Price
$1,100,000
-
Tax Amount
$8,443
-
Sq. Footage
5, 320
-
Price/SqFt
$206
HOA
-
Association
No
School District
-
Elementary School
LINTON SPRINGS
-
Middle School
SYKESVILLE
-
High School
CENTURY
Property Features
-
New Construction
NO
-
Foundation Details
Permanent
-
Senior Community YN
NO
-
Sewer
Private Sewer
-
Tax Lot
9
-
Water Source
Well
Schedule a Showing
Showing scheduled successfully.
Mortgage calculator
Estimate your monthly mortgage payment, including the principal and interest, property taxes, and HOA. Adjust the values to generate a more accurate rate.
Your payment
Principal and Interest:
$
Property taxes:
$
HOA fees:
$
Total loan payment:
$
Total interest amount:
$
Location
County
CARROLL
Elementary School
LINTON SPRINGS
Middle School
SYKESVILLE
High School
CENTURY
Listing Courtesy of Elisabeth C Yeager , Homes and Farms Real Estate
RealHub Information is provided exclusively for consumers' personal, non-commercial use, and it may not be used for any purpose other than to identify prospective properties consumers may be interested in purchasing. All information deemed reliable but not guaranteed and should be independently verified. All properties are subject to prior sale, change or withdrawal. RealHub website owner shall not be responsible for any typographical errors, misinformation, misprints and shall be held totally harmless.

AGENT
Ashley Andrews
Call Ashley today to schedule a private showing.

* Listings on this website come from the FMLS IDX Compilation and may be held by brokerage firms other than the owner of this website. The listing brokerage is identified in any listing details. Information is deemed reliable but is not guaranteed. If you believe any FMLS listing contains material that infringes your copyrighted work please click here to review our DMCA policy and learn how to submit a takedown request.© 2024 FMLS.
Related Properties
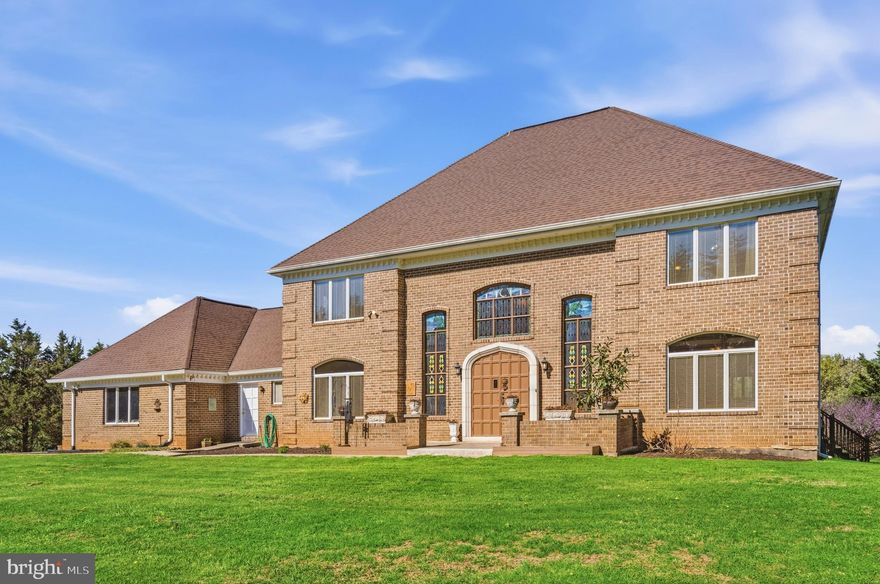
WOODBINE
16170 ED WARFIELD ROAD ROAD
5 Beds
4 Baths
7,056 Sq.Ft.
$1,200,000
MLS#: MDHW2066630
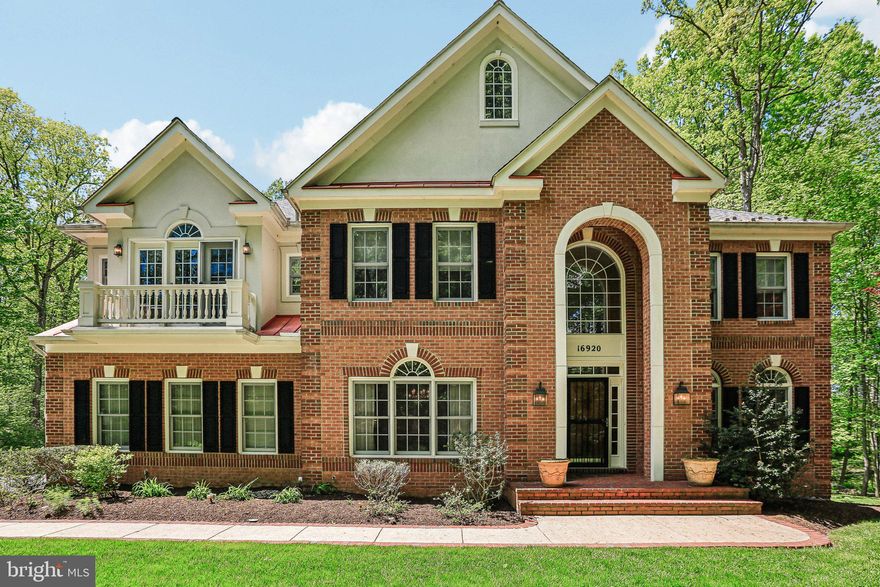
WOODBINE
16920 OLD SAWMILL ROAD
5 Beds
3 Baths
5,786 Sq.Ft.
$1,225,000
MLS#: MDHW2067484
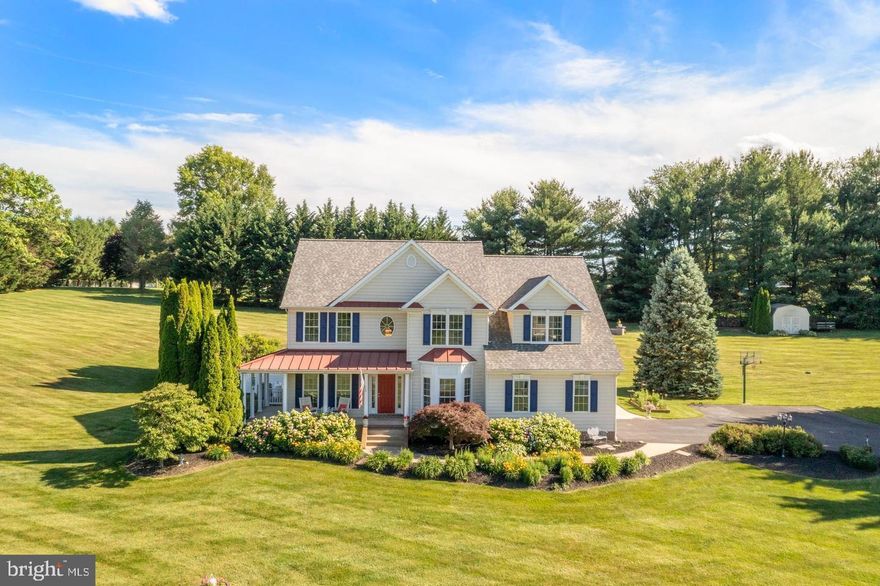
WOODBINE
1687 VILLAGE GREEN DRIVE
5 Beds
3 Baths
4,882 Sq.Ft.
$1,125,000
MLS#: MDCR2032162
.png)