
Contemporary, Traditional
154 SARATOGA COURT
NORTH EAST, MD 21901
MLS#: MDCC2021746
$599,900

Property
Beds
4
Full Baths
2
1/2 Baths
1
Year Built
2020
Sq.Footage
3,438
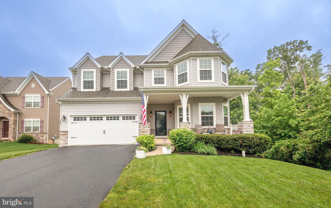
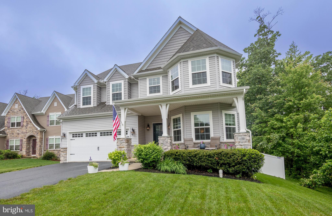
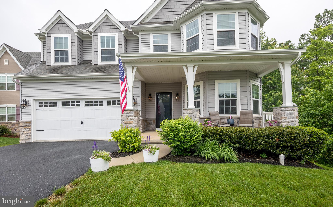
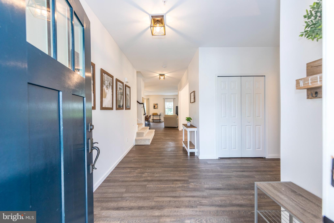
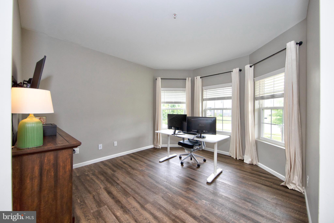
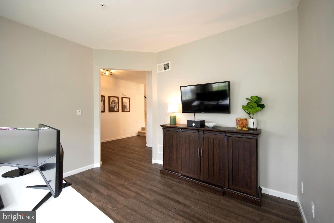
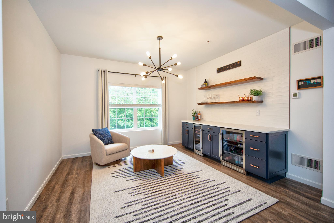
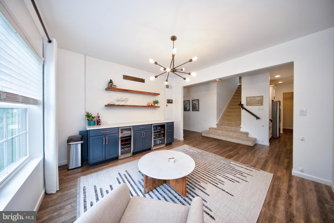
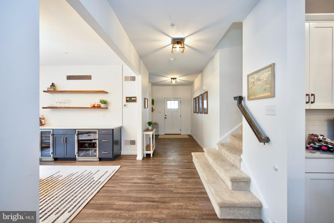
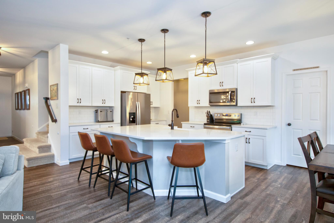
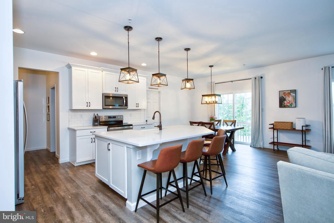
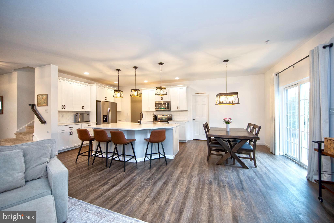
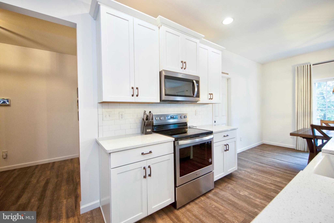
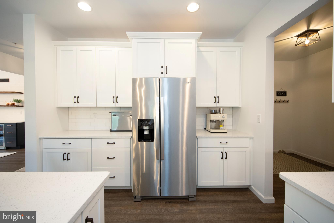
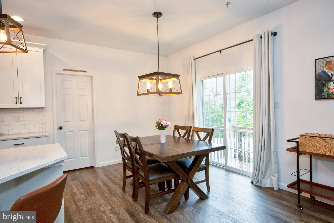
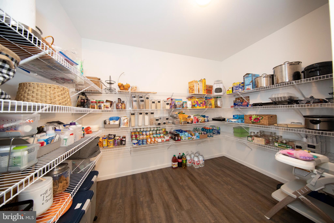
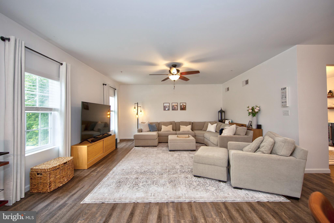
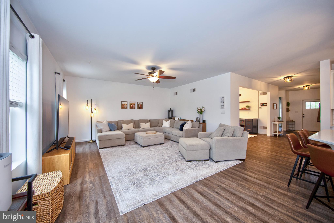
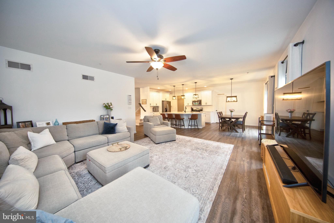
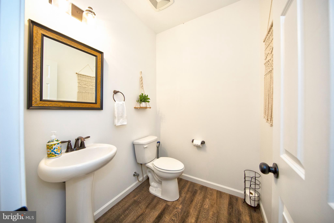
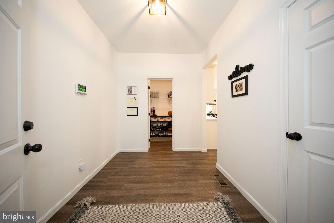
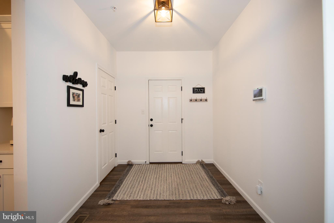
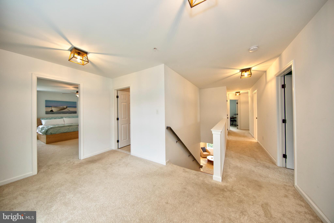
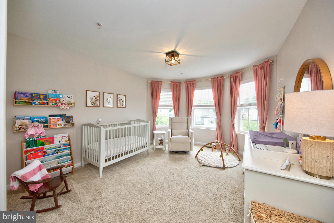
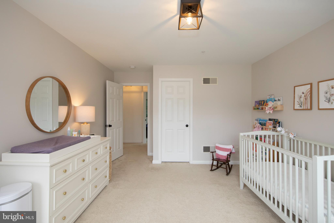
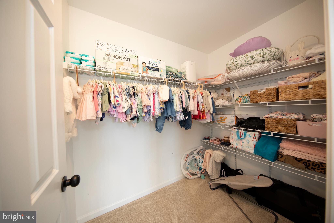
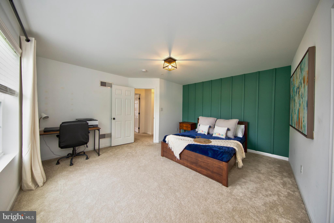
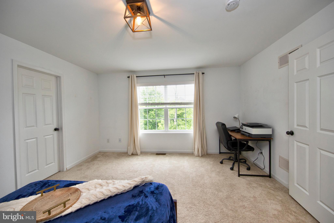
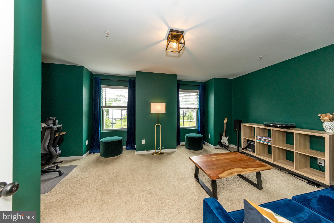
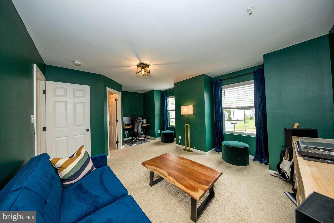
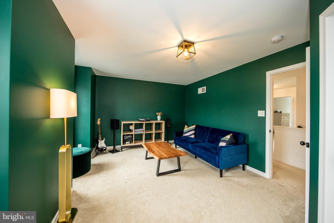
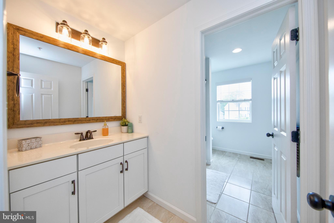
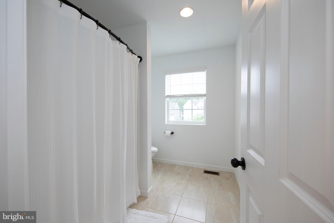
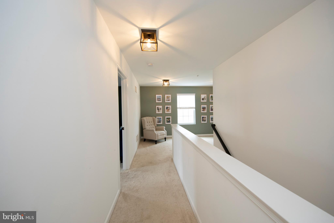
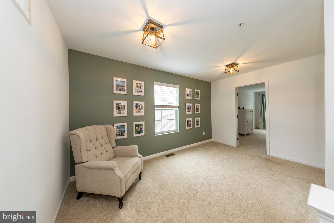
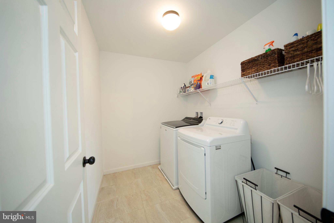
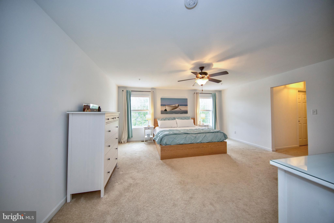
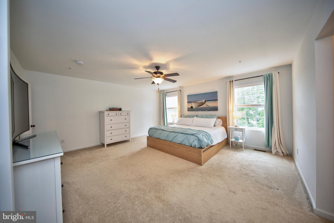
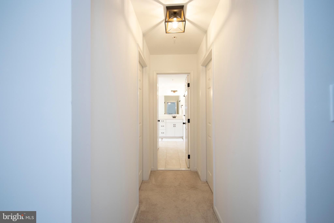
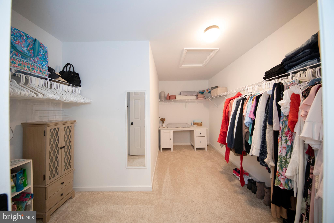
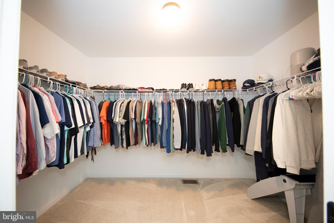
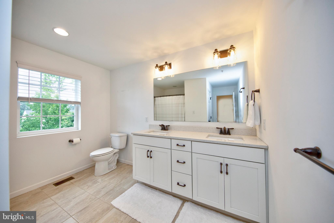
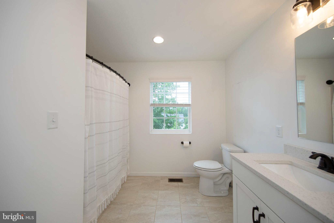
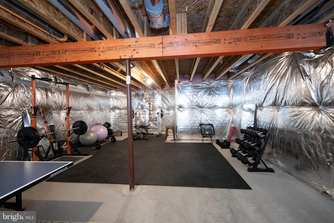
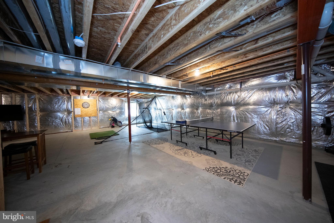
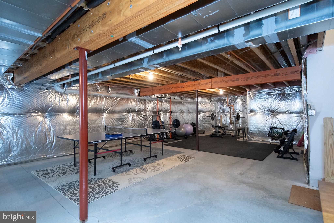
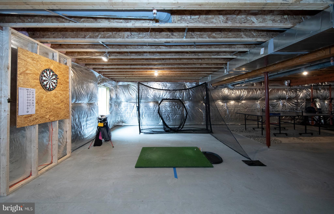
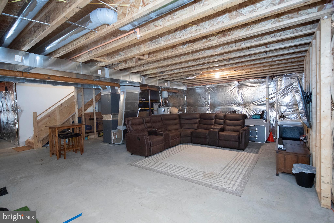
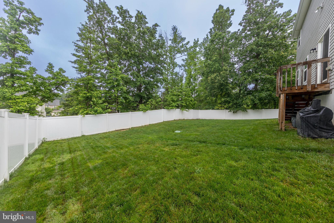
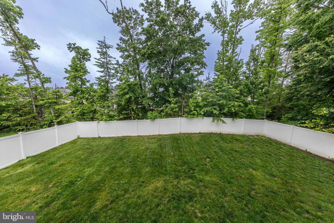
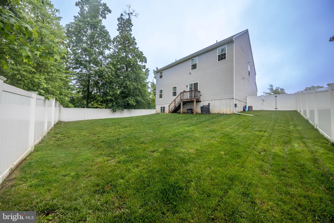
Welcome to an exceptional residence tucked away on a quite cul de sac in the Cool Springs at Charlestown community. This stunning Covington model by Keystone Custom Homes showcases the elegant Heritage elevation, offering timeless architectural presence and a gracious covered front entry. Step inside to discover a beautifully curated open floorplan, where refined LVP flooring flows seamlessly throughout the main level. The gourmet kitchen is a true showpiece—appointed with 42” white cabinetry, gleaming quartz countertops, a farmhouse sink, an oversized island with generous seating, and premium stainless-steel appliances. A spacious walk-in pantry and a mudroom with its own walk-in closet provide exceptional first floor storage and convenience. A private study and stylish powder room complete the main level. Upstairs, you’ll find a serene sitting area, four luxurious bedrooms, each featuring its own walk in closet, each room with special features from bay window to custom molding. The primary suite is a retreat unto itself, boasting two expansive walk in closets and sleek primary ensuite. A second-floor laundry room adds ease to daily living. The large unfinished lower level, with its impressive ceiling height, offers endless potential for future customization. Outside, enjoy the tranquility of a private, fully fenced backyard—set on what is truly one of the most desirable lots in the neighborhood. This well-maintained home blends comfort, and thoughtful design at every turn—an extraordinary opportunity in the sought after Cool Springs at Charlestown. Located close to charming Charlestown, close to the North East River, conveniently located to I95, one hour from Philadelphia and Baltimore.
Features & Amenities
Interior
-
Other Interior Features
Eat-in Kitchen, Ceiling Fan(s), Recessed Lighting, Walk-In Closet(s), Built-in Features, Open Floorplan
-
Total Bedrooms
4
-
Bathrooms
2
-
1/2 Bathrooms
1
-
Above Grade Finished Area
3438.0
-
Basement YN
YES
-
Cooling YN
YES
-
Cooling
Central Air, Ceiling Fan(s), Electric
-
Fireplace YN
NO
-
Heating YN
YES
-
Heating
Exhaust Fan, Propane, Forced Air
-
Pet friendly
N/A
Exterior
-
Garage
Yes
-
Garage spaces
2
-
Construction Materials
Vinyl Siding, Stone
-
Parking
Garage Door Opener, Garage, Driveway, Attached
-
Pool
No
-
Waterfront YN
NO
-
View
Garden
Area & Lot
-
Lot Features
Cul-De-Sac, Front Yard
-
Lot Size(acres)
0.24
-
Lot Size(square feet)
10500.0
-
Property Type
Residential
-
Property Sub Type
Single Family Residence
-
Architectural Style
Contemporary, Traditional
Price
-
Sales Price
$599,900
-
Tax Amount
$6,536
-
Sq. Footage
3, 438
-
Price/SqFt
$174
HOA
-
Association
Yes
-
Association Fee
$37.5
-
Association Fee Frequency
Monthly
-
Association Fee Includes
N/A
School District
-
Elementary School
N/A
-
Middle School
N/A
-
High School
N/A
Property Features
-
New Construction
NO
-
Accessibility Features
Accessible Hallway(s)
-
Association Amenities
Trail(s), Jogging Path, Playground
-
Foundation Details
Concrete Perimeter
-
Senior Community YN
NO
-
Sewer
Public Sewer
-
Tax Lot
41
-
Water Source
Public
Schedule a Showing
Showing scheduled successfully.
Mortgage calculator
Estimate your monthly mortgage payment, including the principal and interest, property taxes, and HOA. Adjust the values to generate a more accurate rate.
Your payment
Principal and Interest:
$
Property taxes:
$
HOA fees:
$
Total loan payment:
$
Total interest amount:
$
Location
County
CECIL
Elementary School
Middle School
High School
Listing Courtesy of Martha Ricci- Ehrhardt , American Premier Realty, LLC
RealHub Information is provided exclusively for consumers' personal, non-commercial use, and it may not be used for any purpose other than to identify prospective properties consumers may be interested in purchasing. All information deemed reliable but not guaranteed and should be independently verified. All properties are subject to prior sale, change or withdrawal. RealHub website owner shall not be responsible for any typographical errors, misinformation, misprints and shall be held totally harmless.

AGENT
Ashley Andrews
Call Ashley today to schedule a private showing.

* Listings on this website come from the FMLS IDX Compilation and may be held by brokerage firms other than the owner of this website. The listing brokerage is identified in any listing details. Information is deemed reliable but is not guaranteed. If you believe any FMLS listing contains material that infringes your copyrighted work please click here to review our DMCA policy and learn how to submit a takedown request.© 2024 FMLS.
Related Properties
NORTH EAST
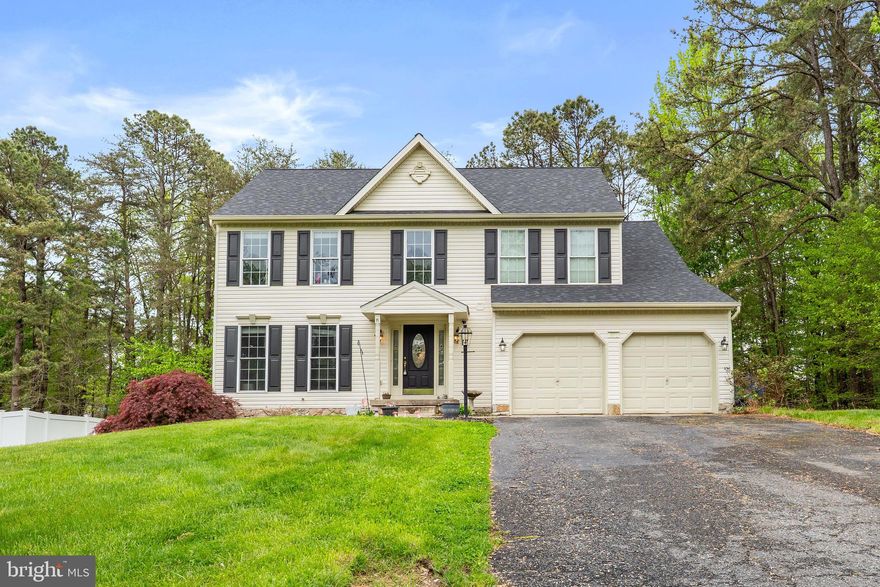
322 BARNEY COURT
4 Beds
2 Baths
2,084 Sq.Ft.
$534,900
MLS#: MDCC2020862
NORTH EAST
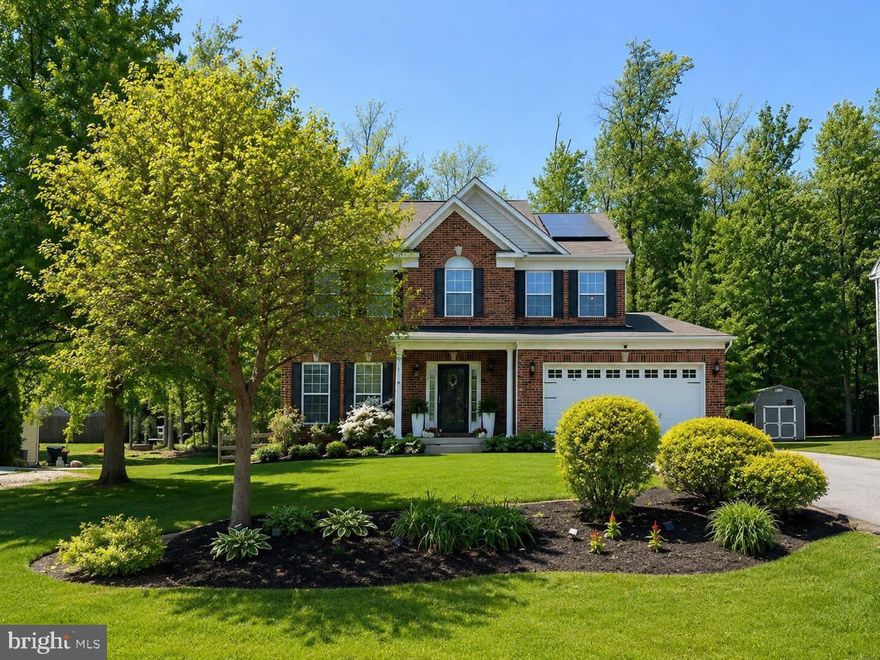
221 BENNIE DRIVE
5 Beds
3 Baths
2,972 Sq.Ft.
$489,000
MLS#: MDCC2020702
NORTH EAST
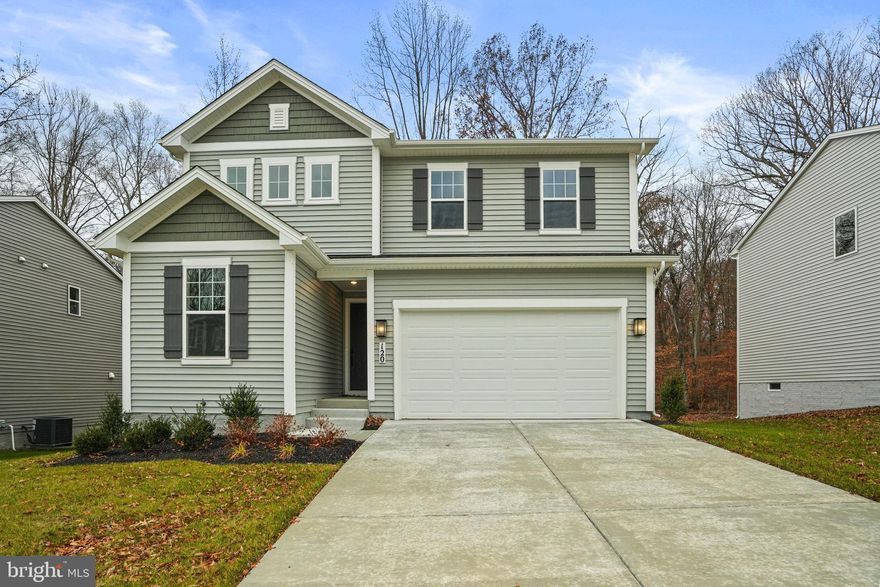
109 FLINTSTONE DRIVE
5 Beds
3 Baths
3,205 Sq.Ft.
$562,000
MLS#: MDCC2021514
NORTH EAST
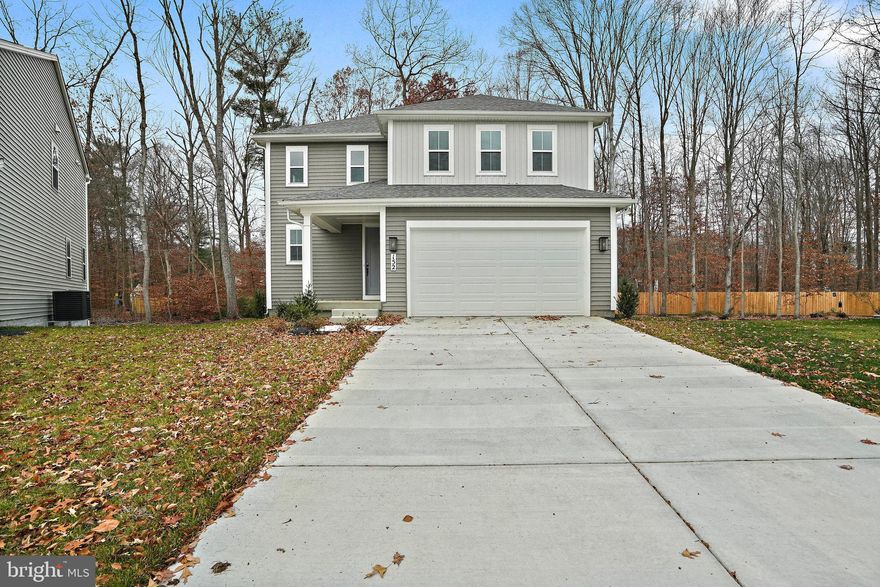
120 CATALPA DRIVE
4 Beds
3 Baths
2,390 Sq.Ft.
$539,999
MLS#: MDCC2021208
NORTH EAST
152 CATALPA DRIVE
4 Beds
2 Baths
1,840 Sq.Ft.
$499,999
MLS#: MDCC2020902
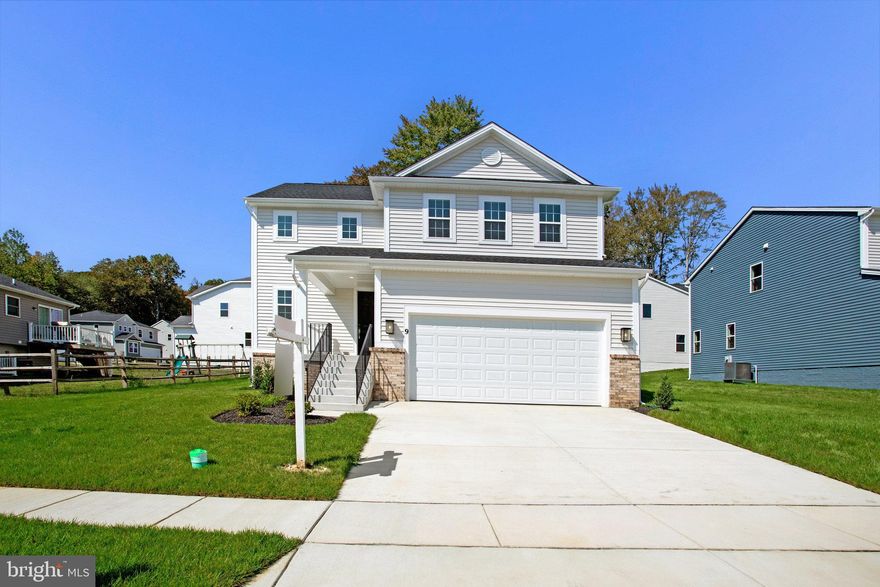
NORTH EAST
9 ASPEN DRIVE
4 Beds
2 Baths
1,840 Sq.Ft.
$484,999
MLS#: MDCC2020896
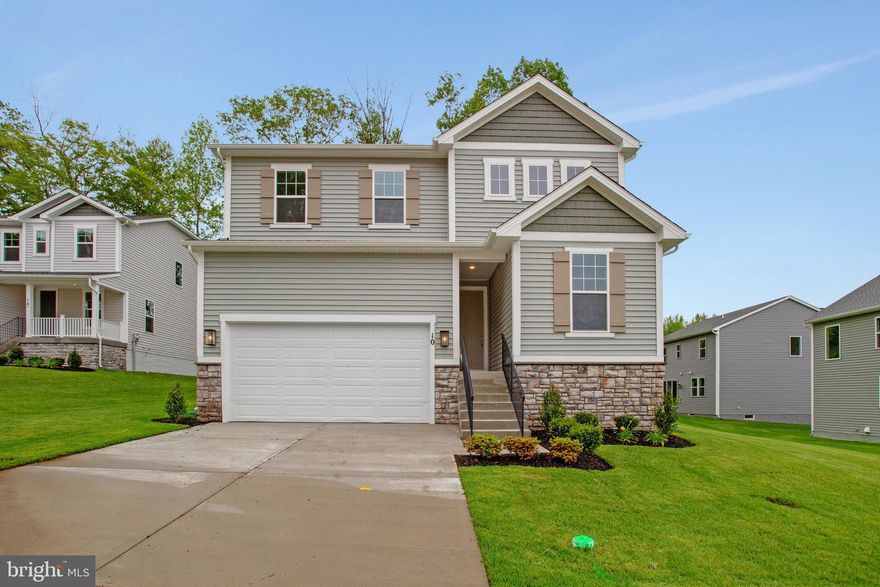
NORTH EAST
10 PLUM COURT
4 Beds
3 Baths
2,398 Sq.Ft.
$534,999
MLS#: MDCC2020754
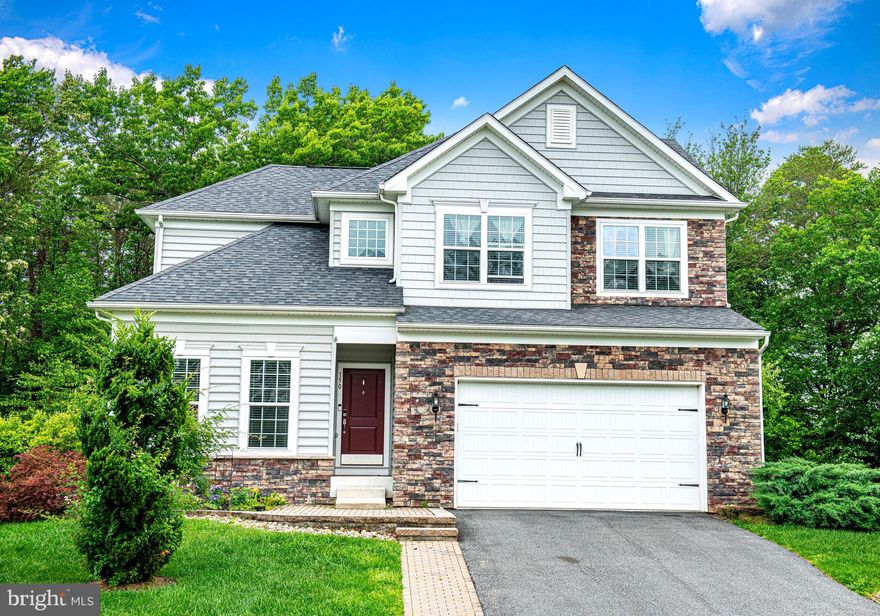
NORTH EAST
150 FIVE IRON DRIVE
4 Beds
3 Baths
4,261 Sq.Ft.
$565,000
MLS#: MDCC2021538
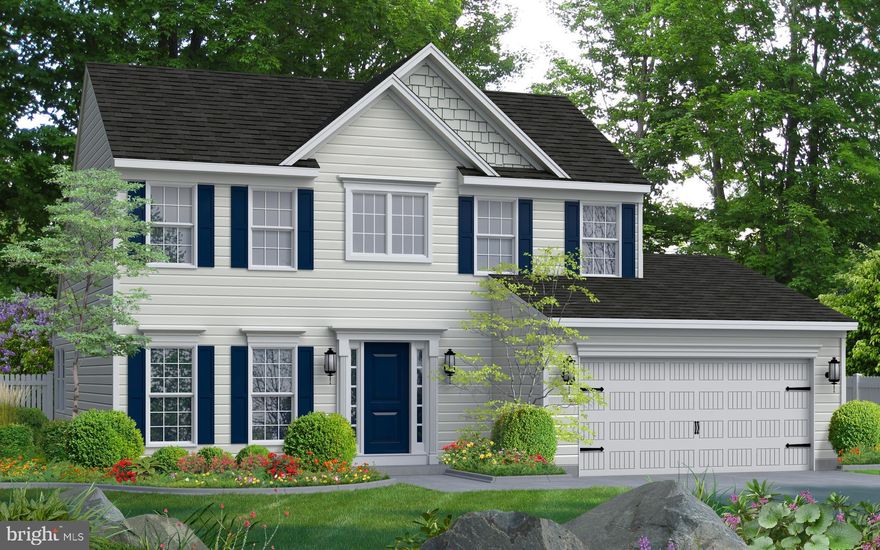
NORTH EAST
TBD MADISON PAIGE DRIVE
3 Beds
2 Baths
1,923 Sq.Ft.
$509,990
MLS#: MDCC2017660
.png)