
Contemporary
152 WICKWIRE DRIVE
EARLEVILLE, MD 21919
MLS#: MDCC2022004
$1,555,999

Property
Beds
5
Full Baths
4
1/2 Baths
1
Year Built
2004
Sq.Footage
6,372
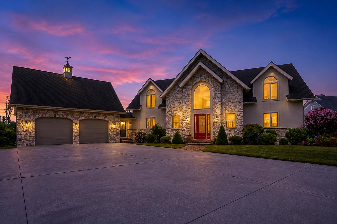
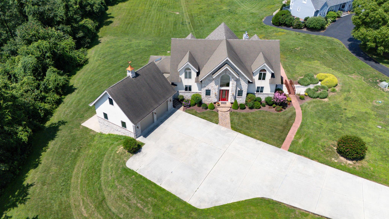
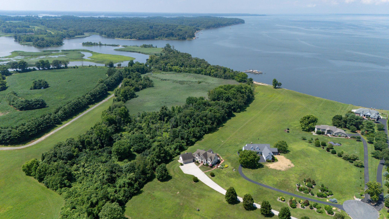
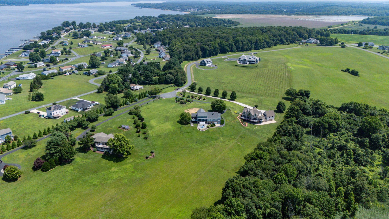
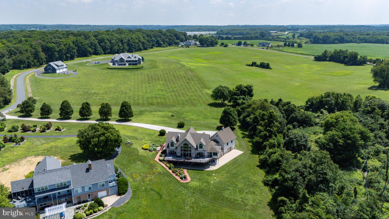
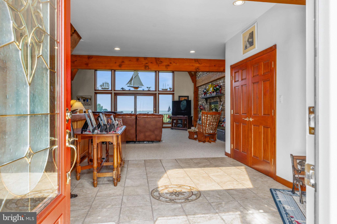
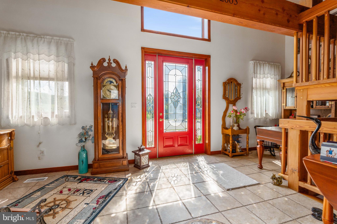
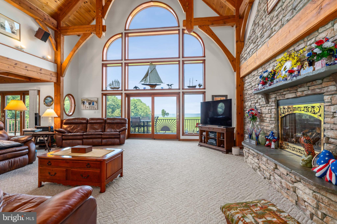
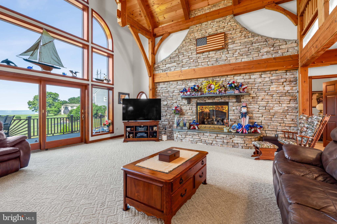
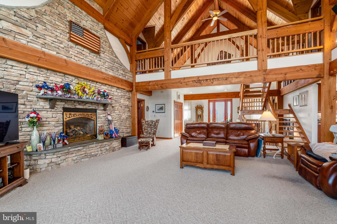
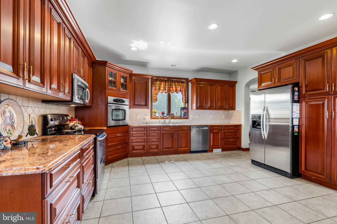
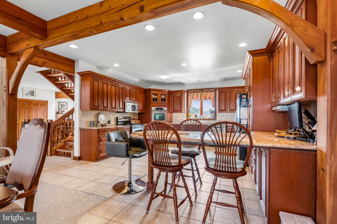
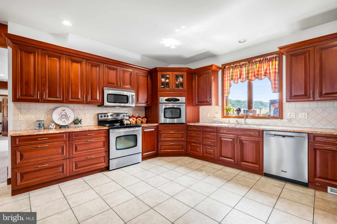
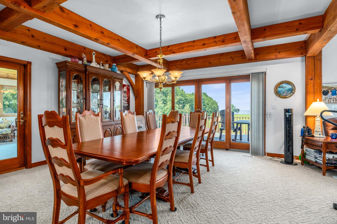
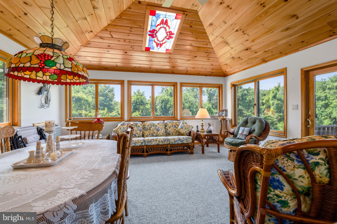
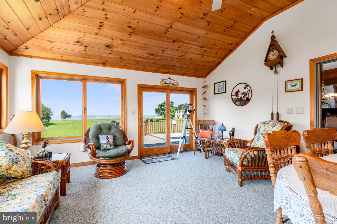
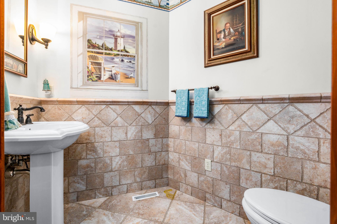
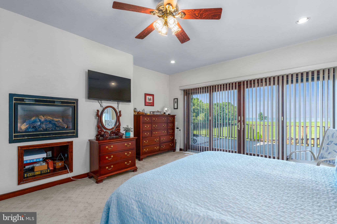
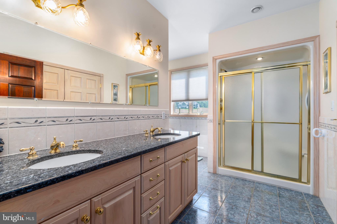
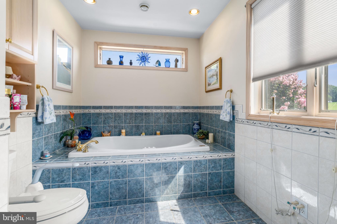
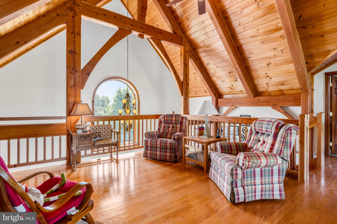
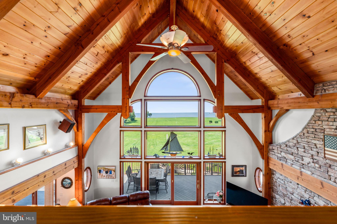
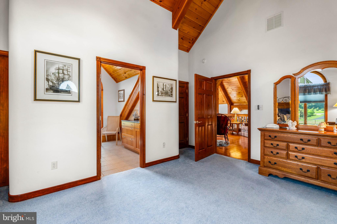
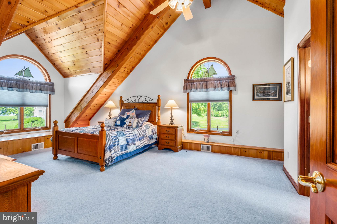
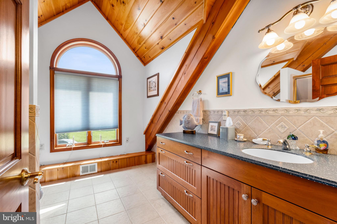
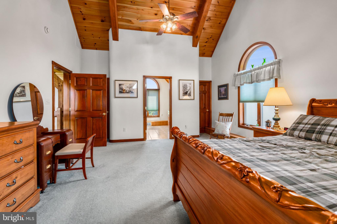
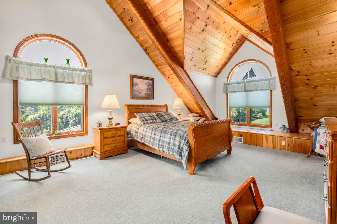
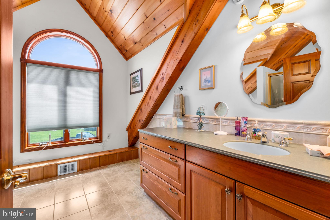
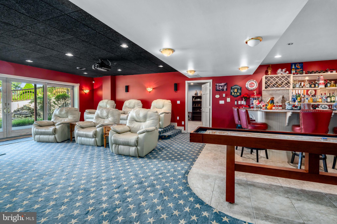
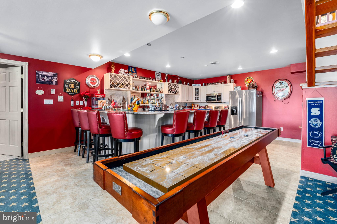
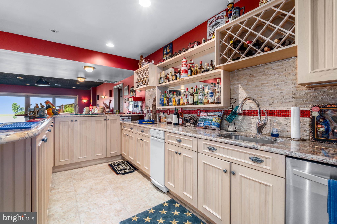
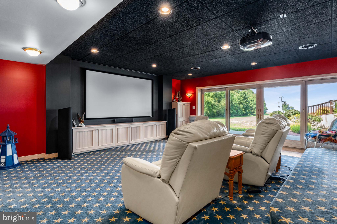
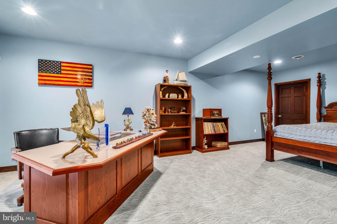
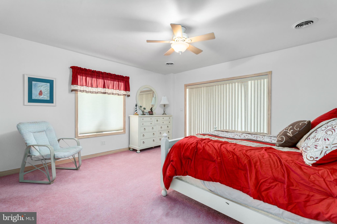
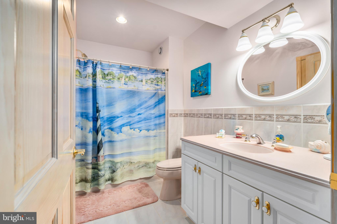
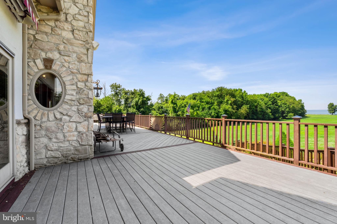
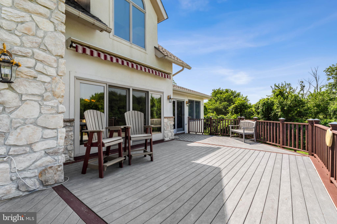
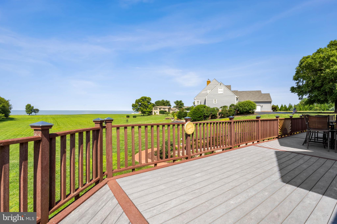
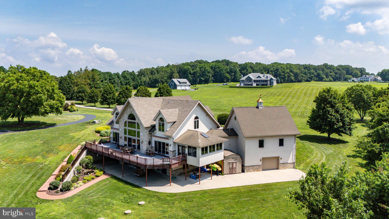
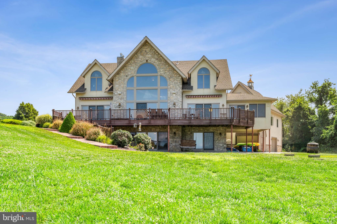
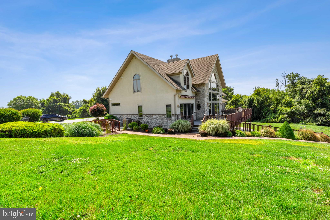
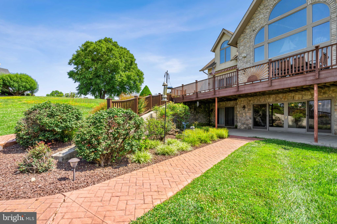
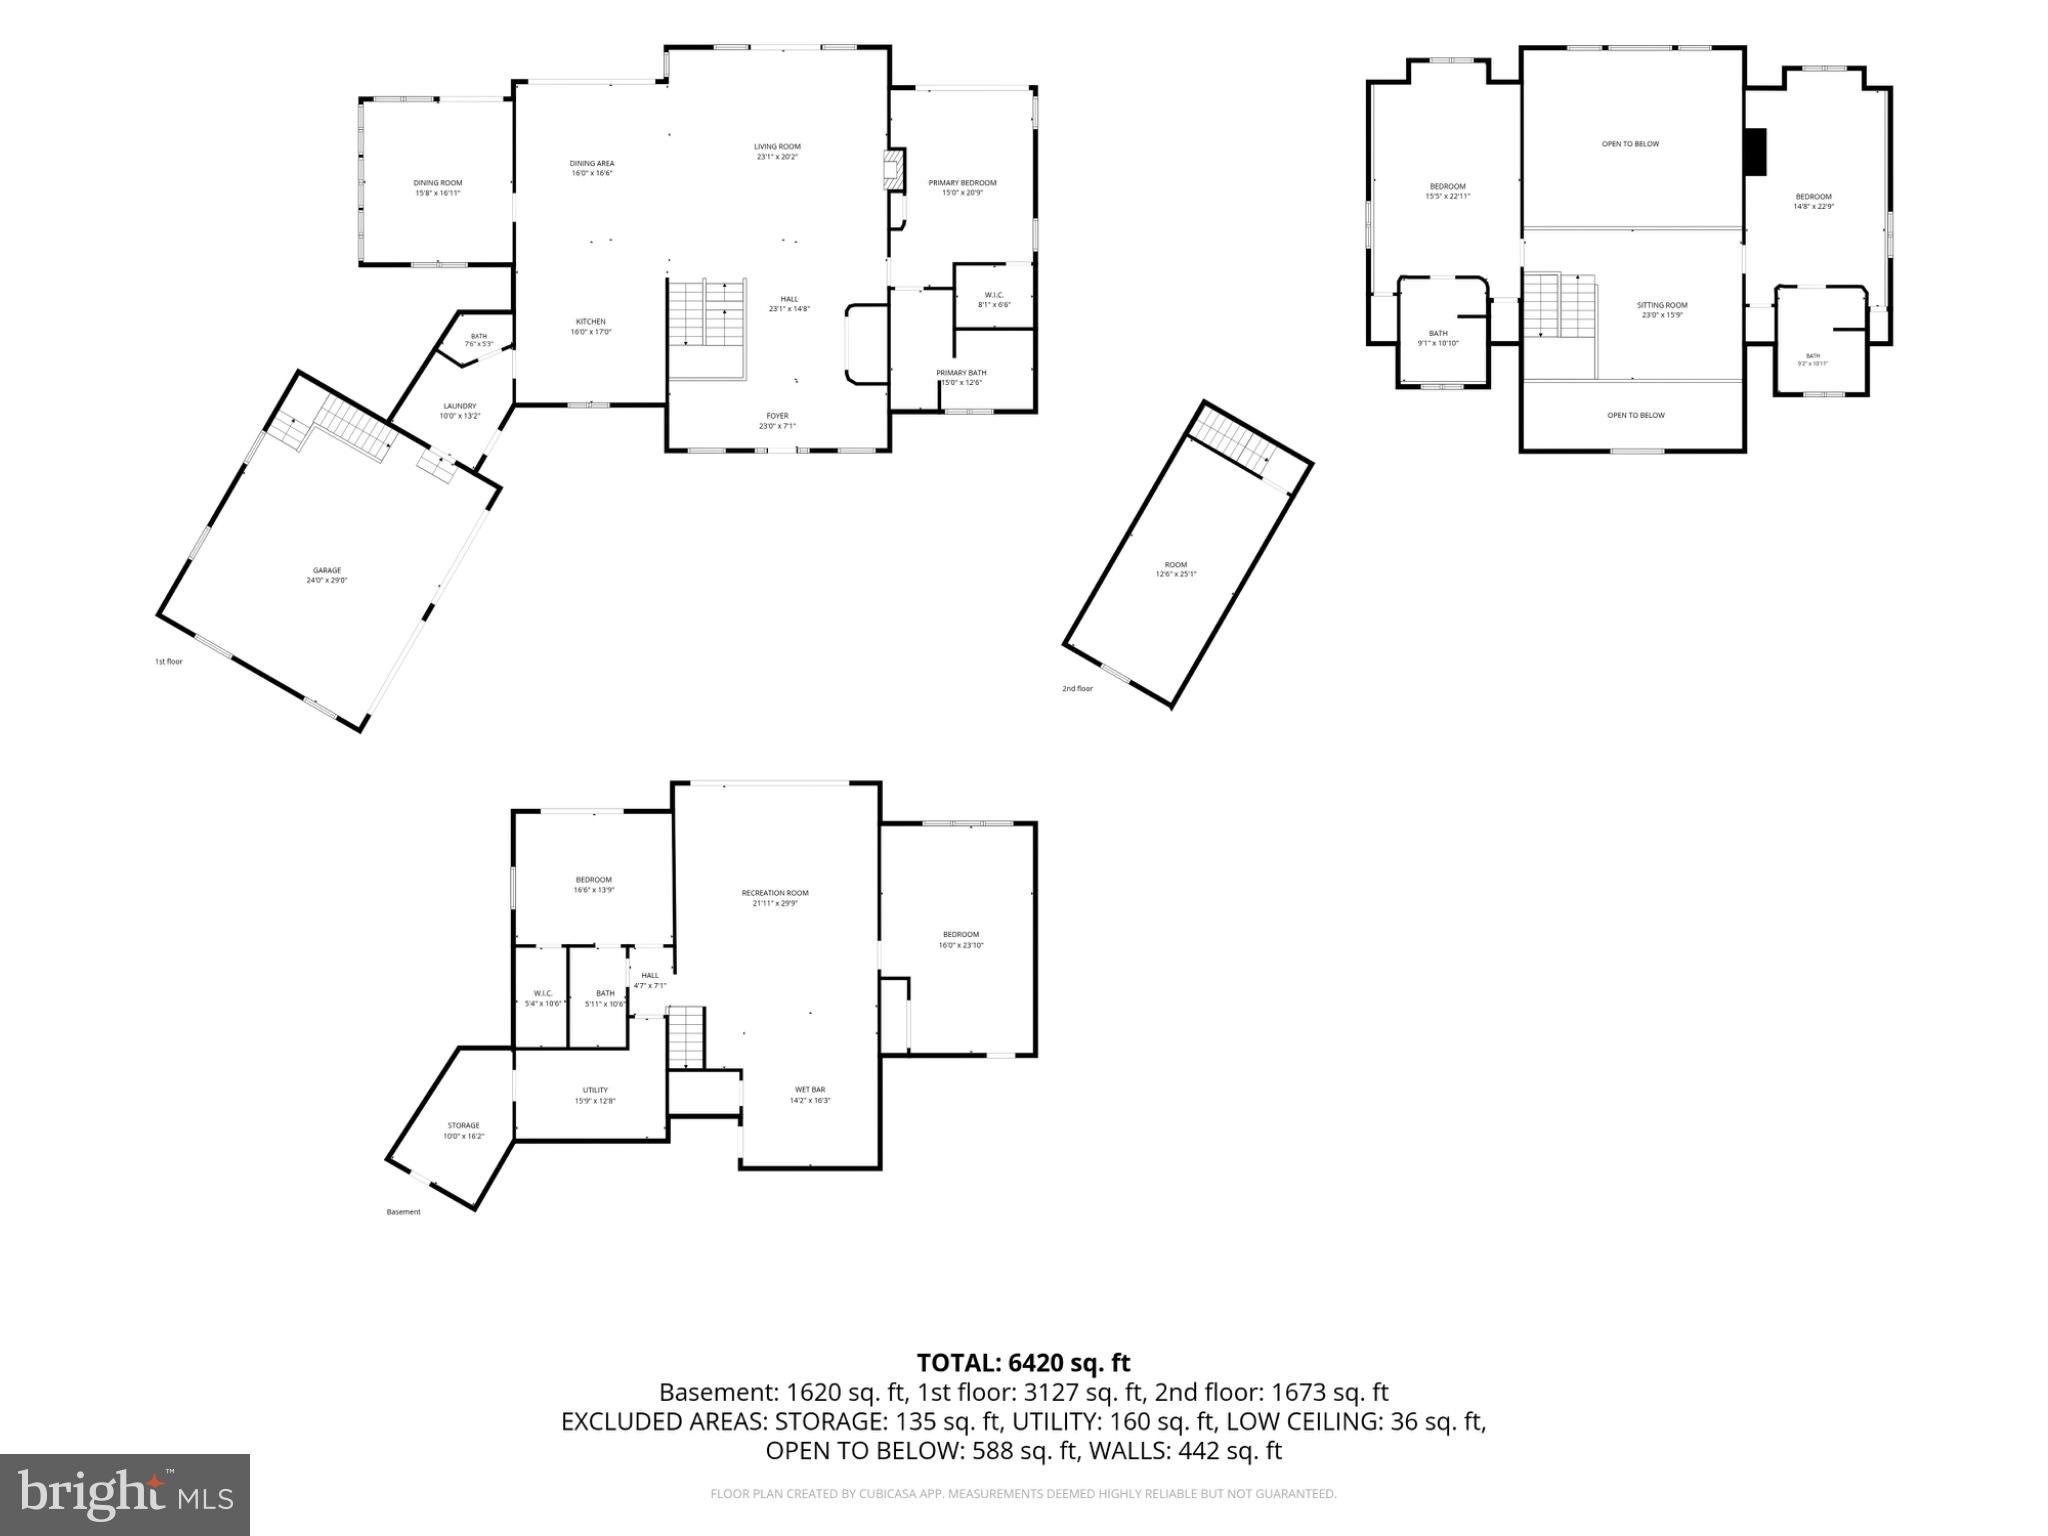
Virtual Waterfront - “Skipper’s Choice” is a rare Eastern Shore retreat with timber-framed character and wide Upper Chesapeake Bay views. Set on 2.34 private acres, this home offers 5 bedrooms, 4.5 baths, a deeded slip at the community marina, and access to the private community beach. The great room makes a strong first impression with exposed timber-frame detail, high ceilings, natural light, and a floor-to-ceiling stone gas fireplace. Large water-facing windows bring the Chesapeake Bay views into the main living areas. The open floor plan connects the dining area, sunroom, granite kitchen, and waterfront deck, creating an easy flow for entertaining, family gatherings, or quiet evenings overlooking the water. The main-level owner’s suite offers privacy, water views, deck access, built-ins, a gas fireplace, and a spacious bath with soaking tub and walk-in shower. Upstairs, a water-view loft leads to two comfortable bedroom suites, giving family or guests their own space while keeping them connected to the home. The finished walk-out lower level adds useful living space, not just extra square footage. A second kitchen, media/theater room, additional bedrooms, full bath space, and covered patio access make this level ideal for extended family, weekend guests, or entertaining after a day on the water. Storage and outdoor use were also well planned. The home includes a two-car garage with upper storage, plus a separate rear lower-level garage suited for kayaks, fishing gear, lawn equipment, boating supplies, water toys, or even a classic car. Timber-framed character, broad Chesapeake Bay sunsets, generous living space, and a private 2.34-acre setting make “Skipper’s Choice” a distinctive retreat for buyers who understand the value of the Eastern Shore lifestyle.
Features & Amenities
Interior
-
Other Interior Features
Bar, High Ceilings, Beamed Ceilings, Open Floorplan
-
Total Bedrooms
5
-
Bathrooms
4
-
1/2 Bathrooms
1
-
Above Grade Finished Area
4665.0
-
Basement YN
YES
-
Cooling YN
YES
-
Cooling
Central Air, Electric
-
Fireplace YN
YES
-
Heating YN
YES
-
Heating
Propane, Forced Air
-
Main Level Bedrooms
1
-
Pet friendly
N/A
Exterior
-
Garage
Yes
-
Garage spaces
2
-
Construction Materials
Frame
-
Other Exterior Features
Awning(s)
-
Parking
Oversized, Garage Door Opener, Concrete, Garage, Driveway, Attached
-
Patio and Porch Features
Deck, Patio
-
Pool
No
-
Waterfront YN
YES
-
View
Water, Bay, Scenic
Area & Lot
-
Lot Features
Cul-De-Sac, Cleared, Back Yard, Waterfront
-
Lot Size(acres)
2.34
-
Lot Size(square feet)
101,930
-
Property Type
Residential
-
Property Sub Type
Single Family Residence
-
Architectural Style
Contemporary
Price
-
Sales Price
$1,555,999
-
Tax Amount
$8,766
-
Sq. Footage
6,372
-
Price/SqFt
$244
HOA
-
Association
YES
-
Association Fee
$1,000
-
Association Fee Frequency
Annually
-
Association Fee Includes
N/A
School District
-
Elementary School
N/A
-
Middle School
N/A
-
High School
N/A
Property Features
-
New Construction
NO
-
Accessibility Features
Accessible Hallway(s)
-
Association Amenities
Boat Dock, Boat Slip, Powered Boats Allowed
-
Foundation Details
Concrete Perimeter
-
Senior Community YN
NO
-
Sewer
Septic Tank
-
Tax Lot
5A
-
Water Source
Public
Schedule a Showing
Showing scheduled successfully.
Mortgage calculator
Estimate your monthly mortgage payment, including the principal and interest, property taxes, and HOA. Adjust the values to generate a more accurate rate.
Your payment
Principal and Interest:
$
Property taxes:
$
HOA fees:
$
Total loan payment:
$
Total interest amount:
$
Location
County
CECIL
Elementary School
Middle School
High School
Listing Courtesy of Christian LaPense , BHHS Fox & Roach-Christiana
RealHub Information is provided exclusively for consumers' personal, non-commercial use, and it may not be used for any purpose other than to identify prospective properties consumers may be interested in purchasing. All information deemed reliable but not guaranteed and should be independently verified. All properties are subject to prior sale, change or withdrawal. RealHub website owner shall not be responsible for any typographical errors, misinformation, misprints and shall be held totally harmless.

AGENT
Ashley Andrews
Call Ashley today to schedule a private showing.

* Listings on this website come from the FMLS IDX Compilation and may be held by brokerage firms other than the owner of this website. The listing brokerage is identified in any listing details. Information is deemed reliable but is not guaranteed. If you believe any FMLS listing contains material that infringes your copyrighted work please click here to review our DMCA policy and learn how to submit a takedown request.© 2024 FMLS.
.png)