


Property
Beds
3
Full Baths
3
1/2 Baths
1
Year Built
2007
Sq.Footage
2,070
Open House Sat 10/24 1-2:30pm. Welcome to 1333 Lowman St, an exceptional contemporary townhome in Baltimore's highly sought after Locust Point neighborhood! Thoughtfully customized by its original owner, this distinctive home features an expansive open concept floor plan, upscale finishes, two spectacular outdoor entertaining spaces, panoramic rooftop views, and an attached two car garage. This is anything but your typical builder grade townhome! Working directly with the original builder, the owner reimagined the standard floor plan to create a more spacious, sophisticated, and functional home with a serene, spa inspired atmosphere. Wood floors, custom blinds throughout, and carefully selected finishes reflect the attention to detail. The second floor is truly the heart of the home! By relocating the kitchen to the rear, the owner created a wonderfully open kitchen, dining, and living area designed for effortless entertaining and everyday living. An oversized custom kitchen island with beautiful quartz countertops serves as the centerpiece and natural gathering spot. A custom tile backsplash, generous pantry, abundant cabinetry, and upgraded finishes complete this stunning kitchen. Just beyond, a spacious rear deck provides a seamless extension of the living area, perfect for outdoor dining, entertaining, or morning coffee. A convenient laundry room and powder room complete this level. Upstairs, the owner chose two generously proportioned bedrooms rather than the builder's original configuration of three smaller rooms. The primary suite offers a private bath and walk in closet, while a second full bathroom serves the additional bedroom. Buyers seeking another bedroom upstairs could potentially restore the original configuration by adding a dividing wall. The entry level offers incredible versatility. Currently used as a personal wellness room, this inviting space could easily serve as a third bedroom, guest suite, or home office, with a full bathroom conveniently located on the same level. The attached two car garage, currently used as the owner's private gym, provides valuable off street parking and additional flexibility. Two zone HVAC adds year round comfort. The rooftop deck is a true showstopper! Offering approximately 600 square feet of outdoor entertaining space and unobstructed 360 degree panoramic views of Baltimore, this extraordinary retreat is perfect for sunset cocktails, summer gatherings, or relaxing under the stars. Together with the large deck off the kitchen, the home offers two outstanding outdoor living spaces rarely found in city townhomes. And then there is Locust Point! One of Baltimore's most desirable waterfront neighborhoods, known for its exceptional walkability, vibrant community, and wonderful neighborhood amenities. Stroll to Cool Beans Coffee, LP Steamers for some of Baltimore's favorite crabs, Harris Teeter, neighborhood restaurants, and lively local watering holes. Nearby Latrobe Park offers tennis and basketball courts, athletic fields, a playground, and a fenced dog park. Merritt Athletic Club on Fort Avenue provides fitness facilities and an outdoor swimming pool. Award winning Francis Scott Key Elementary/Middle School adds to the neighborhood's appeal. Enjoy scenic waterfront walks, neighborhood activities, and the convenience of having so much right outside your door. With restaurants, shopping, parks, and everyday necessities nearby, a largely car free lifestyle is entirely possible. When you do need to travel, convenient access to I-95 north and south makes commuting throughout the Baltimore region easy. With its exceptional custom kitchen, thoughtfully redesigned floor plan, spa inspired interiors, two expansive outdoor decks, breathtaking rooftop skyline views, flexible living spaces, and attached two car garage, 1333 Lowman Street offers a rare opportunity to enjoy contemporary city living in the heart of Locust Point. A truly special home in an extraordinary neighborhood!
Open Houses
Open house times are shown in the property’s local time.
-
Saturday
October 24, 2026
–
In progressYour time:
Features & Amenities
Interior
-
Other Interior Features
Eat-in Kitchen, Kitchen Island, Pantry, Recessed Lighting, Walk-In Closet(s), Open Floorplan
-
Total Bedrooms
3
-
Bathrooms
3
-
1/2 Bathrooms
1
-
Above Grade Finished Area
2070.0
-
Basement YN
NO
-
Cooling YN
YES
-
Cooling
Central Air, Heat Pump, Electric
-
Fireplace YN
NO
-
Heating YN
YES
-
Heating
Exhaust Fan, Electric, Natural Gas, Zoned, Forced Air, Heat Pump
-
Main Level Bedrooms
1
-
Pet friendly
N/A
Exterior
-
Garage
Yes
-
Garage spaces
2
-
Construction Materials
Brick
-
Other Exterior Features
Balcony
-
Parking
Garage Door Opener, Off Street, Garage, Inside Entrance, Attached
-
Patio and Porch Features
Deck, Porch
-
Pool
No
-
Waterfront YN
NO
Area & Lot
-
Lot Size(acres)
0.03
-
Lot Size(square feet)
1,306
-
Property Type
Residential
-
Property Sub Type
Townhouse
-
Architectural Style
Contemporary, Traditional
Price
-
Sales Price
$615,000
-
Tax Amount
$11,038
-
Sq. Footage
2,070
-
Price/SqFt
$297
HOA
-
Association
YES
-
Association Fee
$650
-
Association Fee Frequency
Annually
-
Association Fee Includes
N/A
-
Total Monthly Fees
true
School District
-
Elementary School
FRANCIS SCOTT KEY
-
Middle School
FRANCIS SCOTT KEY ELEMENTARY-MIDDLE
-
High School
N/A
Property Features
-
New Construction
NO
-
Association Amenities
None
-
Foundation Details
Block
-
Senior Community YN
NO
-
Sewer
Public Sewer
-
Tax Lot
037
-
Water Source
Public
Schedule a Showing
Showing scheduled successfully.
Mortgage calculator
Estimate your monthly mortgage payment, including the principal and interest, property taxes, and HOA. Adjust the values to generate a more accurate rate.
Your payment
Principal and Interest:
$
Property taxes:
$
HOA fees:
$
Total loan payment:
$
Total interest amount:
$
Location
County
BALTIMORE CITY
Elementary School
FRANCIS SCOTT KEY
Middle School
FRANCIS SCOTT KEY ELEMENTARY-MIDDLE
High School
Listing Courtesy of Jessica H Dailey, Compass
RealHub Information is provided exclusively for consumers' personal, non-commercial use, and it may not be used for any purpose other than to identify prospective properties consumers may be interested in purchasing. All information deemed reliable but not guaranteed and should be independently verified. All properties are subject to prior sale, change or withdrawal. RealHub website owner shall not be responsible for any typographical errors, misinformation, misprints and shall be held totally harmless.

Salesperson, Realtor
Ashley Andrews
Call Ashley today to schedule a private showing.

* Listings on this website come from the FMLS IDX Compilation and may be held by brokerage firms other than the owner of this website. The listing brokerage is identified in any listing details. Information is deemed reliable but is not guaranteed. If you believe any FMLS listing contains material that infringes your copyrighted work please click here to review our DMCA policy and learn how to submit a takedown request.© 2024 FMLS.
Related Properties

BALTIMORE
1218 W NORTHERN PARKWAY
4 Beds
3 Baths
1,890 Sq.Ft.
$492,500
MLS#: MDBA2231152
BALTIMORE
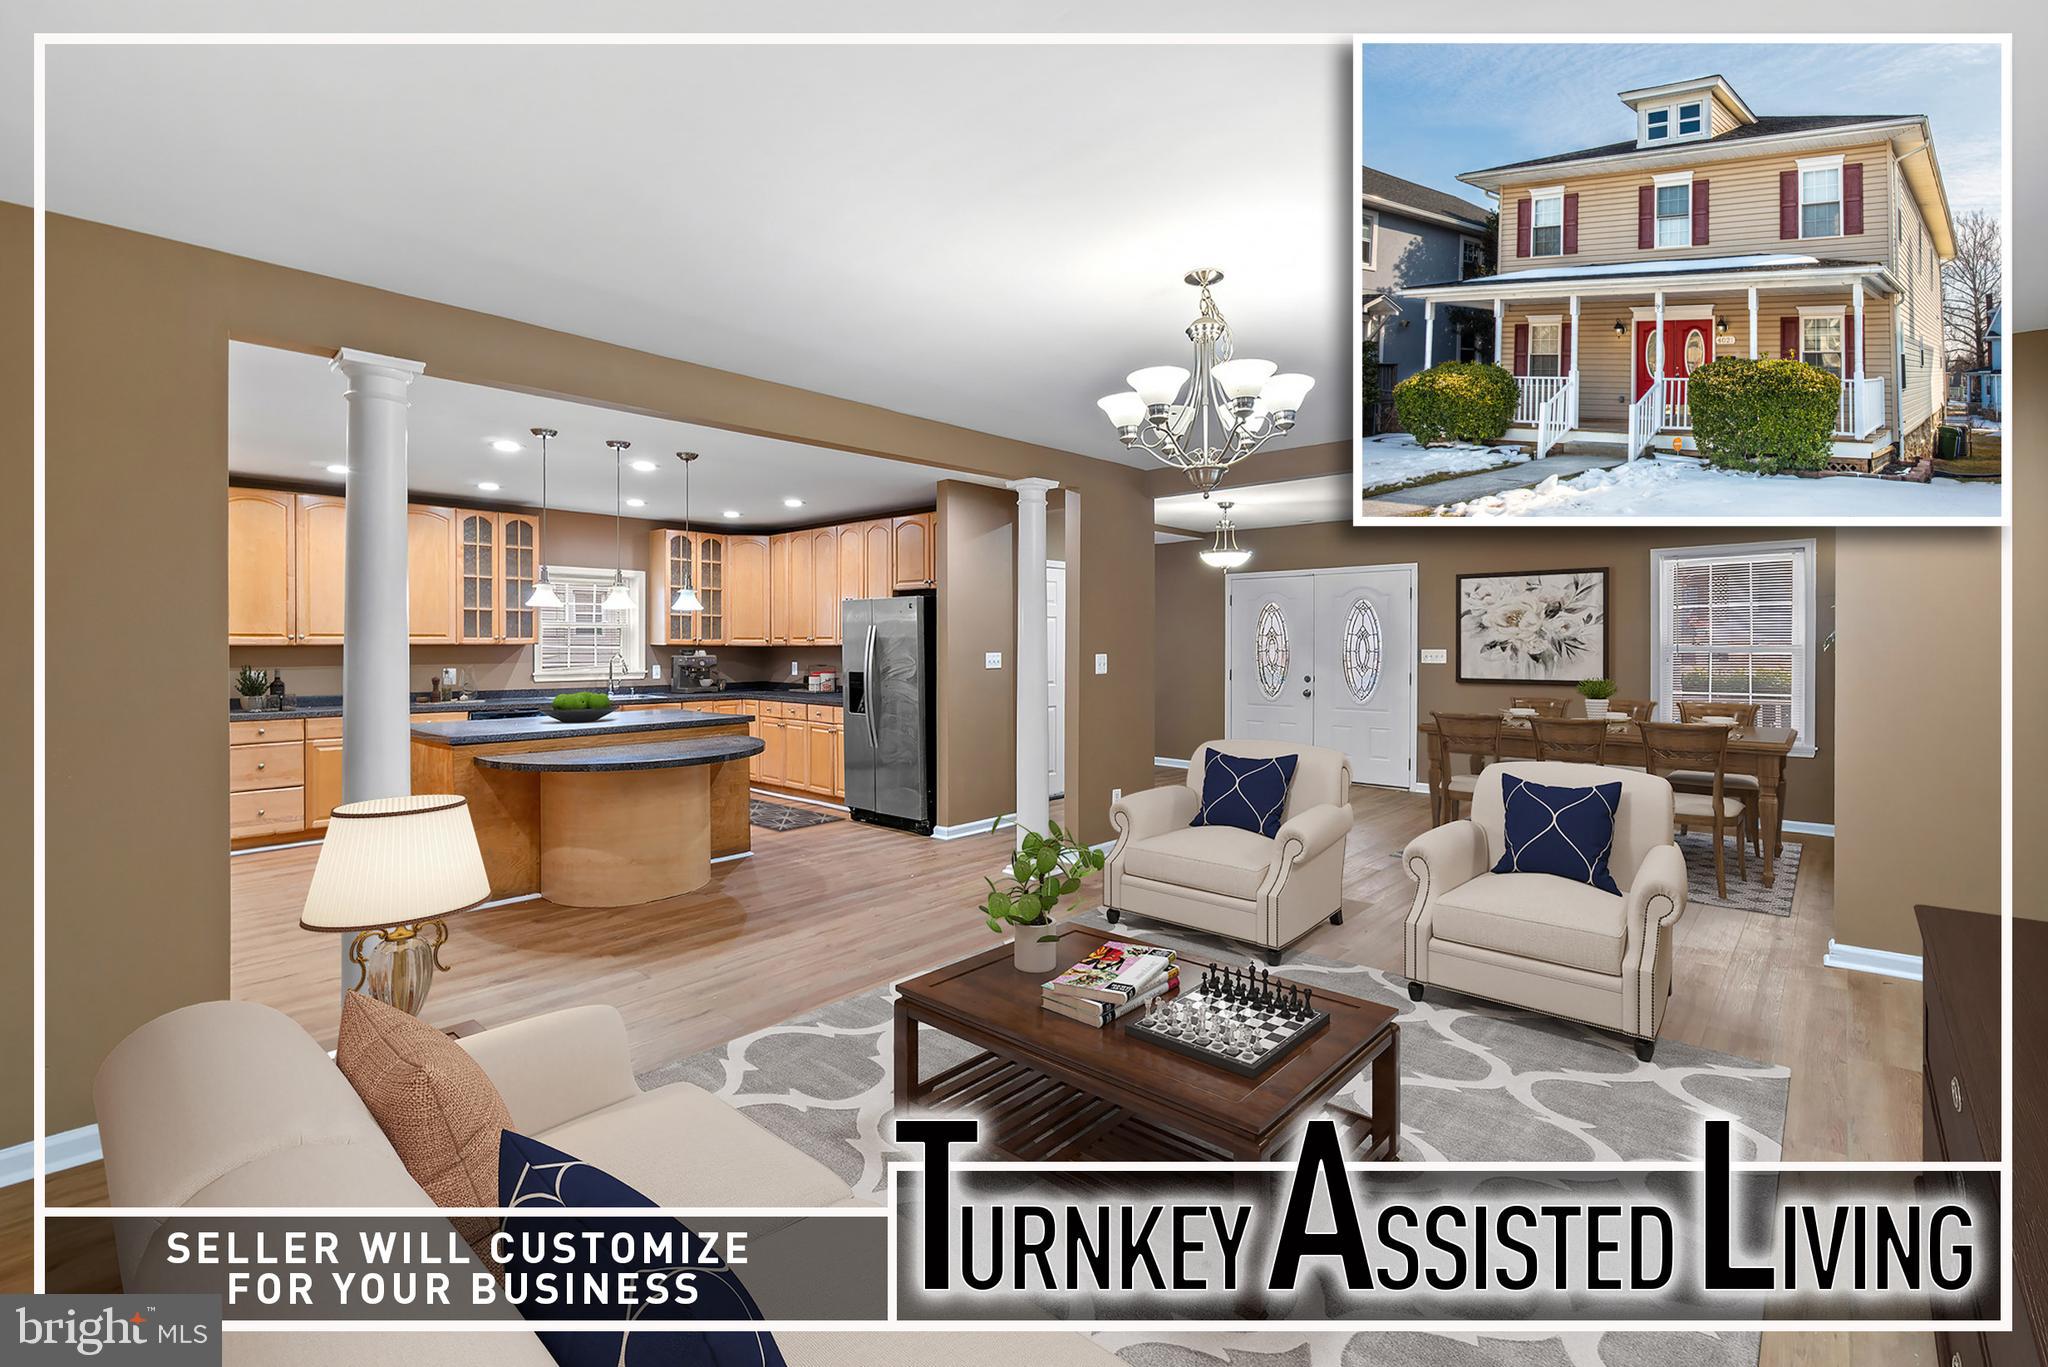
4021 BARRINGTON ROAD
12 Beds
2 Baths
3,323 Sq.Ft.
$499,900
MLS#: MDBA2205112

BALTIMORE
6011 WESTERN RUN DRIVE
6 Beds
3 Baths
2,148 Sq.Ft.
$599,000
MLS#: MDBA2230496

BALTIMORE
112 GLASS LANE
4 Beds
4 Baths
2,061 Sq.Ft.
$537,000
MLS#: MDBA2227660
BALTIMORE
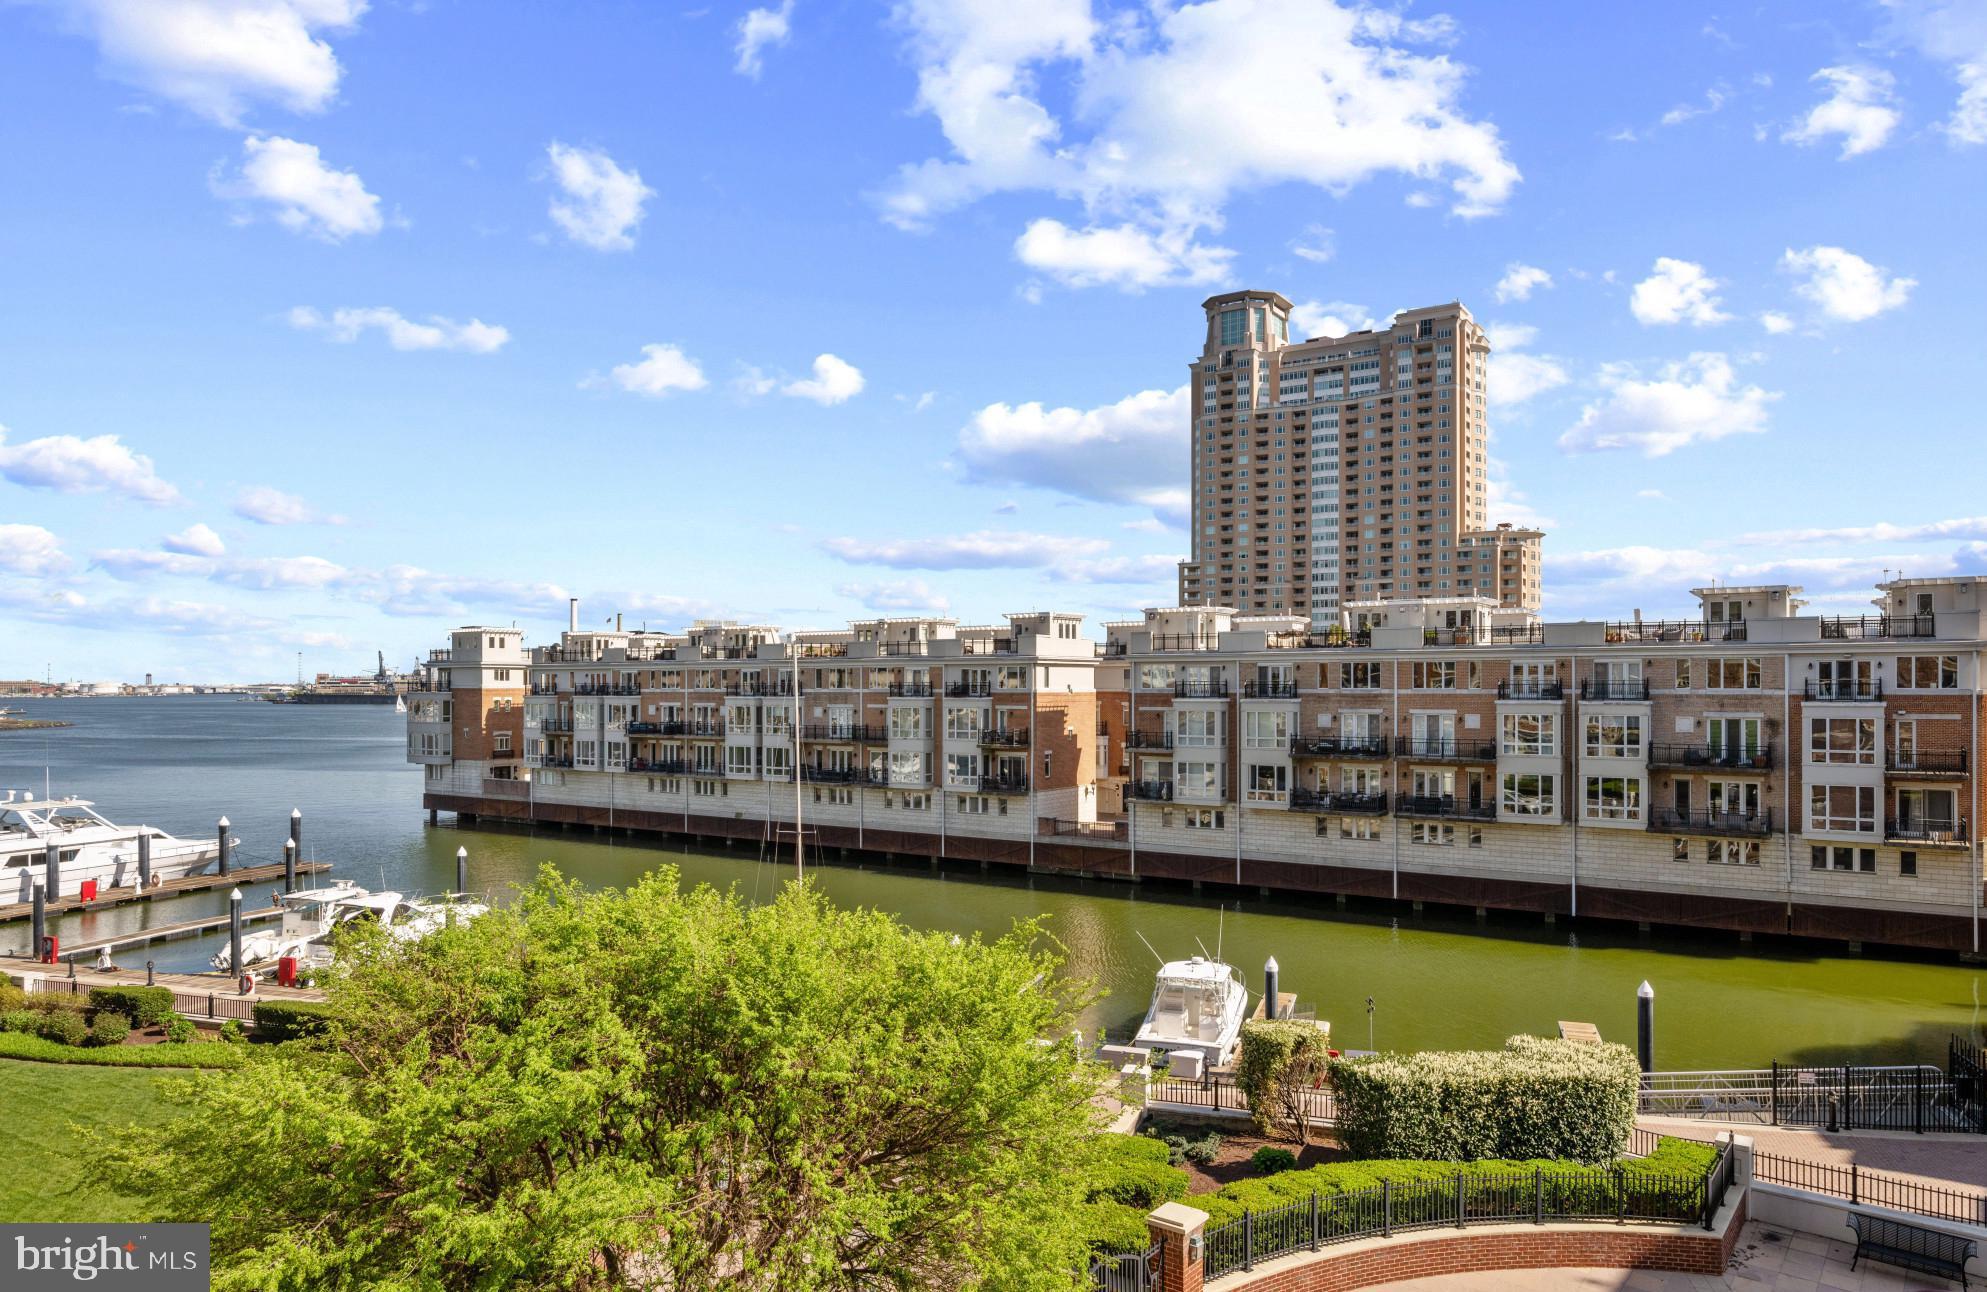
801 KEY HIGHWAY 458
2 Beds
2 Baths
1,926 Sq.Ft.
$699,000
MLS#: MDBA2217080

BALTIMORE
625 S CLINTON STREET
3 Beds
3 Baths
3,200 Sq.Ft.
$549,000
MLS#: MDBA2229822

BALTIMORE
10 CARMICHAEL COURT
3 Beds
3 Baths
2,860 Sq.Ft.
$529,000
MLS#: MDBC2175064

BALTIMORE
11 STRIDESHAM COURT
4 Beds
3 Baths
3,004 Sq.Ft.
$534,900
MLS#: MDBC2174900

BALTIMORE
675 PRESIDENT STREET 1903
2 Beds
2 Baths
1,114 Sq.Ft.
$530,000
MLS#: MDBA2226668
BALTIMORE
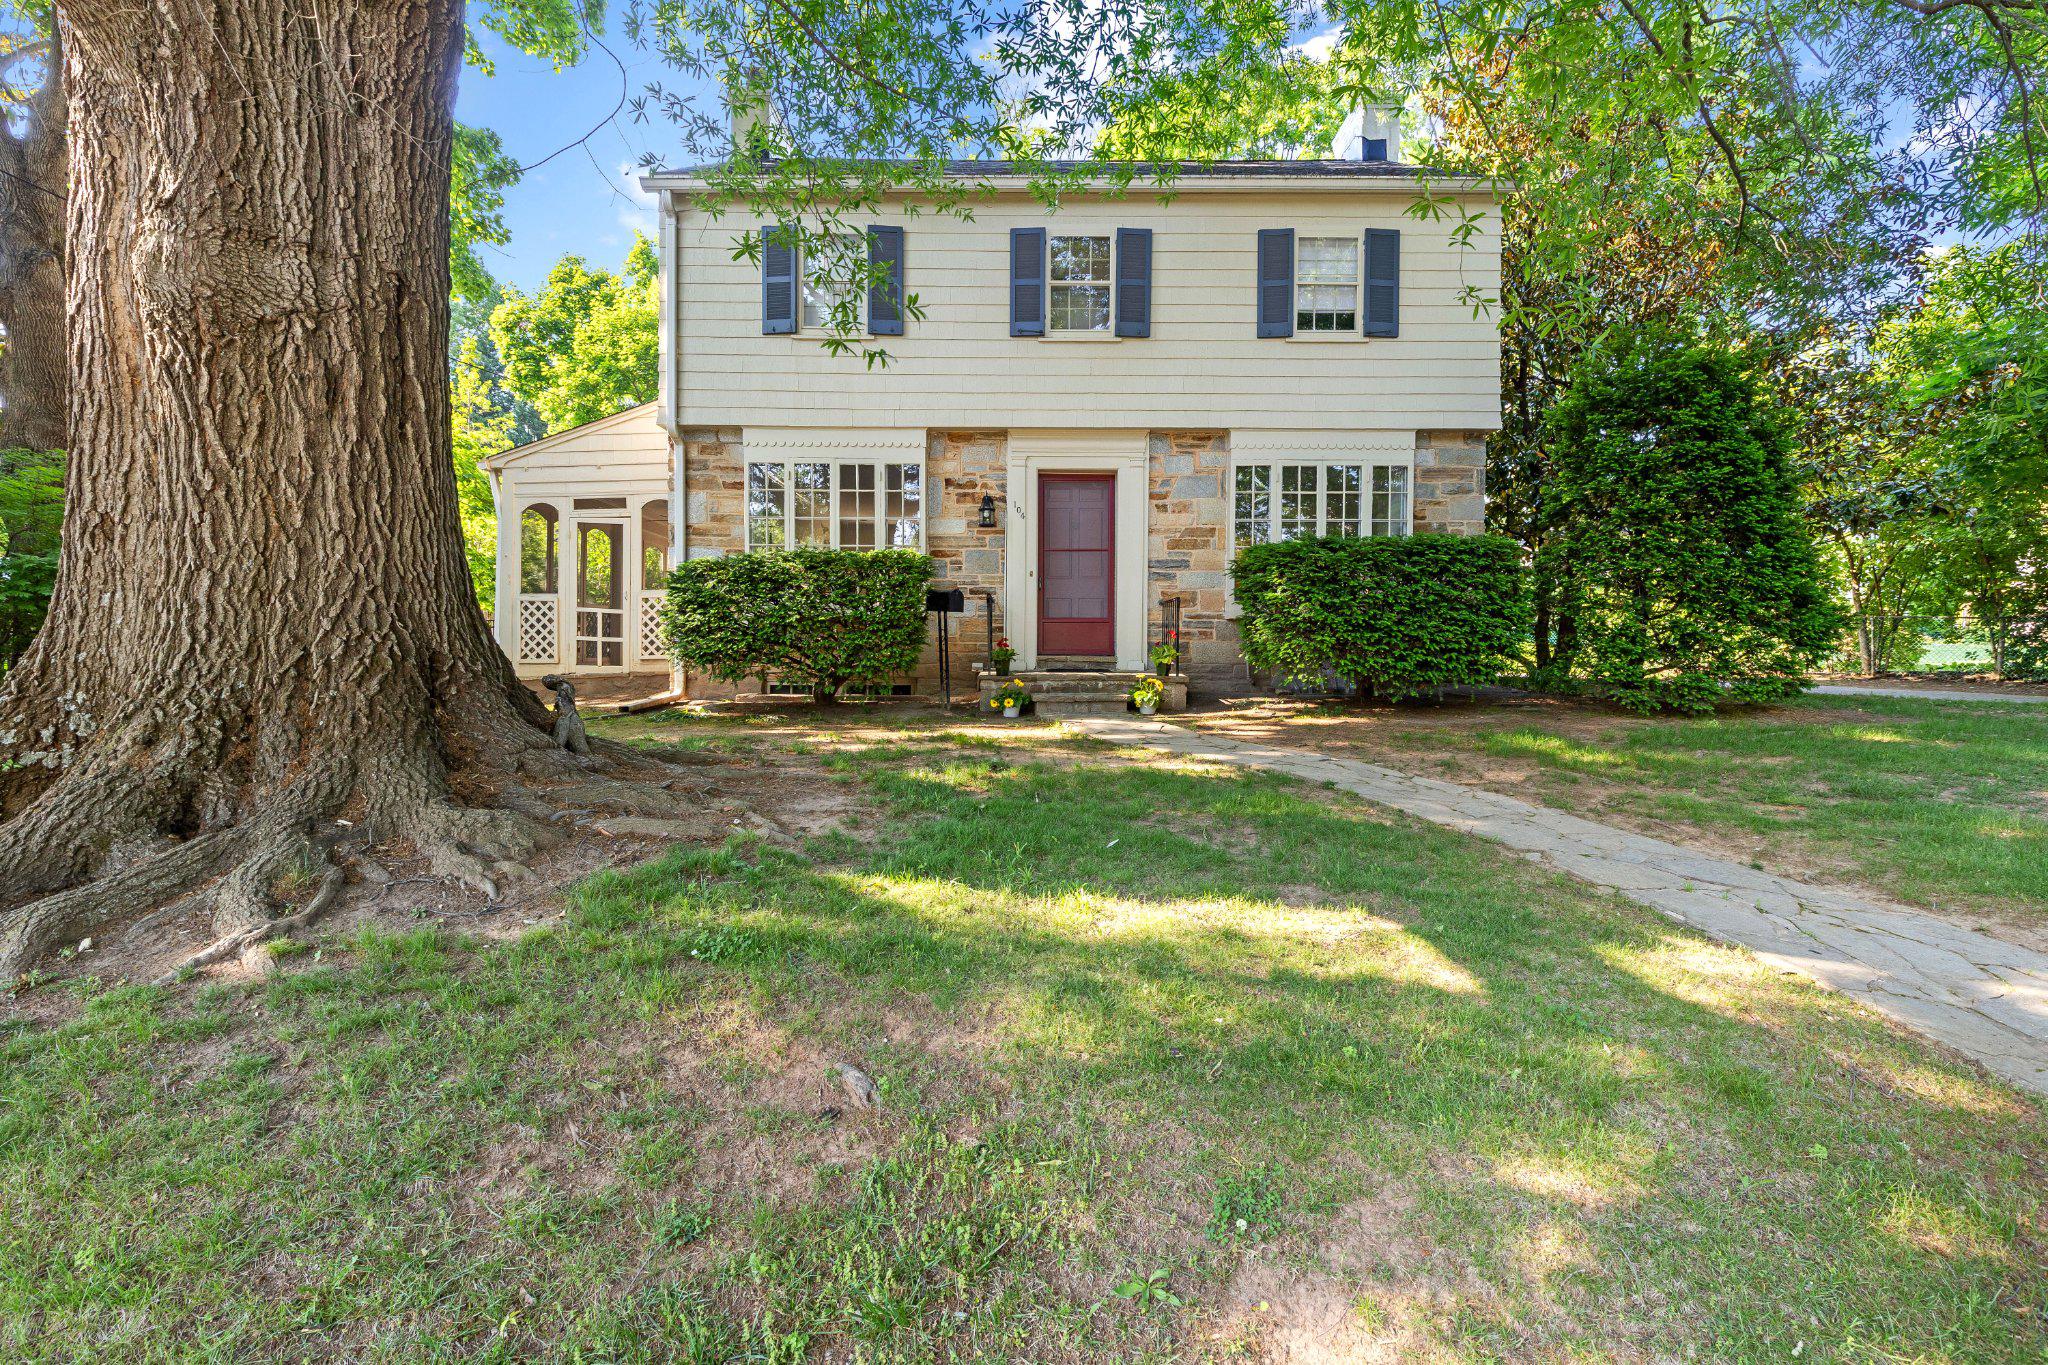
104 GITTINGS AVENUE
3 Beds
2 Baths
2,321 Sq.Ft.
$599,000
MLS#: MDBA2197188
