Features & Amenities

Interior

  • Total Bedrooms

    4

  • Bathrooms

    2

  • 1/2 Bathrooms

    1

  • Above Grade Finished Area

    1278.0

  • Basement YN

    YES

  • Cooling YN

    YES

  • Cooling

    Central Air, Electric

  • Heating YN

    YES

  • Heating

    Natural Gas, Forced Air

  • Main Level Bedrooms

    3

  • Pet friendly

    N/A

Exterior

  • Garage

    No

  • Construction Materials

    Brick, Other

  • Parking

    Driveway

  • Pool

    No

  • Waterfront YN

    NO

Area & Lot

  • Lot Size(acres)

    0.19

  • Lot Size(square feet)

    8,276

  • Property Type

    Residential

  • Property Sub Type

    Single Family Residence

  • Architectural Style

    Split Level

Price

  • Sales Price

    $430,000

  • Tax Amount

    $3,443

  • Financing Options

    Cash, Conventional, FHA, VA

  • Sq. Footage

    1,278

  • Price/SqFt

    $336

HOA

  • Association

    No

School District

  • Elementary School

    N/A

  • Middle School

    N/A

  • High School

    N/A

Property Features

  • New Construction

    NO

  • Foundation Details

    Block

  • Senior Community YN

    NO

  • Sewer

    Public Sewer

  • Tax Lot

    1

  • Water Source

    Public

Schedule a Showing

Showing scheduled successfully.

<
>
IN PERSON
VIA CHAT

What is 3 + 4 ?


Change time

Mortgage calculator

Estimate your monthly mortgage payment, including the principal and interest, property taxes, and HOA. Adjust the values to generate a more accurate rate.

Your payment

Principal and Interest:

$

Property taxes:

$

HOA fees:

$

Total loan payment:

$

Total interest amount:

$

Location

County

BALTIMORE

Elementary School

Middle School

High School

Listing Courtesy of Marci E Yankelov , Allison James Estates & Homes

RealHub Information is provided exclusively for consumers' personal, non-commercial use, and it may not be used for any purpose other than to identify prospective properties consumers may be interested in purchasing. All information deemed reliable but not guaranteed and should be independently verified. All properties are subject to prior sale, change or withdrawal. RealHub website owner shall not be responsible for any typographical errors, misinformation, misprints and shall be held totally harmless.

Agent Ashley Andrews

AGENT

Ashley Andrews

Call Ashley today to schedule a private showing.


* Listings on this website come from the FMLS IDX Compilation and may be held by brokerage firms other than the owner of this website. The listing brokerage is identified in any listing details. Information is deemed reliable but is not guaranteed. If you believe any FMLS listing contains material that infringes your copyrighted work please click here to review our DMCA policy and learn how to submit a takedown request.© 2024 FMLS.
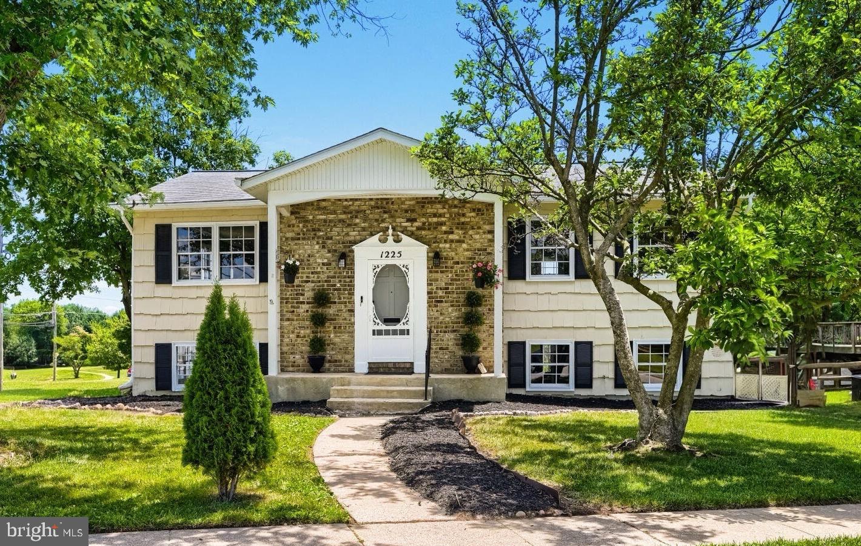
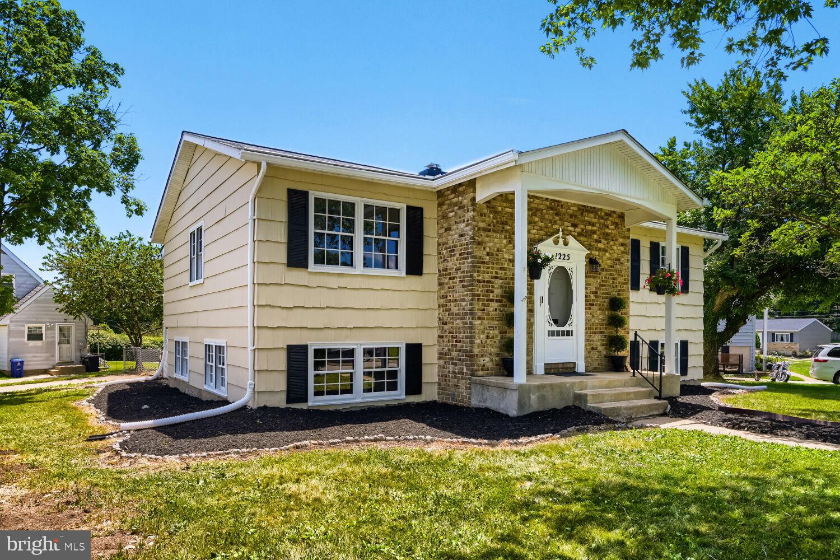
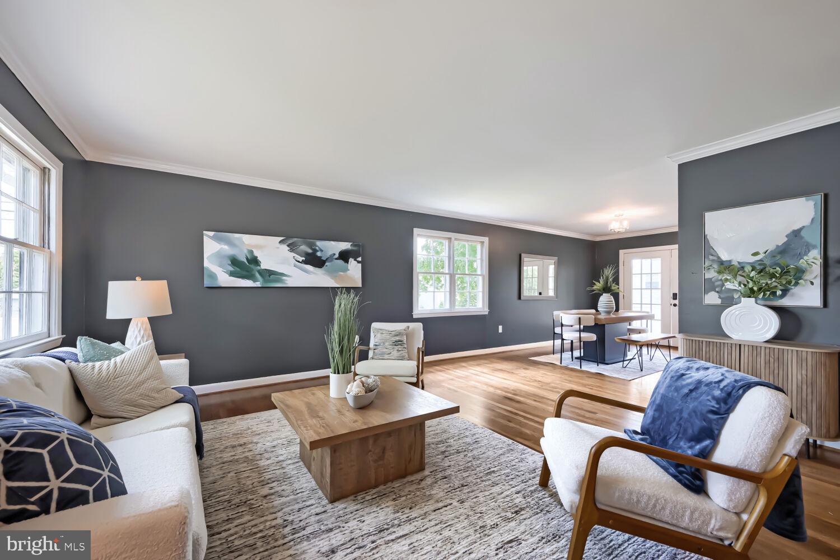
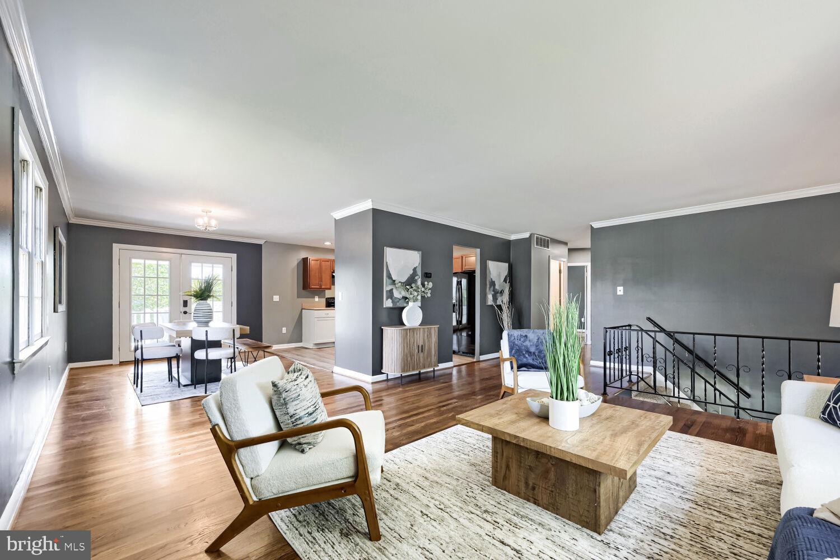
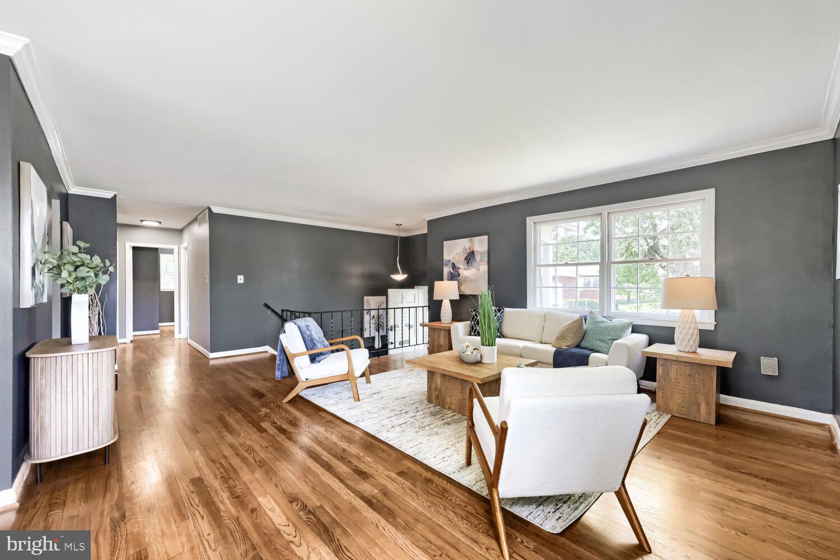
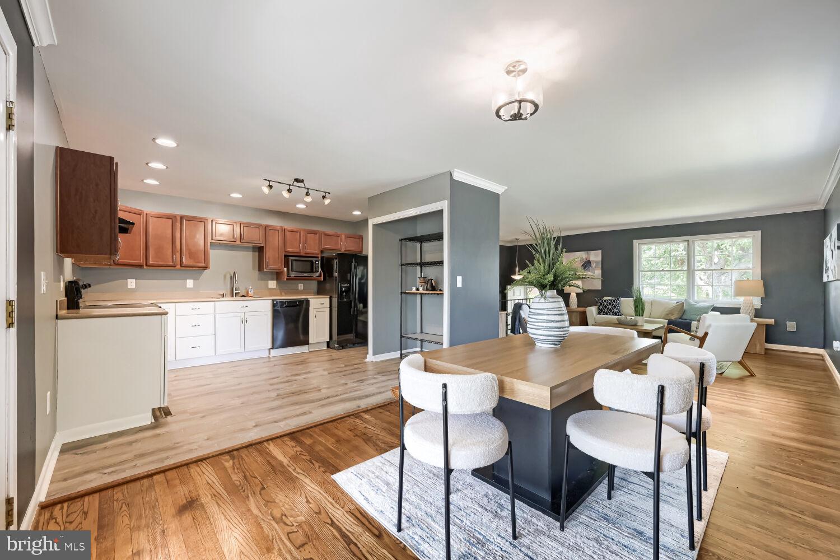
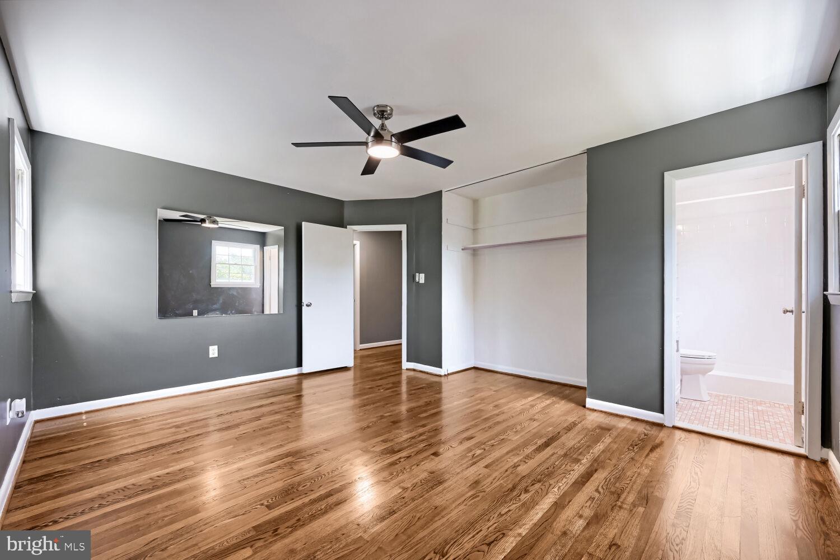
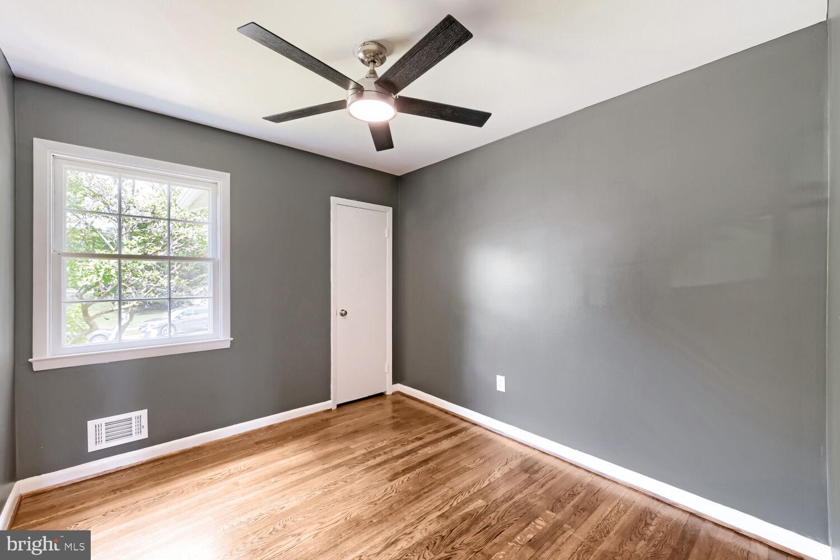
Welcome to this spacious 4-bedroom, 2.5-bath split foyer home located in the desirable Westview Park community of Catonsville. Offering over two levels of finished living space, this home provides the perfect combination of comfort, functionality, and outdoor enjoyment.

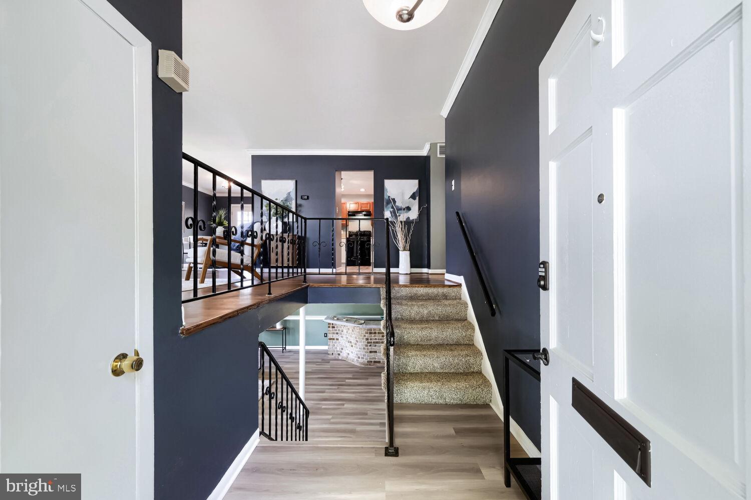
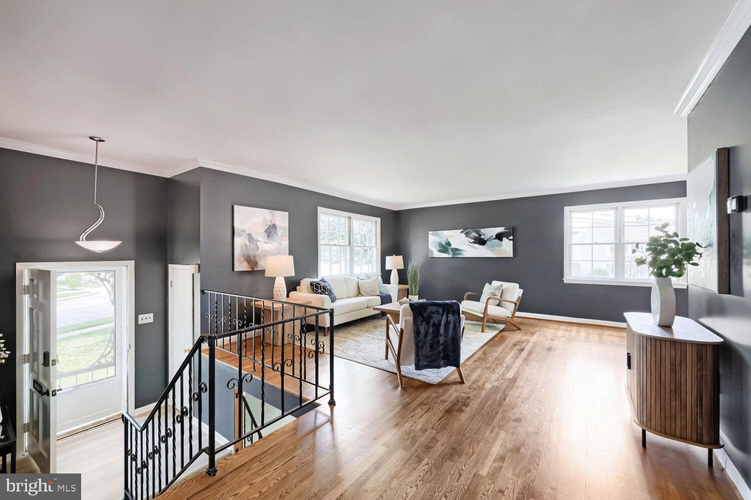
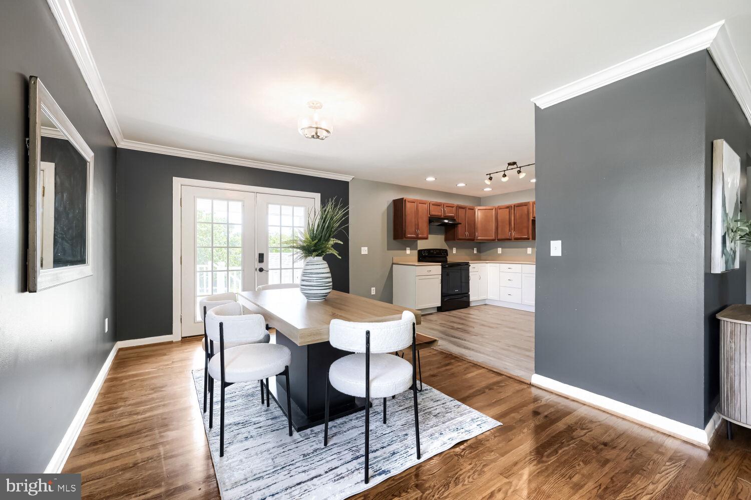
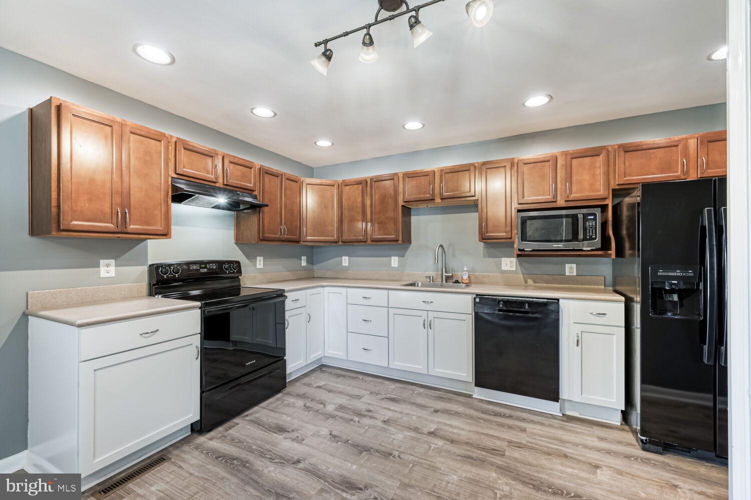
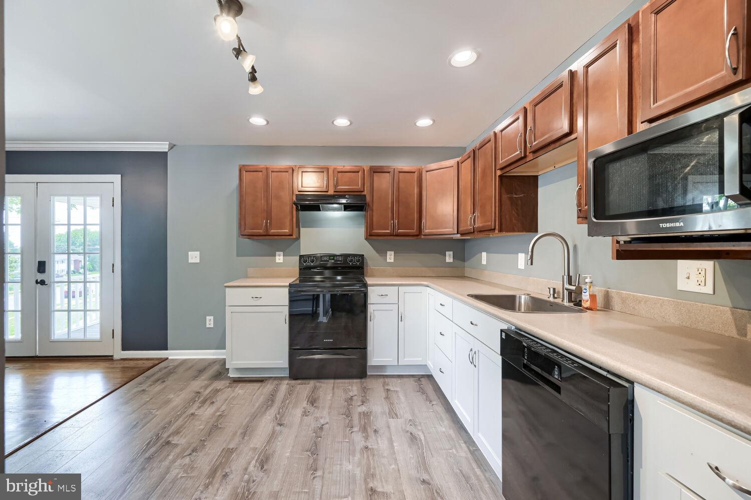
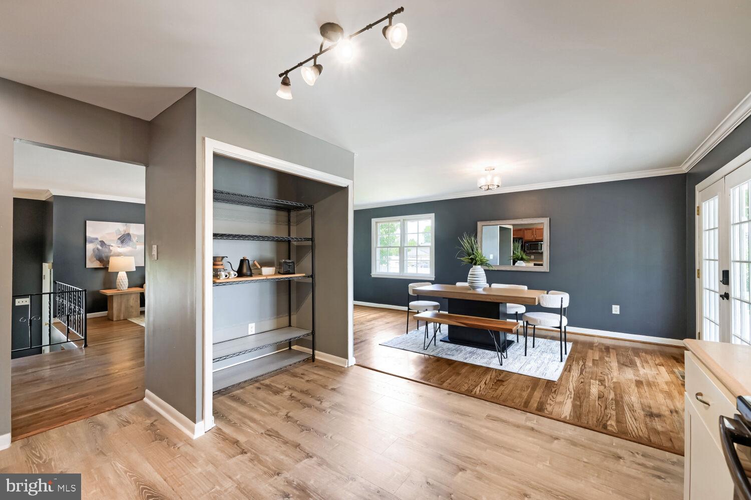
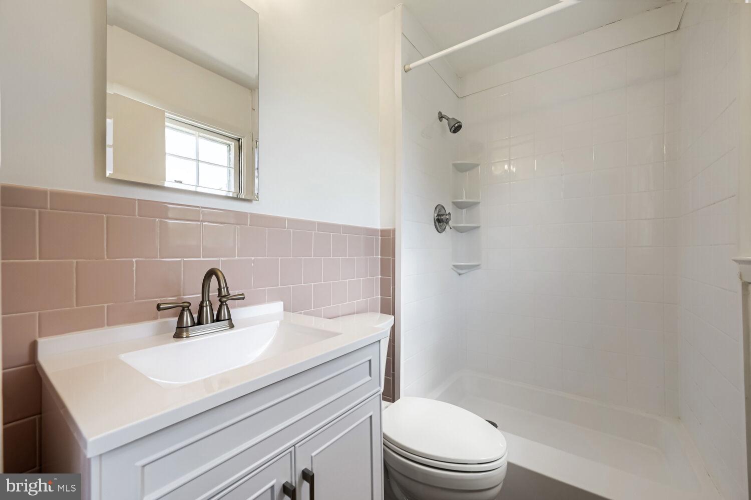
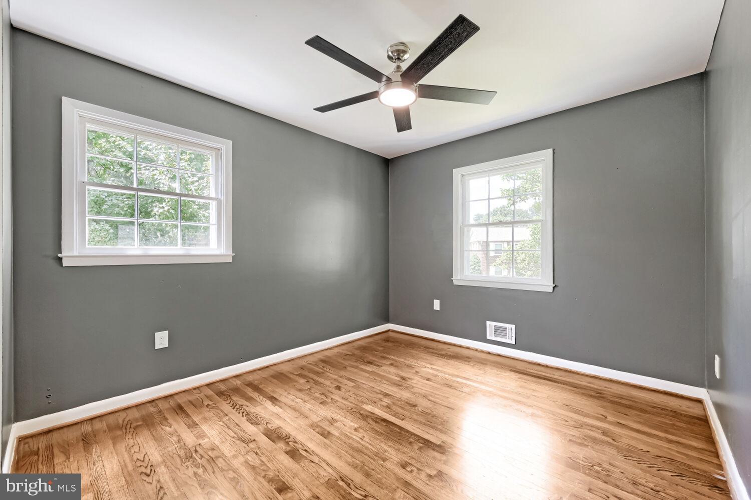
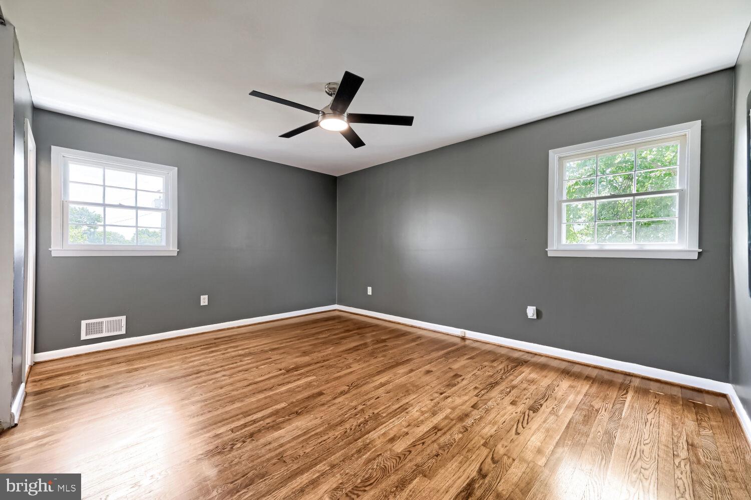
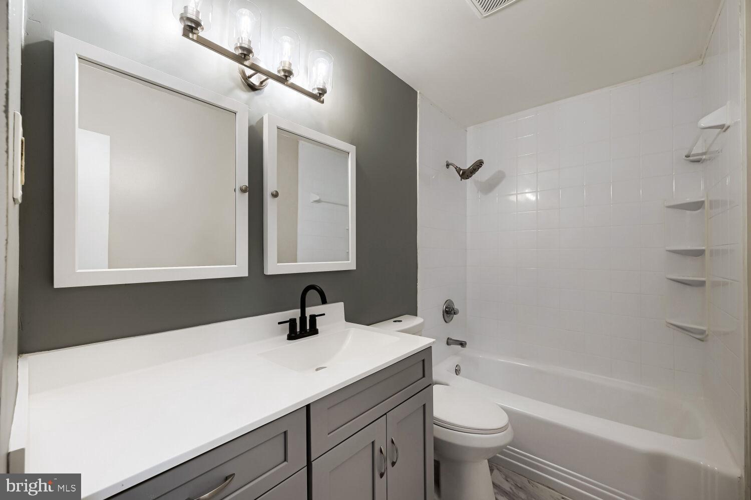
The main level features beautiful hardwood floors, a bright and inviting living room, a dedicated dining area, and updated kitchen featuring some brand-new appliances and ample counter space, opening seamlessly to the dining area —ideal for everyday living and entertaining. Three generously sized bedrooms and two full bathrooms complete the upper level.

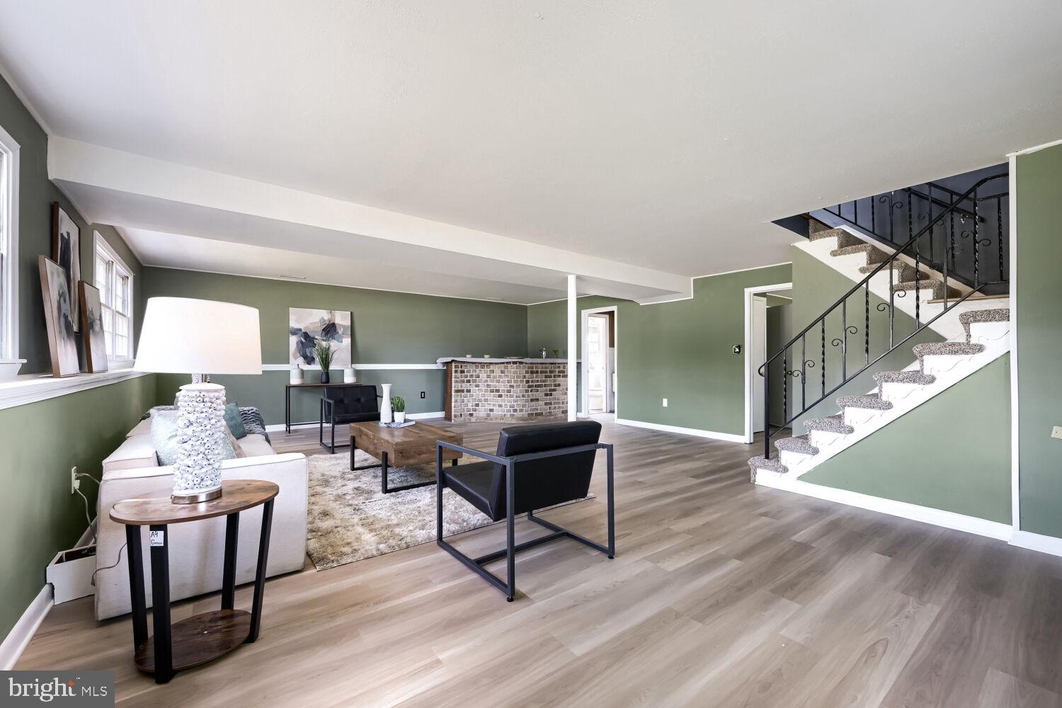
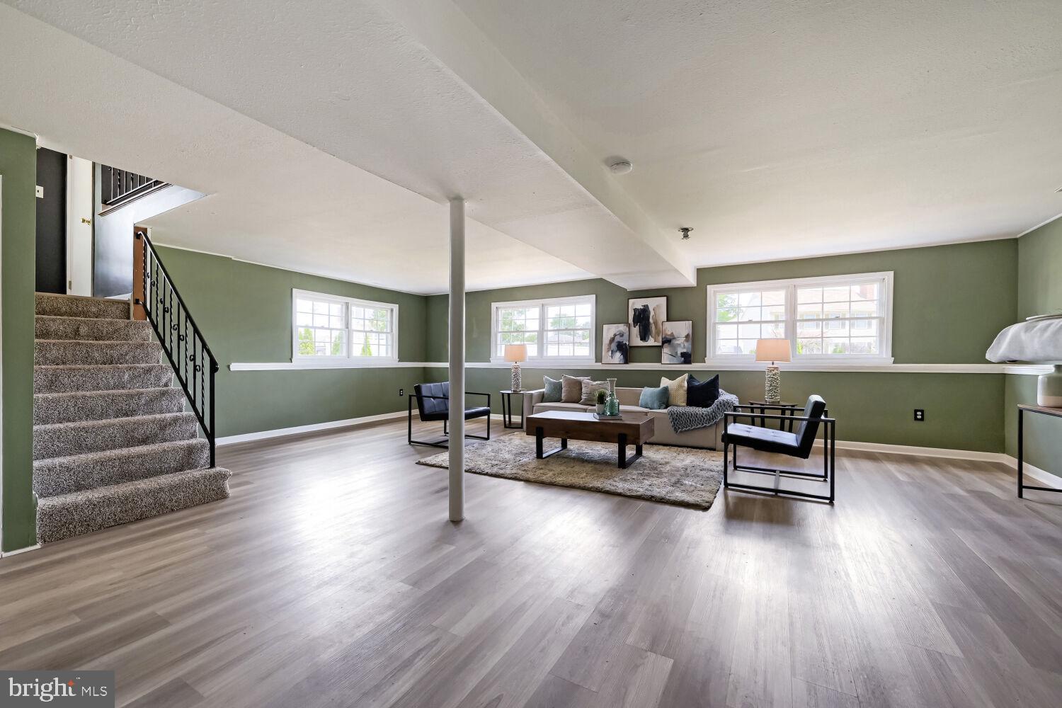
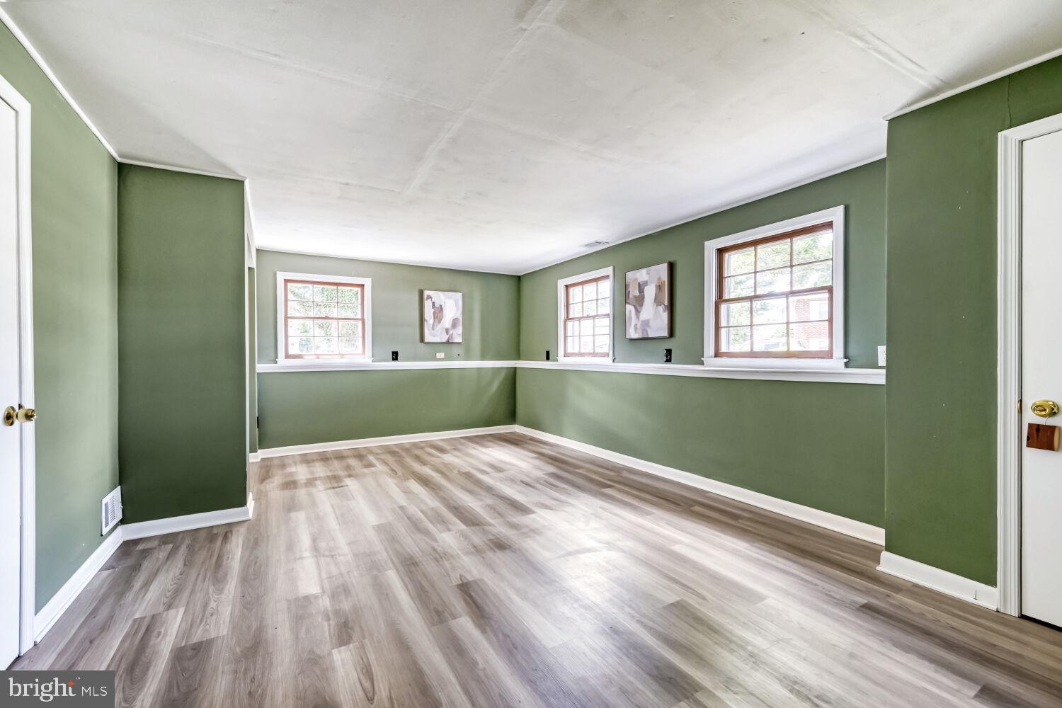
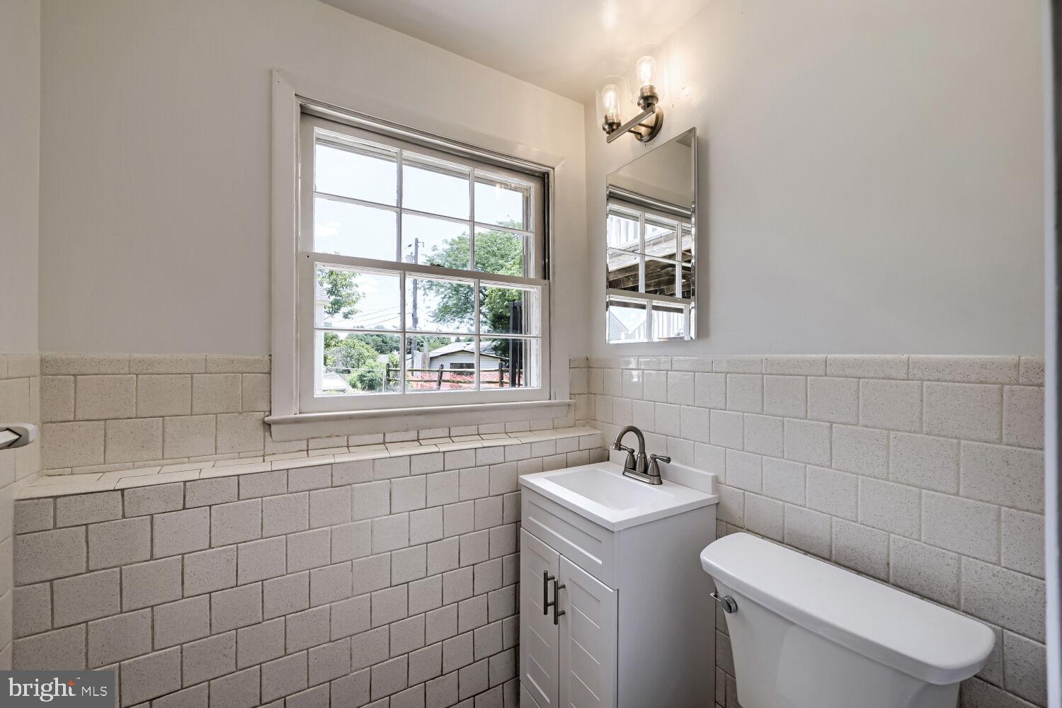
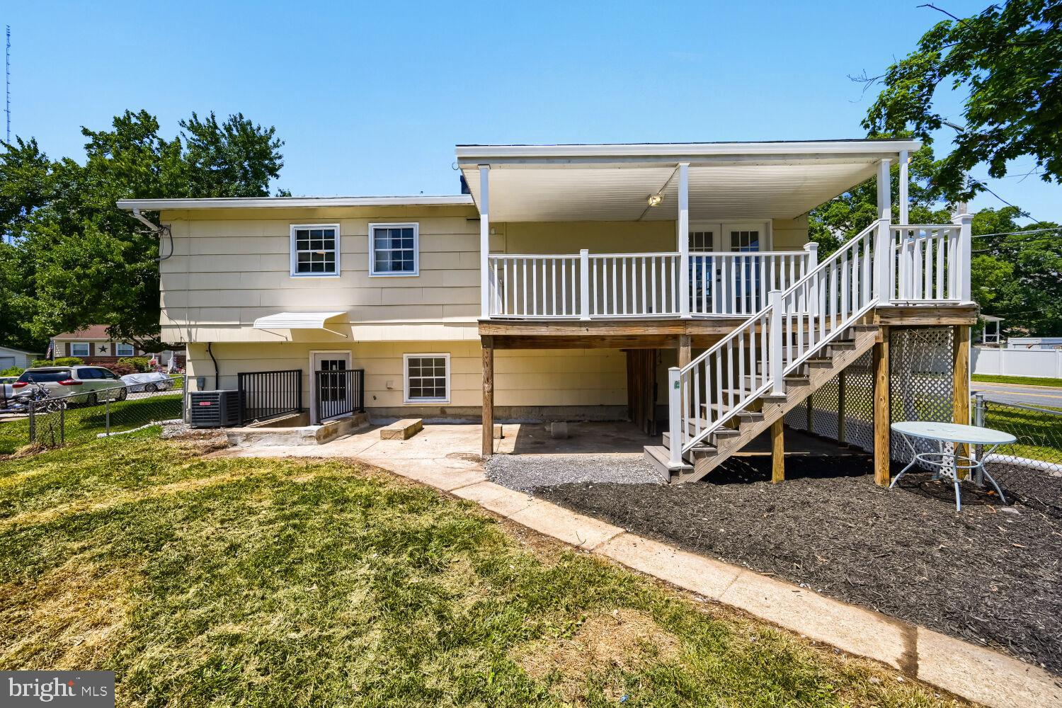
The fully finished walkout lower level offers incredible flexibility: an additional bedroom and a half bath and an expansive recreation room featuring a built-in bar—perfect for movie nights, game days, a home office, guest suite, or multi-generational living.

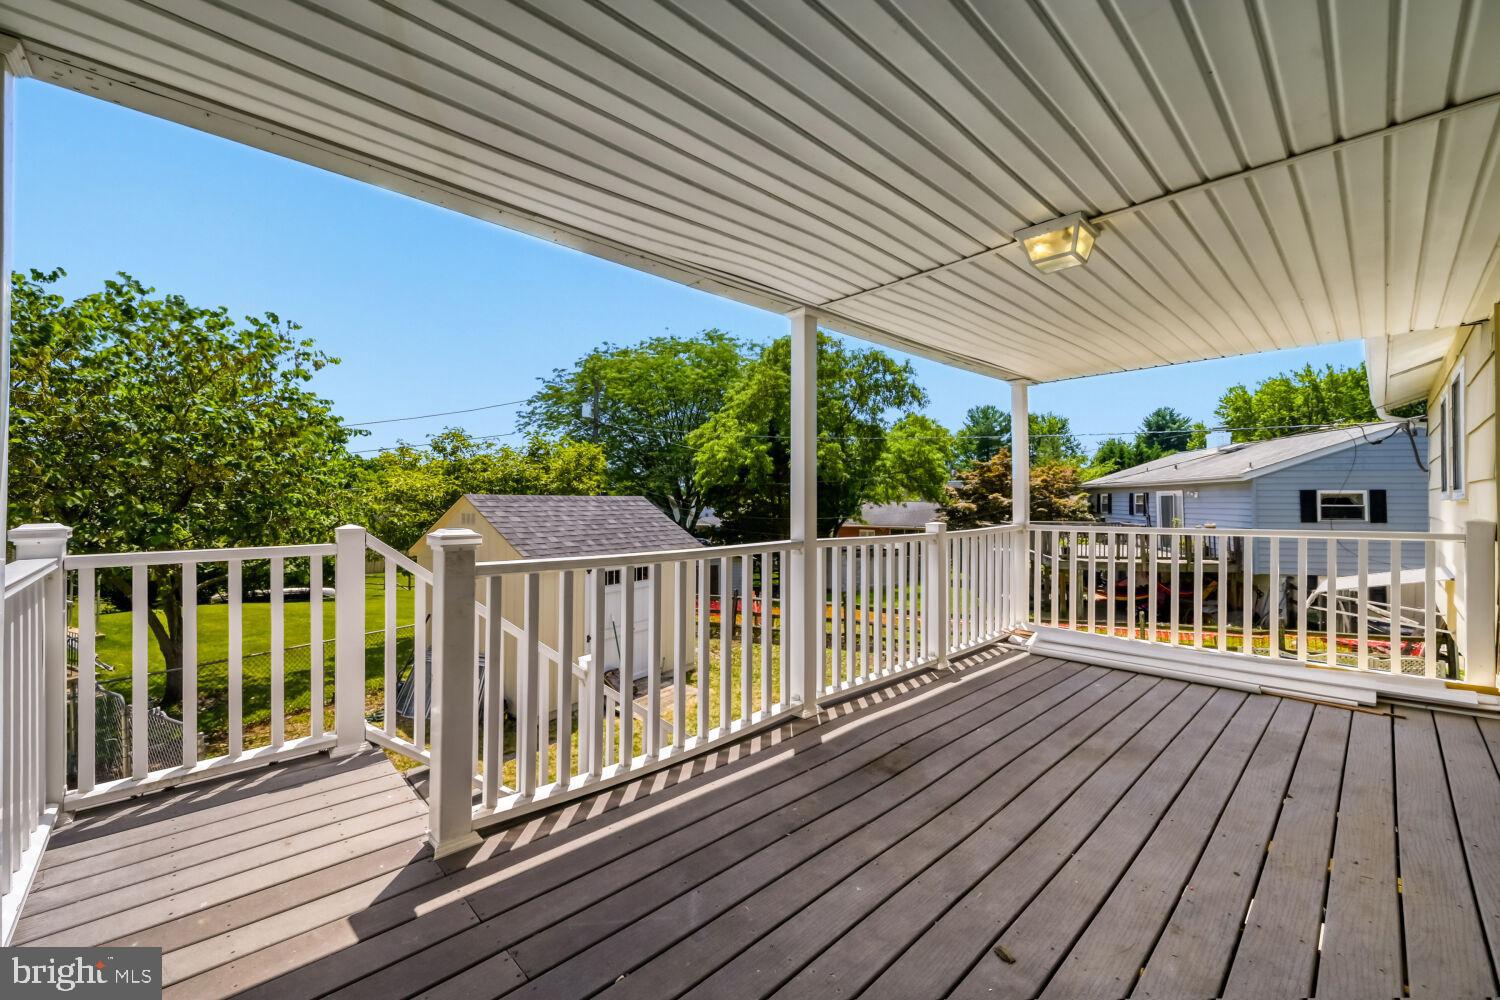
Step outside to enjoy the large, fully fenced backyard complete with a large storage shed, and a spacious deck, providing plenty of room for entertaining, pets, gardening, or relaxing evenings outdoors. The home also features a dedicated electric vehicle (EV) charging station, making it easy to keep your vehicle charged and ready to go.

For added confidence, the seller is providing a roof certification along with an HVAC certification that includes a one-year service plan, giving buyers added peace of mind from day one.

1225 CANBERWELL RD

Message successfully sent.

What would you like to know?

What is 3 + 4 ?

I agree to receive email communication and understand I can unsubscribe at any time.

I agree to be contacted by Charis Realty Group via call, email, and text for real estate services. To opt out, you can reply 'stop' at any time or reply 'help' for assistance. You can also click the unsubscribe link in the emails. Message and data rates may apply. Message frequency may vary. Privacy Policy

Related Properties

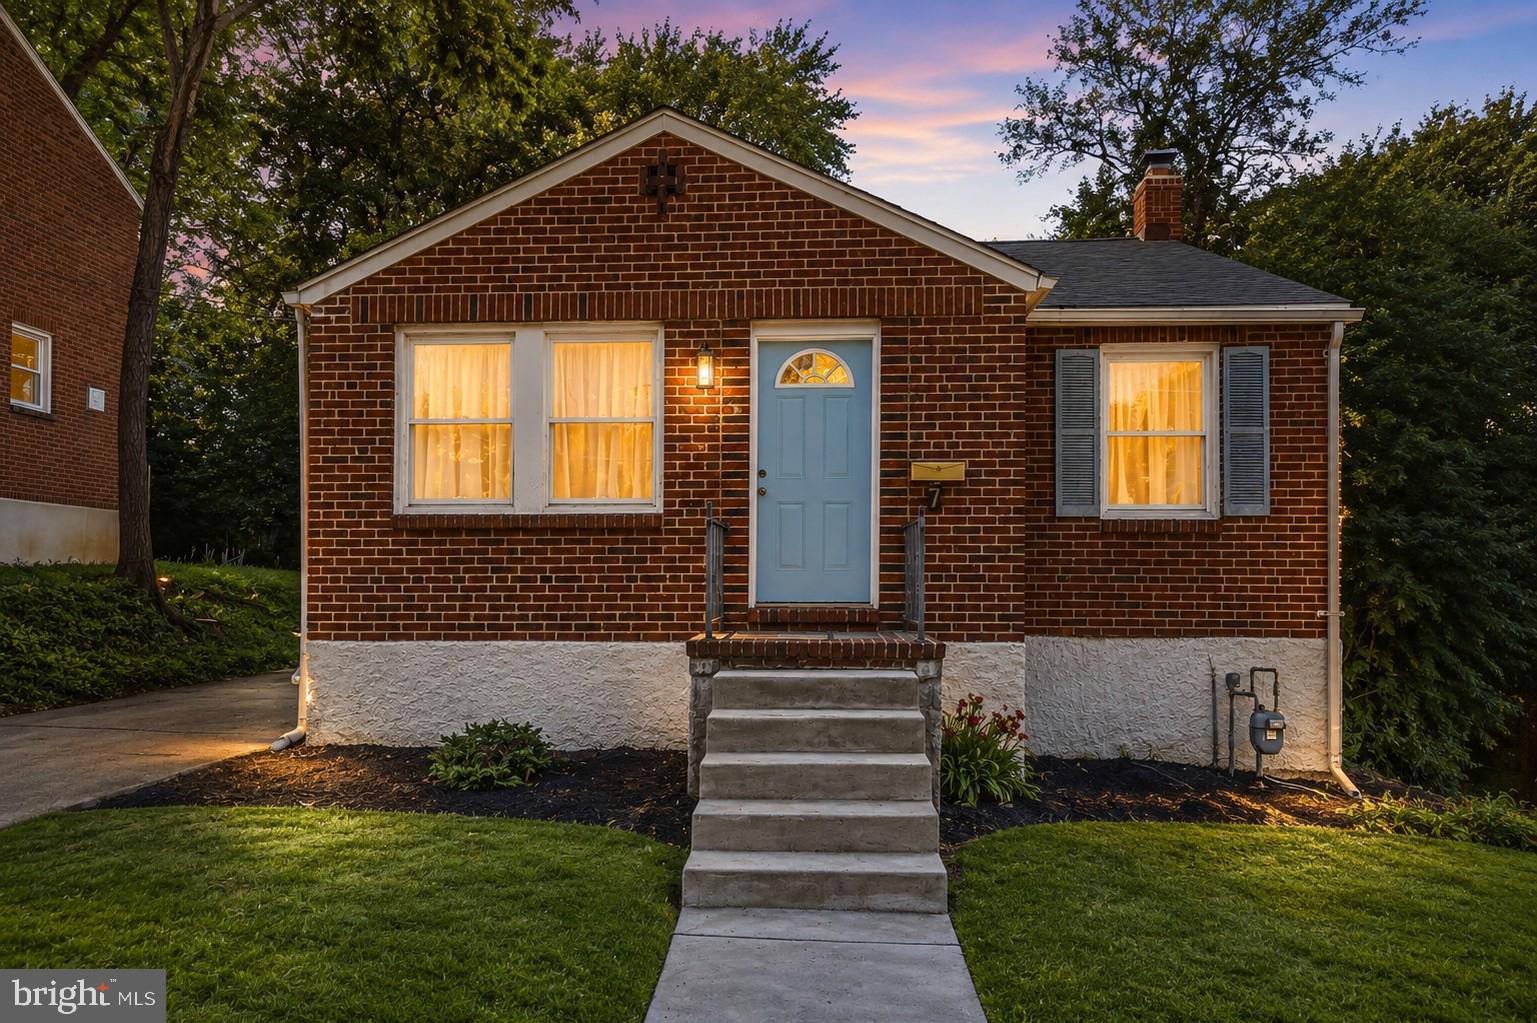
Welcome to 7 Lodge Rd, an incredible opportunity to own a single-family home for the price of a townhome in the hidden gem of Catonsville!  New to Catonsville? Come see why residents LOVE it. Affectionately known as "Music City Maryland," Catonsville offers a fantastic blend of a welcoming suburban feel, highly rated schools, and unbeatable convenience.  This brick home is light, bright and welcoming, it's been freshly painted throughout, with hardwood floors and an open concept. The main level features the open concept entertaining space: Kitchen, dining and living room, all open to you and your guests.  You will also find two comfortable bedrooms and a full bathroom. Downstairs, the fully finished basement offers fantastic flexibility and serious income potential. Designed as an ideal in-law suite or potential rental unit, the lower level features a third bedroom, a second full bathroom, a second kitchen, and an outside walk-up entrance. While the basement could use a little cosmetic updating to truly make it shine, the layout is an absolute dream for "house hacking," offsetting your mortgage, or multi-generational living.  Outside, you'll love the generous lot, offering a great backyard perfect for relaxing, gardening, or entertaining. Location is everything—you are just minutes from the vibrant shops, cafes, and music venues on Main Street, the scenic hiking trails of Patapsco Valley State Park, UMBC, and historic Old Ellicott City. Commuters will appreciate the incredibly easy access to I-695, I-95, and downtown Baltimore. Bring your open-minded buyers to see the fantastic value this property holds!
#MDBC2167150

CATONSVILLE

7 LODGE ROAD

3 Beds

2 Baths

1,666 Sq.Ft.

$399,900

MLS#: MDBC2167150
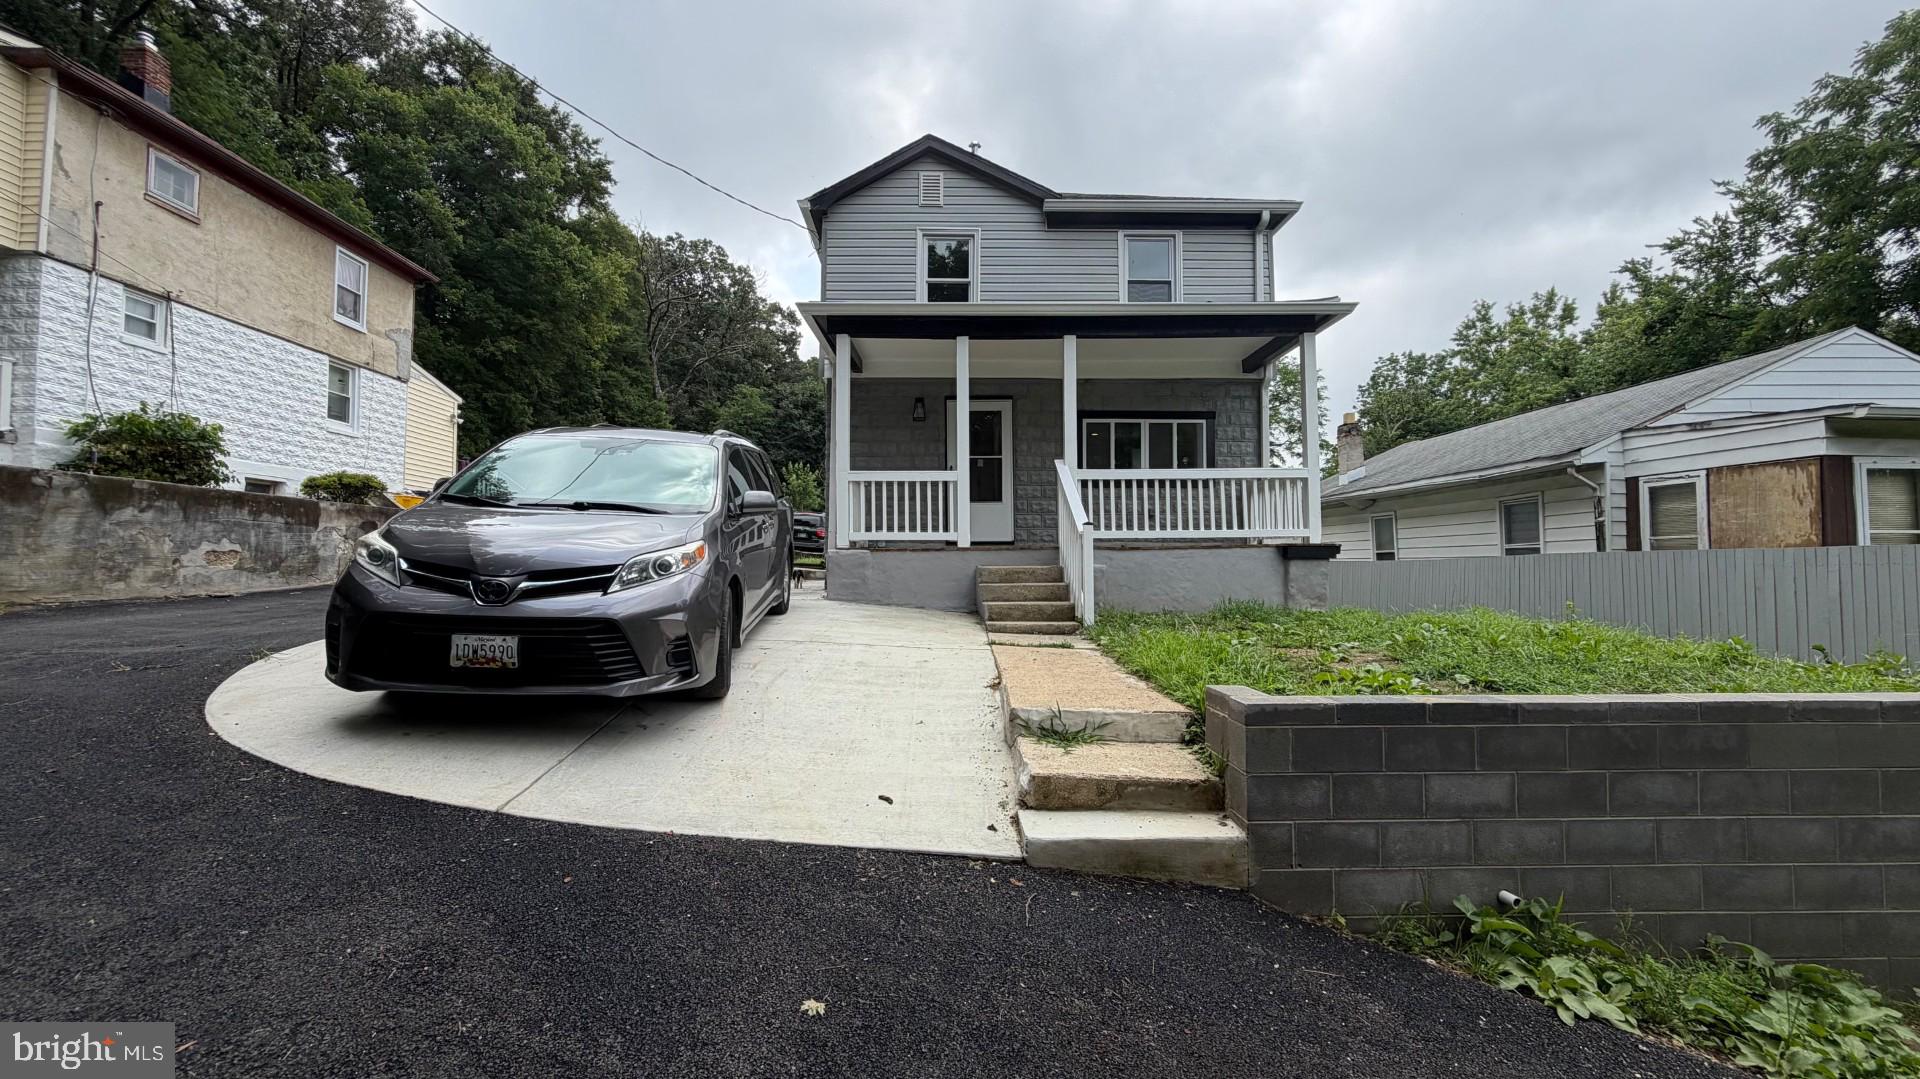
WELCOME TO 2317 WATERS AVE. BEAUTIFUL RENOVATED AND MOVE IN READY, 3 BEDROOMS,  2 AND HALF BATH.THIS HOME BLENDS FRESH PAINT. YOU WILL FIND ALL BRAND NEW ROOF,SIDDING,KITCHEN,APPLIANCES,AC,HOT WATER TANK,BATHROOMS,WINDOWS,DOORS,LVP FLOORS ON MAIN AND FIRST FLOOR,NEW DRIVE WAY FOR 3 CARS,SHARE NEW PRIVATE ROAD.
SCHEDULE YOUR SHOWING TODAY
#MDBC2168990

CATONSVILLE

2317 WATERS

3 Beds

2 Baths

1,752 Sq.Ft.

$350,000

MLS#: MDBC2168990
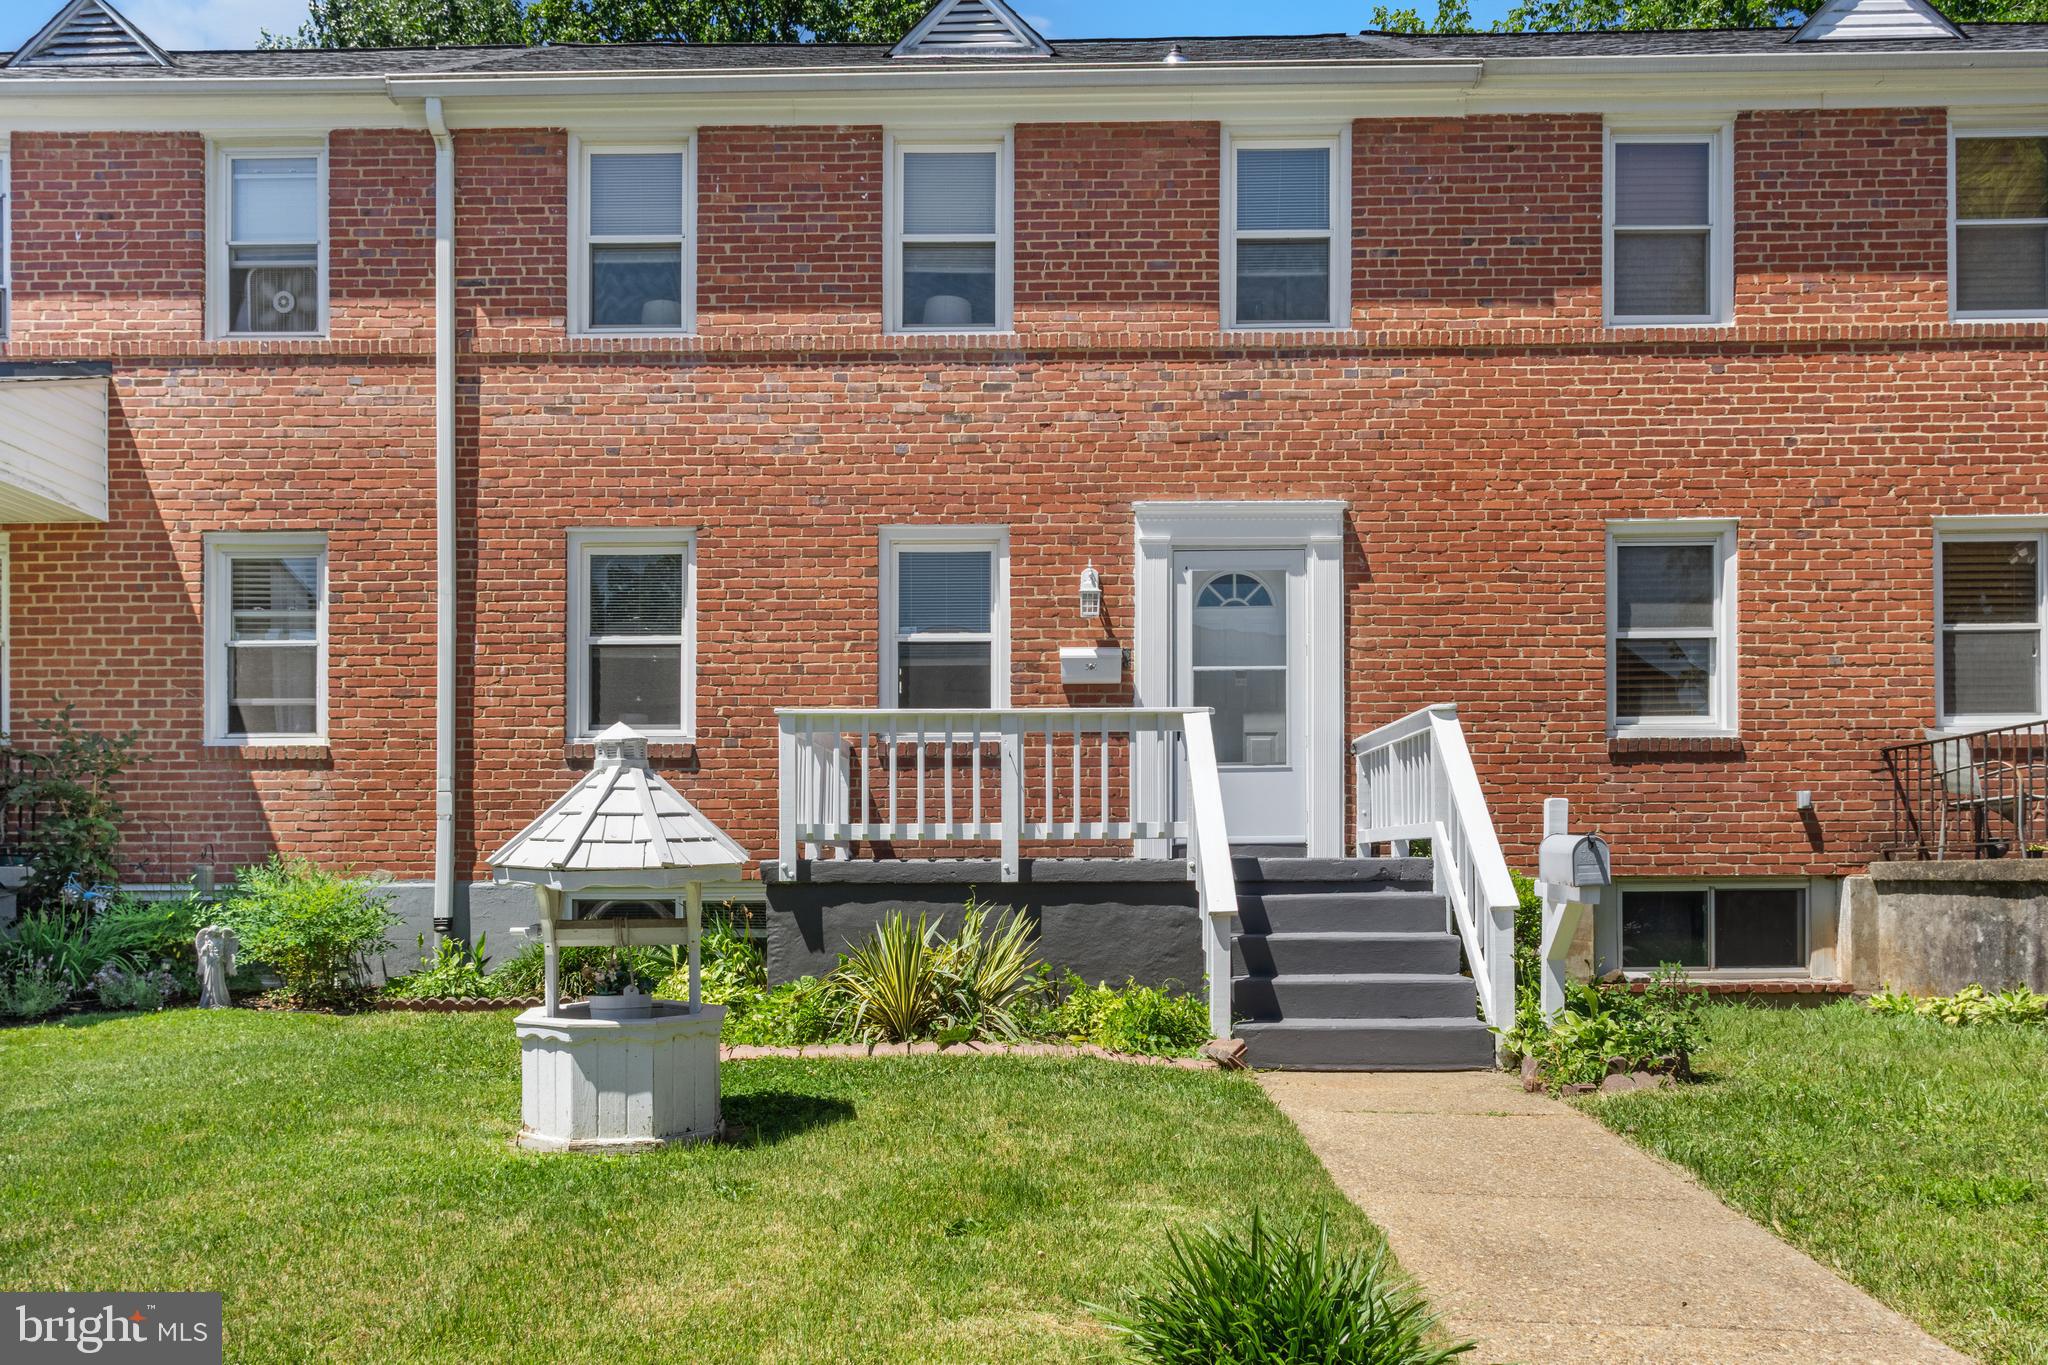
New & Move In Ready! Fully renovated 3-bedroom, 2-bath Catonsville townhome with a brand-new roof (2026), new vinyl windows, central A/C, refinished hardwood floors, and new luxury vinyl flooring 
throughout. The stunning new kitchen features quartz countertops, new shaker cabinetry, and stainless steel appliances - and flows directly into a light-filled sunroom/den with two skylights, perfect as a home 
office, playroom, or second living area. Upstairs, three bedrooms are served by a beautifully renovated full bathroom featuring new tile and all-new fixtures. The finished lower level offers a large recreation 
room/flexible bonus space, a second fully renovated bathroom, laundry area with washer and dryer, and additional storage with exterior access. Additional improvements include a professionally waterproofed 
basement with new sump pump and transferable warranty, fresh interior and exterior paint, refreshed front porch and rear deck, rear parking available, and ample street parking. Ideally located just minutes from 
Historic Catonsville's Frederick Road Arts District, Patapsco Valley State Park, UMBC, CCBC, Saint Agnes Hospital, and the Guinness Open Gate Brewery. Enjoy quick access to I-695, I-95, and I-70, with BWI 
Airport approximately 15 minutes away and easy access to Downtown Baltimore, Columbia, Ellicott City, Fort Meade, and surrounding employment centers. No HOA! Truly move-in ready with all the major 
updates already completed—just unpack and enjoy.
#MDBC2167002

CATONSVILLE

38 BRIARWOOD ROAD

3 Beds

2 Baths

1,814 Sq.Ft.

$344,900

MLS#: MDBC2167002
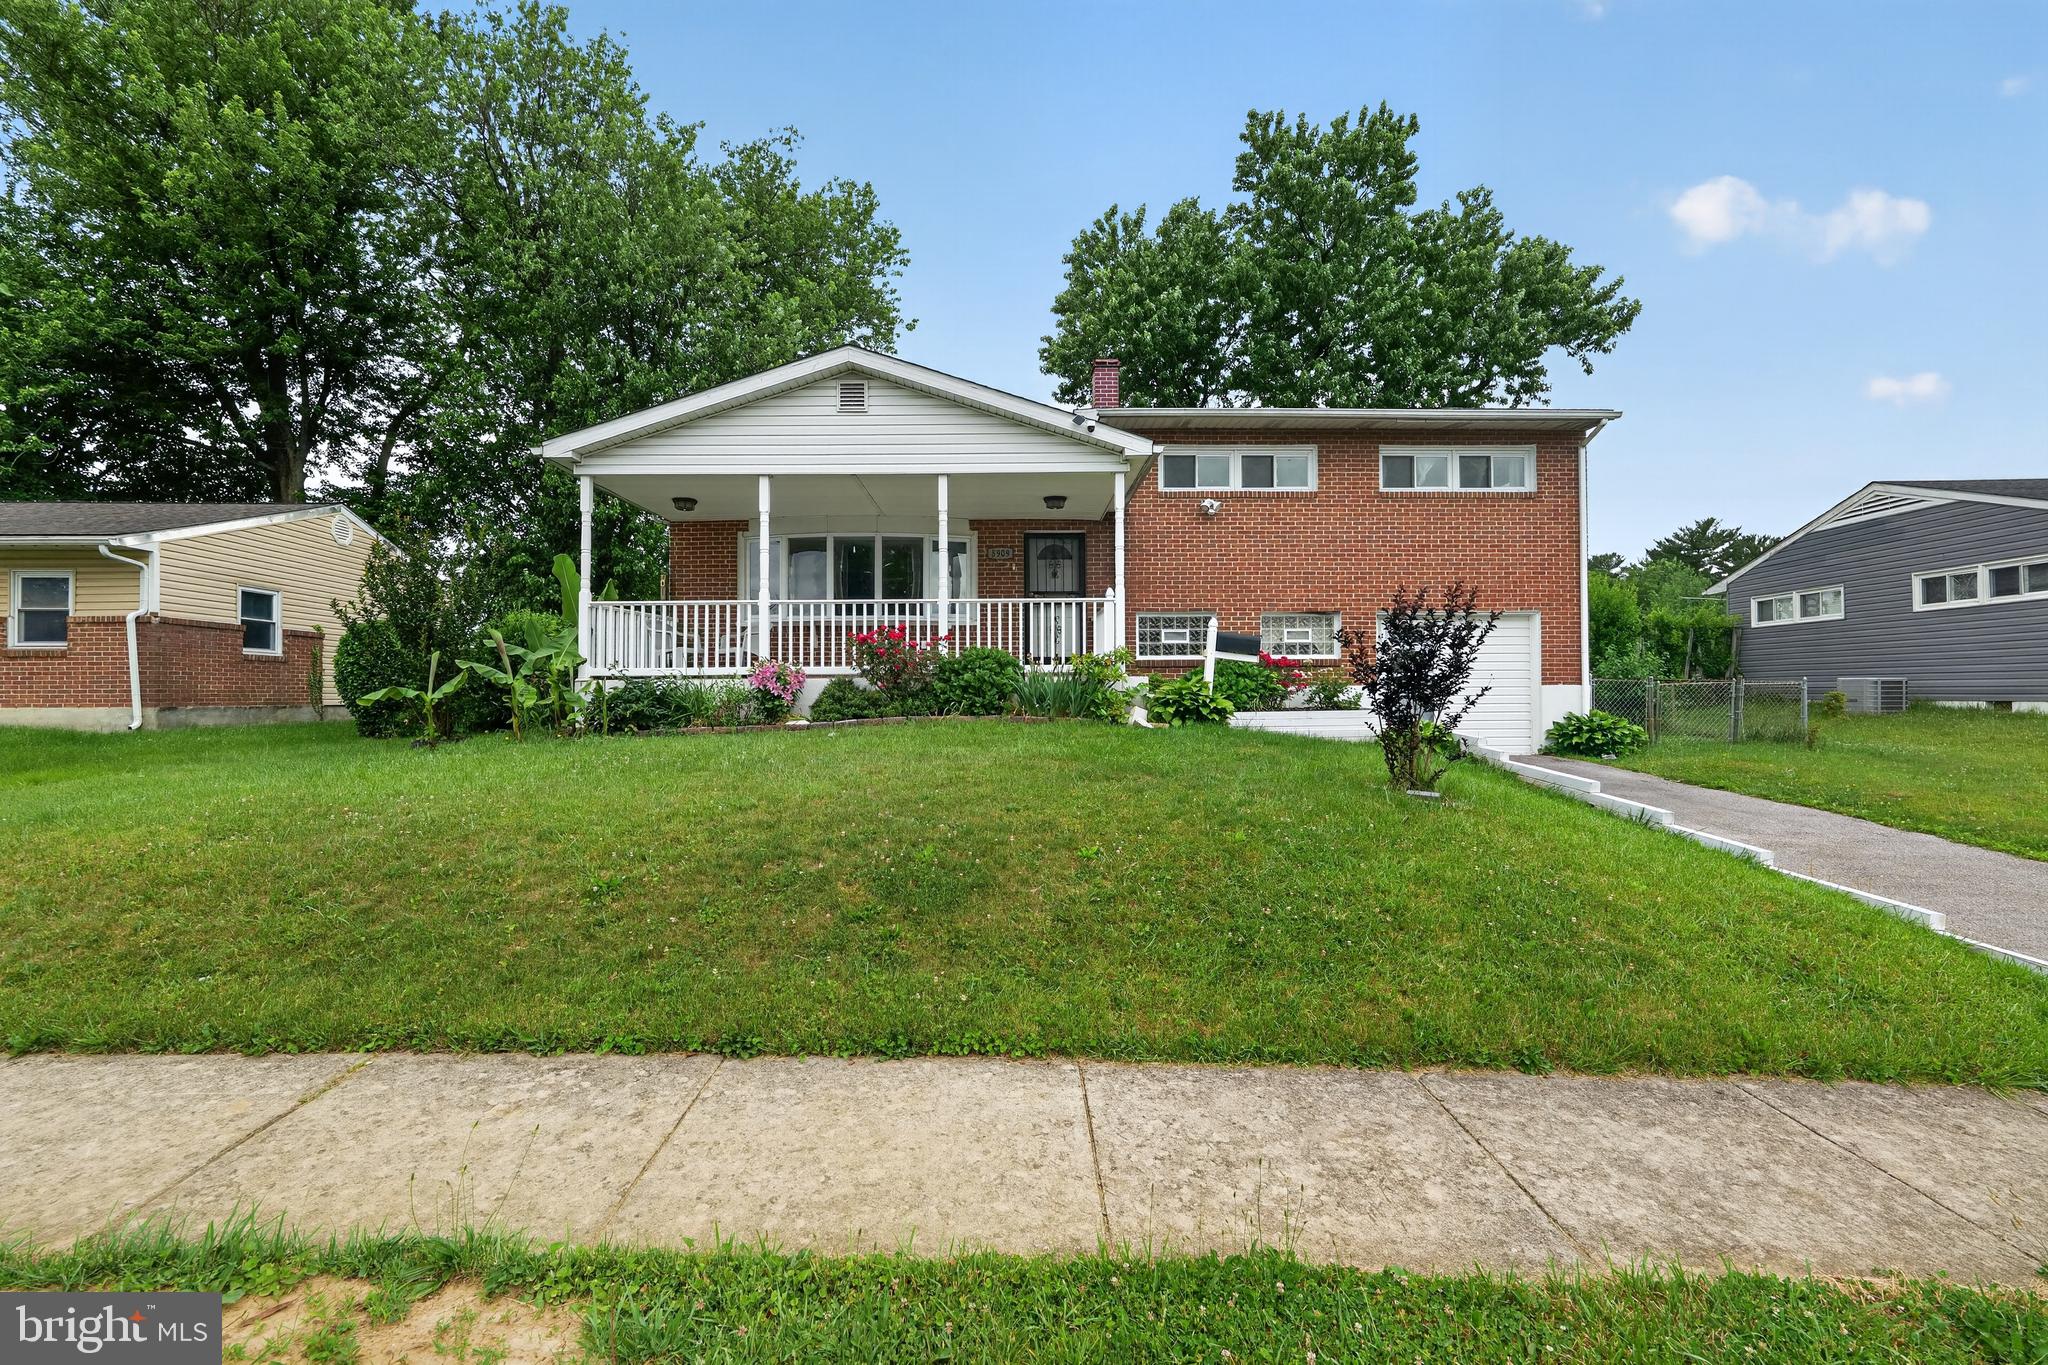
Discover a hidden gem in this exquisite brick residence, where timeless elegance meets modern comfort. Spanning 1,508 square feet, this property offers a canvas for your dream home, inviting you to create a sanctuary tailored to your lifestyle. The spacious layout provides endless possibilities for customization, allowing you to design the perfect living space. Enjoy the convenience of a private driveway with ample off-street parking, ensuring that guests feel welcomed. The charming exterior hints at the warmth within, while the surrounding area offers a serene retreat from the hustle and bustle of daily life. Imagine evenings spent in your beautifully landscaped yard, perfect for entertaining or simply unwinding after a long day. This residence is not just a house; it's an opportunity to embrace a luxurious lifestyle filled with comfort and sophistication. Experience the perfect blend of elegance and practicality, where every detail is designed to enhance your living experience. Your dream home awaits!  Note : Three years old Roof and brand new HVAC system.
#MDBC2166178

CATONSVILLE

5909 CHARNWOOD ROAD

5 Beds

1 Baths

1,508 Sq.Ft.

$410,000

MLS#: MDBC2166178
New on site 1 day ago
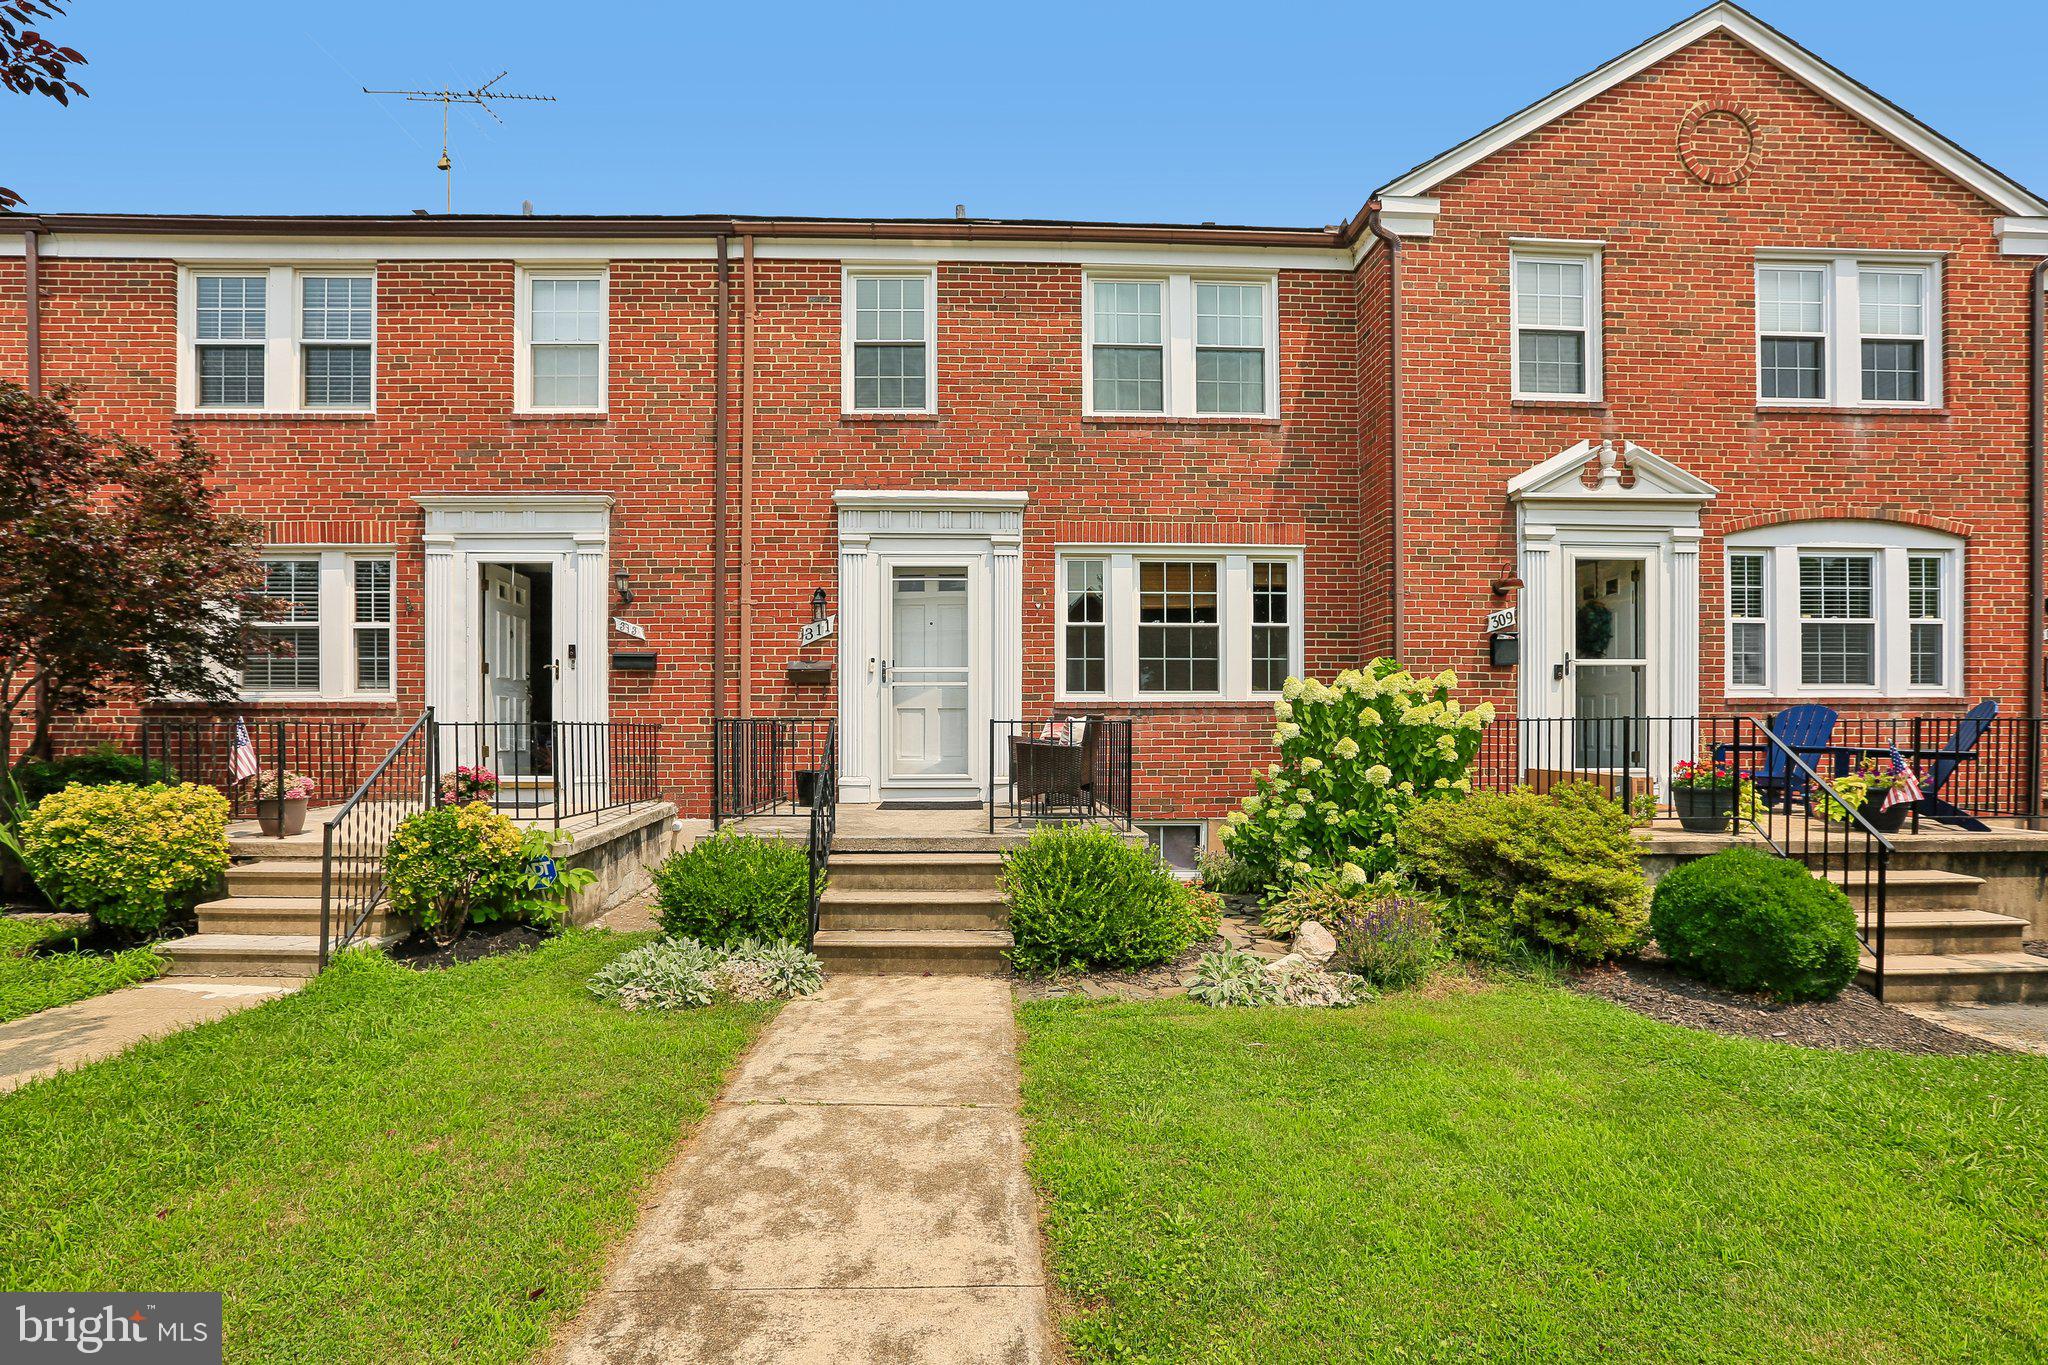
LIVE TODAY...............Welcome to 311 Greenlow Road in the desirable Academy Heights community of Catonsville. This well-maintained three-bedroom, two bath home offers a blend of classic charm and thoughtful updates throughout.

The bright and inviting main level features hard wood , comfortable living and dining spaces, while the kitchen is equipped with an updated oven/range (2022) and dishwasher (2025). Additional recent improvements include a new washing machine (2026), replacement windows on the upper two floors (2024), a new front screen door (2023), and attic insulation replacement with air sealing completed in 2024 for improved energy efficiency. The front yard downspout drain line to the street was repaired in 2023.

Enjoy the convenience of living in Academy Heights with easy access to parks, shopping, restaurants, downtown Catonsville, major commuter routes, and nearby amenities. This move-in-ready home is an excellent opportunity to enjoy one of Catonsville's most sought-after neighborhoods.
#MDBC2169028

CATONSVILLE

311 GREENLOW ROAD

3 Beds

2 Baths

1,770 Sq.Ft.

$350,000

MLS#: MDBC2169028
New on site today
Cheeky COMMUTER OPEN HOUSE- Thursday 4:30pm till 6pm. 
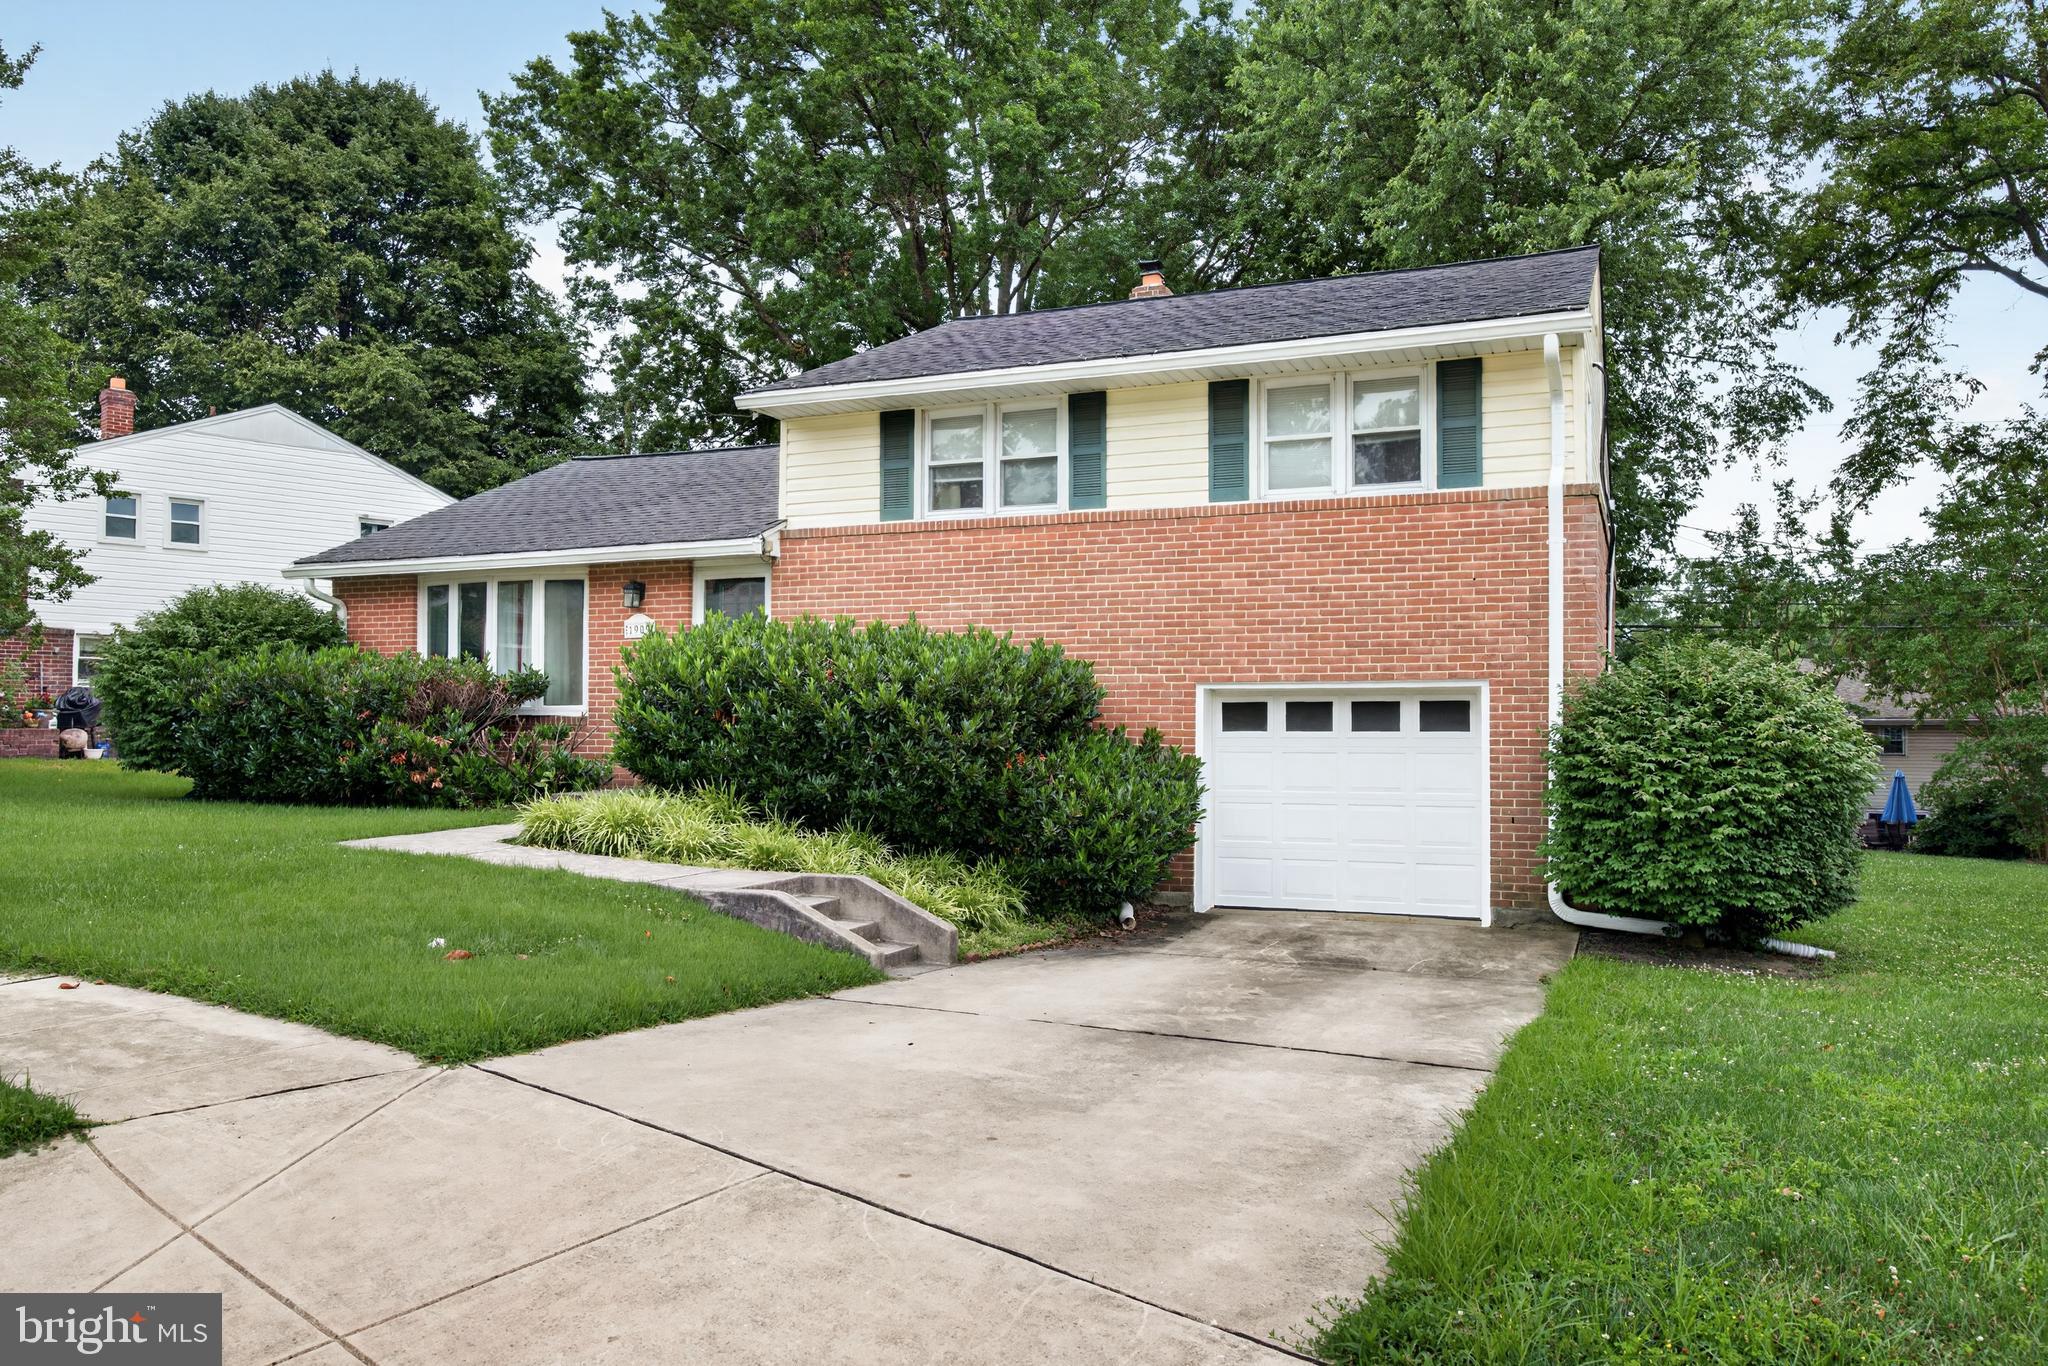
Nestled in the sought-after Keeper Hill community, this beautifully maintained split-level is proof that you don’t have to sacrifice character to enjoy modern living.

The heart of the home is an absolutely stunning kitchen renovation featuring ceiling-height cabinetry, gleaming quartz countertops, stainless steel appliances, gas cooking, a generous pantry, and an oversized island that naturally becomes the gathering place for family dinners, holiday baking, or catching up over a cup of coffee.

Original hardwood floors flow throughout the main living areas, adding warmth and authenticity that can only come with a home that’s stood the test of time.

Step through the dining room and you’ll discover what may become your favorite space of all… a spectacular screened porch with a soaring cathedral ceiling overlooking the backyard. Whether you’re enjoying a quiet morning, hosting friends, or listening to a summer rainstorm, this space was made to be lived in.

Upstairs, three comfortable bedrooms include a spacious primary suite with its own private bath. The bathrooms have been thoughtfully refreshed while preserving their authentic mid-century charm, celebrating the craftsmanship and personality that make homes from this era so special.

The finished lower-level family room offers the perfect retreat for movie nights, watching the big game, a home office, or play space, while the oversized one-car garage provides room for your vehicle and plenty of additional storage.

Perfectly positioned just minutes from the heart of Catonsville, you’ll love being close to local restaurants, unique shops, parks, community events, and major commuter routes, while still coming home to a quiet, established neighborhood that people are proud to call home. Westchester School district and minutes to Ellicott City too. 

Beautifully updated. Authentically charming. Wonderfully Catonsville.
#MDBC2168860

CATONSVILLE

1909 LISMORE LANE

3 Beds

2 Baths

1,653 Sq.Ft.

$500,000

MLS#: MDBC2168860
New on site today
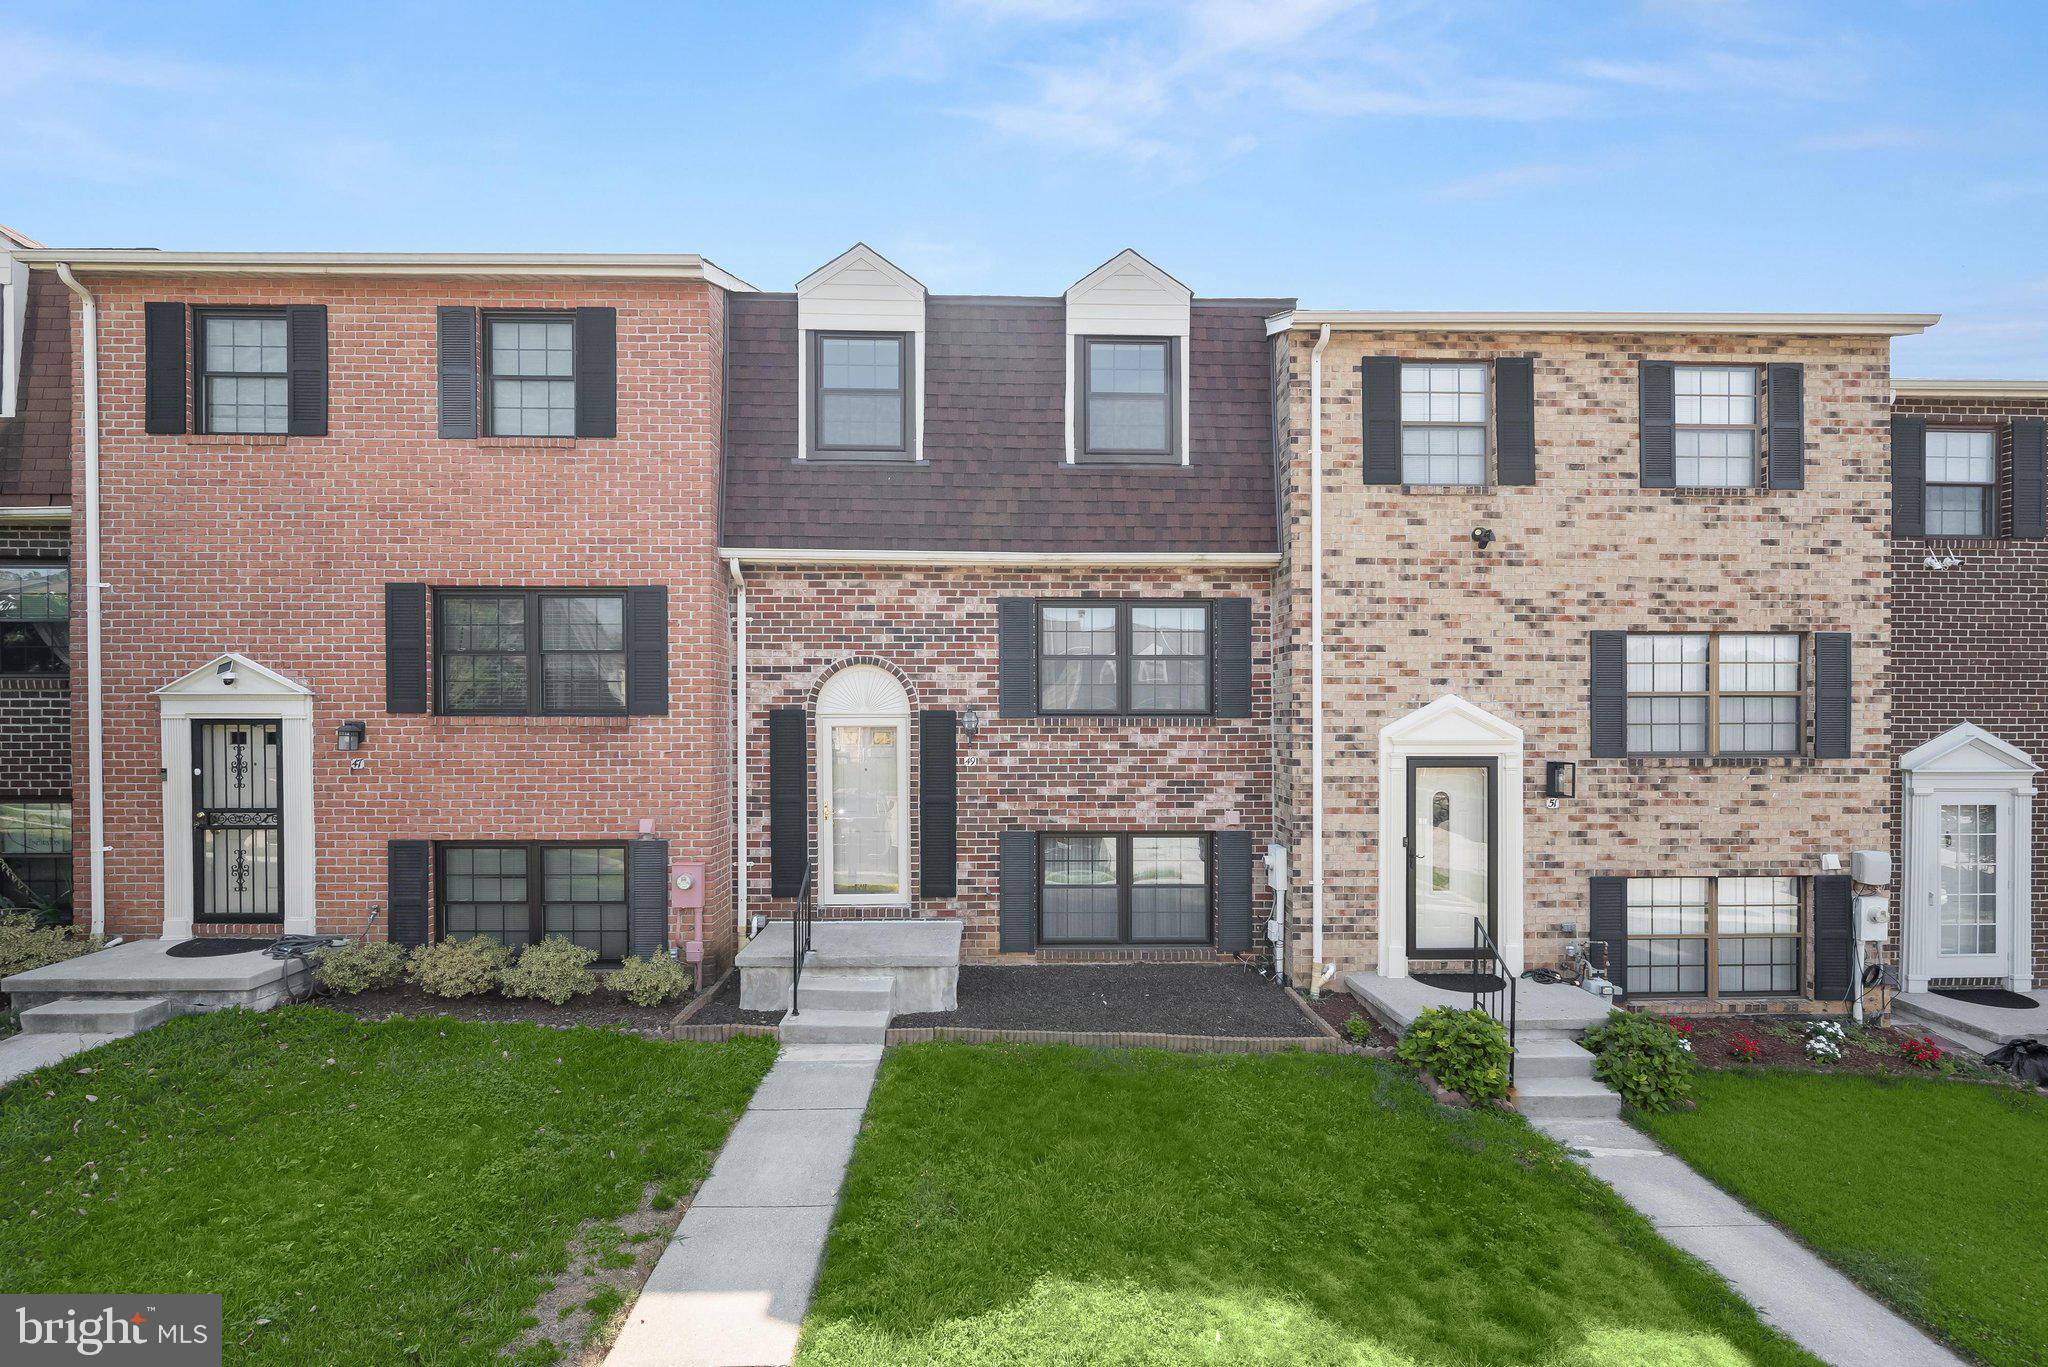
Welcome to 49 Winslow Park Drive, a charming residence nestled in the sought-after Broadfield community of Catonsville. Rich wide-plank hardwood flooring flows throughout the main and upper levels, creating a warm and inviting atmosphere. The spacious living and dining rooms provide the perfect setting for everyday living and entertaining. The eat-in kitchen is thoughtfully designed with ample cabinetry and a casual dining area ideal for morning coffee or weeknight meals. Upstairs, the primary suite offers a peaceful retreat featuring a walk-in closet and private en-suite bath, while two additional bedrooms and a full bath provide comfortable accommodations for family or guests. The walkout lower level expands the living space with a cozy family room, a versatile bonus room perfect for a home office, or exercise room, a convenient powder room, and a laundry area. Outside, enjoy the fenced patio and charming garden beds, creating a wonderful space for relaxing, gardening, or entertaining outdoors. 
Recent updates include a beautifully renovated primary bath (2026), an updated hall bath (2026), a new lower-level powder room (2026), and freshly painted upper and lower levels (2026). Additional improvements include a Thompson Creek rear sliding door (2025), new lower-level carpet, a new roof (2024), an electric hot water heater (2022), HVAC system (2016), and Thompson Creek replacement windows (2013).


Community Amenities:  Enjoy being in close proximity to locally owned shops and restaurants, Farmers' Markets, 4th of July festivities, free music venues, green space, the annual Arts & Crafts Festival, UMBC, CCBC,  as well as a vast variety of dining, shopping, and entertainment options in nearby Historic Catonsville, Old Ellicott City, Downtown Baltimore, and more. Outdoor recreation awaits you at Patapsco State Park trails, Rolling Road Golf Club and The Catonsville YMCA. Convenient commuter routes include I-95, I-695, I-70, I-195, MARC Train and  BWI Airport!
Some Photos have been virtually staged.
#MDBC2169186

CATONSVILLE

49 WINSLOW PARK

3 Beds

2 Baths

2,019 Sq.Ft.

$370,000

MLS#: MDBC2169186

 - property

Send a message

Message successfully sent.

Your message

What is 3 + 4 ?

Reason for contacting?

I agree to receive email communication and understand I can unsubscribe at any time.

I agree to be contacted by Charis Realty Group via call, email, and text for real estate services. To opt out, you can reply 'stop' at any time or reply 'help' for assistance. You can also click the unsubscribe link in the emails. Message and data rates may apply. Message frequency may vary. Privacy Policy

Sign Out

Virtual Assistant

Would you like to take the next step with this property? We can help you schedule a showing or virtual tour, or send you more details.

Yes, I would like more information.

Thank You for Your Reply, One of Our Agents will contact you as soon as possible

No, maybe later.

Thank you, you can always contact me via email, phone number or through the contact form.

Realhub AI

Lucy - Your AI-Powered Realtor

Update Your Temporary Password

Personalize your search

Enter your email and we'll notify you immediately when new listings match what you're looking for.

or enter email address

Already have an account ? Login here

Continue your home search

I agree to receive communications and understand I can unsubscribe at any time.

I agree to be contacted by Charis Realty Group via call, email, and text for real estate services. To opt out, you can reply 'stop' at any time or reply 'help' for assistance. You can also click the unsubscribe link in the emails. Message and data rates may apply. Message frequency may vary. Privacy Policy

Already have an account ? Login here

We use cookies

We use cookies primarily for analytics to enhance your experience. By accepting, you agree to our use of these cookies. You can manage your preferences or learn more about our cookies policy.