
Property
Beds
4
Full Baths
1
1/2 Baths
1
Year Built
1955
Sq.Footage
1,416
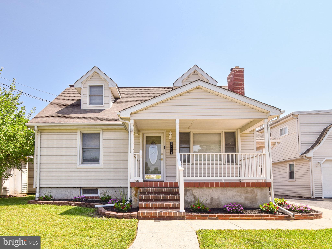
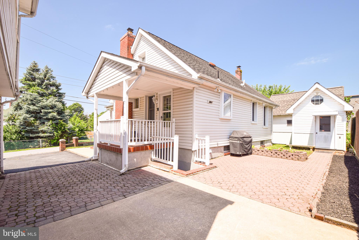
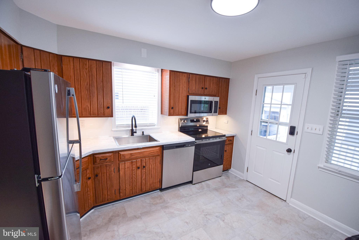
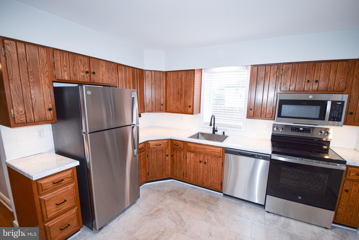
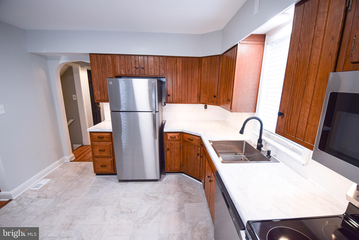
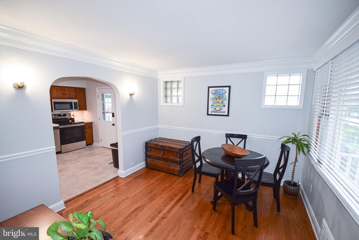
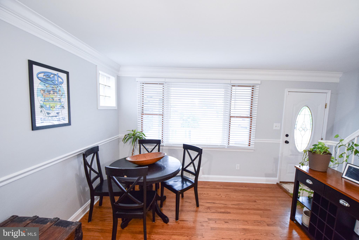
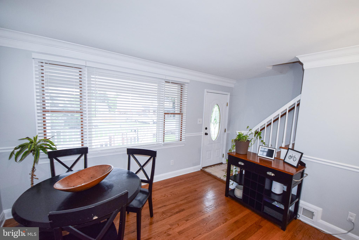
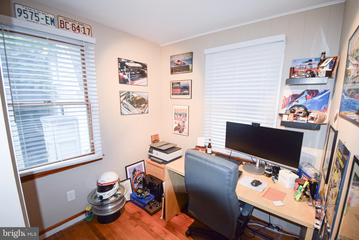
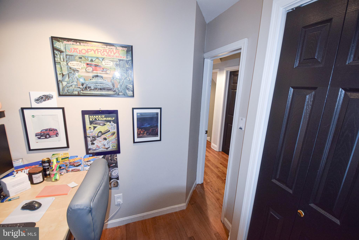
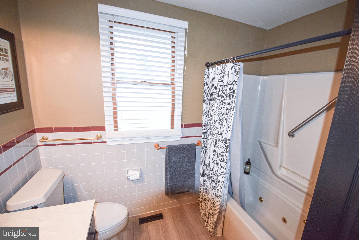
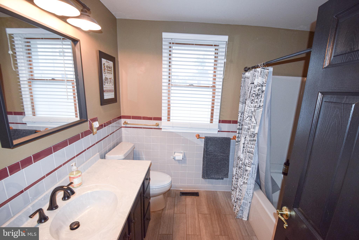
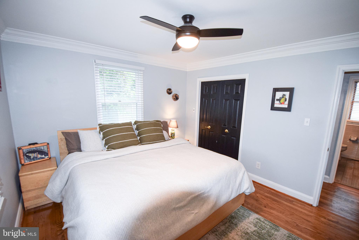
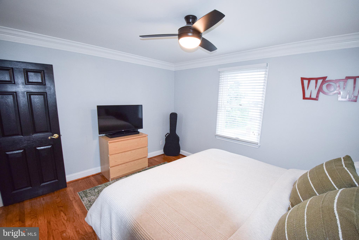
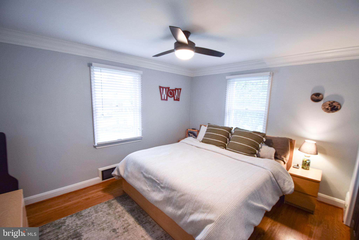
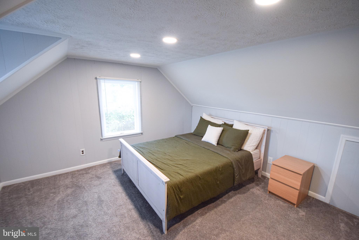
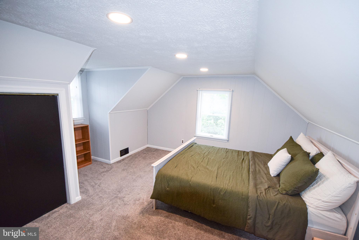
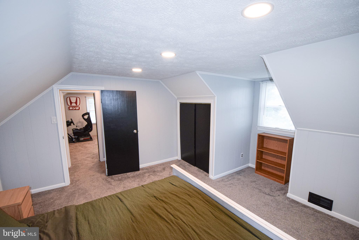
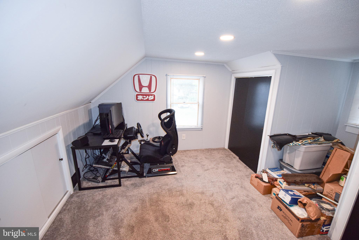
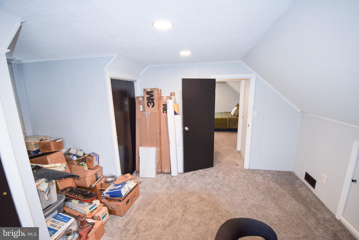
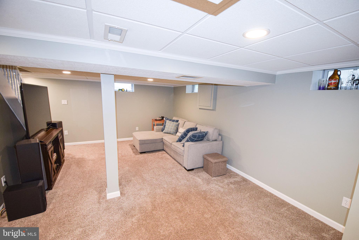
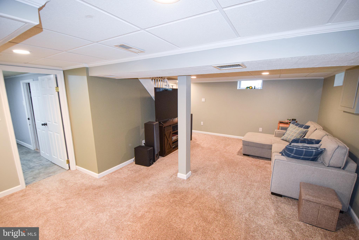
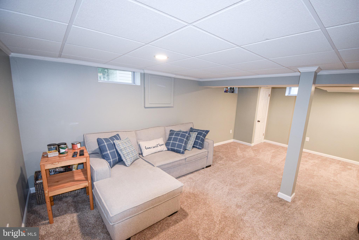
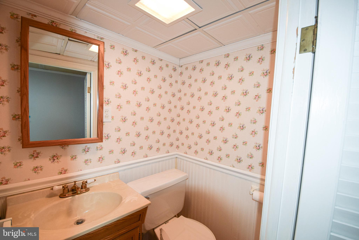
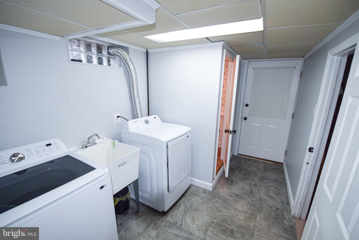
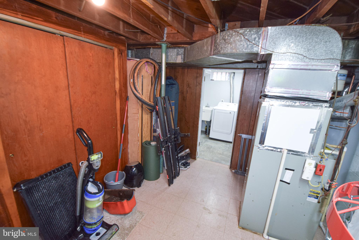
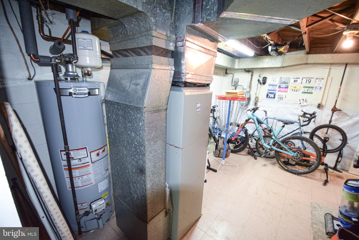
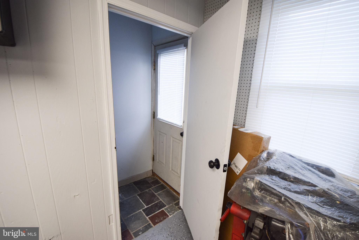
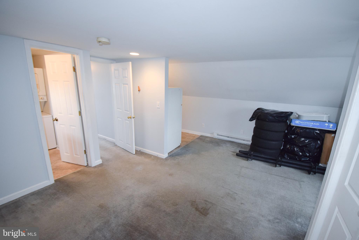
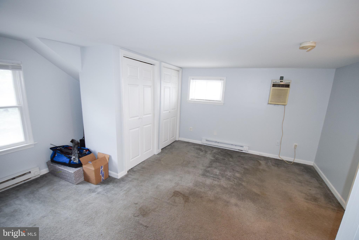
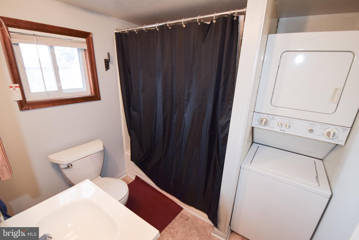
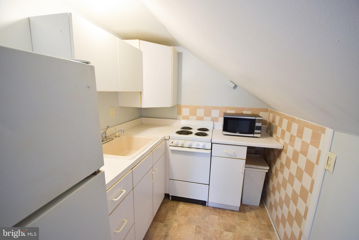
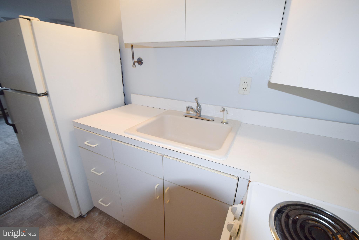
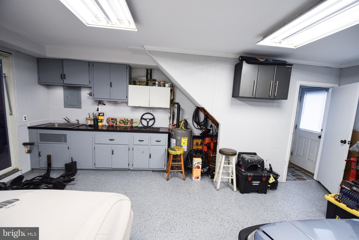
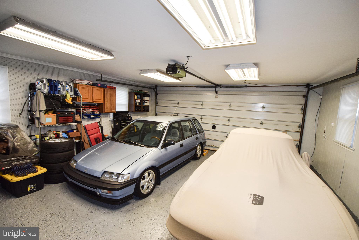
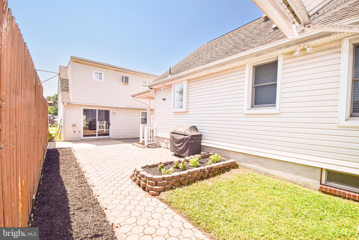
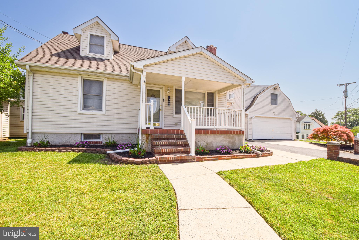
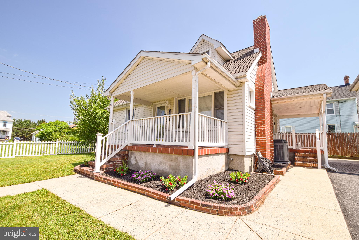
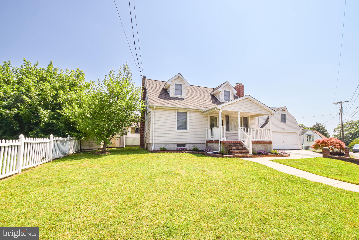
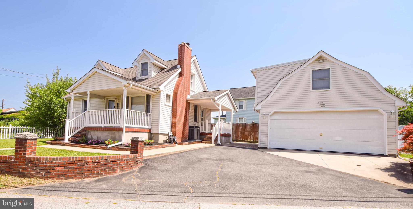
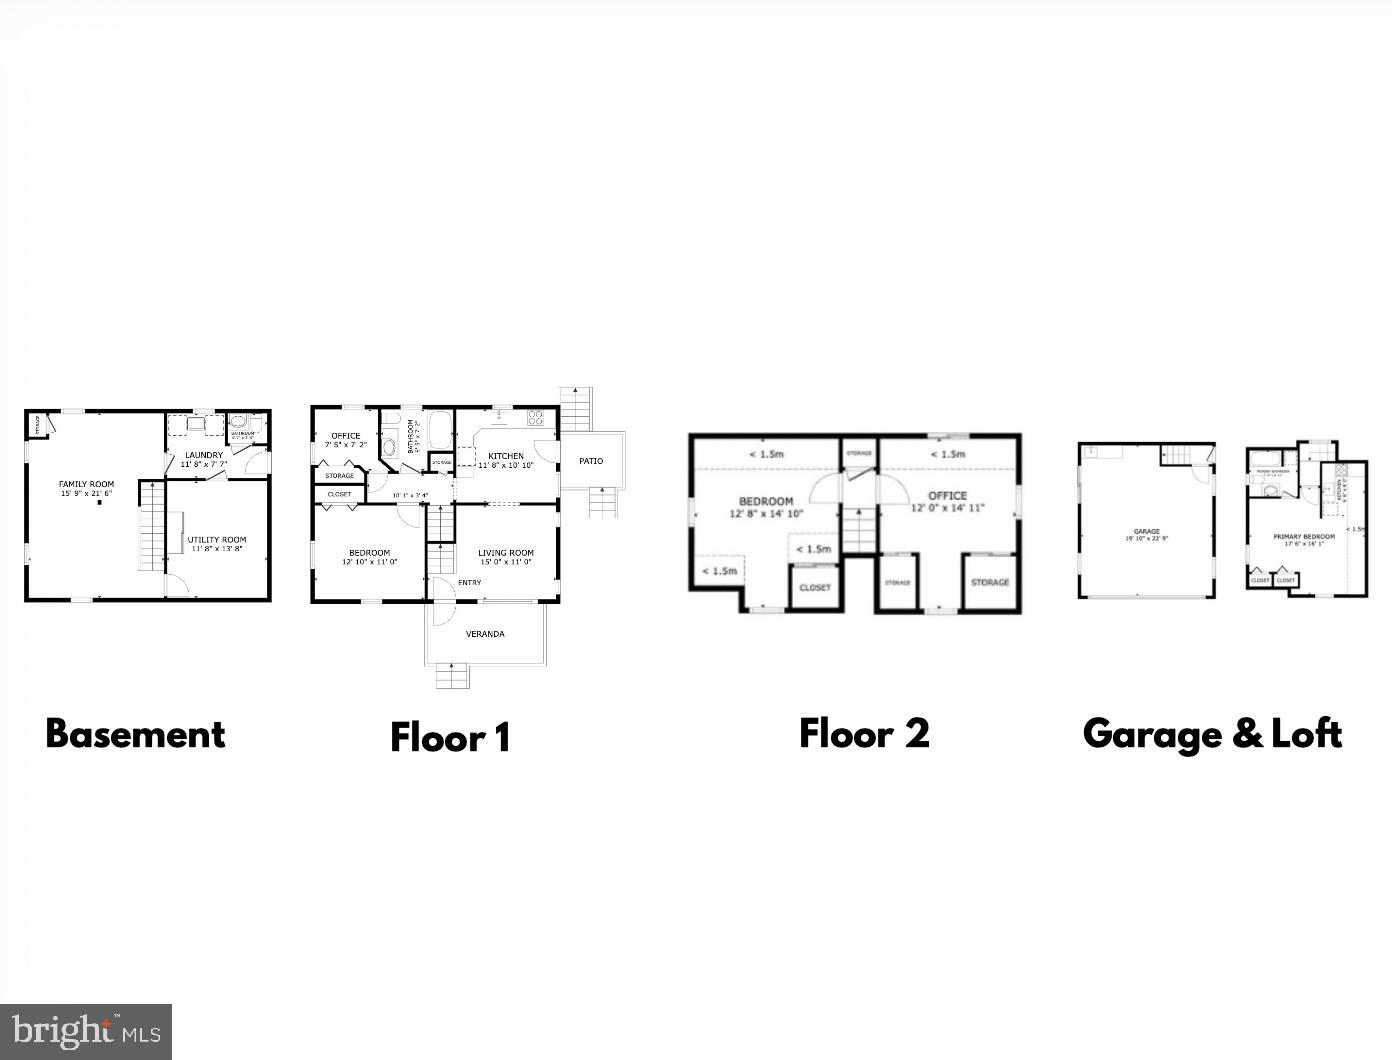
Be sure to see the VIRTUAL TOUR for a 3D tour of the home! Two Homes, One Price — Main House Plus a Full Studio Suite in Rosedale Here's the one you've been waiting for. 1224 Rustic Ave isn't just a house — it's a house and a private studio apartment, all on one lot in the heart of Rosedale. The main home offers 4 bedrooms and 1.5 baths with comfortable, functional living space and great bones from its solid 1955 build. Then step out to the real showstopper: a fully separate studio apartment above the 2-car garage, complete with its own kitchen, full bathroom, and in-unit laundry. Rent it for income, set up the ideal in-law or guest suite, run a home office, or give a college student their own space — the flexibility here is rare at this price. Add a 2-car garage plus off-street parking, and the everyday practicality is covered. Walk it in 3D before you ever step inside — check out the full virtual tour to see exactly how it all lays out. Homes with true separate living quarters and this kind of upside don't last. Call The Pomfrey Team today — this one will move fast.
Features & Amenities
Interior
-
Total Bedrooms
4
-
Bathrooms
1
-
1/2 Bathrooms
1
-
Above Grade Finished Area
1080.0
-
Basement YN
YES
-
Cooling YN
YES
-
Cooling
Central Air, Electric
-
Fireplace YN
NO
-
Heating YN
YES
-
Heating
Natural Gas, Forced Air
-
Main Level Bedrooms
2
-
Pet friendly
N/A
Exterior
-
Garage
Yes
-
Garage spaces
2
-
Construction Materials
Concrete, Vinyl Siding
-
Parking
Garage Door Opener, Asphalt, Off Street, Garage, Driveway, Basement, Detached
-
Pool
No
-
Waterfront YN
NO
Area & Lot
-
Lot Size(acres)
0.13
-
Lot Size(square feet)
5,785
-
Property Type
Residential
-
Property Sub Type
Single Family Residence
-
Architectural Style
Cape Cod
Price
-
Sales Price
$325,000
-
Tax Amount
$2,828
-
Sq. Footage
1,416
-
Price/SqFt
$229
HOA
-
Association
No
School District
-
Elementary School
N/A
-
Middle School
N/A
-
High School
N/A
Property Features
-
New Construction
NO
-
Foundation Details
Block
-
Senior Community YN
NO
-
Sewer
Public Sewer
-
Water Source
Public
Schedule a Showing
Showing scheduled successfully.
Mortgage calculator
Estimate your monthly mortgage payment, including the principal and interest, property taxes, and HOA. Adjust the values to generate a more accurate rate.
Your payment
Principal and Interest:
$
Property taxes:
$
HOA fees:
$
Total loan payment:
$
Total interest amount:
$
Location
County
BALTIMORE
Elementary School
Middle School
High School
Listing Courtesy of Randy Pomfrey , Cummings & Co. Realtors
RealHub Information is provided exclusively for consumers' personal, non-commercial use, and it may not be used for any purpose other than to identify prospective properties consumers may be interested in purchasing. All information deemed reliable but not guaranteed and should be independently verified. All properties are subject to prior sale, change or withdrawal. RealHub website owner shall not be responsible for any typographical errors, misinformation, misprints and shall be held totally harmless.

AGENT
Ashley Andrews
Call Ashley today to schedule a private showing.

* Listings on this website come from the FMLS IDX Compilation and may be held by brokerage firms other than the owner of this website. The listing brokerage is identified in any listing details. Information is deemed reliable but is not guaranteed. If you believe any FMLS listing contains material that infringes your copyrighted work please click here to review our DMCA policy and learn how to submit a takedown request.© 2024 FMLS.
Related Properties
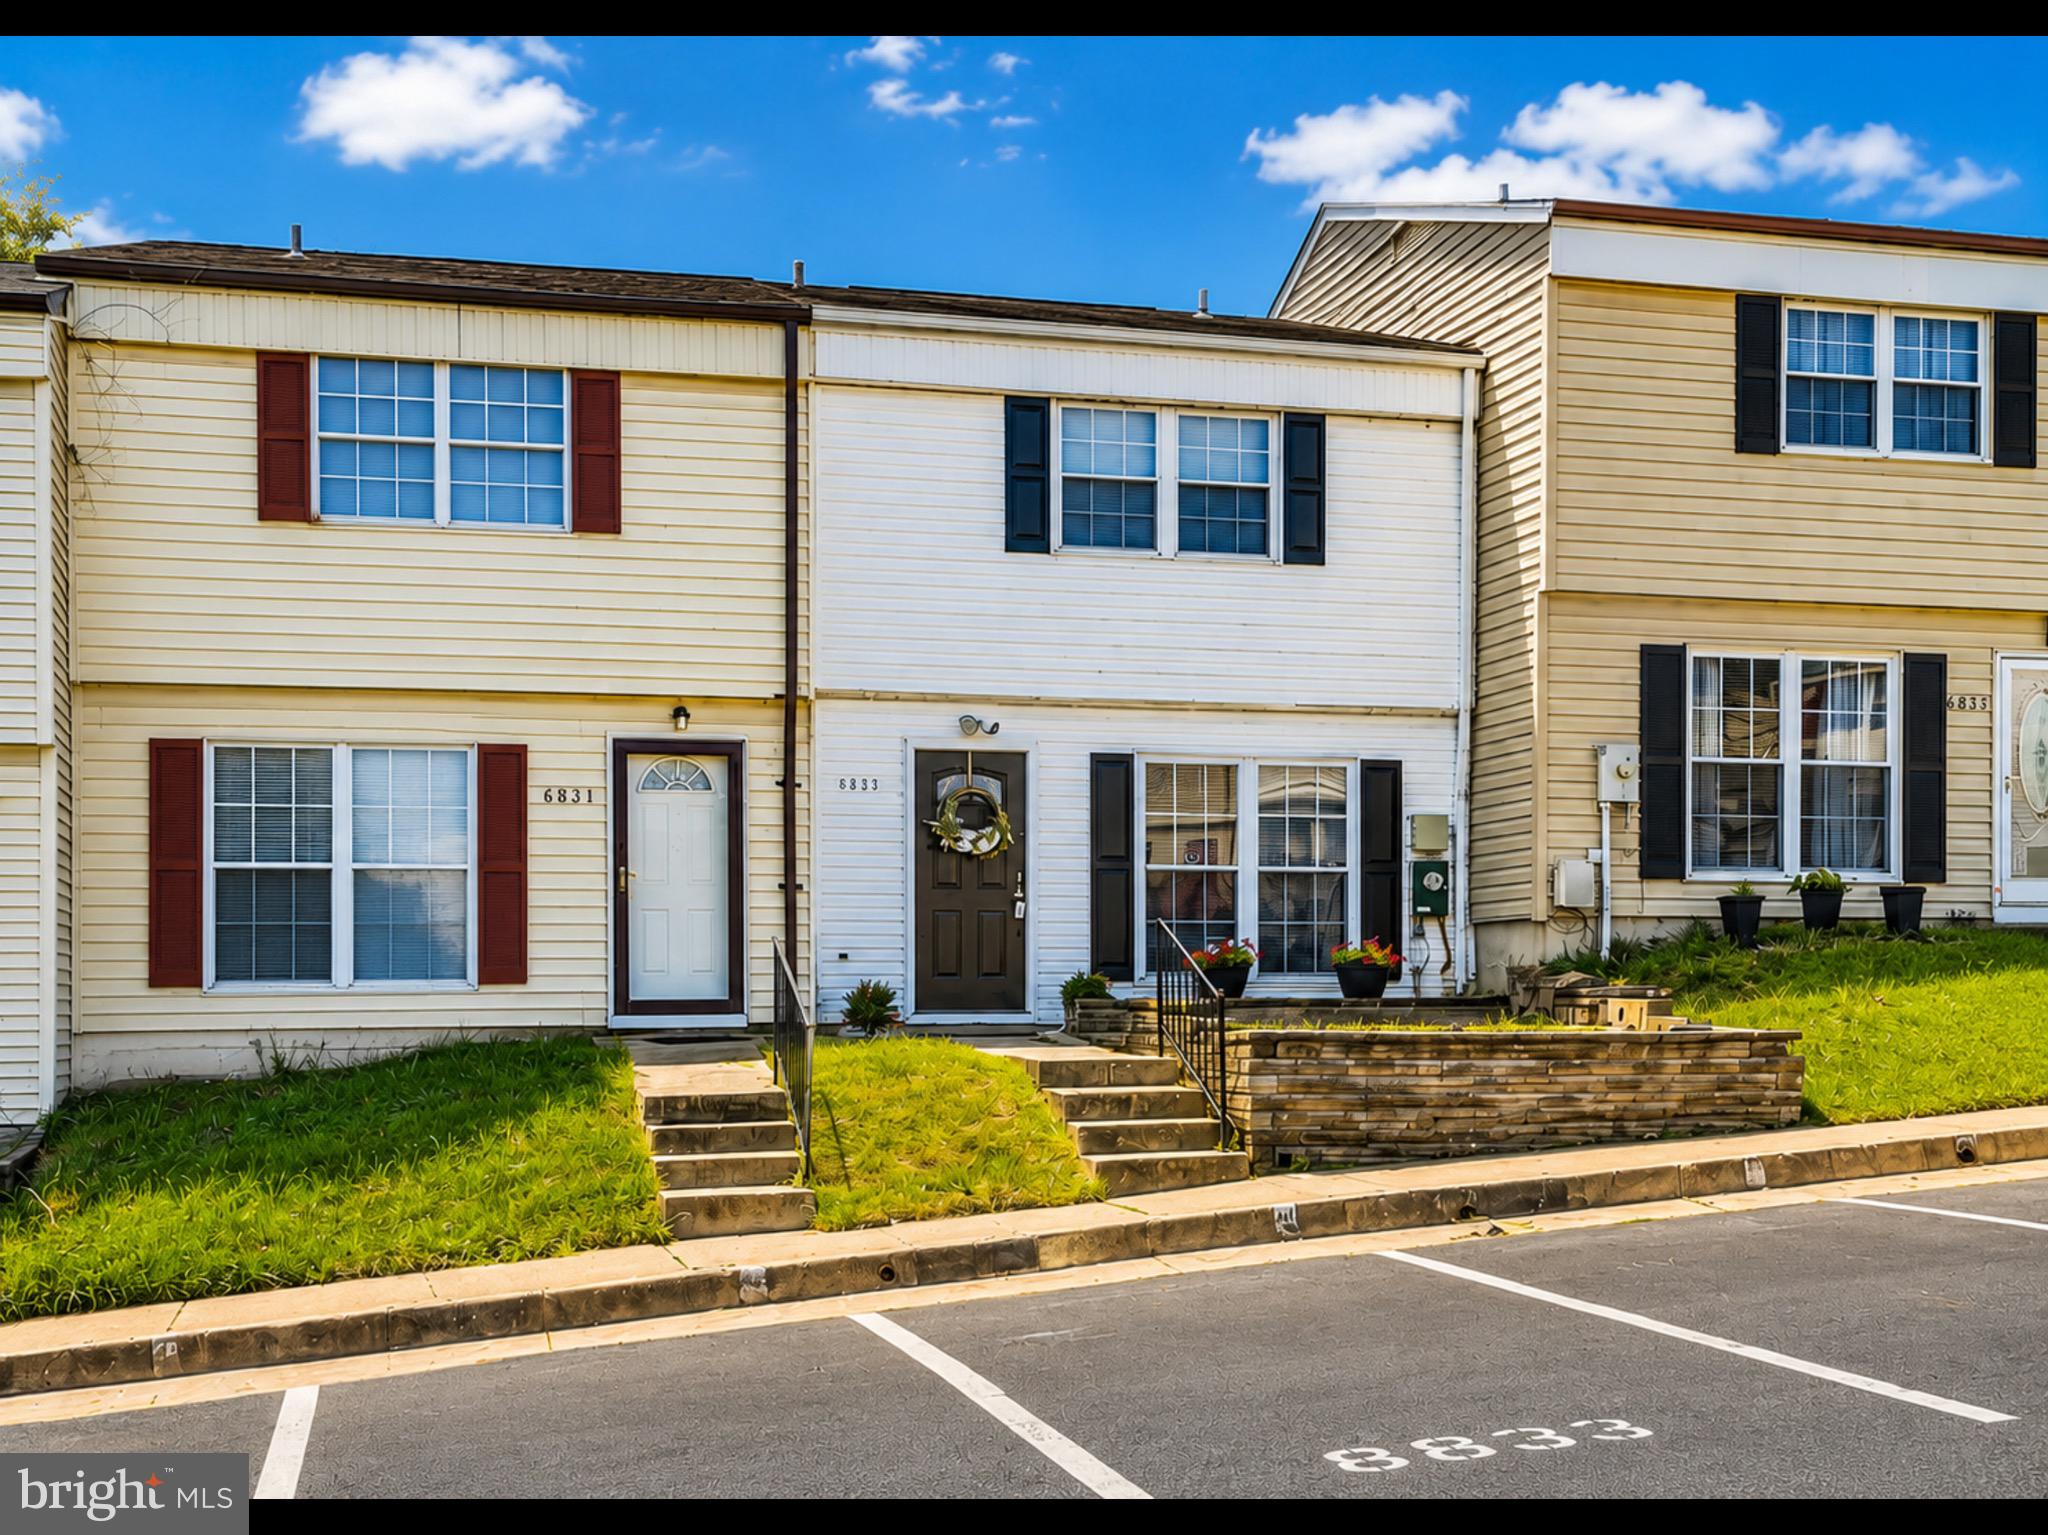
ROSEDALE
8829 TRIMBLE WAY
3 Beds
1 Baths
1,152 Sq.Ft.
$280,000
MLS#: MDBC2166152
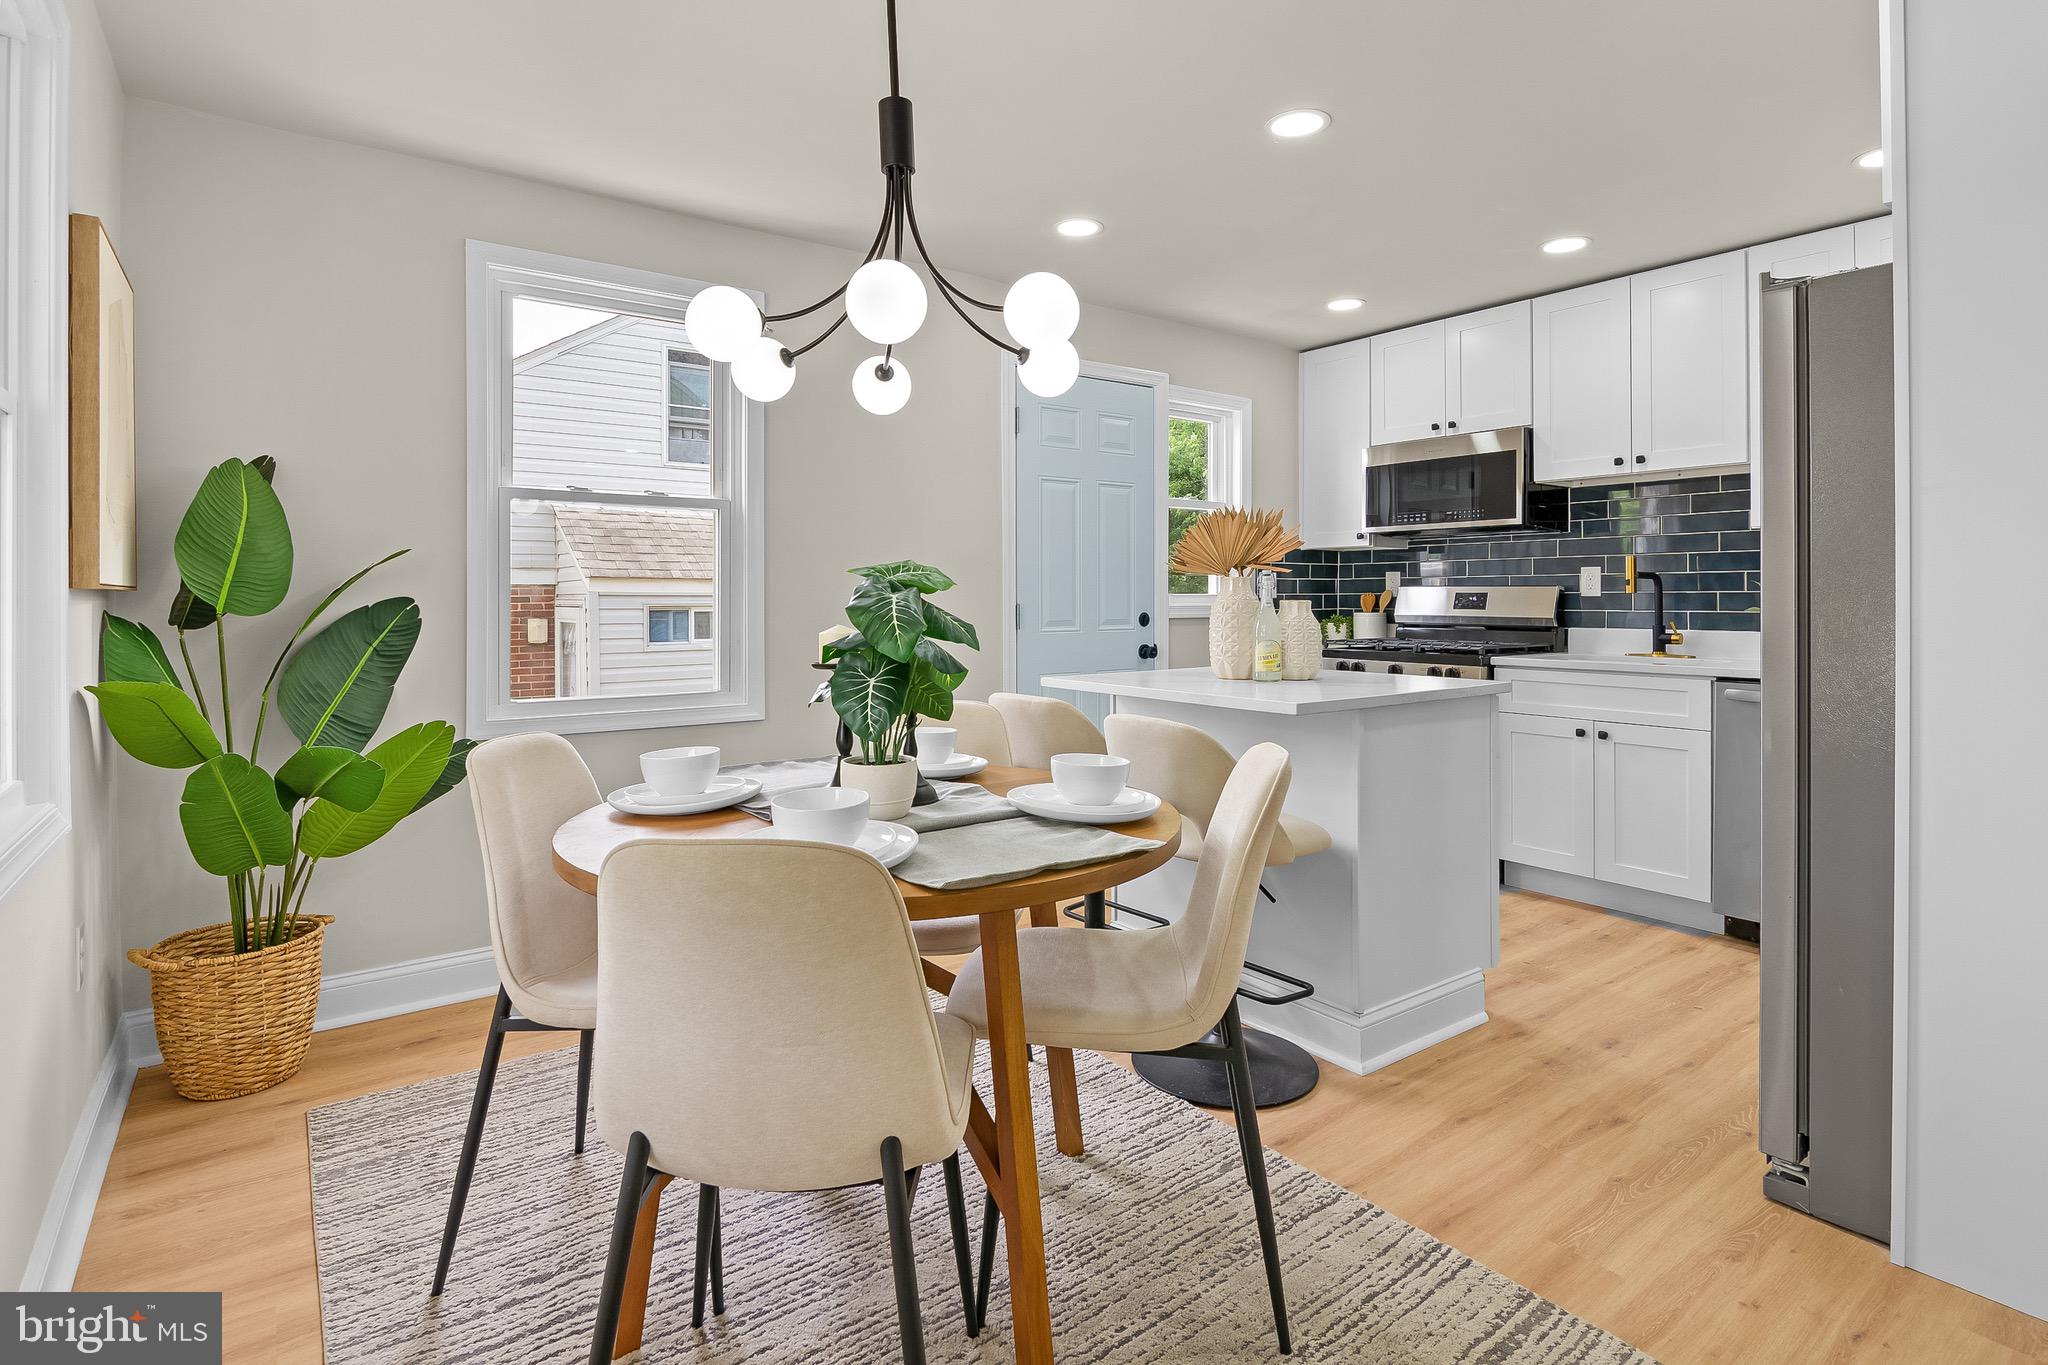
ROSEDALE
1916 ELLINWOOD ROAD
3 Beds
3 Baths
1,766 Sq.Ft.
$324,900
MLS#: MDBC2168036
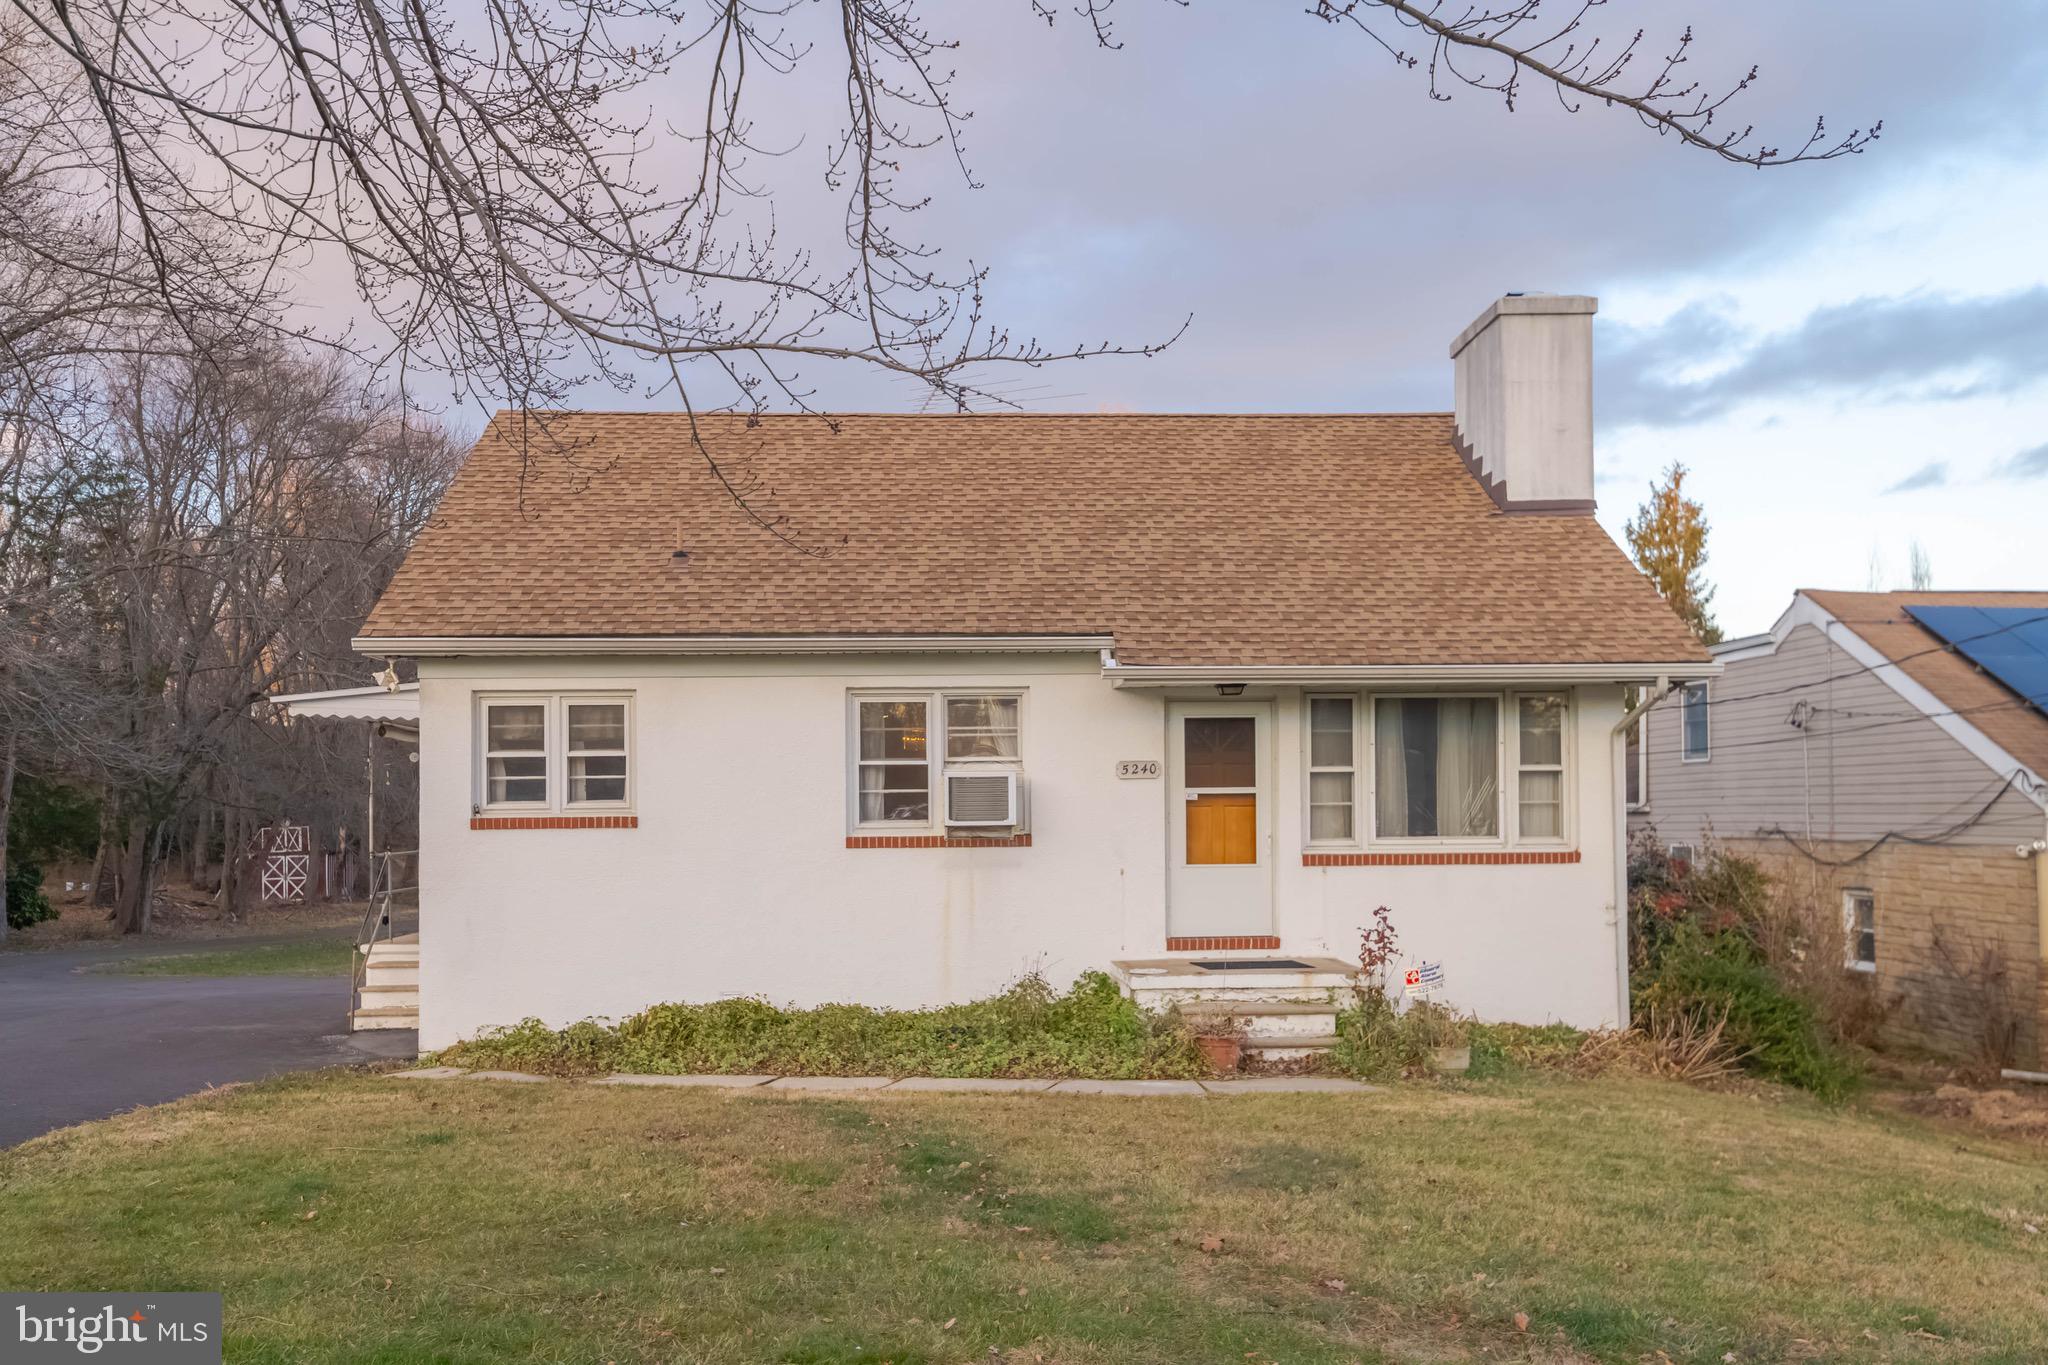
ROSEDALE
5240 KING AVENUE
3 Beds
2 Baths
1,428 Sq.Ft.
$280,000
MLS#: MDBC2166536
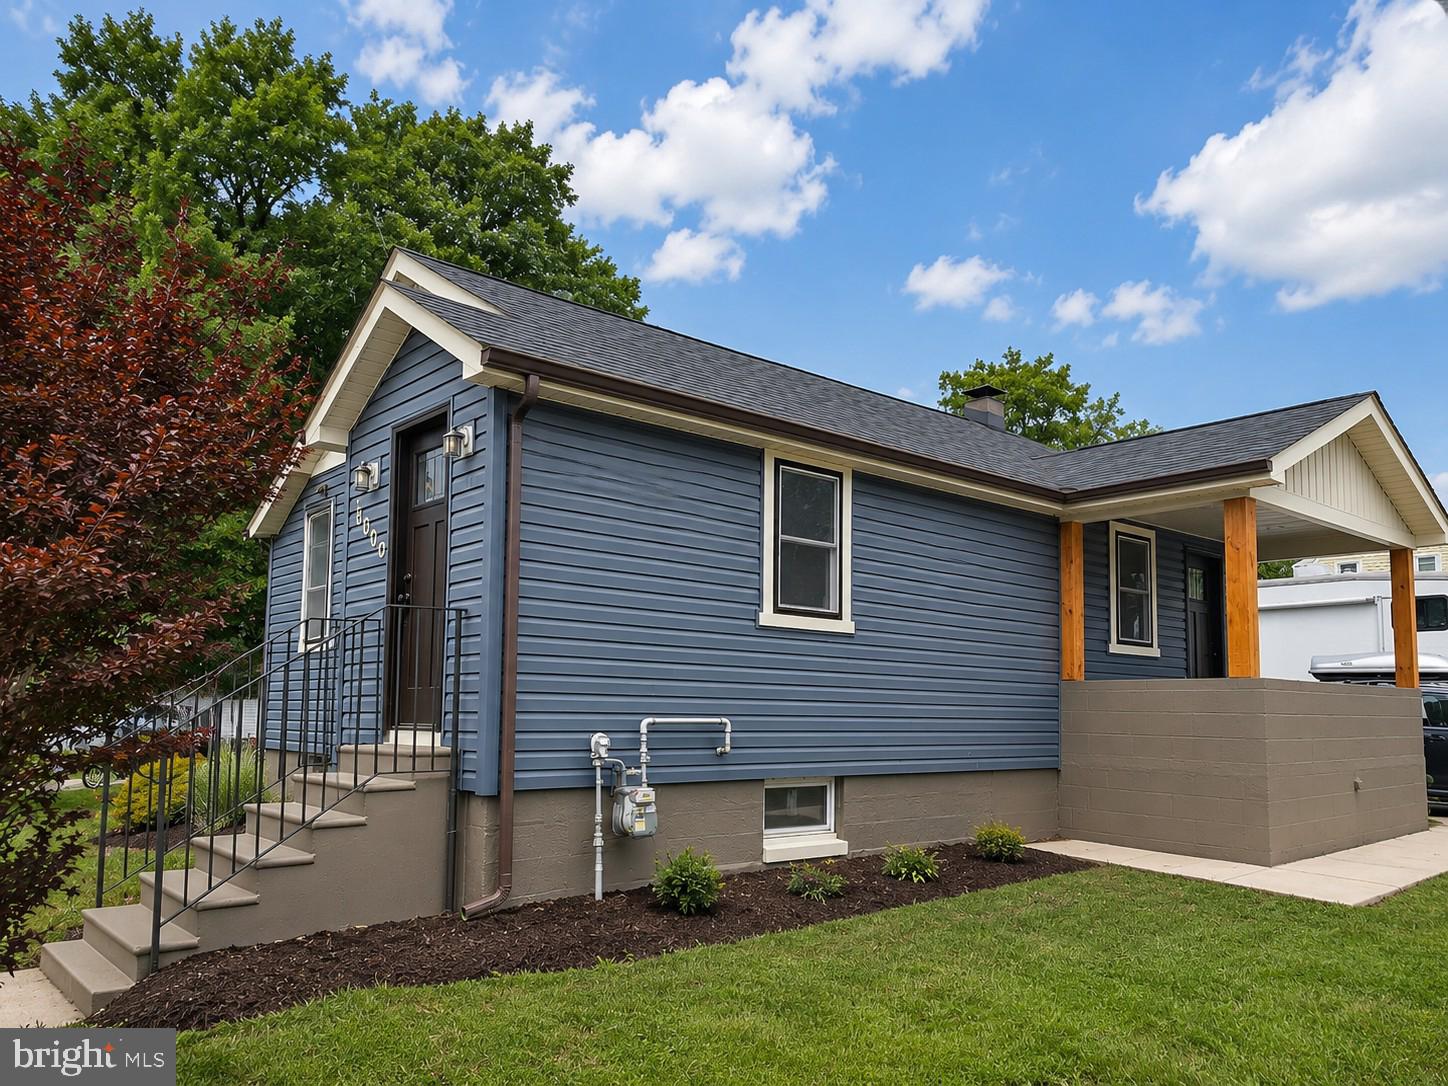
ROSEDALE
1000 ROSEDALE
2 Beds
1 Baths
808 Sq.Ft.
$299,000
MLS#: MDBC2168244
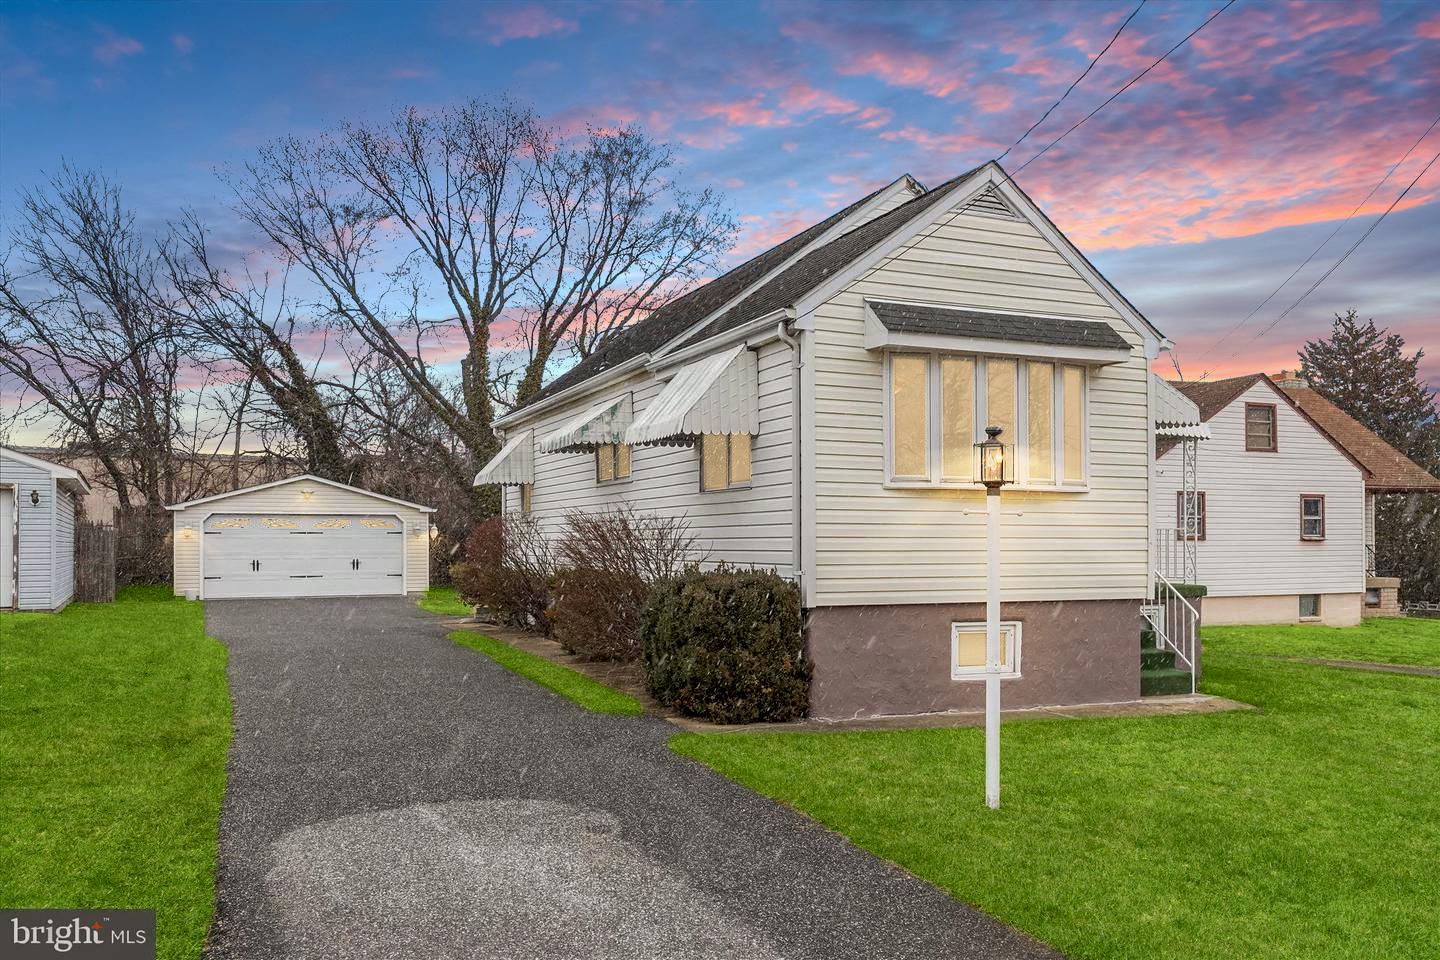
ROSEDALE
1218 RUSTIC AVENUE
2 Beds
1 Baths
1,330 Sq.Ft.
$275,000
MLS#: MDBC2153462
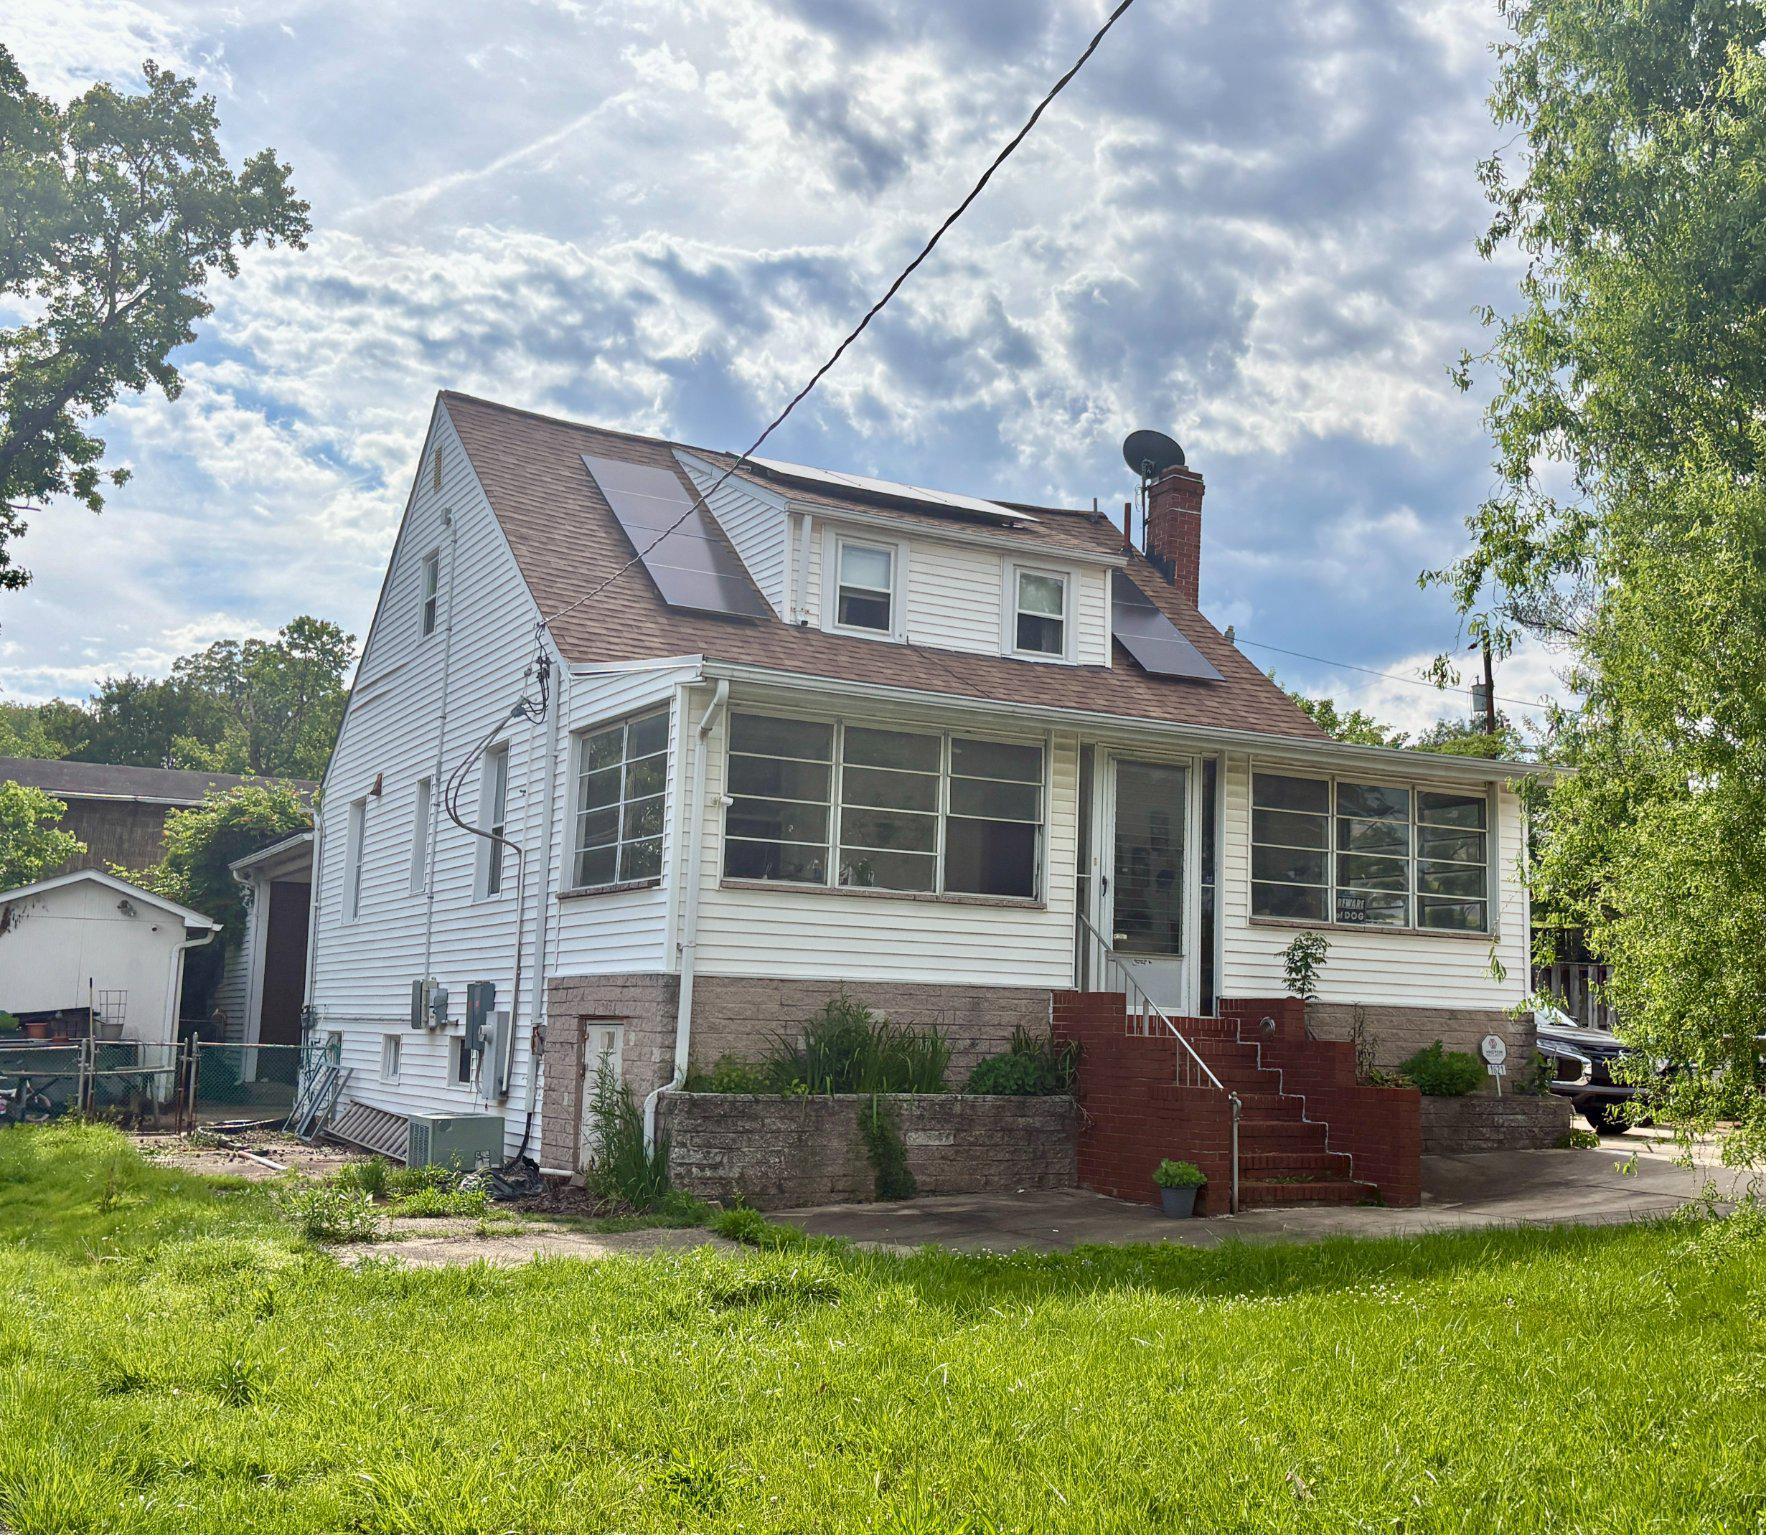
ROSEDALE
1621 ROSEWICK AVENUE
3 Beds
1 Baths
1,296 Sq.Ft.
$275,000
MLS#: MDBC2165018
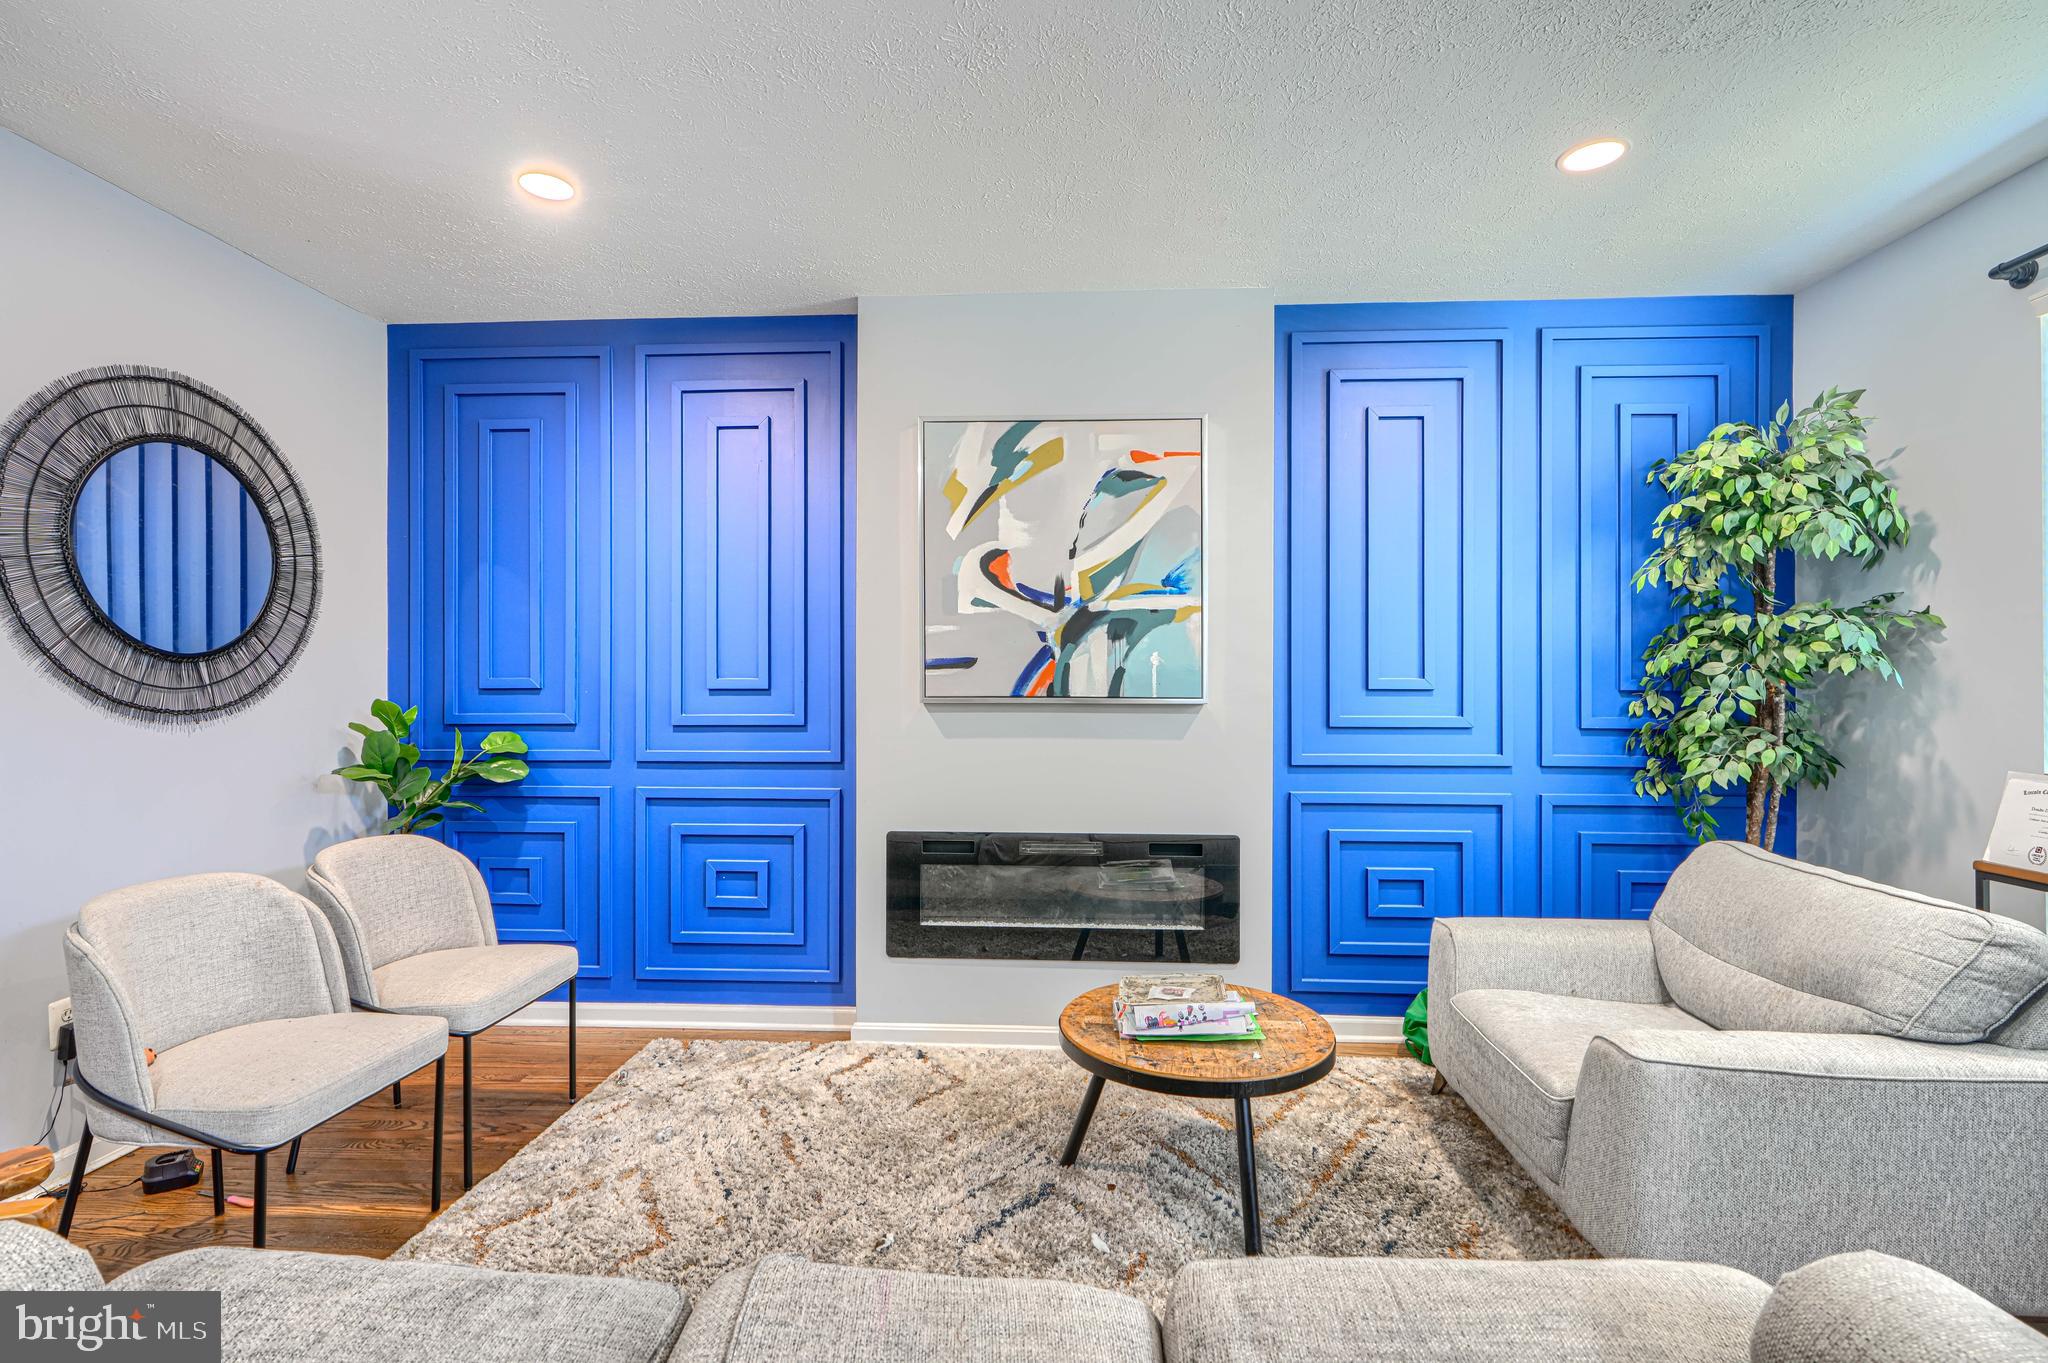
ROSEDALE
5204 TORRINGTON CIR
3 Beds
2 Baths
1,928 Sq.Ft.
$325,000
MLS#: MDBC2160874
.png)