Features & Amenities

Interior

  • Other Interior Features

    Kitchen Island, Pantry, Walk-In Closet(s), High Ceilings, Open Floorplan

  • Total Bedrooms

    5

  • Bathrooms

    4

  • 1/2 Bathrooms

    1

  • Above Grade Finished Area

    2621.0

  • Basement YN

    YES

  • Cooling YN

    YES

  • Cooling

    Central Air, Electric

  • Fireplace YN

    YES

  • Heating YN

    YES

  • Heating

    Electric, Heat Pump

  • Pet friendly

    N/A

Exterior

  • Garage

    Yes

  • Garage spaces

    2

  • Construction Materials

    Aluminum Siding

  • Parking

    Asphalt, Garage, Attached

  • Pool

    No

  • Waterfront YN

    NO

Area & Lot

  • Lot Features

    Level, Back Yard

  • Lot Size(acres)

    0.16

  • Lot Size(square feet)

    7,187

  • Property Type

    Residential

  • Property Sub Type

    Single Family Residence

  • Architectural Style

    Traditional

Price

  • Sales Price

    $747,428

  • Financing Options

    Conventional, FHA, VA

  • Sq. Footage

    3,433

  • Price/SqFt

    $217

HOA

  • Association

    YES

  • Association Fee

    $125

  • Association Fee Frequency

    Monthly

  • Association Fee Includes

    N/A

School District

  • Elementary School

    BERRY

  • Middle School

    MATTAWOMAN

  • High School

    WESTLAKE

Property Features

  • New Construction

    YES

  • Foundation Details

    Other

  • Senior Community YN

    NO

  • Sewer

    Public Sewer

  • Tax Lot

    16

  • Water Source

    Public

Schedule a Showing

Showing scheduled successfully.

<
>
IN PERSON
VIA CHAT

What is 3 + 4 ?


Change time

Mortgage calculator

Estimate your monthly mortgage payment, including the principal and interest, property taxes, and HOA. Adjust the values to generate a more accurate rate.

Your payment

Principal and Interest:

$

Property taxes:

$

HOA fees:

$

Total loan payment:

$

Total interest amount:

$

Location

County

CHARLES

Elementary School

BERRY

Middle School

MATTAWOMAN

High School

WESTLAKE

Listing Courtesy of Michael D Snow, Pearson Smith Realty, LLC

RealHub Information is provided exclusively for consumers' personal, non-commercial use, and it may not be used for any purpose other than to identify prospective properties consumers may be interested in purchasing. All information deemed reliable but not guaranteed and should be independently verified. All properties are subject to prior sale, change or withdrawal. RealHub website owner shall not be responsible for any typographical errors, misinformation, misprints and shall be held totally harmless.

Agent Ashley Andrews

Salesperson, Realtor

Ashley Andrews

Call Ashley today to schedule a private showing.


* Listings on this website come from the FMLS IDX Compilation and may be held by brokerage firms other than the owner of this website. The listing brokerage is identified in any listing details. Information is deemed reliable but is not guaranteed. If you believe any FMLS listing contains material that infringes your copyrighted work please click here to review our DMCA policy and learn how to submit a takedown request.© 2024 FMLS.
Welcome to the Dalton, a beautifully designed two-story home in Spring Haven offering approximately 3,053 square feet, 4 bedrooms, and 3.5 baths. The open-concept main level features a spacious great room, café area, and a versatile flex room that can easily serve as a home office, playroom, or additional living space. Upstairs, the private primary suite offers a generous walk-in closet and luxurious en-suite bath, while three additional bedrooms provide plenty of room for family and guests. A convenient upper-level laundry room adds everyday functionality. The home also includes a 2-car garage and basement, offering excellent storage and future expansion possibilities. With its thoughtful layout, modern design, and flexible living spaces, the Dalton is ideal for today’s lifestyle.

11734 CYGNET DRIVE

Message successfully sent.

What would you like to know?

What is 3 + 4 ?

I agree to receive email communication and understand I can unsubscribe at any time.

I agree to be contacted by Charis Realty Group - Christine Issler, Broker via call, email, and text for real estate services. To opt out, you can reply 'stop' at any time or reply 'help' for assistance. You can also click the unsubscribe link in the emails. Message and data rates may apply. Message frequency may vary. Privacy Policy

Related Properties

Attention builders, developers, and dream-home buyers! Discover an exceptional opportunity in the highly sought-after Waldorf, Maryland area. This wooded property consists of approximately 4 acres divided into two separate lots, offering buyers the flexibility to purchase one lot individually or acquire both lots together.

Buyers may purchase one available homesite and build a new construction home with a home-and-lot package priced from $784,120. Final pricing will depend on the selected floor plan, lot size, site conditions, structural options, upgrades, utility connections, and construction costs.

The property offers access from Jermaine Place, with public water and sewer available in the area. Enjoy a peaceful wooded setting while remaining conveniently located near shopping, dining, Metro access, and major commuter routes, including Routes 228 and 301.

Purchase one lot for your custom dream home or explore the opportunity to acquire both lots for additional privacy, investment, or future development. Buyers are responsible for conducting their own due diligence regarding lot boundaries, permits, utilities, zoning, subdivision status, and buildability.

Property is being sold AS-IS.


TO BE BUILT. NEW CONSTRUCTION. Beautiful lot co-marketed with Timberlakes Homes.  This model is the ----SEVERN ----The Severn offers 2,778 sq. ft. with four bedrooms and 2.5 baths. The main level features large formal living and dining rooms, a private study, and an open kitchen, breakfast area, and two-story family room. Customize the space with extensions, including a sunroom off the kitchen. Upstairs, the spacious owner’s suite with sitting area and deluxe bath is a perfect retreat. Choose between the included four bedroom or optional five bedroom layout. The lower level can be finished with a rec room, hobby room, game room, or den — plenty of options to make it your own.
#MDCH2058126

WALDORF

JERMAINE PLACE

4 Beds

2 Baths

2,778 Sq.Ft.

$784,120

MLS#: MDCH2058126

NEW PRICE AND MOTIVATED SELLERS! THIS HOME IS SOLD AS-IS. ATTRACTIVE COLONIAL WITH IMPRESSIVE 2 STORY FOYER IN QUIET NEIGHBORHOOD. LG KITCHEN W/ISLAND, OAK CABINETS, STAINLESS STEEL APPLIANCES & DECORATIVE LIGHTING ADJACENT TO FR W/FP. WOOD FLOORS & W/W CARPET. HUGE MBR W/SITTING ROOM. FINISHED BASEMENT. HUGE BACKYARD. PLENTY OF SPACE TO PLAY AND ENTERTAIN. TAKE THE OPPORTUNITY TO SCHEDULE A PRIVATE SHOWING RIGHT AWAY! COME OUT TO OUR OPEN HOUSE ON 08/29/26 FROM 12:00PM TO 2:00PM.
#MDCH2057348

WALDORF

3355 ELSA AVENUE

4 Beds

3 Baths

3,814 Sq.Ft.

$609,999

MLS#: MDCH2057348
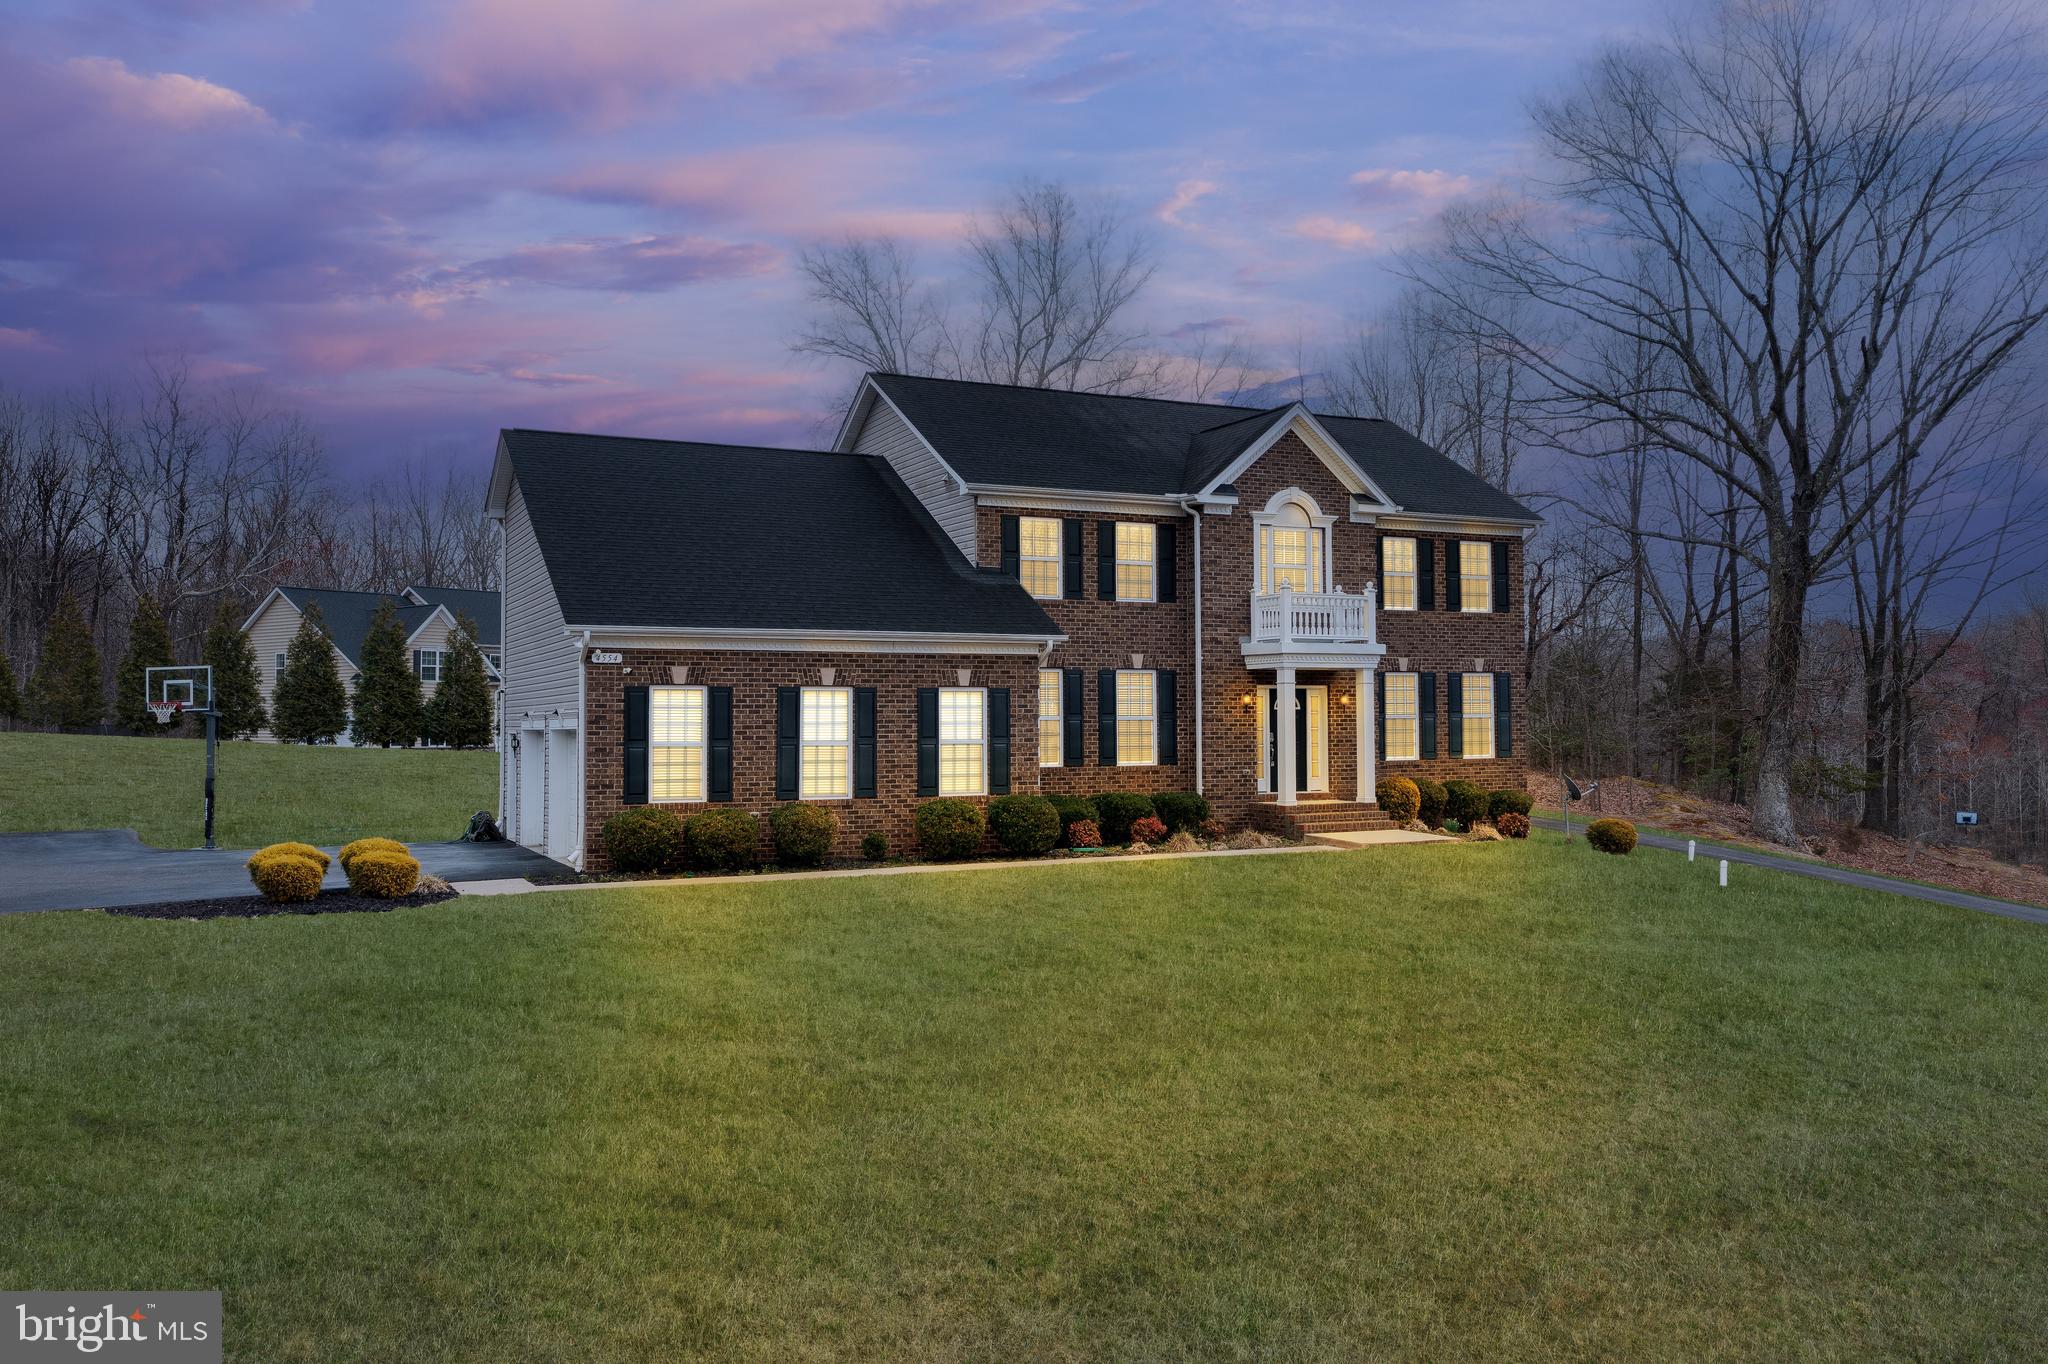
4554 Coachmans Path Court — Luxury Living on a Peaceful Cul-de-Sac

Rarely does a home this thoughtfully upgraded come available on Coachman's Path. This 2017-built colonial sits on a full acre and pairs everyday comfort with genuine luxury, and now, it's priced to sell.

Gleaming hardwood floors and a freshly painted main level set an inviting tone from the moment you walk in, with marble countertops, upgraded LED lighting, and a family room fireplace anchoring the space. The kitchen opens to the breakfast area and dining room, ideal for both quiet mornings and entertaining.

Upstairs, the primary suite is a true retreat: a second fireplace, an oversized walk-in closet, and a spa-style ensuite with a walk-in shower and built-in seating. Upper-level laundry adds everyday convenience.

The finished lower level is where this home stands apart, a home theater with projection screen and seating that convey, a wine bar with built-in cooler, a private guest suite with designer-tiled bath, and a dedicated home gym, all finished in new luxury vinyl plank flooring.

Peace of mind comes standard: solar with battery backup, a 10-year roof warranty, whole-house water filtration, radon mitigation, security cameras, and an oversized two-car garage with epoxy flooring and a separate entrance. A 150-sq-ft storage shed and an HOA that covers trash, snow removal, and road maintenance round things out.

This combination of luxury, energy independence, and flexible living space doesn't come around often, schedule your private showing today.
#MDCH2053288

WALDORF

4554 COACHMANS PATH COURT

5 Beds

3 Baths

4,452 Sq.Ft.

$759,900

MLS#: MDCH2053288

Welcome to the kind of home that makes an impression before you ever step inside! Beautifully situated on a desirable corner lot, this spacious 5-bedroom, 3.5-bath home delivers the space, upgrades, and entertaining features today’s buyers are searching for. Step inside to discover a bright and inviting floor plan with plenty of room to gather. The spacious kitchen is truly the heart of the home, featuring a large center island, walk-in pantry, and breakfast room bump-out—perfect for everything from busy mornings to weekend entertaining. A built-in speaker system throughout the family room and dining area adds another special touch, while hardwood flooring throughout the second level brings warmth and character upstairs. The oversized primary suite feels like a private retreat, complete with custom dual walk-in closets, custom window treatments, and a beautifully remodeled primary shower. Just wait until you see the fully finished basement! Designed for entertaining, movie nights, game days, or simply relaxing, this incredible additional living space features a custom-built bar and is wired for flat-screen TVs. Outdoor living is just as impressive with an extended deck and in-ground sprinkler system, giving you even more space to enjoy the property. With the roof replaced within approximately the last six years, this home combines impressive space with thoughtful updates and custom features throughout. Schedule your private tour and come see everything this showstopper has to offer!
#MDCH2058656

WALDORF

3426 MARYLEA COURT

5 Beds

3 Baths

5,396 Sq.Ft.

$729,000

MLS#: MDCH2058656
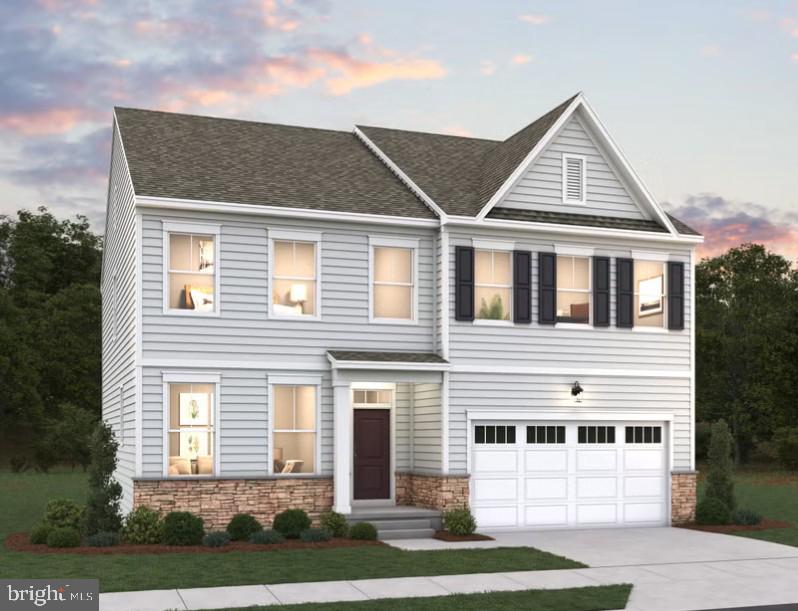
Public-Welcome to the Dalton at Spring Haven! This thoughtfully designed home offers an open-concept floor plan with spacious living areas that are perfect for both everyday living and entertaining. The well-appointed kitchen flows seamlessly into the dining and family room, creating a bright and inviting gathering space. Generous bedrooms, ample storage, and flexible living areas provide comfort and versatility. Located in the desirable Spring Haven community in Waldorf, this home offers modern style, quality craftsmanship, and convenient access to shopping, dining, commuter routes, and everyday conveniences. OPEN HOUSE Saturdays 11-3pm.
#MDCH2055562

WALDORF

11733 CYGNET DRIVE

4 Beds

4 Baths

3,885 Sq.Ft.

$729,990

MLS#: MDCH2055562

Discover the perfect blend of comfort, space, and functionality in this beautifully maintained 4-bedroom home designed for everyday living and entertaining. The main level features formal living and dining rooms, an inviting eat-in kitchen with updated appliances, a dedicated office space, and a comfortable family room with a fireplace.

Upstairs, the spacious primary suite offers a private ensuite bath with a relaxing soaking tub, double vanity, and separate shower. Three additional bedrooms provide plenty of space for a variety of needs. The fully finished basement adds even more flexible living space and includes a full bathroom—perfect for a recreation room, home gym, media room, or guest space.

Step outside to enjoy the patio and fully fenced backyard, offering a great setting for outdoor dining, entertaining, gardening, or simply relaxing at home.

An added opportunity—2980 Elsa Avenue is located in a USDA-eligible area, which may allow qualified buyers to take advantage of USDA financing, including the possibility of 100% financing with no down payment. Buyer and property eligibility requirements apply.

With generous living space, thoughtful updates, flexible rooms, and multiple financing possibilities, 2980 Elsa Avenue is ready to welcome its next owner.
#MDCH2058892

WALDORF

2980 ELSA AVENUE

4 Beds

3 Baths

3,659 Sq.Ft.

$610,000

MLS#: MDCH2058892
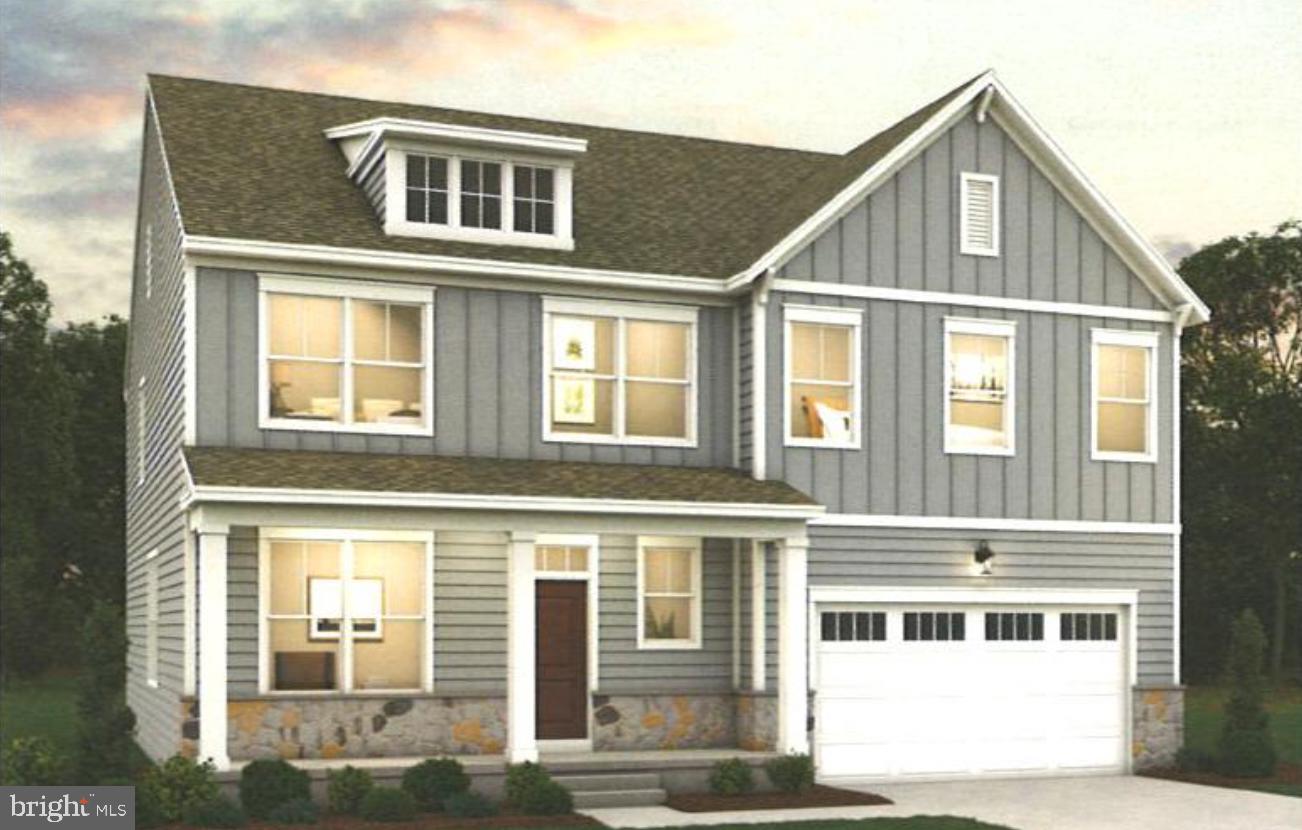
Welcome to the Oakley at Spring Haven, where timeless design meets modern living in this beautifully crafted single-family home. Thoughtfully designed with spacious, open-concept living areas, the Oakley offers the perfect setting for everyday comfort and effortless entertaining. The heart of the home features a well-appointed kitchen with a large center island, abundant cabinetry, and ample counter space, flowing seamlessly into the dining area and inviting family room.
Upstairs, the private owner's suite provides a relaxing retreat with a generous walk-in closet and a spa-inspired en-suite bath featuring dual vanities and a spacious shower. Additional bedrooms offer flexibility for family, guests, or a home office, while the conveniently located upper-level laundry room enhances everyday convenience. Select homesites may offer a finished basement or optional living spaces, providing even more room to fit your lifestyle.
Located in the sought-after Spring Haven community, residents enjoy a peaceful neighborhood setting with convenient access to shopping, dining, parks, recreation, and major commuter routes to Washington, D.C., Northern Virginia, and Southern Maryland. Combining quality craftsmanship, energy-efficient construction, and contemporary finishes, the Oakley delivers the space, style, and functionality today's buyers are looking for. Photos are for illustrative purposes only. Features, options, and finishes may vary by homesite.
#MDCH2050934

WALDORF

11731 CYGNET COURT

4 Beds

3 Baths

2,429 Sq.Ft.

$864,990

MLS#: MDCH2050934
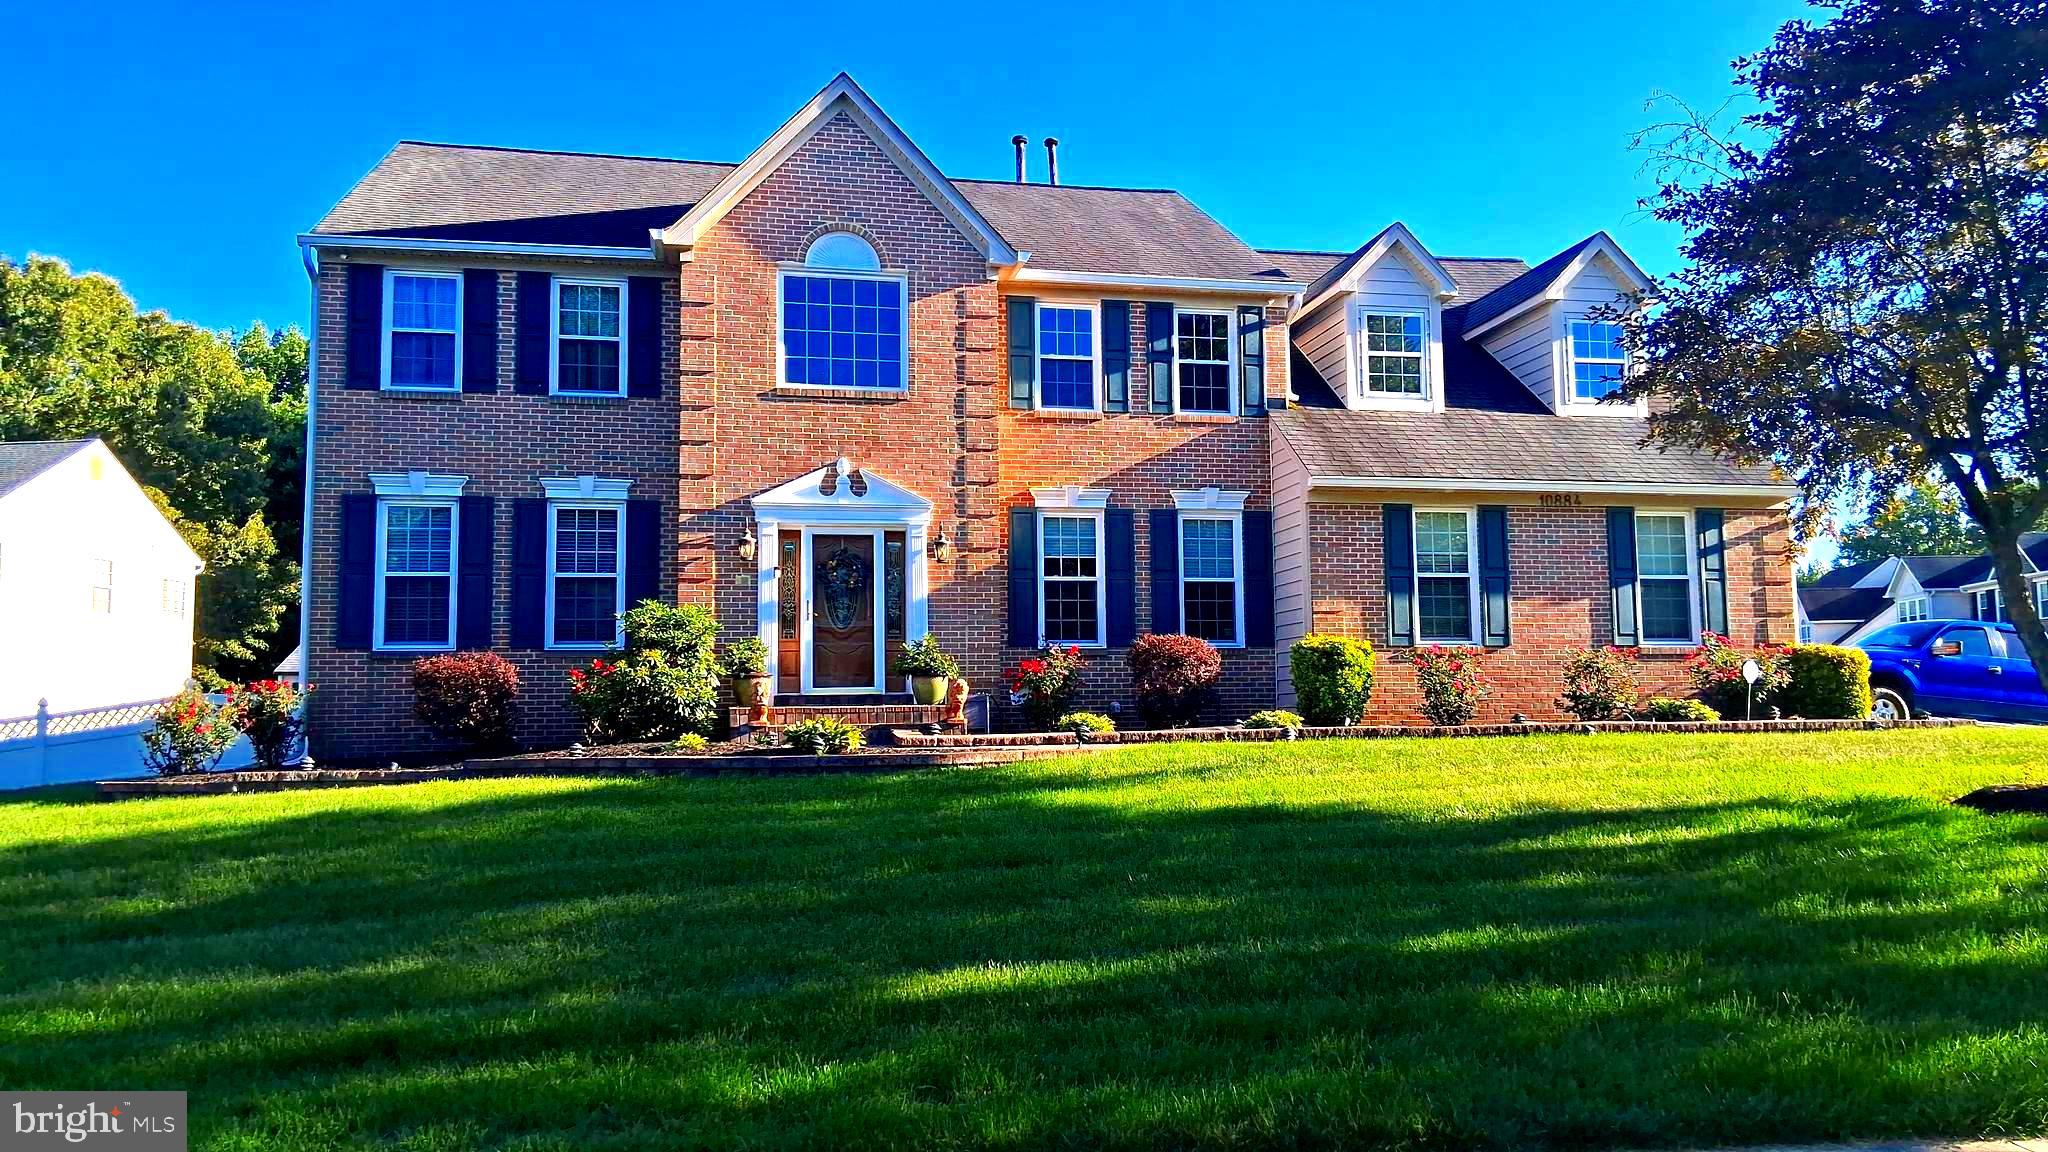
Welcome to 10884 Alyssa Lane -  A beautifully designed, well-maintained, ready to move in dream home offering 5 bedrooms and 3.5 baths with thoughtful spaces for both everyday living and entertainment.  Step into an open foyer, the heart of this magnificent home--an inviting family room, with hardwood floors throughout the home, centered around a cozy fireplace, large wall-mounted TVs for relaxing evenings and entertainment.  The gourmet kitchen is a chef's dream, featuring premium appliances, elegant countertops, and plethora of custom designed built in cabinet space.  Whether you are preparing weeknight dinners or hosting gatherings, the adjoining dining room area makes mealtime effortless and most enjoyable, with a Baby grand piano, nearby for music.   The home features a large, well designed study, coupled with hand designed, built in cabinets and bookcases, along with recess lighting.  The home is designed with a built in gym area, as well as a built-in bar, playroom,  and lots more, allowing you to adapt the home to your lifestyle.  Upstairs is spacious and features a large, master suite complete with large walk-in closets, siting room, and a luxurious ensuite bath featuring a large soak tub.  There is lots of living space that provides plenty of room for visiting family and friends, and guest alike.   Additionally, the home includes a large, fenced backyard, and a covered portico, designed for comfort and entertainment, coupled with an out door kitchen, fireplace, and walkout basement.

This is home is move in ready and price to sell.   The furniture, wall-mounted pictures, etc., are for sale and  prices are negotiable! Schedule your appointment today!
#MDCH2056020

WALDORF

10884 ALYSSA LANE

5 Beds

3 Baths

4,562 Sq.Ft.

$789,990

MLS#: MDCH2056020

New on site 3 days ago
Strategically priced to maximize exposure and buyer competition. Seller requests highest and best offers by 10/7/2026 at 5pm. Seller reserves the right to accept an exceptional offer prior to the deadline.Welcome to 11642 Royal Lytham Ln, a spacious 4-bedroom, 2.5-bath home in Clement’s Bay offering an inviting blend of everyday comfort and outdoor enjoyment. The main level features hardwood and LVP flooring, a welcoming foyer, formal living and dining rooms, a dedicated office, and a family room with a gas fireplace. The gourmet eat-in kitchen is designed for gathering with a breakfast bar, granite countertops, stainless-steel appliances, and plenty of workspace. Upstairs, four carpeted bedrooms provide comfortable retreats, including a generously sized primary suite. The partially finished lower level offers flexible space for recreation, hobbies, storage, or future customization. Outside, the fenced rear yard becomes a private summer destination with a 12-by-24-foot in-ground pool, landscape lighting, hardscaping, an in-ground sprinkler system, and a screened 15-by-15-foot gazebo with a ceiling fan and electrical outlets at each corner. An installed electric dog fence adds convenience, while the 2-car attached front-entry garage includes a dedicated breaker for a freezer or other appliance. Beyond your backyard, Clement’s Bay adds even more ways to enjoy the outdoors with community swimming, tennis and basketball courts, a lake, walking/jogging paths, bike trails, picnic areas, playgrounds, common grounds, and a community center. Conveniently located in Waldorf, the home offers access to US-301, MD-5 and MD-228, with shopping, dining and entertainment nearby at St. Charles Towne Center and throughout the Waldorf area. White Plains Regional Park and Cedarville State Forest offer additional opportunities for recreation, while major employment centers throughout Southern Maryland and the D.C. region are within commuting distance.

Mortgage savings may be available for buyers of this listing.
May include Virtually Staged or Rendered photos, Virtual Twilight.
#MDCH2059722

WALDORF

11642 ROYAL LYTHAM LANE

4 Beds

2 Baths

3,659 Sq.Ft.

$599,999

MLS#: MDCH2059722

Send a message

Message successfully sent.

Your message

What is 3 + 4 ?

Reason for contacting?

I agree to receive email communication and understand I can unsubscribe at any time.

I agree to be contacted by Charis Realty Group - Christine Issler, Broker via call, email, and text for real estate services. To opt out, you can reply 'stop' at any time or reply 'help' for assistance. You can also click the unsubscribe link in the emails. Message and data rates may apply. Message frequency may vary. Privacy Policy

Sign Out

Virtual Assistant

Would you like to take the next step with this property? We can help you schedule a showing or virtual tour, or send you more details.

Yes, I would like more information.

Thank You for Your Reply, One of Our Agents will contact you as soon as possible

No, maybe later.

Thank you, you can always contact me via email, phone number or through the contact form.

Realhub AI

Lucy - Your AI-Powered Realtor

Update Your Temporary Password

Personalize your search

Enter your email and we'll notify you immediately when new listings match what you're looking for.

or enter email address

Already have an account ? Login here

Continue your home search

I agree to receive communications and understand I can unsubscribe at any time.

I agree to be contacted by Charis Realty Group - Christine Issler, Broker via call, email, and text for real estate services. To opt out, you can reply 'stop' at any time or reply 'help' for assistance. You can also click the unsubscribe link in the emails. Message and data rates may apply. Message frequency may vary. Privacy Policy

Already have an account ? Login here

We use cookies

We use cookies primarily for analytics to enhance your experience. By accepting, you agree to our use of these cookies. You can manage your preferences or learn more about our cookies policy.