


Property
Beds
4
Full Baths
3
1/2 Baths
1
Year Built
1996
Sq.Footage
4,142
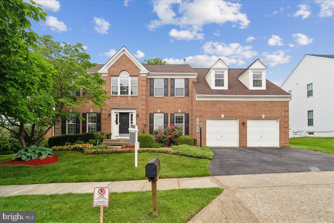
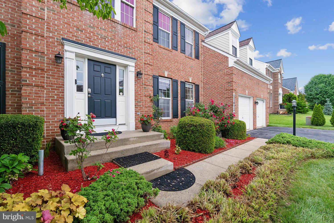
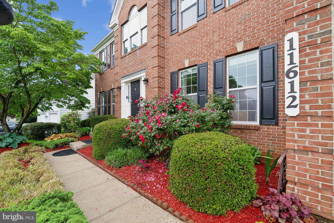
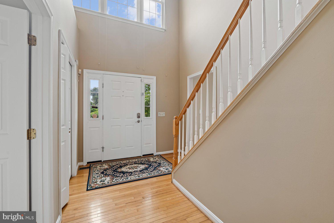
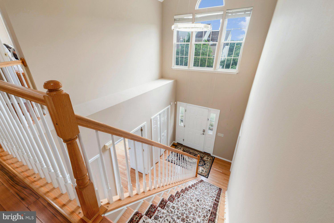
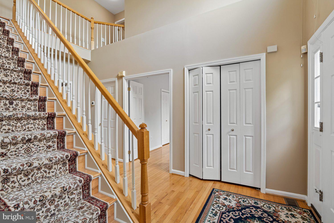
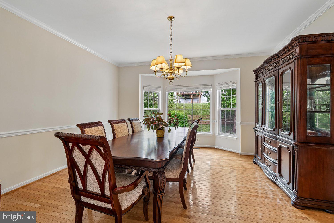
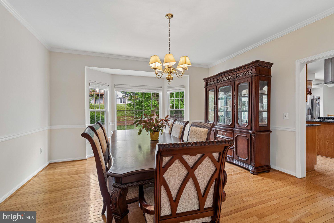
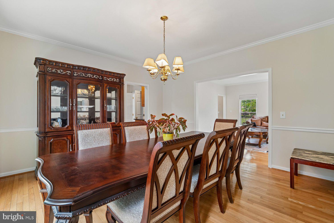
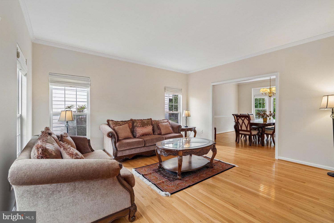
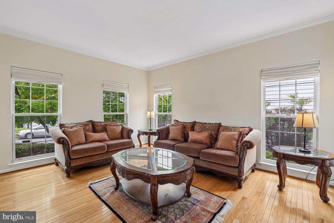
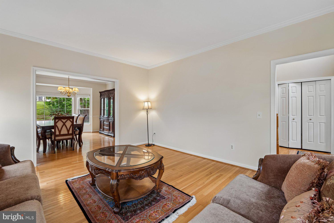
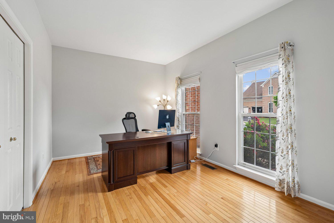
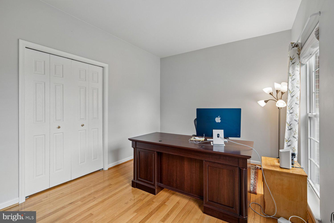
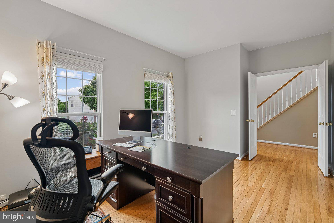
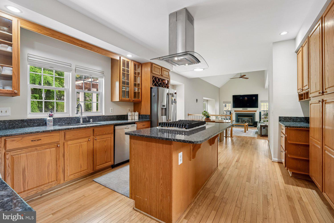
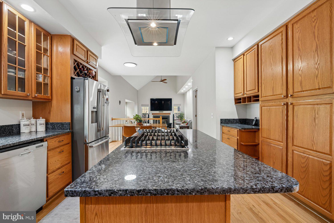
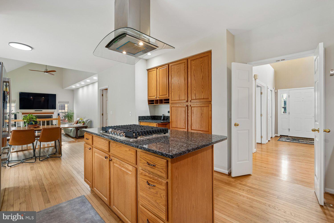
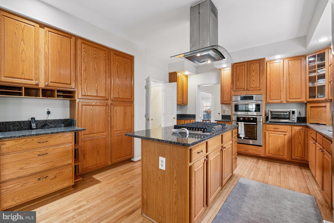
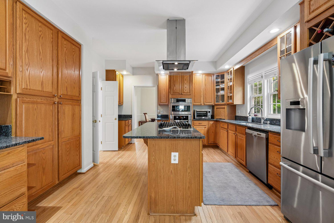
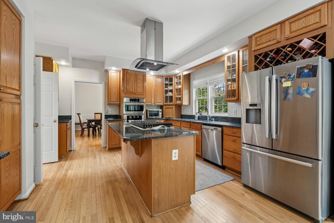
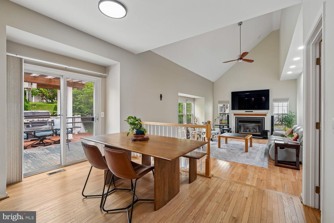
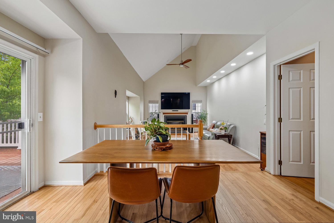
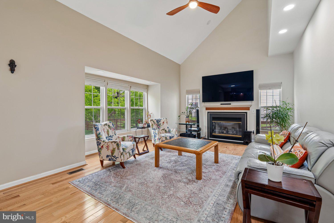
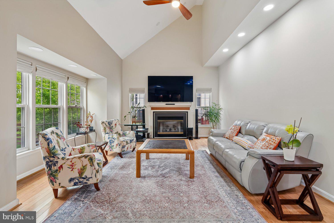
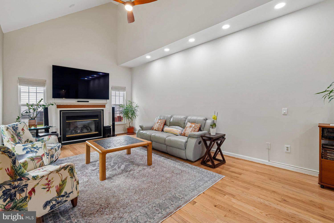
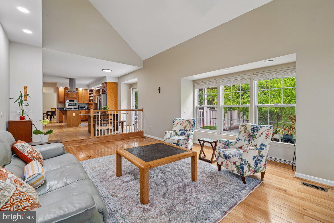
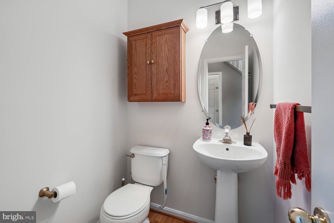
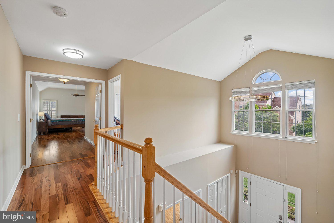
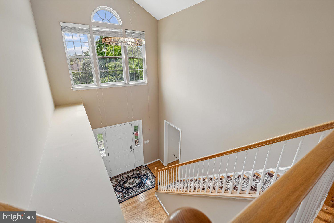
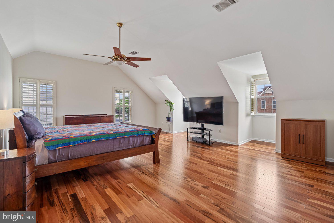
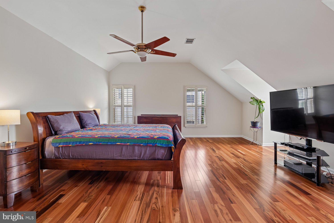
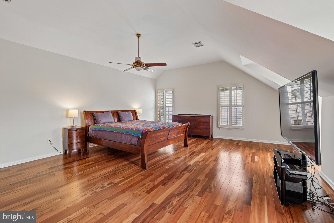
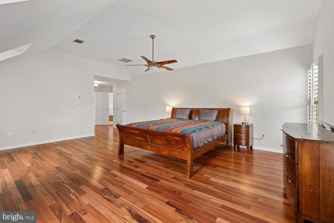
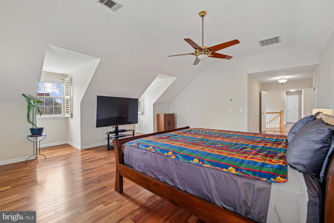
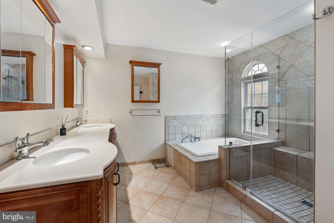
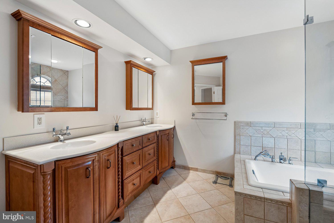
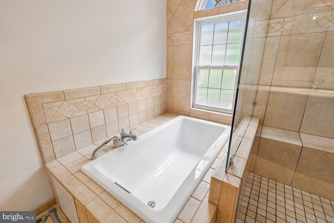
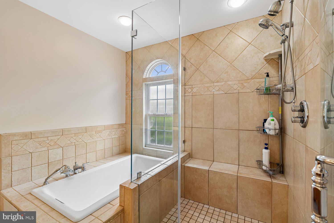
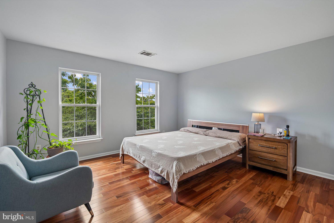
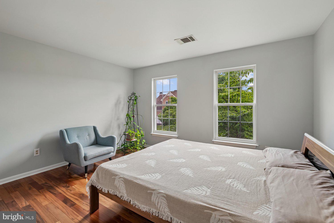
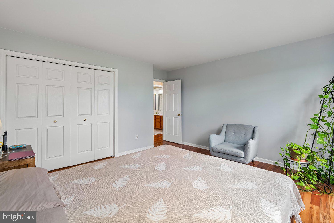
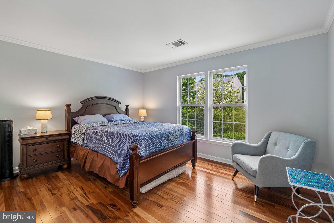
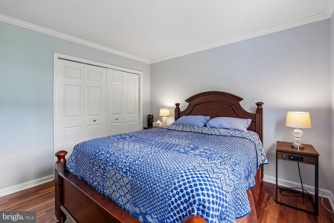
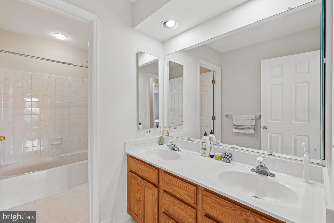
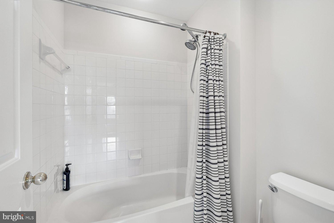
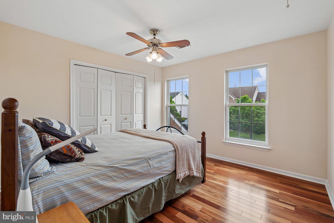
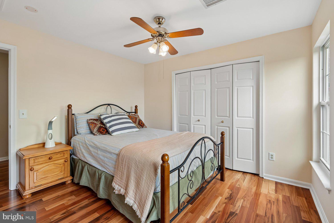
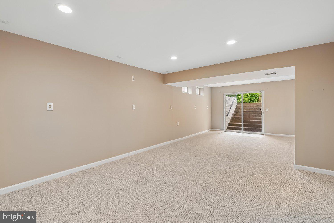
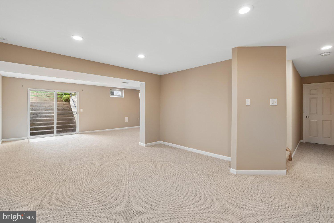
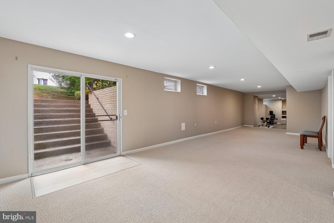
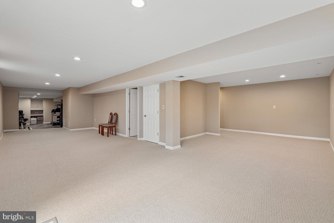
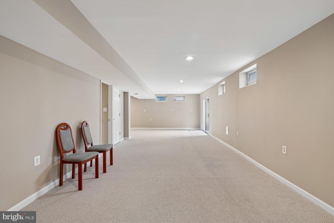
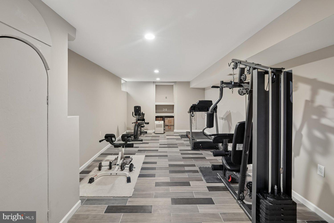
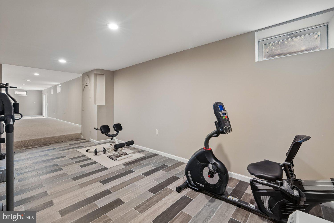
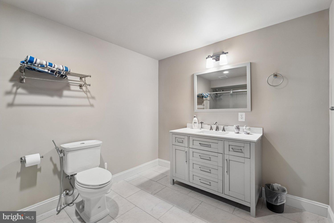
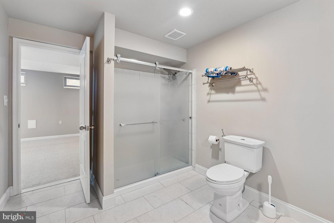
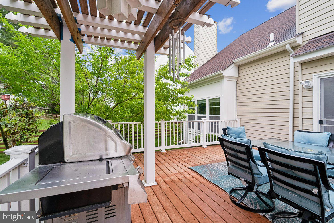
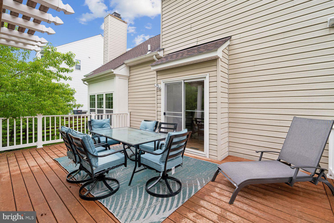
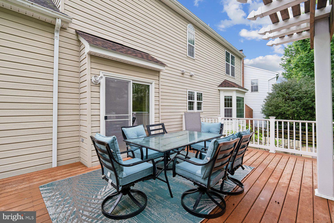
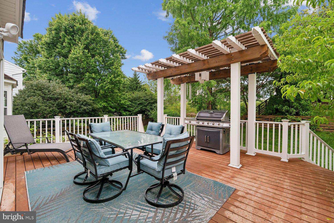
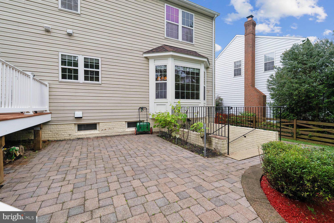
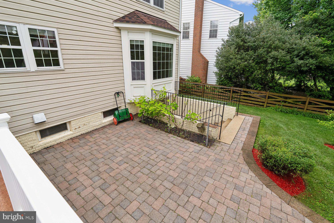
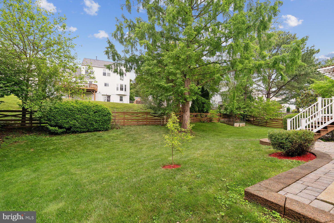
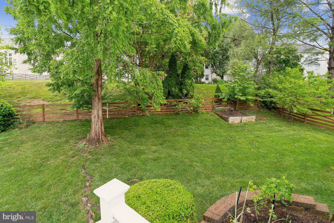
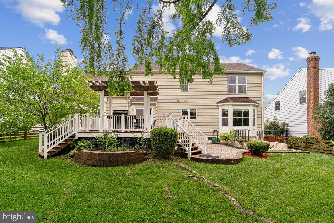
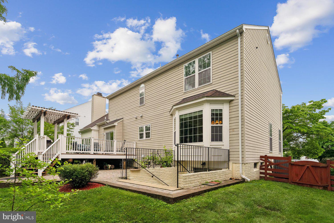
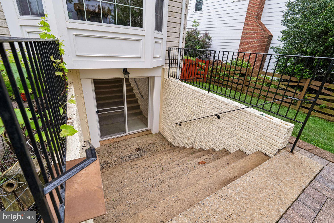
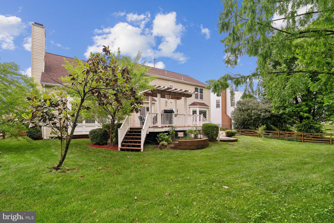
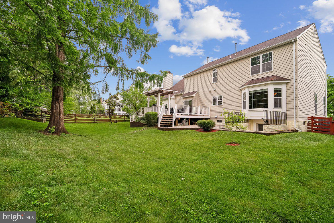
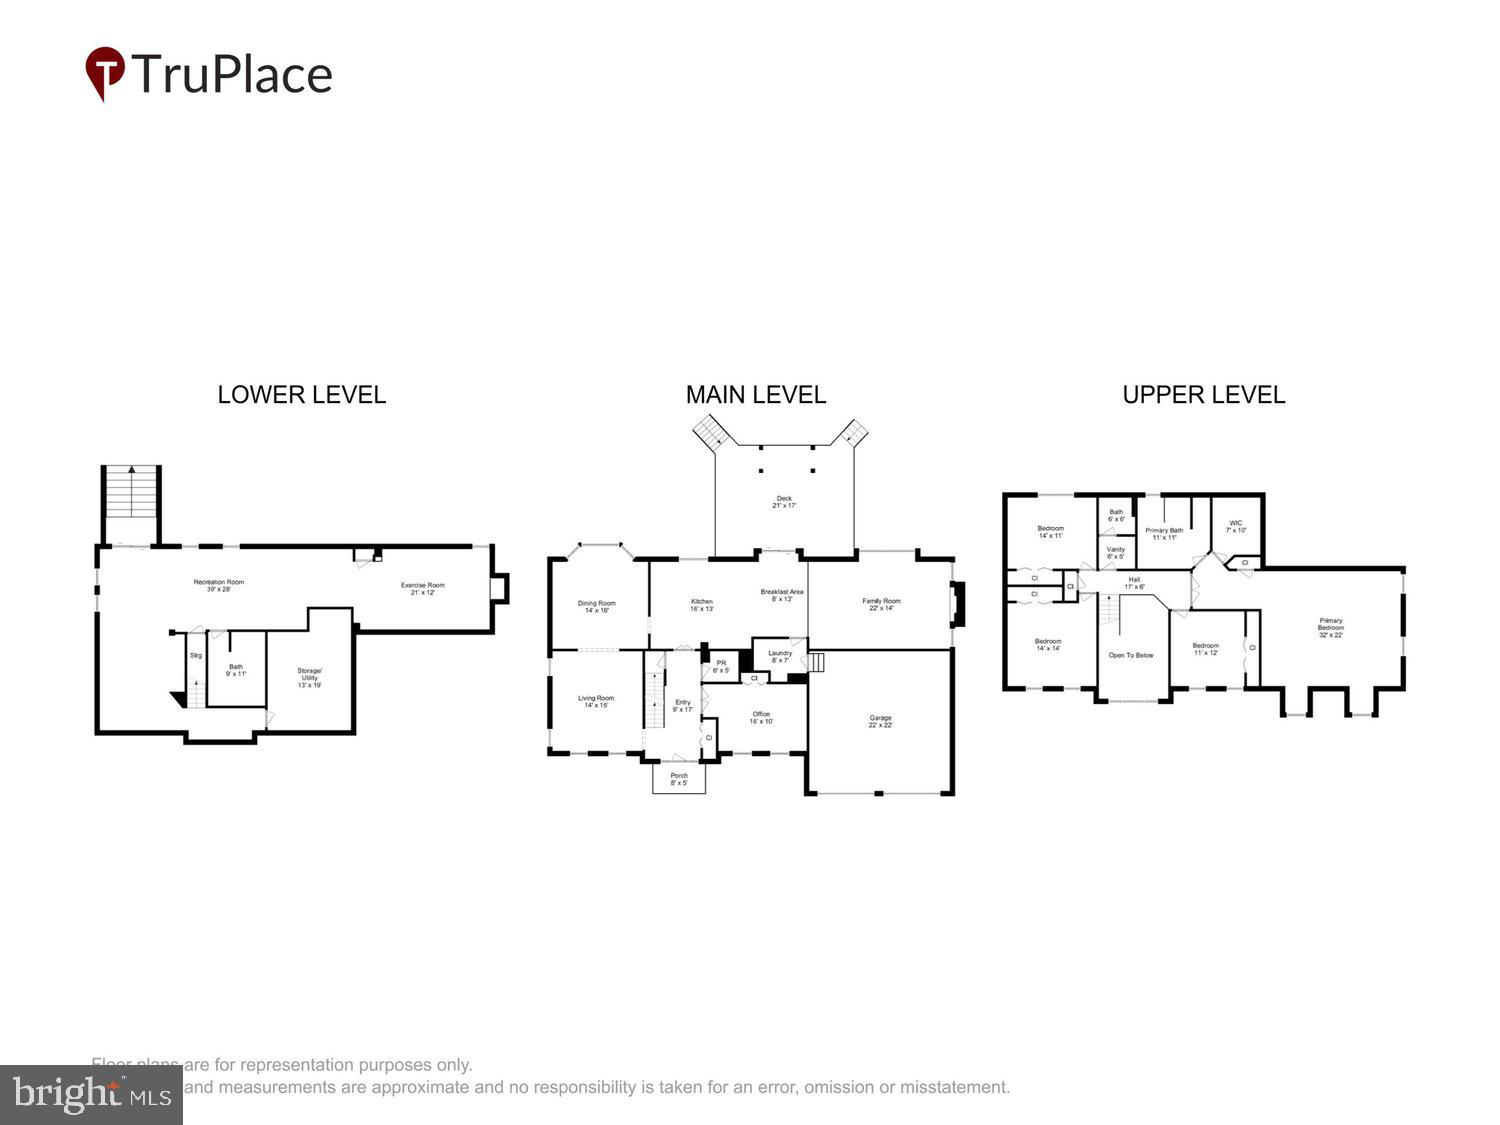
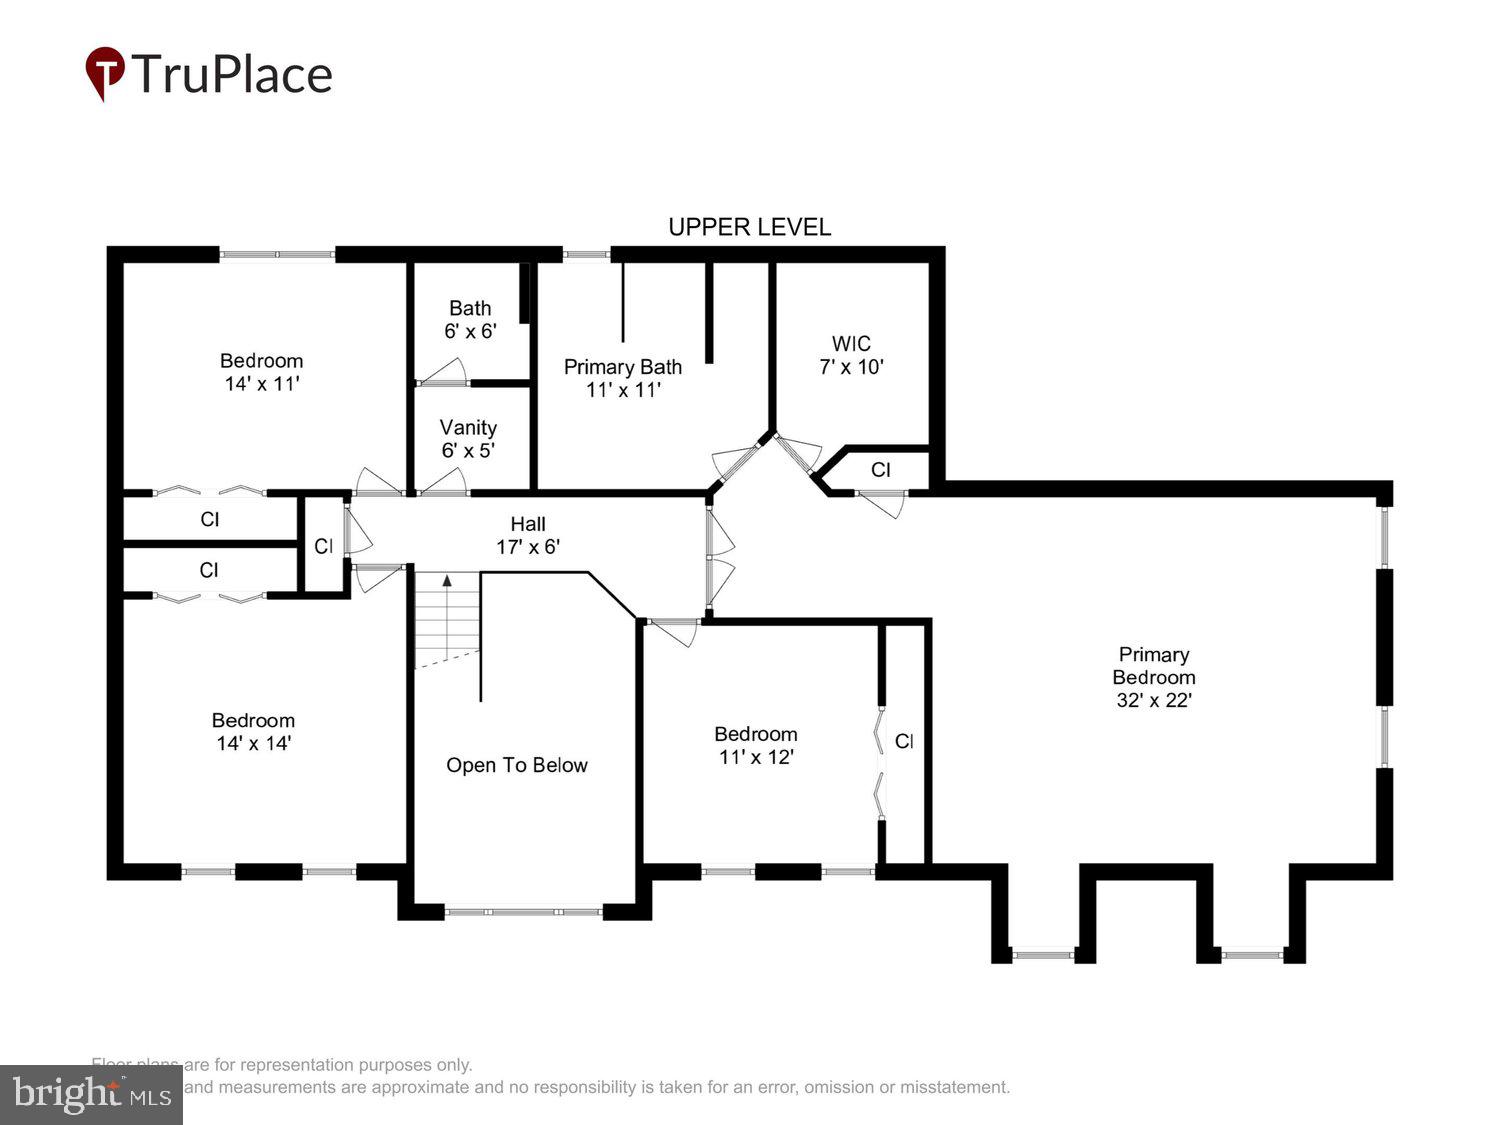
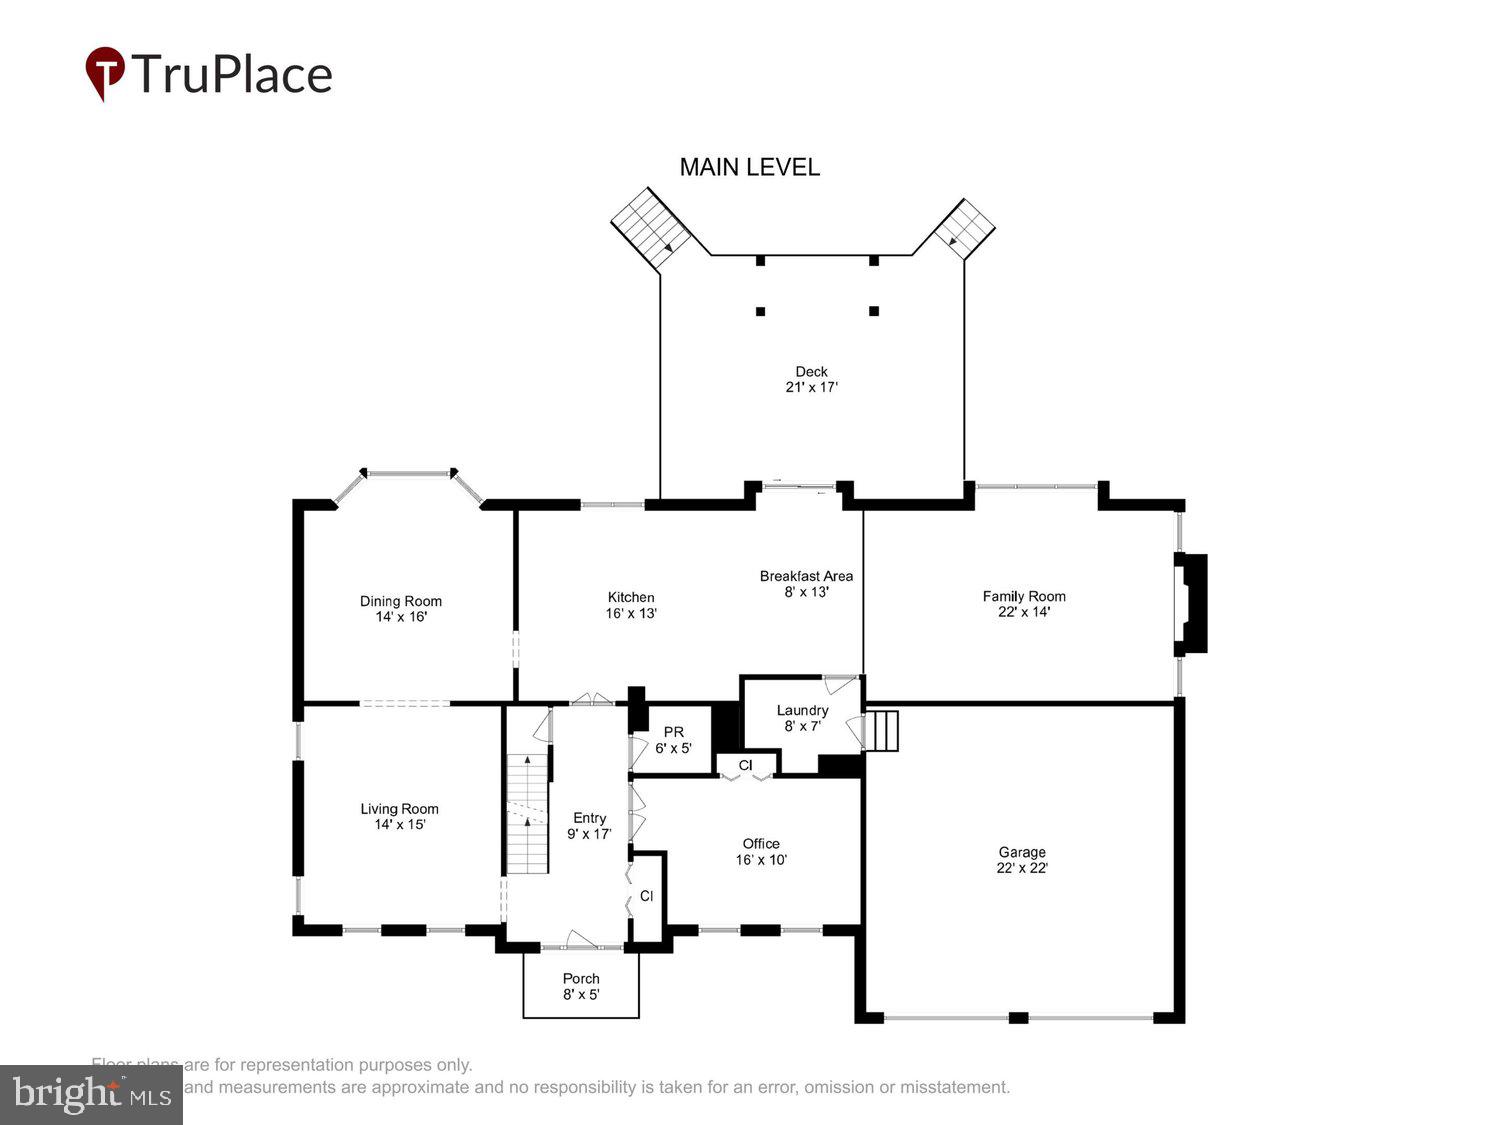
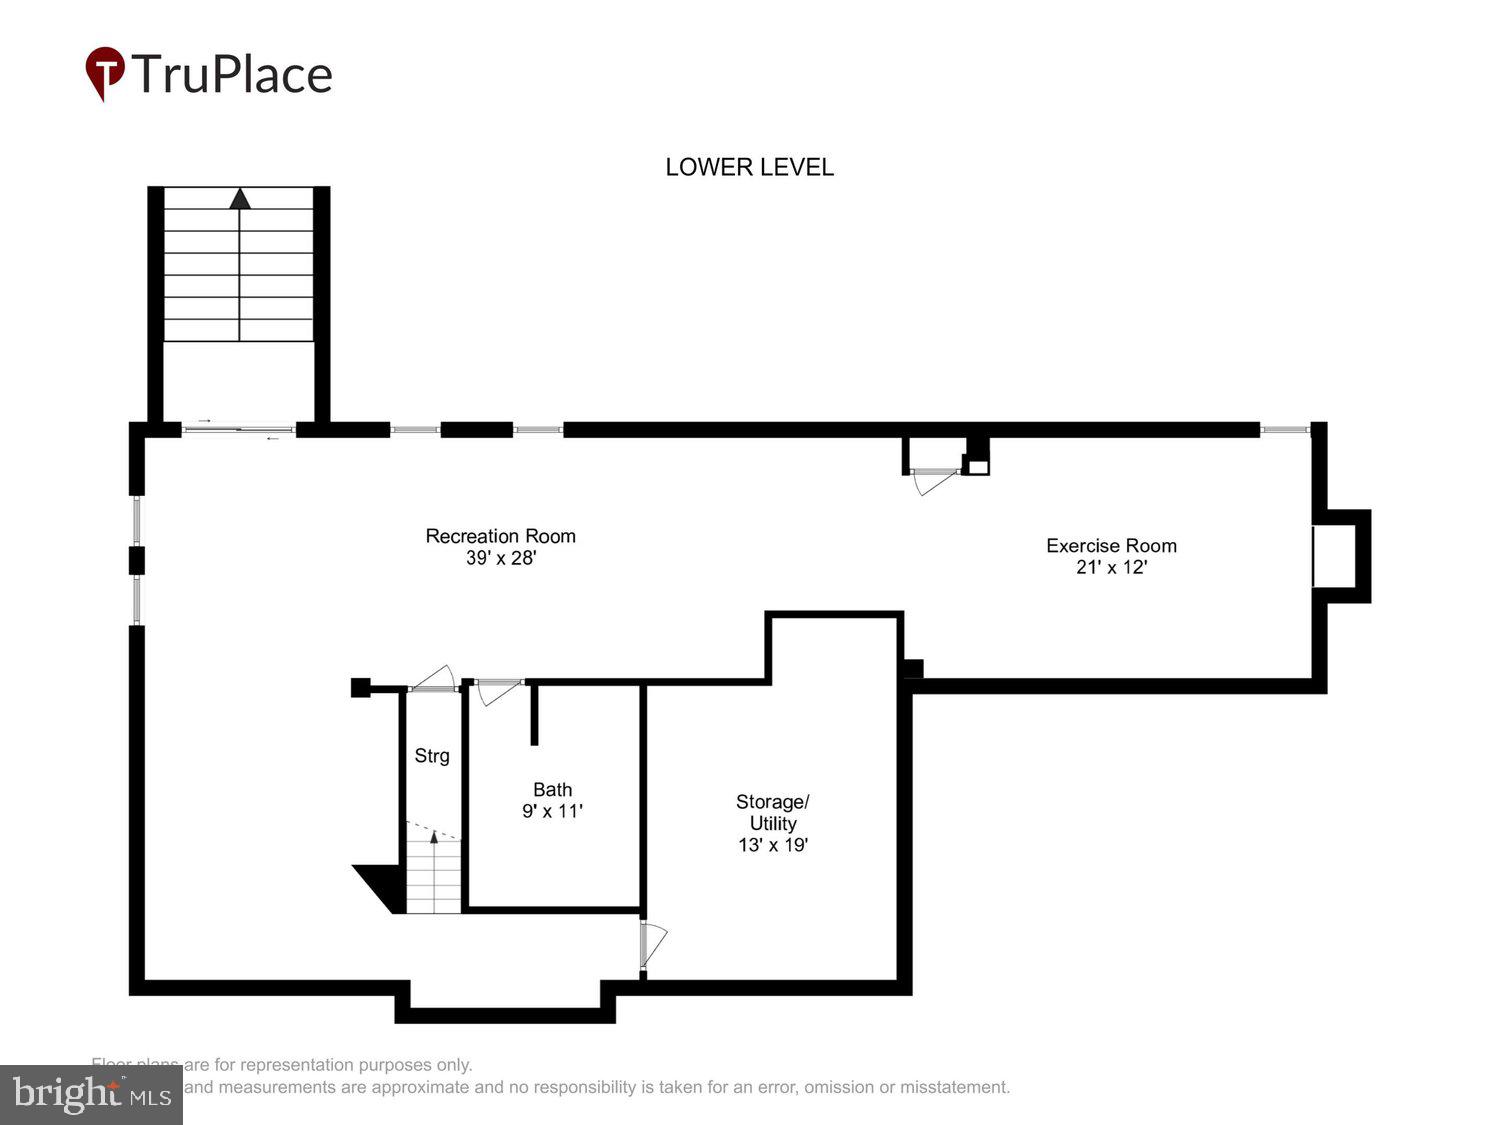
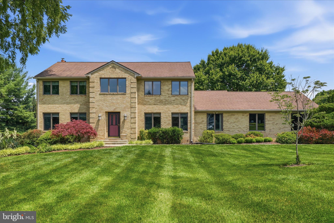
Nestled in the desirable Seneca Crossing community, this exquisite Colonial-style residence offers a harmonious blend of luxury and comfort, perfect for those seeking an elevated lifestyle. With 4 spacious bedrooms and 3 full bathrooms and a half bath, this home spans an impressive 4,142 square feet, providing ample space for relaxation and entertainment. Step inside to discover an inviting open floor plan that seamlessly connects the family room to the gourmet kitchen, making it an ideal setting for gatherings. The kitchen is a chef's dream, featuring a large island, stainless steel appliances, and a generous pantry, ensuring that culinary adventures are both enjoyable and efficient. Recessed lighting and elegant wood floors enhance the ambiance, creating a warm and welcoming atmosphere throughout. The primary suite is a true retreat, complete with a luxurious en-suite bathroom and expansive walk-in closet, offering a private sanctuary for relaxation. The fully finished basement adds significant value, featuring daylight windows and a walkout stairs that opens to the rear yard, perfect for outdoor entertaining . Outside, the property boasts a beautifully maintained lot of 0.23 acres, complete with sidewalks and street lights that enhance the neighborhood's charm. The expansive deck invites you to enjoy al fresco dining or morning coffee while overlooking the serene rear yard, a perfect canvas for gardening or play. Additional highlights include a convenient main floor laundry, an attached two-car garage with a front entry, and a community that offers amenities such as common grounds, jogging paths, and playgrounds, fostering a sense of community and active living. This home is not just a residence; it's a lifestyle choice that embodies luxury, comfort, and convenience. Experience the perfect blend of elegance and functionality in this stunning property, where every detail has been thoughtfully curated to create a true sense of home.
Features & Amenities
Interior
-
Other Interior Features
Kitchen Island, Pantry, Recessed Lighting, Walk-In Closet(s), Open Floorplan
-
Total Bedrooms
4
-
Bathrooms
3
-
1/2 Bathrooms
1
-
Above Grade Finished Area
3142.0
-
Basement YN
YES
-
Cooling YN
YES
-
Cooling
Central Air, Ceiling Fan(s), Electric
-
Fireplace YN
YES
-
Heating YN
YES
-
Heating
Natural Gas, Central
-
Pet friendly
N/A
Exterior
-
Garage
Yes
-
Garage spaces
2
-
Construction Materials
Brick Veneer, Vinyl Siding
-
Parking
Garage Door Opener, Garage, Attached
-
Patio and Porch Features
Deck
-
Pool
No
-
Waterfront YN
NO
Area & Lot
-
Lot Features
Back Yard
-
Lot Size(acres)
0.23
-
Lot Size(square feet)
10,166
-
Property Type
Residential
-
Property Sub Type
Single Family Residence
-
Architectural Style
Colonial
Price
-
Sales Price
$899,000
-
Tax Amount
$9,079
-
Financing Options
Cash, Conventional, FHA, VA
-
Sq. Footage
4,142
-
Price/SqFt
$217
HOA
-
Association
YES
-
Association Fee
$50
-
Association Fee Frequency
Monthly
-
Association Fee Includes
N/A
Property Resources
-
Horse Property
NO
School District
-
Elementary School
DR. SALLY K. RIDE
-
Middle School
MARTIN LUTHER KING JR.
-
High School
SENECA VALLEY
Property Features
-
New Construction
NO
-
Association Amenities
Jogging Path, Playground
-
Foundation Details
Permanent
-
Senior Community YN
NO
-
Sewer
Septic Tank, Public Sewer
-
Tax Lot
23
-
Water Source
Public
Schedule a Showing
Showing scheduled successfully.
Mortgage calculator
Estimate your monthly mortgage payment, including the principal and interest, property taxes, and HOA. Adjust the values to generate a more accurate rate.
Your payment
Principal and Interest:
$
Property taxes:
$
HOA fees:
$
Total loan payment:
$
Total interest amount:
$
Location
County
MONTGOMERY
Elementary School
DR. SALLY K. RIDE
Middle School
MARTIN LUTHER KING JR.
High School
SENECA VALLEY
Listing Courtesy of Saji Sebastian , RE/MAX Town Center
RealHub Information is provided exclusively for consumers' personal, non-commercial use, and it may not be used for any purpose other than to identify prospective properties consumers may be interested in purchasing. All information deemed reliable but not guaranteed and should be independently verified. All properties are subject to prior sale, change or withdrawal. RealHub website owner shall not be responsible for any typographical errors, misinformation, misprints and shall be held totally harmless.

AGENT
Ashley Andrews
Call Ashley today to schedule a private showing.

* Listings on this website come from the FMLS IDX Compilation and may be held by brokerage firms other than the owner of this website. The listing brokerage is identified in any listing details. Information is deemed reliable but is not guaranteed. If you believe any FMLS listing contains material that infringes your copyrighted work please click here to review our DMCA policy and learn how to submit a takedown request.© 2024 FMLS.
Related Properties
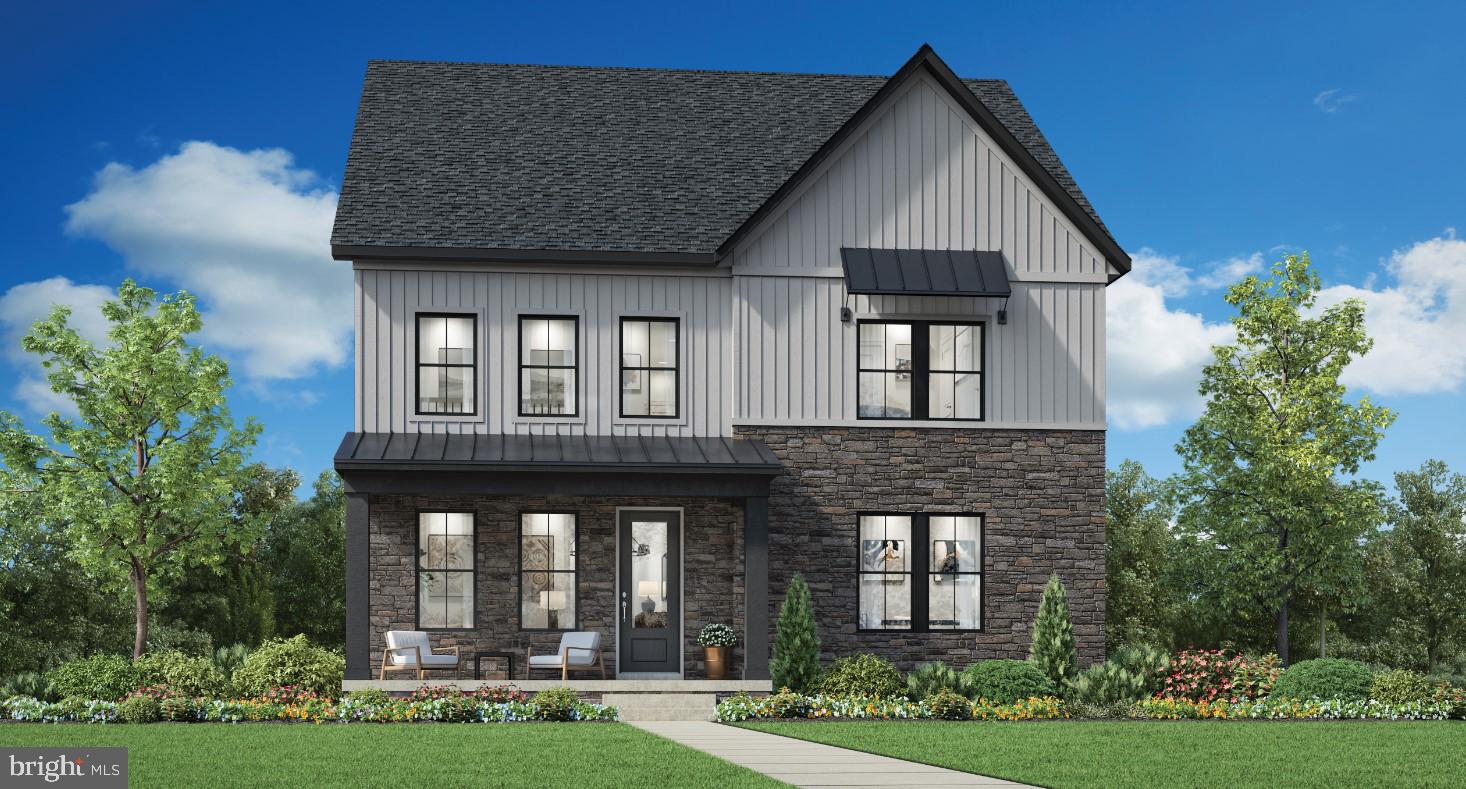
GERMANTOWN
10025 BLUE BANNER DRIVE
4 Beds
4 Baths
3,072 Sq.Ft.
$960,000
MLS#: MDMC2236518
GERMANTOWN
24118 GLADE VALLEY TERRACE
4 Beds
4 Baths
3,391 Sq.Ft.
$1,024,995
MLS#: MDMC2243592
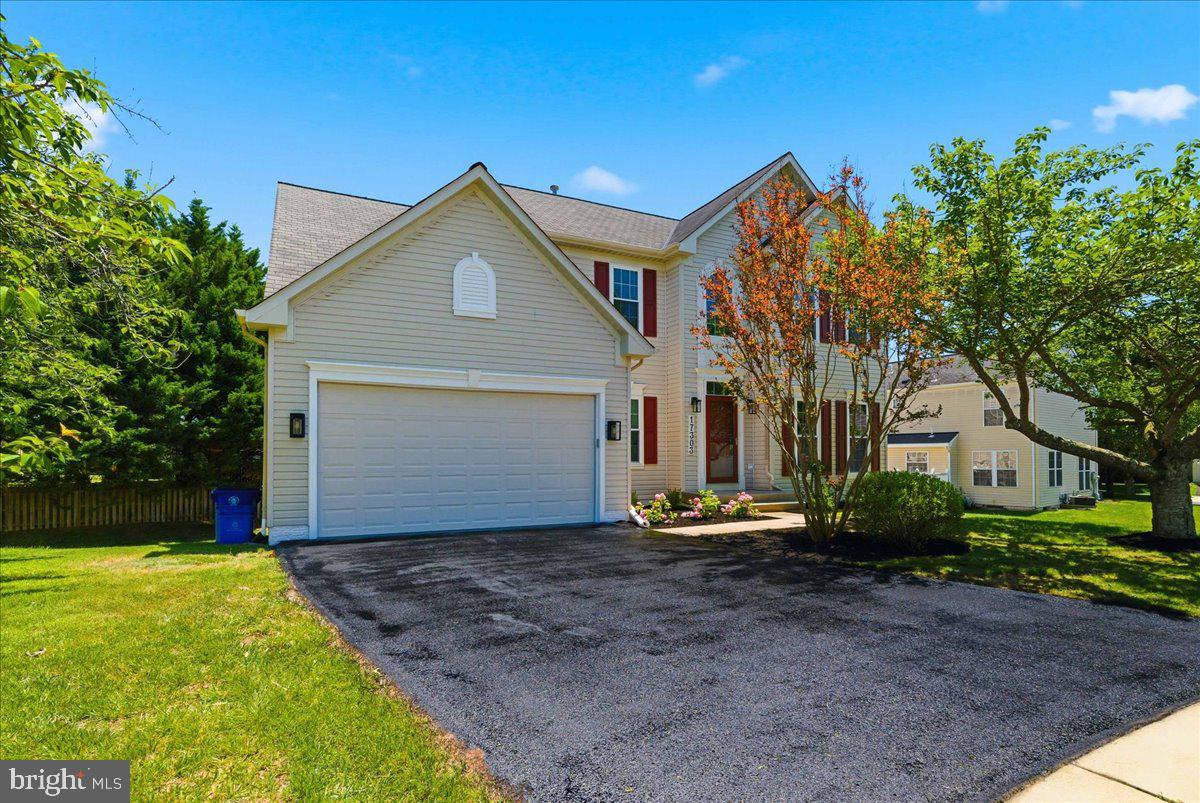
GERMANTOWN
17303 HAVERSTRAW COURT
4 Beds
3 Baths
4,085 Sq.Ft.
$895,000
MLS#: MDMC2238772
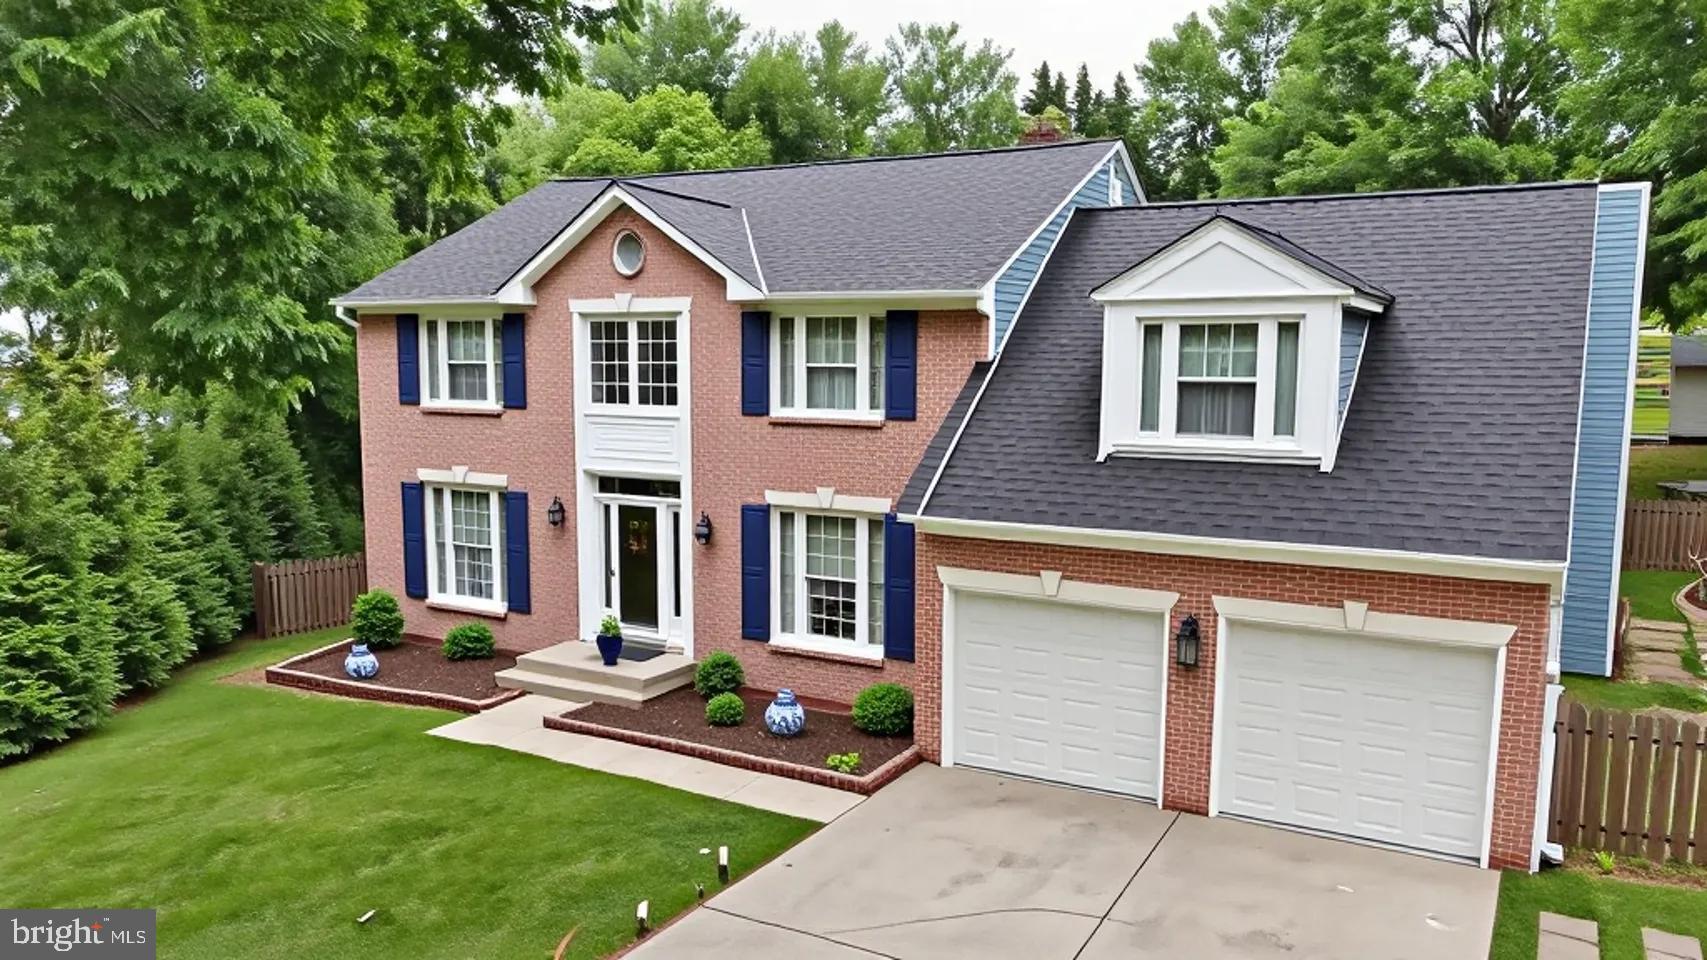
GERMANTOWN
11901 RUSTIC FARM COURT
5 Beds
3 Baths
3,755 Sq.Ft.
$795,000
MLS#: MDMC2231034
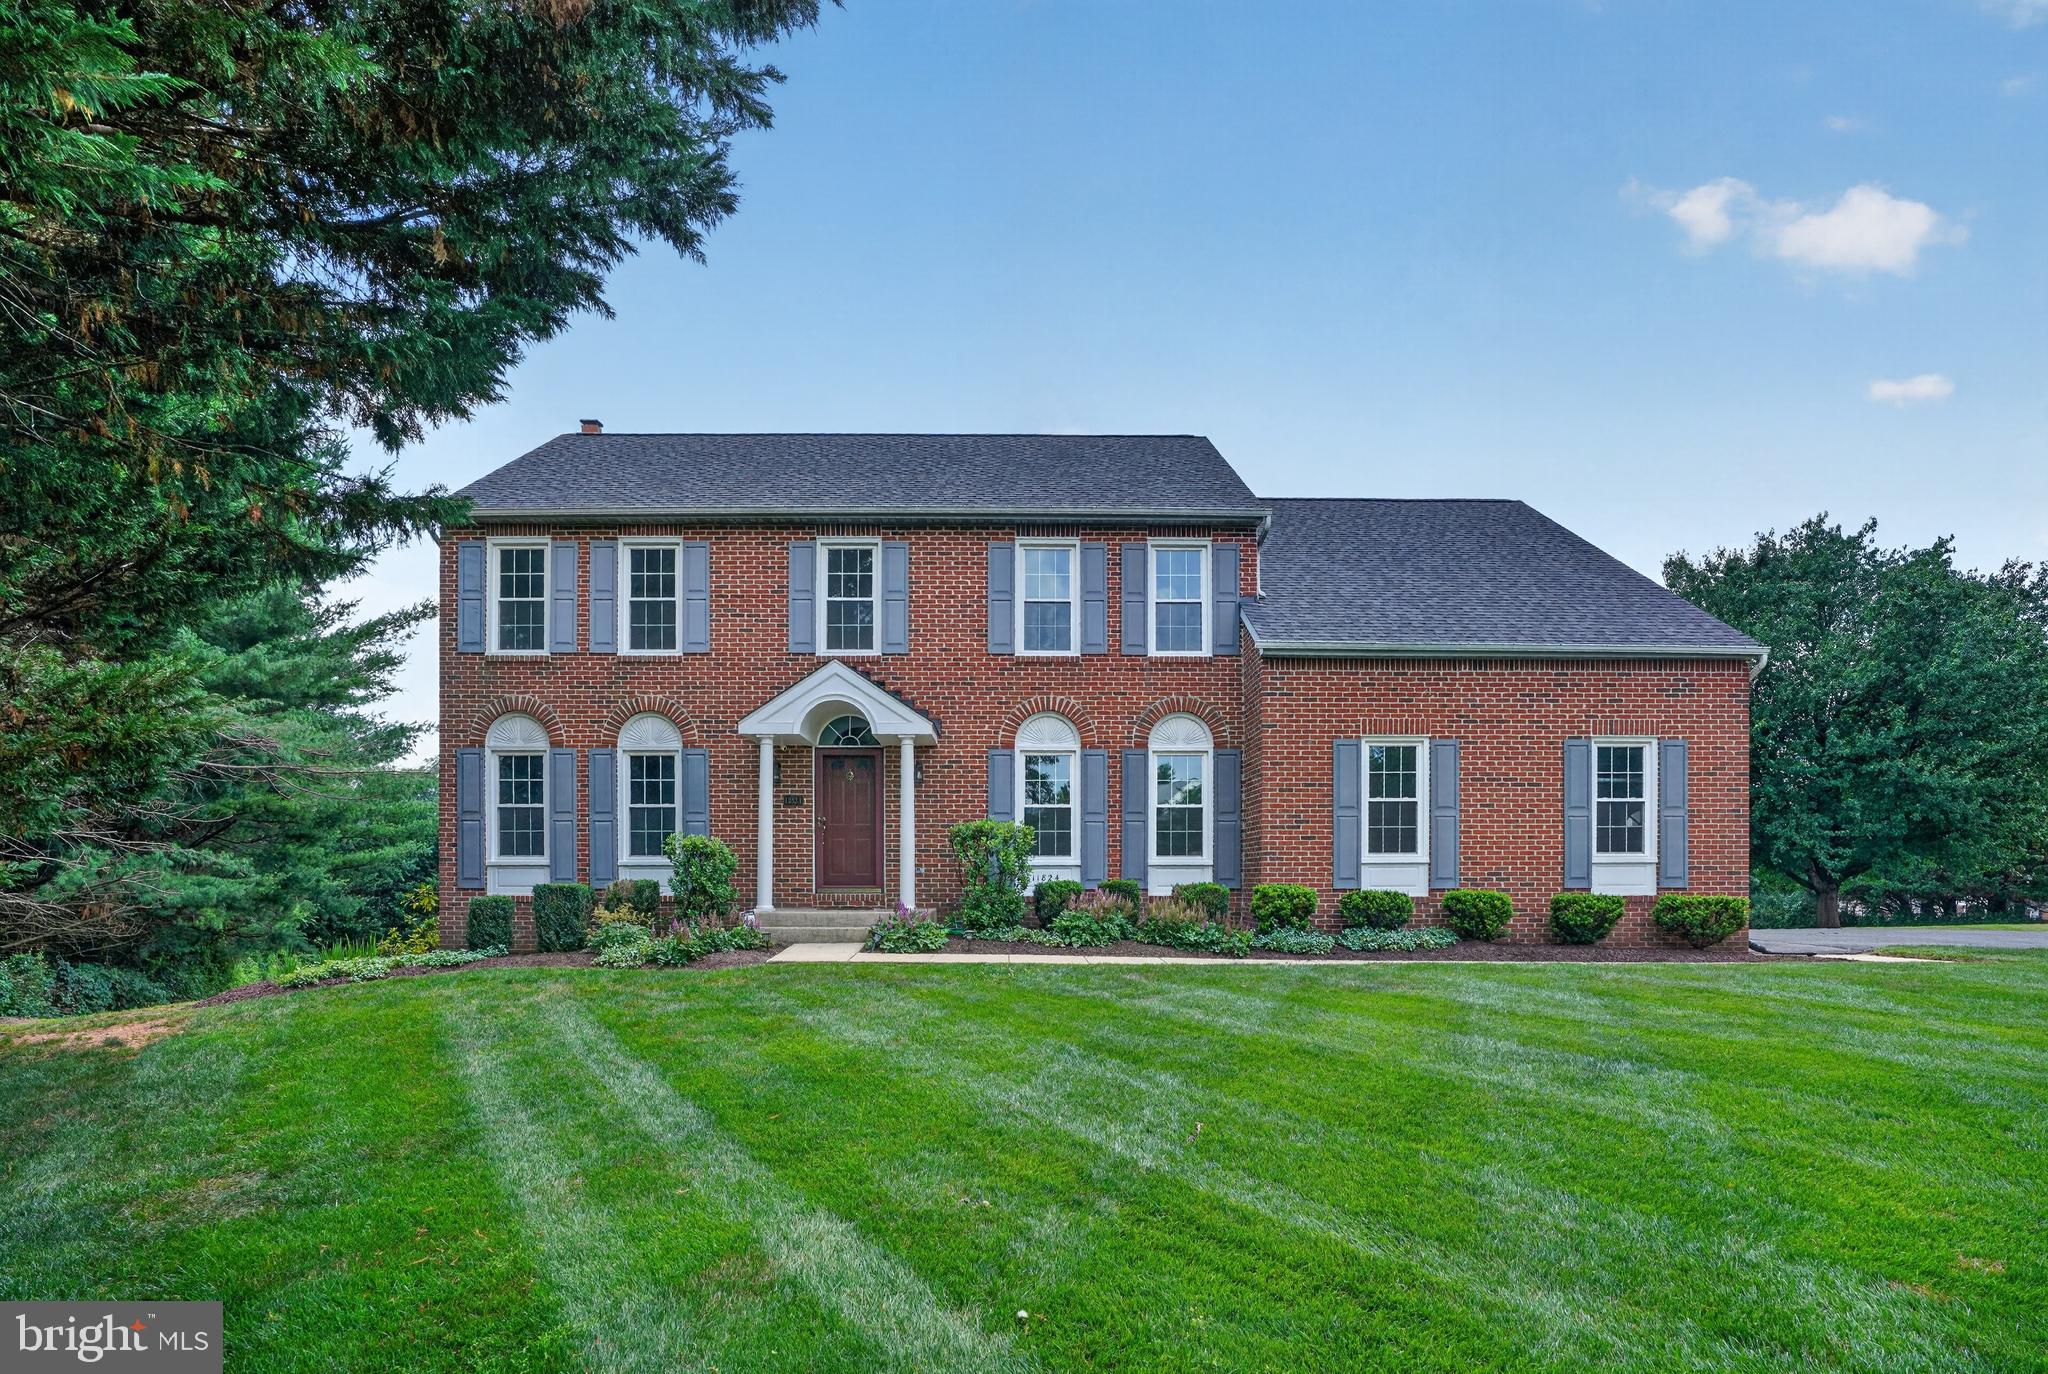
GERMANTOWN
11824 MORNING STAR DRIVE
5 Beds
3 Baths
3,223 Sq.Ft.
$899,900
MLS#: MDMC2240880
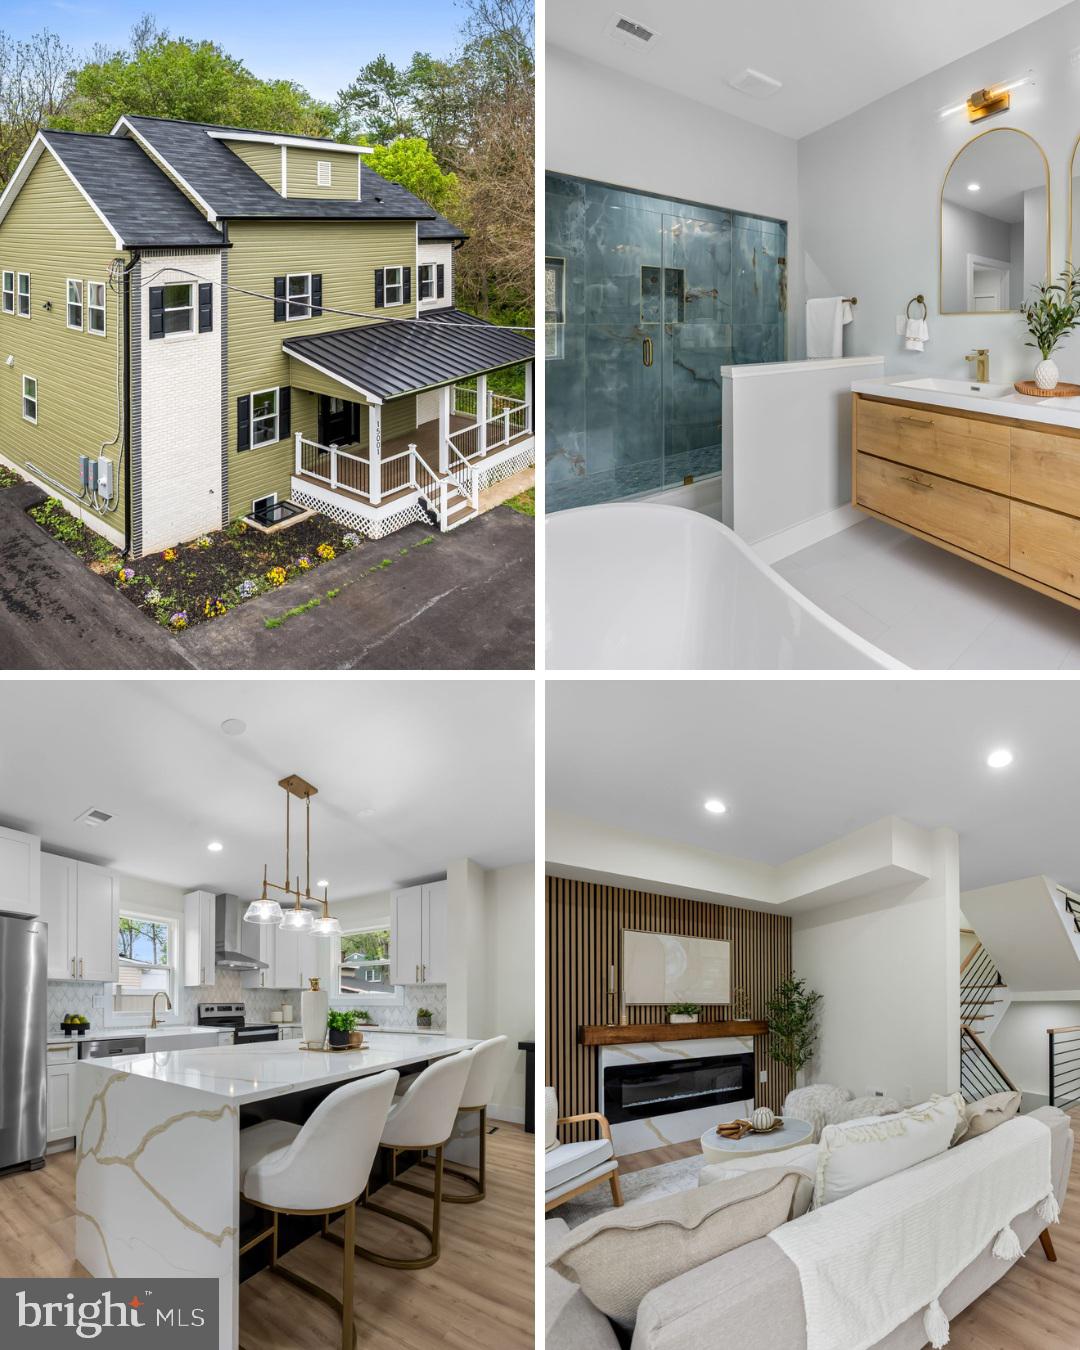
GERMANTOWN
15001 DARNESTOWN ROAD
3 Beds
2 Baths
3,171 Sq.Ft.
$759,900
MLS#: MDMC2233762
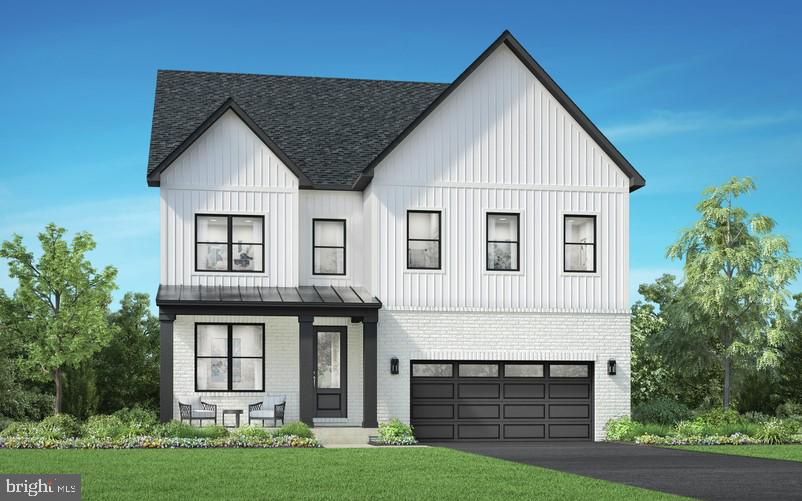
GERMANTOWN
25013 GLADE VALLEY TERRACE
4 Beds
4 Baths
2,224 Sq.Ft.
$1,074,995
MLS#: MDMC2243582
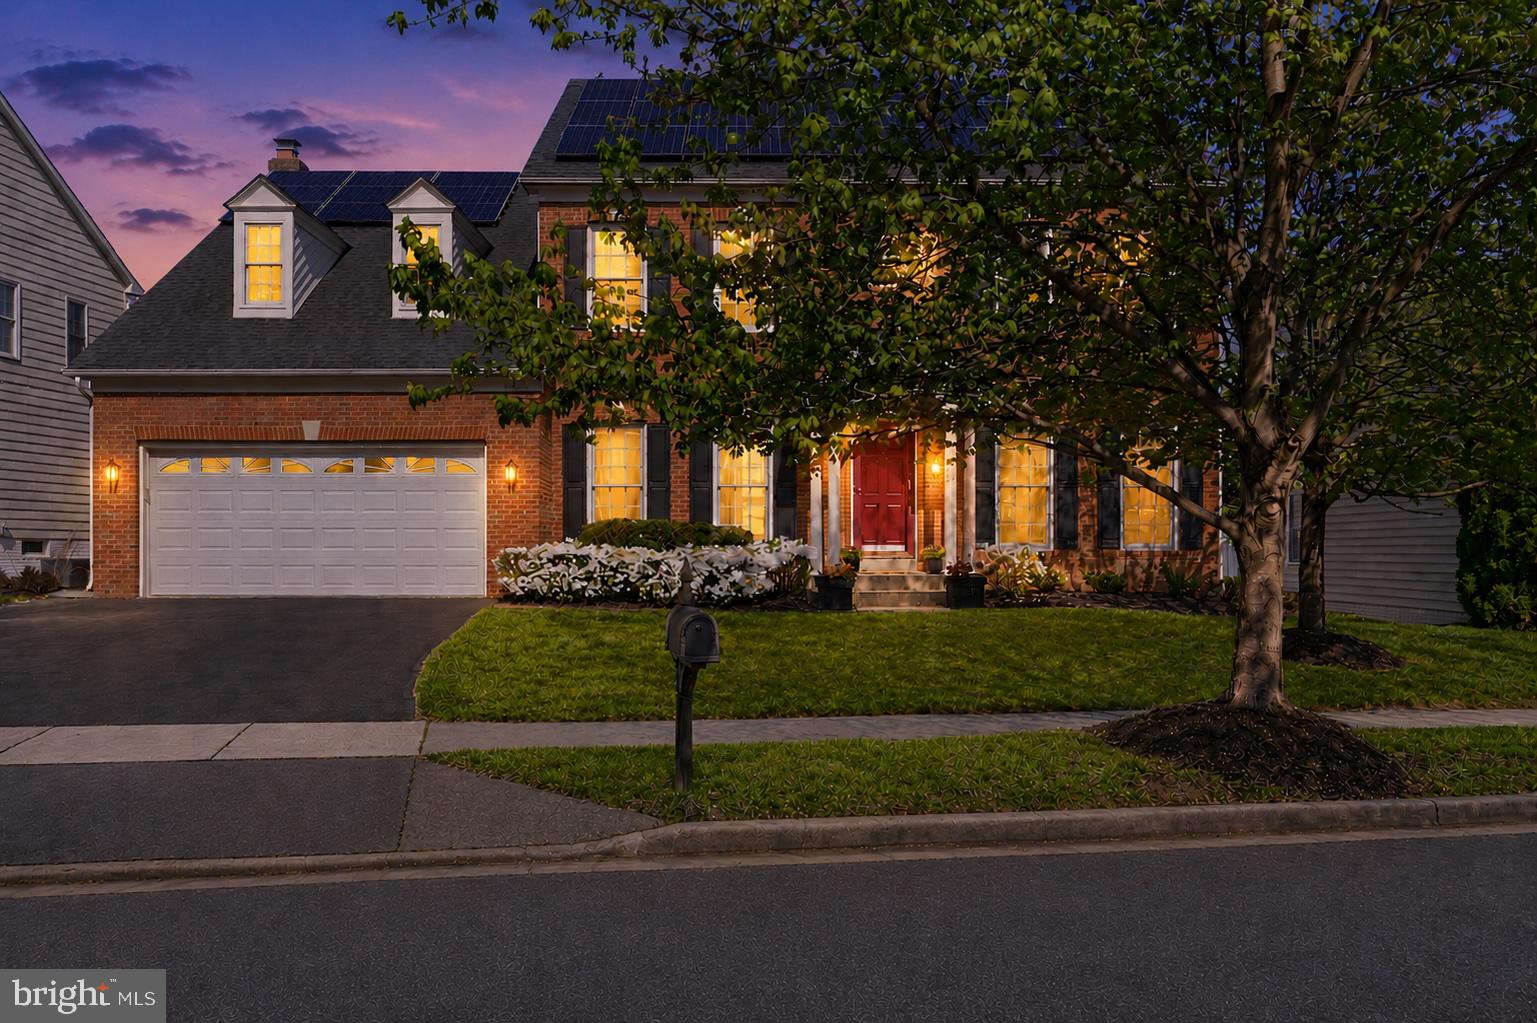
GERMANTOWN
17811 MARBLE HILL PLACE
4 Beds
3 Baths
3,886 Sq.Ft.
$935,000
MLS#: MDMC2228394
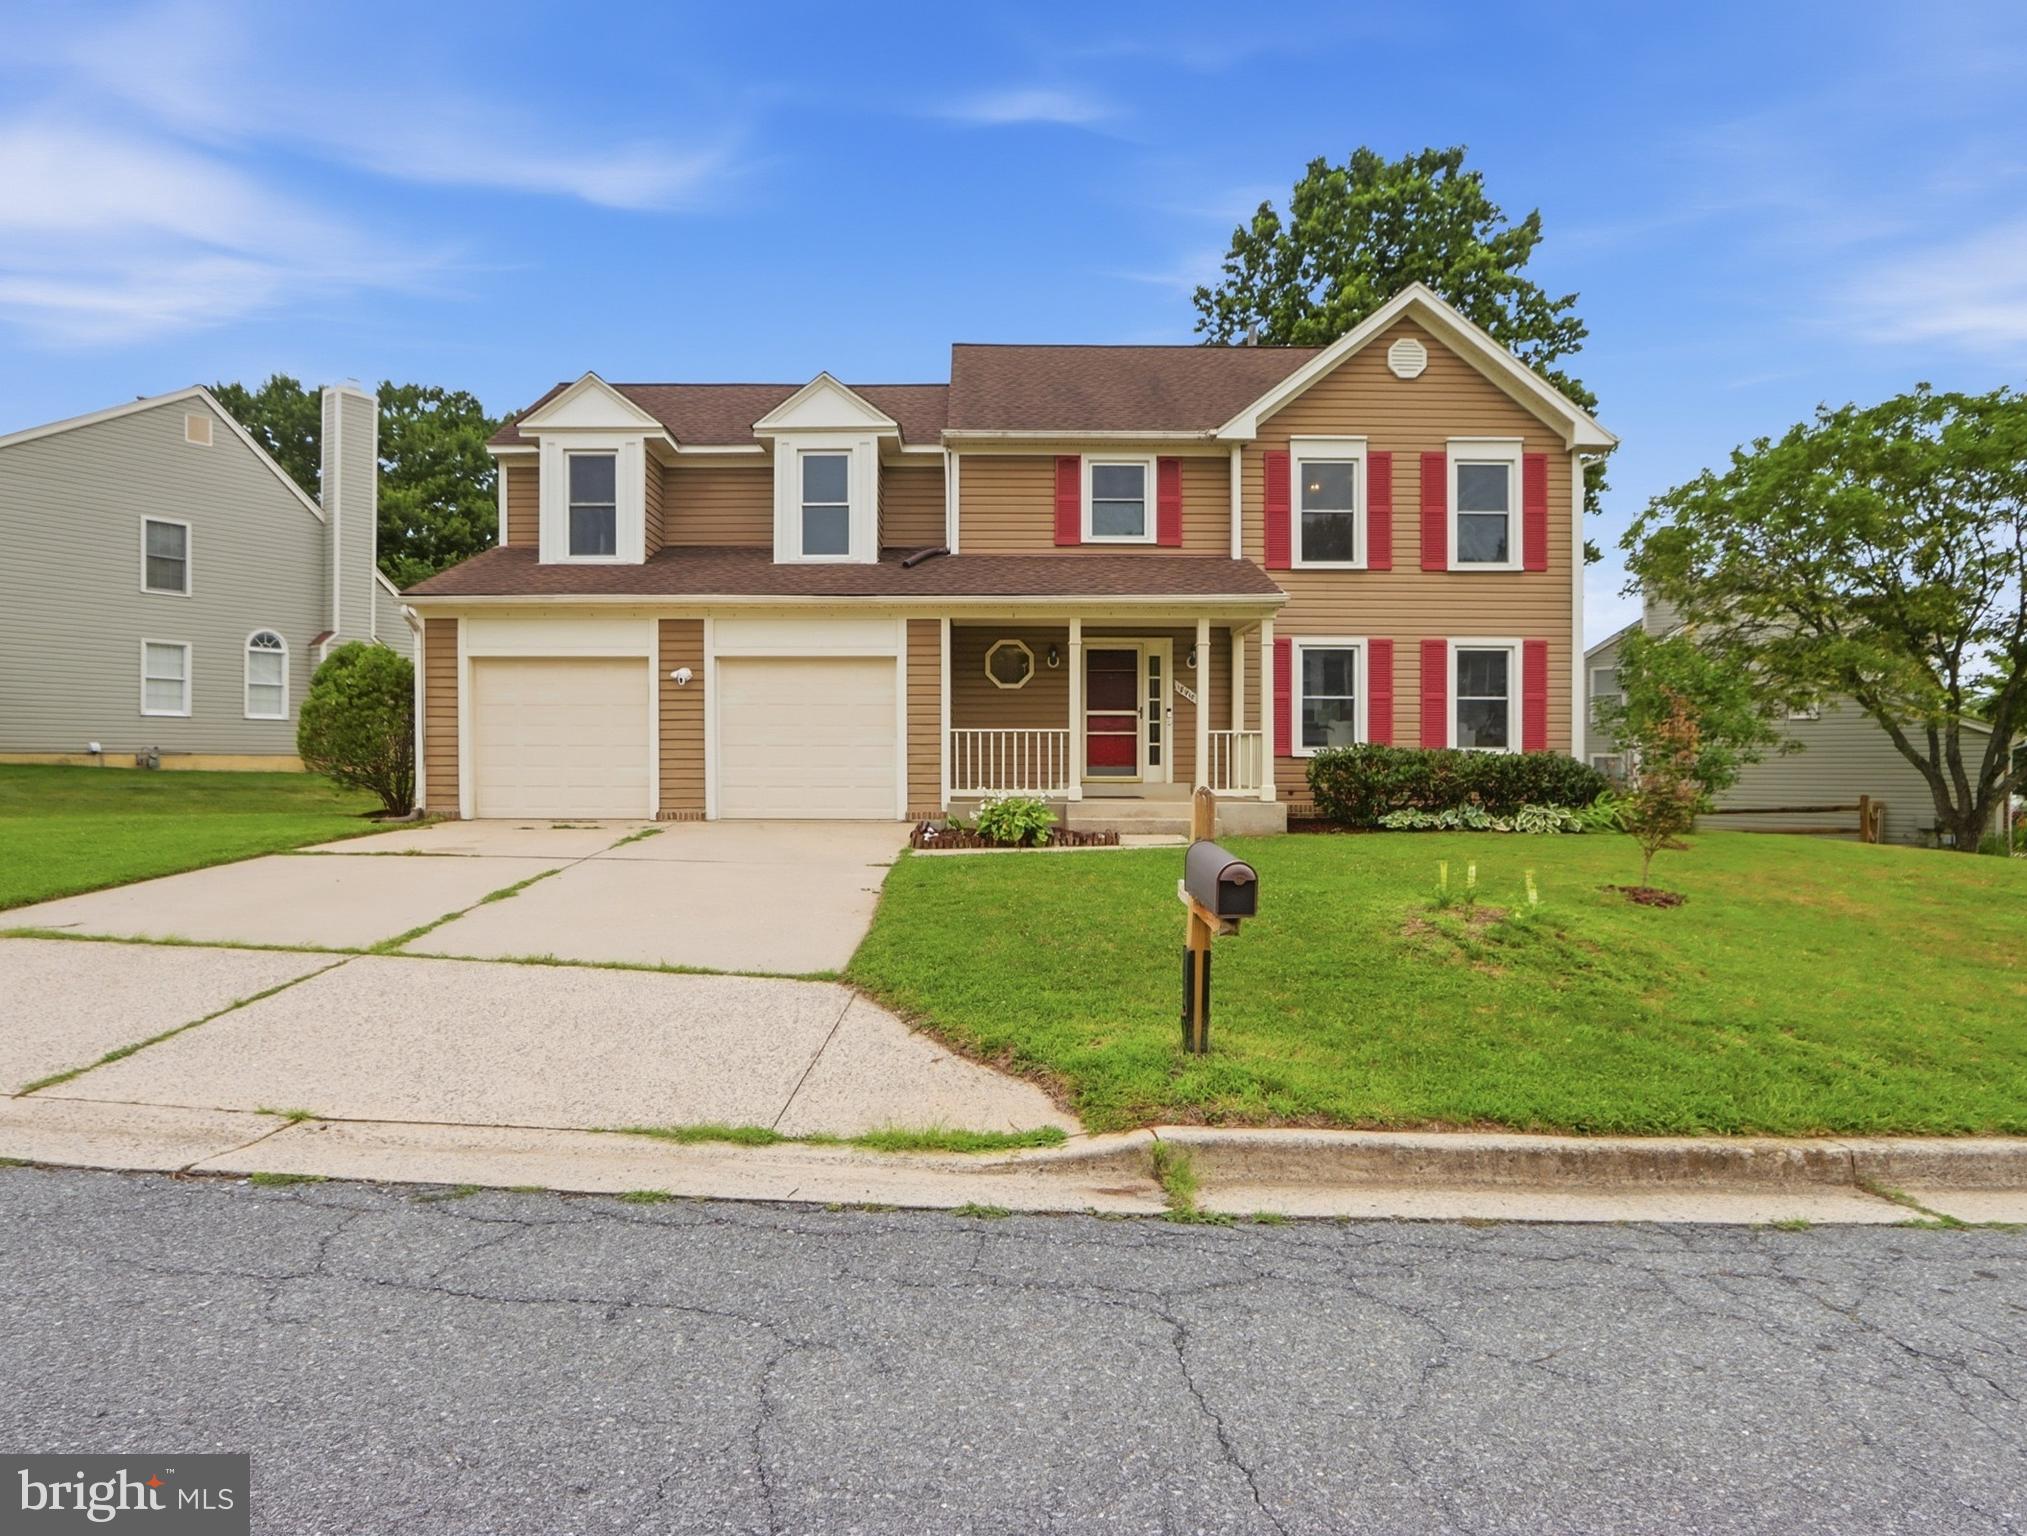
GERMANTOWN
18910 MOONWALK COURT
5 Beds
3 Baths
3,228 Sq.Ft.
$799,000
MLS#: MDMC2242152
.png)