


Property
Beds
3
Full Baths
2
1/2 Baths
None
Year Built
1998
Sq.Footage
1,392
Welcome to 11509 Reed Cir, a charming 3-bedroom, 2-bathroom rancher nestled on 1.10 acres in Ridgely, Maryland. Set against a peaceful, tree-lined backdrop, this home offers comfortable one-level living with plenty of space to enjoy both indoors and out. Recent upgrades include a new roof and front porch railing, encapsulated crawlspace with dehumidifier, trex deck, new front door entrance and storm door, 50 amp RV hookup with expanded driveway, and a fiberglass shower with bench seat. A covered front porch welcomes you inside, where the inviting living room makes a statement with a floor-to-ceiling brick propane fireplace, creating a warm focal point for everyday living and entertaining. The kitchen features stainless steel appliances, a convenient dining area, and direct access to the backyard. The attached front garage provides convenient parking and storage, and a propane heater was added to offer added versatility for the space. Out back, enjoy your own private retreat with a patio, deck, hot tub, and storage shed, all surrounded by the natural beauty of the expansive, tree-lined property. The backyard is partially fenced with a privacy fence, and an underground pet fence is installed around the entire property. Recent improvements include an encapsulated crawl space with a dehumidifier and a new roof. Located in Caroline County on Maryland's Eastern Shore, Ridgely offers a relaxed small-town setting with convenient access to surrounding communities. MD Route 404 provides connections toward Denton, Easton, and the Chesapeake Bay Bridge, as well as east toward Delaware. Outdoor enthusiasts will appreciate nearby Tuckahoe State Park and Martinak State Park, which features a boat launch area, along with the area's abundance of parks, trails, waterways, and natural spaces. With its generous acreage, inviting outdoor spaces, classic rancher layout, recent improvements, and convenient Eastern Shore location, 11509 Reed Cir is ready to welcome you home.
Features & Amenities
Interior
-
Other Interior Features
Ceiling Fan(s)
-
Total Bedrooms
3
-
Bathrooms
2
-
Above Grade Finished Area
1392.0
-
Basement YN
NO
-
Cooling YN
YES
-
Cooling
Central Air, Ceiling Fan(s), Electric
-
Fireplace YN
YES
-
Heating YN
YES
-
Heating
Electric, Heat Pump
-
Main Level Bedrooms
3
-
Pet friendly
N/A
Exterior
-
Garage
Yes
-
Garage spaces
2
-
Construction Materials
Brick
-
Parking
Garage, Driveway, Inside Entrance, Attached, Detached
-
Patio and Porch Features
Porch, Patio, Deck
-
Pool
No
-
Waterfront YN
NO
Area & Lot
-
Lot Size(acres)
1.1
-
Lot Size(square feet)
47,916
-
Property Type
Residential
-
Property Sub Type
Single Family Residence
-
Architectural Style
Ranch/Rambler
Price
-
Sales Price
$425,000
-
Tax Amount
$3,506
-
Sq. Footage
1,392
-
Price/SqFt
$305
HOA
-
Association
No
School District
-
Elementary School
N/A
-
Middle School
N/A
-
High School
N/A
Property Features
-
New Construction
NO
-
Foundation Details
Block, Brick/Mortar
-
Senior Community YN
NO
-
Sewer
Septic Tank
-
Tax Lot
35
-
Water Source
Well
Schedule a Showing
Showing scheduled successfully.
Mortgage calculator
Estimate your monthly mortgage payment, including the principal and interest, property taxes, and HOA. Adjust the values to generate a more accurate rate.
Your payment
Principal and Interest:
$
Property taxes:
$
HOA fees:
$
Total loan payment:
$
Total interest amount:
$
Location
County
CAROLINE
Elementary School
Middle School
High School
Listing Courtesy of Samantha Kay Jackson, Keller Williams Realty
RealHub Information is provided exclusively for consumers' personal, non-commercial use, and it may not be used for any purpose other than to identify prospective properties consumers may be interested in purchasing. All information deemed reliable but not guaranteed and should be independently verified. All properties are subject to prior sale, change or withdrawal. RealHub website owner shall not be responsible for any typographical errors, misinformation, misprints and shall be held totally harmless.

Salesperson, Realtor
Ashley Andrews
Call Ashley today to schedule a private showing.

* Listings on this website come from the FMLS IDX Compilation and may be held by brokerage firms other than the owner of this website. The listing brokerage is identified in any listing details. Information is deemed reliable but is not guaranteed. If you believe any FMLS listing contains material that infringes your copyrighted work please click here to review our DMCA policy and learn how to submit a takedown request.© 2024 FMLS.
Related Properties

RIDGELY
14671 FOX CHASE CIRCLE
4 Beds
3 Baths
3,258 Sq.Ft.
$345,000
MLS#: MDCM2007720

RIDGELY
4 N MARYLAND AVENUE
4 Beds
2 Baths
2,552 Sq.Ft.
$375,000
MLS#: MDCM2007796

RIDGELY
24882 RIVERVIEW WAY
3 Beds
2 Baths
1,542 Sq.Ft.
$399,900
MLS#: MDCM2007926

RIDGELY
201 E 6TH STREET
4 Beds
3 Baths
2,144 Sq.Ft.
$425,000
MLS#: MDCM2007982
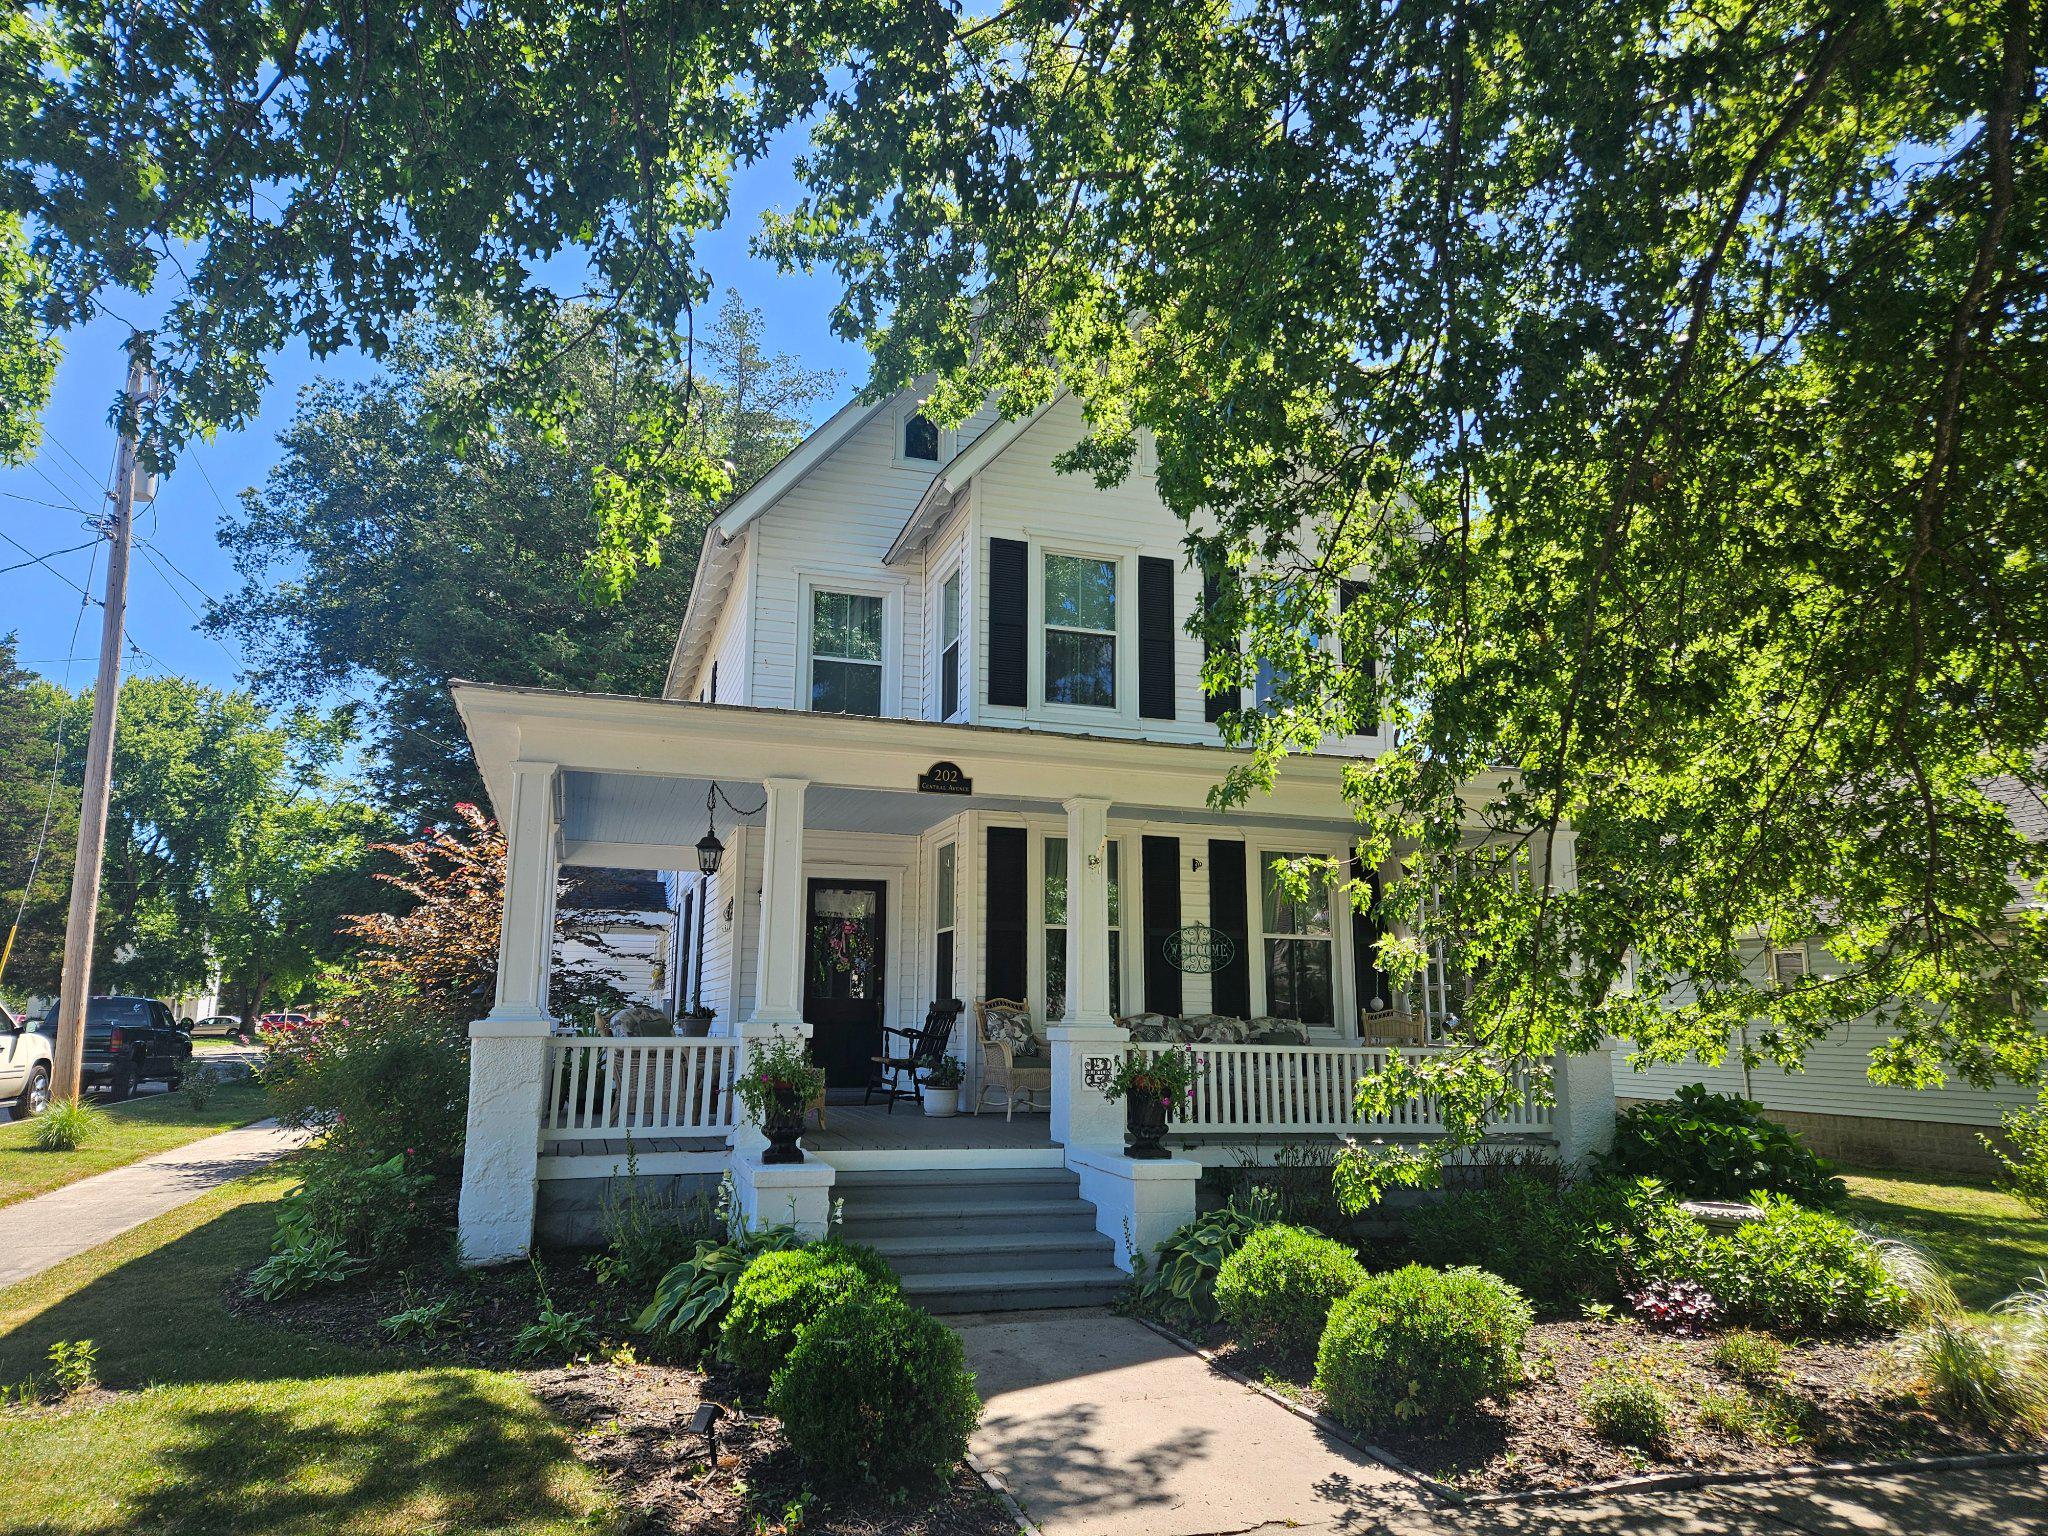
RIDGELY
202 CENTRAL AVENUE
3 Beds
2 Baths
2,713 Sq.Ft.
$465,900
MLS#: MDCM2007472

RIDGELY
13166 OAKLAND ROAD
3 Beds
2 Baths
2,408 Sq.Ft.
$395,000
MLS#: MDCM2007700

RIDGELY
506 CENTRAL AVENUE
3 Beds
1 Baths
1,370 Sq.Ft.
$385,000
MLS#: MDCM2007854

RIDGELY
109 WALNUT STREET
5 Beds
2 Baths
2,250 Sq.Ft.
$419,000
MLS#: MDCM2007764

RIDGELY
24020 CARRLYN DRIVE
3 Beds
2 Baths
1,344 Sq.Ft.
$509,000
MLS#: MDCM2007920
.png)