Features & Amenities

Interior

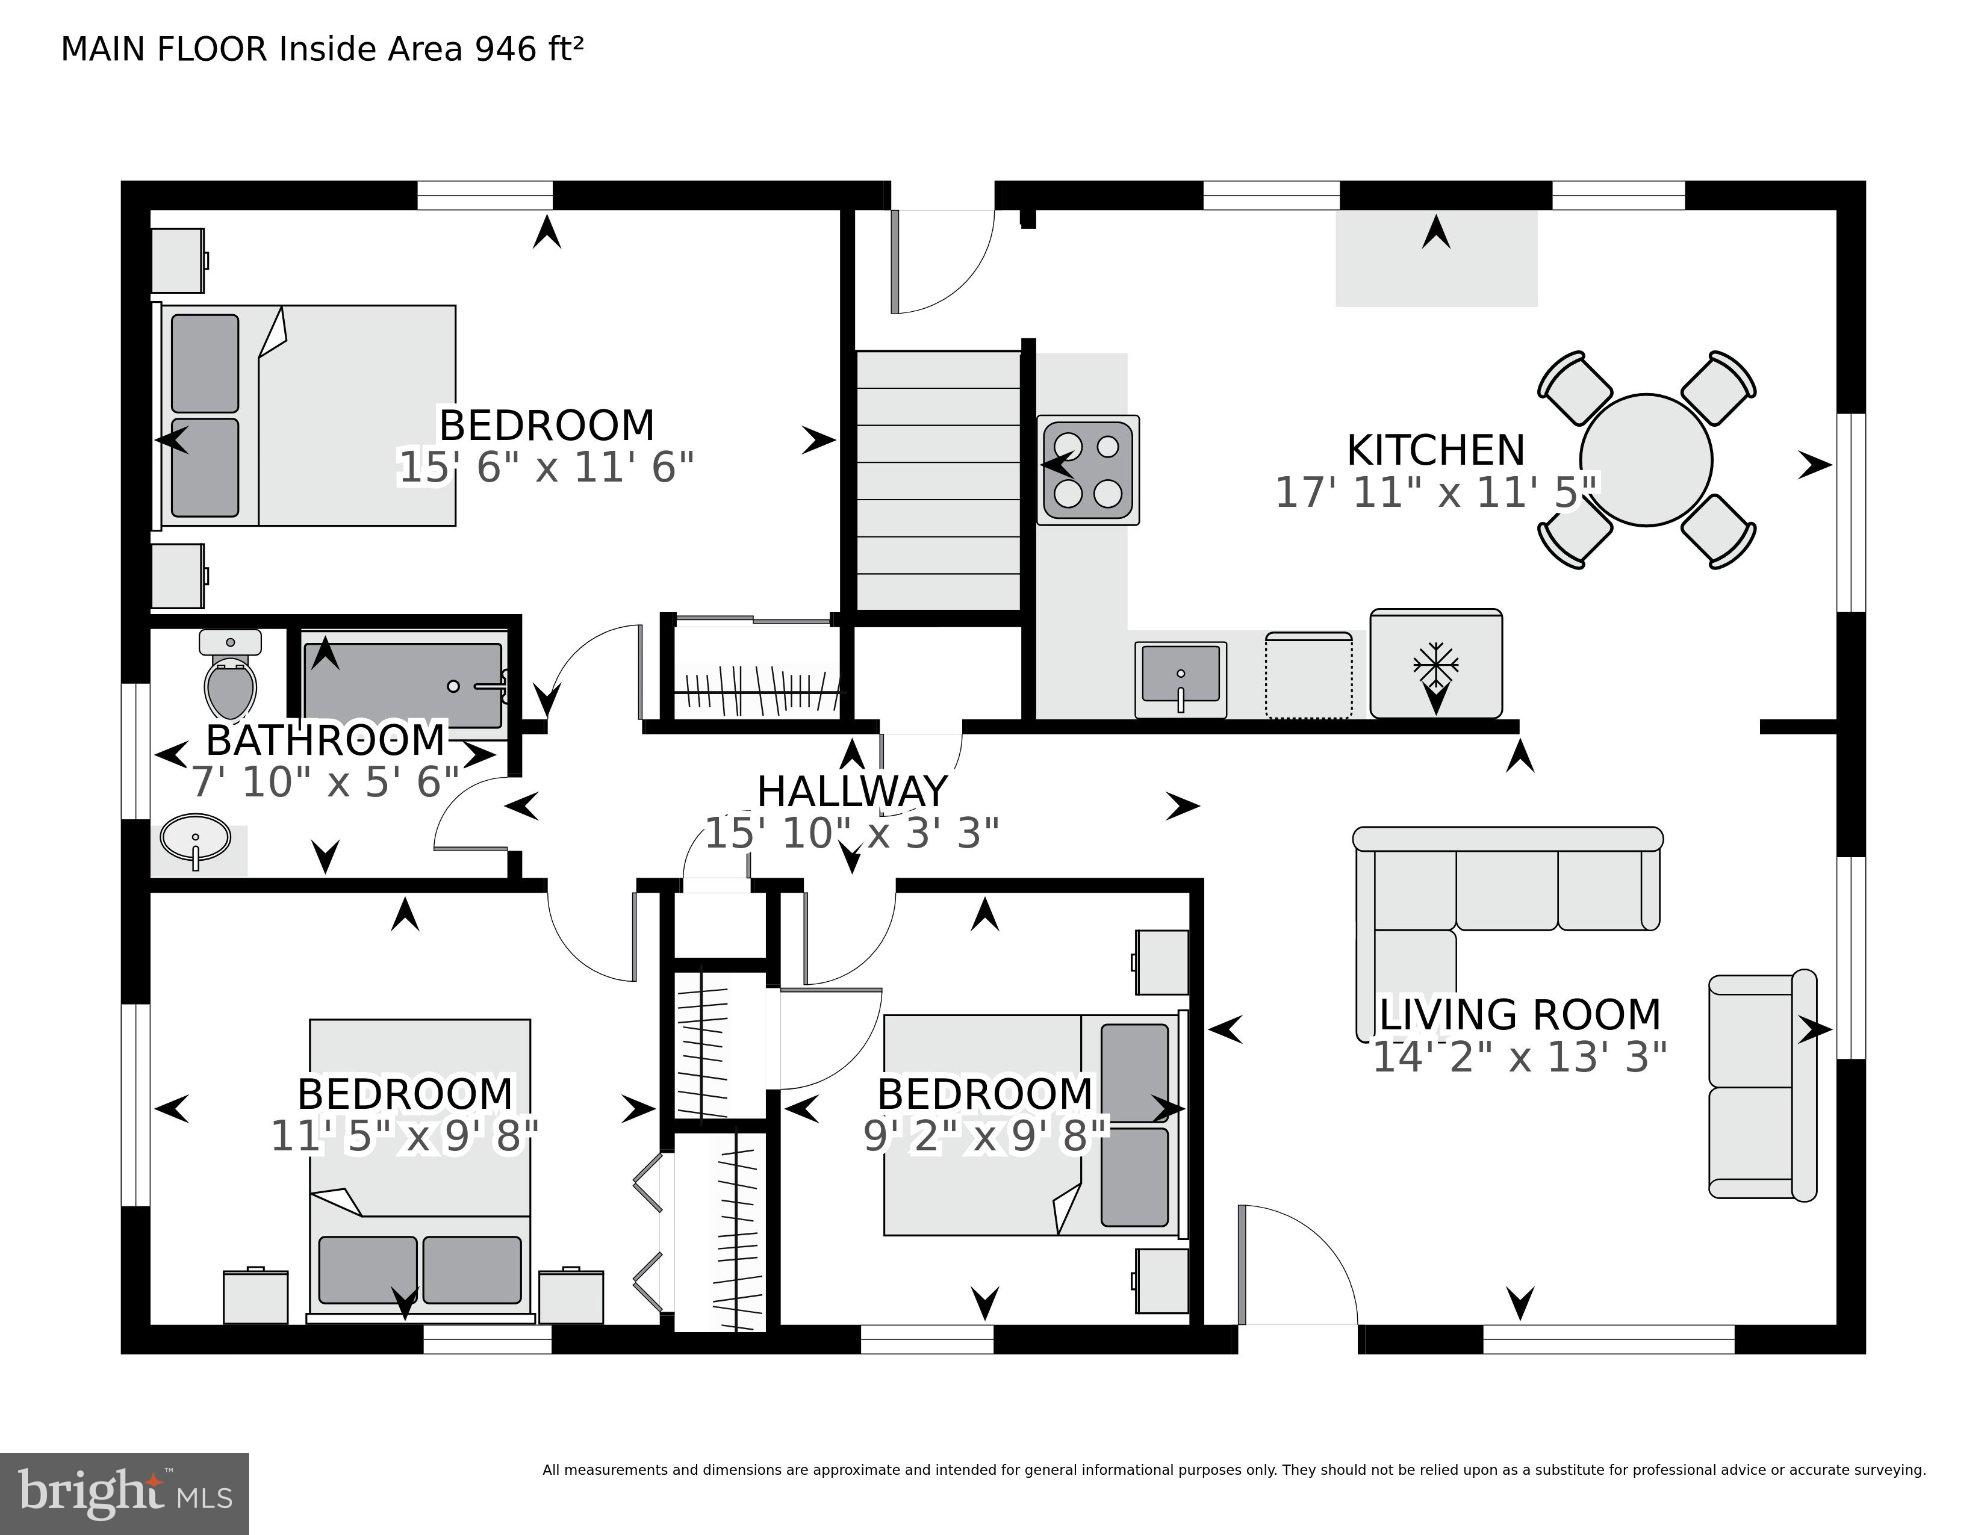
  • Other Interior Features

    Eat-in Kitchen, Ceiling Fan(s), Recessed Lighting

  • Total Bedrooms

    4

  • Bathrooms

    2

  • Above Grade Finished Area

    988.0

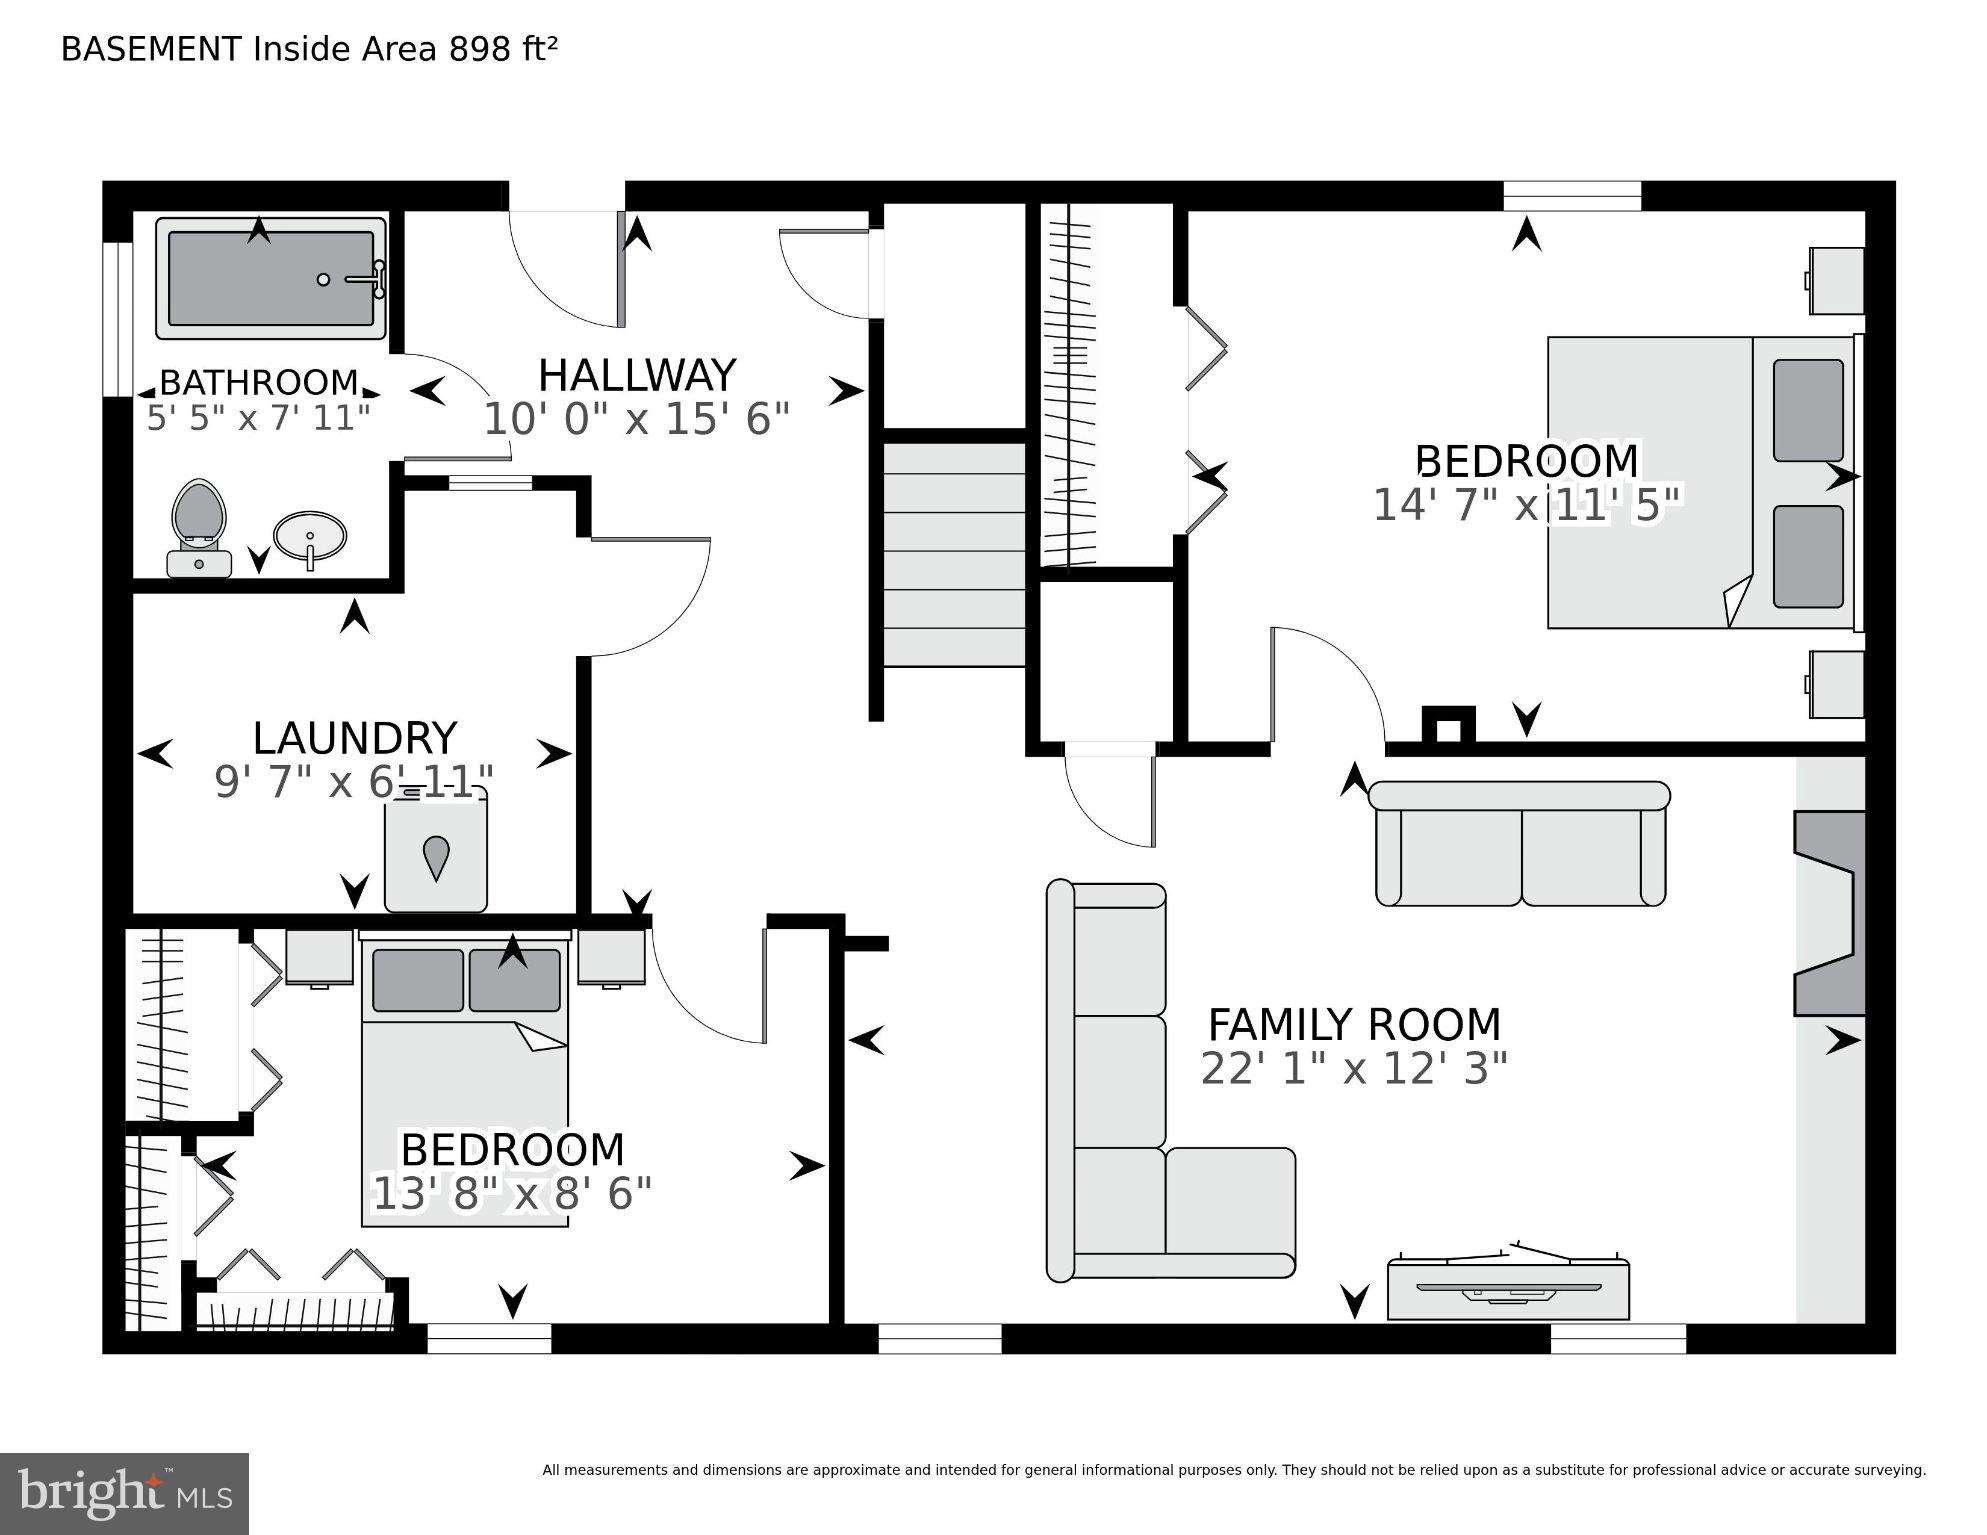
  • Basement YN

    YES

  • Cooling YN

    YES

  • Cooling

    Central Air, Ceiling Fan(s), Electric

  • Fireplace YN

    YES

  • Heating YN

    YES

  • Heating

    Exhaust Fan, Electric, Heat Pump

  • Main Level Bedrooms

    3

  • Pet friendly

    N/A

Exterior

  • Garage

    No

  • Construction Materials

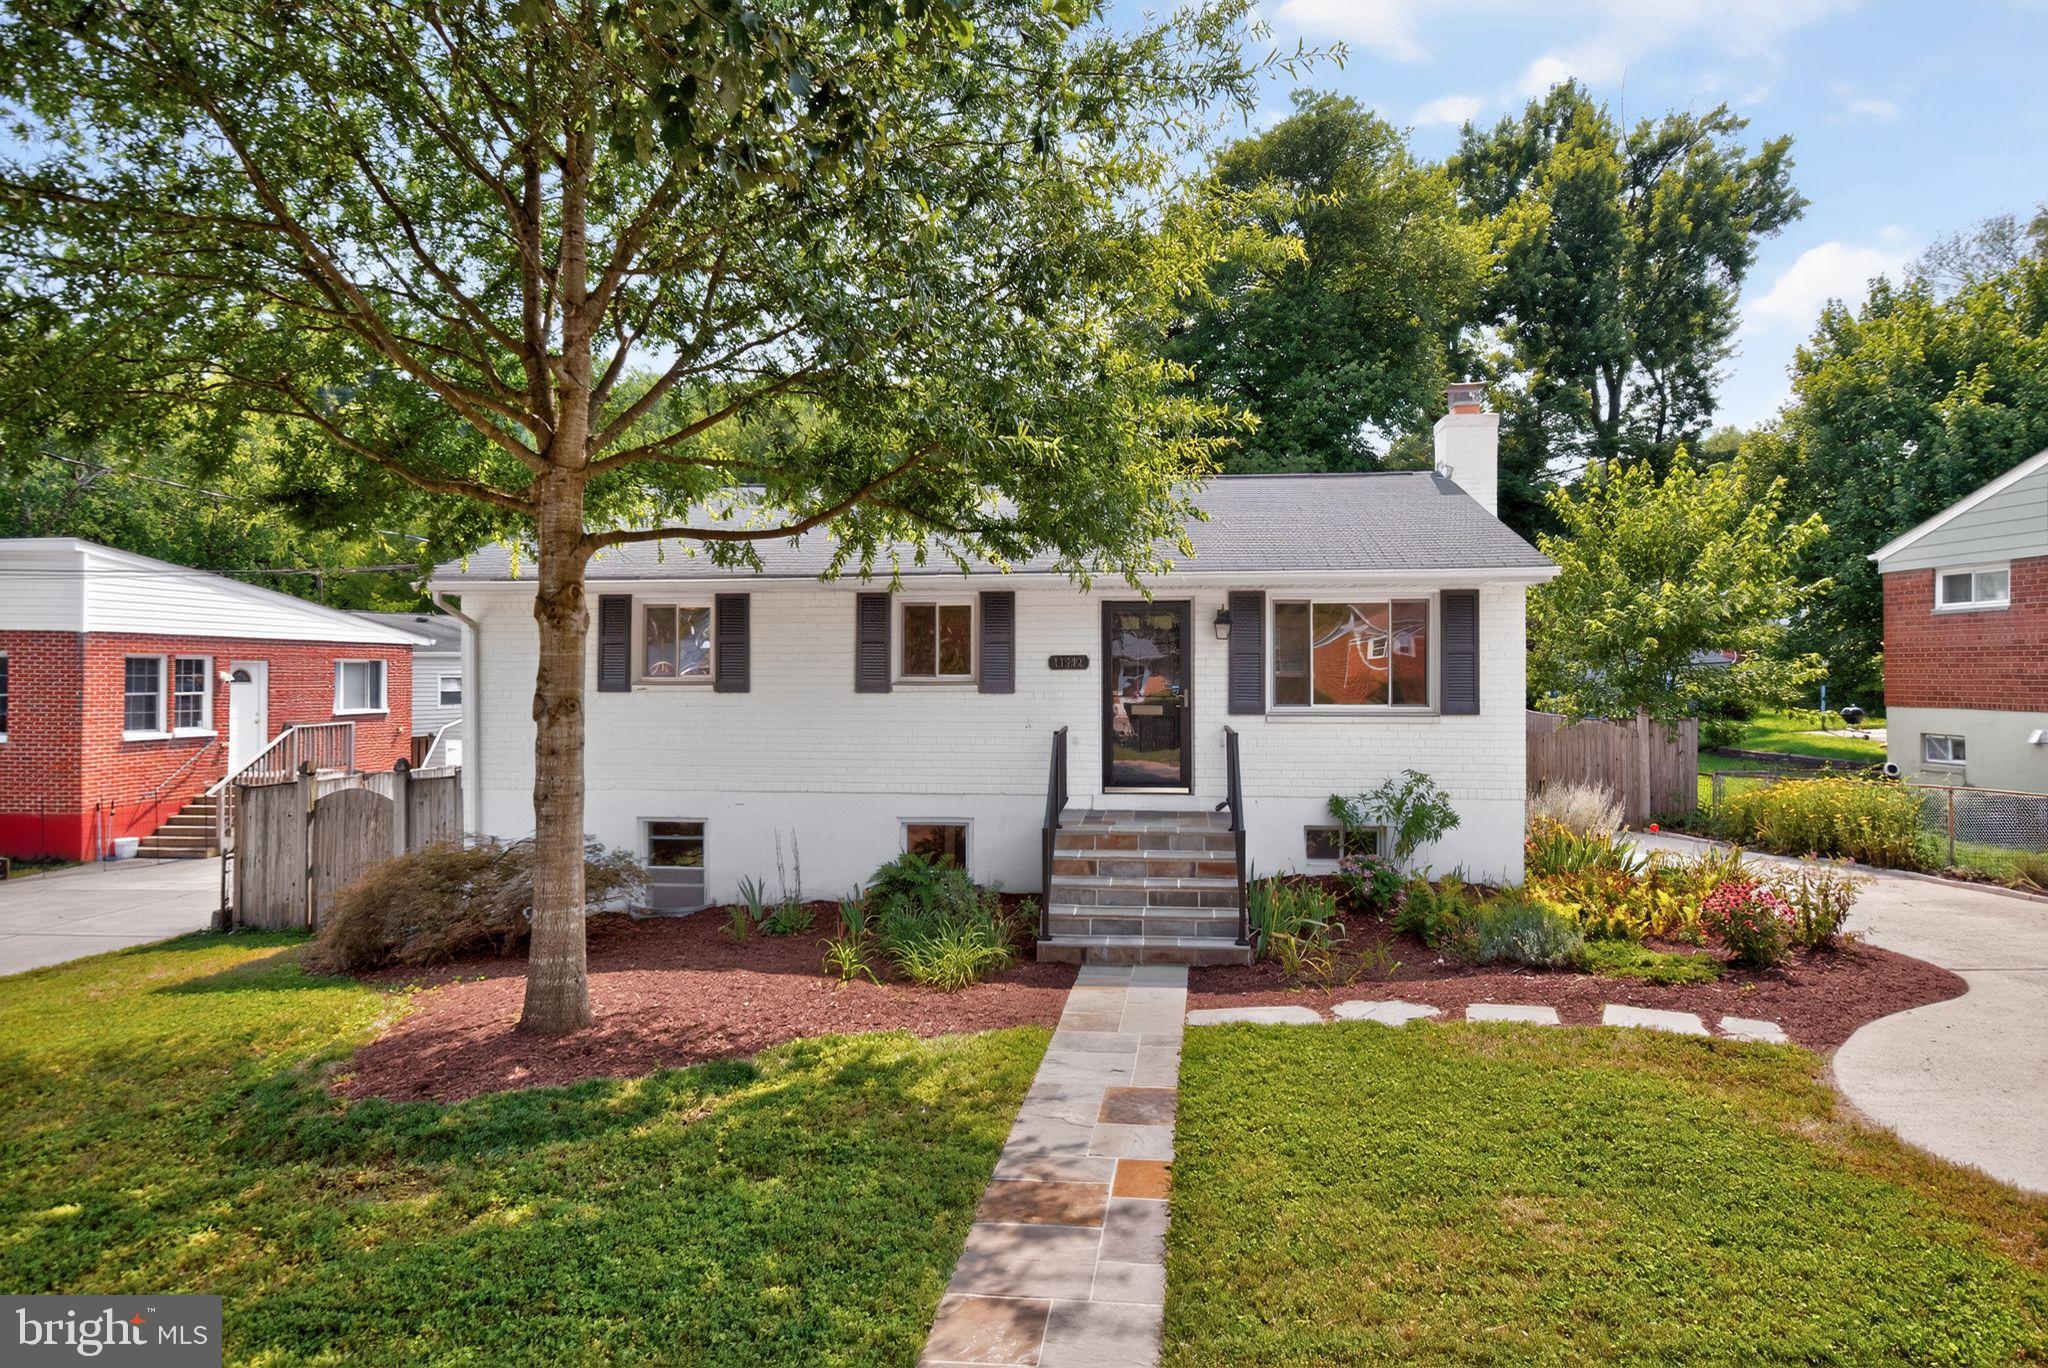
    Brick, Other

  • Parking

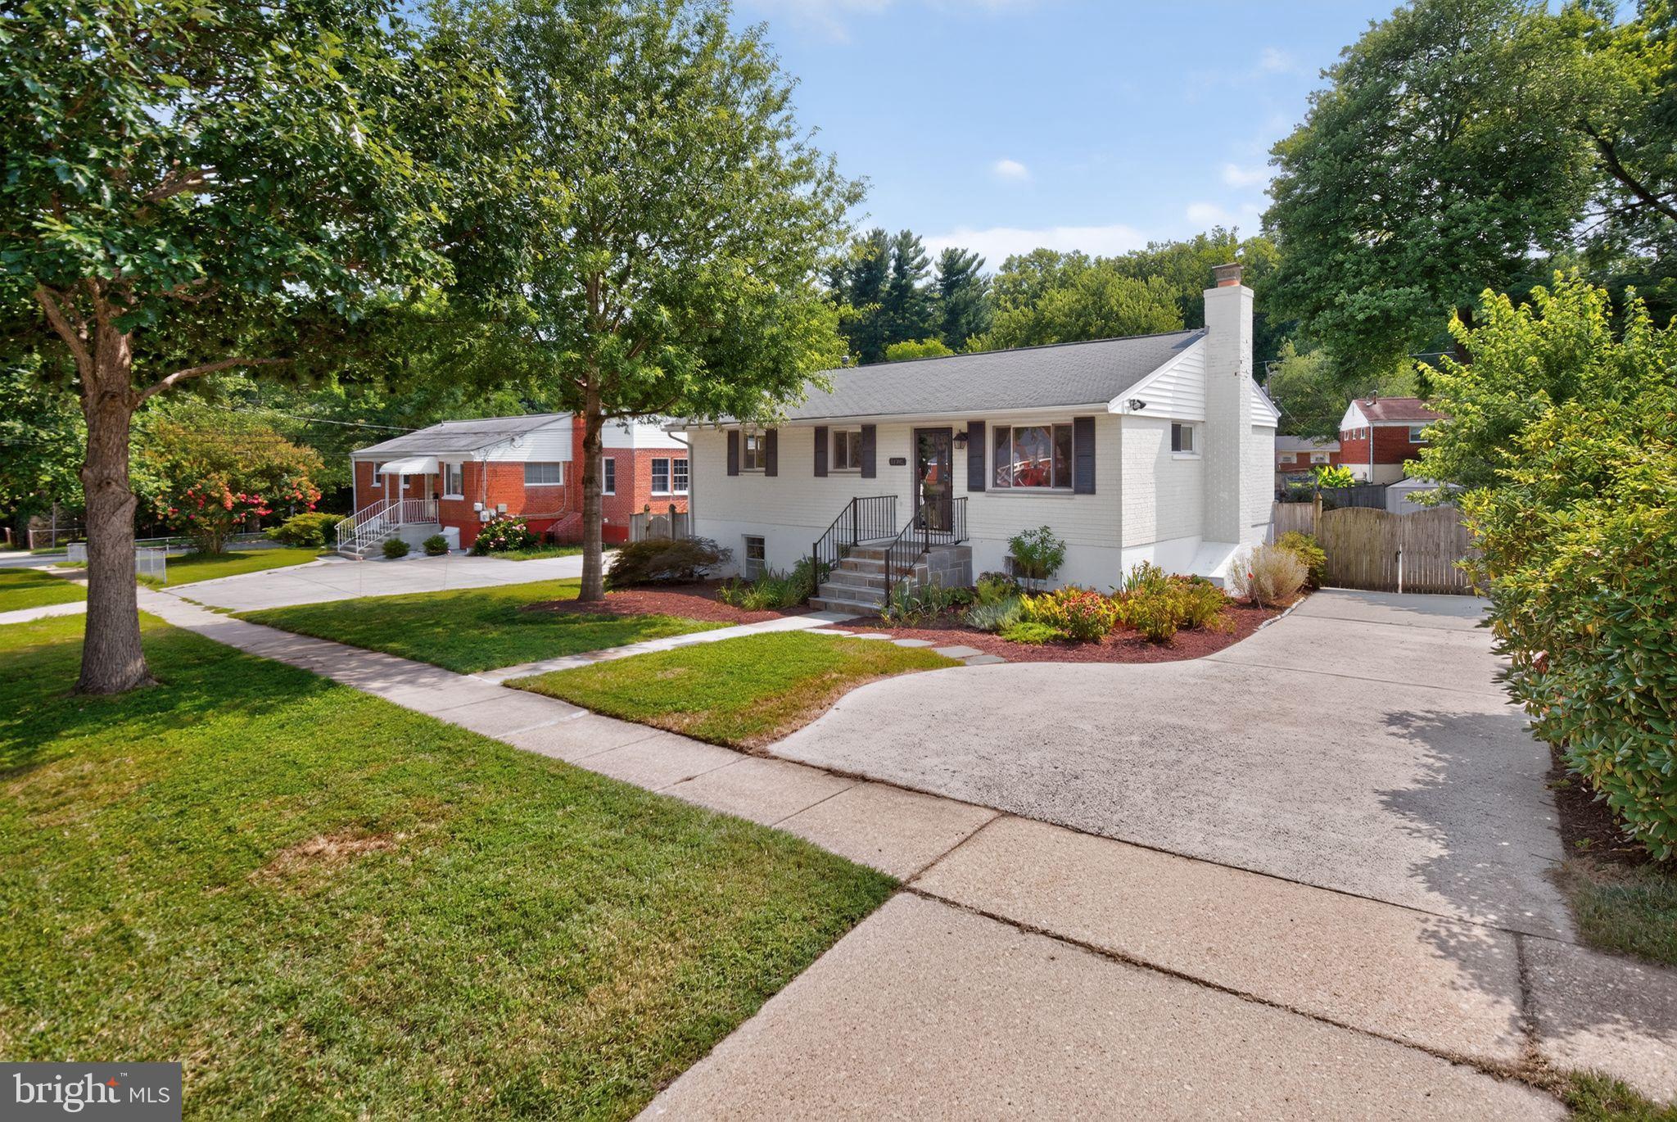
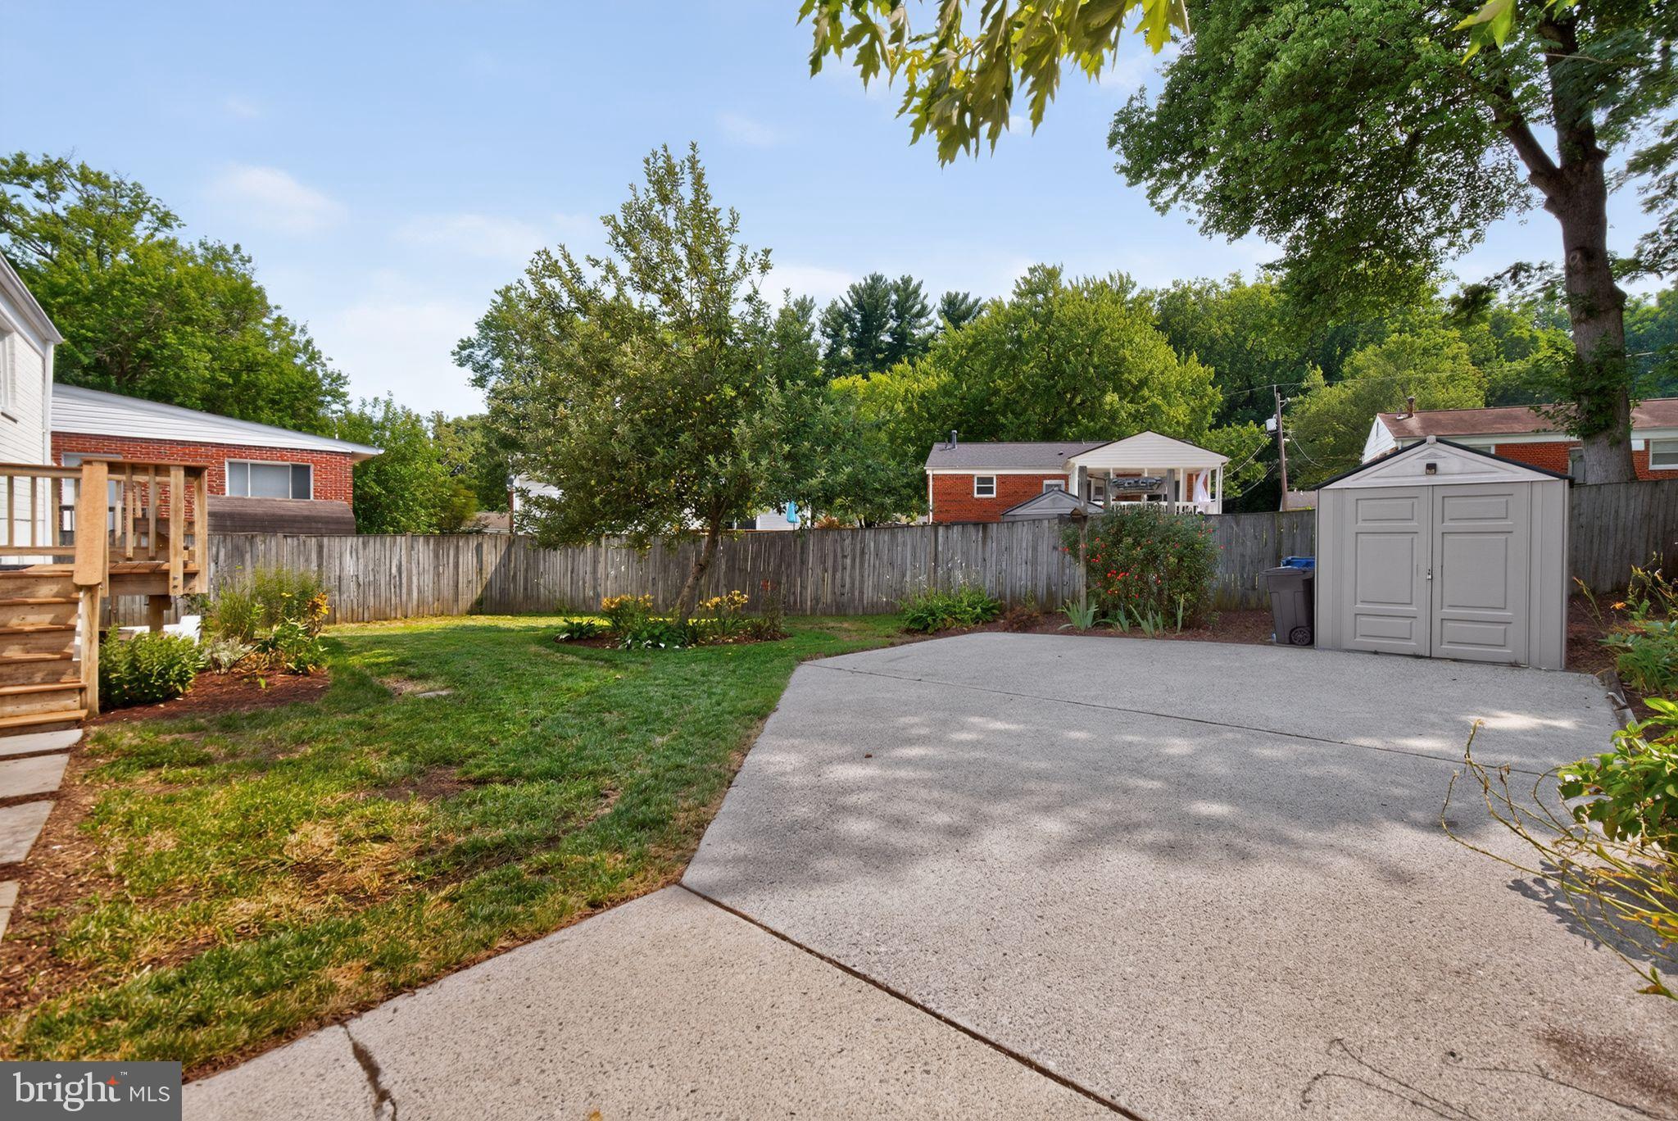
    Concrete, Off Street, Driveway

  • Pool

    No

  • Waterfront YN

    NO

Area & Lot

  • Lot Features

    Front Yard, Level, Back Yard

  • Lot Size(acres)

    0.14

  • Lot Size(square feet)

    6,098

  • Property Type

    Residential

  • Property Sub Type

    Single Family Residence

  • Architectural Style

    Ranch/Rambler

Price

  • Sales Price

    $639,900

  • Tax Amount

    $5,803.76

  • Sq. Footage

    1,785

  • Price/SqFt

    $358

HOA

  • Association

    No

School District

  • Elementary School

    VIERS MILL

  • Middle School

    N/A

  • High School

    N/A

Property Features

  • New Construction

    NO

  • Foundation Details

    Block

  • Senior Community YN

    NO

  • Sewer

    Public Sewer

  • Water Source

    Public

Schedule a Showing

Showing scheduled successfully.

<
>
IN PERSON
VIA CHAT

What is 3 + 4 ?


Change time

Mortgage calculator

Estimate your monthly mortgage payment, including the principal and interest, property taxes, and HOA. Adjust the values to generate a more accurate rate.

Your payment

Principal and Interest:

$

Property taxes:

$

HOA fees:

$

Total loan payment:

$

Total interest amount:

$

Location

County

MONTGOMERY

Elementary School

VIERS MILL

Middle School

High School

Listing Courtesy of Timothy P Horst , Long & Foster Real Estate, Inc.

RealHub Information is provided exclusively for consumers' personal, non-commercial use, and it may not be used for any purpose other than to identify prospective properties consumers may be interested in purchasing. All information deemed reliable but not guaranteed and should be independently verified. All properties are subject to prior sale, change or withdrawal. RealHub website owner shall not be responsible for any typographical errors, misinformation, misprints and shall be held totally harmless.

Agent Ashley Andrews

AGENT

Ashley Andrews

Call Ashley today to schedule a private showing.


* Listings on this website come from the FMLS IDX Compilation and may be held by brokerage firms other than the owner of this website. The listing brokerage is identified in any listing details. Information is deemed reliable but is not guaranteed. If you believe any FMLS listing contains material that infringes your copyrighted work please click here to review our DMCA policy and learn how to submit a takedown request.© 2024 FMLS.
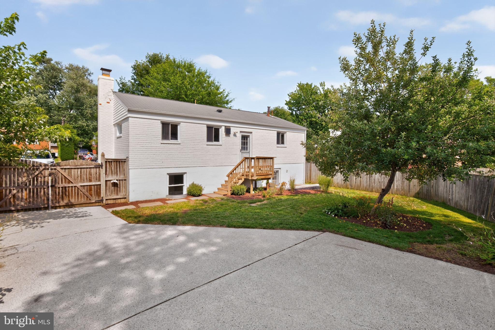
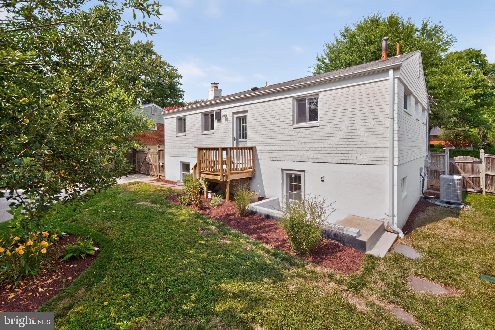
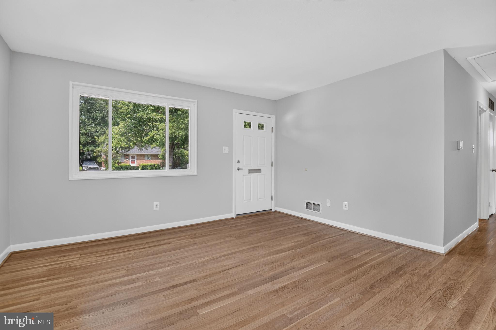
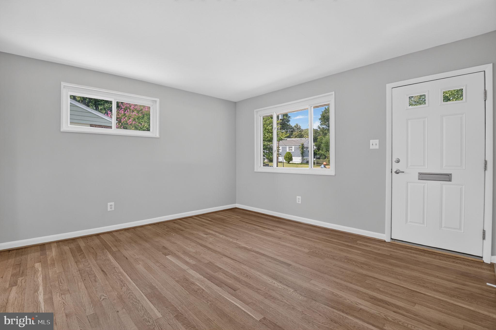
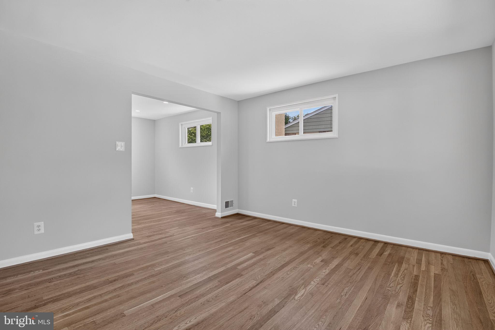
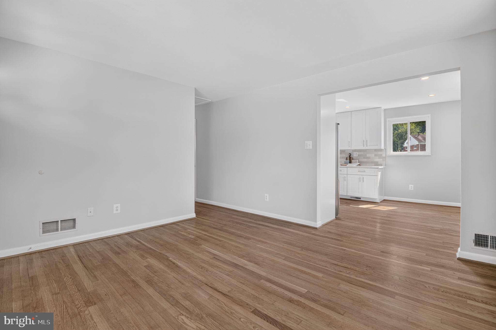
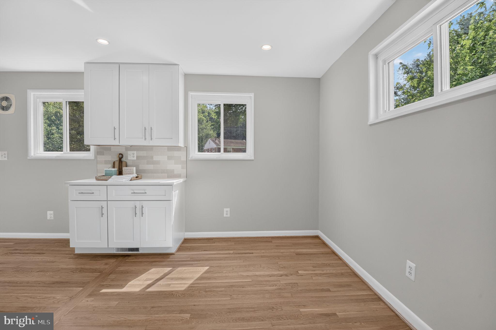
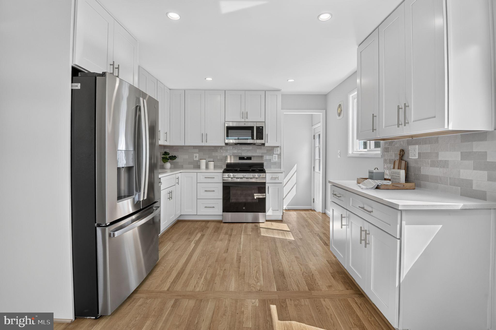
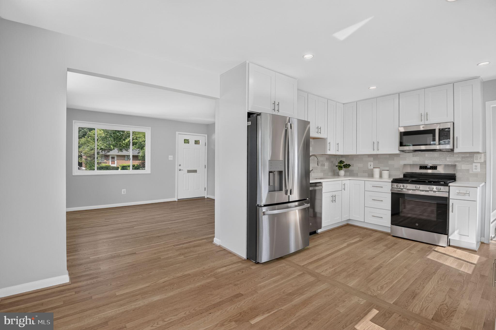
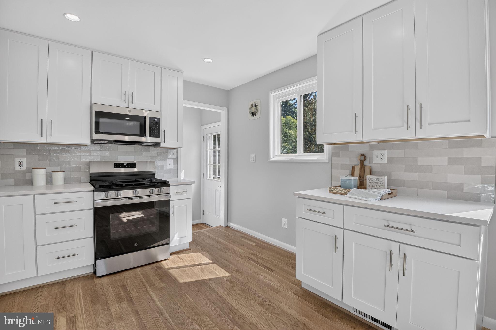
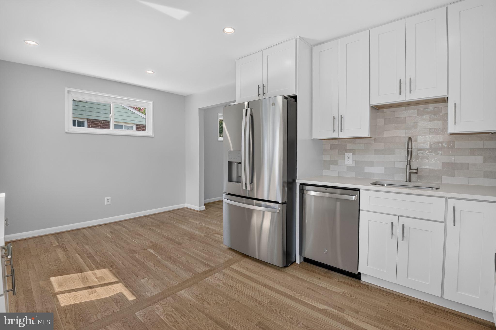
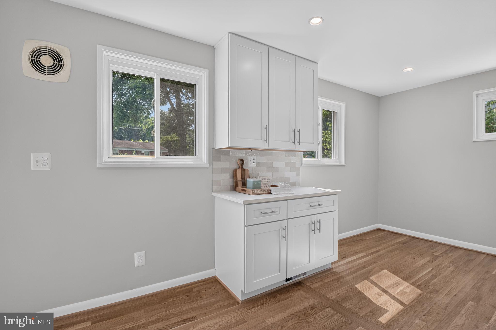
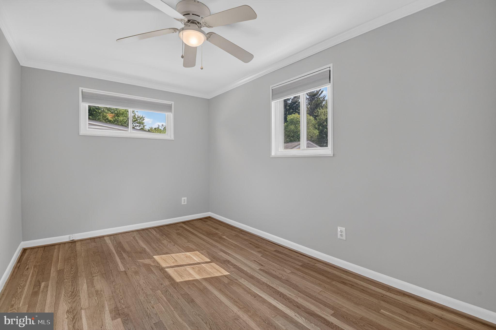
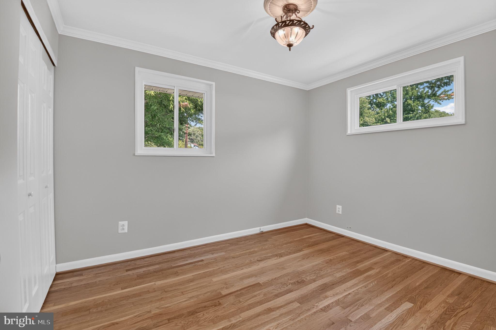
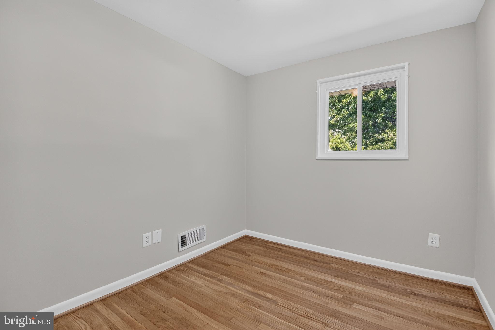
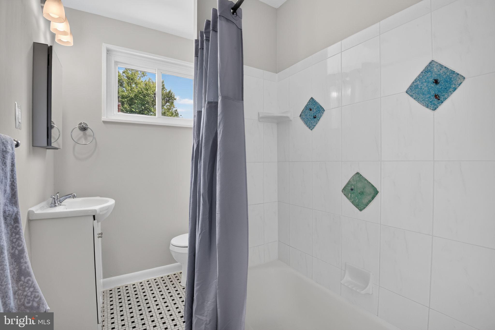
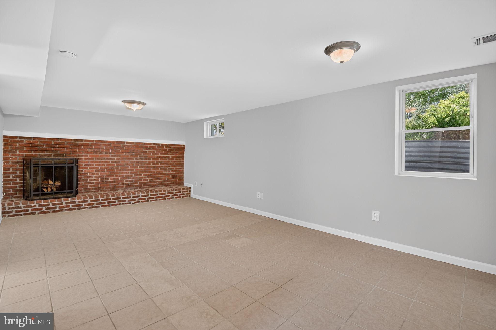
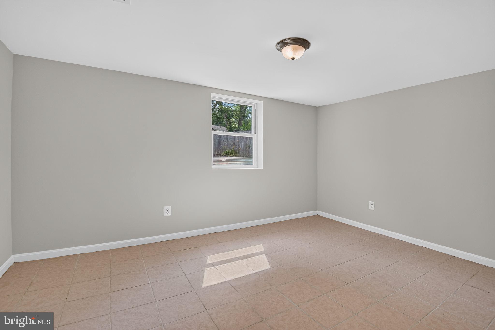
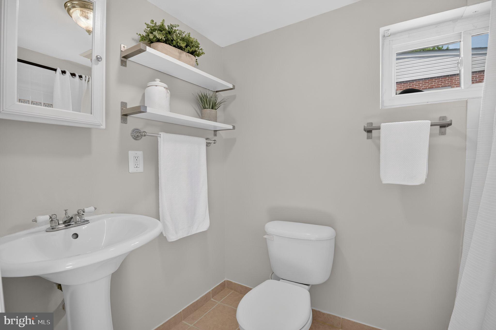
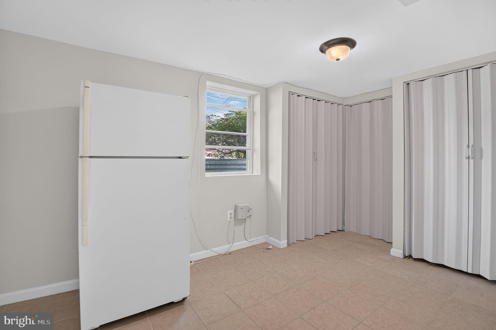
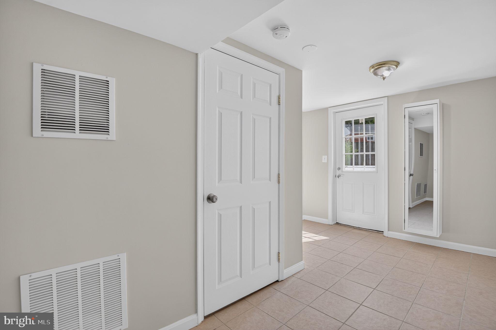
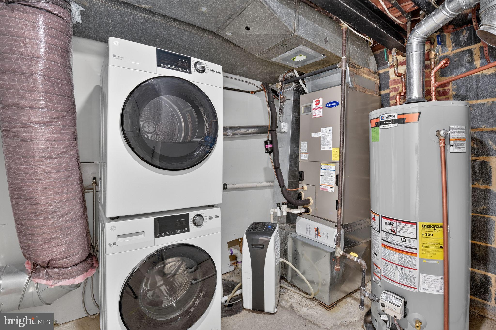
Welcome to this upgraded two-level brick rambler located on a level lot with beautiful landscaping, a fenced backyard and a very large concrete driveway providing off-street parking for several cars. Recent improvements, totaling over $50,000, include a brand new 2026 kitchen with beautiful white cabinets, quartz countertops, a tiled backsplash, stainless steel appliances, and recessed lighting; gorgeous refinished hardwood floors; and a professionally painted interior. Additional improvements include an electrical heavy-up in 2023, a gas water heater installed in Nov. 2024, and new HVAC installed in 2022. The main level features three bedrooms, a full bathroom, a hallway with pull-down stairs providing attic access, a living room, and a new kitchen with space for a table. The finished lower level includes a large family room with a wood-burning masonry fireplace, a spacious fourth bedroom, a full bathroom, a storage room with a refrigerator, a laundry/utility room (Stackable Washer and Dryer New in 2023), and a rear exit to the backyard. It is ideally located within minutes of Rock Creek Park trails,  approximately 2 miles to North Bethesda Metro Station, approximately 3 miles to Grosvenor Metro Station, approximately 2 miles to Garrett Park MARC train station, and is very convenient to shopping centers, restaurants, Pike & Rose, and downtown Bethesda.

11302 SCHUYLKILL ROAD

Message successfully sent.

What would you like to know?

What is 3 + 4 ?

I agree to receive email communication and understand I can unsubscribe at any time.

I agree to be contacted by Charis Realty Group via call, email, and text for real estate services. To opt out, you can reply 'stop' at any time or reply 'help' for assistance. You can also click the unsubscribe link in the emails. Message and data rates may apply. Message frequency may vary. Privacy Policy

Related Properties

Completely remodeled brick rambler located approximately 1.3 miles from Twinbrook Metro and 1.8 miles from Rockville Metro. This move-in ready home offers 5 bedrooms and 2 full bathrooms, along with a recently completed addition built with county permits, featuring a covered carport and a covered outdoor living area.

Extensive upgrades include a new roof, new insulation, updated electrical system, new plumbing, new doors, new windows, fresh interior and exterior paint, and a fully renovated kitchen. The basement has been enhanced with enlarged windows that provide abundant natural light. A brand-new storage shed adds additional functionality and convenience.

The exterior is highlighted by beautiful landscape lighting that enhances the property’s curb appeal and creates a welcoming ambiance around the deck and carport. The durable brick construction, combined with extensive renovations and permitted improvements, makes this home a rare find. Conveniently located near Metro stations, shopping, dining, parks, and major commuter routes, this property offers the perfect blend of quality, comfort, and convenience
#MDMC2241052

ROCKVILLE

1006 SCOTT AVENUE

5 Beds

2 Baths

1,188 Sq.Ft.

$695,000

MLS#: MDMC2241052
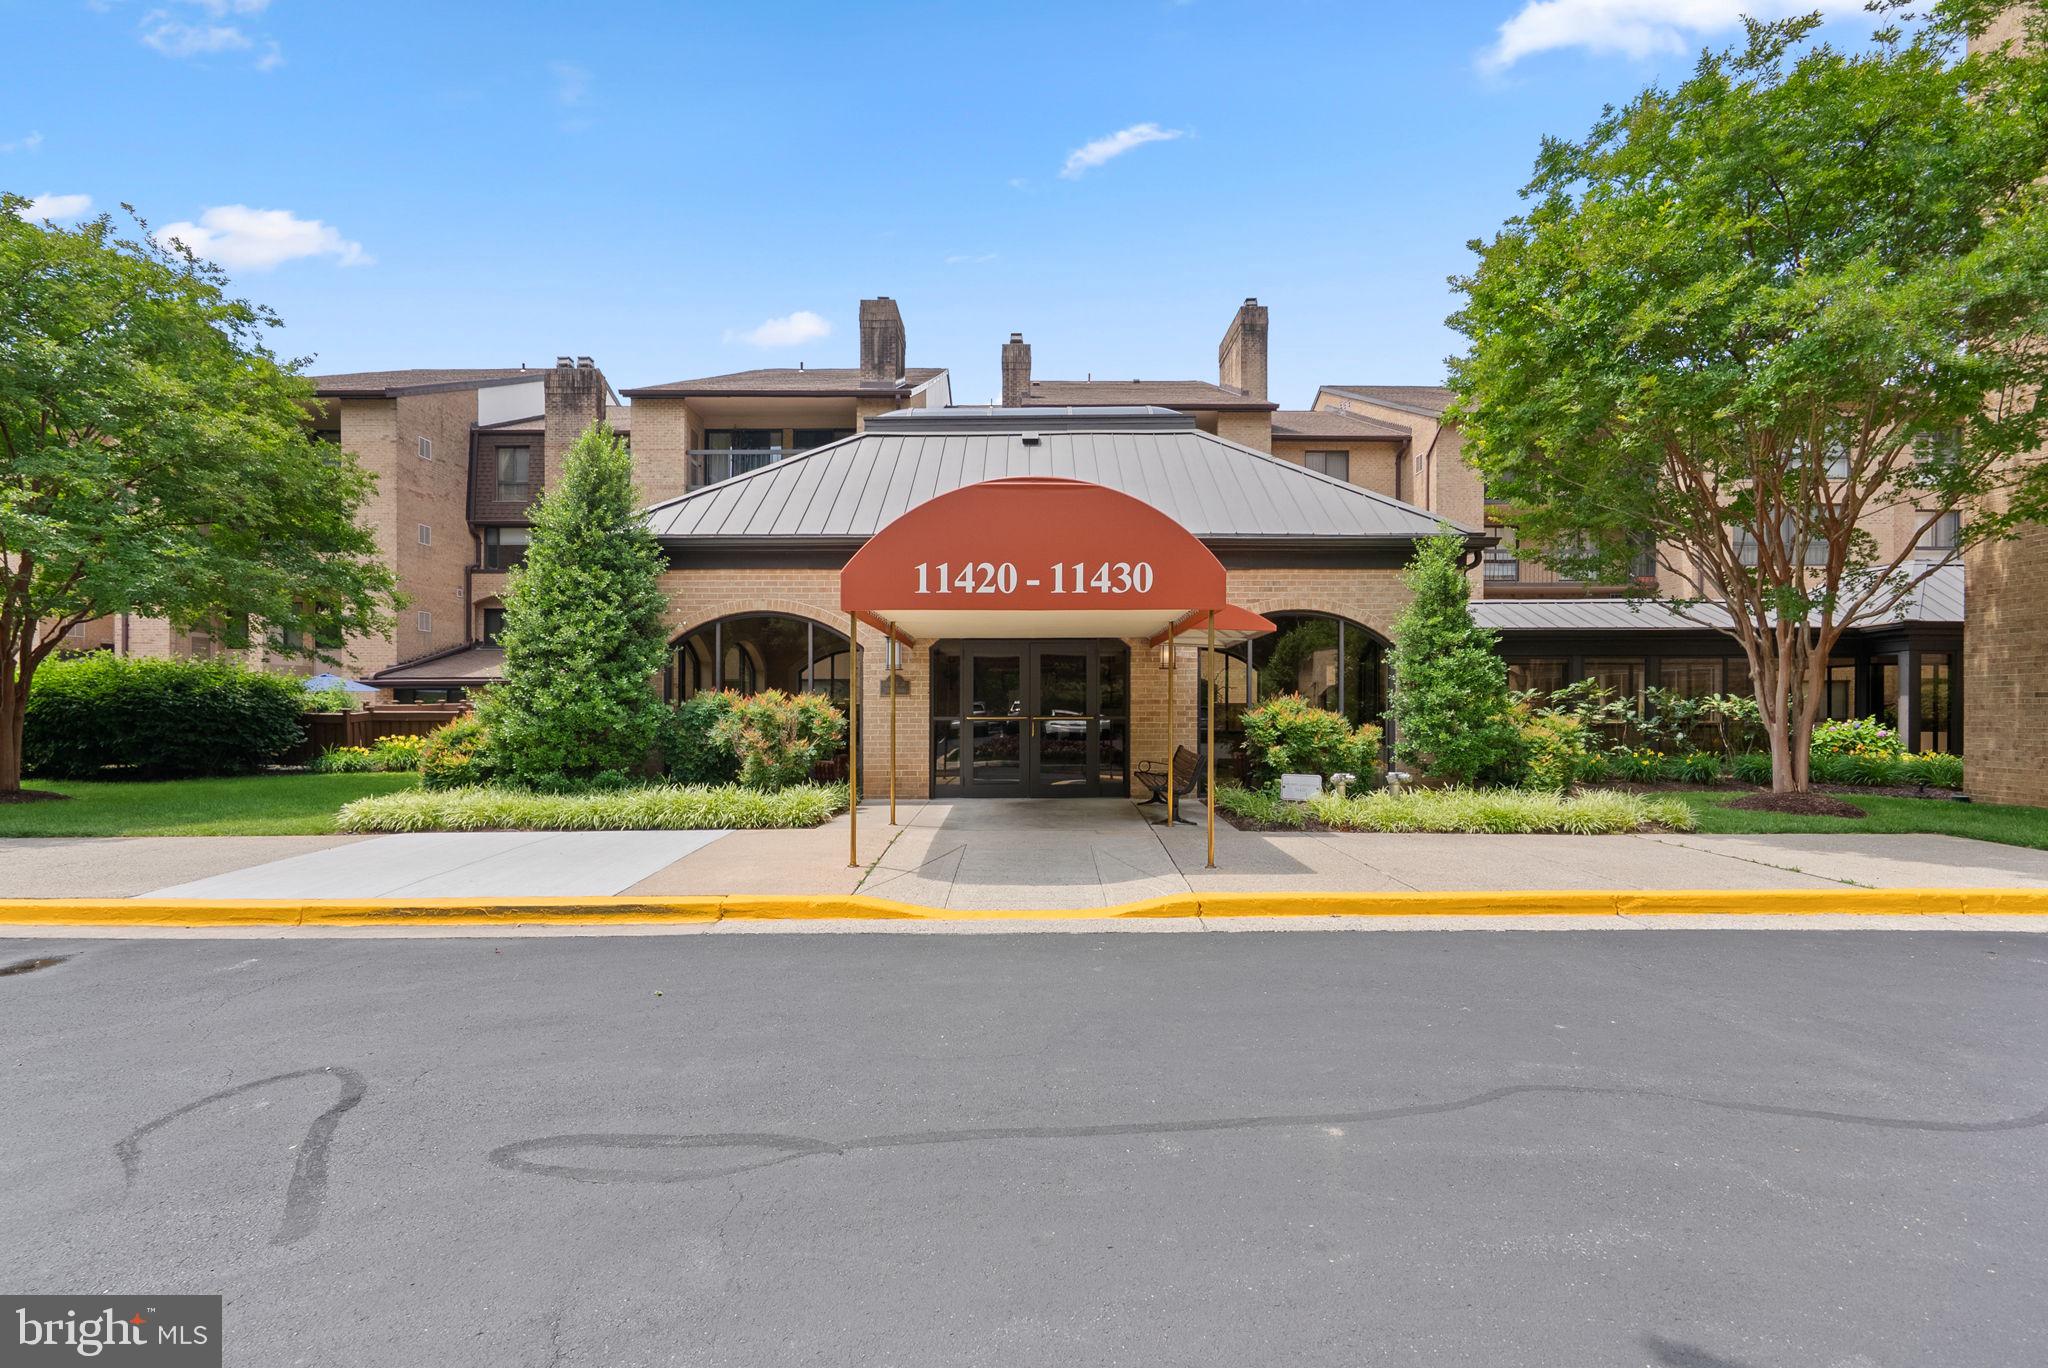
**11420 Strand Drive #R-10 | Old Georgetown Village Condominium**

* Approximately 1,674 square feet of finished living space across two thoughtfully designed levels
* Two levels
*Two spacious bedrooms
* Two full bathrooms plus a convenient half bath
* Fresh interior paint (2026)
* New carpet (2026)
* Beautiful wood flooring throughout the main living areas
* Inviting sunken living room
* Vaulted den with custom built-ins and fireplace
* Flexible floor plan ideal for entertaining, working from home, hobbies, or guest accommodations
* Spacious bedrooms with generous closet space
* In-unit washer and dryer
* Private outdoor patio perfect for relaxing, dining, or entertaining
* Building backs directly to open green space
* Immediate access to the community outdoor pool
* Two reserved covered parking spaces in a secure garage (approximately 324 sq. ft.)
* Two dedicated storage units
* Elevator access
* Secure, beautifully maintained building

**Old Georgetown Village Condominium Community**

* Unique condominium community offering far more than a traditional apartment-style building
* Strong sense of community with an active social calendar and welcoming atmosphere
* Surrounded by nature and trees
* Outdoor swimming pool (just one minute from the unit)
* Fitness center
* Tennis courts
* Pickleball courts
* Walking paths
* Regular community BBQs
* Happy Hours
* Holiday celebrations and seasonal events
* Book club
* Knitting group
* Bridge
* Water aerobics classes
* Exercise and fitness classes
* Numerous resident clubs and social activities throughout the year
* Additional information about community amenities, activities, and events is available on the Old Georgetown Village Condominium (OGVC) website.

**Outstanding North Bethesda Location**

* Minutes to Pike & Rose shopping, dining, and entertainment
* Close to Whole Foods Market
* Convenient access to North Bethesda/Grosvenor Metro
* Adjacent to the Bethesda Trolley Trail
* Approximately 1.2 miles to The Music Center at Strathmore
* Easy access to I-270 and I-495
* Convenient to NIH, Walter Reed National Military Medical Center, and downtown Bethesda
* Excellent combination of accessibility and peaceful surroundings
* Free limited Verizon TV
#MDMC2239644

ROCKVILLE

11420 STRAND DRIVE R-010

2 Beds

2 Baths

1,674 Sq.Ft.

$590,000

MLS#: MDMC2239644
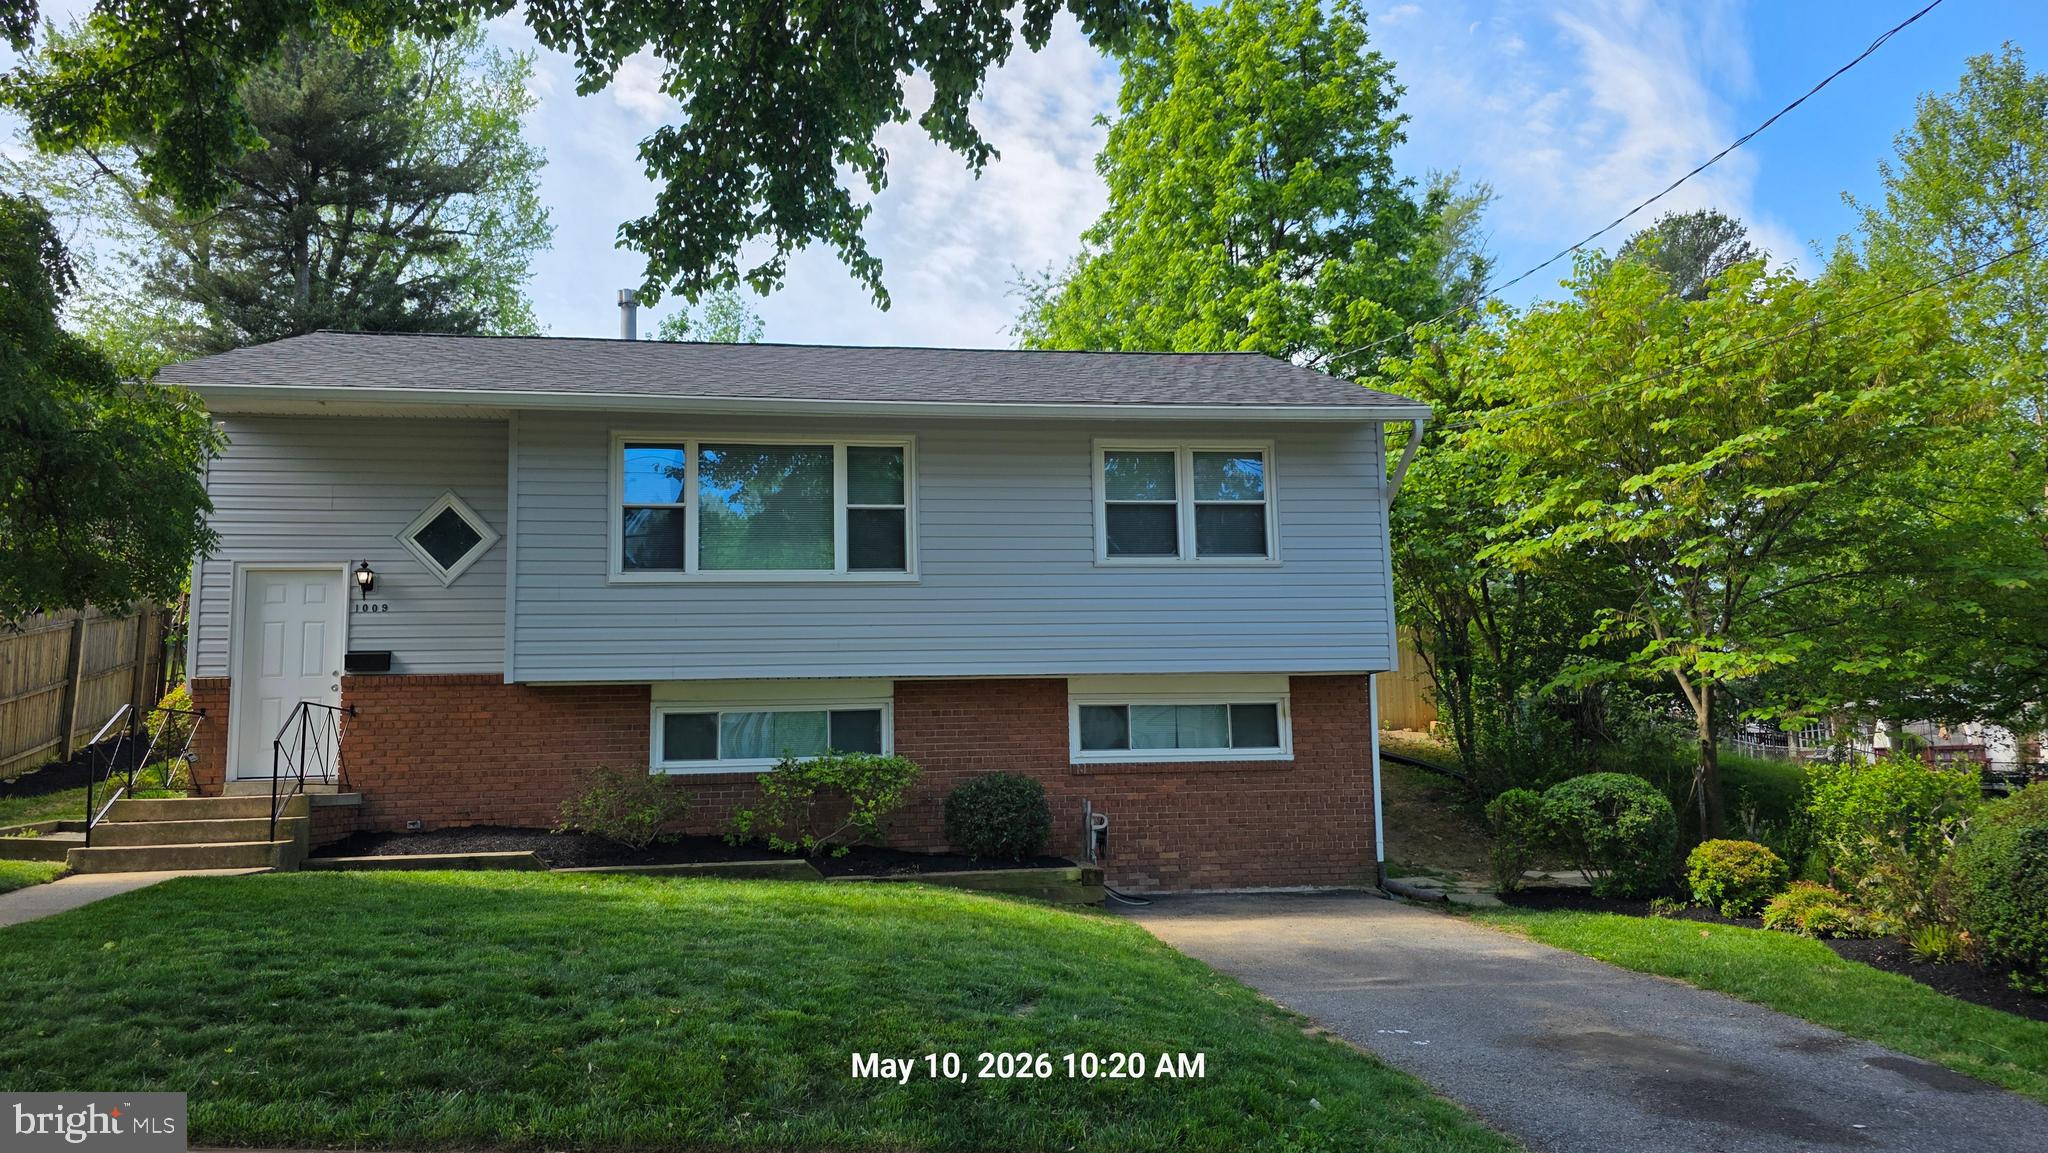
Welcome to your new home. Location, location & location. Some of the items recently upgraded are the siding, roof, deck, kitchen, stainless steel appliances, floor, and bathrooms. This home comes with 3 bedrooms and 1 bath on the main level and 1 bedroom and 1 full bath on the lower level with a walkout side entrance. It features a generous side and fenced backyard with mature trees and nice landscaping. Enjoy the summer on the huge, updated trek deck, listening to the birds chirp. The backyard is huge with plenty of room for your flowers or garden.
#MDMC2232896

ROCKVILLE

1009 BRICE ROAD

4 Beds

2 Baths

1,484 Sq.Ft.

$750,000

MLS#: MDMC2232896
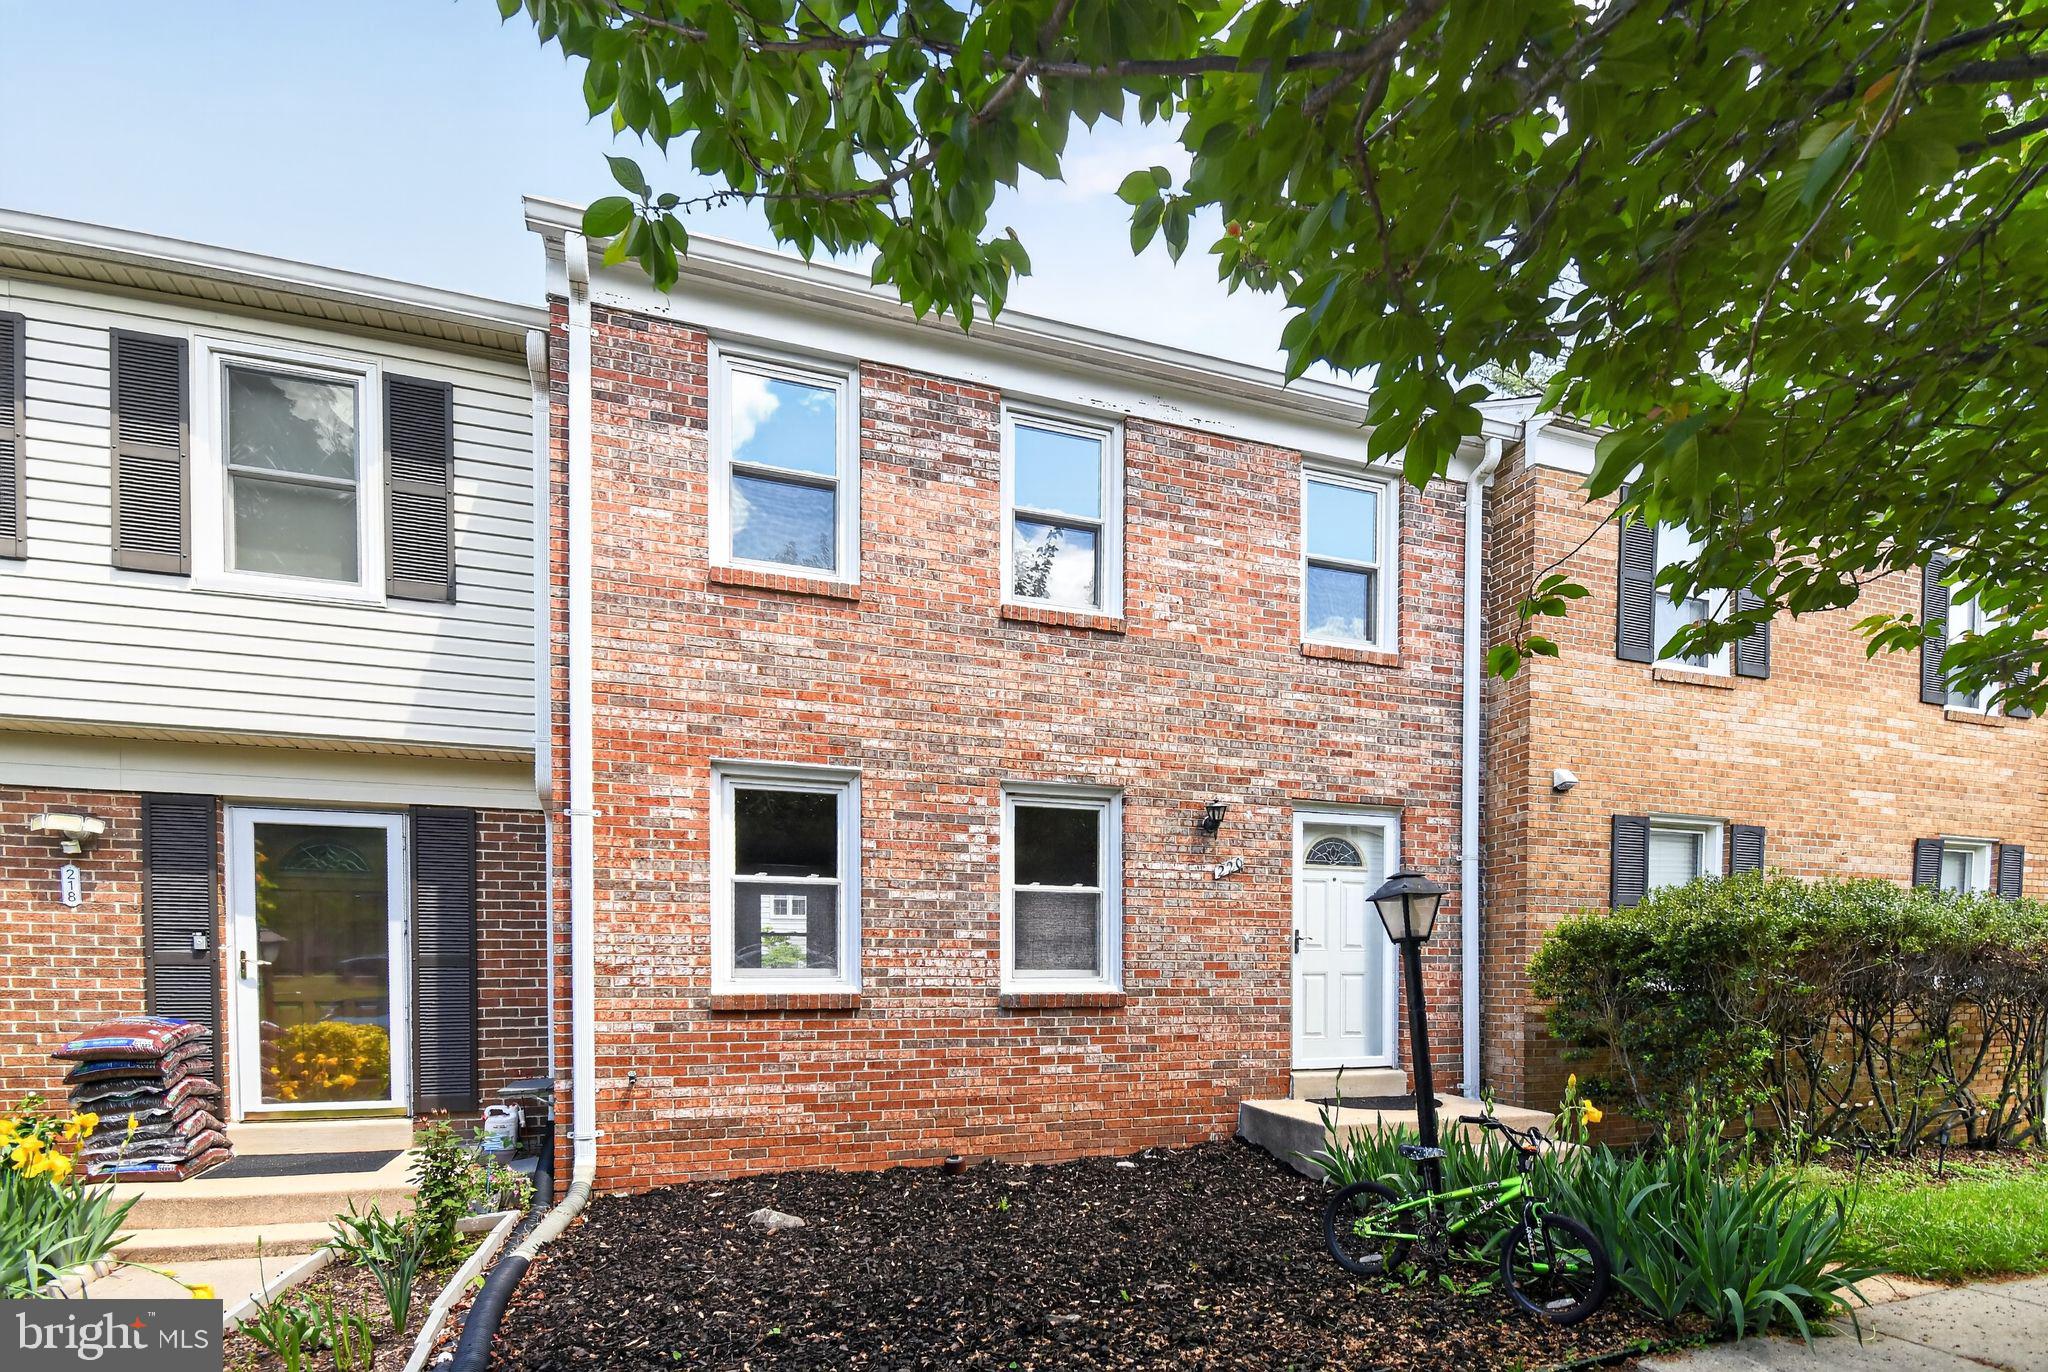
Nestled in the charming Rockshire community, this exquisite Colonial townhouse offers a perfect blend of modern elegance and timeless comfort. With 1,633 square feet of thoughtfully designed living space, this home is a sanctuary that invites you to unwind and enjoy the finer things in life. Step inside to discover an open floor plan that seamlessly combines the kitchen and living areas, creating an inviting atmosphere ideal for both entertaining and everyday living. The combination of natural light and warm tones enhances the spacious feel, making it easy to envision cozy gatherings or quiet evenings at home. The kitchen is a culinary enthusiast's dream, featuring modern appliances and an efficient layout that encourages creativity and connection.  Retreat to the three well-appointed bedrooms. Brick front exterior exudes classic charm, while the low-maintenance lot allows you to spend more time enjoying your home and less time on upkeep. This home is not just a place to live; it's a gateway to a vibrant community and an exclusive lifestyle. It's more than just a home; it's a lifestyle waiting to be embraced. Must See
#MDMC2231252

ROCKVILLE

220 PENDER PLACE

3 Beds

1 Baths

1,633 Sq.Ft.

$540,000

MLS#: MDMC2231252
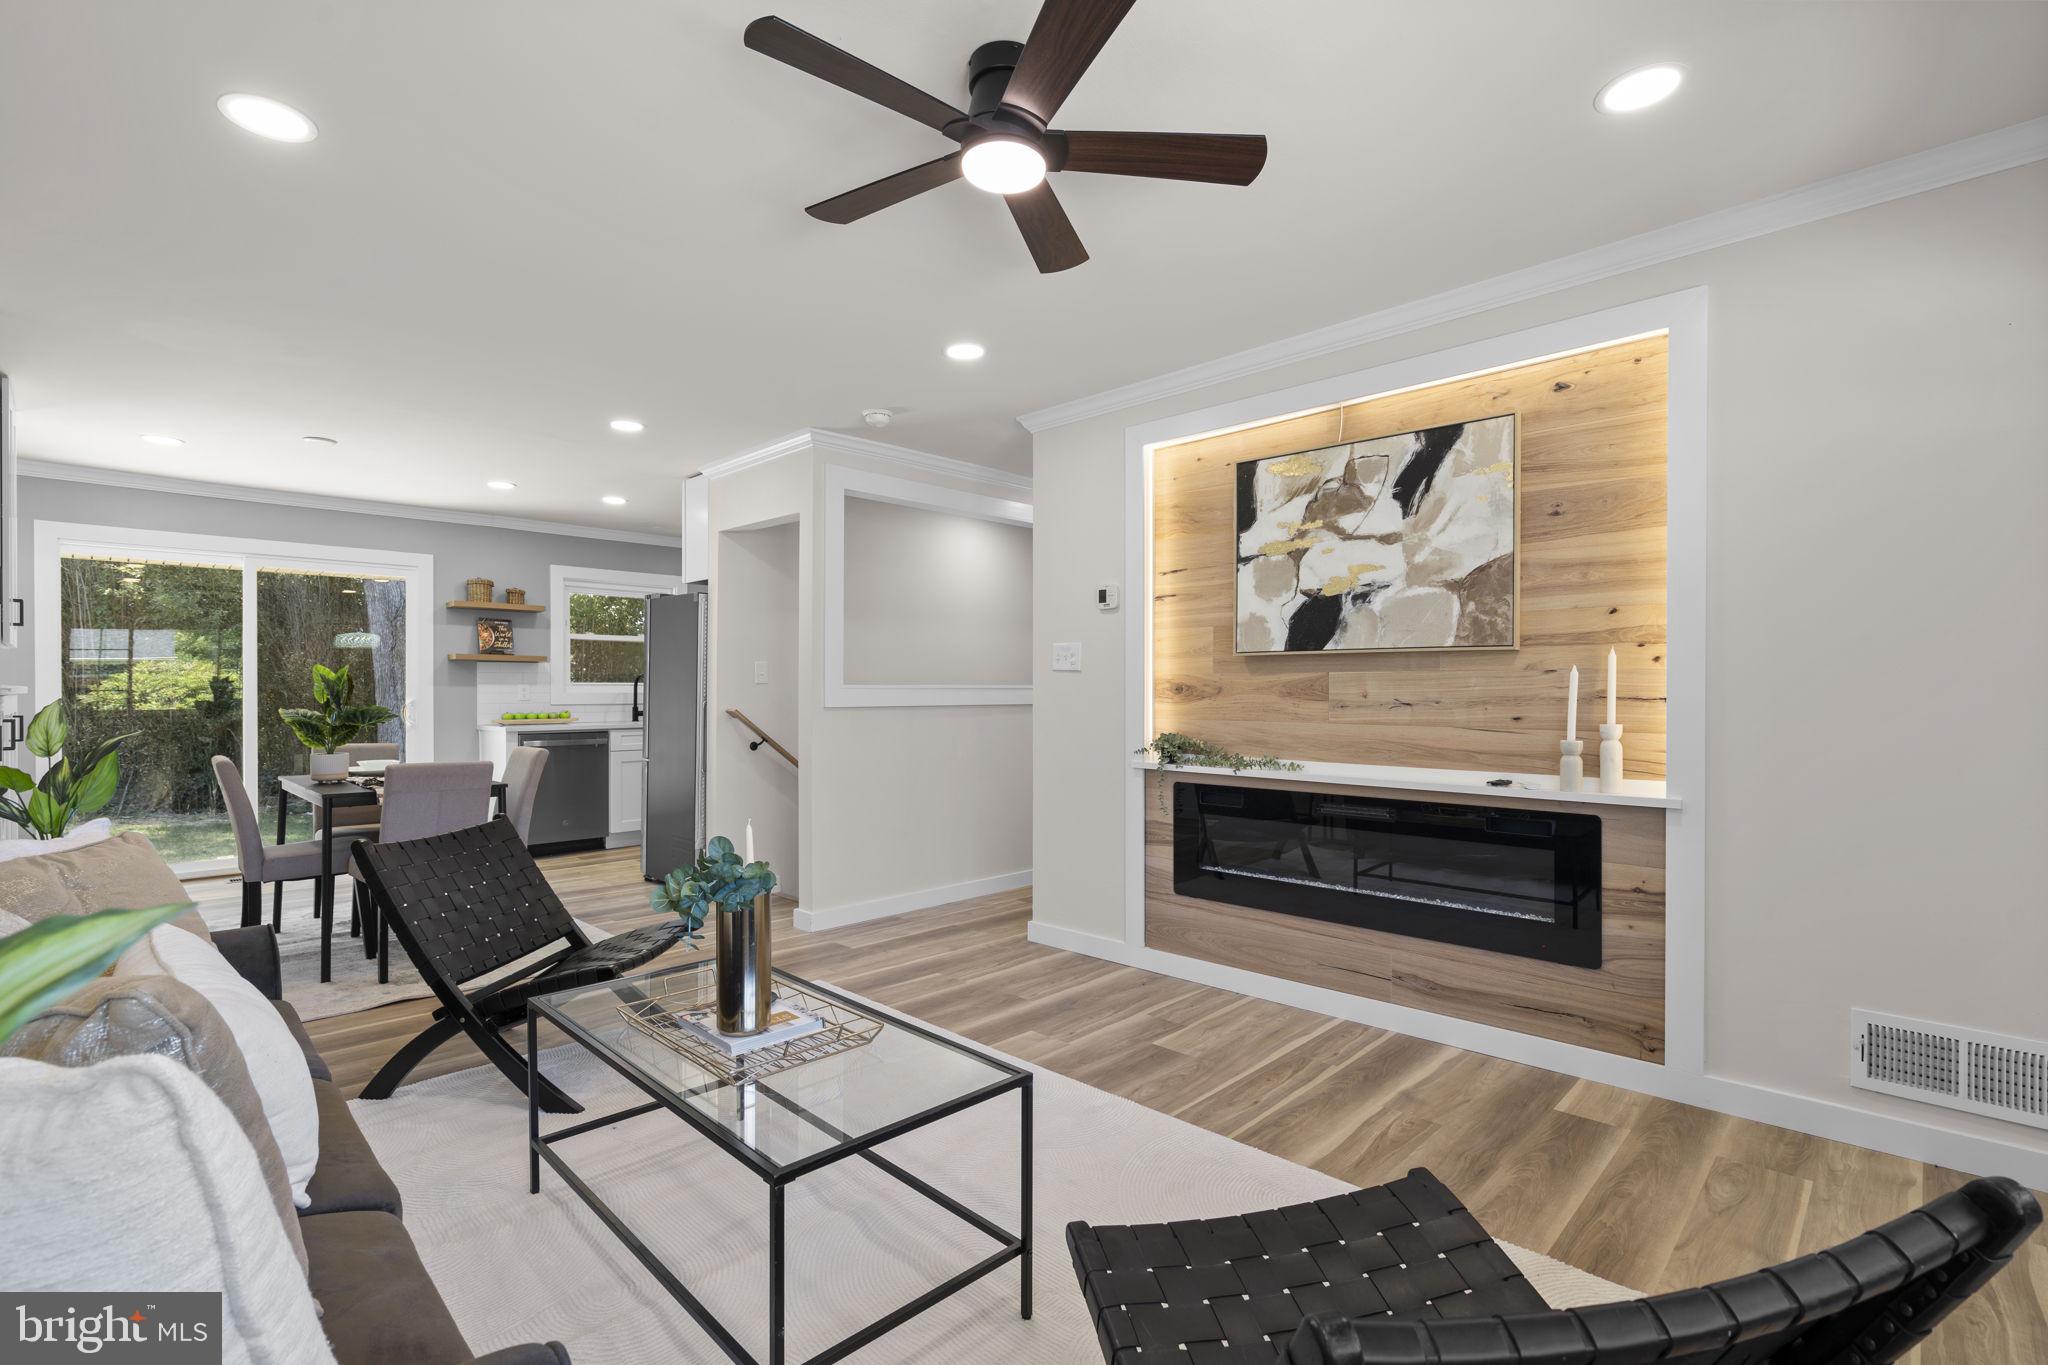
PRICE IMPROVEMENT!
The perfect place to call home! Offering incredible space, thoughtful design, and exceptional value, this beautiful Brookhaven ranch is ready for its next owners. With two levels of finished living space, this home provides the flexibility today's buyers are looking for.

Step inside to a bright, open floor plan featuring luxury vinyl plank flooring, custom built-ins, and a striking fireplace accent wall that creates a warm and inviting living space. The kitchen is a true centerpiece with white cabinetry, quartz countertops, stainless steel appliances, a custom range hood, and sliding glass doors leading to a spacious deck overlooking the fully fenced backyard—perfect for outdoor dining, relaxing, gardening, or giving pets plenty of room to roam.

The main level features three generously sized bedrooms and a beautifully appointed full bath, while the expansive walk-out lower level offers endless possibilities with a large second living area, two additional bedrooms, a full bath with an oversized walk-in shower, and a conveniently located laundry area. Whether you need space for guests, a private home office, a fitness room, or a hobby space, this home easily adapts to your lifestyle.

Outside, the fully fenced backyard provides a private retreat with plenty of room to enjoy the outdoors, while the whole-house generator and newer roof offer added peace of mind.
#MDMC2239662

ROCKVILLE

4304 ELIZABETH STREET

5 Beds

2 Baths

2,065 Sq.Ft.

$644,000

MLS#: MDMC2239662
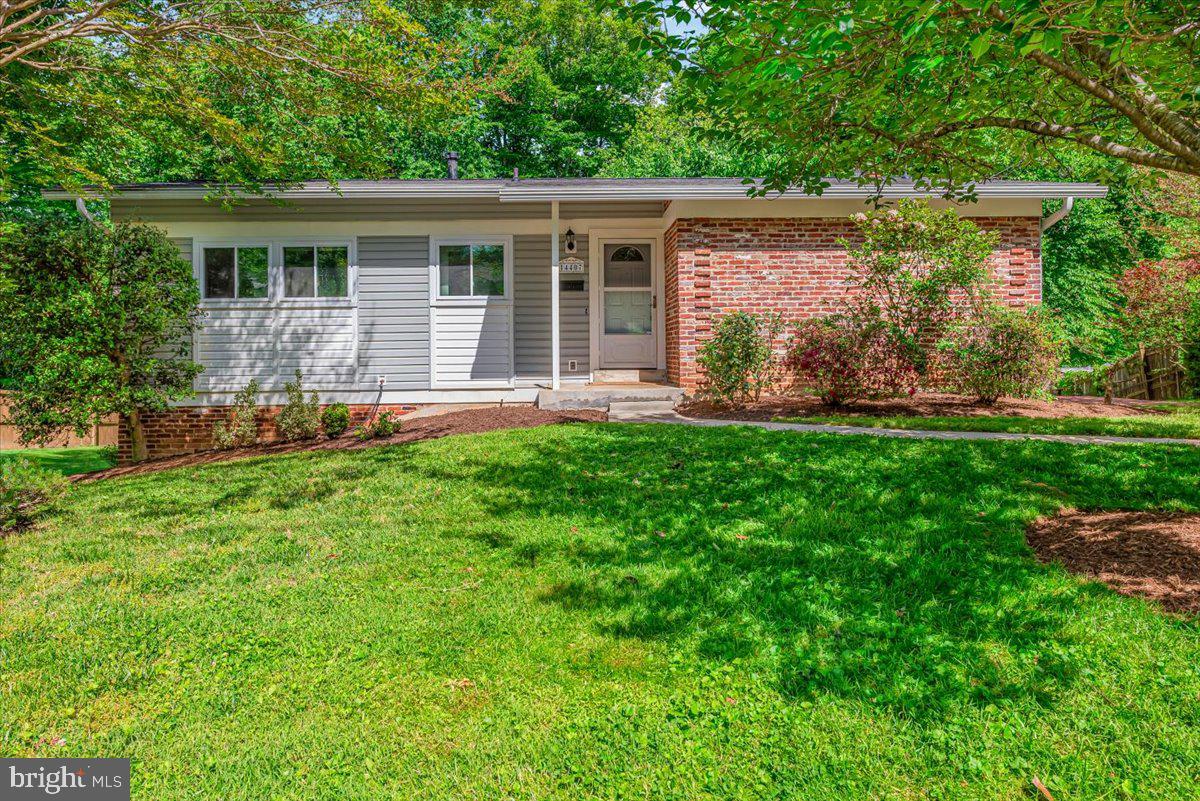
Welcome to 14407 Briarwood Terrace, a beautifully updated 4-bedroom, 3-bath rambler in the Manor Woods community of Rockville. For those who love nature, the home backs to Sycamore Creek and features a spacious, lush backyard, offering a peaceful blend of privacy, comfort, and convenience.

The sun-filled main level features refinished white oak hardwood floors, crown molding, recessed lighting, and an oversized bow window overlooking the serene yard. The spacious kitchen features quartz countertops, a new backsplash, ample pantry storage, and a bright breakfast area perfect for everyday living.

The spacious primary bedroom includes an updated en-suite bath, while two additional bedrooms offer peaceful views and large closets. The walkout lower level features a recreation room with a brick wood-burning fireplace, an additional guest suite with a bedroom, full bath, and a versatile home office or fitness space.  Plenty of additional storage throughout the basement.

Convenient to Rock Creek Park trails, Glenmont and Rockville Metro stations, shopping, dining, parks, and commuter routes, this move-in-ready home also includes a private driveway for off-street parking.
#MDMC2235782

ROCKVILLE

14407 BRIARWOOD TERRACE

4 Beds

3 Baths

2,200 Sq.Ft.

$665,000

MLS#: MDMC2235782
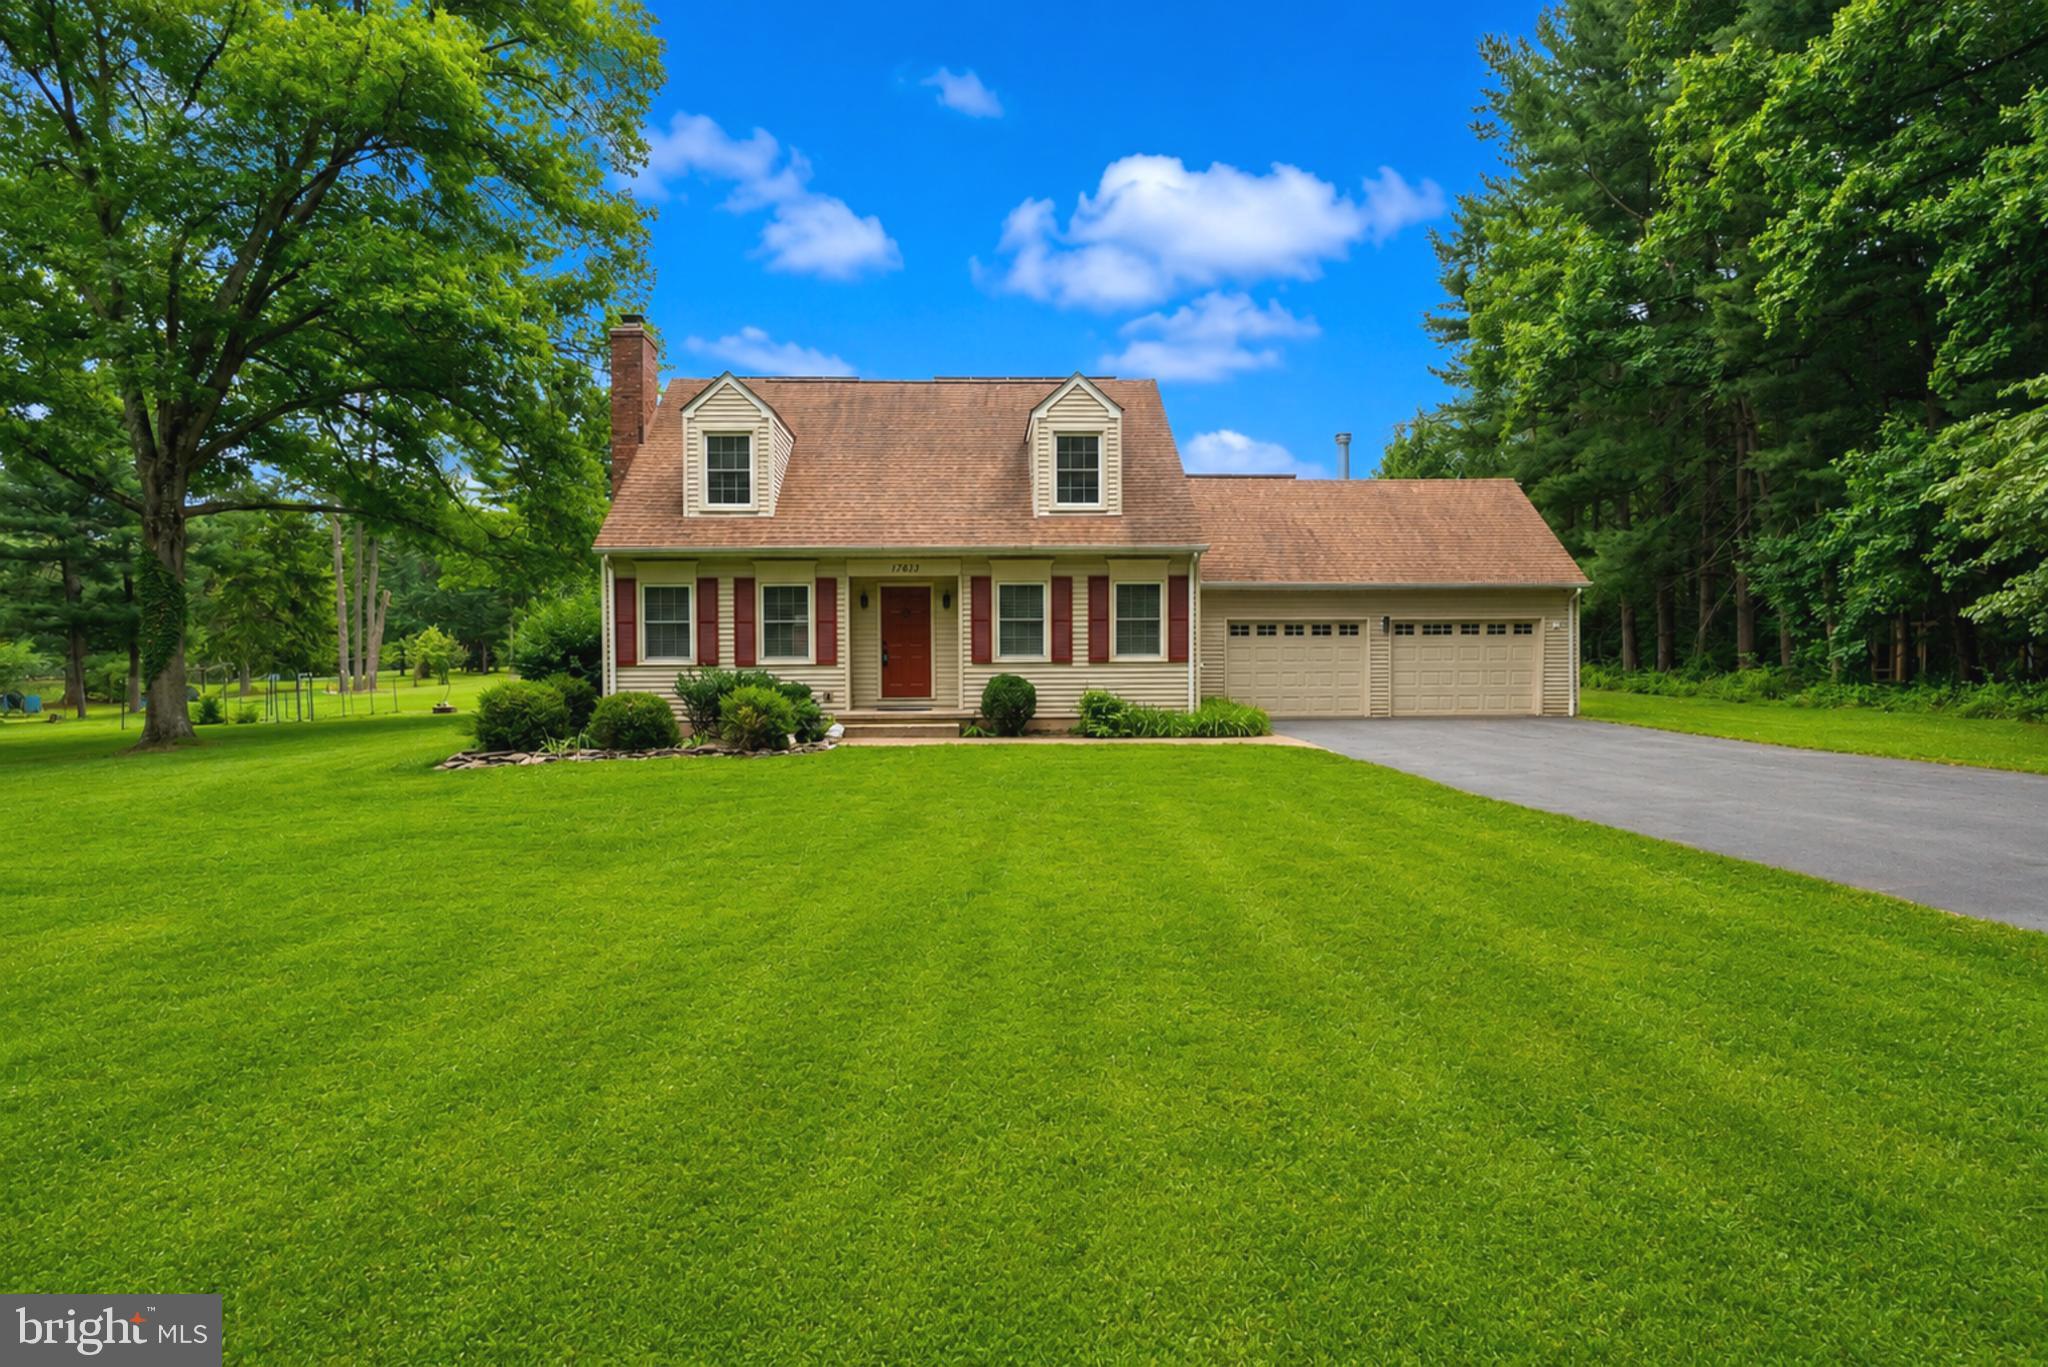
Welcome to this charming Cape Cod Colonial situated on a beautiful 1.01-acre lot in the heart of Rockville, where you can enjoy the convenience of city living while coming home to your own private retreat surrounded by mature trees and lush landscaping. A spacious two-car attached garage welcomes you home and features a Tesla Level 2 charger for added convenience. Step inside to gleaming hardwood floors that flow throughout the main level. The inviting living room is centered around a cozy wood burning fireplace, creating the perfect gathering space, and opens seamlessly into the formal dining room, making entertaining effortless. The well appointed kitchen features stainless steel appliances and ample cabinetry for all your storage needs. The main level also offers a generously sized bedroom, a full bathroom, and a convenient laundry room, providing flexible living options for guests or main level living. Upstairs, you will find three additional bedrooms and a beautifully updated full bathroom. The fully finished lower level offers endless possibilities with plenty of space for a recreation room, media room, or play area, along with an additional flex room that is perfect for a home office, gym, hobby room, or guest space, as well as a full bathroom for added convenience. Step outside to your own private backyard oasis where mature trees and peaceful views surround you in every direction. Whether you are enjoying your morning coffee on the deck or hosting family and friends on the patio, this incredible outdoor space offers the perfect setting to relax and unwind. The property also includes a greenhouse with electricity and lighting, along with two large workshop sheds equipped with electricity and lighting, providing exceptional space for hobbies, gardening, storage, or creative projects. An added bonus is the home's fully paid off solar system, providing energy efficiency and long term savings. Combining timeless charm, spacious living, thoughtful upgrades, and an unbeatable location just minutes from shopping, dining, parks, schools, and major commuter routes, this is a rare opportunity to enjoy privacy without sacrificing convenience. You will not want to miss this exceptional home!
#MDMC2242828

ROCKVILLE

17613 KIRK LANE

4 Beds

3 Baths

1,581 Sq.Ft.

$759,000

MLS#: MDMC2242828

Rare opportunity to own a first-floor corner condo in the highly sought-after Condominium Residences II of Fallsgrove. This beautifully renovated unit offers two large bedrooms, a den, two full bathrooms, and two balconies — all bathed in natural light with beautiful views.
The open-concept floor plan flows from an elegant grand entry foyer into a generous living space featuring a dining area and a chef's kitchen with upgraded stainless appliances. Crown moulding and Hunter Douglas custom shades add refined finishing touches throughout.
The owner's suite includes sliding glass doors to a private balcony and a spacious walk-in closet. The fully renovated en-suite bathroom features a soaking tub, large shower, and custom double-sink vanity. On the opposite side of the unit, the second bedroom offers its own walk-in closet and an adjacent renovated full bathroom. The den is a versatile bonus space — ideal as a home office, hobby room, or whatever suits your lifestyle. A laundry closet and ample storage complete the package.
Beyond the unit, the Fallsgrove Community Center delivers resort-style amenities: an outdoor pool, fitness center with separate exercise rooms, a card room, and a great room available for private rental. Just across the street, the 30-acre Fallsgrove Park features a community garden, nature trail, walking paths, tennis courts, playgrounds, outdoor fitness equipment, pavilions, and more. And the Fallsgrove Village Center puts a grocery store, shops, restaurants, and sweet treats right around the corner.
#MDMC2233794

ROCKVILLE

701 FALLSGROVE DRIVE 102

2 Beds

2 Baths

1,653 Sq.Ft.

$595,000

MLS#: MDMC2233794
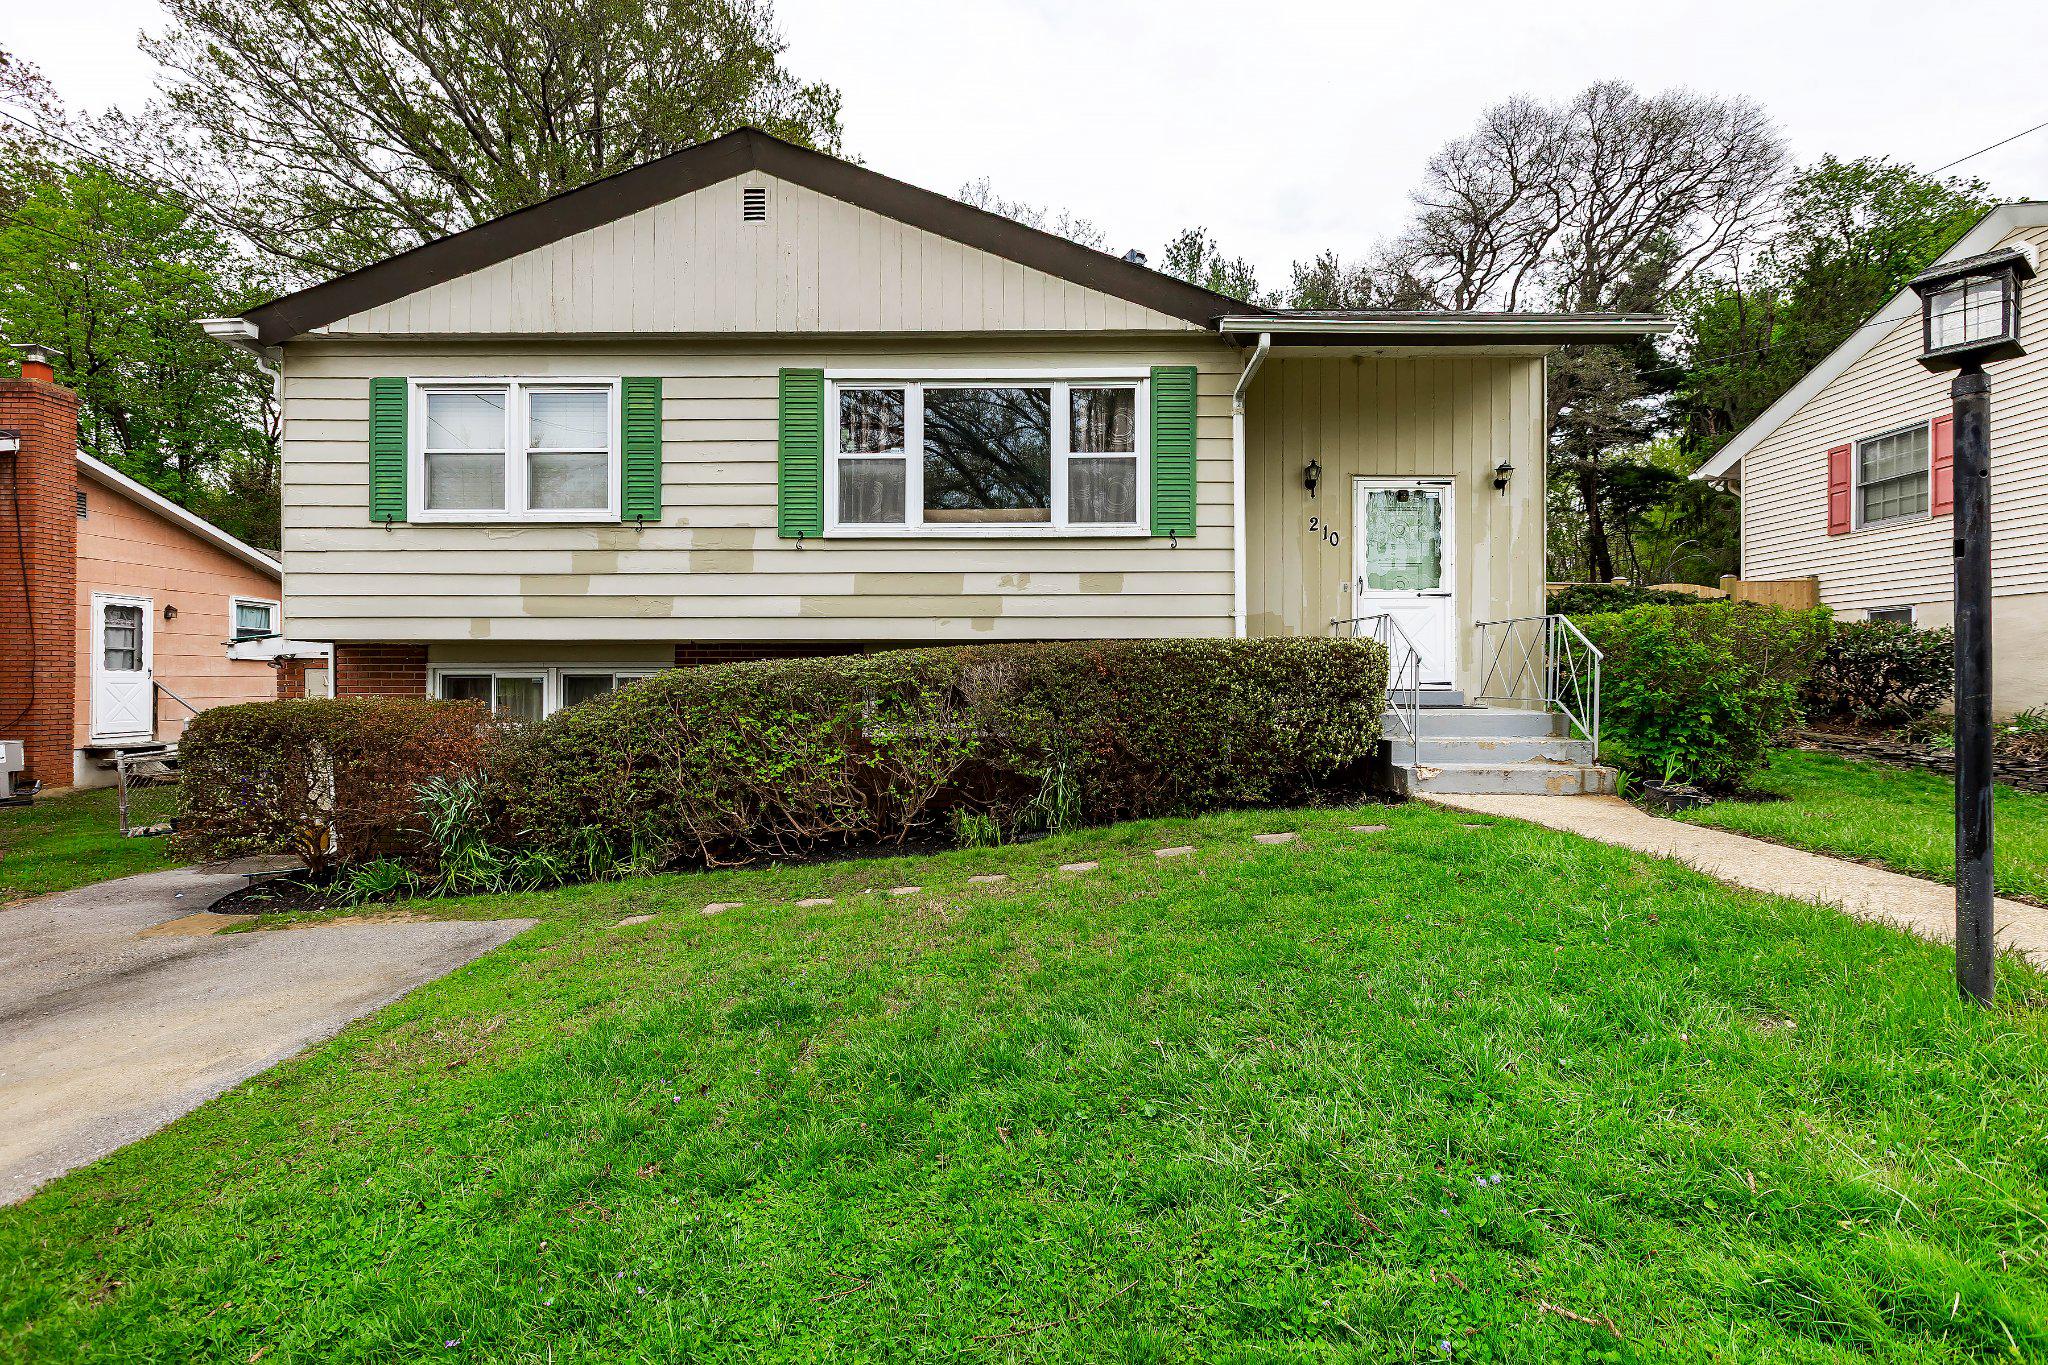
*Incredible opportunity in prime Rockville location* Check the comps! Priced over $150K below similar homes*Split-level home offering over 2,000 sq ft of living space with 3 bedrooms and 2 full baths, situated on a nice level lot with walkout basement. The home requires interior renovation and cosmetic updates but presents an excellent opportunity to buy below market value and build sweat equity. NO HOA.
Location is truly unbeatable at less than 5 mintues to Rockville Metro Station, walking distance to multiple shopping centers such as Wintergreen Plaza & Ritchie Center. Easy access to Rockville Pike, Wootton Pkwy, I270 and minutes to Rockville Town Center, Community College and much more! Located within the Richard Montgomery High School pyramid. Sold strictly as-is.
#MDMC2226550

ROCKVILLE

210 HARDY PLACE

3 Beds

2 Baths

1,918 Sq.Ft.

$589,900

MLS#: MDMC2226550
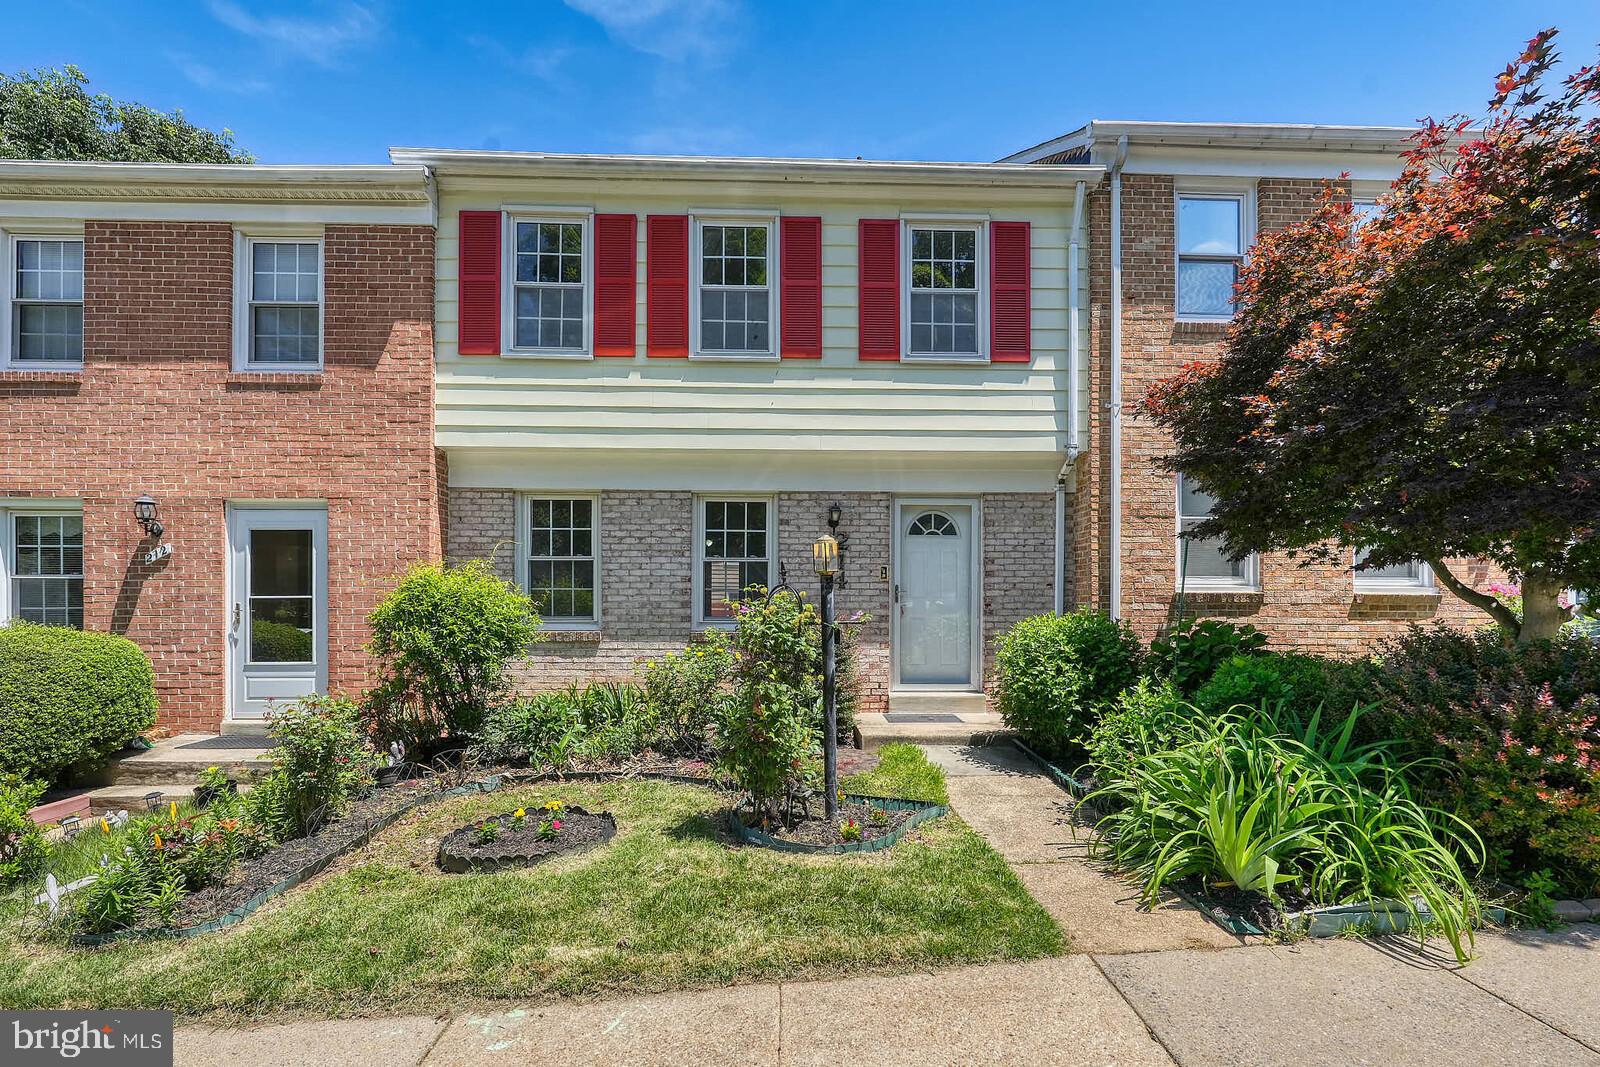
Beautifully renovated Rockshire townhome located in the highly sought-after Wootton High School cluster! This light-filled home features gleaming hardwood floors throughout the main and upper levels, an updated kitchen with stainless steel appliances, granite countertops, and an open dining area with sliding glass doors leading to the rear deck, perfect for entertaining and summer BBQs with your family and friends. The spacious main level offers a bright living room and a convenient powder room. Upstairs, you’ll find three generously sized bedrooms, including a spacious owner’s suite with a custom walk-in closet, along with beautifully renovated bathrooms. The walk-out lower level features a finished recreation room with LVP flooring, a half bath, a large utility/laundry room, and sliding glass doors leading to the private fenced rear yard. This three-level townhome offers a perfect blend of modern elegance and timeless comfort. Ideally located near parks, schools, community pool, restaurants, shopping, fitness centers, and major commuter routes. Don’t miss the opportunity to make this exceptional Rockshire townhome your own.
#MDMC2245282

ROCKVILLE

214 PENDER PLACE

3 Beds

2 Baths

1,745 Sq.Ft.

$599,000

MLS#: MDMC2245282

 - property

Send a message

Message successfully sent.

Your message

What is 3 + 4 ?

Reason for contacting?

I agree to receive email communication and understand I can unsubscribe at any time.

I agree to be contacted by Charis Realty Group via call, email, and text for real estate services. To opt out, you can reply 'stop' at any time or reply 'help' for assistance. You can also click the unsubscribe link in the emails. Message and data rates may apply. Message frequency may vary. Privacy Policy

Sign Out

Virtual Assistant

Would you like to take the next step with this property? We can help you schedule a showing or virtual tour, or send you more details.

Yes, I would like more information.

Thank You for Your Reply, One of Our Agents will contact you as soon as possible

No, maybe later.

Thank you, you can always contact me via email, phone number or through the contact form.

Realhub AI

Lucy - Your AI-Powered Realtor

Update Your Temporary Password

Personalize your search

Enter your email and we'll notify you immediately when new listings match what you're looking for.

or enter email address

Already have an account ? Login here

Continue your home search

I agree to receive communications and understand I can unsubscribe at any time.

I agree to be contacted by Charis Realty Group via call, email, and text for real estate services. To opt out, you can reply 'stop' at any time or reply 'help' for assistance. You can also click the unsubscribe link in the emails. Message and data rates may apply. Message frequency may vary. Privacy Policy

Already have an account ? Login here

We use cookies

We use cookies primarily for analytics to enhance your experience. By accepting, you agree to our use of these cookies. You can manage your preferences or learn more about our cookies policy.
