Features & Amenities

Interior

  • Total Bedrooms

    6

  • Bathrooms

    5

  • Above Grade Finished Area

    4019.0

  • Basement YN

    YES

  • Cooling YN

    YES

  • Cooling

    Central Air, Electric

  • Fireplace YN

    NO

  • Heating YN

    YES

  • Heating

    Electric, Central

  • Main Level Bedrooms

    1

  • Pet friendly

    N/A

Exterior

  • Garage

    Yes

  • Garage spaces

    2

  • Construction Materials

    Vinyl Siding

  • Parking

    Garage, Driveway, Attached

  • Pool

    Yes

  • Pool Features

    Community

  • Waterfront YN

    NO

Area & Lot

  • Lot Size(acres)

    0.14

  • Lot Size(square feet)

    6,316

  • Property Type

    Residential

  • Property Sub Type

    Single Family Residence

  • Architectural Style

    Contemporary

Price

  • Sales Price

    $669,090

  • Sq. Footage

    4,019

  • Price/SqFt

    $166

HOA

  • Association

    YES

  • Association Fee

    $95

  • Association Fee Frequency

    Monthly

  • Association Fee Includes

    N/A

School District

  • Elementary School

    N/A

  • Middle School

    N/A

  • High School

    N/A

Property Features

  • New Construction

    YES

  • Association Amenities

    Clubhouse, Fitness Center, Dog Park, Playground

  • Foundation Details

    Concrete Perimeter

  • Senior Community YN

    NO

  • Sewer

    Public Sewer

  • Water Source

    Public

Schedule a Showing

Showing scheduled successfully.

<
>
IN PERSON
VIA CHAT

What is 3 + 4 ?


Change time

Mortgage calculator

Estimate your monthly mortgage payment, including the principal and interest, property taxes, and HOA. Adjust the values to generate a more accurate rate.

Your payment

Principal and Interest:

$

Property taxes:

$

HOA fees:

$

Total loan payment:

$

Total interest amount:

$

Location

County

CHARLES

Elementary School

Middle School

High School

Listing Courtesy of Tracy D. Goins , Keller Williams Preferred Properties

RealHub Information is provided exclusively for consumers' personal, non-commercial use, and it may not be used for any purpose other than to identify prospective properties consumers may be interested in purchasing. All information deemed reliable but not guaranteed and should be independently verified. All properties are subject to prior sale, change or withdrawal. RealHub website owner shall not be responsible for any typographical errors, misinformation, misprints and shall be held totally harmless.

Agent Ashley Andrews

AGENT

Ashley Andrews

Call Ashley today to schedule a private showing.


* Listings on this website come from the FMLS IDX Compilation and may be held by brokerage firms other than the owner of this website. The listing brokerage is identified in any listing details. Information is deemed reliable but is not guaranteed. If you believe any FMLS listing contains material that infringes your copyrighted work please click here to review our DMCA policy and learn how to submit a takedown request.© 2024 FMLS.
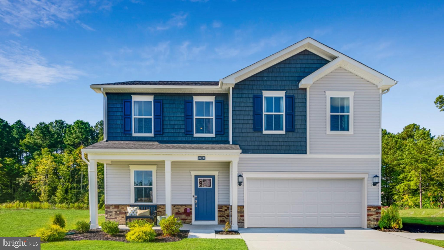
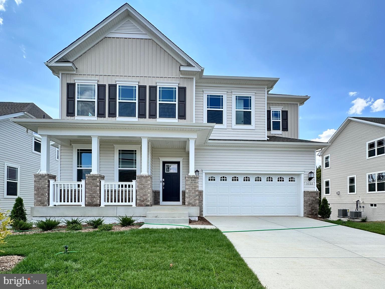
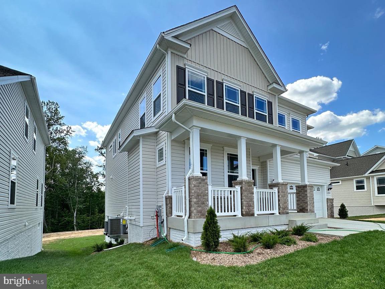
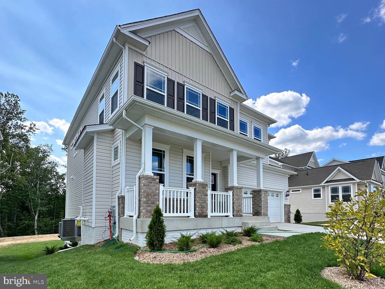
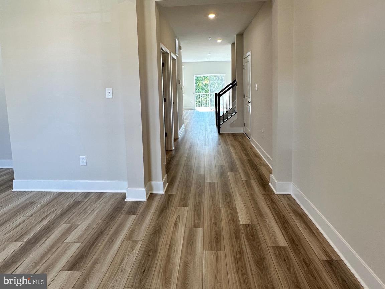
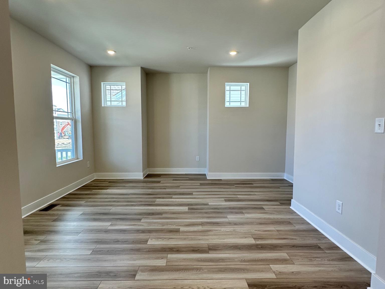
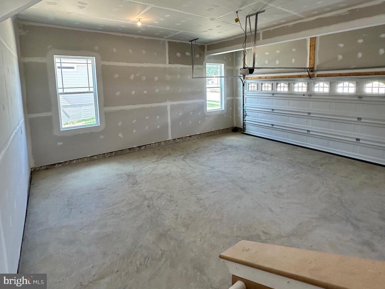
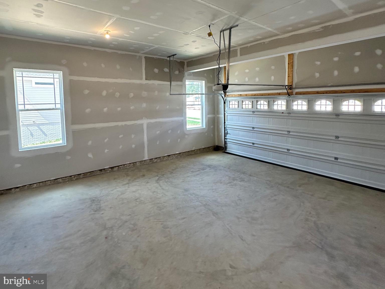
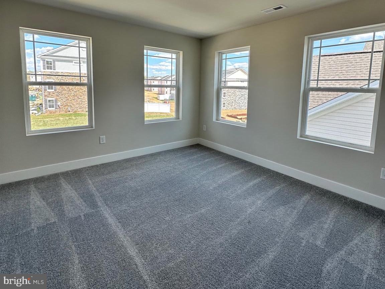
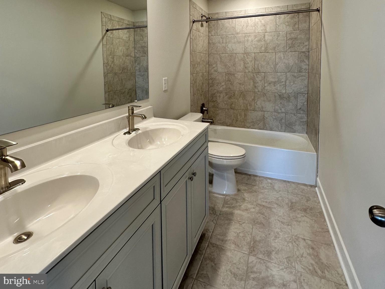
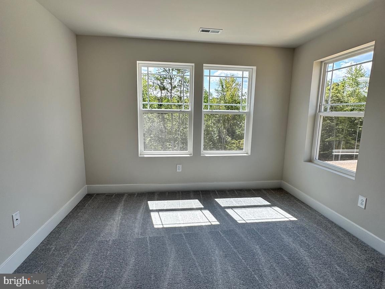
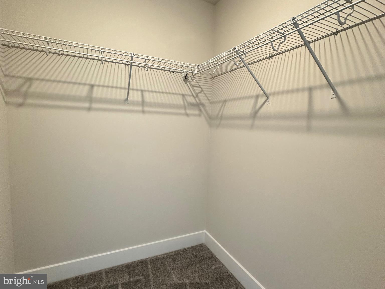
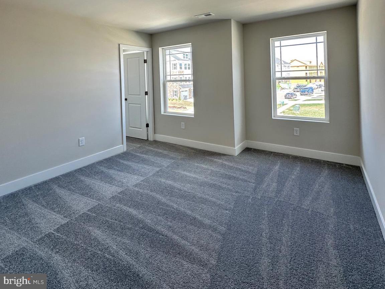
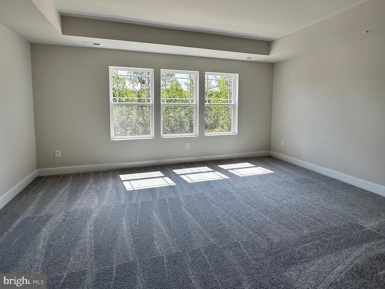
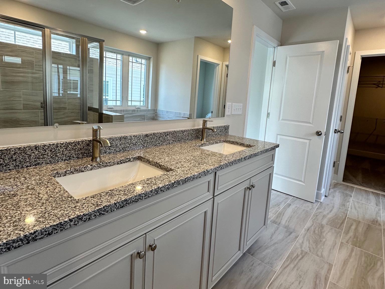
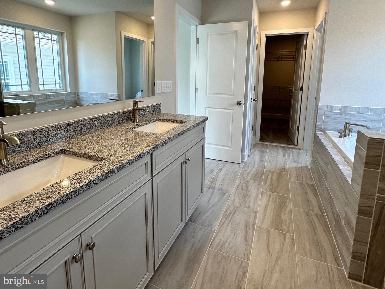
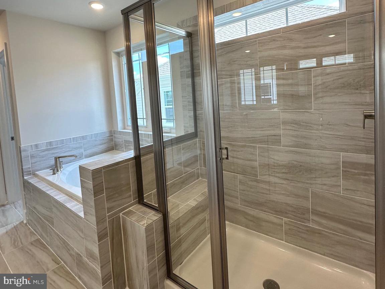
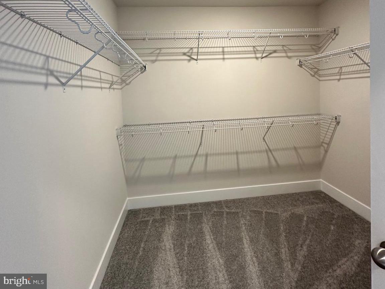
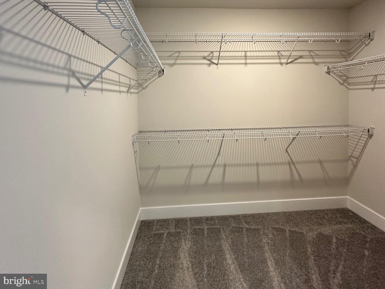
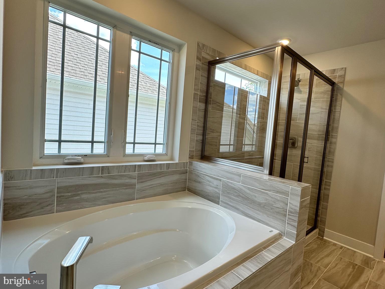
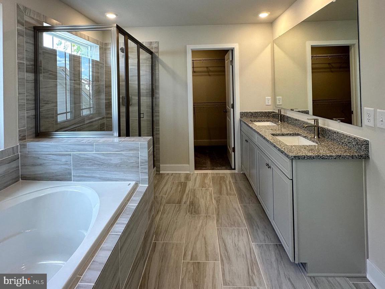
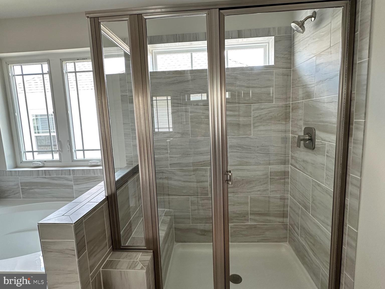
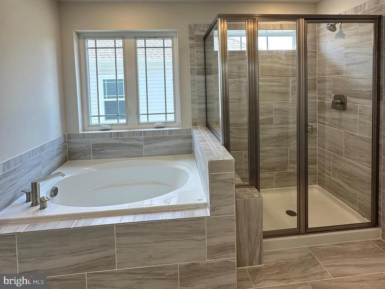
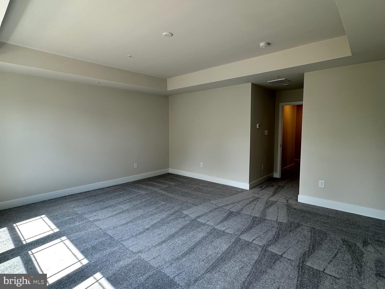
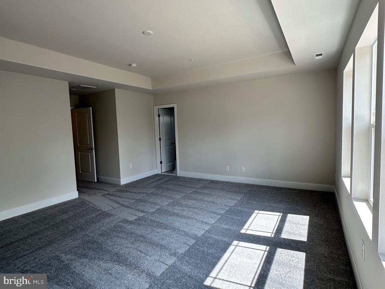
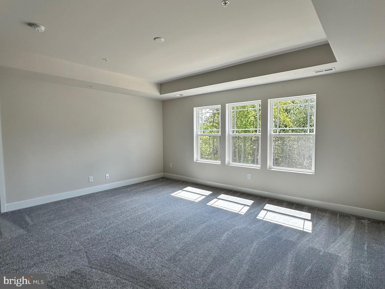
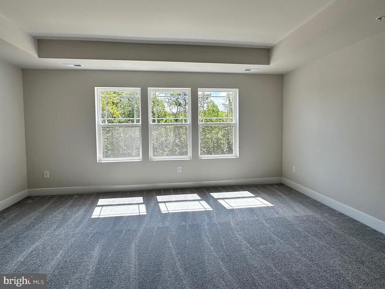
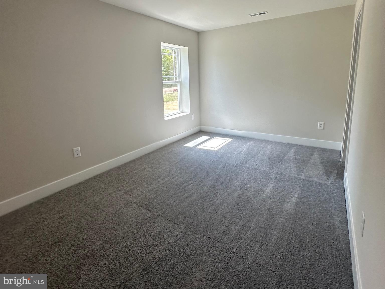
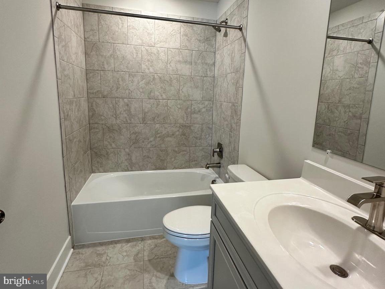
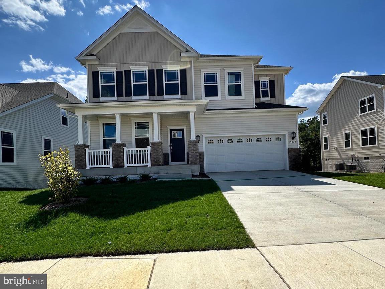
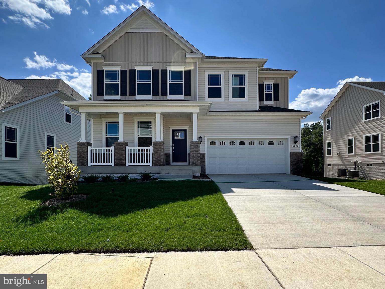
Your Dream Home Awaits in the St Charles - Horizon Community! Introducing the Norwood Craftman Model-an exquisite new construction set for delivery SEPTEMBER 2026. Nestled in the prestigious HORIZON Community at St. Charles in LaPlata, MD, this home offers the perfect blend of luxury, comfort, and modern convenience. This stunning detached single family 2 car garage Norwood Model features 6 bedrooms, 5 full baths, and  1 bedroom & 1 full bath on the main level providing ample space for your family's needs. Escape to the tranquility of the owner’s suite, a private retreat boasting luxurious amenities. Pamper yourself in the spa-like ensuite bathroom, complete with a soaking tub, dual vanities, separate shower and water closet and spacious walk in closet. Three additional well-appointed bedrooms offer versatility and space. The versatile upper-level loft offers additional living space, ideal for a home office, play area, or relaxation zone. 

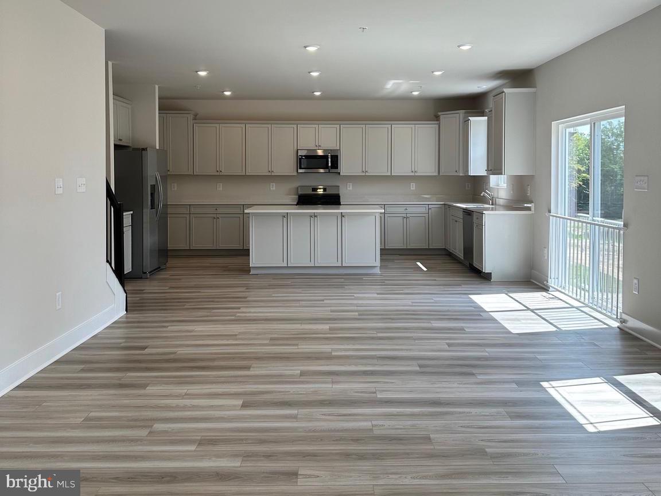
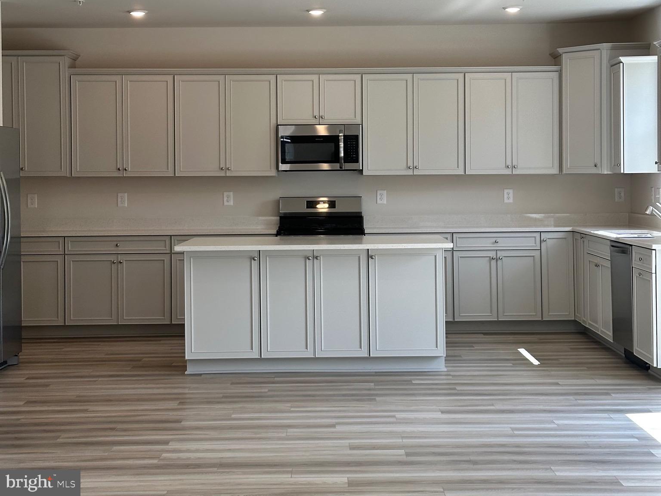
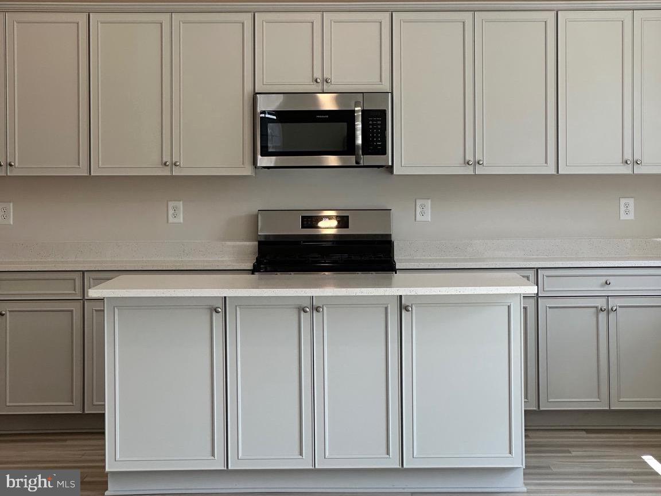
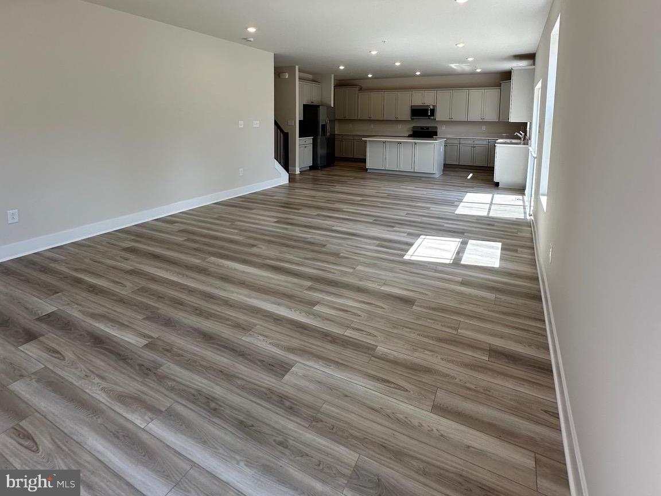
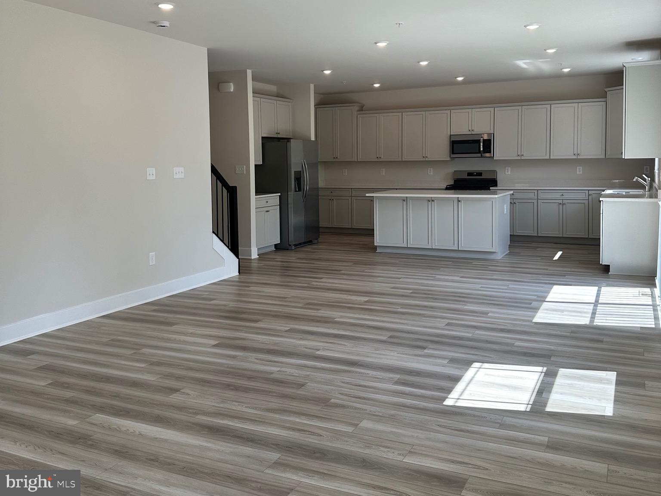
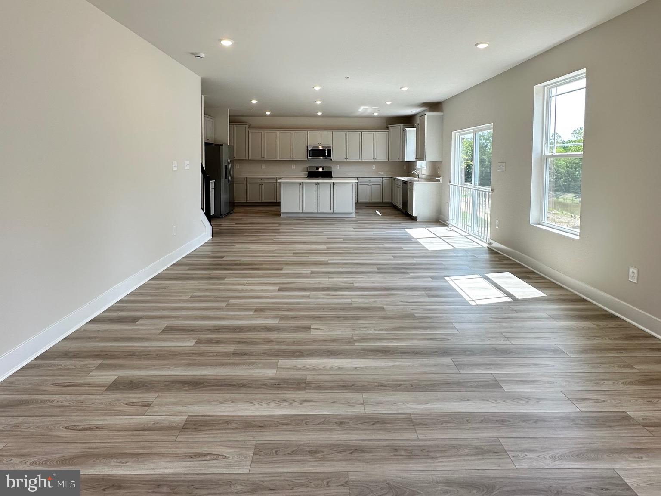
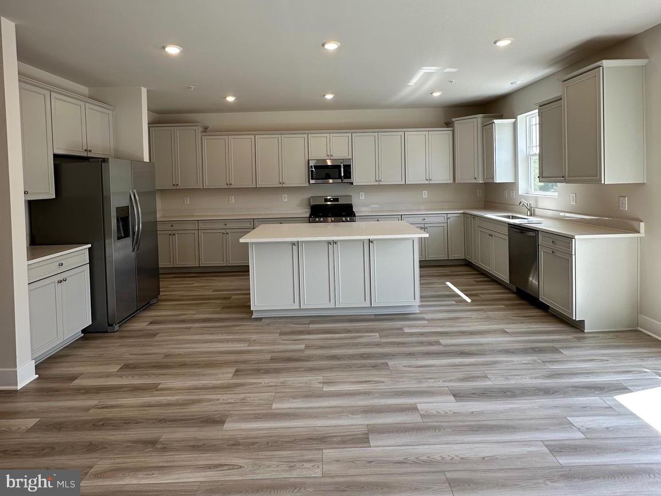
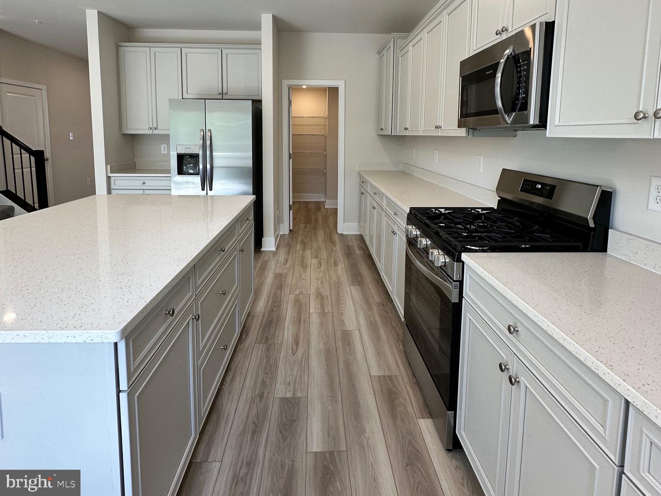
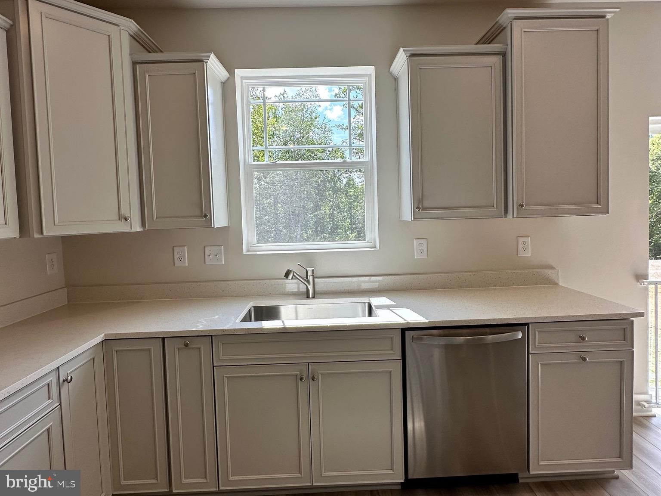
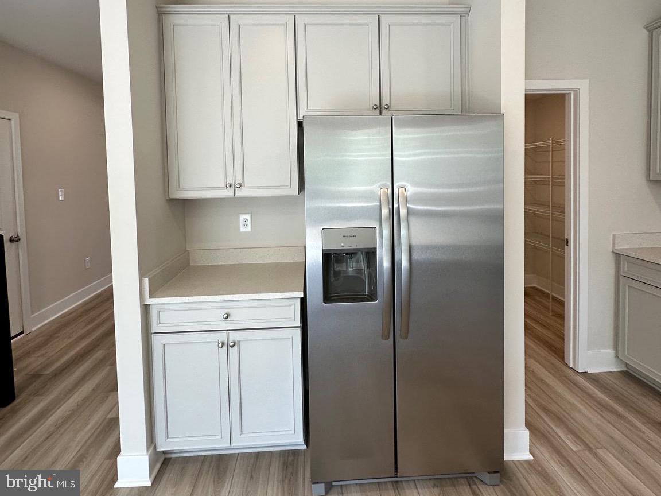
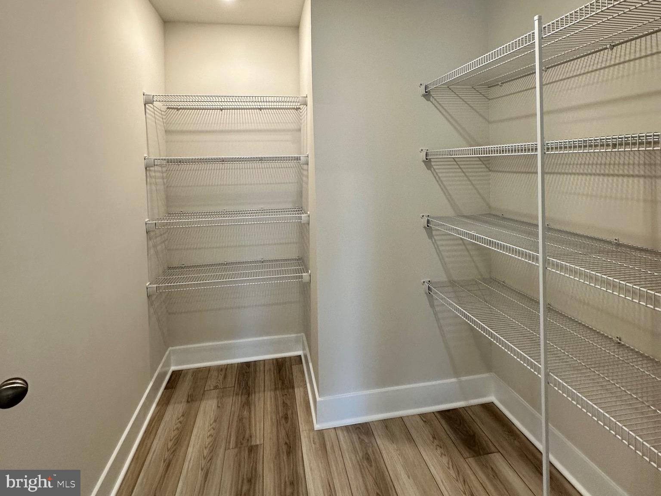
The heart of the home is the expansive kitchen, where culinary dreams come to life. Imagine gathering around the center island, adorned with sleek granite countertops and ample seating, perfect for morning coffee chats or hosting intimate gatherings. Equipped with stainless steel appliances, an expansive walk in pantry, and illuminated by LED lights, this kitchen is as functional as it is beautiful. Enjoy your morning coffee or casual meals in the spacious morning room, filled with natural light. Host family functions in the separate dining room off of the foyer when you enter your home.

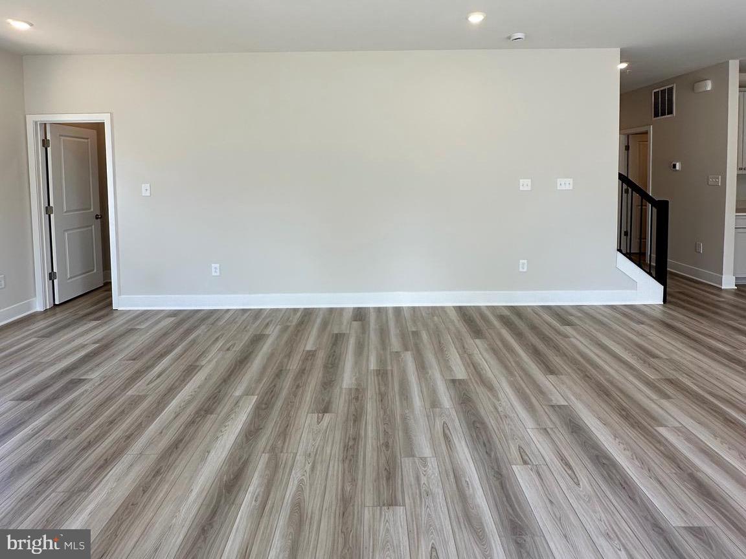
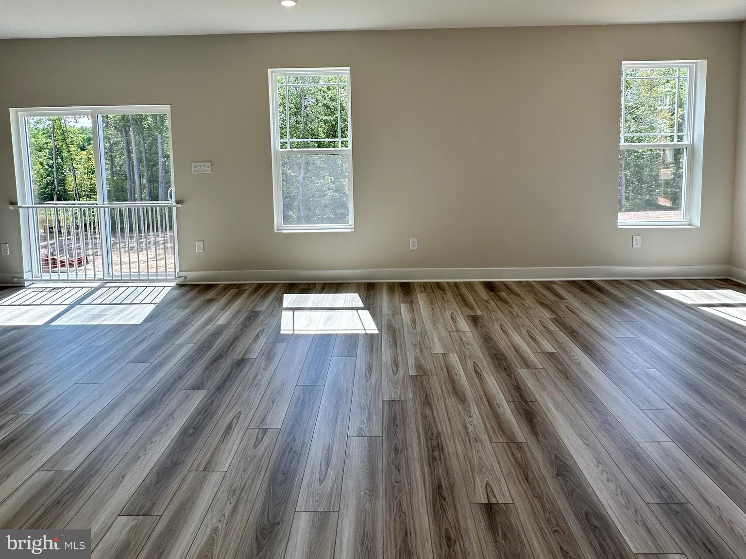
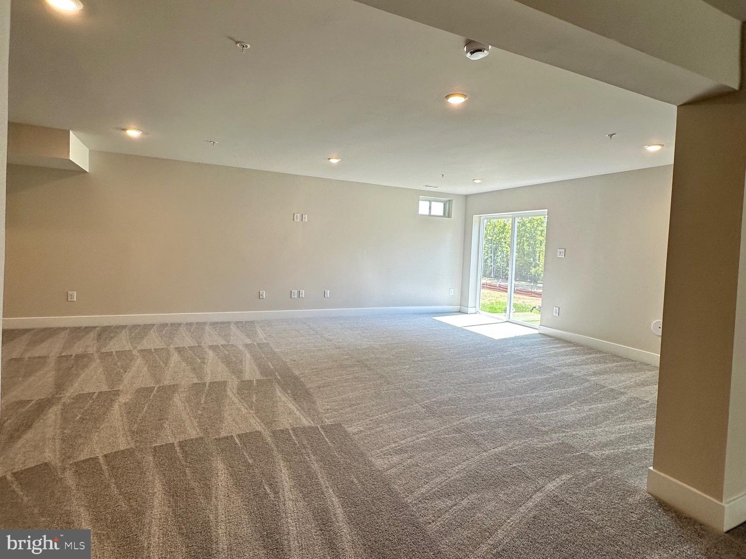
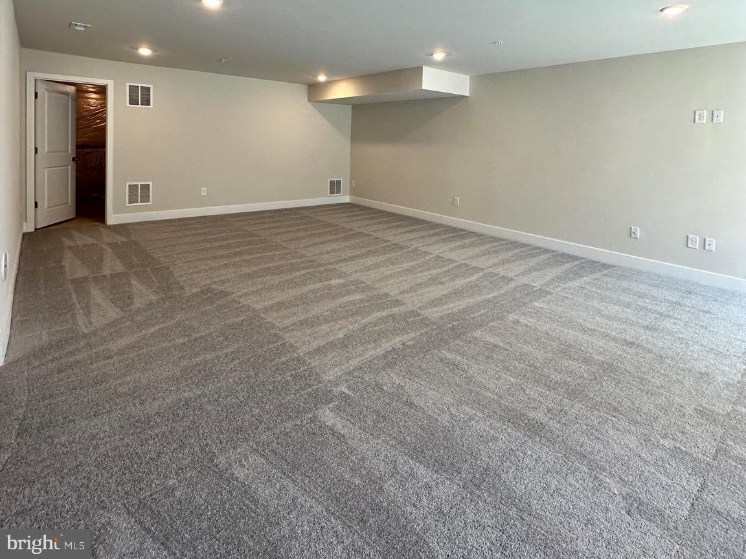
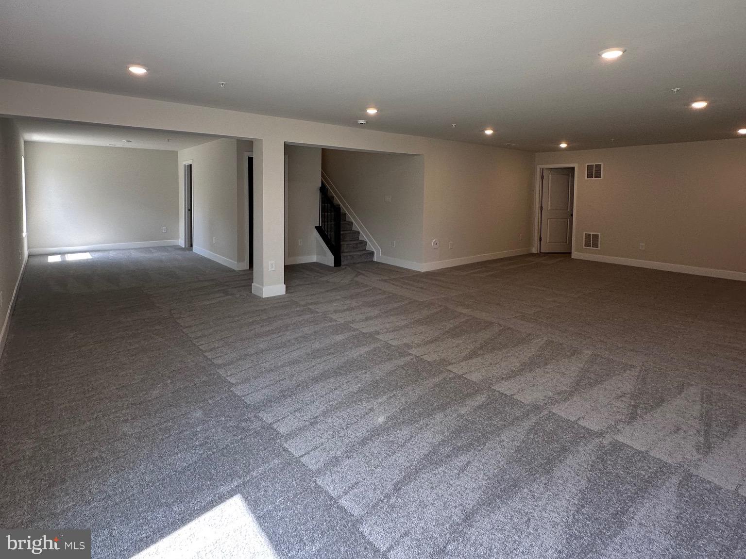
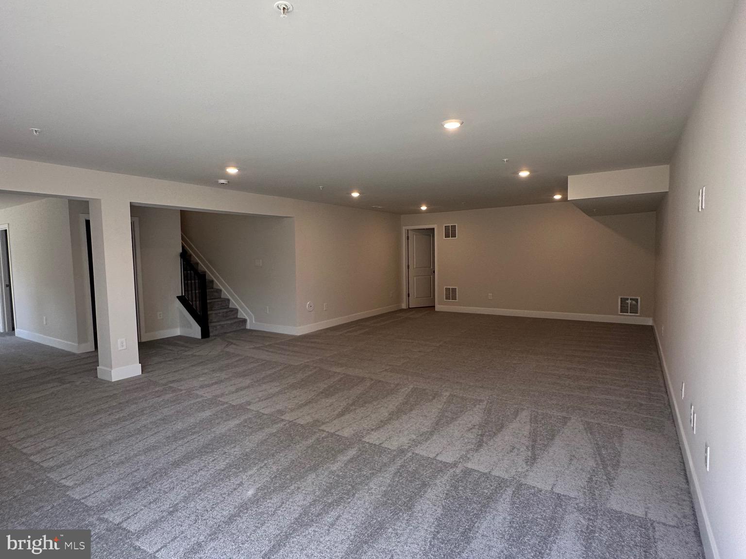
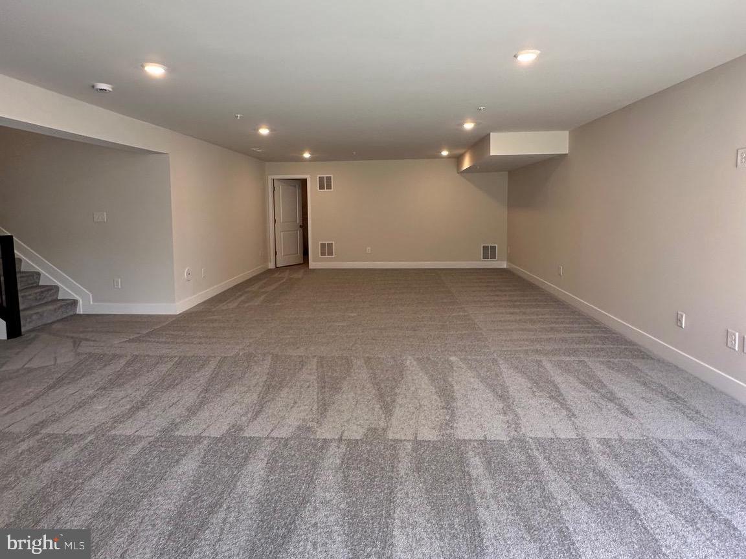
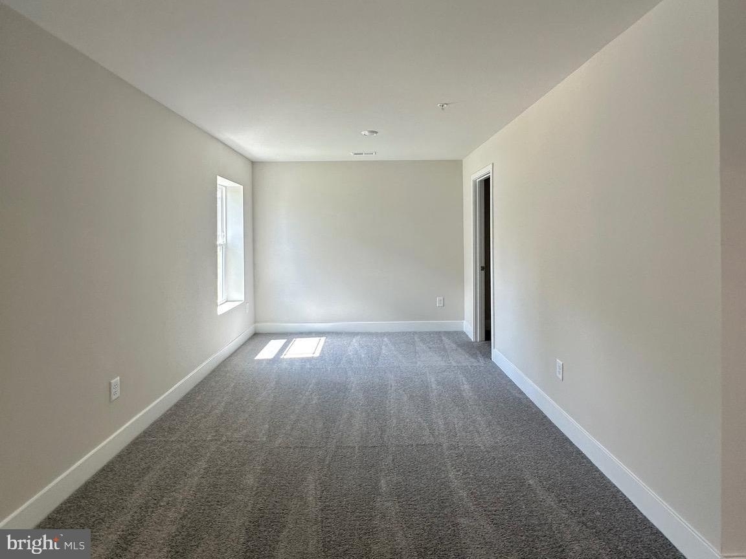
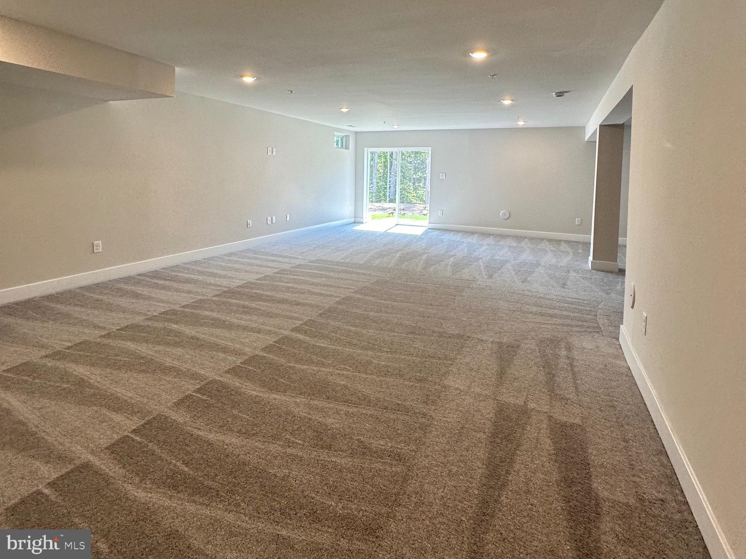
Cozy up by the fireplace in the inviting family room with wide plank vinyl flooring installed on the first floor perfect for relaxing evenings and memorable gatherings.  The basement features a finished recreation room, bedroom and a full bath is perfect for entertaining, a home theater, or a guest suite.

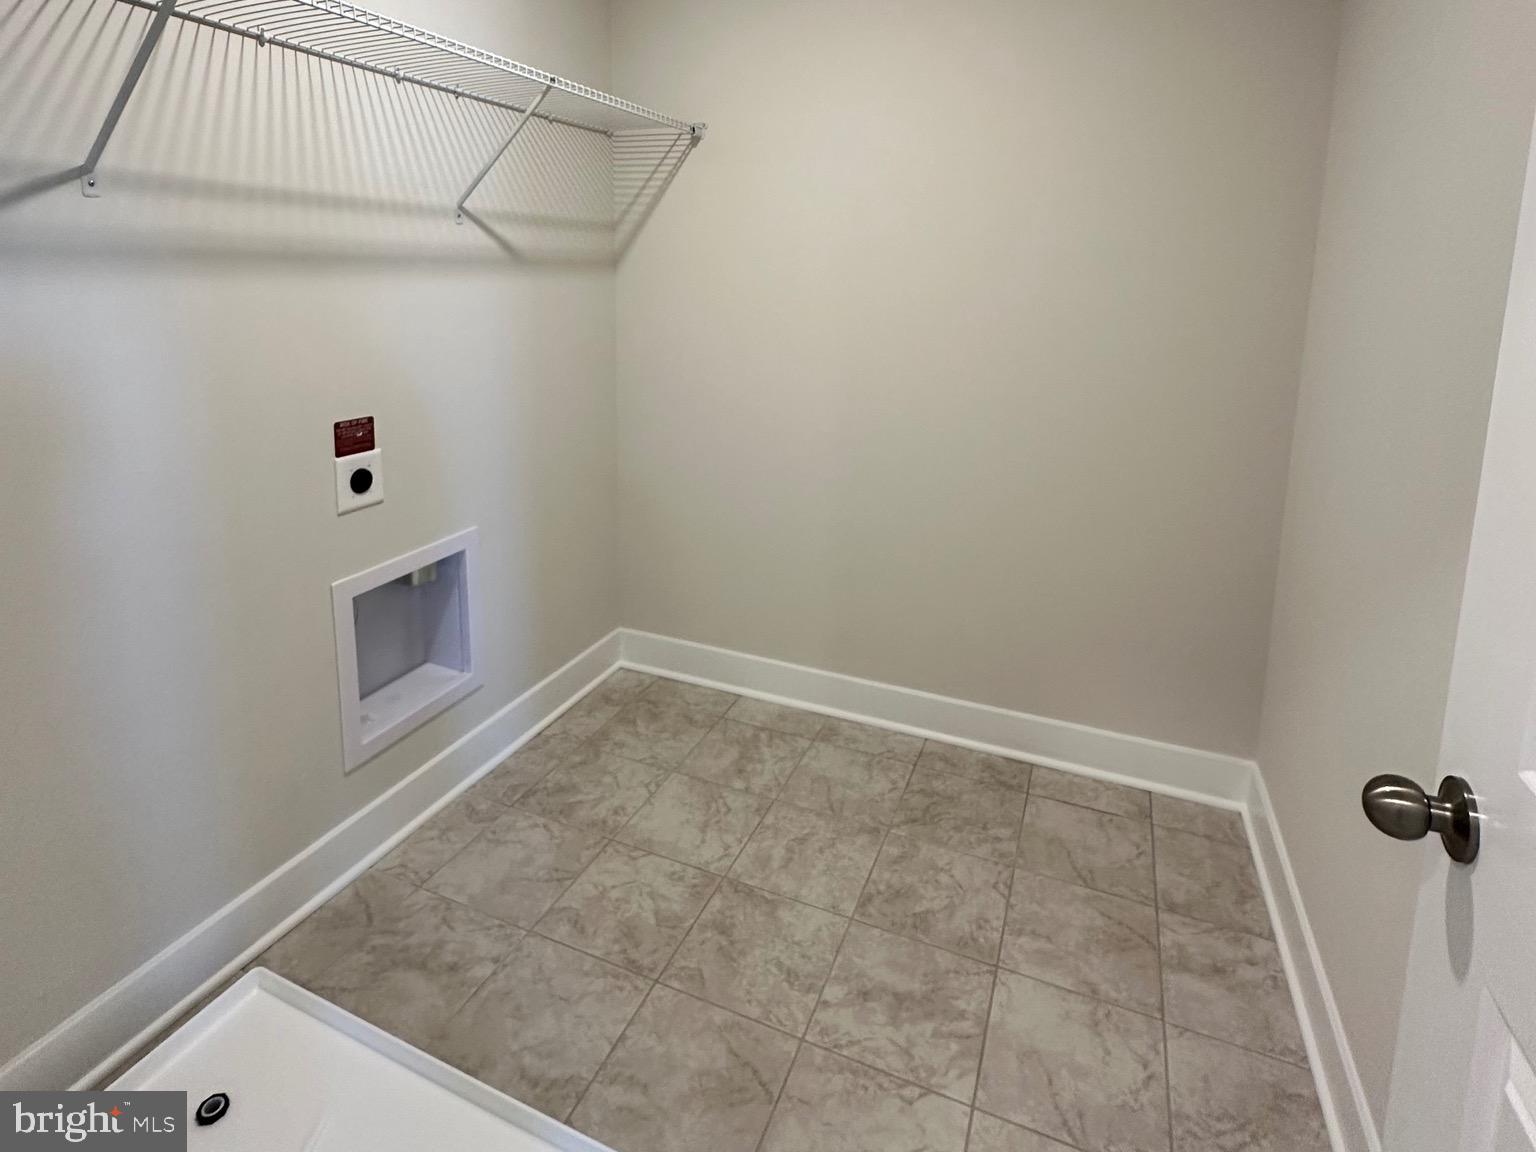
Stay active and social with access to the community clubhouse and state-of-the-art fitness center. Children can enjoy outdoor fun and make new friends at the tot lot/playground. Your furry friends will love the dedicated dog park, a great place for exercise and socialization. Beat the heat and unwind at the community swimming pool, offering a perfect retreat for summer days. Located in the vibrant St. Charles -Horizon Community, this home provides convenient access to shopping, dining, and entertainment options. As an added bonus, take advantage of builder credit available with the builder's preferred lender and title company. Plus, rest assured knowing that while the photos provided are for illustration purposes only, the actual home will exceed your expectations with its impeccable craftsmanship and attention to detail. Take advantage of this incredible opportunity to own a brand-new home in the desirable Highlands Community. Contact us today to learn more and schedule your private tour. Your dream home awaits you in SEPTEMBER 2026! For more information or to schedule a showing, CONTACT us now!

10529 COSMOS CT

Message successfully sent.

What would you like to know?

What is 3 + 4 ?

I agree to receive email communication and understand I can unsubscribe at any time.

I agree to be contacted by Charis Realty Group via call, email, and text for real estate services. To opt out, you can reply 'stop' at any time or reply 'help' for assistance. You can also click the unsubscribe link in the emails. Message and data rates may apply. Message frequency may vary. Privacy Policy

Related Properties

Discover this brand-new 1,748 sq. ft. open-concept home in Pinegrove—La Plata’s welcoming, family-friendly community. Featuring 3 spacious bedrooms, 2 full baths, 9’ ceilings, and a covered back porch, this modern ranch-style layout offers comfort, convenience, and room to grow.

The gourmet kitchen shines with white cabinetry, quartz countertops, stainless-steel appliances, a walk-in pantry, and an oversized island that opens to the bright living and dining areas—perfect for everyday living and gatherings. The private owner’s suite includes a large walk-in closet, double-bowl vanity, and walk-in shower. Two guest bedrooms and a stylish full bath sit at the front of the home, ideal for family, guests, or a home office.

Enjoy a dedicated laundry room with washer and dryer, a two-car garage, included window treatments, and a Smart Home® package powered by ADT.

Pinegrove offers a peaceful neighborhood feel and the opportunity to stop renting and start building equity and long-term wealth through homeownership. Modern living, community connection, and a smart financial future—welcome home
#MDCH2056486

LA PLATA

514 TWISTED TWIG LANE

3 Beds

2 Baths

2,558 Sq.Ft.

$544,990

MLS#: MDCH2056486

Move-in ready August! Welcome to the Penwell model by D.R. Horton, located in the desirable Pinegrove community, surrounded by scenic stream valleys and wooded homesites. This new construction home offers 4 bedrooms, 2.5 bathrooms, and a thoughtfully designed open floor plan.The main level features a versatile flex space ideal for a home office, study, or additional living area. The open concept kitchen flows seamlessly into the spacious family room, creating a functional layout for everyday living and entertaining. Upstairs, the home includes four generously sized bedrooms, including a private owner’s suite. The fully finished lower-level recreation room provides additional living space perfect for gatherings, hobbies, or relaxation. Pinegrove offers a peaceful, nature-filled setting with community amenities designed for an active lifestyle, while still providing convenient access to shopping, dining, and commuter routes. Don’t miss this opportunity to own a new home in Pinegrove with an August move-in timeframe.
#MDCH2056128

LA PLATA

513 TWISTED TWIG LANE

4 Beds

2 Baths

2,527 Sq.Ft.

$568,990

MLS#: MDCH2056128

Custom home on acreage in Hollybrook Farm. Tucked away on three private acres at the end of a peaceful cul-de-sac, this pristine Litz Custom Home offers the space, craftsmanship, and setting buyers are always hoping to find. Litz homes are known for their quality construction and thoughtful design, and this property showcases that reputation beautifully. The welcoming front porch invites you to slow down and enjoy the surrounding nature before stepping inside to a two-story foyer with gleaming Cameroon timber floors, one of the hardest woods on the planet and best protection from scratches from pets or high traffic. The foyer opens to formal living and dining rooms with 9-foot ceilings, creating an elegant space for entertaining while still feeling warm and comfortable for everyday living. The kitchen is designed for gathering, featuring upgraded countertops, stainless steel appliances, abundant cabinetry, and a sunny breakfast area. Just off the kitchen, the family room offers a gas fireplace and surround sound with large windows bringing natural light into the heart of the home. In 2021, the owners expanded the living space with a composite deck and a stunning 14×14 sunroom, creating a seamless connection between indoor comfort and outdoor living. Whether it’s morning coffee, quiet evenings, or hosting friends, this space quickly becomes a favorite. Upstairs, you’ll find four spacious bedrooms, including an owner’s suite with tray ceiling and rope lighting. The owner’s bath features a large walk-in shower, centric soaking tub, and dual sinks, creating a comfortable retreat at the end of the day. On the opposite side of the level, the bonus room over the garage provides incredible flexibility and could easily function as a second owner’s suite, guest retreat, or private office, with convenient access to the full hall bathroom. The finished basement adds even more living space, offering a large recreation area, a full bathroom, room for an additional bedroom if desired, and a custom dedicated dog-washing station that pet lovers will appreciate. Additional highlights include gas on-demand hot water, a front and backyard irrigation system, and a 16×24 two-level shed with electricity and 200-amp service, plus a lean-to for tractor or equipment storage. With abundant storage and thoughtful features throughout such as the "Christmas Lights" upgrade offering specializes electrical access for seasonal/holiday lighting and water/electric on the rear deck, this property offers both functionality and charm. Located close to schools, shopping, and major commuting routes, Hollybrook Farm offers the privacy of acreage living while still being convenient to everything you need.
#MDCH2052456

LA PLATA

11511 SUMMERTON COURT

4 Beds

3 Baths

4,254 Sq.Ft.

$760,000

MLS#: MDCH2052456

Welcome HOME St Charles Horizon LaPlata, MD! This three-story 6 bedroom, 4 full bath home features an inviting open-concept layout on the first floor combining the Great Room, dining room and kitchen, a secondary bedroom located near the entry, a full bath. Four additional bedrooms and two full bathrooms on the upper level, including the expansive owner’s suite with en suite and walk in closet. The finished basement features a finished recreation room, 1 bedroom and 1 full bath. Estimated November 2026 Delivery, this is a to be built new construction home. Tours are conducted at the model. Attend our weekend Open House Tours!

Schedule your showing today! 

Photos are for illustrative purposes only.
#MDCH2055920

LA PLATA

10517 COSMOS CT

6 Beds

4 Baths

N/A

$556,190

MLS#: MDCH2055920

Welcome home to 1019 Merry Elm St in La Plata! This beautifully maintained property offers an inviting open-concept main level featuring stainless steel appliances, quartz countertops with a matching backsplash, and a stylish barn door leading to the pantry, with a seamless flow between the living, dining, and kitchen spaces that’s perfect for both everyday living and entertaining, plus a convenient main-level powder room. Upstairs, you’ll find a spacious landing, four generously sized bedrooms, and two full bathrooms, along with a walk-in laundry area offering additional storage, while the primary suite provides a relaxing retreat with a large walk-in closet and dual vanities. Natural light fills the home throughout, and the basement offers a recreation area with potential for an additional bonus room ideal for a home office, gym, or guest space. Step outside to enjoy the  backyard complete with a deck perfect for relaxing or entertaining, all conveniently located near shopping, dining, grocery stores, and major commuter routes.
#MDCH2053812

LA PLATA

1019 MERRY ELM DRIVE

4 Beds

2 Baths

2,426 Sq.Ft.

$559,900

MLS#: MDCH2053812

New on site 3 days ago
Where can you find a well built,  all brick home on a large private lot? Does a peaceful and quiet neighborhood exist that is only  minutes from access to major roadways and shopping conveniences?  The answer is "YES!" but it's only the beginning of your HOME SWEET HOME story in this hidden gem!
Pride of ownership is present from the moment you drive up!9655 Sharon Drive in wonderful La Plata, MD offers  5 huge bedrooms, 3 1/2 bathrooms, stunning hardwood flooring and no maintenance LVP , some new carpeting, even the garage floor is epoxy and no maintenance. All the rooms in this home are spacious. Wait until you preview the HUGE family room, if you are an entertainer, you have found your spotlight. Worried about those pricey repairs that can come with a seasoned home? Set them aside because the current owners leave nothing to chance!!! Roof 2014, Gutters, Shutters, Water Heater and two working fireplaces, insure, major repairs are not a concern for the future owners.  On site outbuildings are HUGE, ready for your dreams to unfold. Workshops and storage galore exists and is waiting your plans for the future. 
Large laundry room, a well thought out floor plan and windows galore make this home and its wooded surroundings offer the peace of home yet quick access to all things necessary in today's world. If this sounds too good to be true then don't miss your chance to own this fantastic Home!
#MDCH2057048

LA PLATA

9655 SHARON AVENUE

5 Beds

3 Baths

3,342 Sq.Ft.

$550,000

MLS#: MDCH2057048

New, improved price...Stunning brick front Rambler in the heart of LaPlata! Close to shopping, commuting, schools, trails, etc. The current owners have updated so much in this home, including: newer storage shed, 6' Vinyl privacy fence in the rear of the home, garage door and opener, 2 new HVAC units, All new Anderson windows, new gas fireplace insert, newer appliances, new patio with deck and roof in the backyard, new front and side stamped concrete sidewalks, new Roof, new engineered flooring, painted kitchen cabinets, insulated attic and painted sides and rear of home.  All you have to do is move In... everything is done for you!  
Main level living at it's best! Large kitchen and eating area, separate laundry room area with utilities, family room/den with gas fireplace that leads to the covered porch out back. Separate sitting area that can be used for a study, play area, exercise, endless possibilities!  The primary bedroom has it's own on suite full bath with newer shower and tub with double vanities. Bedroom 2 and 3 and a full bath between them with plenty of closet space.  Sellers have found their home of choice and can settle soon. Call for your appointment today!
#MDCH2056344

LA PLATA

18 QUAILWOOD PARKWAY

3 Beds

2 Baths

2,595 Sq.Ft.

$554,900

MLS#: MDCH2056344

New on site today
Nestled on a private 4.26-acre wooded homesite in Brynwood Farm Estates, this well-maintained brick split-level offers peaceful Southern Maryland living with everyday convenience. Hidden in a forested valley with natural beauty all around, the home combines Dutch Colonial-inspired exterior character with a classic mid-century tri-level layout. Solid construction, real hardwood floors, brick accents, a wood pellet burning fireplace, generous windows, and thoughtful upkeep give the home the warmth and personality buyers often miss in newer builds. The main level includes an entryway foyer with two coat closets, living room, dining room with a fantastic picture window, and a kitchen with access to the screened porch. The lower level includes a family room, laundry/utility/mud room, and a private bedroom suite with a connecting full bath—ideal for guests, multigenerational living, a teen suite, office, hobby space, or second primary suite. Upstairs, the primary suite offers its own connecting full bath, along with two additional bedrooms and another full bath. The traditional three-level layout creates natural separation between living, sleeping, work, and guest spaces, while keeping the home connected and comfortable. Significant updates offer peace of mind, including a sealed crawlspace with commercial-grade dehumidification system (2022) and a 450 foot well (2018). Another of the home’s valuable improvements is the 2025 Carrier 16 SEER high-efficiency heat pump, supporting year-round comfort with modern electric heating and cooling. The home also retains its oil-fired baseboard heat, giving the flexibility of two heating options rather than relying on a single system. Additional interior features include quartz countertops, a kitchen island with butcher block top, central vacuum, hardwood and tile flooring, and a fireplace with a pellet insert. A true standout feature is the oversized climate-controlled detached two-car garage, complete with a wood burning fireplace and mini-split HVAC system (2025). More than basic parking, this space offers serious year-round workshop potential and ample storage—ideal for hobbyists, woodworkers, mechanics, gardeners, gear storage, or outdoor enthusiasts. Outside, the property delivers the acreage buyers dream of: a large screened-in porch that leads to a patio area, a backyard fire pit, flat fenced-in backyard with garden beds, front yard play area, wooded trails, mature trees, and frequent visits from deer, owls, hummingbirds, and lightening bugs. The screened porch extends the living space outdoors while keeping you comfortably sheltered, and the wooded setting makes nature feel like part of the home. The acreage has a year round flowing creek and shows signs of regular deer movement, including trails, bedding areas, and is a natural funnel area during the fall months for mature whitetail bucks to cruise through - adding to the appeal for wildlife watchers and outdoor enthusiasts. This property offers privacy, no HOA, a welcoming neighborhood atmosphere, and room to spread out while remaining close to town. Enjoy the feeling of being tucked away in the woods while staying within reach of La Plata, Waldorf, commuter routes, military bases, shopping, restaurants, and everyday services. This is Southern Maryland living at its best: privacy, character, useful space, and nature all around.
#MDCH2056882

LA PLATA

6355 HIDDEN VALLEY DRIVE

4 Beds

3 Baths

2,285 Sq.Ft.

$599,900

MLS#: MDCH2056882

New on site 1 day ago
PROFESSIONAL PHOTOS COMING SOON - Staging Friday July 10, Professionally cleaned Thursday July 9

Pride of ownership is unmistakable throughout this exceptional King’s Grant colonial, where thoughtful renovations, meticulous maintenance, and quality craftsmanship have created a home that’s truly move-in ready. Nestled in one of La Plata’s most sought-after communities, this beautifully updated residence offers the perfect balance of elegant living spaces, everyday comfort, and an outdoor retreat designed for making memories.

Step outside to your own private backyard oasis featuring a sparkling inground pool, expansive stamped concrete patio, refreshed landscaping, and a covered screened porch with brick paver flooring and ceiling fan—the perfect setting for summer entertaining, weekend gatherings, or simply relaxing after a long day.

Inside, beautiful bamboo flooring flows throughout the main level, where formal living and dining rooms provide timeless appeal. The heart of the home is the stunning kitchen, thoughtfully renovated in 2022 with custom soft-close cabinetry, granite countertops, stainless steel appliances, a coffee station, pantry, and abundant lighting. Open to both the breakfast area and the inviting family room with a gas fireplace, this space was designed for effortless everyday living and entertaining.

Upstairs, retreat to the spacious primary suite featuring vaulted ceilings, room for a sitting area, dual closets with custom organizers, and a spa-inspired bathroom completely renovated in 2024. Beautiful ceramic tile, dual vanities with marble countertops, a soaking tub, and a custom walk-in shower with elegant marble accents create a luxurious space to begin and end each day. Three additional bedrooms and an updated full bath complete the upper level.

The fully finished, partially daylight basement provides even more flexible living space with a large recreation room, bonus room perfect for a home office, gym, or hobby space, a refreshed full bathroom, and generous storage.

Beyond its beautiful finishes, what truly sets this home apart is the care it has received over the years. Significant improvements—including a renovated kitchen and primary bath, newer roof, HVAC system, asphalt driveway, pool updates, and countless thoughtful enhancements—reflect a level of pride and maintenance that is increasingly difficult to find. This is more than a beautiful home—it’s one you can purchase with confidence.
#MDCH2057060

LA PLATA

1034 NORFOLK DRIVE

4 Beds

3 Baths

2,972 Sq.Ft.

$609,900

MLS#: MDCH2057060

 - property

Send a message

Message successfully sent.

Your message

What is 3 + 4 ?

Reason for contacting?

I agree to receive email communication and understand I can unsubscribe at any time.

I agree to be contacted by Charis Realty Group via call, email, and text for real estate services. To opt out, you can reply 'stop' at any time or reply 'help' for assistance. You can also click the unsubscribe link in the emails. Message and data rates may apply. Message frequency may vary. Privacy Policy

Sign Out

Virtual Assistant

Would you like to take the next step with this property? We can help you schedule a showing or virtual tour, or send you more details.

Yes, I would like more information.

Thank You for Your Reply, One of Our Agents will contact you as soon as possible

No, maybe later.

Thank you, you can always contact me via email, phone number or through the contact form.

Realhub AI

Lucy - Your AI-Powered Realtor

Update Your Temporary Password

Personalize your search

Enter your email and we'll notify you immediately when new listings match what you're looking for.

or enter email address

Already have an account ? Login here

Continue your home search

I agree to receive communications and understand I can unsubscribe at any time.

I agree to be contacted by Charis Realty Group via call, email, and text for real estate services. To opt out, you can reply 'stop' at any time or reply 'help' for assistance. You can also click the unsubscribe link in the emails. Message and data rates may apply. Message frequency may vary. Privacy Policy

Already have an account ? Login here

We use cookies

We use cookies primarily for analytics to enhance your experience. By accepting, you agree to our use of these cookies. You can manage your preferences or learn more about our cookies policy.