

Property
Beds
3
Full Baths
2
1/2 Baths
2
Year Built
2018
Sq.Footage
1,794
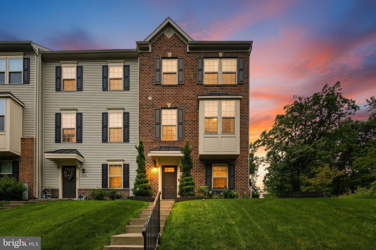
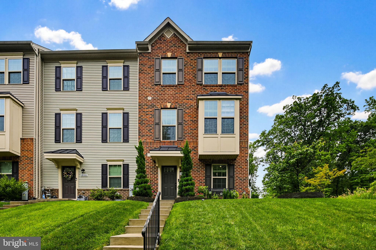
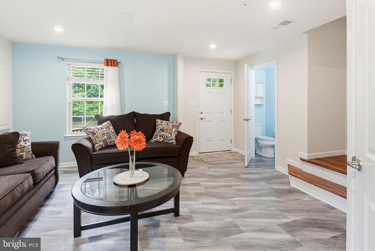
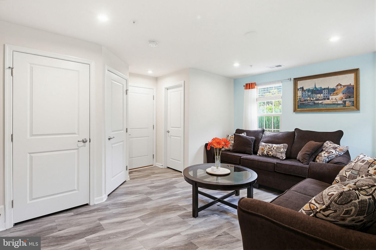
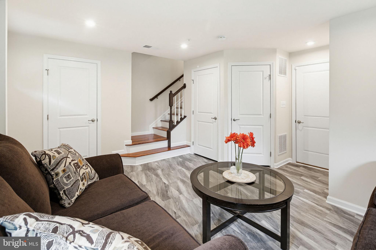
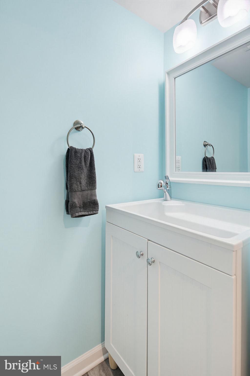
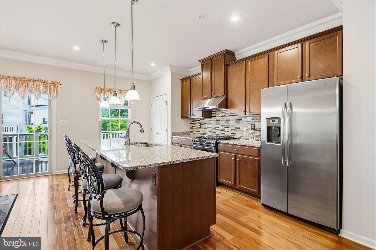
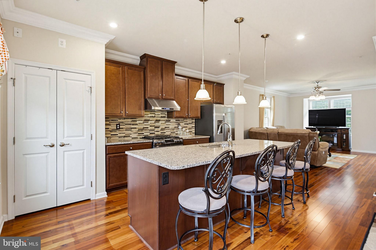
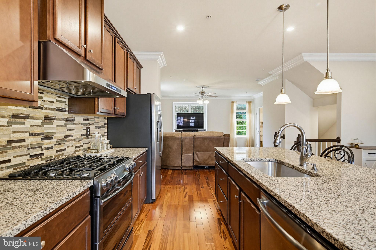
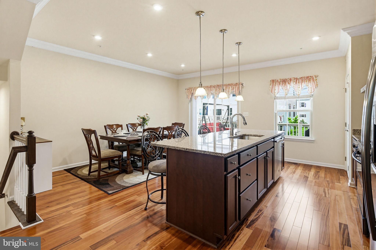
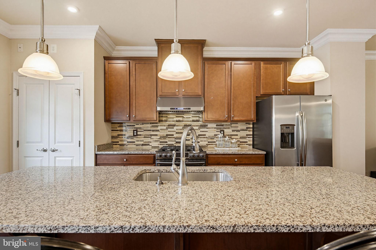
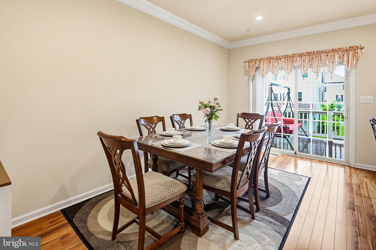
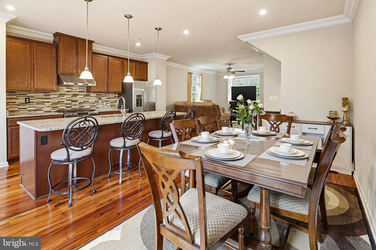
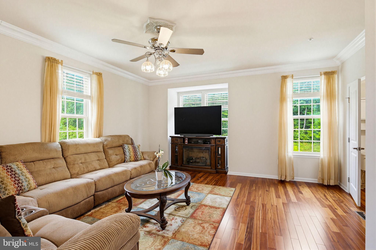
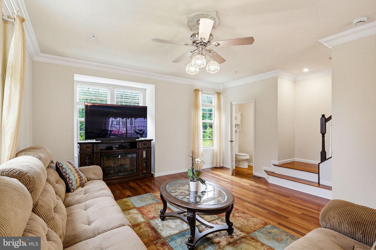
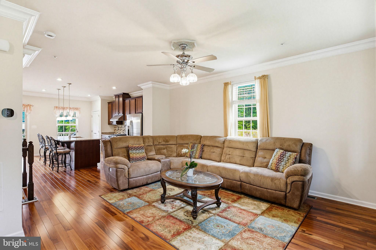
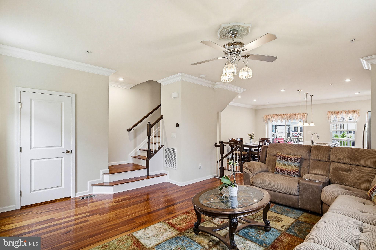
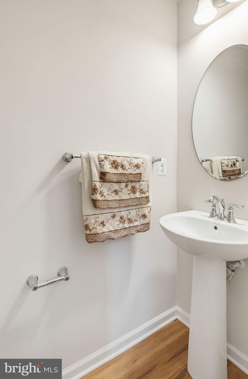
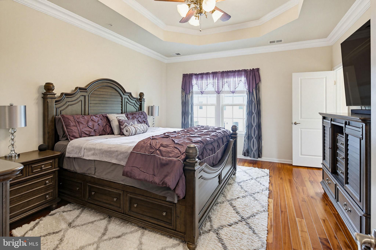
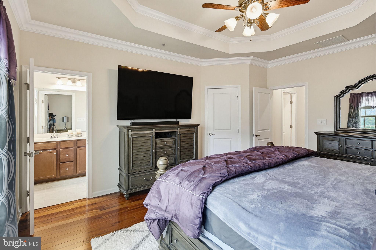
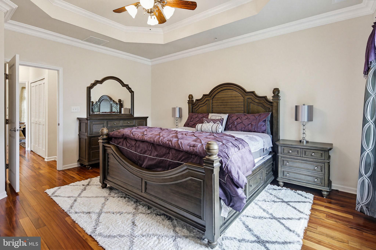
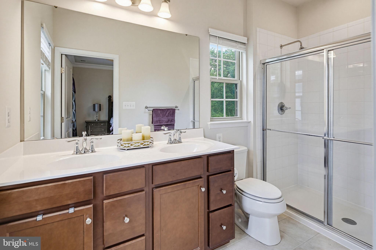
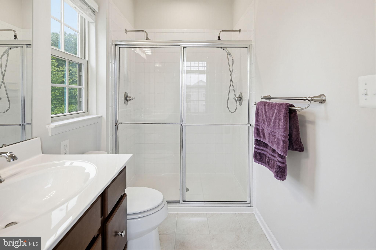
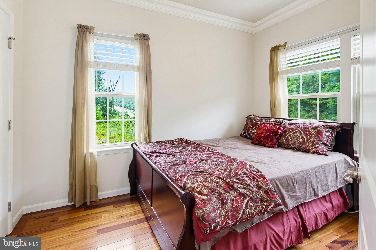
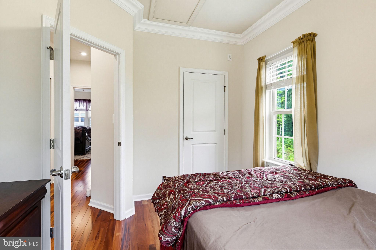
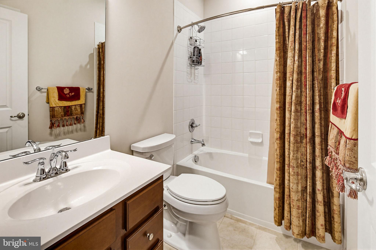
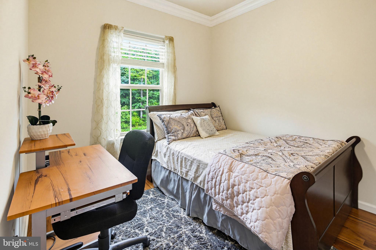
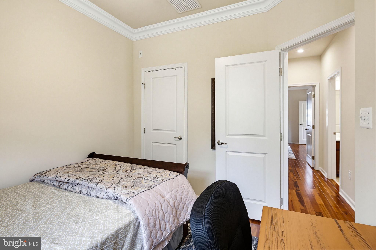
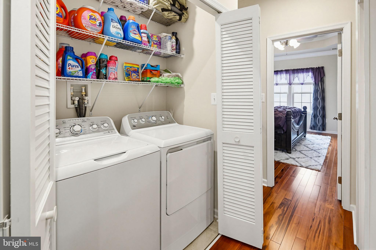
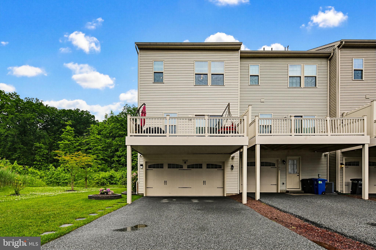
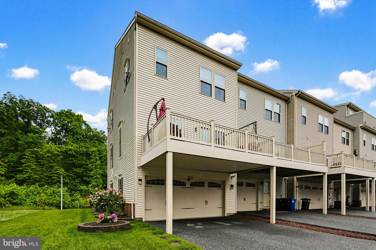
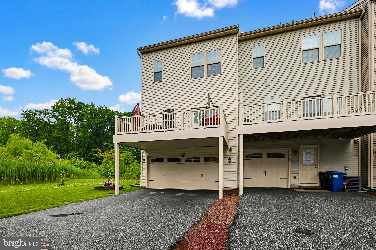
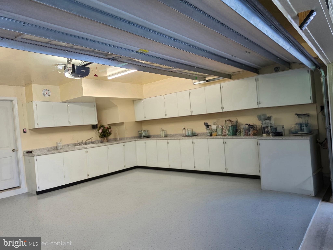
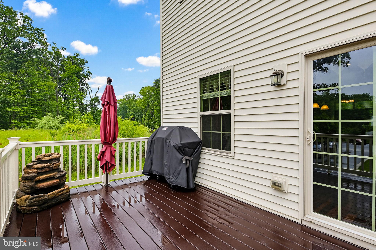
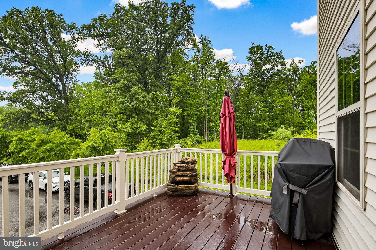
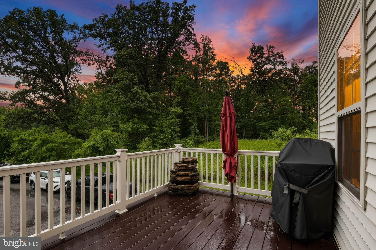
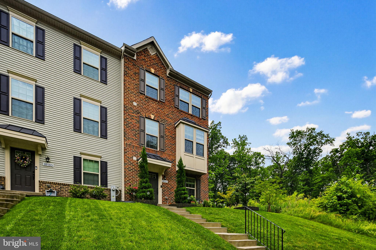
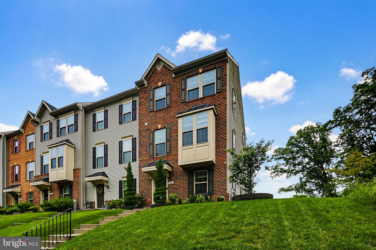
This is the one you have been waiting for! This Windlass Run end-unit townhome has been meticulously maintained by the original owners. The entry level features a family room with new tile flooring, half-bath, walk-in closet, and two car rear entry garage with built-in cabinetry. The open concept middle level features Brazilian Koa wood flooring, crown moldings, half-bath, a spacious living room with bay window, and a large eat-in kitchen. The kitchen has a center island, granite counters, premium cabinetry, stainless steel appliances, range hood, pantry, cable pre-wire, and ample space for a large table. The third floor includes more Brazilian Koa flooring and crown moldings, three large bedrooms, two full baths, and laundry closet. The spacious primary bedroom has tray ceilings, a walk-in closet, and full bath with dual sinks. The exterior features a brick front, bay window, a large composite deck off the kitchen, and driveway parking. The end of group location adds five extra windows to add more natural light to the interior. Windlass Run features many amenities including access to the outdoor swimming pool. Shows well.
Features & Amenities
Interior
-
Other Interior Features
Ceiling Fan(s), Kitchen Island, Walk-In Closet(s), Built-in Features, Crown Molding, Open Floorplan
-
Total Bedrooms
3
-
Bathrooms
2
-
1/2 Bathrooms
2
-
Above Grade Finished Area
1794.0
-
Basement YN
NO
-
Cooling YN
YES
-
Cooling
Central Air, Ceiling Fan(s), Electric
-
Fireplace YN
NO
-
Heating YN
YES
-
Heating
Natural Gas, Forced Air
-
Pet friendly
N/A
Exterior
-
Garage
Yes
-
Garage spaces
2
-
Construction Materials
Brick
-
Parking
Garage, Driveway, Attached
-
Patio and Porch Features
Deck
-
Pool
Yes
-
Pool Features
Community
-
Waterfront YN
NO
Area & Lot
-
Lot Size(acres)
0.06
-
Lot Size(square feet)
2831.0
-
Property Type
Residential
-
Property Sub Type
Townhouse
-
Architectural Style
Colonial
Price
-
Sales Price
$420,000
-
Tax Amount
$4,397
-
Sq. Footage
1, 794
-
Price/SqFt
$234
HOA
-
Association
Yes
-
Association Fee
$77
-
Association Fee Frequency
Monthly
-
Association Fee Includes
N/A
School District
-
Elementary School
N/A
-
Middle School
N/A
-
High School
N/A
Property Features
-
New Construction
NO
-
Association Amenities
Clubhouse, Fitness Center
-
Foundation Details
Slab
-
Senior Community YN
NO
-
Sewer
Public Sewer
-
Tax Lot
163
-
Water Source
Public
Schedule a Showing
Showing scheduled successfully.
Mortgage calculator
Estimate your monthly mortgage payment, including the principal and interest, property taxes, and HOA. Adjust the values to generate a more accurate rate.
Your payment
Principal and Interest:
$
Property taxes:
$
HOA fees:
$
Total loan payment:
$
Total interest amount:
$
Location
County
BALTIMORE
Elementary School
Middle School
High School
Listing Courtesy of Charles A Van Swol , Cummings & Co. Realtors
RealHub Information is provided exclusively for consumers' personal, non-commercial use, and it may not be used for any purpose other than to identify prospective properties consumers may be interested in purchasing. All information deemed reliable but not guaranteed and should be independently verified. All properties are subject to prior sale, change or withdrawal. RealHub website owner shall not be responsible for any typographical errors, misinformation, misprints and shall be held totally harmless.

AGENT
Ashley Andrews
Call Ashley today to schedule a private showing.

* Listings on this website come from the FMLS IDX Compilation and may be held by brokerage firms other than the owner of this website. The listing brokerage is identified in any listing details. Information is deemed reliable but is not guaranteed. If you believe any FMLS listing contains material that infringes your copyrighted work please click here to review our DMCA policy and learn how to submit a takedown request.© 2024 FMLS.
Related Properties
MIDDLE RIVER
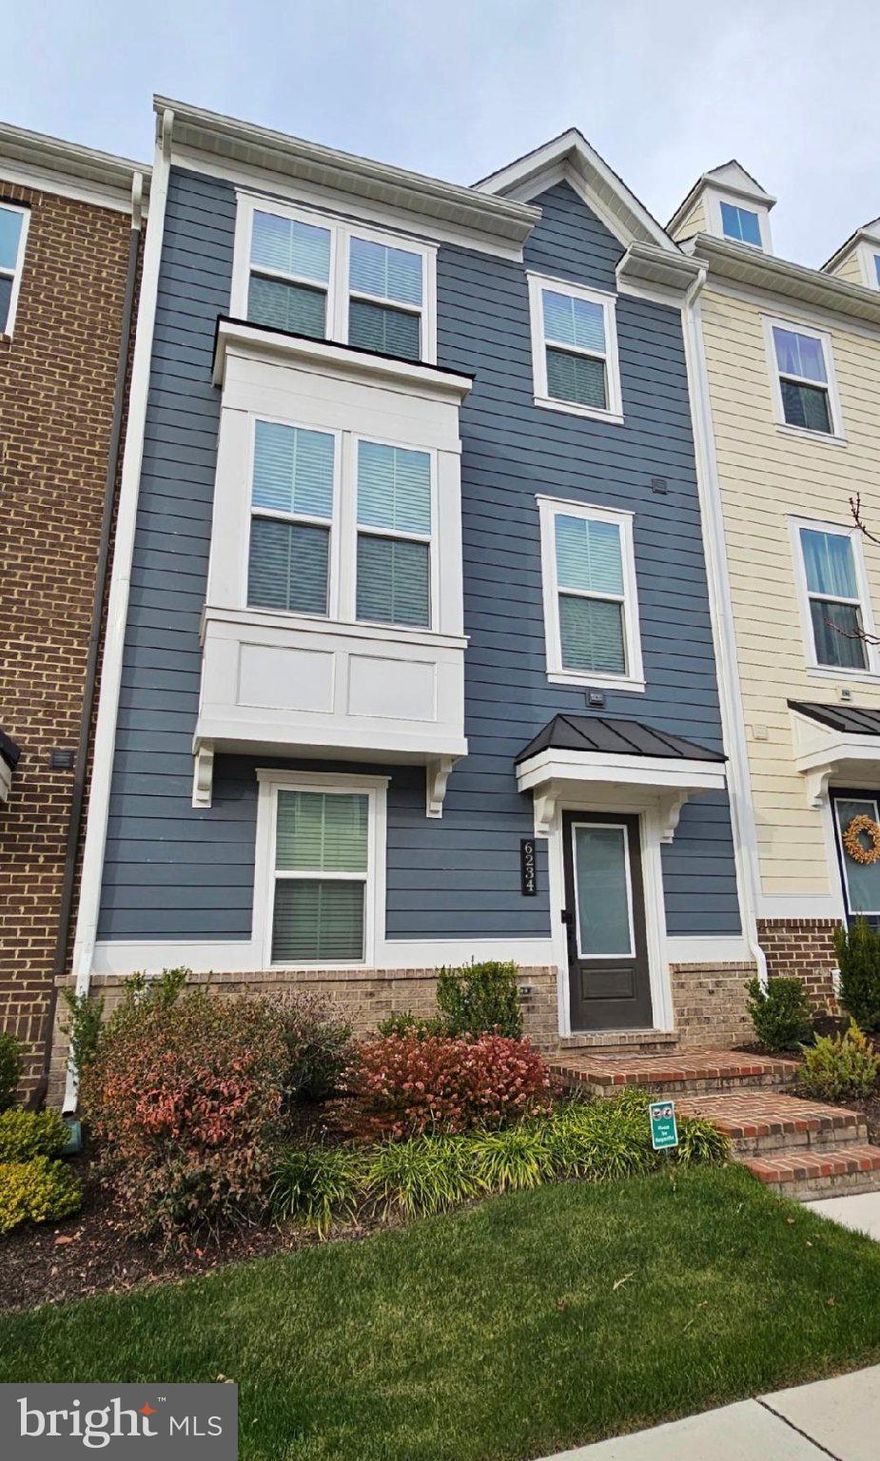
6234 ISLINGTON STREET
3 Beds
2 Baths
2,136 Sq.Ft.
$464,900
MLS#: MDBC2163746
MIDDLE RIVER
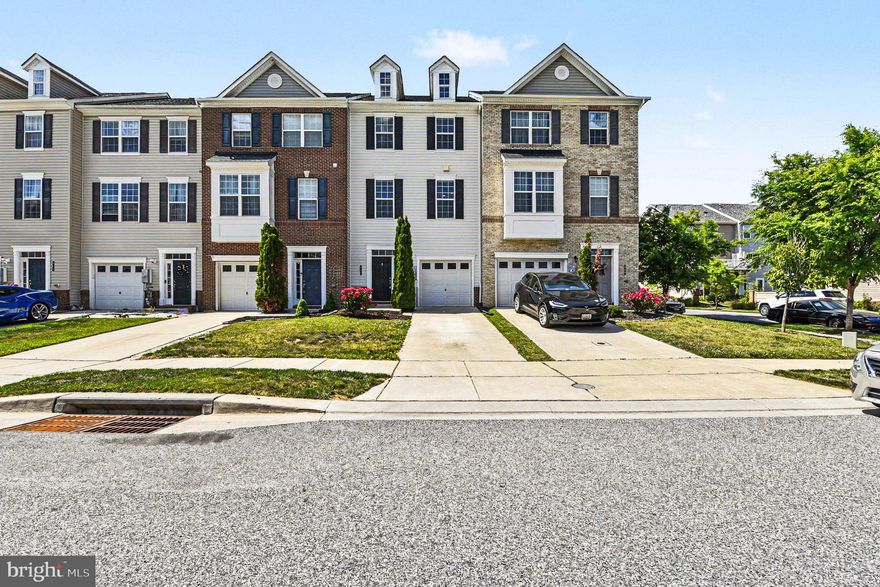
957 MORGAN RUN ROAD
4 Beds
3 Baths
2,260 Sq.Ft.
$420,000
MLS#: MDBC2162914

MIDDLE RIVER
9663 DAVISON ROAD
3 Beds
3 Baths
2,580 Sq.Ft.
$389,900
MLS#: MDBC2164500
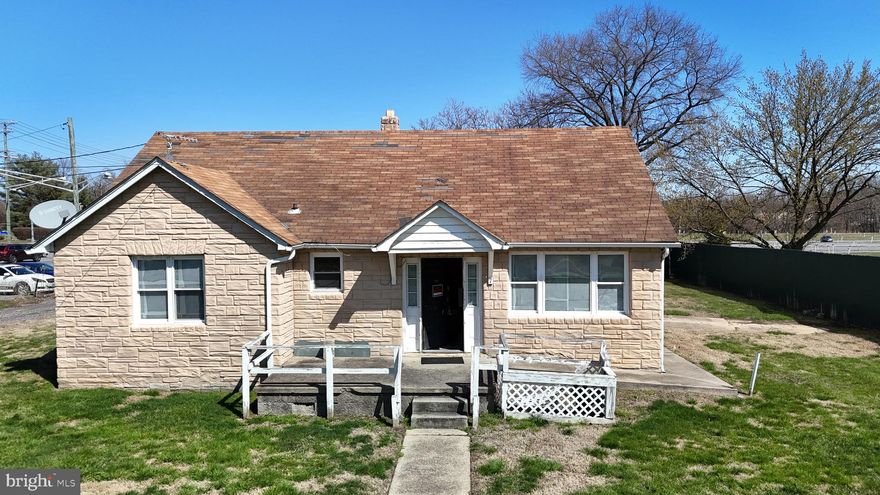
MIDDLE RIVER
7 WOODLAND
5 Beds
3 Baths
2,242 Sq.Ft.
$399,999
MLS#: MDBC2157494

MIDDLE RIVER
6717 GREENLEIGH AVENUE
3 Beds
2 Baths
2,247 Sq.Ft.
$489,990
MLS#: MDBC2161996
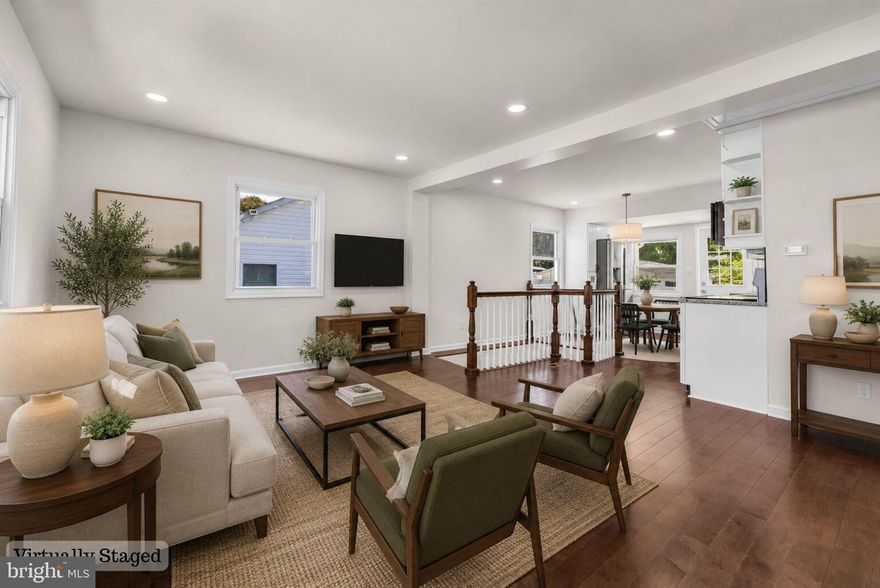
MIDDLE RIVER
3 COMPRESSION COURT
4 Beds
2 Baths
1,910 Sq.Ft.
$349,900
MLS#: MDBC2161838

MIDDLE RIVER
5 SHIREHALL COURT
4 Beds
3 Baths
1,960 Sq.Ft.
$350,000
MLS#: MDBC2163660
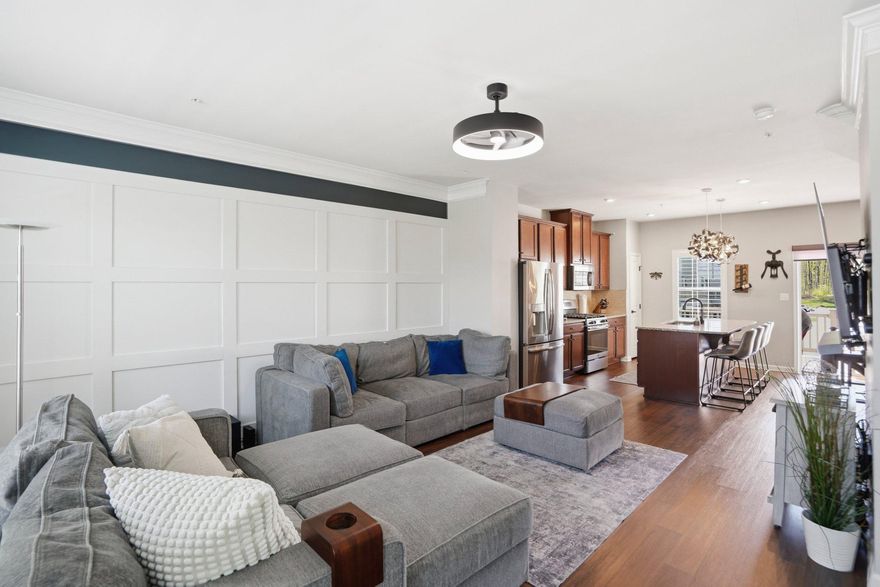
MIDDLE RIVER
806 FOXLEIGH WAY
3 Beds
2 Baths
1,960 Sq.Ft.
$399,900
MLS#: MDBC2158764

MIDDLE RIVER
10516 BIRD RIVER ROAD
2 Beds
1 Baths
1,312 Sq.Ft.
$349,900
MLS#: MDBC2115742
.png)