Properties

Browse or get in touch to schedule a walkthrough.

  • Nearby me
Price range

Popular features

Community features

Property features

Waterfront

View

Exterior Features

Interior Features

Style

10000 properties match your criteria

Updated 1 minute ago

E-Alert name
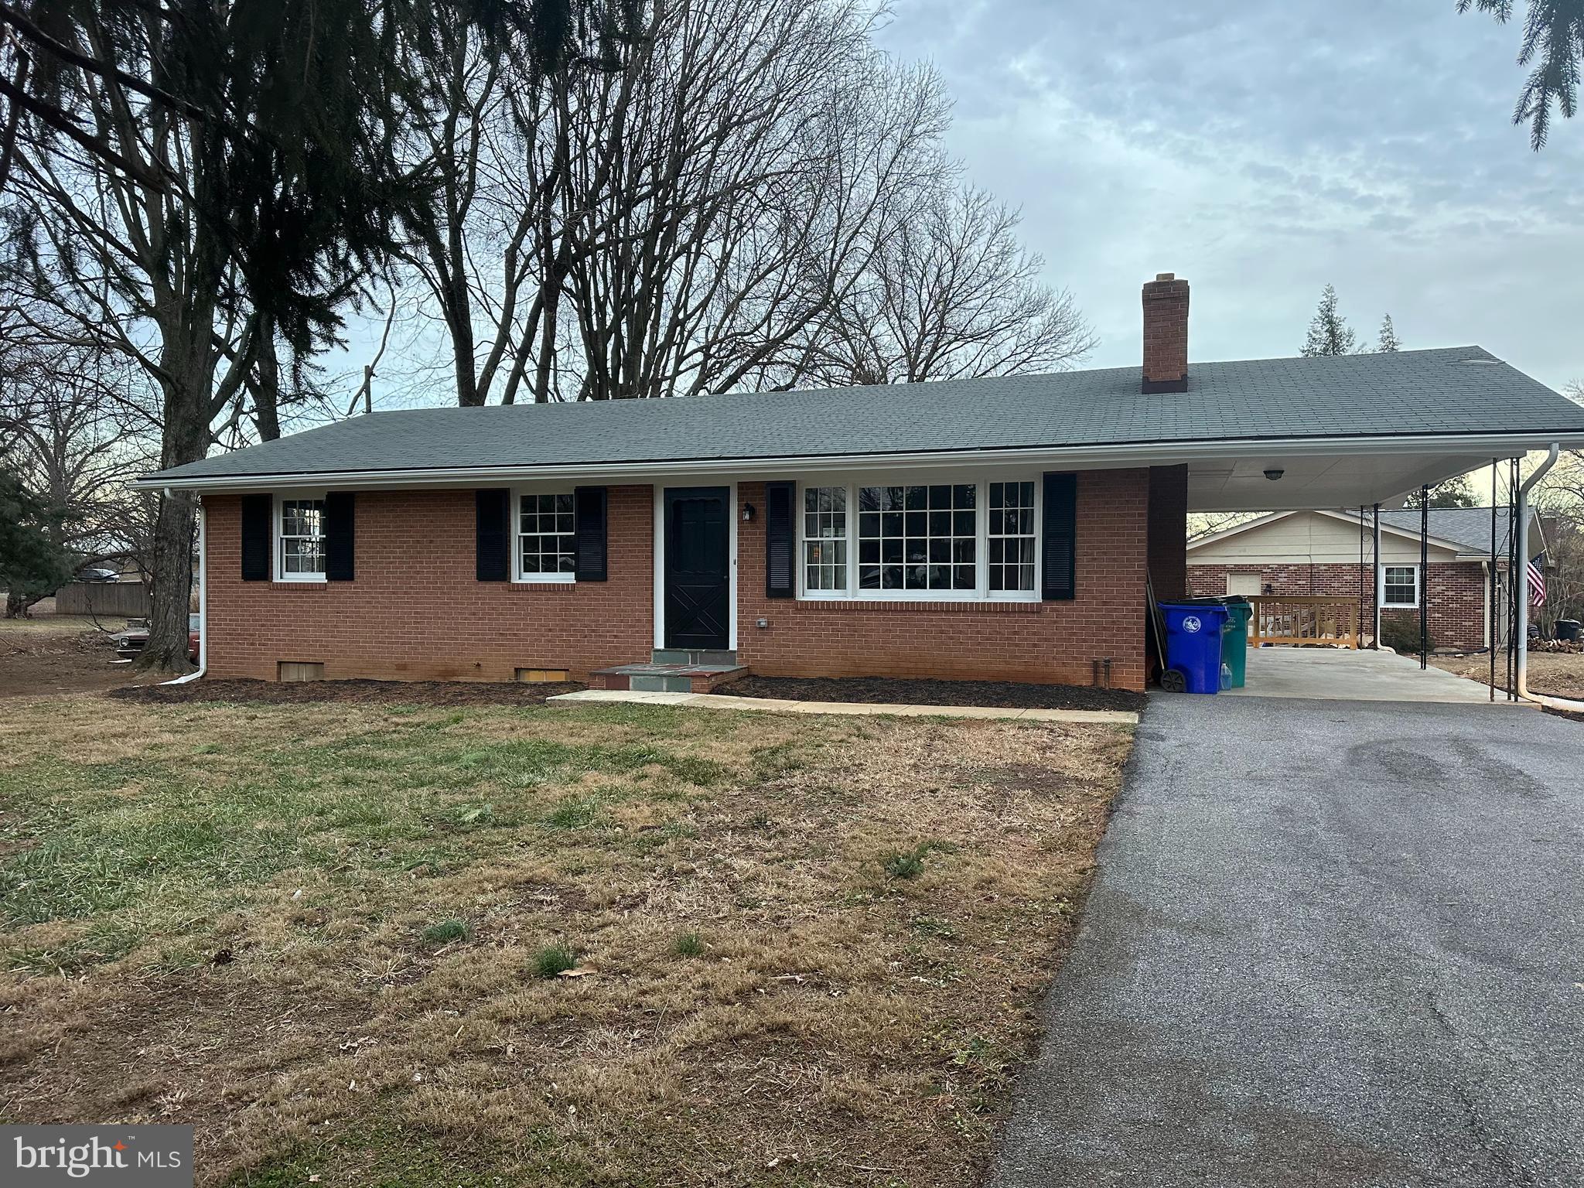
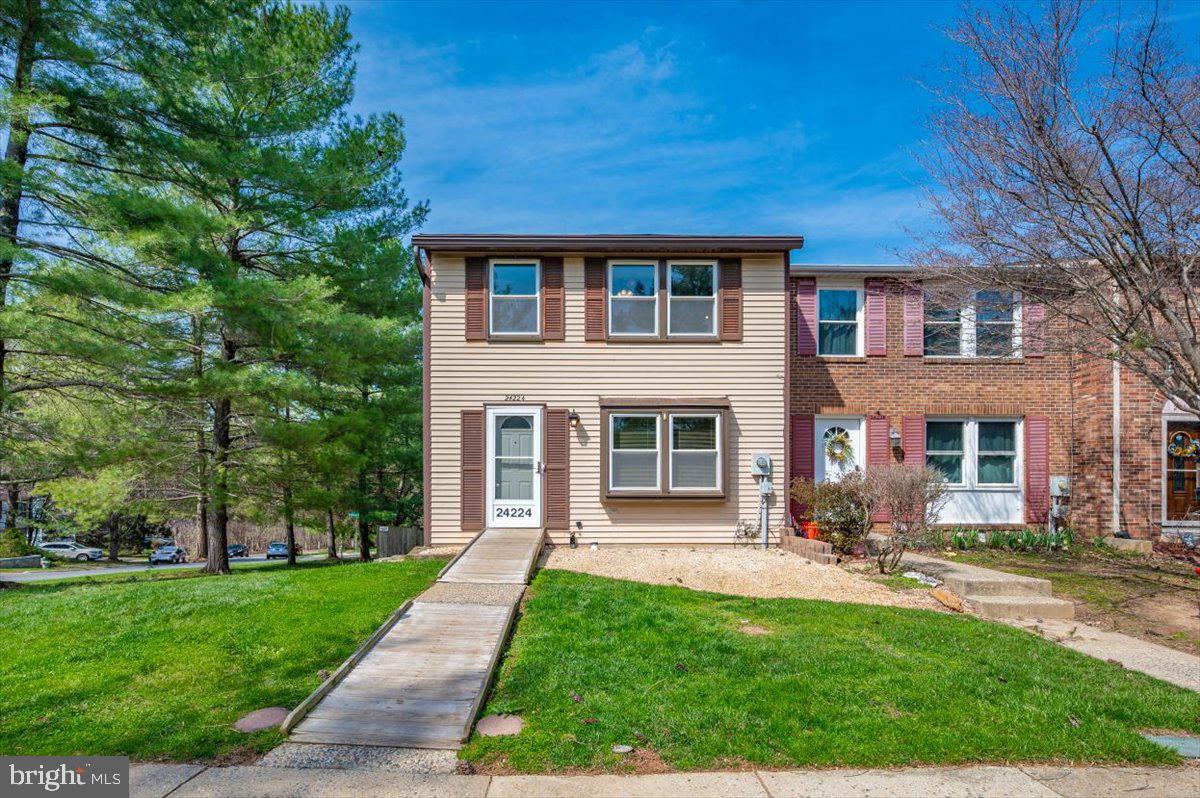
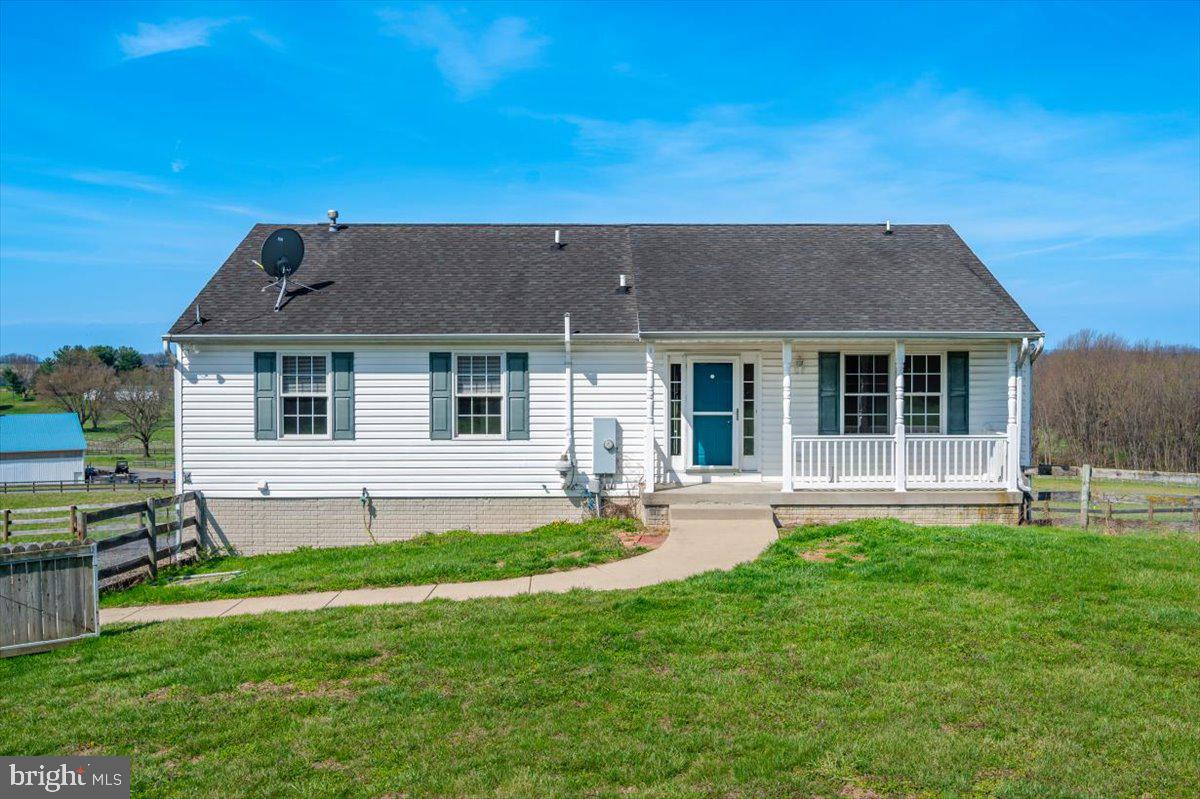
Tucked away on a peaceful dead-end street, 9 Standish Street offers the rare combination of quiet privacy and a "walk-to-everything" lifestyle. This beautifully maintained 3-bedroom, 2-full bath home greets you with major peace of mind, featuring a newer roof and gutters/soffits (2015 by All Superior Roofing) & HVAC (2020 by Royal Aire).

The heart of the home is the stunningly updated kitchen (2016), complete with durable Corian countertops and a full suite of appliances. Step outside to the revamped and expanded rear deck—the perfect spot for morning coffee or evening BBQs while overlooking your spacious, level yard. Whether you’re looking for a quiet retreat with no thru-traffic or a home just steps from the shops and dining of Main Street, this is the one. Move in and enjoy the privacy you’ve been looking for!
#MDAL2014672

FROSTBURG

9 STANDISH STREET

3 Beds

2 Baths

1,464 Sq.Ft.

$210,000

MLS#: MDAL2014672

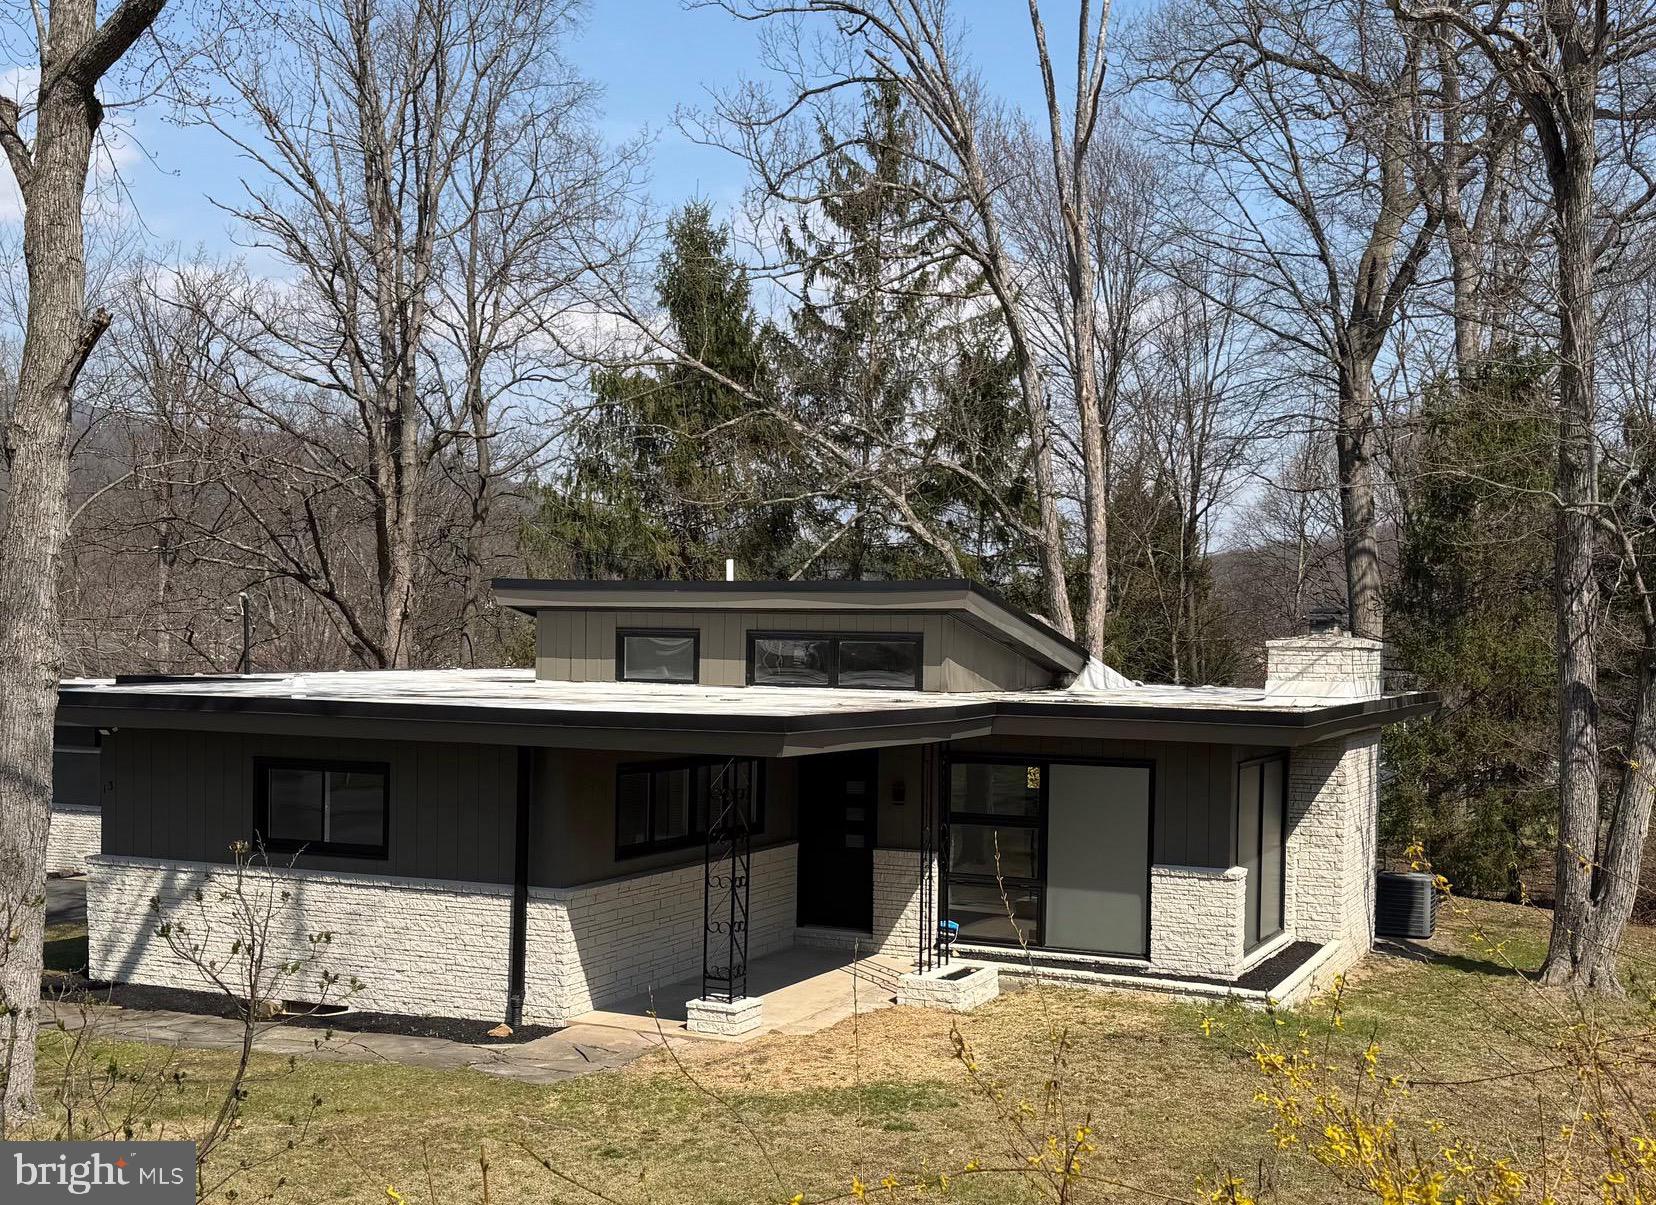
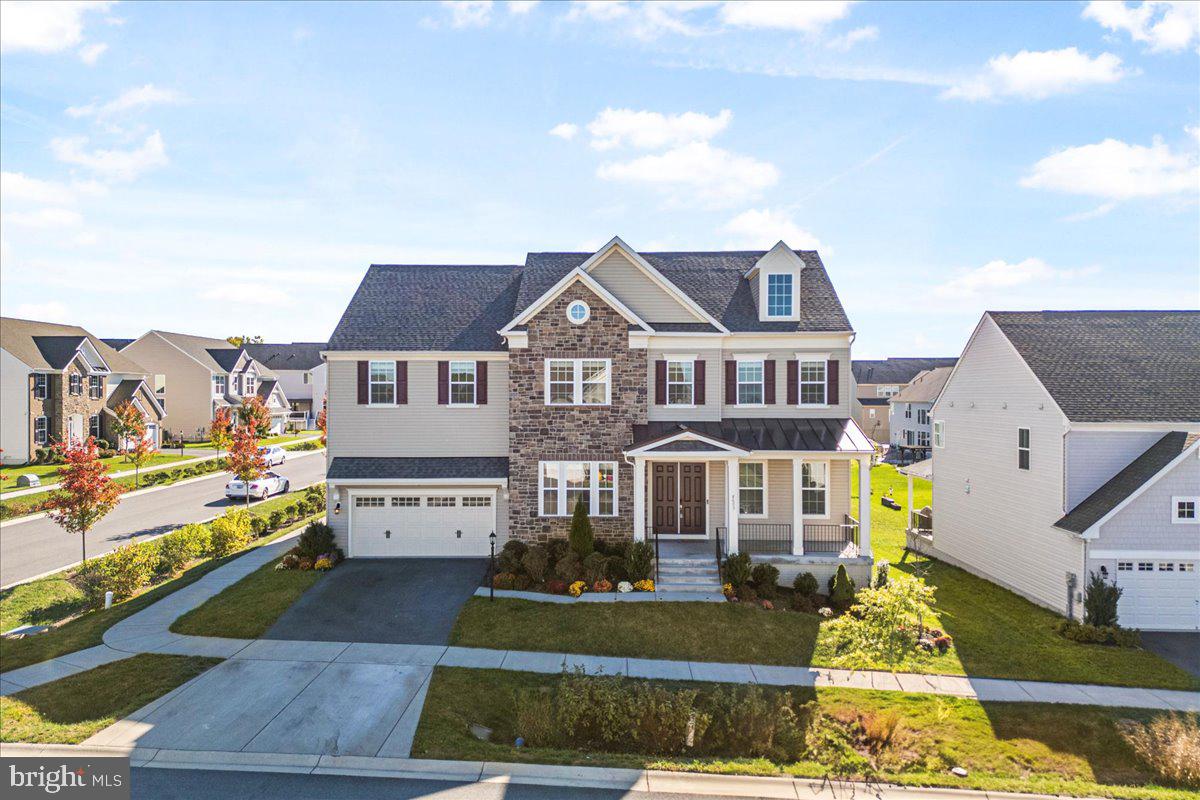
OPEN HOUSE - Sunday 5/24 1PM - 3PM. Welcome to 13903 Mitchell Court, an extraordinary luxury residence ideally situated on the highly sought-after Frederick County side of Mount Airy. Expertly crafted with timeless design, exceptional attention to detail, and upscale finishes throughout, this stunning home seamlessly blends elegance, comfort, and modern functionality. From the moment you arrive, the home’s impressive curb appeal sets the tone, featuring a striking custom stone elevation, professionally landscaped grounds with multiple electric access points in both the front and rear yards, and a welcoming covered entry. Step inside to discover a grand interior highlighted by a dramatic two-story foyer, 10-foot ceilings on all three levels, gorgeous hardwood flooring, abundant natural light, and an open, flowing floorplan designed for both everyday living and sophisticated entertaining. The main level offers beautifully defined yet connected spaces, including formal living and dining rooms perfect for hosting gatherings or enjoying quiet evenings at home. The spacious sunroom provides incredible flexibility and could easily accommodate a pool table, shuffleboard, grand piano, or simply serve as a tranquil sitting area surrounded by natural light and greenery. At the heart of the home, the gourmet chef’s kitchen is designed to impress, showcasing custom cabinetry, under-cabinet and in-cabinet lighting, granite countertops, premium stainless steel appliances, oversized center island with seating, walk-in pantry, elegant butler’s pantry, and seamless connection to the surrounding living and dining spaces. The adjacent breakfast room is flooded with natural light and features vaulted ceilings and stunning rounded windows that create an airy, elevated atmosphere. The inviting family room is anchored by a custom floor-to-ceiling stone wood-burning fireplace and complemented by expansive, thoughtfully designed living space ideal for entertaining or relaxing. A private main-level office with French-door entry provides the perfect work-from-home setup with both style and functionality. Upstairs, retreat to the luxurious primary suite featuring cathedral ceilings, a spacious sitting area with skylights and a cozy gas fireplace, two oversized walk-in closets, and a spa-inspired ensuite bath complete with a soaking tub, oversized Roman-style walk-in shower, dual vanities, and beautifully curated finishes. Additional bedrooms are generously sized and offer ensuite or convenient hall bath access, providing exceptional comfort and privacy for family and guests alike. The fully finished lower level expands the home’s versatility with an ideal setup for entertaining, extended stays, or multi-generational living. Highlights include a brand-new gourmet second kitchen, updated full bathroom with modern finishes, expansive recreation and living spaces ideal for a media room, gym, or play area, a fifth bedroom perfect for an in-law suite, and abundant storage throughout. Outdoor living is equally impressive, offering a private backyard retreat complete with a covered Trex deck, extensive hardscaped patio, permanent fire pit, and fully fenced yard surrounded by mature landscaping for added privacy and enjoyment. Additional notable features include a 3-car side-load garage with at-home electric vehicle charger, shed with electric, 400-amp electrical service, built-in surround sound, automatic lighted window candles, full water softener system, built-in shelving, brand-new double oven and refrigerator, and dual-zone HVAC systems replaced just two years ago. Conveniently located near Downtown Mount Airy, major commuter routes, shopping, dining, healthcare, and local favorites including Linganore Winecellars, Red Shedman Farm Brewery, and Black Ankle Vineyards, this is a rare opportunity to own a truly exceptional property where luxury, comfort, and lifestyle come together seamlessly. Schedule your private tour today.
#MDFR2081272

MOUNT AIRY

13903 MITCHELL COURT

5 Beds

4 Baths

5,756 Sq.Ft.

$1,299,900

MLS#: MDFR2081272

None
#MDCC2020440

CONOWINGO

0 ROCK SPRINGS ROAD

None Beds

None Baths

27.23 acres

$449,000

MLS#: MDCC2020440

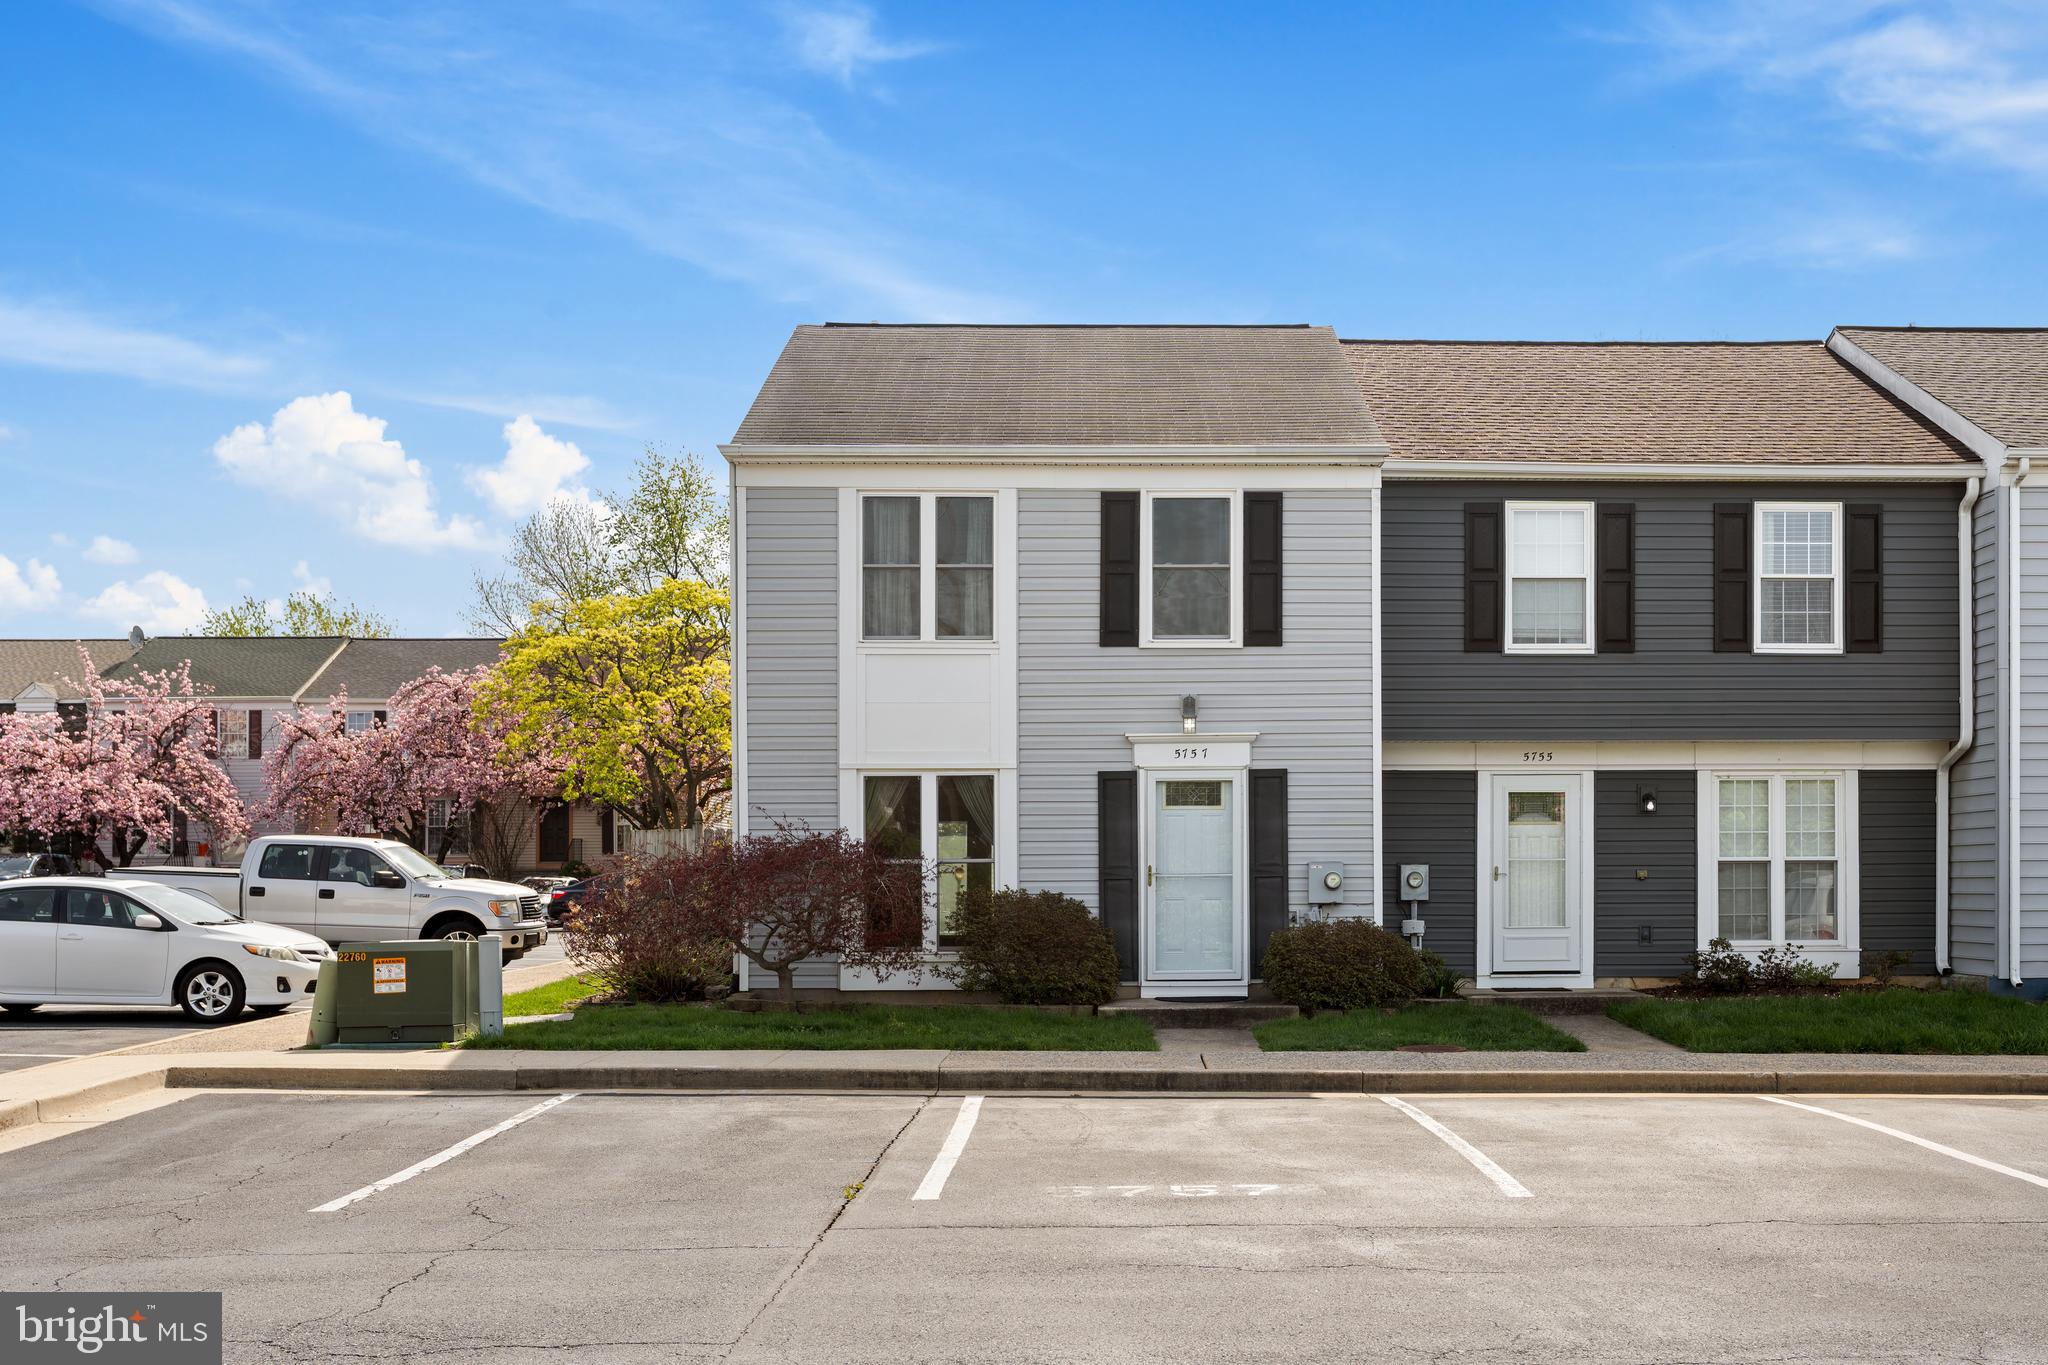
Welcome Home to this lovely duplex located in Downtown Frederick.  It's walking distance  to all of the fabulous restaurants and shops.  This home has been well taken care of.  Hardwood floors throughout, granite countertops and stainless steel in kitchen. Two updated full bathrooms. Screened in porch on the back where you can sit and relax and enjoy the beauty of the backyard that lights up with color during the warmer months.  Call for a private showing! Good credit score and must make 3 times the monthly rent a month.
#MDFR2079672

FREDERICK

325 E 3RD STREET

3 Beds

2 Baths

1,240 Sq.Ft.

$2,750

MLS#: MDFR2079672

Experience elevated living in the prestigious Wormans Mill community of Frederick, Maryland. Set along a charming colonial courtyard, this impeccably maintained residence offers timeless elegance, modern comfort, and effortless convenience. Enjoy true low-maintenance living with exterior care and snow removal included. The main level features all-new flooring and fresh paint, a light-filled great room with a gas fireplace, and a beautifully updated kitchen with gas cooking, double ovens, and brand-new appliances. A sunny morning room and private porch provide inviting spaces to enjoy coffee or unwind at day’s end. The main level also offers two bedrooms plus a spacious primary suite with a recently updated luxurious bath, along with a convenient main-level laundry room. The finished lower level provides additional living space with a cozy fireplace, half bath, and abundant storage. Added peace of mind comes with a brand-new roof, and an attached two-car garage. Just steps from boutique dining, cafés, parks, and premier community amenities—including a pool, clubhouse, fitness center, courts, and scenic walking paths—this home delivers both luxury and lifestyle. All just minutes from Wegmans, major shopping, commuter routes, and historic downtown Frederick. Welcome home to elegance, convenience, and refined community living. Schedule your private tour today.
#MDFR2079460

FREDERICK

2654 BROOK VALLEY ROAD

3 Beds

2 Baths

3,311 Sq.Ft.

$680,000

MLS#: MDFR2079460

Enjoy low-maintenance living in this beautifully maintained 4-bedroom, 3-bath villa located in the desirable 55+ community Jermae Estates. Just a short walk from Maple Run Golf Course. Featuring an open floor plan and soaring ceilings, this home offers a spacious and airy feel throughout.

The main-level owner’s suite provides convenience and comfort with a large walk-in closet and private bath. An open second-floor walkway overlooks the main living area, adding architectural charm and an abundance of natural light.

The kitchen and living spaces flow seamlessly to a beautiful patio with mountain views — the perfect spot for morning coffee or relaxing evenings. Recent updates include newer appliances and a newer HVAC system for added peace of mind.

With generous living space, thoughtful design, and a prime location close to golf, dining, and community amenities, this villa offers the perfect blend of comfort and lifestyle.
#MDFR2082274

THURMONT

5 GEOLEY COURT

4 Beds

3 Baths

2,038 Sq.Ft.

$519,999

MLS#: MDFR2082274

New on site 4 days ago
*OPEN HOUSE SATURDAY MAY 23RD FROM 1-3 PM* This charming contemporary home in Braddock Heights offers a perfect blend of comfort and style. With three spacious bedrooms and two full baths, the inviting interior features a traditional floor plan, highlighted by wood floors and upgraded countertops. The cozy living areas boast two fireplaces, perfect for gathering on chilly evenings. The country kitchen is equipped with modern appliances, including a dishwasher and microwave, making meal prep a delight. The outdoor space features multiple patios and a deck, ideal for entertaining or relaxing while taking in stunning city and mountain views. Located in the vibrant Middletown community, residents benefit from nearby parks, excellent schools, and convenient public services.
#MDFR2082586

MIDDLETOWN

4718 OLD NATIONAL A

3 Beds

2 Baths

1,781 Sq.Ft.

$460,000

MLS#: MDFR2082586

Welcome to Woodlands Preserve at Westwinds, where comfort meets craftsmanship in this lovingly cared for 4-bedroom, 2 full and 2 half bath townhome. Spanning three finished levels, this home showcases rich hardwood flooring throughout and thoughtfully upgraded woodwork, including stylish shiplap accents that add warmth and character. The heart of the home is the gourmet kitchen, featuring elegant white cabinetry, granite countertops, and a double wall oven—perfect for both everyday living and entertaining. The adjoining family room offers a cozy gas fireplace, creating an inviting space to relax and gather. Upstairs, the spacious primary suite provides a private retreat, complete with a luxurious en-suite bath boasting a soaking tub for ultimate relaxation. Step outside to a beautifully fenced backyard with custom hardscaping, ideal for outdoor entertaining or quiet evenings. Nestled in a partially wooded setting, this home offers a peaceful connection to nature while still being conveniently located. This exceptional property combines modern upgrades, timeless style, and a serene setting—truly a place to call home.
#MDFR2081618

NEW MARKET

6943 COUNTRY CLUB TERRACE

4 Beds

2 Baths

2,160 Sq.Ft.

$575,000

MLS#: MDFR2081618

Coming soon
Check back for professional pictures and additional details!
#MDFR2082248

FREDERICK

248 TIMBER VIEW COURT

3 Beds

2 Baths

2,360 Sq.Ft.

$424,900

MLS#: MDFR2082248

Charming, pristine inside and out, this lovely 2 bedroom, one bath home is nestled in the George's Creek Valley town of Barton, Maryland. With a sunny bonus/laundry room right off of the kitchen, you can spend all of your time living on one level. The tiled kitchen and dining area conveniently flow into the spacious living room with hardwood floors. Two bedrooms boast light and closet space. The one full bath has everything you need. Hardwood floors are under the carpet in the hallway and bedrooms. The large back yard is a gardener's delight! Whether you are downsizing, wanting to move into the country or just getting started, this is a well kept and well loved home.
#MDAL2014544

BARTON

19006 LEGION ROAD

2 Beds

1 Baths

864 Sq.Ft.

$129,900

MLS#: MDAL2014544

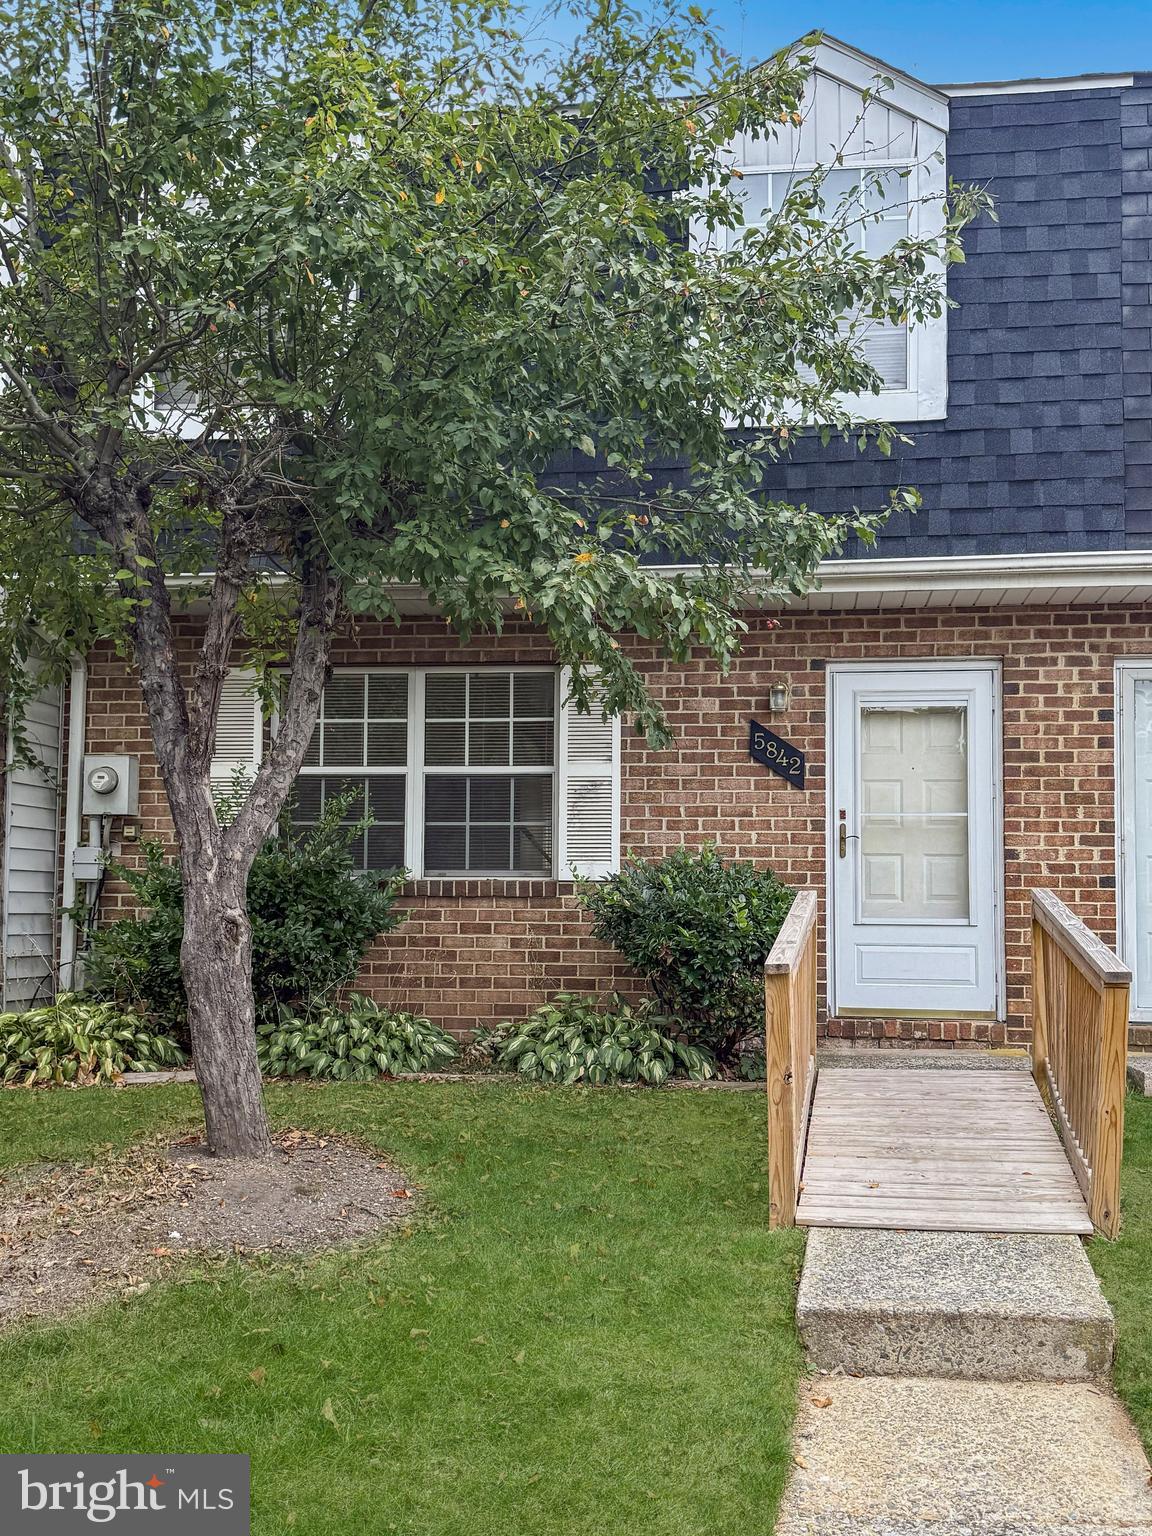
Welcome to this beautifully maintained semi-detached home located in the sought-after Connecticut Ave Estates community of Silver Spring. Extensively updated in recent years, the home features modern upgrades throughout including updated flooring, custom kitchen cabinetry, quartz countertops, stainless steel appliances, newer roof and windows, and renovated bathrooms with custom tile and stylish vanities.

The open and inviting floor plan is filled with natural light and offers spacious bedrooms and comfortable living areas ideal for both everyday living and entertaining. Enjoy outdoor living with a large fully fenced backyard, storage shed, and side and rear porches.

Conveniently located near public transportation, major commuter routes, shopping, dining, parks, and entertainment. Move-in ready and ready for its next owner!
#MDMC2218906

SILVER SPRING

3410 EMBRY STREET

3 Beds

1 Baths

1,008 Sq.Ft.

$416,000

MLS#: MDMC2218906

New on site today
Coming soon
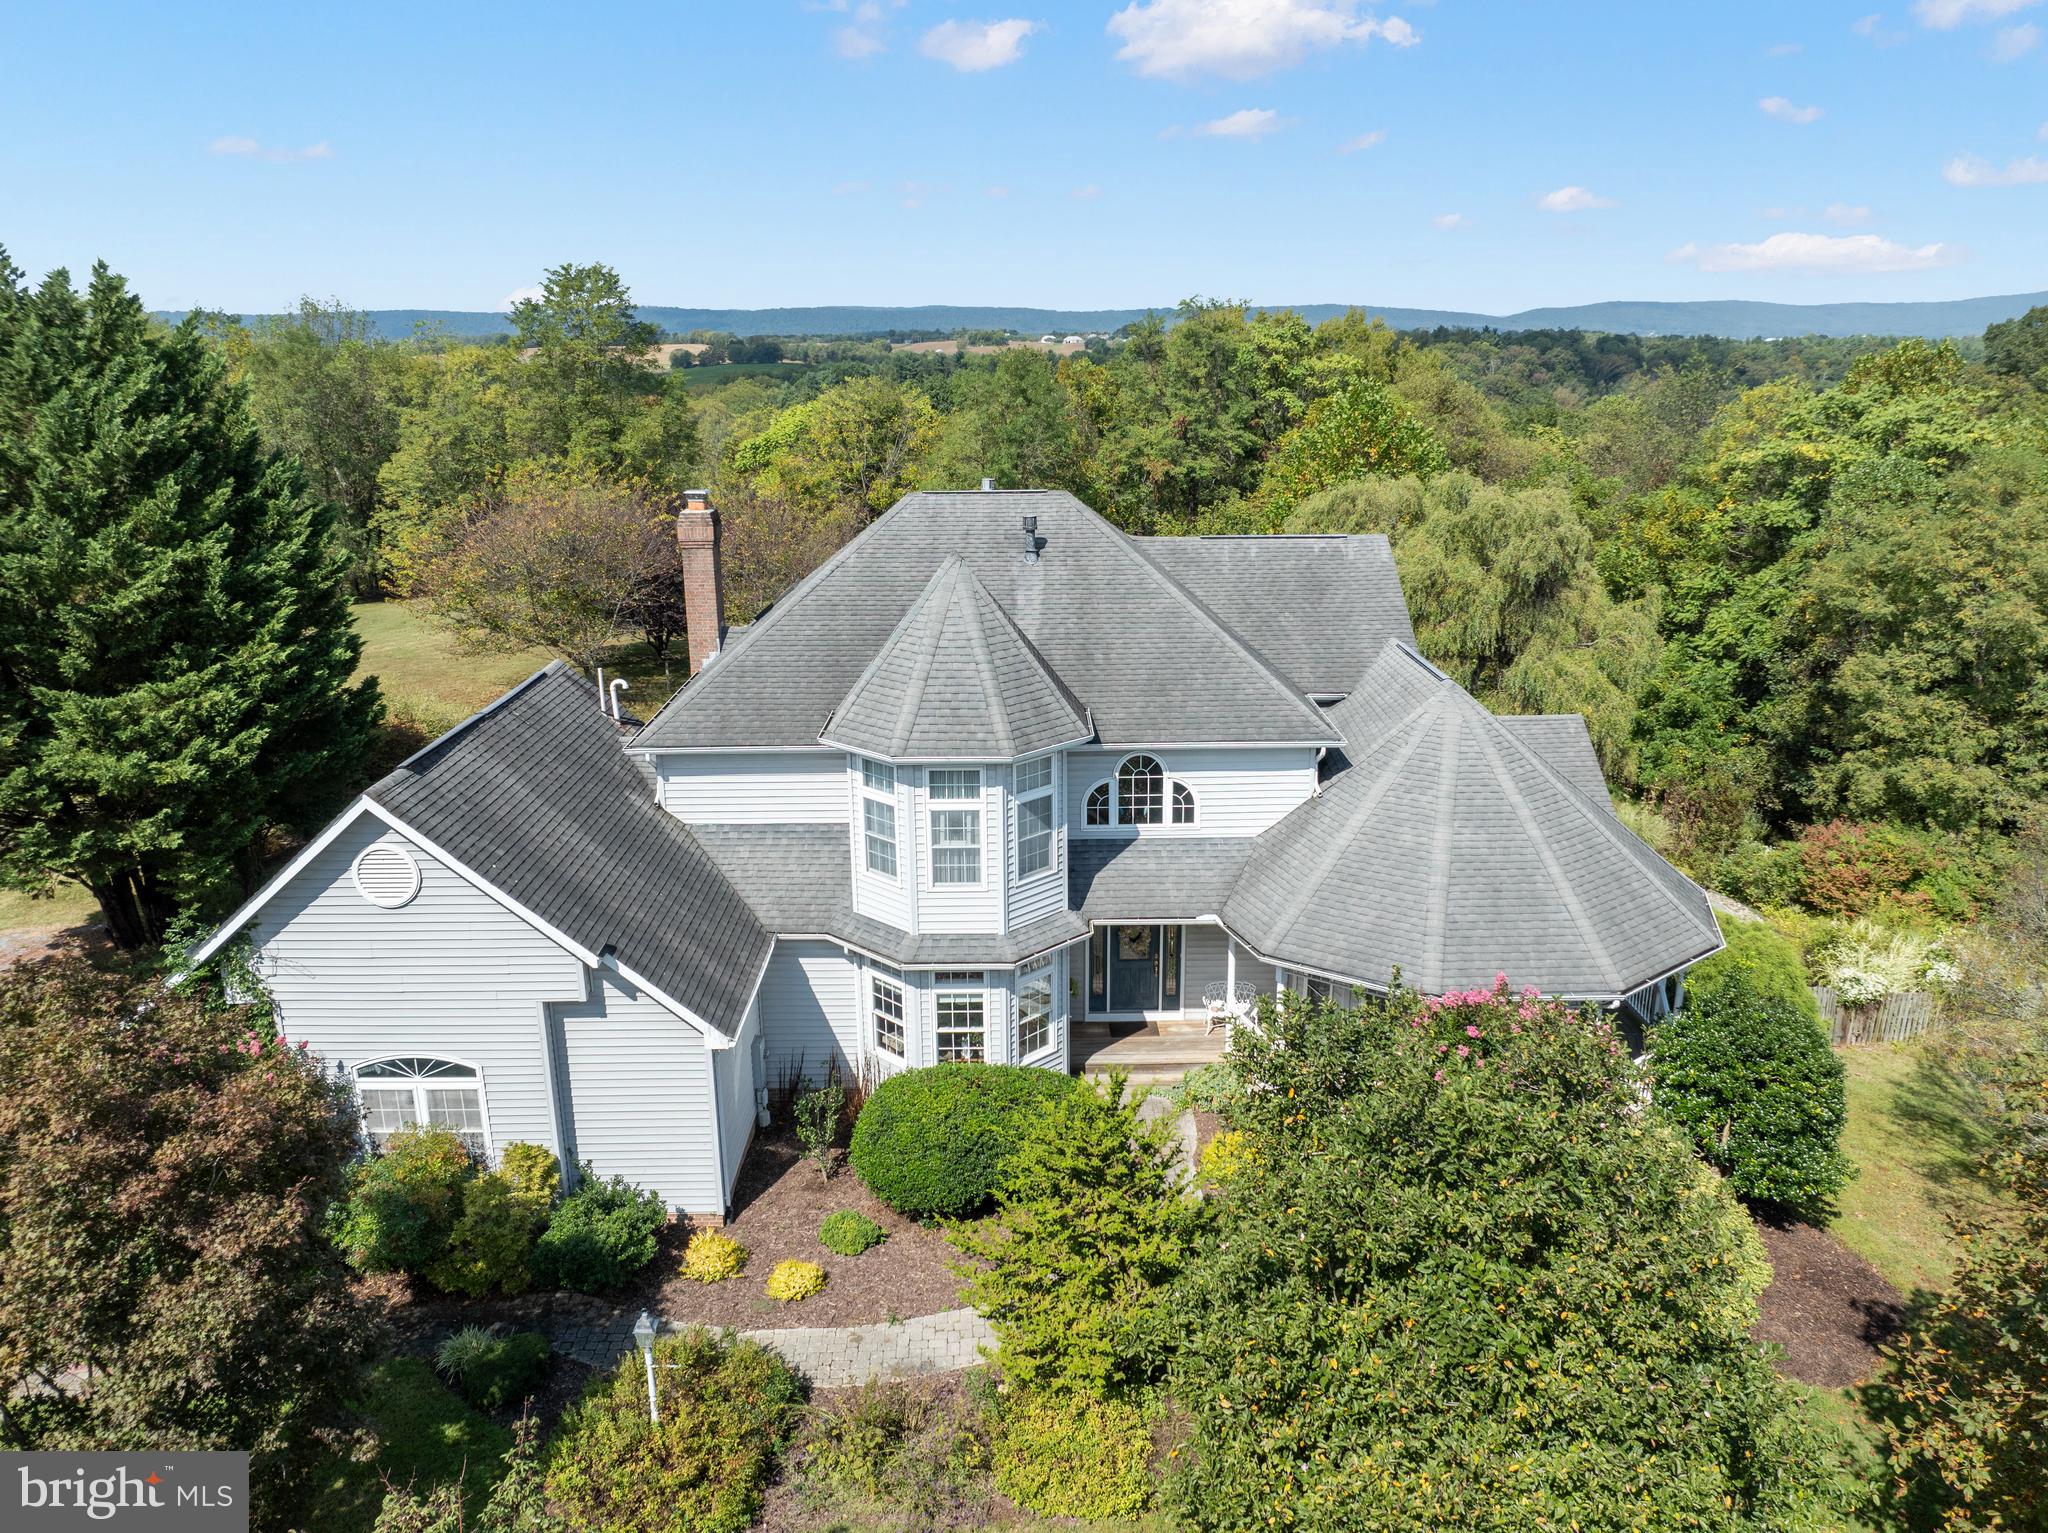
Picturesque in every way from the calming  tree lined entrance to the long winding drive cresting at the ridge of a breathtaking private hilltop.  This estate is instantly breathtaking providing gentle breezes, stunning skies and views in all directions.  The custom brick and hardi-plank 5 bedroom, 6 bath lux farmhouse on one level features an enormous walkout finished basement and is perfectly situated to appreciate the sky theatre that surrounds.  A chef inspired kitchen with gas Wolf stove  and double ovens with convection and pot filler.  The open style great room has a 2 story stone fireplace and gas log cozy den with built in bench seats nestled in sun drenched windows overlooking nearly 26 expansive and very useful acres.  Walk out to an over 2000 square ft patio, outdoor kitchen and island entertaining space, private owners patio with outdoor shower and fire pit overlooking the valley.  Reclaimed Hickory floors, new well padded carpet and serene finishes top off the farmhouse luxury on the interior.  The balance of welcoming nature indoors is peacefully apparent.  The estate offers 3 attached garage spaces and 3 detached spaces.  Both are generously oversized with work benches, gardening and tool storage as well as potential for an upstairs studio home or man cave with decoy/hunting storage.  The detached features an entire upstairs roughed in for your adventures, an existing half bath with a shower rough in, metal shelving with rolling ladders, water, water heater, LP, cable and ample space on 2 floors in 30 x 50 space.  For entertainment, you'll enjoy a lower level game room, gym, full walkout and an incredible bonus space on the lower quarter of the property.  Awaiting your family fun celebrations is a 26 x 52 party pavilion complete with patio, solar lights, rambling creek, shooting range, hunting blind  and space to do literally, whatever you want - camp, play, party, relax, it's perfect in every way for every thing!   Sellers have a full list of preferred vendors and utility information to share with new owners.  The built in speaker system, hardwired security operations, 3M tinted windows, Lutron lighting for interior and exterior efficient control, whole house propane generator, 1000g buried LP tank,  water filtration with UV light protection and softener and so much more are all indicative of pride and quality.  Seeing is truly believing on this incredible estate property.  For multigenerational and compound buyer enthusiasts, this home checks the boxes via a lower level apartment, an upper level detached garage apartment and an additional “tenant house” homesite.  We kindly ask that you please do not enter the private driveway without an appointment. 
All tours will require financial support and approval.
#MDFR2081708

MYERSVILLE

10691 EASTERDAY ROAD

5 Beds

4 Baths

5,367 Sq.Ft.

$1,399,000

MLS#: MDFR2081708

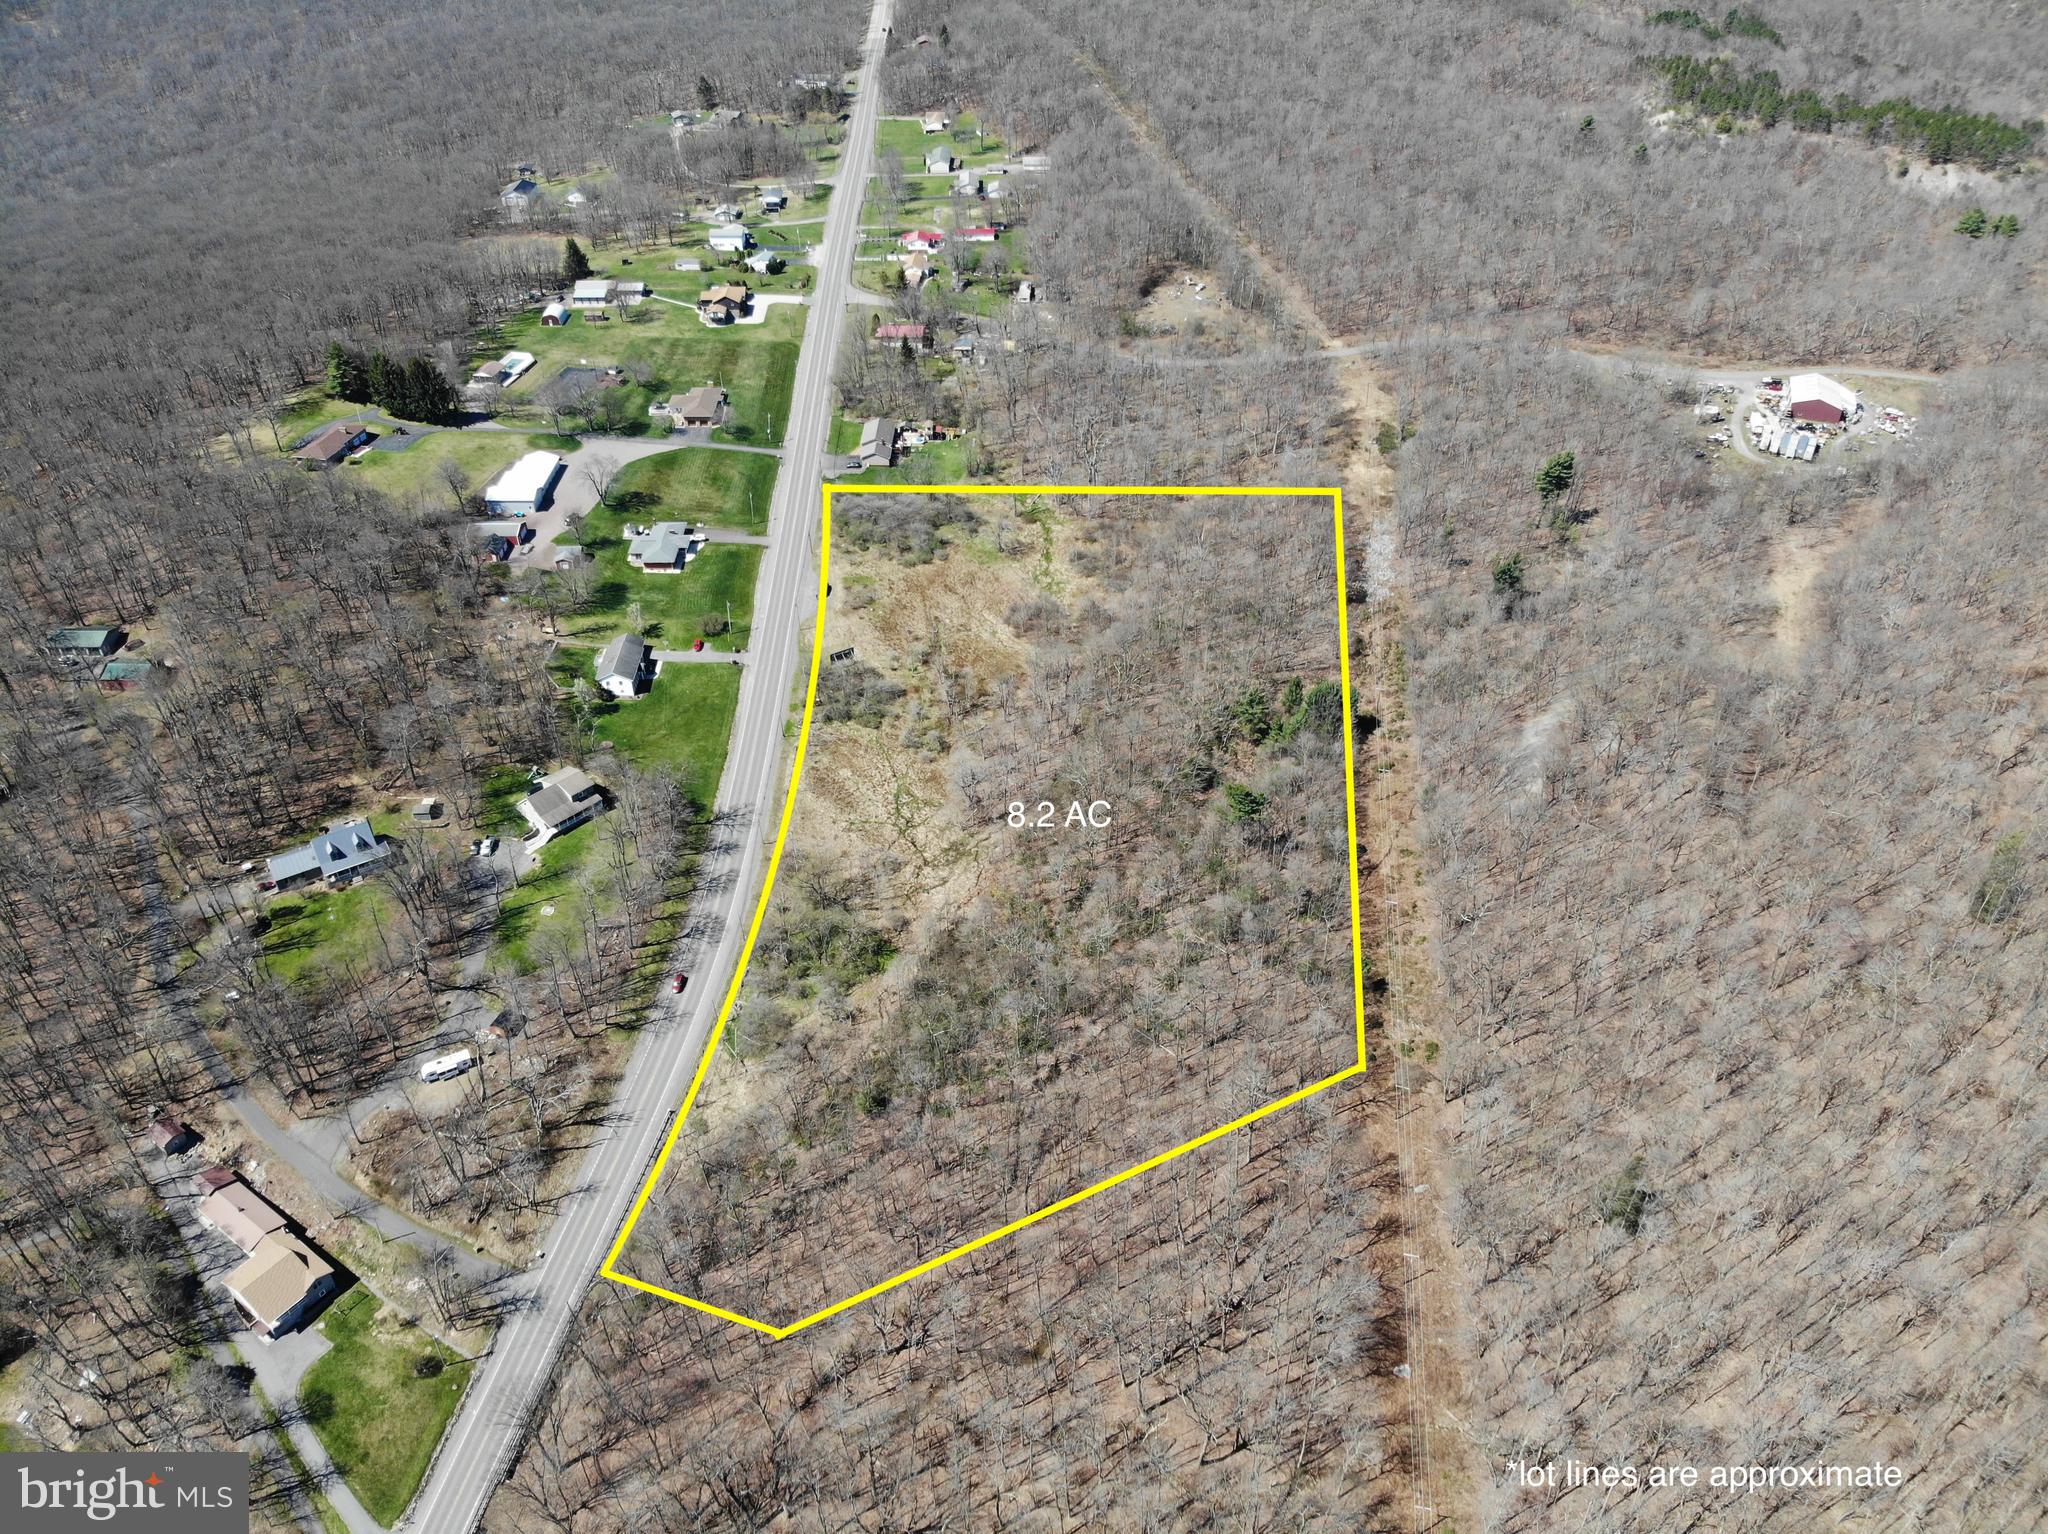
POTENTIAL 3 BUILDING LOTS!!! This property is actually a little over 6 acres but there has been some recording mistakes within the county that is explained below. This property is actually 3 parcels, one a little over 4 acres, and 2 other 1 +/- acre lots totalling around 6.5 +/- AC. Previous perc tests have been done during a subdivision in the 70s but would need to be re-certified by the health department. Please see notes below from Charles County Government Planning and Growth Management. 

"The two lots were recorded at PG 27 Page 191 in 1979. (Attached)  There are inconsistencies between SDAT and the tax maps, the deed, and the plat referenced .  The SDAT for this parcel is showing 4.0803 AC.   When I pull up the parcel in our GIS mapping system and take a measurement, it’s a little over 6+ acres, which would be that 4.0803 piece plus those two lots.   When I pull up the deed referenced on the SDAT record, the deed references the 6+ acres and the plat reference on SDAT also references the 6+ acres.  Somewhere along the way, the tax assessor’s office appears to have not established the lots.

I would start by contacting the tax assessment office to see what would need to be done to have those lots recognized by SDAT. They may require a title report to do so.  As far as I can tell, those lots are legal lots of record.  I also recommend obtaining guidance from the Health Department.  Even though percs were recorded when the plat was recorded, they will likely require new percs.

 The current zoning for this parcel is RC (Rural Conservation) and the minimum lot size in this zone is 3 acres.  Back in the 70’s when these were created, zoning allowed for a smaller lot size, which is why those smaller one acre lots were allowed.  There is no further subdivision potential for the 4.0803 piece with today’s zoning.

Provided, you’re able to get the two lots recognized appropriately, you have three potential building lots if your able to obtain percs on all three."
#MDCH2052282

LA PLATA

0 OAK AVENUE

None Beds

None Baths

5.98 acres

$132,900

MLS#: MDCH2052282

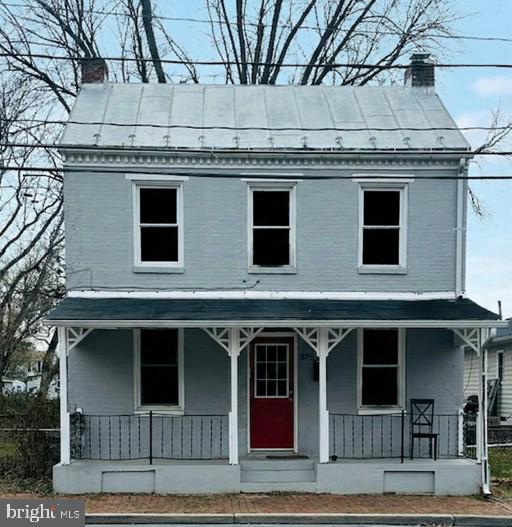
Charming brick Cape Cod in the heart of Hyattsville! The main level features classic oak floors and a bright kitchen with wood cabinets that go all the way to the ceiling, granite counters, stainless appliances, and a sliding door that opens to the backyard and patio.

The main floor bedroom includes a generous closet with an organizer, and the full bath has timeless subway tile and basket-weave flooring. Upstairs is a spacious bedroom with a large closet and ample storage. The large, unfinished basement offers additional storage space or room for expanding your living space!

Outside, the fenced yard is ready for gardening with a shed for additional storage.

Recent updates include a newer roof and a new retaining wall.

This is an ideal location, less than a mile to the West Hyattsville Metro and close to shops and restaurants in the Arts District!
#MDPG2183664

HYATTSVILLE

3704 KENNEDY STREET

2 Beds

1 Baths

1,106 Sq.Ft.

$399,900

MLS#: MDPG2183664

Discover a premier professional space in the heart of Downtown Frederick at The Glass Factory. Located at 241 East 4th Street, Suite 206 is a stunning 2,525-square-foot office space that seamlessly blends historic 1910s industrial charm with modern utility. This unique two-story unit features a dramatic mezzanine loft, soaring ceilings, and expansive windows that flood the rich hardwood floors with natural light. With the possibility to be split into three flexible sub-suites, the space is perfectly suited for an owner-user or an investor seeking a creative, high-end environment for professional or medical use.

The building is elevator-served and climate-controlled, featuring 24-hour secure access and the significant advantage of ample free onsite parking. Situated just steps from Carroll Creek Linear Park, the MARC Train, and the vibrant shops and restaurants of Market Street, the location also provides rapid access to the I-70 interchange. This is the perfect opportunity to position your business in a signature historic property that defines the sophisticated spirit of Downtown Frederick.
#MDFR2075456

FREDERICK

241 E 4TH STREET 206

None Beds

None Baths

2,525 Sq.Ft.

$631,250

MLS#: MDFR2075456

1 ... 61 62 63 64 65 ... 666
* Listings identified with the FMLS IDX logo come from FMLS and are held by brokerage firms other than the owner of this website. The listing brokerage is identified in any listing details. Information is deemed reliable but is not guaranteed. If you believe any FMLS listing contains material that infringes your copyrighted work please click here to review our DMCA policy and learn how to submit a takedown request. © 2024. First Multiple Listing Service, Inc.
 - property

Send a message

Message successfully sent.

Your message

What is 3 + 4 ?

Reason for contacting?

I agree to receive email communication and understand I can unsubscribe at any time.

I agree to be contacted by Charis Realty Group via call, email, and text for real estate services. To opt out, you can reply 'stop' at any time or reply 'help' for assistance. You can also click the unsubscribe link in the emails. Message and data rates may apply. Message frequency may vary. Privacy Policy

Sign Out

Virtual Assistant

Would you like to take the next step with this property? We can help you schedule a showing or virtual tour, or send you more details.

Yes, I would like more information.

Thank You for Your Reply, One of Our Agents will contact you as soon as possible

No, maybe later.

Thank you, you can always contact me via email, phone number or through the contact form.

Realhub AI

Lucy - Your AI-Powered Realtor

Update Your Temporary Password

Personalize your search

Enter your email and we'll notify you immediately when new listings match what you're looking for.

or enter email address

Already have an account ? Login here

Continue your home search

I agree to receive communications and understand I can unsubscribe at any time.

I agree to be contacted by Charis Realty Group via call, email, and text for real estate services. To opt out, you can reply 'stop' at any time or reply 'help' for assistance. You can also click the unsubscribe link in the emails. Message and data rates may apply. Message frequency may vary. Privacy Policy

Already have an account ? Login here

We use cookies

We use cookies primarily for analytics to enhance your experience. By accepting, you agree to our use of these cookies. You can manage your preferences or learn more about our cookies policy.