Properties

Browse or get in touch to schedule a walkthrough.

  • Nearby me
Price range

Popular Features

Community Features

Association

Property Features

Waterfront

View

Exterior Features

Interior Features

Style

10000 properties match your criteria

Updated 1 minute ago

E-Alert name

B ack on the market. Buyer financing fell through....Nestled in the heart of Baltimore, this charming 4-bedroom, 3-bath home at 3209 Belmont Avenue has been recently remodeled to perfection. In the last few months it underwent a complete makeover featuring all-new electric, plumbing, and an advanced HVAC system. The brand new roof ensures you stay dry and comfortable year-round. The sleek, modern kitchen boasts stainless steel appliances, making it a chef's delight. A perfect blend of classic charm and contemporary upgrades, this home is move-in ready and waiting for you!
#MDBA2152370

BALTIMORE

3209 BELMONT AVENUE

4 Beds

3 Baths

2,268 Sq.Ft.

$239,900

MLS#: MDBA2152370

Don’t miss this stunning three-level townhouse in the highly sought-after Rivers Edge section of Piney Orchard! The entry level features elegant chair railing, a spacious family room with sliding doors leading to the backyard, a convenient half bath, and a laundry area with a washer and dryer.
On the main level, you’ll find a beautiful kitchen with granite countertops, stainless steel appliances, a center island, large pantry, and a breakfast area with sliding doors opening to the deck. Adjacent to the kitchen, the inviting living room boasts a walk-in bay window and stylish laminate flooring. Upstairs, the spacious primary suite offers chair railing, a generous walk-in closet, great views from the windows, and a luxurious en-suite bath complete with a double vanity, a stand-alone soaking tub, and a walk-in shower with a built-in seat. Two additional bedrooms, a full hall bath, and built-in storage cabinets on the landing complete the upper level. Two skylights upstairs offer extra light. Nestled in a picturesque setting surrounded by trees, this home is just steps from the Nature Preserve, offering a perfect blend of tranquility and convenience.  Enjoy the many amenities plus nearby shopping and restaurants.
#MDAA2103412

ODENTON

8730 LITTLE PATUXENT COURT

3 Beds

2 Baths

2,087 Sq.Ft.

$500,000

MLS#: MDAA2103412

From the moment you see the vibrant pop of color on the front door, you’ll be captivated by the charm of this beautifully renovated three-bedroom, two-bath home. Step inside to find a stunning kitchen featuring sleek quartz countertops, a custom backsplash, soft-close cabinetry with crown molding, and top-of-the-line stainless steel appliances. The spacious kitchen is illuminated with recessed lighting and boasts luxury vinyl flooring, seamlessly connecting to the bright and airy family room, which also enjoys ample natural light and additional recessed lighting. Conveniently located downstairs is the laundry area, along with two generously sized bedrooms and a full bath. Upstairs, the expansive master bedroom awaits, complete with a custom-designed en-suite bath and a cozy reading/office nook. This home has been fully updated with a new roof, HVAC system, fresh paint, windows, and siding, ensuring both comfort and style. The large backyard offers plenty of space, perfect for creating a fenced-in area for your furry friends. Plus, the home’s prime location puts you close to schools, shopping, universities, restaurants, coffee shops, and more.
#MDWC2016840

SALISBURY

904 SPRING AVENUE

3 Beds

2 Baths

1,300 Sq.Ft.

$265,000

MLS#: MDWC2016840

This beautifully maintained three-bedroom, two-and-a-half-bathroom home offers the perfect blend of comfort, elegance, and modern upgrades. The spacious layout is designed for both functionality and style, with crown molding throughout the main level adding an elegant touch.

Step into the stunning living room, featuring a custom-made coffered ceiling and a designer ceiling fan, creating a refined yet inviting atmosphere. The gourmet kitchen is a true highlight, boasting granite countertops, top-of-the-line appliances, and custom light fixtures that flow seamlessly into the dining area. Custom-made window treatments throughout the home add an extra layer of sophistication and style.

The primary bedroom suite offers a private retreat with a walk-in closet and a spa-like bathroom, complete with a large filtered water shower head, custom light fixtures, and elegant custom window treatments.

Outside, the freshly restained deck is perfect for outdoor relaxation and entertaining. Additional features include a one-car garage for added convenience. Plus, a transferable home warranty for appliances provides extra peace of mind.

This home is also just a short walk from the clubhouse, which offers fantastic amenities including a full-size pool and wading pool, a fitness center, a game room, study rooms, event spaces, and even rentable rooms for guests or gatherings.

Located in a prime area with easy access to dining, shopping, entertainment, and the Beltway, this home truly has it all. Don’t miss out—schedule your showing today!
#MDPG2144368

UPPER MARLBORO

9614 TEALBRIAR DRIVE

3 Beds

2 Baths

2,600 Sq.Ft.

$450,000

MLS#: MDPG2144368

This wonderfully maintained condo in the sought-after Wellfleet Mews was updated with NEW carpet and NEW paint and is squeaky clean and move-in ready!!  The premium lot faces a large grassy lawn and a quiet road.  The spacious open dining room and living room feature a gas fireplace and walk-out to a fully-fenced private yard and patio; all the appliances in the bright and sunny kitchen are less than 3 years old, and there is a large bump-out breakfast area with a bay window; the over-size primary bedroom has space for a king size bed and sitting area and a large ensuite bath; the second bedroom has access to a second full bath and is perfect for guests, an office, or an exercise room.  Plus, the unit has a locked and secure storage shed steps from the front door. The community amenities include a pool, playground, basketball courts, picnic area, and snow removal.  Ideally located minutes from Waugh Chapel, it has quick access to Baltimore, DC, BWI, Annapolis, and BWI.  This sweet home is ready and waiting for its new owner!
#MDAA2103974

CROFTON

2403 LIZBEC COURT

2 Beds

2 Baths

1,374 Sq.Ft.

$325,000

MLS#: MDAA2103974
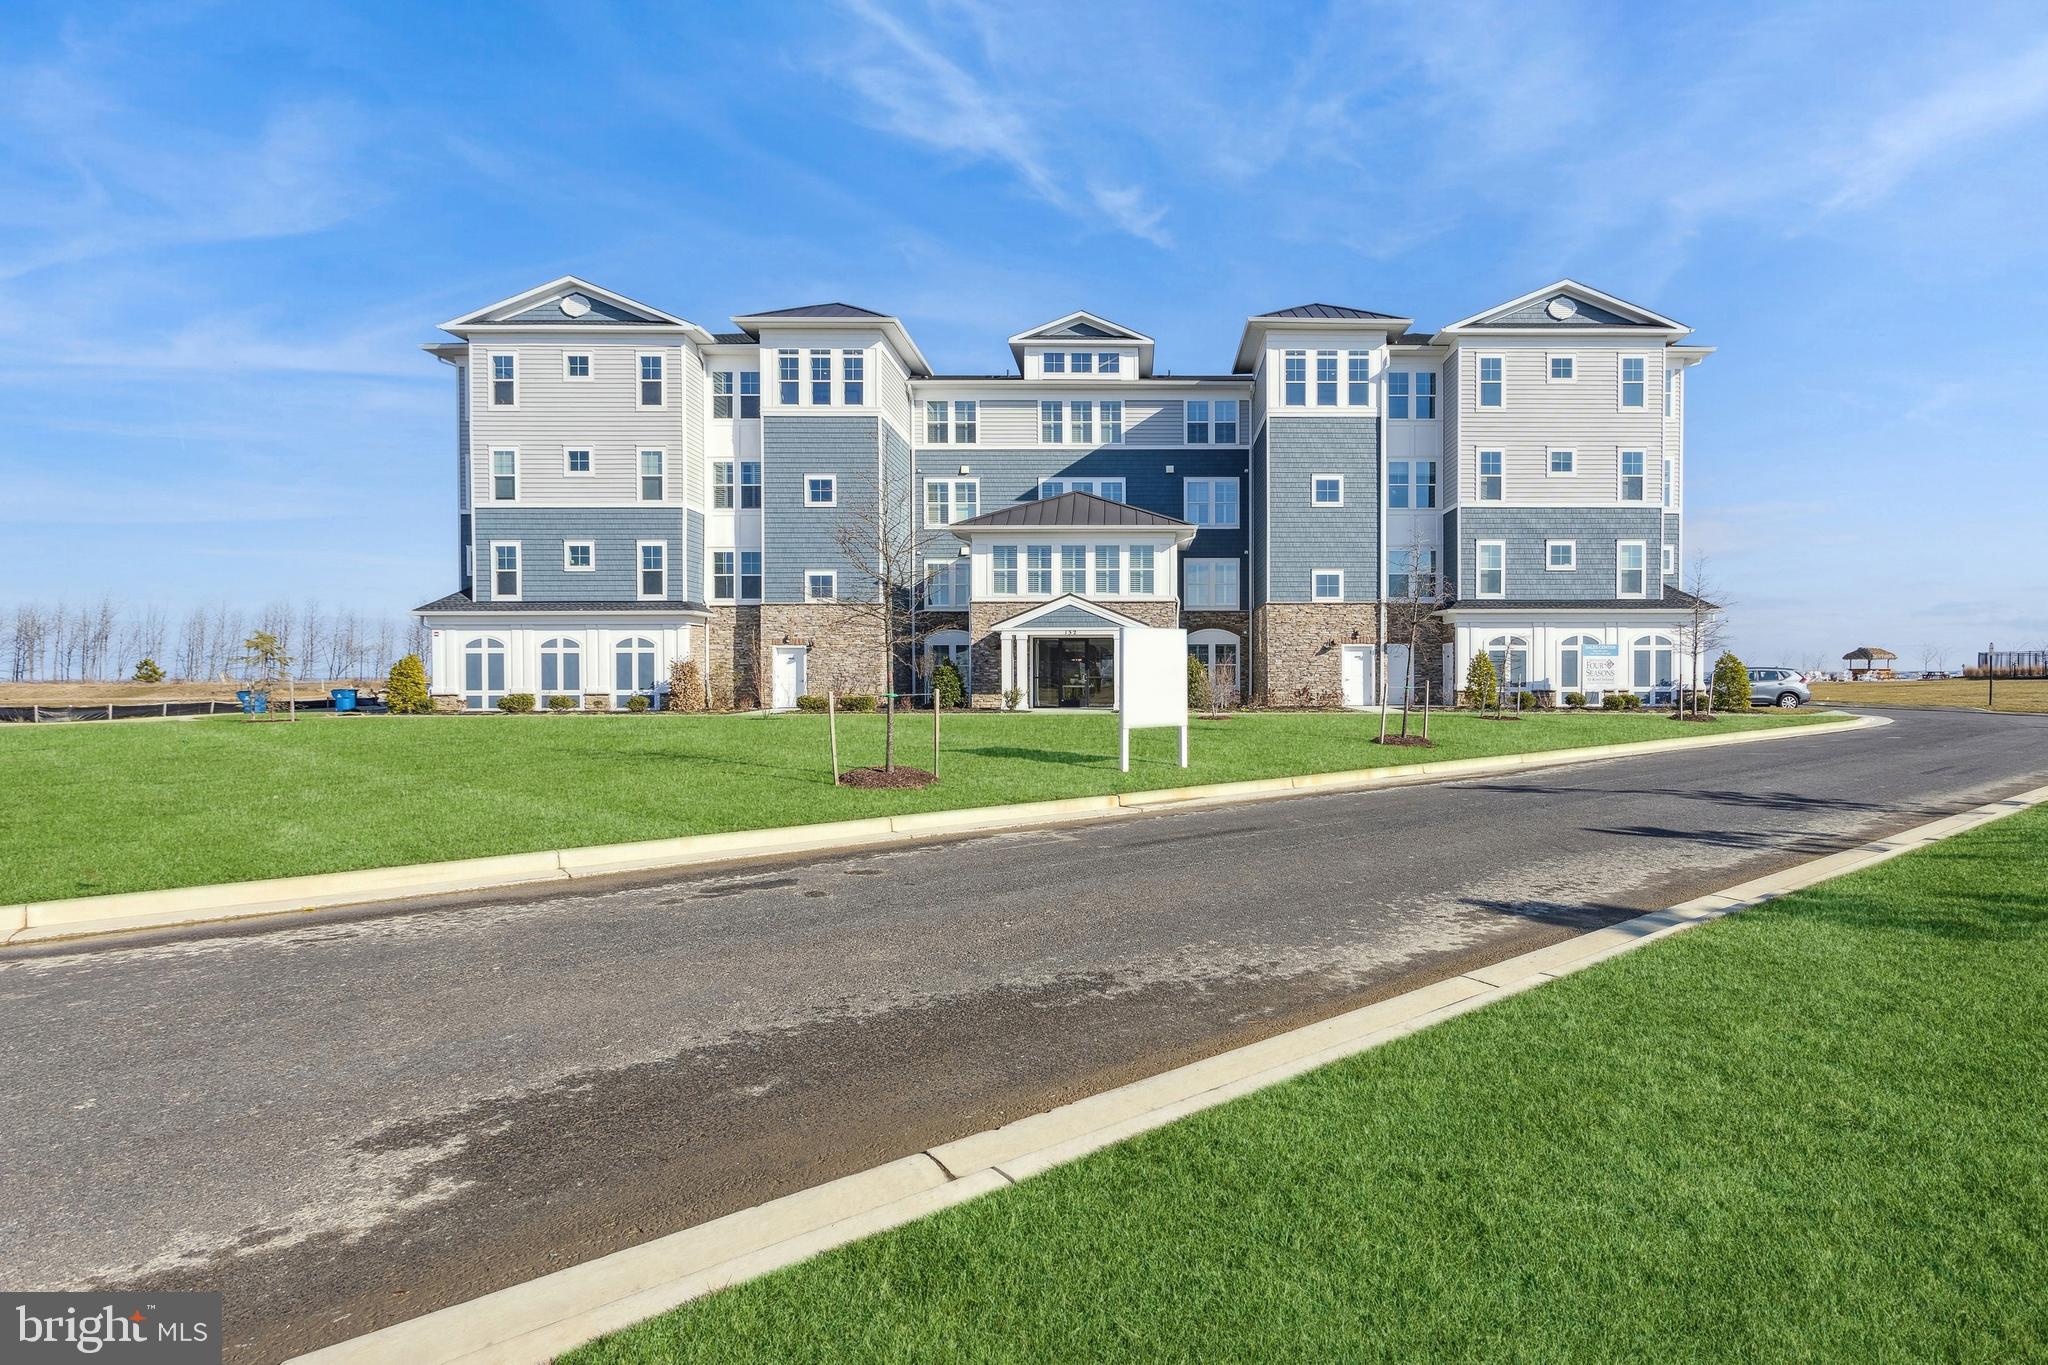
Welcome to this 3rd floor waterfront condominium with views of the Chester River. This home is currently in the process of construction and is estimated to be completed by June 2025.

This popular 2,600 sq. ft. model features a combination of open living space paired with traditional elements. This home features 3 bedrooms, 2.5 baths, large walk-in closets in all bedrooms, a private climate-controlled storage room and a 1 car private garage. Structural Features added to this home include a dry bar, laundry cabinets, a fireplace, and a large private corner balcony. In the well-appointed kitchen, you will find ultra staggered white gourmet cabinets, Monogram stainless steel appliances, a ceramic tile kitchen back splash, undercabinet lighting, high level quartz countertops as well as a large island, gas cooktop and pendant lighting to complete the look. Other spaces to note in this home are the sitting room off the primary bedroom with sliding doors which gives you additional living space in the primary suite.

Designer features of this home include high quality laminate flooring throughout the entire condominium, tile bath surrounds that go to the ceiling, a handheld shower wand and tile floors in all full baths, with upgraded hardware, lighting, and plumbing fixtures. To schedule a tour of this dream home and to receive a full brochure of all the features of this home, please contact our sales representatives.

Welcome to a new luxury active adult 55+ community on Maryland's Chesapeake Bay. Discover the amenity-filled, resort-style experience within 45 miles of Washington DC and Baltimore. Residents can take advantage of the community's 24,000 sq. ft. clubhouse with indoor & outdoor pools, a state-of-the-art fitness center, and multiple tennis and pickleball courts. With a full-time lifestyle director on site the community also features a well-maintained calendar of activities such as walking club, indoor and outdoor yoga sessions, mahjong club, kayaking, pickleball and more. Kent Island life is about making friends and enjoying the company of people who have worked hard and now want to enjoy all that a luxury 55+ community has to offer. Located steps from the water and minutes from Annapolis,  the location also offers quick access to Rt. 50. Enjoy the convenience of nearby dining and shopping options together with the quaint charm of a small town. *Photos are of similar home as this home is to be built.
#MDQA2012698

CHESTER

212 SWITCHGRASS WAY 1641

3 Beds

2 Baths

2,602 Sq.Ft.

$1,699,000

MLS#: MDQA2012698

Investor's Dream! This property, nestled in one of Baltimore's most sought-after neighborhoods, is priced significantly below market value, offering a unique opportunity for substantial returns.  With the city's real estate on the rise, this property's After Repair Value (ARV) is projected to be exceptionally strong post-renovation. Don't miss out on this chance to invest in a property with immense potential in a thriving market!
This  will be sold strictly as is.

We have multiple offers we are  calling for highest and  best by Friday  at 7pm
#MDBA2160142

BALTIMORE

4703 POST ROAD

3 Beds

1 Baths

1,600 Sq.Ft.

$110,750

MLS#: MDBA2160142

Welcome to 3217 Fleet Street in Canton. This renovated home has private parking and a rooftop deck with panoramic city views! This home is located just a few blocks from Patterson Park and is close to Canton Square and waterfront. Upon entry, you'll find beautiful hardwood flooring in the living room with a brick accent wall as well as recessed lighting. It's open to the renovated kitchen with center island/breakfast bar, granite counters and stainless steel appliances. It has a powder room and easy access to the rear parking pad. Upstairs, you'll find a primary bedroom with private full bathroom, laundry in the hall, and another full bathroom and bedroom. Stairs access the rooftop deck with great views of the city and water. The lower level is also finished with another bedroom and full bathroom as well as storage. This home is walking distance to great restaurants. You'll find historic charm with modern upgrades in this Charm City home. Commuting is a breeze with quick access to 95 & 895.
#MDBA2153242

BALTIMORE

3217 FLEET STREET

3 Beds

3 Baths

1,859 Sq.Ft.

$445,000

MLS#: MDBA2153242
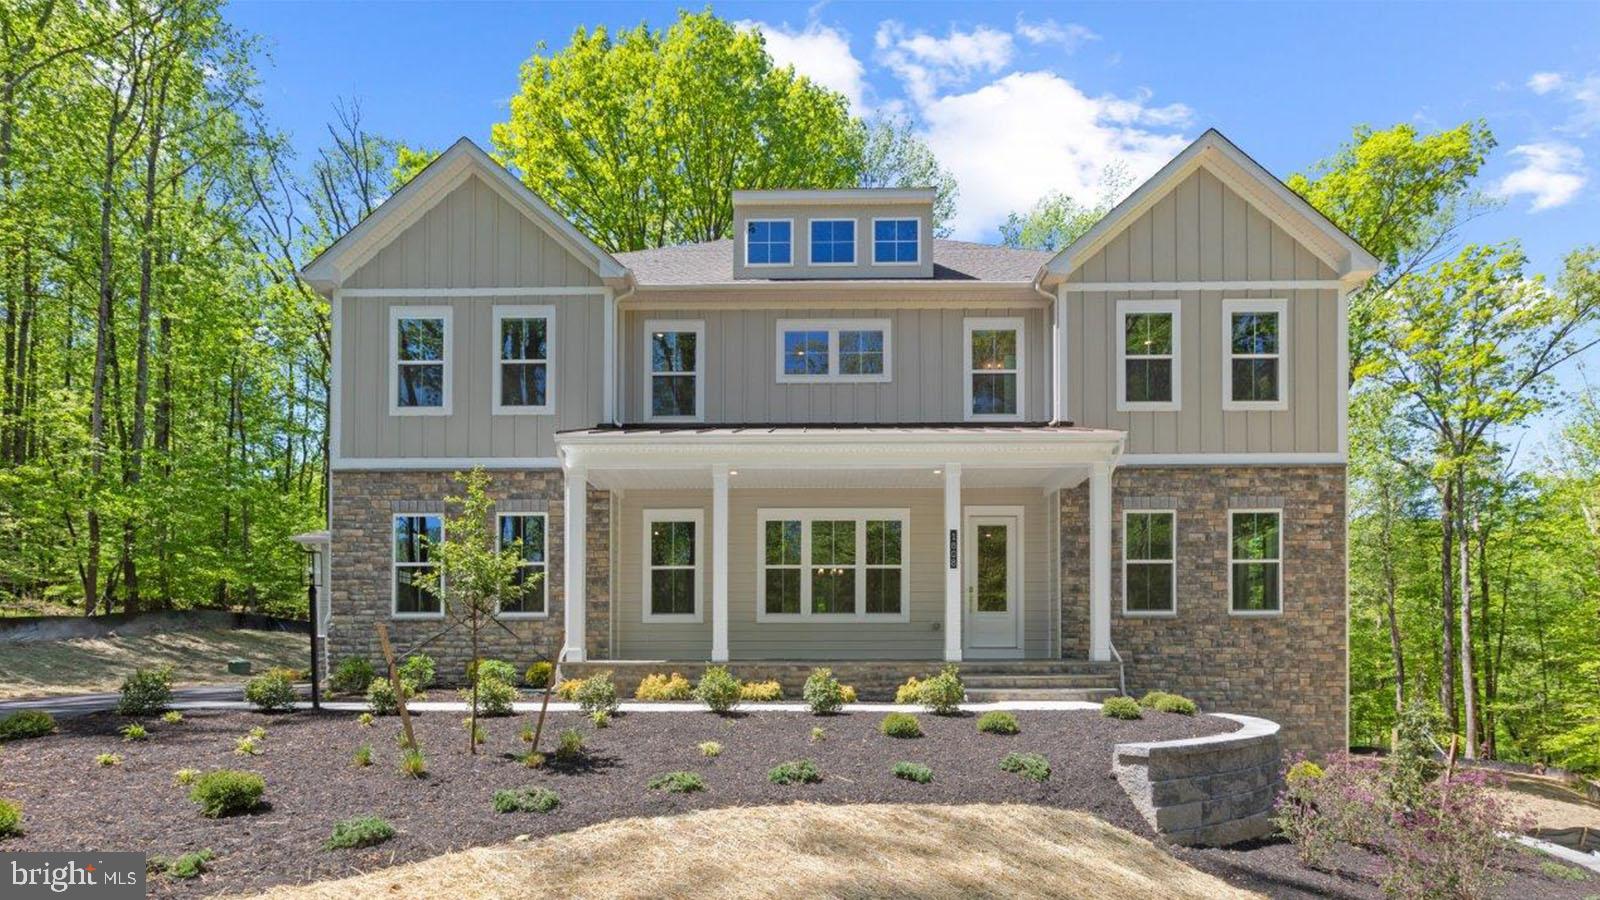
Spring Settlement.  MULTI-GEN LIVING. Enjoy the tranquility of the Preston at Stillview Acres. The Preston by D.R. Horton EMERALD is 6,955 total square feet and includes 6 bedrooms, 7.5 baths and 3-car garage on a wooded homesite in a cul-de-sac. The regal exterior features a partial stone front, covered porch, and hardi-plank siding. Enter the foyer with formal dining room and a flex room to use as you prefer opposite of each other. Convenience at its best the dining room includes a butler pantry with added cabinets for storage. 10 foot ceilings are throughout the main living space with tray ceilings in the formal dining room, family room and kitchen areas along with beamed ceilings. The kitchen, family room and casual dining space provide the open concept feel. Cozy up to a gas 60" linear fireplace. The kitchen is fit for a chef and includes our "Pro-Kitchen" upgrades to include a Kitchen Aid 48" refrigerator, 2 dishwashers, 36" commercial grade range, second convection oven/microwave combo and beverage center. The kitchen island is over-sized with an abundance of seating. An additional room off the kitchen is perfect for a catering room or office space. Enjoy the wooded views from the tall double slider in the family room. A drop zone, double door coat closet and walk-in pantry is positioned off the owner-entry. A generous main level bedroom is positioned adjacent to the family room with walk-in closet and full bathroom. An oak staircase leads to the bedroom level. Enter the primary bedroom at the top of the stairs that features a sitting area along with tray ceilings. The primary bath is breathtaking. A dual head glass enclosed shower is the focus point with overhead rain faucet and free-standing tub in front. The tile and fixtures have been carefully selected by a design team.  Sinks with an abundance of storage are positioned opposite of one another. Plenty of storage is included with a dual walk-in closet and separate linen closet. 3 additional sizable bedrooms are on the upper level, each with own baths and an abundance of closet space. The bedroom level also includes a study with it's own private bath. For convenience, the laundry room is on the upper level with cabinets and sink included. Two storage closets and linen closets complete the bedroom level. The basement is a partial walk-out with plenty of sunlight. A generous recreation room, bedroom and full bath complete the basement that gets plenty of sunlight.  Enjoy our Home is Connected package which includes a skybell with video camera, Echo Dot, z-wave thermostat, z-way light switch and z-wave door lock with deadbolt. The garage doors also share compatibility with the Home is Connected package. Plug and play light switches by DEAKO are throughout the home. Add a dimmer or motion sensor easily with these switches. Welcome home!
#MDAA2098998

DAVIDSONVILLE

1808 STILLVIEW ACRES ROAD

6 Beds

7 Baths

6,699 Sq.Ft.

$1,885,700

MLS#: MDAA2098998

Come check out this beautifully updated split foyer in the Green Haven Community. This home features 4 bedrooms, two full bathrooms and tons of extra space for storage or entertainment.  The roof, siding, gutters, soffits, exterior doors, windows, double level deck, fence and an extended driveway were all installed in 2023 making the maintenance easy. Both bathrooms are freshly renovated as well as new carpet and paint. Updated kitchen with open-concept breakfast area. With easy access to 100 and 10 via Mountain Rd, this home is perfectly located.

Seller has set an offer deadline of 12pm of Monday, March 24, 2025.
#MDAA2108644

PASADENA

8081 ESCALON AVENUE

4 Beds

2 Baths

1,833 Sq.Ft.

$450,000

MLS#: MDAA2108644

EXPANSIVE CUSTOM HOME ON NEARLY 2 ACRE LOT ALONG SCENIC LONG GREEN - MANOR ROAD CORRIDOR AND JUST A SHORT WALK FROM THE WATER'S EDGE OF LOCH RAVEN RESERVIOR IN GLEN ARM TO BE COMPLETED BY MAY 1ST - The Caroline model built by Van Allen Homes offers over 4000 sq ft of living space above grade and can be fully customized by the buyer!  Standard features include large two-story foyer, living room, separate dining room, massive two-story great room with gas fireplace and an oversized chef's kitchen that can be designed to your culinary and entertaining needs. 
 The upper level boasts 4 bedrooms, 3 bathrooms, laundry room and the most elegant owner's suite with luxurious shower, separate soaking tub, double bowl vanity and walk-in closet.  Included in the list price is a 3-car garage and a large unfinished lower level with full bath rough-in and welled walk-out basement.  Unlimited options and upgrades available, schedule your tour with the builder today.  Photos are of the exact home and floor plan built on another lot - May 2025 delivery date.  Call for details.
#MDBC2098094

GLEN ARM

12115 MANOR ROAD

4 Beds

3 Baths

4,129 Sq.Ft.

$1,090,000

MLS#: MDBC2098094

This historic 1937 Greenbelt home has been updated and refreshed by Be Smart Homes interior design firm. It is a 3 bed, 1 bath home with freshly refinished oak hardwood floors throughout the house. As you walk through this home, admire the fine finishes, including unique high-end light fixtures, Carrara marble penny round backsplash, quartz countertops, marble shower surround with shower niche, and modern sculpture pedestal sink. The house appliances include a cabinet-covered KitchenAid dishwasher, GE extra-large capacity steam dryer and matching auto-dispensing washer, microwave drawer, convection oven, and modern range hood. The unit also boasts custom closet shelving and built-in storage, a built-in bookcase, and a custom mid-century headboard. The attic is accessible via permanent stairs through an upstairs closet and offers tons of additional storage space! Step outside onto the 280 sq. ft. deck, perfect for entertaining, and see the private garden side yard with custom planter beds, a privacy hedge-covered fenced-in yard (great for kids and pets).
#MDPG2142338

GREENBELT

2 NORTHWAY K

3 Beds

1 Baths

1,046 Sq.Ft.

$397,950

MLS#: MDPG2142338

Freshly updated in Baltimore County, this home is as move in ready as they come. The covered front porch sets the tone for the charm of the house before you ever enter through the front door which surrounded by original stained glass. The new luxury, wide plank flooring offers great form and function throughout the house. The main floor has been made into open concept living with a separate living and dining room area, with the kitchen being central to both. The kitchen features a massive island with a breakfast bar overhang, all new stainless steel appliances, quartz countertop, and two tone cabinets with brass hardware. Rarely do you find a home in this price range in Baltimore County with a primary suite, but you’ve found it! The front bedrooms offers two closets in addition to an ensuite bathroom. The remaining two bedrooms share a hall bathroom. The finished basement space offers additional living space as well as a half bathroom and a separate laundry closet. In addition to the living area, there is space for a 4th bedroom! The rear yard offers greenspace for playing and entertaining. The car port provides covered parking for two vehicles, while the driveway can accommodate many more additional parking spaces. However, this quiet street offers plenty of street parking as well. Easy access to the highways and city but with low Baltimore County taxes while still on public water and sewer
#MDBC2119942

BALTIMORE

608 ELMWOOD ROAD

4 Beds

2 Baths

1,446 Sq.Ft.

$355,000

MLS#: MDBC2119942

OFFER DEADLINE MONDAY MARCH 24TH 5PM Beautiful, light-filled 2-bedroom condo,  a rare opportunity as the first unit available in three years, offering a bright and inviting living space in highly sought-after Inverness Knolls. Featuring updated appliances, hardwood throughout, new windows, front door and storm door (2024)
HVAC (2021), renovated bathroom, assigned parking,  a low condo fee of only 250$  and of course unbeatable convenience just across the street from the newly renovated Cabin John Village with local favorites like Sisters Thai, The Grove, Giant, CVS, Orangetheory Fitness, and so much more
#MDMC2169854

ROCKVILLE

7816 CODDLE HARBOR LANE 37

2 Beds

1 Baths

746 Sq.Ft.

$385,000

MLS#: MDMC2169854

Welcome to this architecturally striking three-level condo in the highly coveted Coldspring Newtown community, a visionary neighborhood designed by world-renowned architect Moshe Safdie. This two-bedroom, one-and-a-half-bathroom home offers a unique, eye-catching design with soaring vaulted ceilings, an abundance of natural light, and an inviting open-air patio, perfect for relaxing or entertaining. Inside, you'll find a thoughtfully designed floor plan that seamlessly blends modern charm and contemporary finishes. The renovated primary bathroom adds a fresh, modern touch. New AC unit (2019),  New Anderson windows throughout. The Coldspring Newtown community offers fantastic amenities, including a community pool, walking paths, tennis courts, a playground, and a clubhouse. This prime location, just off Cold Spring Lane, provides easy access to Sinai Hospital, The Waldorf School, public transportation, and I-83. Walk to the bus or light rail or enjoy a quick commute to both downtown Baltimore and the county.  As an added bonus, this unit comes with its own storage unit.
#MDBA2159162

BALTIMORE

2202 DEERFERN 2202

2 Beds

1 Baths

987 Sq.Ft.

$155,000

MLS#: MDBA2159162

1 ... 620 621 622 623 624 ... 666
* Listings identified with the FMLS IDX logo come from FMLS and are held by brokerage firms other than the owner of this website. The listing brokerage is identified in any listing details. Information is deemed reliable but is not guaranteed. If you believe any FMLS listing contains material that infringes your copyrighted work please review our DMCA policy and learn how to submit a takedown request. © 2024. First Multiple Listing Service, Inc.

Send a message

Message successfully sent.

Your message

What is 3 + 4 ?

Reason for contacting?

I agree to receive email communication and understand I can unsubscribe at any time.

I agree to be contacted by Charis Realty Group - Christine Issler, Broker via call, email, and text for real estate services. To opt out, you can reply 'stop' at any time or reply 'help' for assistance. You can also click the unsubscribe link in the emails. Message and data rates may apply. Message frequency may vary. Privacy Policy

Sign Out

Virtual Assistant

Would you like to take the next step with this property? We can help you schedule a showing or virtual tour, or send you more details.

Yes, I would like more information.

Thank You for Your Reply, One of Our Agents will contact you as soon as possible

No, maybe later.

Thank you, you can always contact me via email, phone number or through the contact form.

Realhub AI

Lucy - Your AI-Powered Realtor

Update Your Temporary Password

Personalize your search

Enter your email and we'll notify you immediately when new listings match what you're looking for.

or enter email address

Already have an account ? Login here

Continue your home search

I agree to receive communications and understand I can unsubscribe at any time.

I agree to be contacted by Charis Realty Group - Christine Issler, Broker via call, email, and text for real estate services. To opt out, you can reply 'stop' at any time or reply 'help' for assistance. You can also click the unsubscribe link in the emails. Message and data rates may apply. Message frequency may vary. Privacy Policy

Already have an account ? Login here

We use cookies

We use cookies primarily for analytics to enhance your experience. By accepting, you agree to our use of these cookies. You can manage your preferences or learn more about our cookies policy.