Properties

Browse or get in touch to schedule a walkthrough.

  • Nearby me
Price range

Popular Features

Community Features

Association

Property Features

Waterfront

View

Exterior Features

Interior Features

Style

534616 properties match your criteria

Updated 1 minute ago

E-Alert name
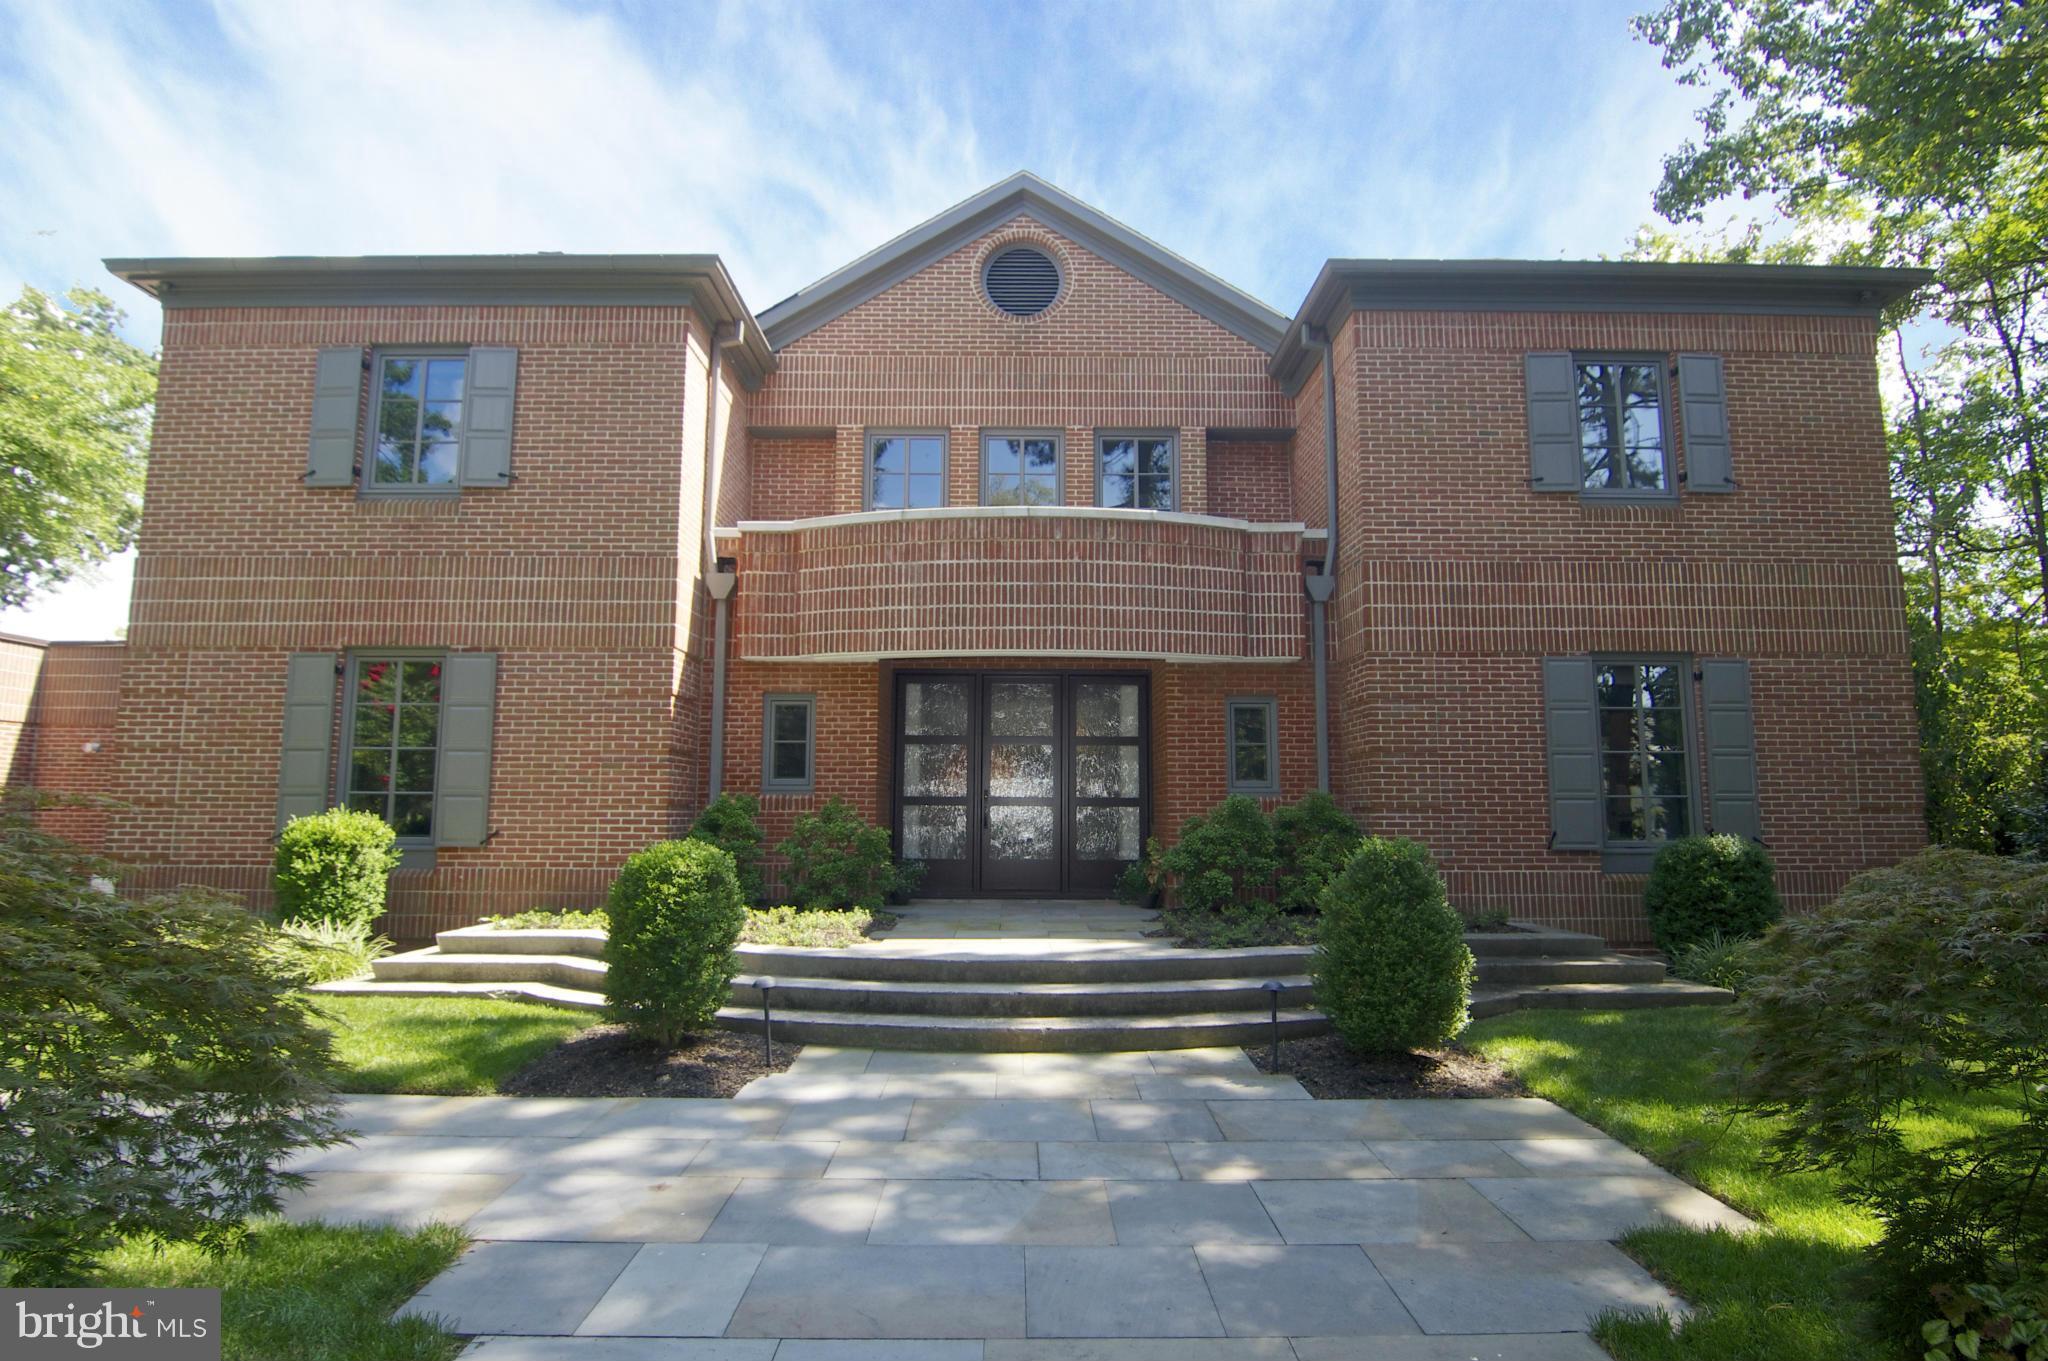
Elegant custom built Post-Modern manse that has been meticulously renovated and updated from the inside out utilizing the finest in design, materials and craftsmanship. Custom rosewood, Silestone & stainless KIT. Master Suite w/incredible Bath & Walk-ins. 4 additional En-suite Bedrooms. Paneled Library w/FP. Exterior w/new custom windows, shutters, landscaping w/terraces, walkways & lighting..
#1003678193

BALTIMORE

203 LAMBETH ROAD

5 Beds

5 Baths

N/A

$1,549,000

MLS#: 1003678193
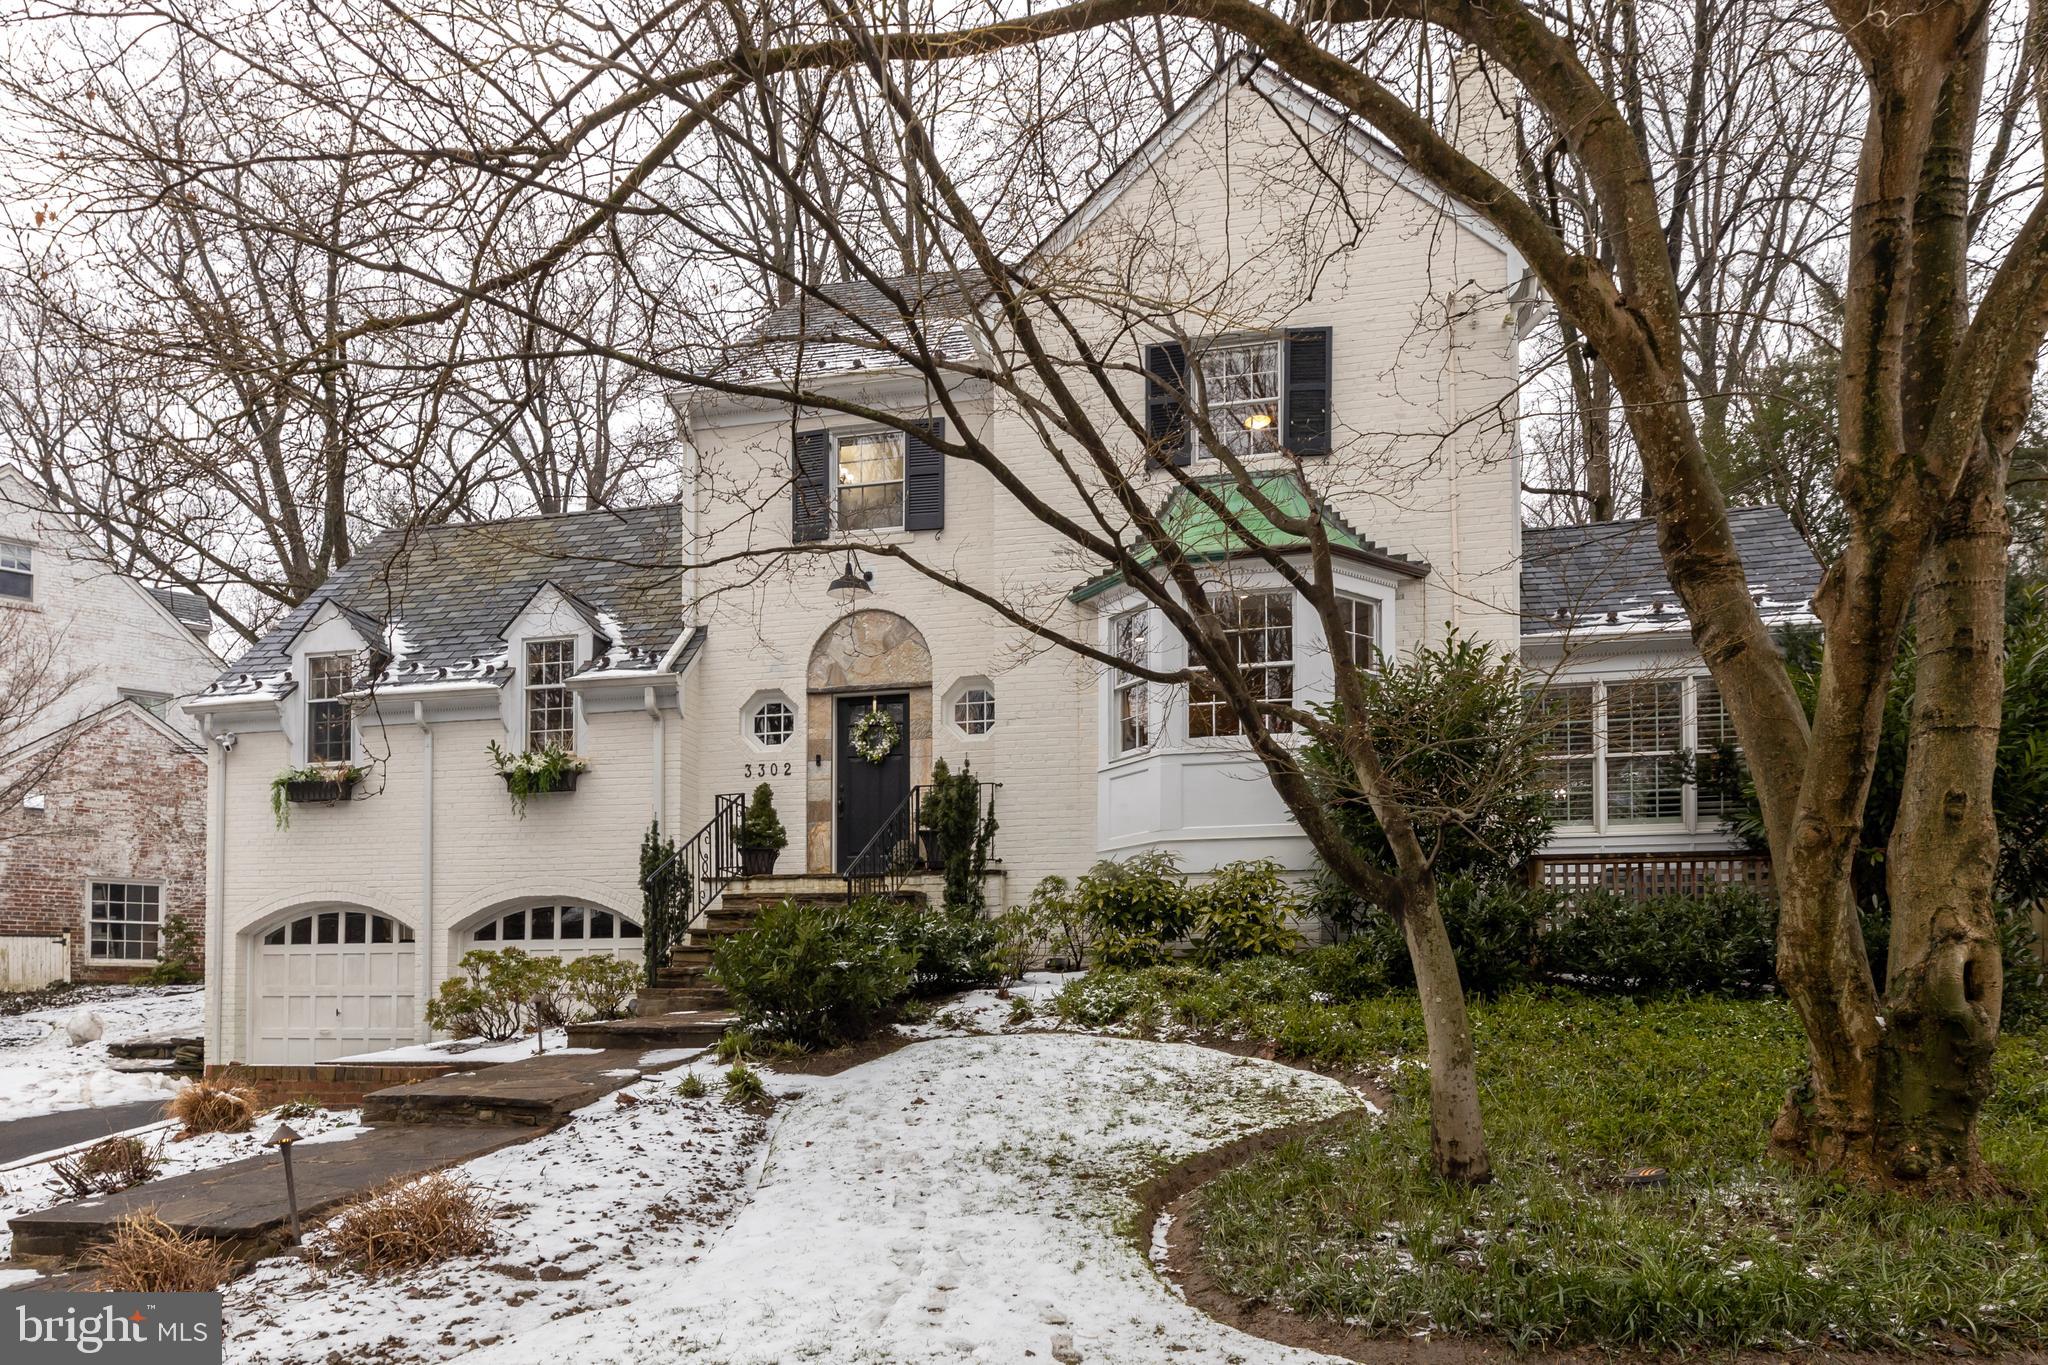
More pictures coming soon Friday! Open Sunday 1-4...Stunning, exceptional colonial w/ 5 bedrooms, 4 full bathrooms, 2 half-bathrooms & two-car garage. Beautifully expanded with impressive curb appeal. Current owners have made numerous upgrades to reflect today's  lifestyle while maintaining the home's classic details.  This sun-filled home is ideal for entertaining and comfortable living with spacious rooms throughout.  Gorgeous kitchen features stainless steel Viking range, Samsung Smart Family Hub fridge, Samsung Smart DW,  granite counters, bow window and a large eat-in breakfast area that opens to the rear terrace. A spacious dining room w/ crown moulding looks out over the rear terrace. Elegant details flow throughout the living room with a wood-burning fireplace & bow window. Adjacent to the living room, the family room is flooded with natural light with large windows.  The main level also features an extensive bedroom suite with a newly renovated private bathroom and large closet. Adjacent to the bedroom suite, is a built-in mud rom and the main level laundry room features dual washer/dryer hook ups. The 2nd level features an extensive owner's  suite w/ triple bow window, walk-in closet and a stunning bathroom w/ a jacuzzi tub, steam shower, marble floor and countertops. Another spacious bedroom sits on the second level adjacent to the renovated hall bathroom. The 3rd level features two spacious bedrooms - one with double  walk-in closets, a full bathroom as well as a storage room. The lower level has been completely renovated as an entertainment center including a wet bar, wine cooler, full-size fridge, dishwasher, built-in cabinetry, new flooring, and a renovated half-bath. The exterior has been beautifully landscaped with an expansive flagstone patio and terraced gardens. Radon mitigation system installed 2019.
#MDMC743110

CHEVY CHASE

3302 WOODBINE STREET

5 Beds

4 Baths

3,585 Sq.Ft.

$1,549,000

MLS#: MDMC743110
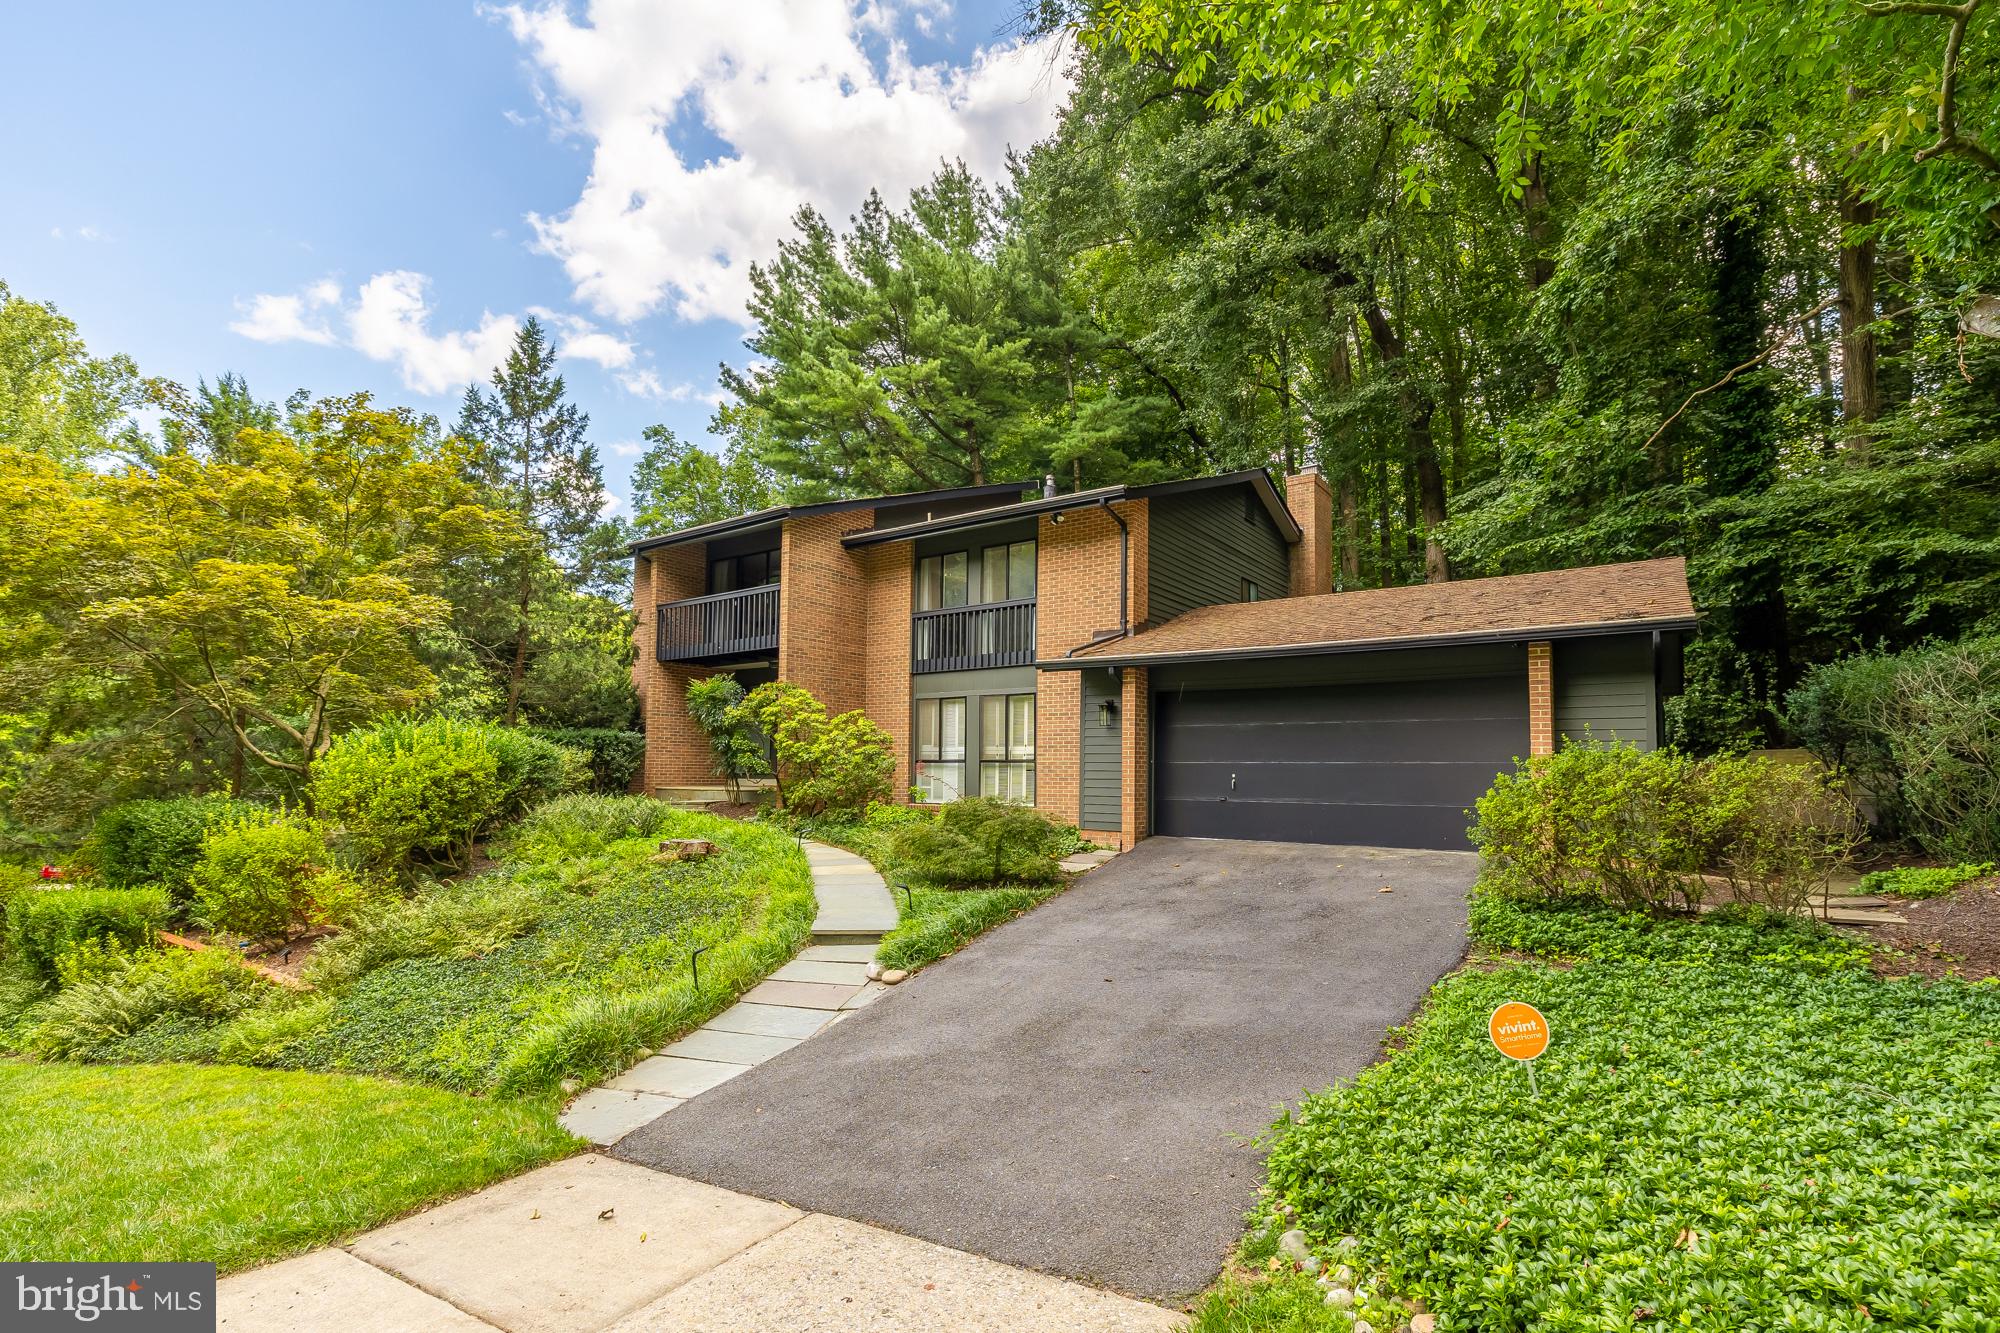
Welcome to 6808 Carlynn Court, a modern masterpiece nestled in the peaceful enclave of Bethesda, MD. This exceptional home offers 5 bedrooms, 4 bathrooms, and an expansive 4,678 square feet of living space on a generous nearly 15,000 square foot lot.

As you enter, you'll immediately notice the beautifully painted interiors and exteriors that give the home a fresh, contemporary feel. The hardwood floors extend throughout the space, and the two-story living room boasts large windows that flood the area with natural light, creating an airy and inviting atmosphere. The vaulted ceilings enhance the sense of openness, while the formal dining room provides an elegant space for entertaining and special gatherings.

The updated kitchen features modern cabinets and ample space, ideal for all your culinary needs. Recent electrical and plumbing updates throughout the home ensure both convenience and efficiency. The bathrooms have all been thoughtfully renovated, adding a touch of luxury and modern comfort. A charming wood-burning fireplace in the living area adds a cozy touch for relaxing evenings. The primary suite is a serene retreat nestled among the treetops, complete with picturesque views, a walk-in closet, and a luxurious spa-like ensuite bathroom.

Additional highlights include a full basement, an attached garage, and a patio deck that has been recently refinished for outdoor enjoyment. An EV charger is also thoughtfully included, catering to eco-conscious residents.

Located just moments away from the Potomac River, in the desirable Cabin John neighborhood with excellent schools and parks, this home offers a perfect blend of modern luxury and tranquility. Don’t miss the opportunity to make this exquisitely updated property your own.
#MDMC2143104

BETHESDA

6808 CARLYNN COURT

5 Beds

4 Baths

4,678 Sq.Ft.

$1,549,000

MLS#: MDMC2143104

New on site 1 day ago
Completed new construction – MOVE IN READY with main level luxury owner’s suite and hard to find private 3.4 acre estate lot.  Just 1 mile from I-70 this home has all the extras.  Including front and rear covered porches, open floor plan, true gourmet kitchen, 48 dual fuel range, high end custom cabinets, luxury quartz counters and backsplash, built in hood, beverage center, farmhouse sink, owners suite with fireplace, 10x6ft spa shower, freestanding tub, huge walk-in closet, grand foyer with 2 story windows, high mudroom, oversized 25x37ft three car garage, finished basement, hardie plank siding, high end ceramic tile, luxury plank vinyl floors, black windows, loads of custom trim features, black hardware and fixtures, bronze accents, stone covered foundation and more are all included.   
Other upgrades include premium siding, 30 year architectural singles, 92% efficient carrier dual zone HVAC system, 2x6 construction, double pane low E energy efficient windows, all compost exterior, R-49 insulation in the attic, R-21 in the walls and more. *** Due to Howard County Health Dep Regulations this home is technically classified as a 3br residence***
#MDHW2075594

COOKSVILLE

1199 HOODS MILL ROAD

5 Beds

4 Baths

4,958 Sq.Ft.

$1,549,000

MLS#: MDHW2075594
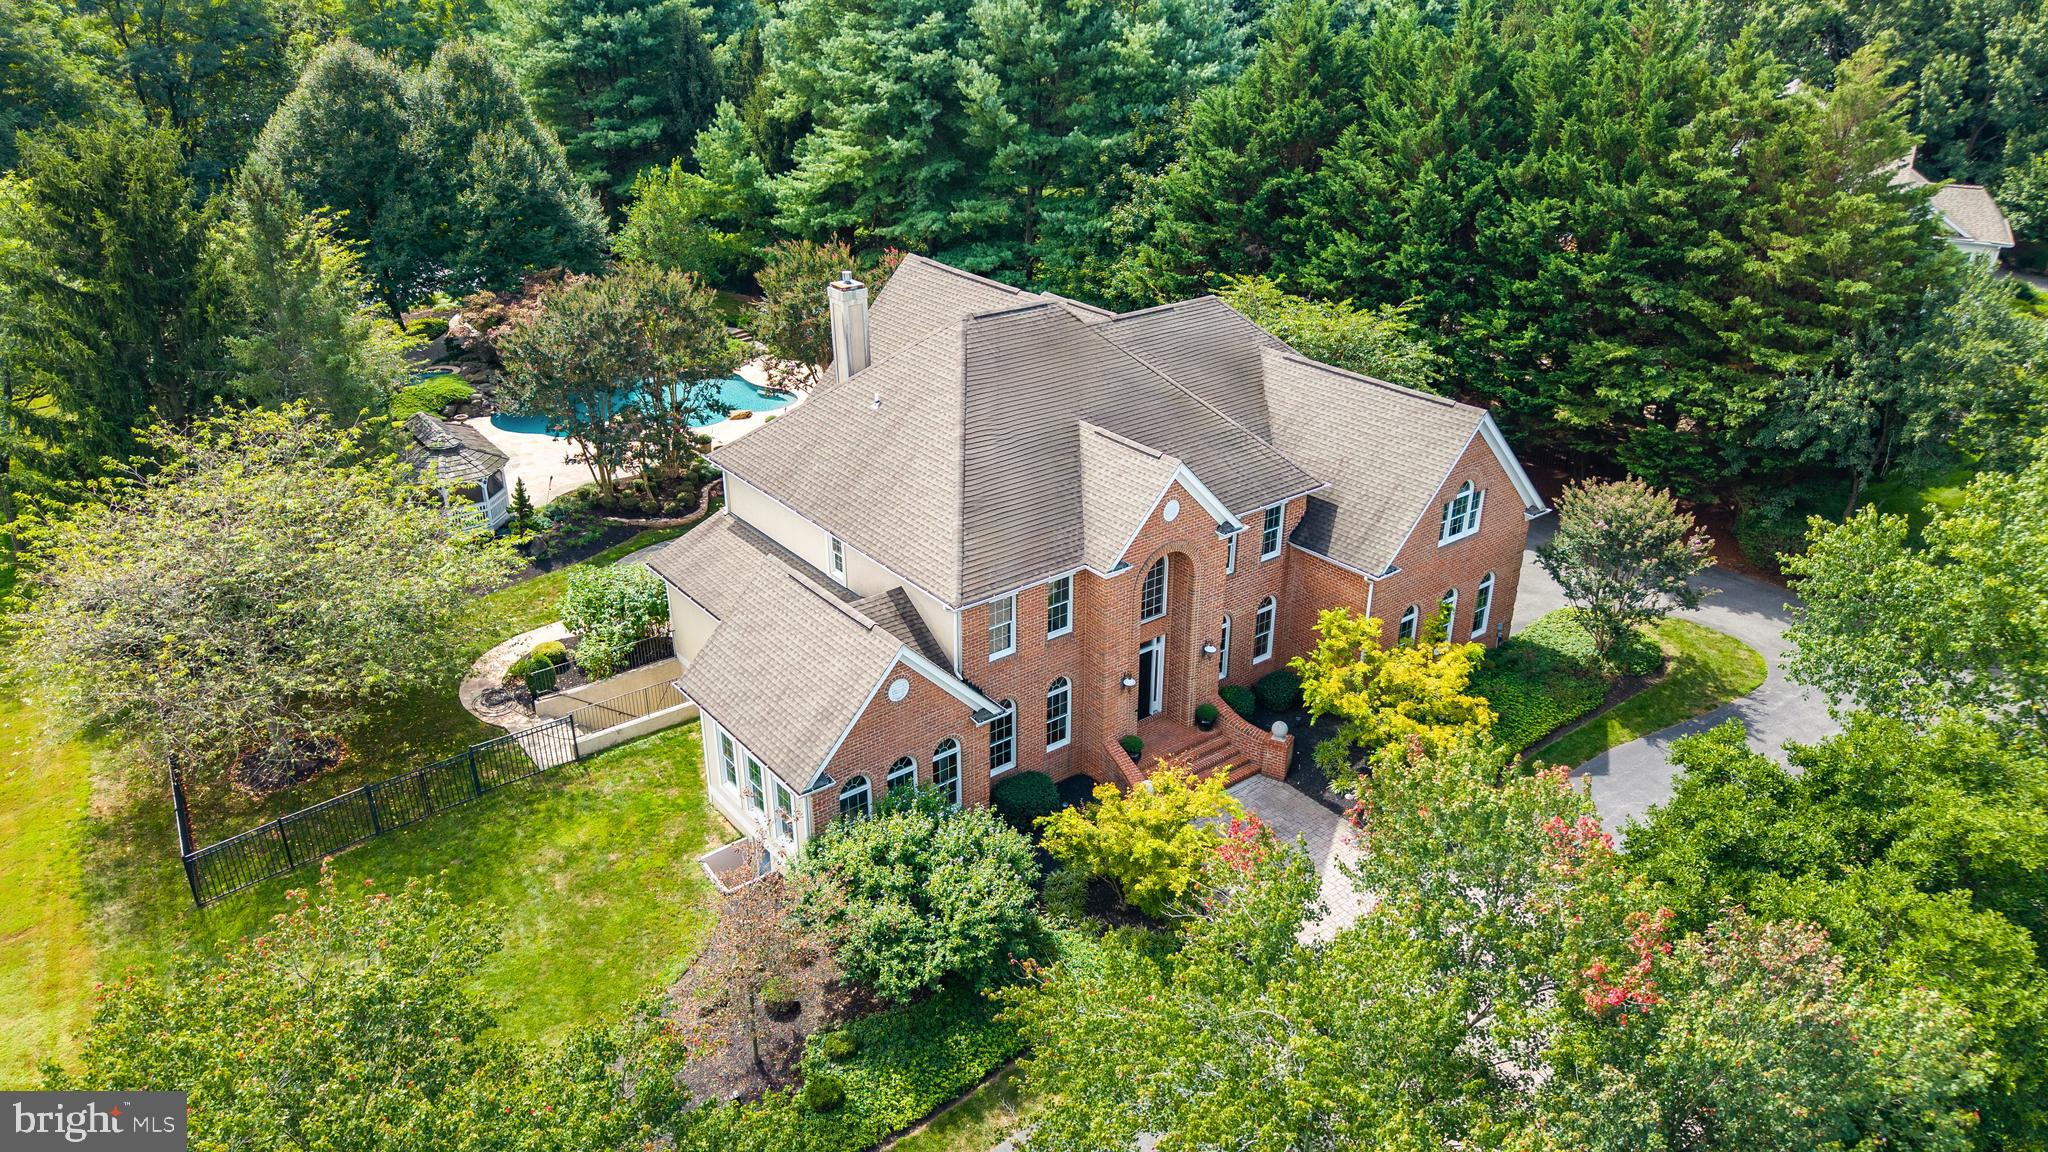
Welcome to this  elegant retreat nestled in the town of West Friendship in Western Howard County. Perfectly situated off  Route 32 in  the beautiful Fox Valley community, this property combines timeless sophistication with modern comfort.  Inside the grand two-story foyer, a sweeping staircase sets the tone for the home’s refined character. Graceful sitting rooms with soaring cathedral ceilings, chandeliers, crown molding, and warm hardwood floors invite both comfortable everyday living and entertaining. The family room is the heart of the home, and has new carpeting, stunning custom built-in cabinets, floor-to-ceiling windows, and a cozy gas fireplace. The open kitchen features a large kitchen island with a prep sink, great cabinet space, wall ovens, and spacious walk-in pantry.  The main level has an ideal layout, offering a half bath as well as a full bedroom with a private ensuite that opens directly to the patio - ideal for guests or multi-generational living. Upstairs, three additional bedrooms share a well-appointed full bath, while the primary suite provides a serene space. Enjoy a lovely private sitting area with pocket doors, walk-in closets, and a spa-like en suite bath with double sinks and a spa tub.  The unfinished walkout basement provides endless potential with a rough-in for an additional bath, allowing you to customize the space to your lifestyle.  Outdoors, the property transforms into a private resort. An expansive patio and professionally landscaped grounds lead to a sparkling pool with waterfall features, spa, and tranquil pond. A charming gazebo with electricity offers the perfect spot for shaded gatherings, while the paved court adds versatility for outdoor sports.   Additional highlights include a two-car garage, dual-zone air conditioning, and the ideal location within Western Howard County’s rolling landscapes.
#MDHW2059138

WEST FRIENDSHIP

3109 FOX VALLEY DRIVE

5 Beds

3 Baths

5,873 Sq.Ft.

$1,549,000

MLS#: MDHW2059138
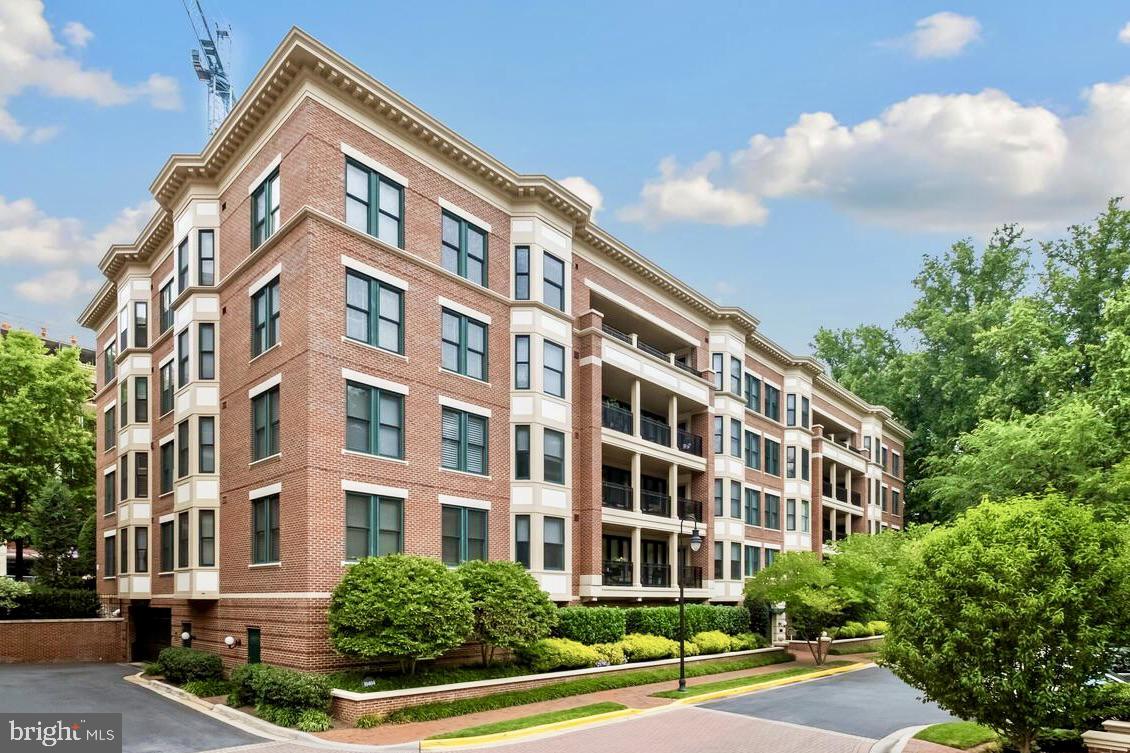
Welcome to 10404 Strathmore Park Court, Unit #405 — an exceptional sun drenched penthouse residence offering three spacious bedrooms, a versatile den, two full bathrooms, and a powder room in the prestigious Strathmore Park at Grosvenor community in North Bethesda.

This elegant home blends refined style with everyday comfort, showcasing generous living spaces, thoughtful design details, and an abundance of natural light throughout. Step inside and be captivated by the home’s bright, airy ambiance and expansive layout — perfect for both relaxing and entertaining.

The gourmet kitchen is a chef’s delight, featuring built-in appliances, ample cabinetry, and a functional center island. Whether you're preparing a casual breakfast in the sunny nook or hosting a formal dinner in the adjoining dining room, this space is designed to inspire. The adjacent living room, complete with crown molding, custom built-ins, and a cozy fireplace, creates an inviting setting for gatherings. Both the living and dining rooms offer access to a spacious balcony — ideal for outdoor dining or unwinding in the fresh air.

A separate den provides flexible space for a home office, library, or cozy retreat — perfectly suited to today’s hybrid work lifestyle.

The luxurious primary suite is a true sanctuary, highlighted by a bay window sitting area, dual walk-in closets, and a dressing room. The en-suite bath is equally impressive, offering a double vanity with built-in shelving, a makeup counter, private water closet, and a spa-style shower with floor-to-ceiling tile, built-in bench, and grab-bar enhancements for added safety and comfort.

Two additional bedrooms on the opposite wing of the home are generously sized and share a beautifully appointed full bath, ideal for guests or family members.

Additional features include in-unit laundry and two assigned parking spaces (#405A and #405B, one handicap accessible). As well as a Large Storage Unit (#7)

The Homeowners recently replaced the hardwood throughout the entire home, installed new beautiful stone countertops, and had custom drapes installed in the main living space

Strathmore Park at Grosvenor is one of North Bethesda’s most desirable communities, offering unmatched proximity to parks, trails, the Strathmore Music Center, the Metro and countless shopping and dining destinations. From Downtown Bethesda,  Pike & Rose to Westfield Montgomery Mall, and Wildwood Shopping Center every convenience is within easy reach. Commuters will appreciate quick access to
 MD-355, I-270, and I-495.

This rare penthouse offering is a unique opportunity to live in comfort and style in one of the area’s premier neighborhoods. Don’t miss your chance to call this remarkable home your own.

Seller Prefers Express Title Company at 6110 Executive Blvd # 300, Rockville, MD 20852
#MDMC2190790

NORTH BETHESDA

10404 STRATHMORE PARK COURT 405

3 Beds

2 Baths

2,636 Sq.Ft.

$1,549,000

MLS#: MDMC2190790
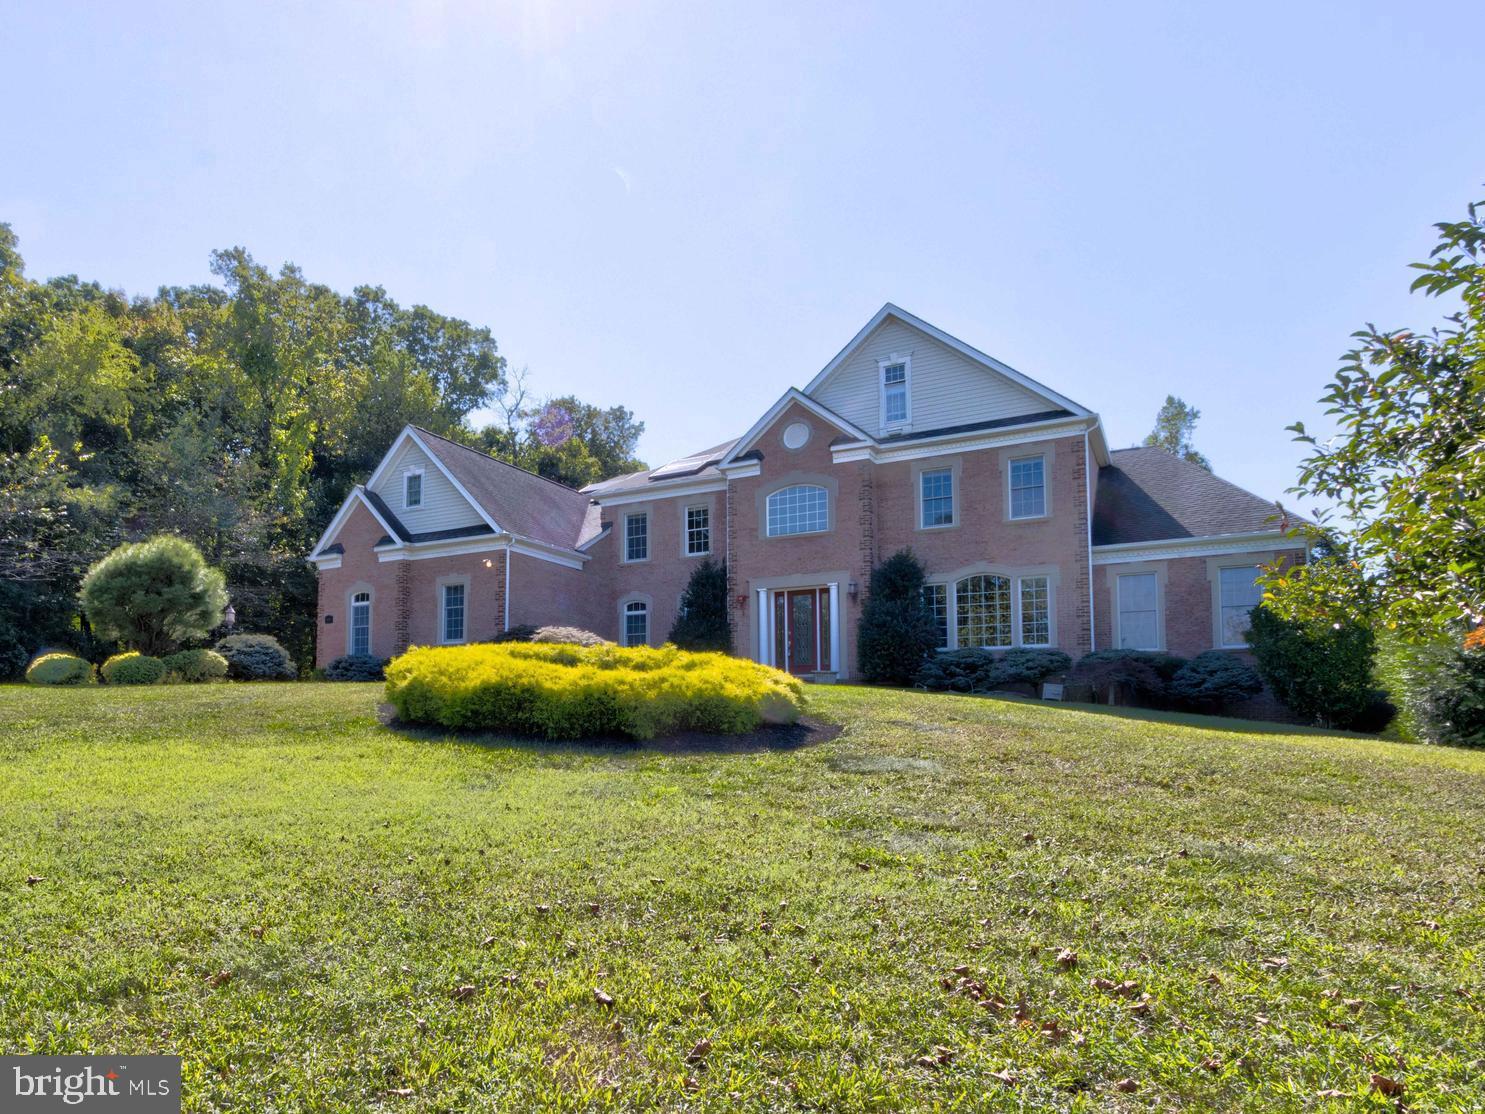
Beautiful 3 sided brick Colonial  in  the sought after The Reserve at Triadelphia Crossing community.  Curved double staircase with 2 story foyer and family room.   10 ft ceiling on 1st floor and 9 ft ceiling on 2nd floor and LL.  Large gourmet kitchen with SS appliances, breakfast area and sunroom off kitchen.  Large Solarium is great for gathering entertainment.  The entire 1st and 2nd floor has hardwood flooring.  Primary suite has sitting area, bedroom, large bathroom, two walk in closets.  Every bedroom on 2nd floor has own full bathroom.   Walkout basement has two large recreation rooms, two additional bedrooms with a full bath.  3 car side loaded garage.
#MDHW2044110

GLENELG

14307 ROXBURY LAKE DRIVE

6 Beds

5 Baths

8,643 Sq.Ft.

$1,549,000

MLS#: MDHW2044110
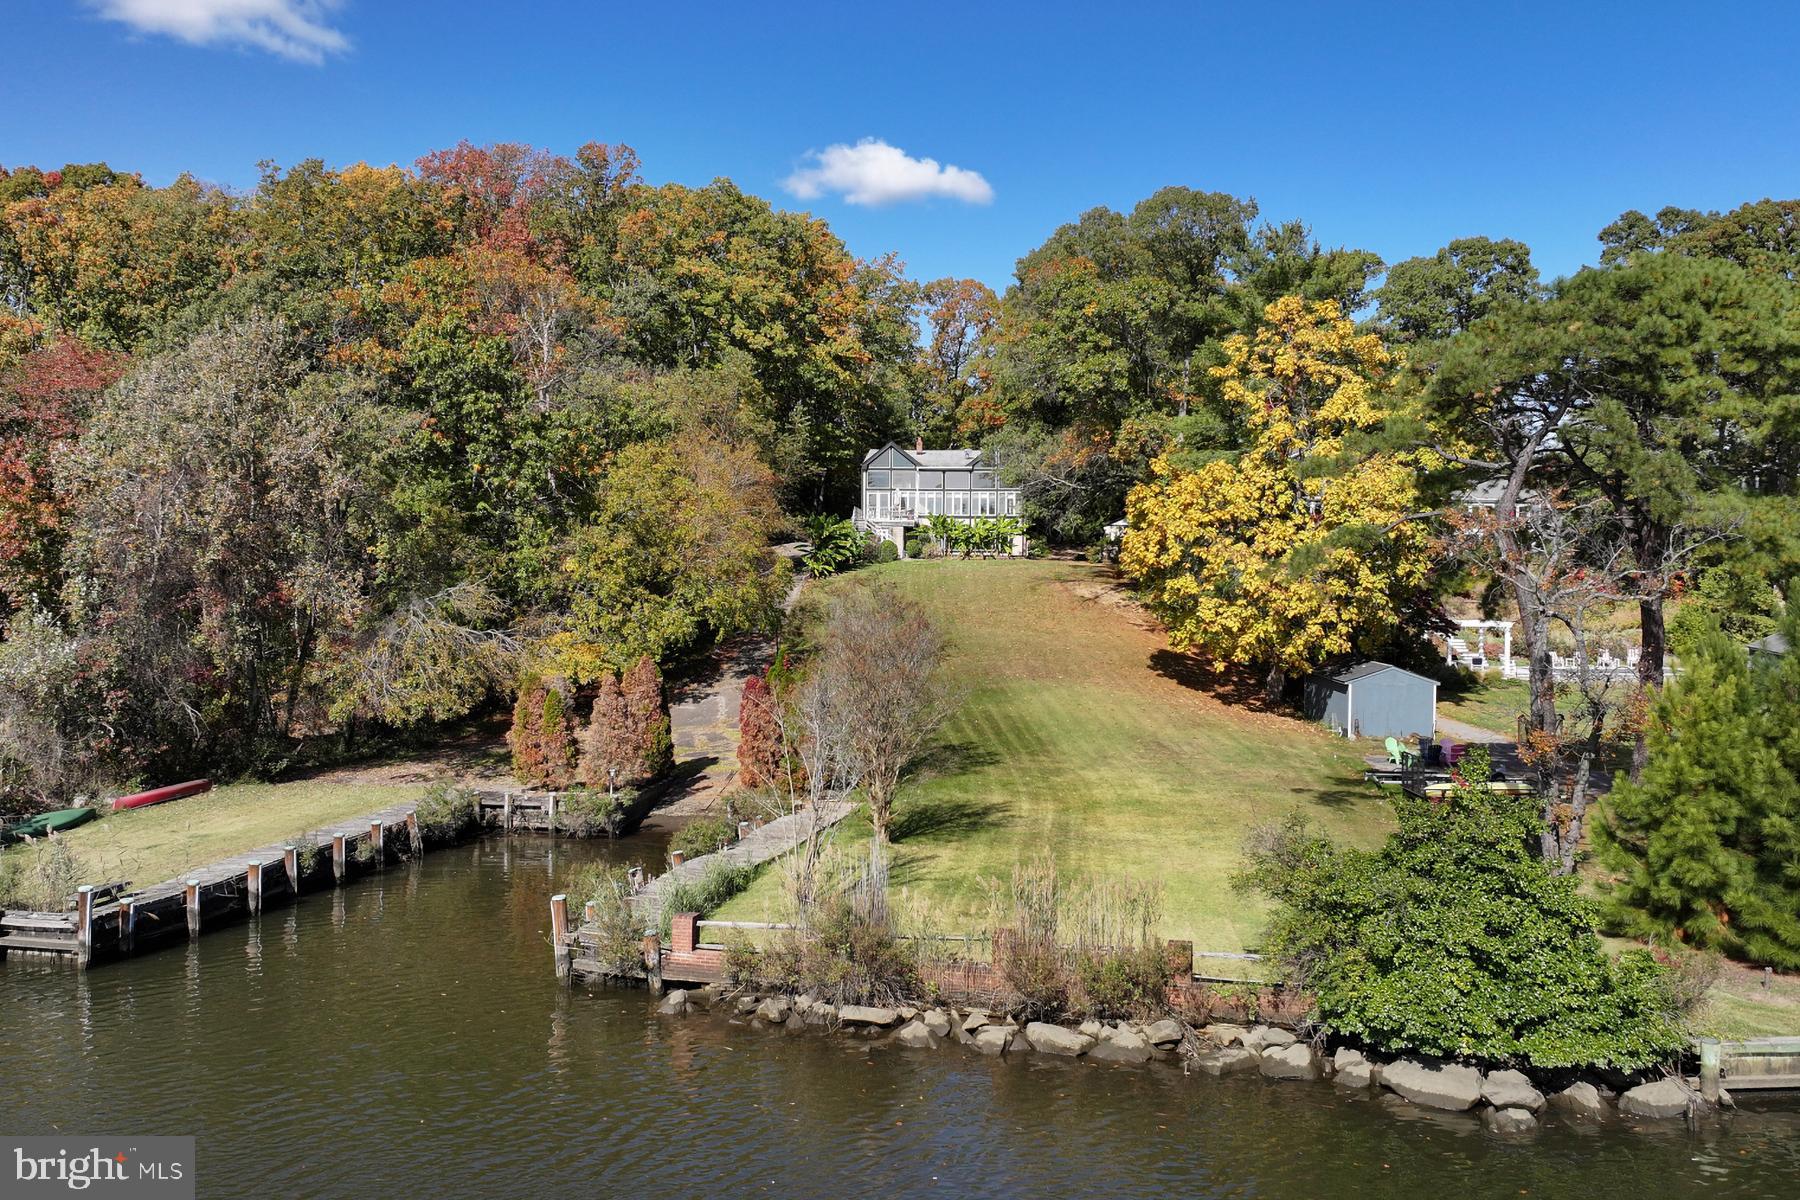
Discover one of Severna Park’s most private waterfront settings. Set on a .69 acre lot at the end of a quiet cul-de-sac in the Longmeadow community, this Tudor-style home offers exceptional indoor–outdoor living, peaceful water views, and privacy on Cypress Creek.
The Tudor home’s two-story foyer is distinctive, with beautiful wood detailing and terrazzo flooring. On the waterside beyond the entry, the spacious kitchen opens directly to the family room. The space is anchored by a two-story wall of windows overlooking the water, creating the central gathering space of the home. Step out onto a large deck from the family room for seamless indoor-outdoor entertaining and enjoy an easy stroll down to the water. A formal dining room with hardwood floors leads to the adjoining living room with a wood-burning fireplace. The rooms are graciously proportioned. A den at the front of the home provides a quiet workspace with peaceful views of the front yard.
The bedroom layout offers valuable versatility. The primary suite, with ensuite bathroom and balcony overlook, and two additional bedrooms are located together on the upper level above the foyer. An additional bedroom is accessed by its own staircase off the living room, making it ideal for guests, in-laws, or an au pair. The fully finished walkout lower level includes a full bathroom, large recreation room, and a potential additional bedroom. It extends the living space even further and connects directly to the waterside patio.
Mature trees, thoughtful landscaping, and Cypress Creek waterfrontage create a true waterfront retreat. The gentle slope to the water puts the home at an ideal elevation without making water accessibility a challenge. The private boat ramp is a unique feature and allows the owner to take advantage of launching a boat at their convenience. 
Even with its extraordinary privacy, the location remains exceptionally convenient. Severna Park schools, Kinder Farm Park, the B&A Trail, and shops and dining are minutes away. Commuters benefit from easy access to Annapolis, Baltimore, and Fort Meade, while boaters will enjoy the quick, scenic run from Cypress Creek to the Magothy River and out to the Chesapeake Bay. This is a rare opportunity to own a classic home in a private setting, with peaceful water views and deep-water access in the heart of Severna Park.
#MDAA2130892

SEVERNA PARK

100 RUSTIC RIDGE ROAD

4 Beds

3 Baths

4,636 Sq.Ft.

$1,549,000

MLS#: MDAA2130892
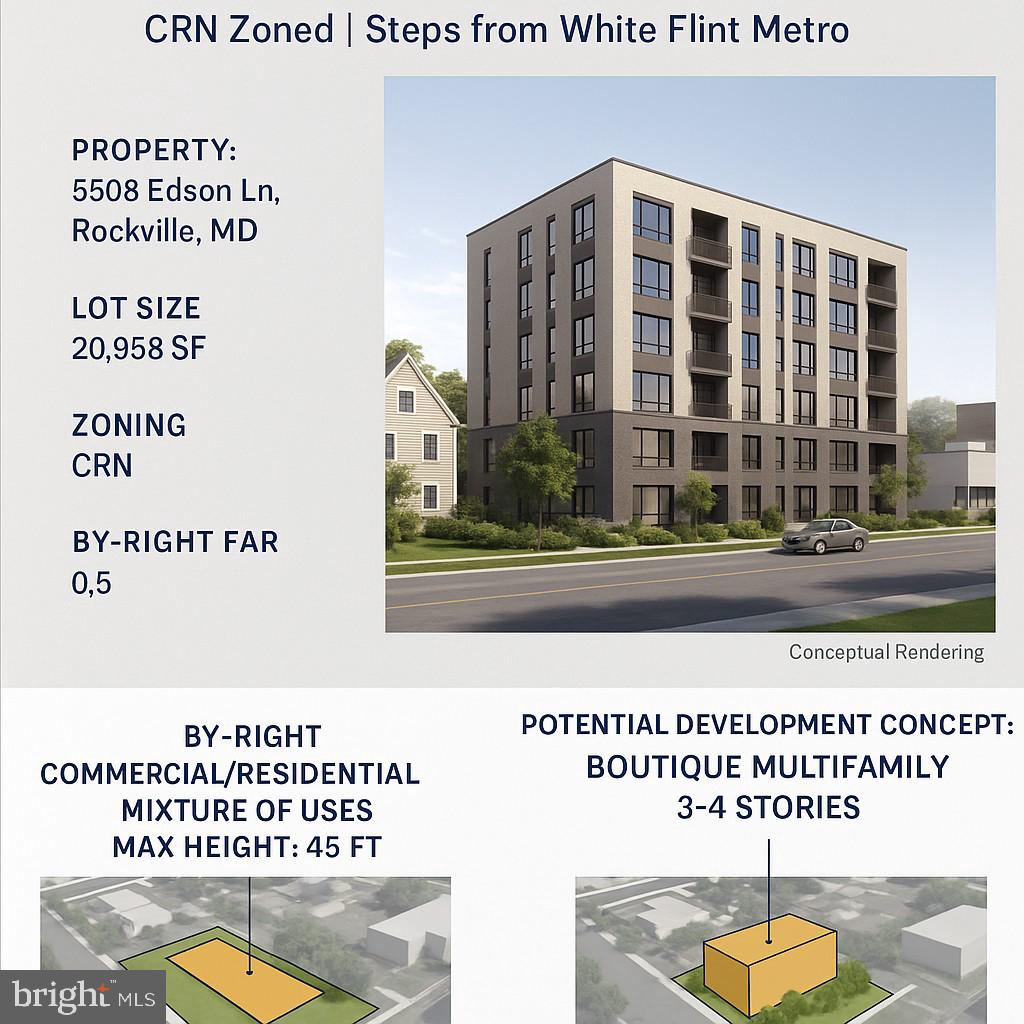
Prime Development Opportunity /  CRN Zoned | Steps from White Flint Metro

Welcome to 5506 Edson Ln, Rockville, MD ; a rare 20,958 sq. ft. CRN-zoned property offering exceptional flexibility and upside potential. Currently improved with a charming 4-bedroom, 2 full and 2 half baths, brand new roof and a huge fenced lot  residence, the site’s true value lies in its zoning versatility and strategic location.

Zoning Highlights:

CRN (Commercial/Residential/Neighborhood) – allows commercial, residential, or mixed-use development

By-right FAR: 0.5 (approx. 10,479 sq. ft. of buildable area)

Potential for Additional Density ; subject to Montgomery County Master Plan and site plan review

Perfectly positioned just 0.3 miles from White Flint Metro and the highly anticipated Pike District redevelopment (former White Flint Mall site), this property offers multiple development paths—from boutique multifamily to small mixed-use retail/residential projects.

The existing home features spacious interiors, a full basement, and outdoor amenities including a private yard, deck, front porch, and ample parking, making it suitable for continued residential use or as an interim income property while pursuing redevelopment plans.

Endless Possibilities. Premium Location. Maximum Upside. **renditions for ideas only**
#MDMC2194542

ROCKVILLE

5506 EDSON LANE

None Beds

None Baths

0.47 acres

$1,549,000

MLS#: MDMC2194542
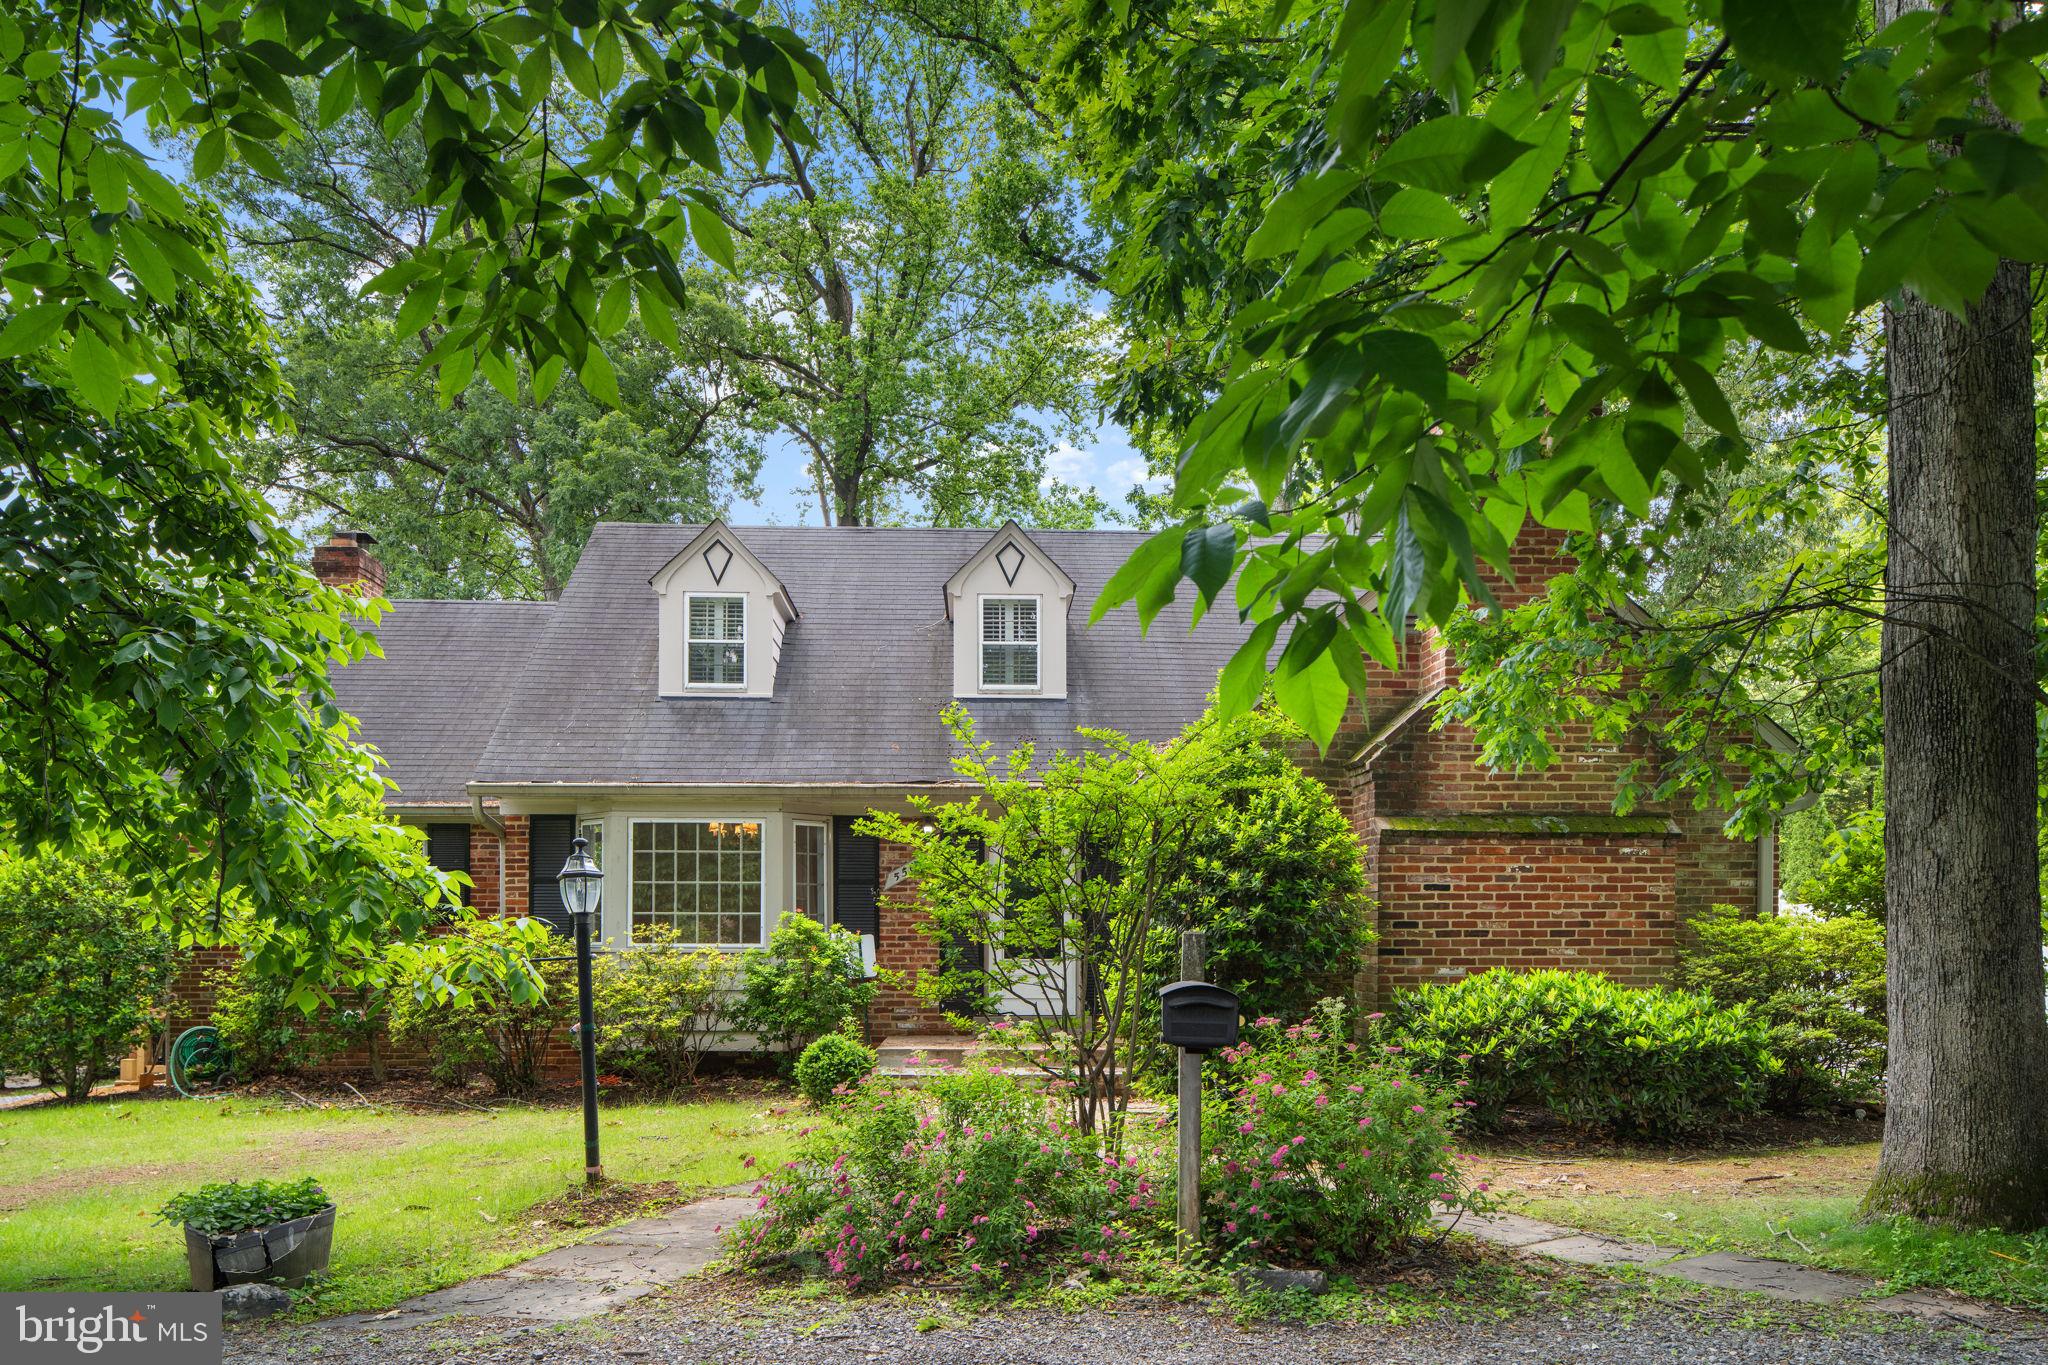
Beautiful Single family home with a brand new roof and huge fenced lot.  Also an excellent Development Prime Development Opportunity /  CRN Zoned | Steps from White Flint Metro

Welcome to 5506 Edson Ln, Rockville, MD ; a rare 20,958 sq. ft. CRN-zoned property offering exceptional flexibility and upside potential. Currently improved with a charming 4-bedroom, 2 full and 2 half baths, brand new roof and a huge fenced lot  residence, the site’s true value lies in its zoning versatility and strategic location. 

Zoning Highlights:

CRN (Commercial/Residential/Neighborhood) – allows commercial, residential, or mixed-use development

By-right FAR: 0.5 (approx. 10,479 sq. ft. of buildable area)

Potential for Additional Density ; subject to Montgomery County Master Plan and site plan review

Perfectly positioned just 0.3 miles from White Flint Metro and the highly anticipated Pike District redevelopment (former White Flint Mall site), this property offers multiple development paths from boutique multifamily to small mixed-use retail/residential projects.

The existing home features spacious interiors, a full basement, and outdoor amenities including a private yard, deck, front porch, and ample parking, making it suitable for continued residential use or as an interim income property while pursuing redevelopment plans.

Endless Possibilities. Premium Location. Maximum Upside. **rendition for potential idea only**
#MDMC2194526

ROCKVILLE

5506 EDSON LANE

4 Beds

2 Baths

2,628 Sq.Ft.

$1,549,000

MLS#: MDMC2194526

This beautifully appointed 5-bedroom, 5-bathroom home offers the perfect combination of style, function, and comfort. Thoughtfully designed with spacious living areas, quality finishes, and seamless indoor-outdoor living, it's a home that lives as well as it looks.

A welcoming front porch opens to a bright, light-filled floor plan featuring hardwood floors throughout the main level, recessed lighting, and designer finishes. The main level features a versatile home office or bedroom with an adjacent full bathroom, offering the perfect space for guests, remote work, or multigenerational living.

At the heart of the home, the gourmet kitchen showcases white cabinetry, quartz countertops, designer pendant lighting over the island, abundant storage, and an inviting eat-in dining area with additional sitting space. The kitchen opens seamlessly to the spacious family room, creating the ideal gathering space for everyday living and entertaining, while the formal dining room is perfect for hosting holidays and special occasions. Custom plantation shutters and designer window treatments add warmth and sophistication throughout.

Just off the attached 2-car garage, a spacious mudroom with custom built-ins keeps everyday life organized and functional.

Upstairs, the spacious primary suite is a true retreat, featuring a coffered ceiling, generous walk-in closet, and a spa-inspired bath with marble tile, a Jacuzzi tub, double-sink vanity, and a private water closet. A large upper-level landing enhances the open feel of the second floor. A spacious guest suite features its own en-suite bathroom, while two additional generously sized bedrooms share a well-appointed full bath. A large upper-level laundry room with built-in cabinetry and abundant storage adds everyday convenience.

The finished lower level offers flexible living space ideal for a recreation room, media room, home gym, or playroom, complete with a wet bar featuring a beverage refrigerator, a full bathroom, and abundant storage.

Step outside to your private outdoor retreat featuring a screened-in porch overlooking a flagstone patio, low-maintenance artificial turf, and a putting green. Thoughtfully designed for both entertaining and everyday enjoyment, the outdoor space offers the perfect combination of function and easy upkeep.

Located in the sought-after Georgetown Village neighborhood of Bethesda, this home is just blocks from Wildwood Shopping Center, offering convenient access to Balducci’s, restaurants, shops, and everyday essentials. The location also provides easy access to downtown Bethesda, I-495, I-270, the NIH, parks, dining, and additional conveniences.
#MDMC2248234

BETHESDA

9912 MONTAUK AVENUE

5 Beds

5 Baths

3,761 Sq.Ft.

$1,549,000

MLS#: MDMC2248234
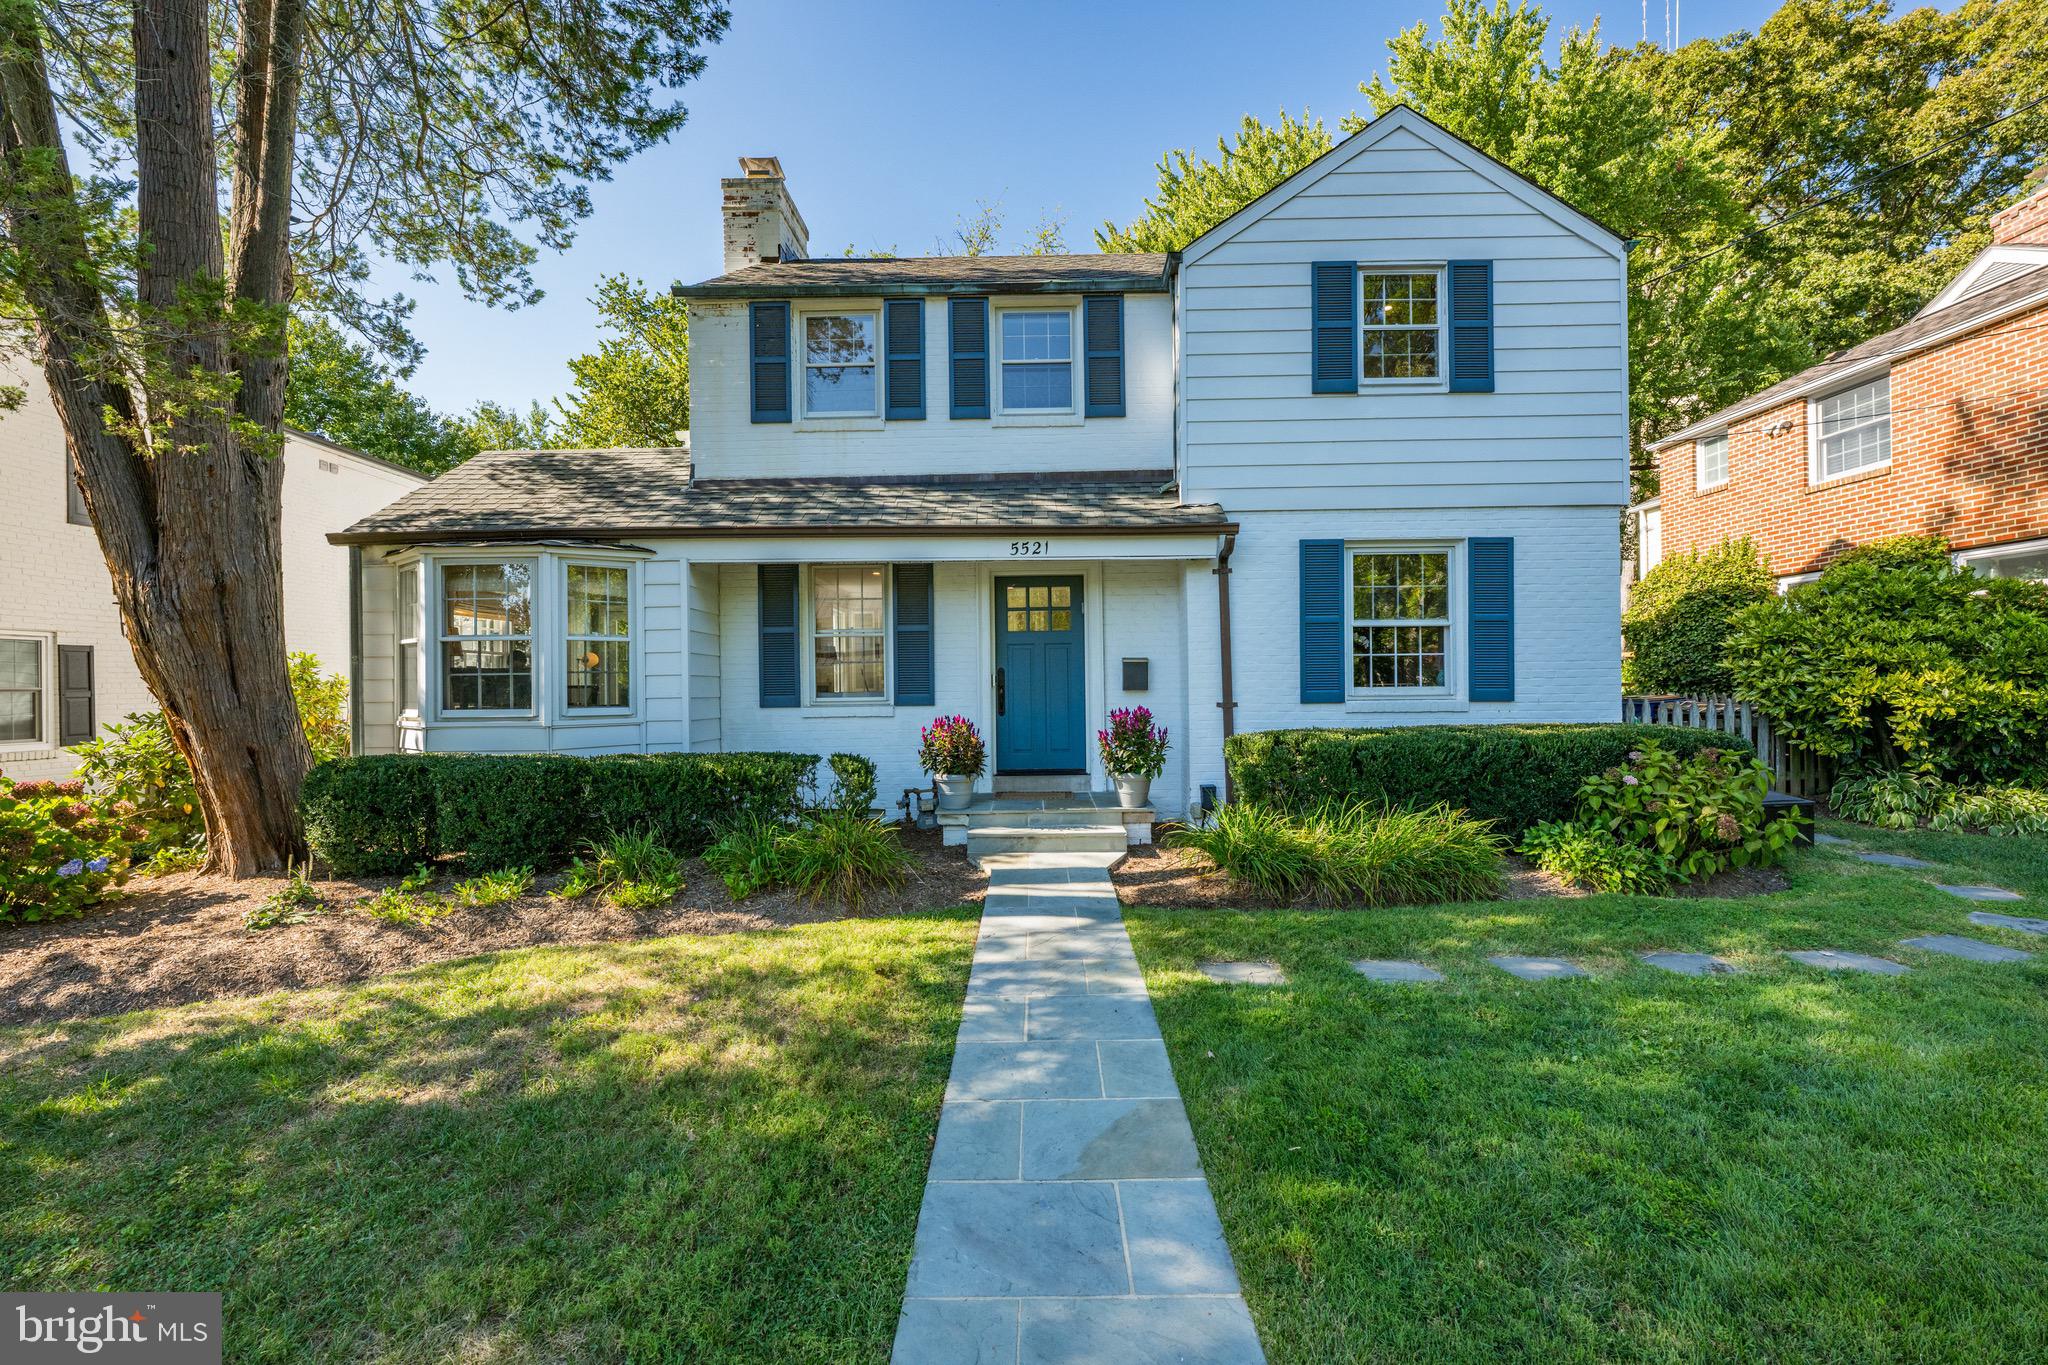
This beautifully expanded and sunny home has a two-story addition and level/big yard.  The addition includes show-stopping gourmet kitchen with Viking appliances, marble counters and breakfast room that opens to the family room which has a fireplace and French doors to yard .  On the upper level of the addition, you gain a luxurious primary suite with large walk-in closet and high-end marble bath with 2 sinks, soaking tub & separate shower.  The main level has formal living room with wood burning fireplace and built-ins, stunning dining room with bar area, private office and powder room.  The upper level has the large primary suite and three additional bedrooms and a full hall bath. Downstairs you will find a recreation room with egress window, full bathroom, craft room, laundry room and ample storage. The stone patio and expansive backyard complete this special property.  Short walk to Downtown Bethesda & area schools.  Bradley Hills Elem, Pyle, Whitman cluster.
#MDMC2199180

BETHESDA

5521 BRITE DRIVE

4 Beds

3 Baths

3,250 Sq.Ft.

$1,549,000

MLS#: MDMC2199180
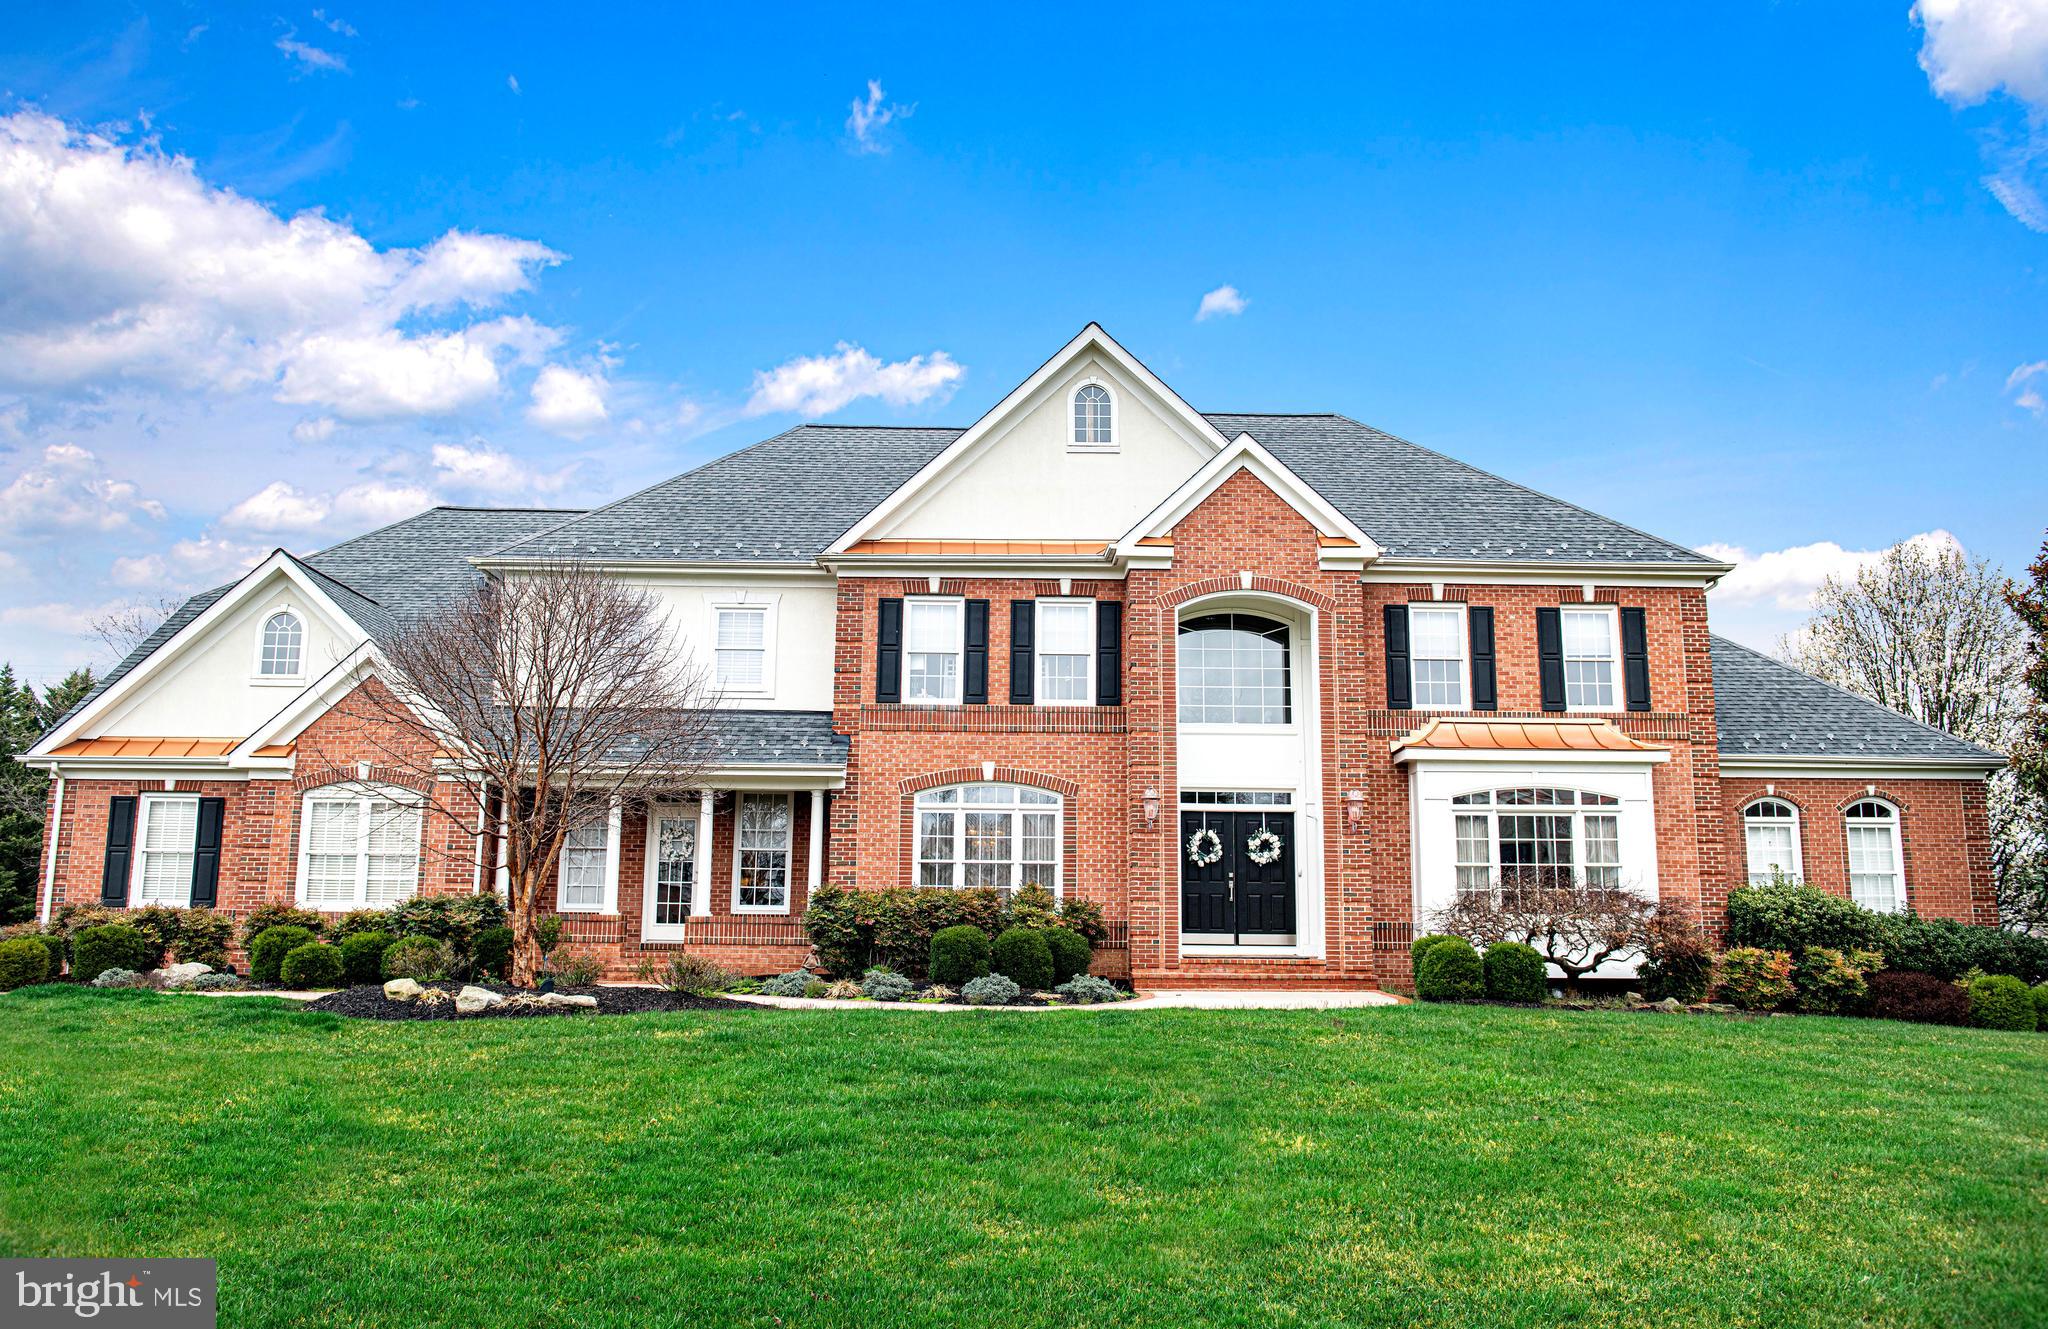
This impeccably designed home in Willow Chase, with its beautiful architecture and impressive design is sure to impress your most discerning buyer.  Boasting over 7900 square feet, this stunning home has been updated with top notch finishes and  features 5 bedrooms, 4 full bathrooms and 2 half baths.  A grand foyer, gleaming hardwood floors and a beautiful staircase sets the tone for elegance as you enter this home through double doors.  A beautiful conservatory surrounded by windows is a wonderful addition to this home and serves as the perfect study. A sun drenched family room with soaring ceilings awaits quality time with family and friends while gathering around a beautiful fireplace. The custom designed kitchen is a chef’s dream and features a breakfast bar and an exceptional butler’s pantry with its own dishwasher. Indulge in culinary delights with a Wolfe cooktop,  Subzero refrigerator, double Wolfe ovens,  two Bosch dishwashers and two Rohl sinks, both with InSinkErators. Granite countertops add to the beauty of this kitchen. The mudroom has its own entrance and includes a beautiful built in, adding an attractive and useful space. Ascend to the upper level by a convenient back staircase to 4 very spacious bedrooms and 3 full baths. The primary bedroom is the perfect sanctuary, where you will find a cozy sitting room adorned with a gas fireplace. A new luxurious bath offers opulence with marble countertops, state of the art shower, free standing tub, custom cabinetry and a heated floor. The lower level of this home offers another retreat of its own. Featuring a magnificent custom bar, this just might become your favorite place to entertain friends and colleagues. A game area, comfortable sitting area, a fifth bedroom with full bath, workshop and storage area complete this level. Outdoor living is inviting with a beautiful deck and a very spacious fenced in backyard.  Updates include new roof, new HVAC'S, newer custom kitchen, new owner's suite bath and refinished floors. This incredible home even comes with a whole house generator for peace of mind.  WELCOME HOME!
#MDHR2030222

BEL AIR

1321 SPRINGVALE DRIVE

5 Beds

4 Baths

7,978 Sq.Ft.

$1,549,000

MLS#: MDHR2030222
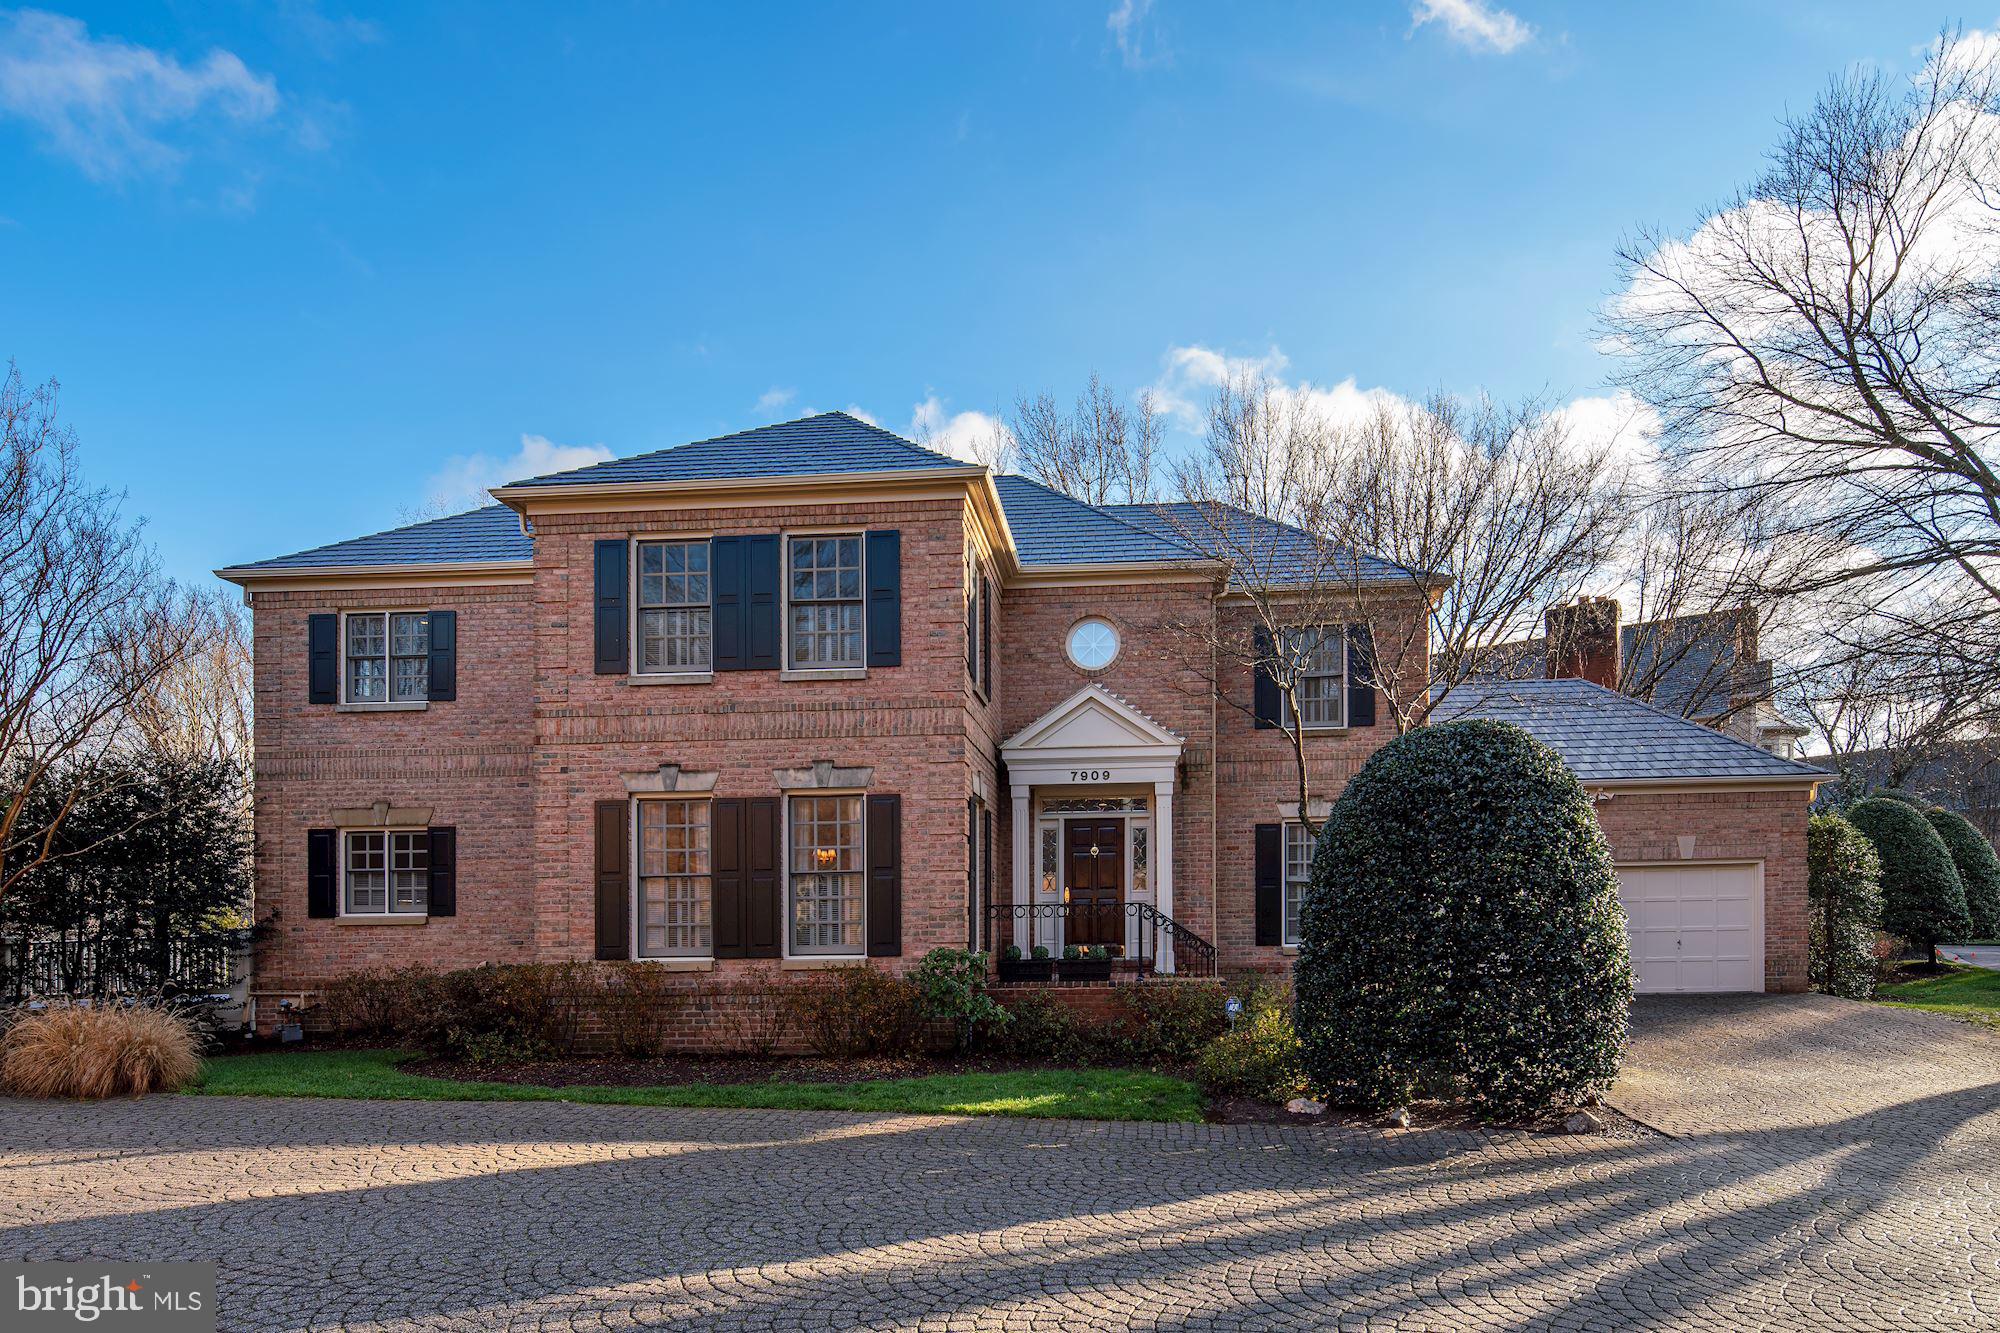
Simply stunning. The home you've been waiting for! One of the top 10 views in all of Avenel overlooking the TPC Golf Course and lake. Exquisitely crafted by Pardoe builders, this expanded B Model is unsurpassed. The artful floor plan offers a main level entry foyer, coat closet, powder room, and custom library opening to a 2 story living room with double sided fireplace. This is the perfect home office,  waiting for you with  built-ins galore.  Custom features include 9 and 10 foot ceilings throughout the main level along with hardwood floors on the main and upper levels. The spacious dining room can seat up to 14  and leads to a butlers pantry off the kitchen. The gourmet kitchen includes a center island and large walk in pantry. Additionally, the sunny open kitchen and breakfast room have stunning views of the lake and fairways. Completing this level, the kitchen opens to the family room with wet bar, fireplace, and French doors leading to the expansive outside deck. The upper level includes an owners suite with sitting room and a small balcony over looking the golf course. A large welcoming master bath includes his and her vanities, jacuzzi and glass shower. Continuing on the second level, bedrooms #2 and #3 provide enough extra space for a sitting area and a desk and each has its own private bath. An upstairs laundry completes the second level of this residence.  The sunny daylight walkout lower level is designed to offer every amenity imaginable. A powder room, storage room, workshop, and wine cellar are added bonuses. The lower level also offers guest bedroom #4 with its own private bath along with a second family room, pool table room, and French doors to the expansive slate patio. Views from the slate patio include the lake and golf course. Additional amenities include a 2 car garage with custom flooring and garage wall systems. Avenel provides landscape maintenance, private surveillance, snow removal, and membership in the swim and tennis club. This village, Prescott at Avenel, which is located in the center of the neighborhood provides additional snow removal of homeowners front porches and walkways and 2 private tennis courts. Welcome to Avenel, an incredibly inviting neighborhood with so much to offer allowing homeowners a beautiful setting from which to work from home, enjoy the outdoors, and minimize time spent on landscape maintenance.
#MDMC738240

POTOMAC

7909 SANDALFOOT DRIVE

4 Beds

4 Baths

6,200 Sq.Ft.

$1,549,000

MLS#: MDMC738240
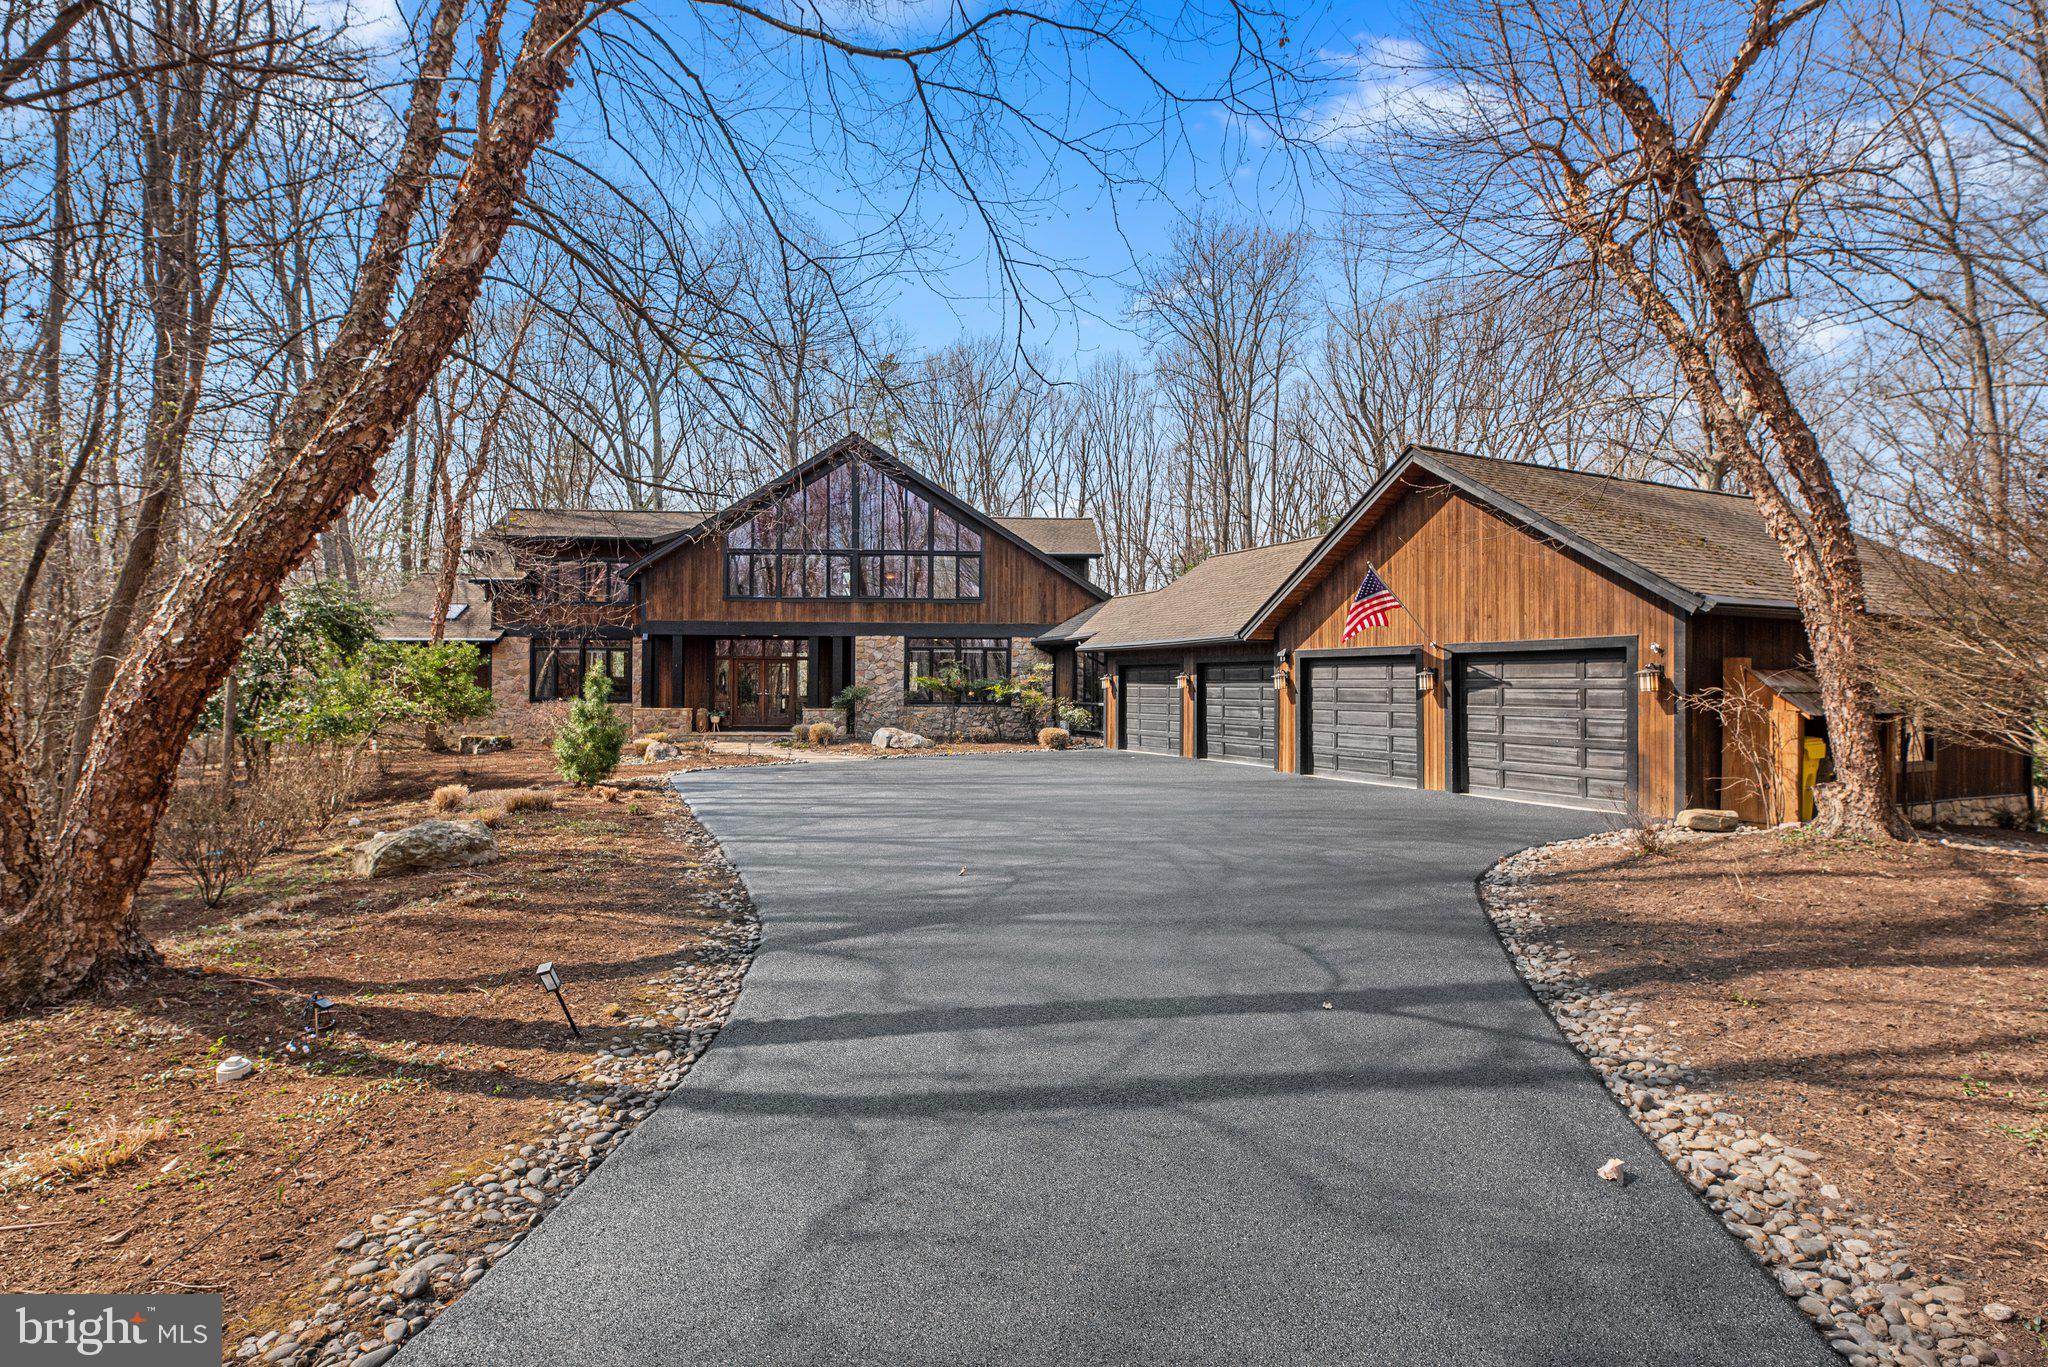
Mid-Century Modern Elegance exudes in this Custom Acorn Deck House Near Annapolis in Sought-After Belvoir Farms. Tucked away on a 1.23-acre wooded lot, this one-of-a-kind 6,500+ SF, 6-bedroom, 5.5-bath, 4-car garage Acorn Deck House is a stunning example of mid-century modern architecture seamlessly integrated with nature. With its signature post-and-beam construction, mahogany millwork, and soaring floor-to-ceiling windows, this architectural gem offers timeless craftsmanship and an inviting retreat from the everyday. A custom-designed fountain greets you and your guests upon arrival, setting the tone for the serene experience that awaits. A scenic driveway leads to this private sanctuary, where thoughtful hardscaping, Zen-inspired gardens, a stocked koi pond, and a kidney-shaped spa create a tranquil outdoor oasis. Expansive patios, a screened-in porch, and lush landscaping featuring rare species like Dancing Peacock Japanese Maples and Snowboy Dogwoods enhance the natural beauty of the setting. With no visible neighboring homes from the backyard, this property offers an exceptional sense of seclusion and privacy. Inside, the rich Brazilian cherry hardwood flooring and cabinetry, tongue-and-groove ceilings, and walls of windows showcase the home’s signature design. A custom-designed library with wall-to-wall cherry shelves and cabinets provides a sophisticated space for reading or work. The gourmet mahogany and granite kitchen is a chef’s dream, featuring high-end appliances (Thermador, KitchenAid), including two built-in ovens, a microwave, a proofing oven, a trash compactor, a reverse osmosis system, and a walk-in butler’s pantry equipped with a mini-fridge for cooling your favorite beverages. The main-level Primary Suite offers a gas stone fireplace, cedar walk-in closet, and spa-like bath, creating a private retreat. An oversized mudroom with dual sink/work areas provides functional elegance and ample storage. The upper level includes a loft-style office, four spacious bedrooms (one ensuite), and two additional full baths, while the lower level features a cozy fireside lounge, theatre space, gaming area, workout room, full bedroom, and full bath. A newer basement kitchen adds convenience, with direct access to the outdoor spa and patios; perfect for entertaining or multi-generational living. The lower level is also plumbed for an additional washer and dryer, providing further flexibility. Additional features include: All-house audio speaker system for seamless entertainment, custom high-speed WiFi installation, expansive windows framing ever-changing foliage, sunrises, and sunsets, extensive drip irrigation system for effortless landscaping maintenance, three custom-designed workbenches in the spacious 4-car garage, whole-house generator for peace of mind, extensive storage space with custom shelving on the lower floor, recently stained and painted exterior for a fresh, well-maintained look. Recent Improvements: Newly updated high-efficiency HVAC systems, water softener & pool heater, Refinished Brazilian cherry hardwood floors and recently repaved driveway. Newer basement kitchen for added functionality and entertaining. Located in the sought-after Belvoir Farms Community, residents enjoy exclusive access to a marina, tennis and pickleball courts, a playground, and year-round social events. Just minutes from Annapolis Mall, with easy commuting routes to Washington, D.C., Baltimore, and BWI Airport, this custom-designed Deck House is a rare opportunity to own a true mid-century modern masterpiece in a serene yet convenient location. Experience the perfect blend of architectural excellence and natural harmony. Schedule your private tour today!
#MDAA2105168

CROWNSVILLE

1207 ALGONQUIN ROAD

6 Beds

5 Baths

6,532 Sq.Ft.

$1,549,000

MLS#: MDAA2105168

1 ... 569 570 571 572 573 ... 666
* Listings identified with the FMLS IDX logo come from FMLS and are held by brokerage firms other than the owner of this website. The listing brokerage is identified in any listing details. Information is deemed reliable but is not guaranteed. If you believe any FMLS listing contains material that infringes your copyrighted work please review our DMCA policy and learn how to submit a takedown request. © 2024. First Multiple Listing Service, Inc.

Send a message

Message successfully sent.

Your message

What is 3 + 4 ?

Reason for contacting?

I agree to receive email communication and understand I can unsubscribe at any time.

I agree to be contacted by Charis Realty Group - Christine Issler, Broker via call, email, and text for real estate services. To opt out, you can reply 'stop' at any time or reply 'help' for assistance. You can also click the unsubscribe link in the emails. Message and data rates may apply. Message frequency may vary. Privacy Policy

Sign Out

Virtual Assistant

Would you like to take the next step with this property? We can help you schedule a showing or virtual tour, or send you more details.

Yes, I would like more information.

Thank You for Your Reply, One of Our Agents will contact you as soon as possible

No, maybe later.

Thank you, you can always contact me via email, phone number or through the contact form.

Realhub AI

Lucy - Your AI-Powered Realtor

Update Your Temporary Password

Personalize your search

Enter your email and we'll notify you immediately when new listings match what you're looking for.

or enter email address

Already have an account ? Login here

Continue your home search

I agree to receive communications and understand I can unsubscribe at any time.

I agree to be contacted by Charis Realty Group - Christine Issler, Broker via call, email, and text for real estate services. To opt out, you can reply 'stop' at any time or reply 'help' for assistance. You can also click the unsubscribe link in the emails. Message and data rates may apply. Message frequency may vary. Privacy Policy

Already have an account ? Login here

We use cookies

We use cookies primarily for analytics to enhance your experience. By accepting, you agree to our use of these cookies. You can manage your preferences or learn more about our cookies policy.