Properties

Browse or get in touch to schedule a walkthrough.

  • Nearby me
Price range

Popular Features

Community Features

Association

Property Features

Waterfront

View

Exterior Features

Interior Features

Style

534909 properties match your criteria

Updated 1 minute ago

E-Alert name
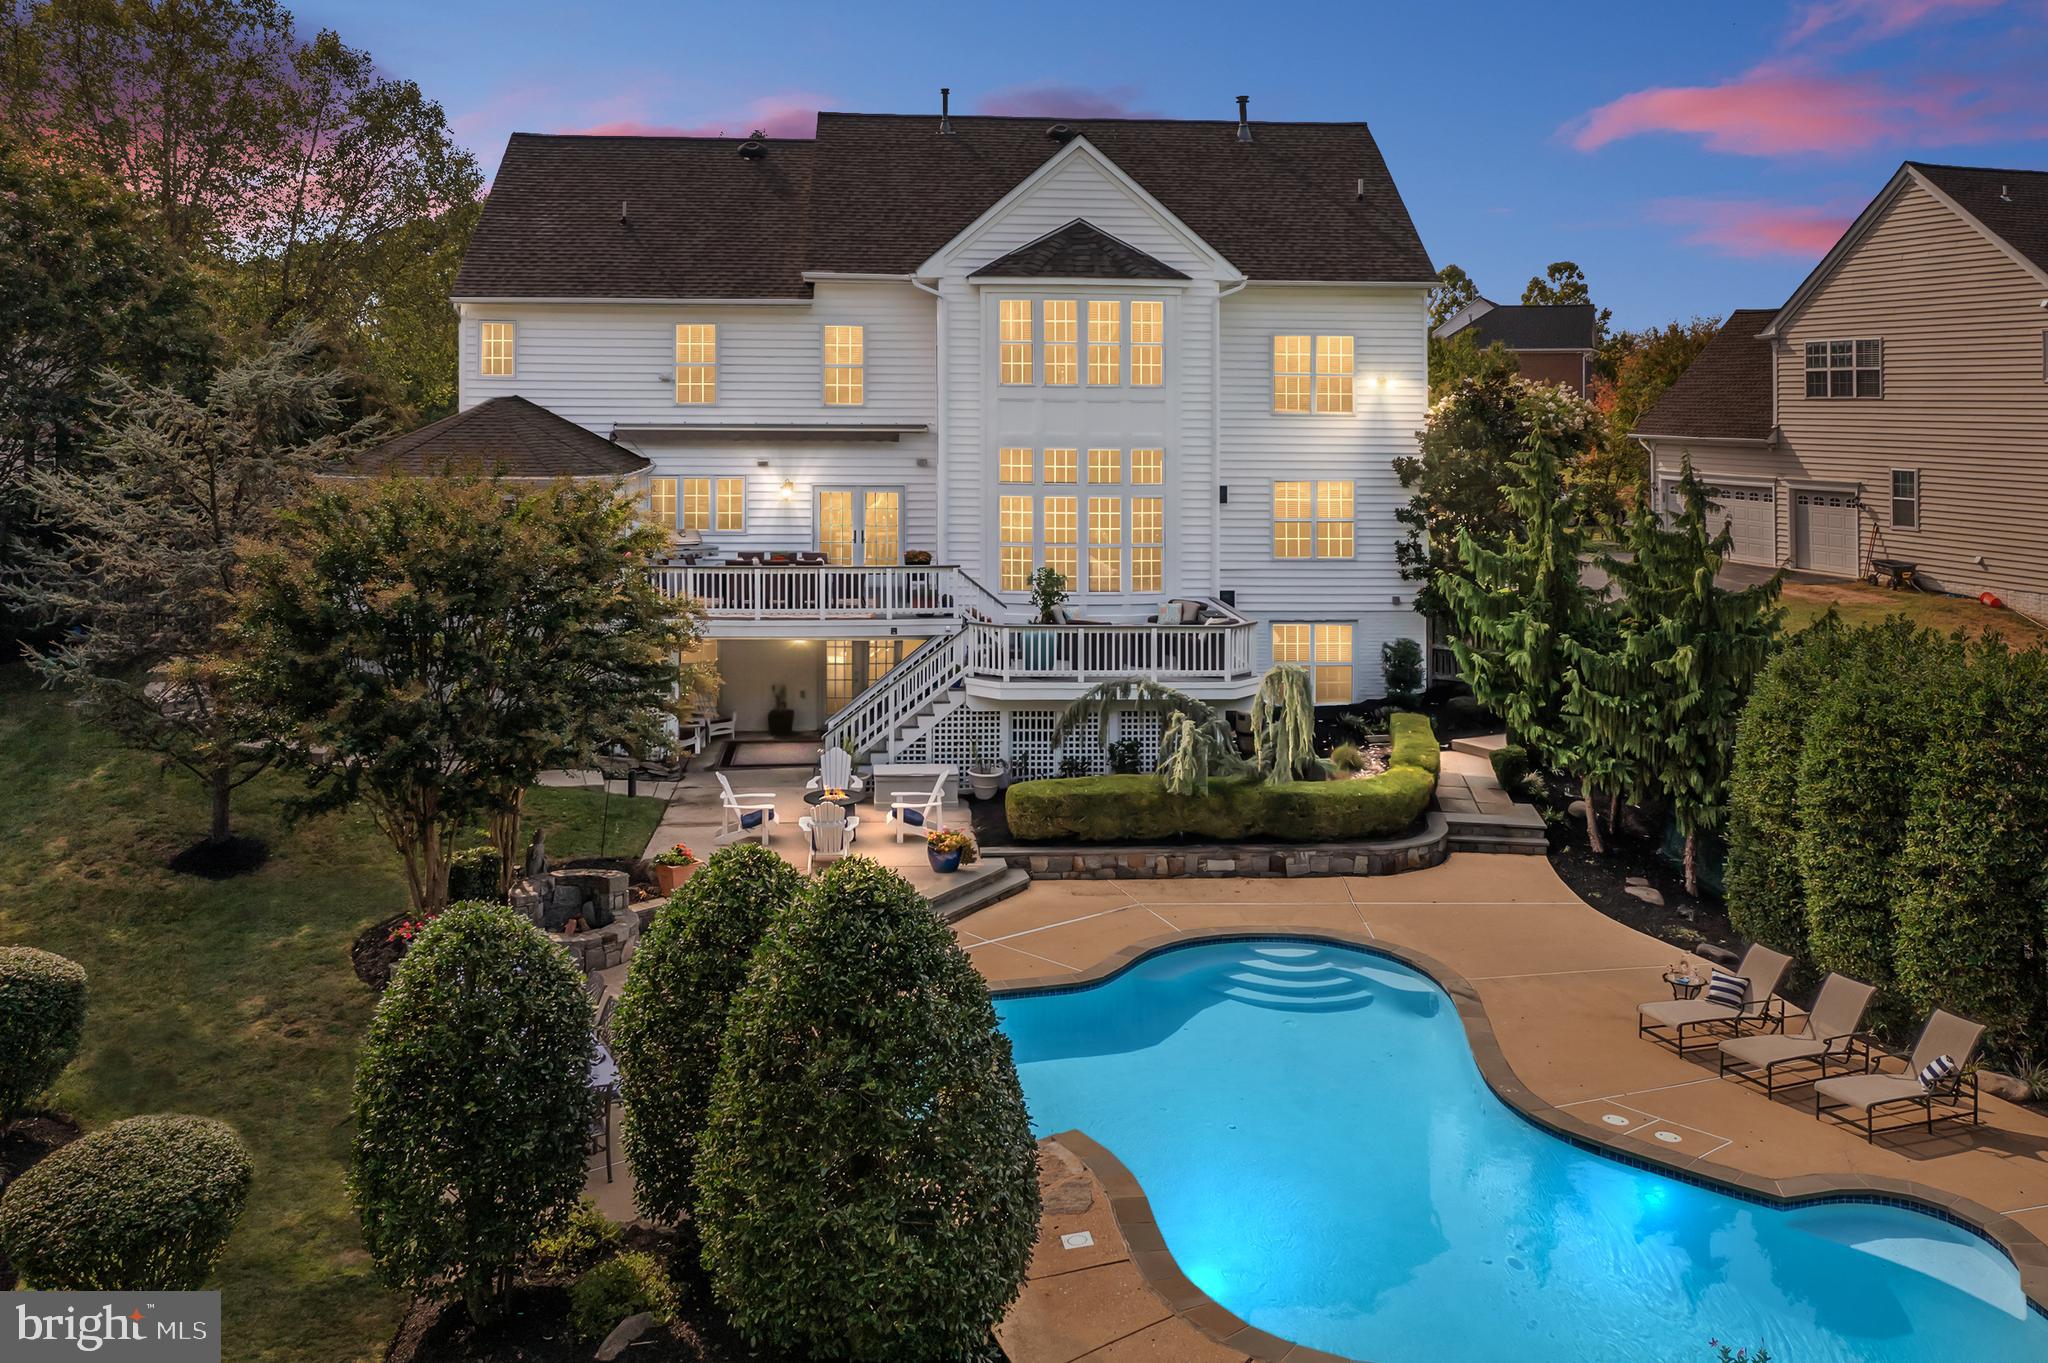
Step into the remarkable world of Ashleigh Knolls, where opulence, sophistication, and comfort unite to offer you the ultimate living experience. This exceptional property, custom built by Mitchell and Best, presents a unique opportunity, boasting 6 bedrooms, 4 full baths, and 2 half baths, all meticulously designed to cater to your every desire.  As you step through the door, you'll be greeted by an ambiance of refined beauty that invites you to create countless unforgettable memories. The cozy gas fireplace sets the stage for intimate gatherings or grand celebrations, and the multiple gathering rooms provide the versatility to suit any occasion.  The heart of this residence is the dreamy gourmet kitchen, a haven for culinary enthusiasts.  Custom cabinetry, top-tier appliances, and exquisite counters grace the space, while the spacious island becomes a hub for social interaction. Transition seamlessly from the kitchen to the gracious dining room and the expansive living room, ensuring a smooth flow for all your entertainment needs.  For those who cherish the outdoors, the sunlit breakfast nook opens onto a spacious deck, where you can savor your morning coffee or indulge in al fresco dining. The light-filled family room exudes warmth and character, featuring architectural details and a crackling gas fireplace. 
 Ascending the grand staircase in the impressive 2-story foyer, you'll discover a second level exuding pure luxury. Five charming bedrooms await, including the primary ensuite bedroom, complete with a spa-inspired bath that has been tastefully updated. Four additional guest suites are thoughtfully arranged in pairs, sharing jack and jill baths for both comfort and convenience.  The lower level of this exceptional home offers endless possibilities for relaxation and recreation. A sprawling recreation room, den, exercise room, full bath, and bedroom are flooded with natural light, creating a welcoming space for leisure and entertainment.  Outside, mature landscaping envelops the property, creating a serene and picturesque backdrop. The fenced rear yard unveils a private oasis, ensuring tranquility and exclusivity. Immerse yourself in your personal paradise, where an inviting swimming pool glistens under the sun's embrace, offering moments of relaxation, exercise, and family fun. The poolside view from the house keeps you connected to this soothing oasis.  Multiple patio areas are thoughtfully designed to cater to all your desires. A spacious main patio, perfect for outdoor dining, lets you host memorable gatherings and share delectable meals under the open sky. Adjacent, a lounge patio provides a relaxing retreat for you and your guests, offering plush seating for conversations, cocktails, and cherished moments.  Elevate your outdoor experience with spacious decking areas that add versatility and character to your property. From sun-soaked morning coffees to evening gatherings around a fire pit, these decking spaces offer the freedom to tailor your outdoor environment to your heart's content.  With an oversized garage and a spacious driveway, this is a rare opportunity that you won't want to miss. Make this extraordinary house your home, and immerse yourself in luxury, elegance, and a lifestyle that is truly unmatched. Welcome home to Ashleigh Knolls, where your dreams become a reality.
#MDHW2033764

CLARKSVILLE

7209 WOLVERTON COURT

6 Beds

4 Baths

5,812 Sq.Ft.

$1,550,000

MLS#: MDHW2033764
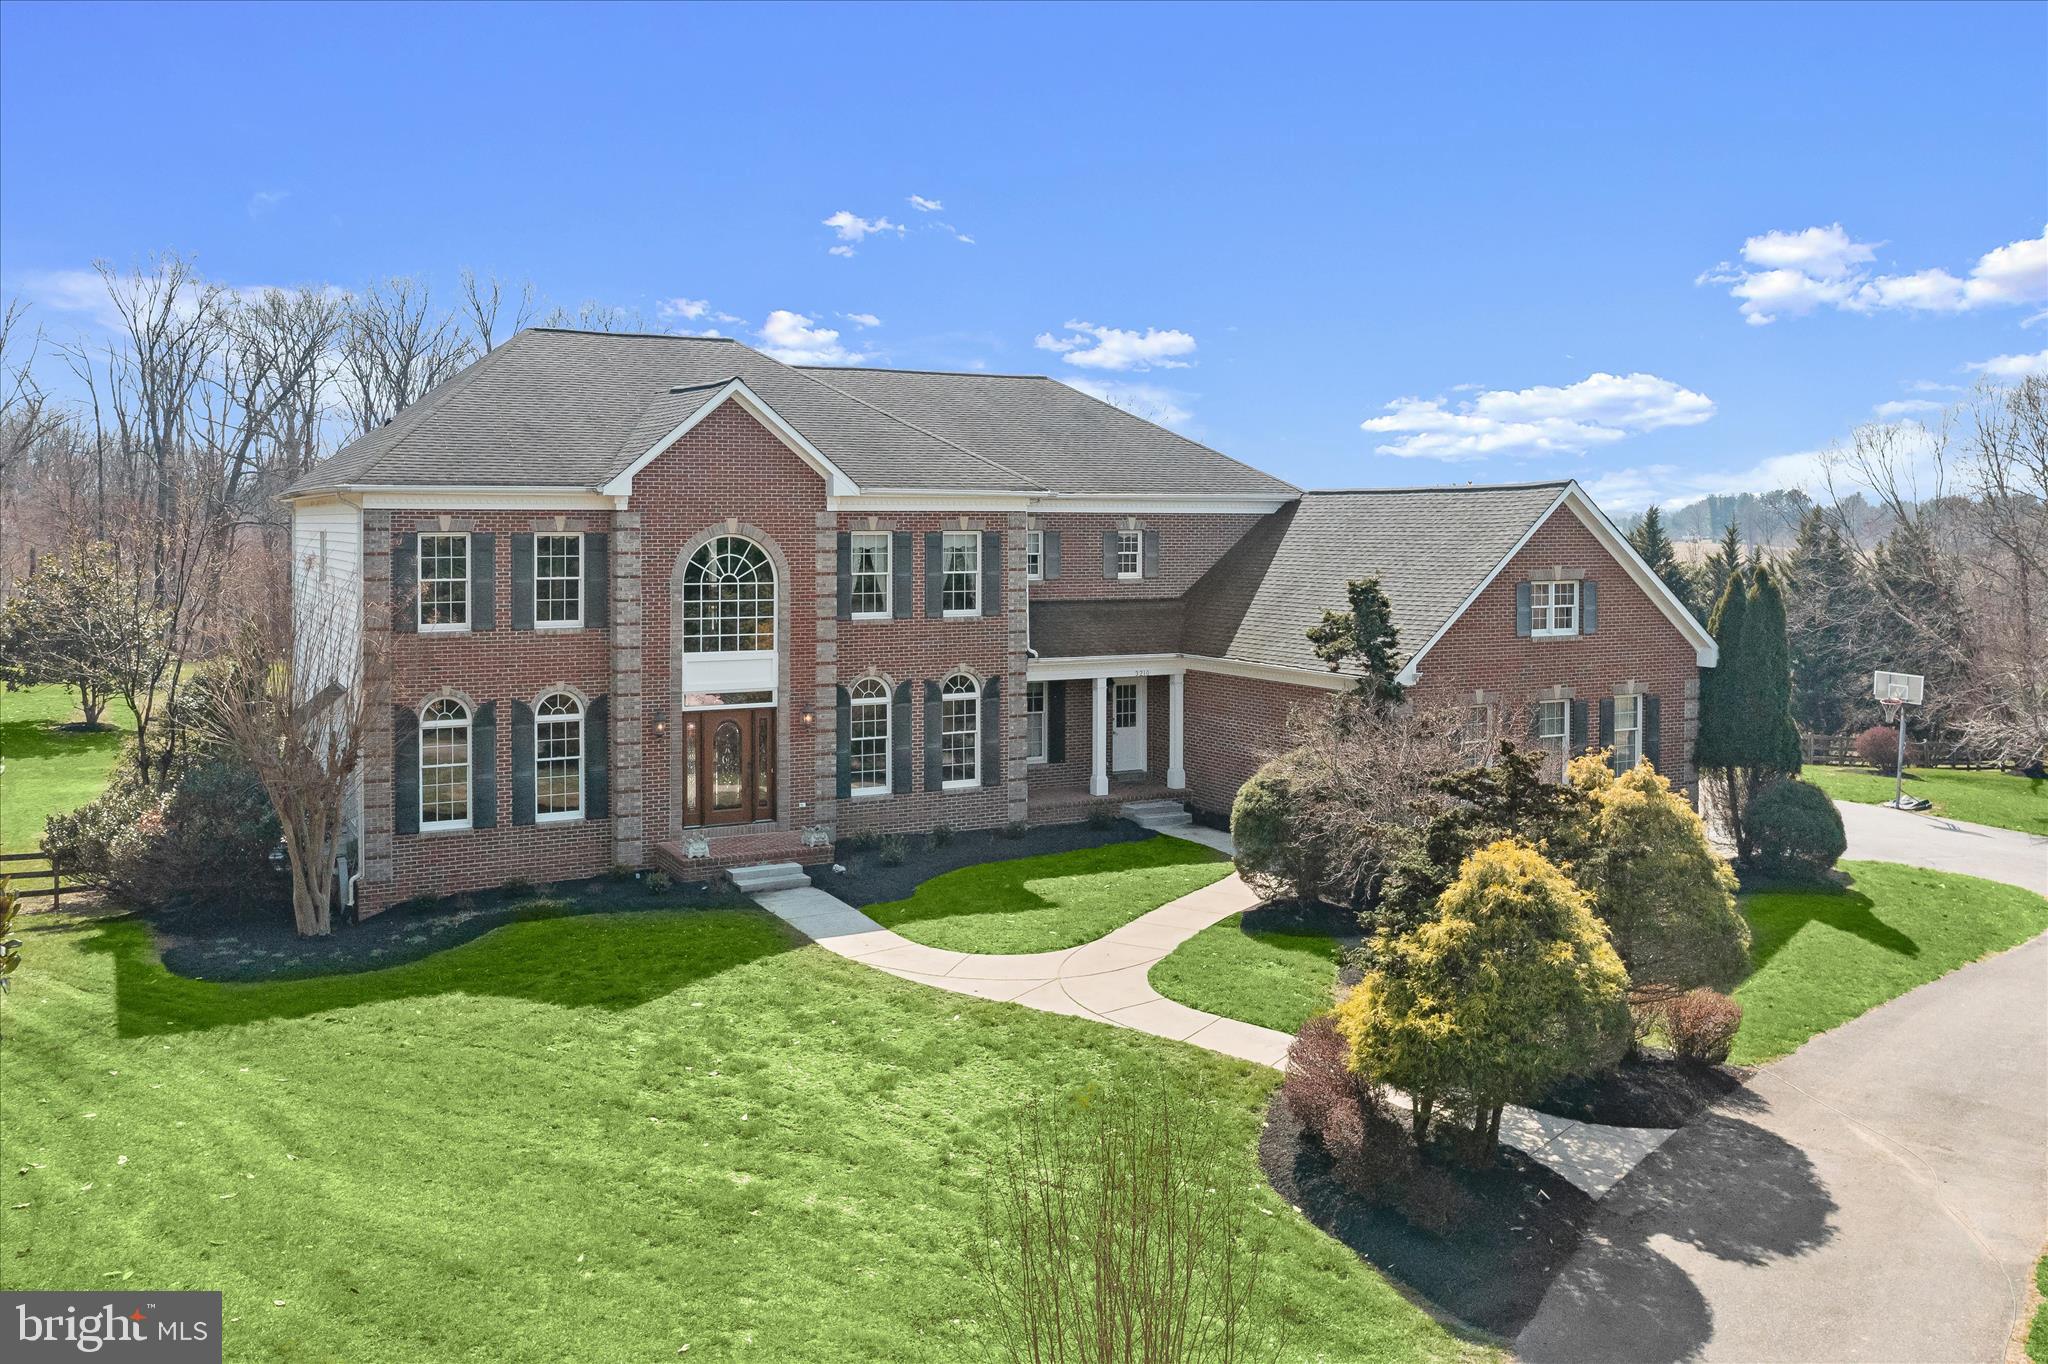
Magnificent custom estate nestled in the sought-after western Howard County, offering a serene and private countryside retreat with a resort-style backyard. Set on 3.17 picturesque acres, this exceptional residence boasts over 8,179 square feet of thoughtfully designed living space, blending elegance, comfort, and functionality. From the moment you enter, the grand foyer makes a striking impression with gleaming marble floors and an airy, welcoming presence. The formal living room showcases refined crown molding, a tray ceiling, and a gas fireplace, creating an inviting space for relaxation or entertaining. Opposite, the formal dining room is beautifully appointed with crown molding, chair rail detailing, and palladium windows, making it ideal for hosting memorable gatherings. At the heart of the home, the impressive family room features rich hardwood flooring, architectural columns, a coffered ceiling, a wood-burning stove (with a high-powered blower) framed by stone, a wet bar with a wine refrigerator, and direct access to the deck, enhancing both everyday living and entertaining. The chef’s kitchen is equally remarkable, offering granite countertops, a tile backsplash, 42-inch cabinetry, a center island, and premium Viking appliances, including a gas cooktop with range hood, double wall ovens, and a French-door refrigerator. Adjacent spaces include a bright breakfast area, a secondary family room, and seamless access to outdoor living. The main level also includes a private home office with Verizon FIOS for high-speed internet, a powder room, a laundry room, and a functional arrival center. Upstairs, accessible via dual staircases, the expansive primary suite serves as a luxurious retreat with hardwood floors, a ceiling fan, a sitting area, a spacious walk-in closet, and access to a finished bonus room with a private staircase to the garage. The spa-inspired primary bath features dual vanities, a jetted soaking tub, and an oversized shower with dual shower heads. Three additional generously sized bedrooms, each with en suite baths, walk-in closets, and ceiling fans, complete the upper level. The fully finished lower level offers exceptional versatility with a fifth bedroom, a recreation room featuring a wood-burning fireplace, enhanced with glass doors. A custom wet bar with a dishwasher, a beverage fridge, lots of cabinets, and dual-level countertops. A game room, an exercise room, a dual-entry bath, and walkout access. Outdoor living is equally impressive, with a deck enhanced by a pergola, a patio, and a gazebo, all overlooking a private saltwater pool with a deep end, diving board, a heavy-duty waterslide, and a cool water feature. Notable mentions include a greenhouse, a fenced garden, and a fully fenced tree-lined yard for privacy. Centrally located close to Columbia, Rockville, Silver Spring, Frederick, Fort Meade, Baltimore, and even Annapolis. Exceptional value in Western Howard County. Close to quality local public schools. This extraordinary property delivers the perfect blend of luxury, privacy, and lifestyle. Truly a place to call home.
#MDHW2064190

WOODBINE

3210 DAISY ROAD

5 Beds

5 Baths

8,179 Sq.Ft.

$1,550,000

MLS#: MDHW2064190
Offer Submission Deadline: 4PM Tuesday | Feb. 24th 

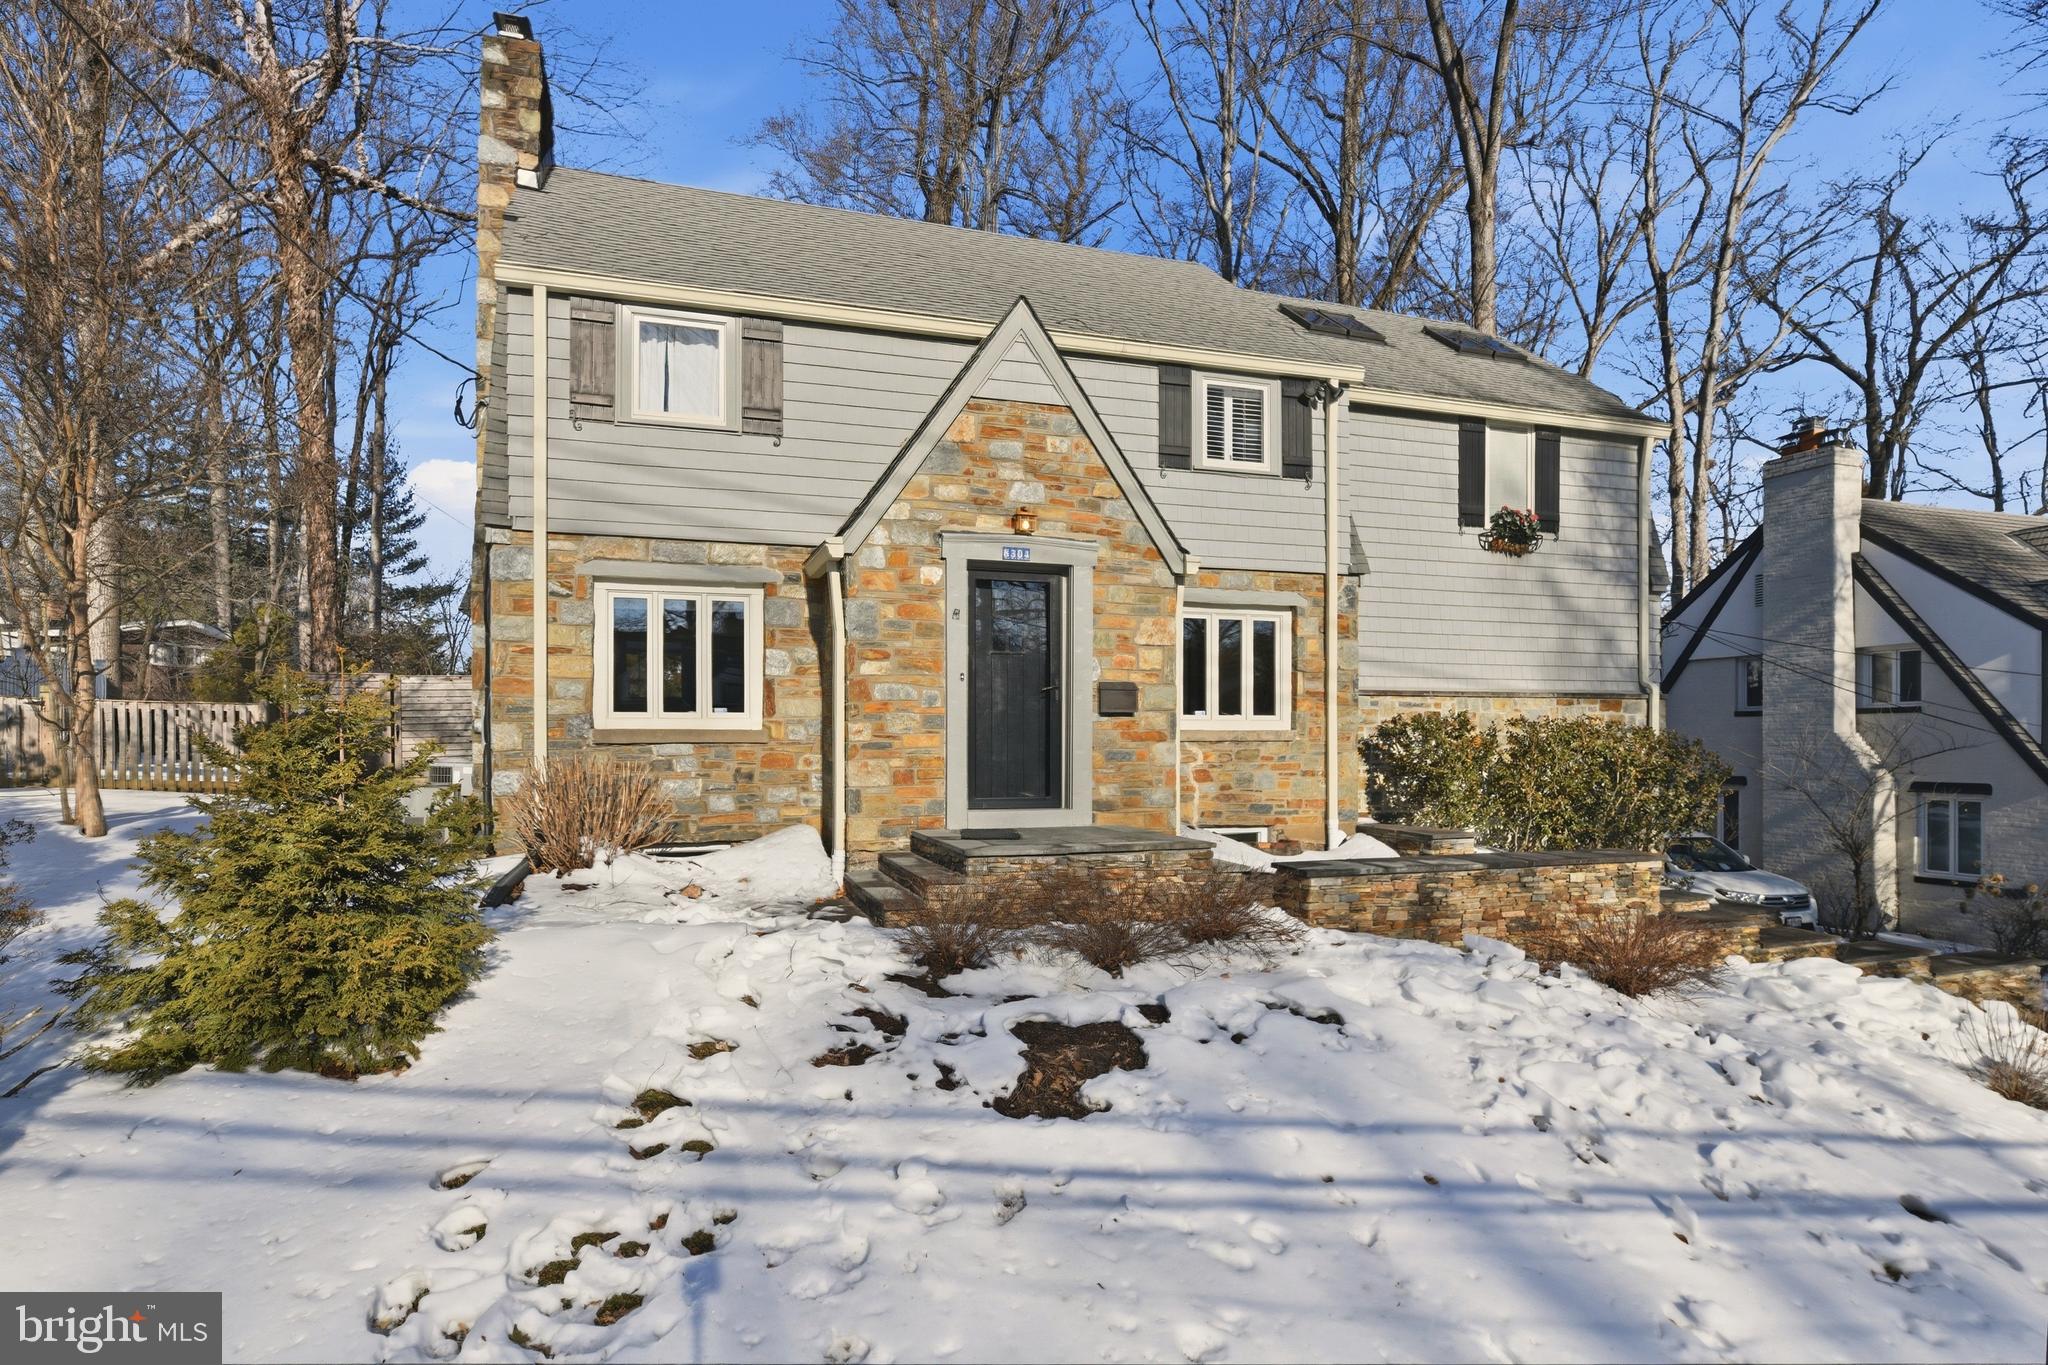
Welcome to this charming home in one of Bethesda’s favorite neighborhoods, just a short walk to Burning Tree, Pyle, and Whitman. Set among mature trees and azaleas, it offers the perfect mix of character and everyday comfort.

Inside, the main level features a light, updated interior with original stonework, wood beams, and an oversized family room. There are four bedrooms and three full bathrooms upstairs. The renovated basement adds great usable space with a home office, recreation room, and mudroom with direct access to the garage.

Outdoor living is a major highlight. A screened porch, stone patio, and large deck make entertaining easy, while the large, flat, fully fenced yard provides room to play, relax, and enjoy the outdoors. A front flagstone patio offers a welcoming spot to unwind and connect with neighbors.

A great location, flexible layout, and plenty of indoor and outdoor space make this a wonderful Bethesda home.
#MDMC2215420

BETHESDA

8304 WOODHAVEN BOULEVARD

4 Beds

3 Baths

3,120 Sq.Ft.

$1,550,000

MLS#: MDMC2215420
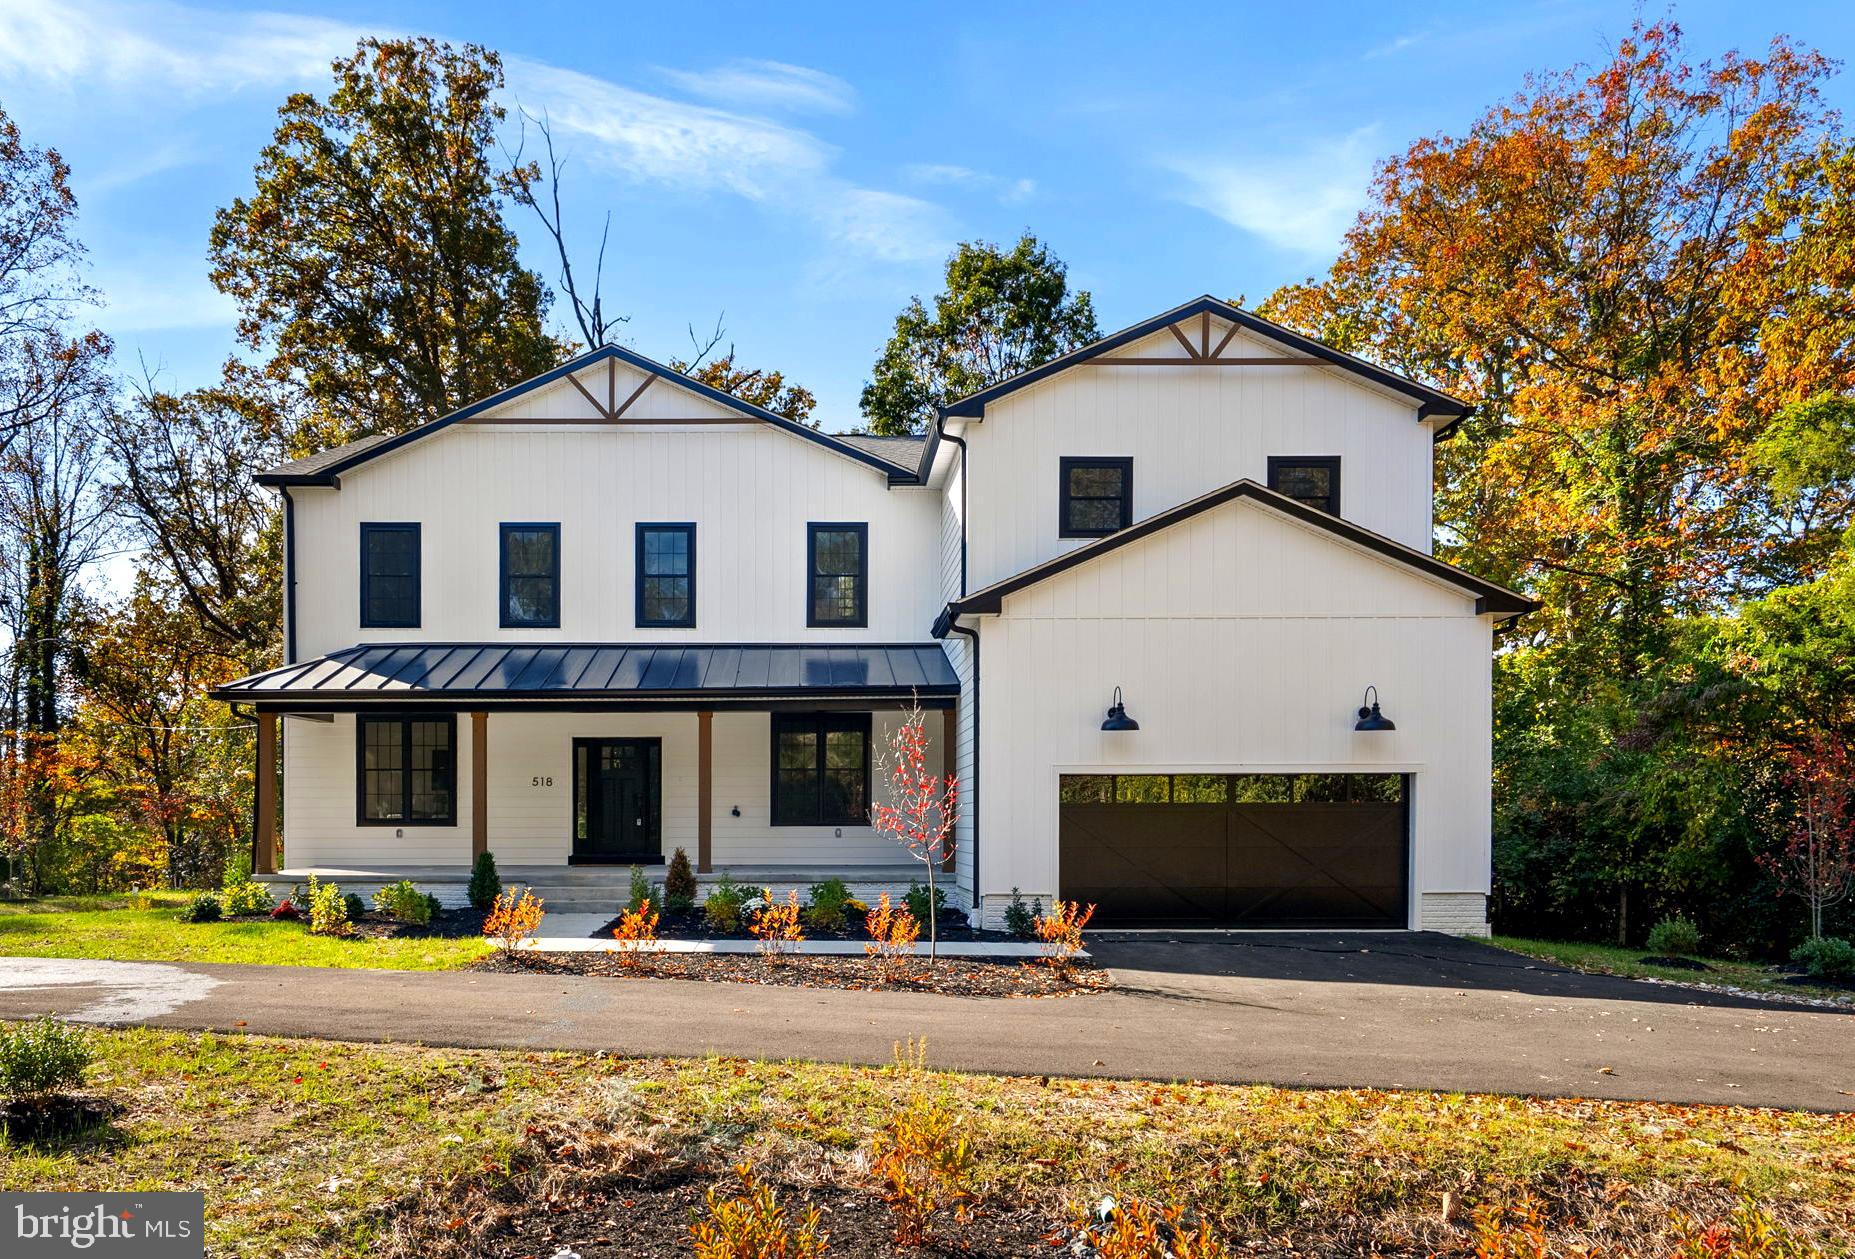
Discover the charm of this stunning brand-new modern farmhouse, perfectly situated on a generous 1.13-acre corner lot in the Lakeland Revised community. With approximately 5,000 square feet of thoughtfully designed living space, this exceptional home offers 6 spacious bedrooms and 5.5 bathrooms across three beautifully finished levels. Step inside to soaring 10-foot coffered ceilings that add dramatic volume and elegance to the main level. The open-concept floor plan includes an inviting living room, a dedicated home office, and a convenient main-level in-law suite—ideal for guests or multigenerational living. The gourmet kitchen is a chef’s dream, featuring a large island, upgraded countertops, stainless steel appliances, and energy-efficient features that blend style with functionality. The adjoining deck provides the perfect spot to entertain or relax while enjoying peaceful views of the tree-lined backyard.
Upstairs, the showstopping primary suite impresses with tray ceilings, dual oversized walk-in closets, a private balcony, and a spa-inspired bathroom complete with an impressive 10-foot walk-in shower. Additional bedrooms offer ample space and comfort for family or guests. The home’s luxury finishes include crown molding, recessed lighting, and a mix of luxury vinyl plank and plush carpeting throughout. The lower level is partially finished and includes a wet/dry bar—offering endless possibilities for recreation or customization. Outside, enjoy beautifully landscaped grounds surrounded by mature trees. Two garages—a two-car attached and a two-car detached with an upper-level loft—provide abundant storage, both equipped with Level 2 EV charging stations. This location can’t be beat—just minutes from the B&A Trail, Kinder Farm Park, and Cypress Creek Park, as well as top-rated schools, major commuter routes, upscale dining, and boutique shopping. Combining modern elegance, natural beauty, and everyday convenience, this home offers the perfect blend of luxury and tranquility. Don’t miss your chance to make it yours—schedule your private tour today!
Open House: Sunday, November 2nd, 11:00 AM – 1:00 PM
#MDAA2129714

SEVERNA PARK

518 LAKELAND ROAD S

6 Beds

5 Baths

5,112 Sq.Ft.

$1,550,000

MLS#: MDAA2129714
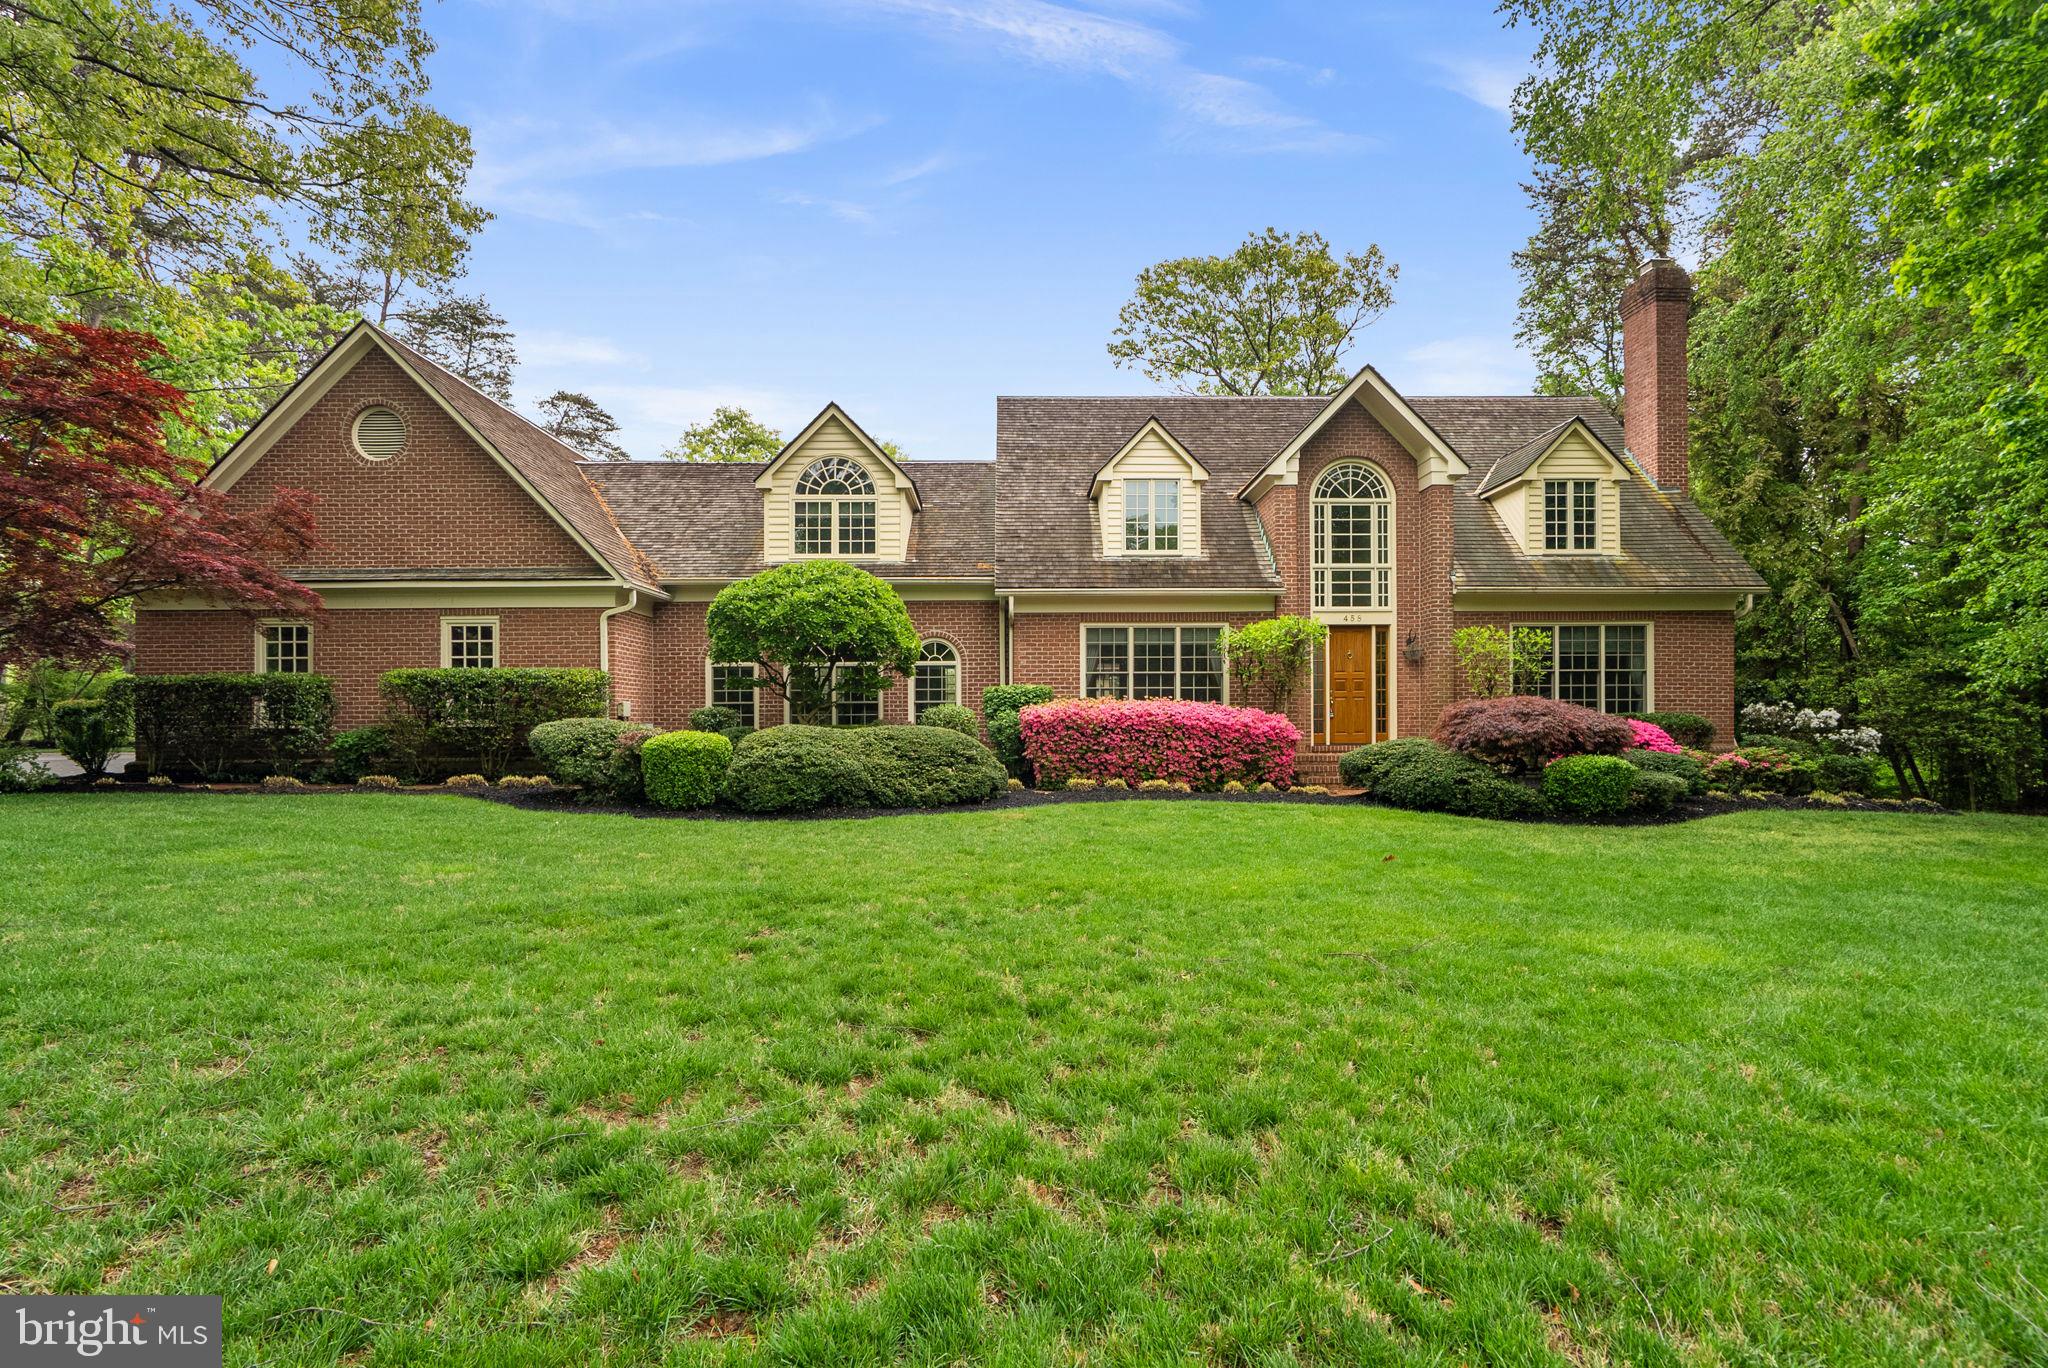
Tucked within the coveted, gated AND water privileged community of Bluff Point.  Marina is located steps from this home and provides perfect water access to the Severn River while being in a protected cove for protection of your vessel,  This expansive 6-bedroom home offers the perfect blend of space, comfort, and everyday convenience. With three finished levels and a thoughtful layout designed for both main-level living and flexibility, the home easily adapts to a variety of lifestyles. The main level features original hardwood flooring and generous living spaces, complemented by a well-equipped kitchen with cooktop, wall oven, and microwave. A dedicated study and laundry area on the main floor add to the home’s functionality, while multiple living areas provide room to gather, relax, or entertain. Upstairs and throughout the home, you’ll find spacious bedrooms and ample storage, while the finished basement expands your living options even further. With three fireplaces, the home offers warmth and character across multiple levels. Step outside to enjoy a deck with charming gazebo—an inviting space for outdoor dining or quiet evenings—while the surrounding community offers a rare sense of privacy and security. Additional highlights include a 3-car garage, natural gas service, irrigation system, and access to community marina.  Bluff Point is known for its peaceful setting and welcoming feel.  This home combines generous square footage with the comfort of main-level living and the added benefit of a secure, amenity-rich community.   This is a rare opportunity to buy behind the gates in Bluff Point!
#MDAA2135452

SEVERNA PARK

458 BRICKWORKS LANE

6 Beds

5 Baths

4,009 Sq.Ft.

$1,550,000

MLS#: MDAA2135452
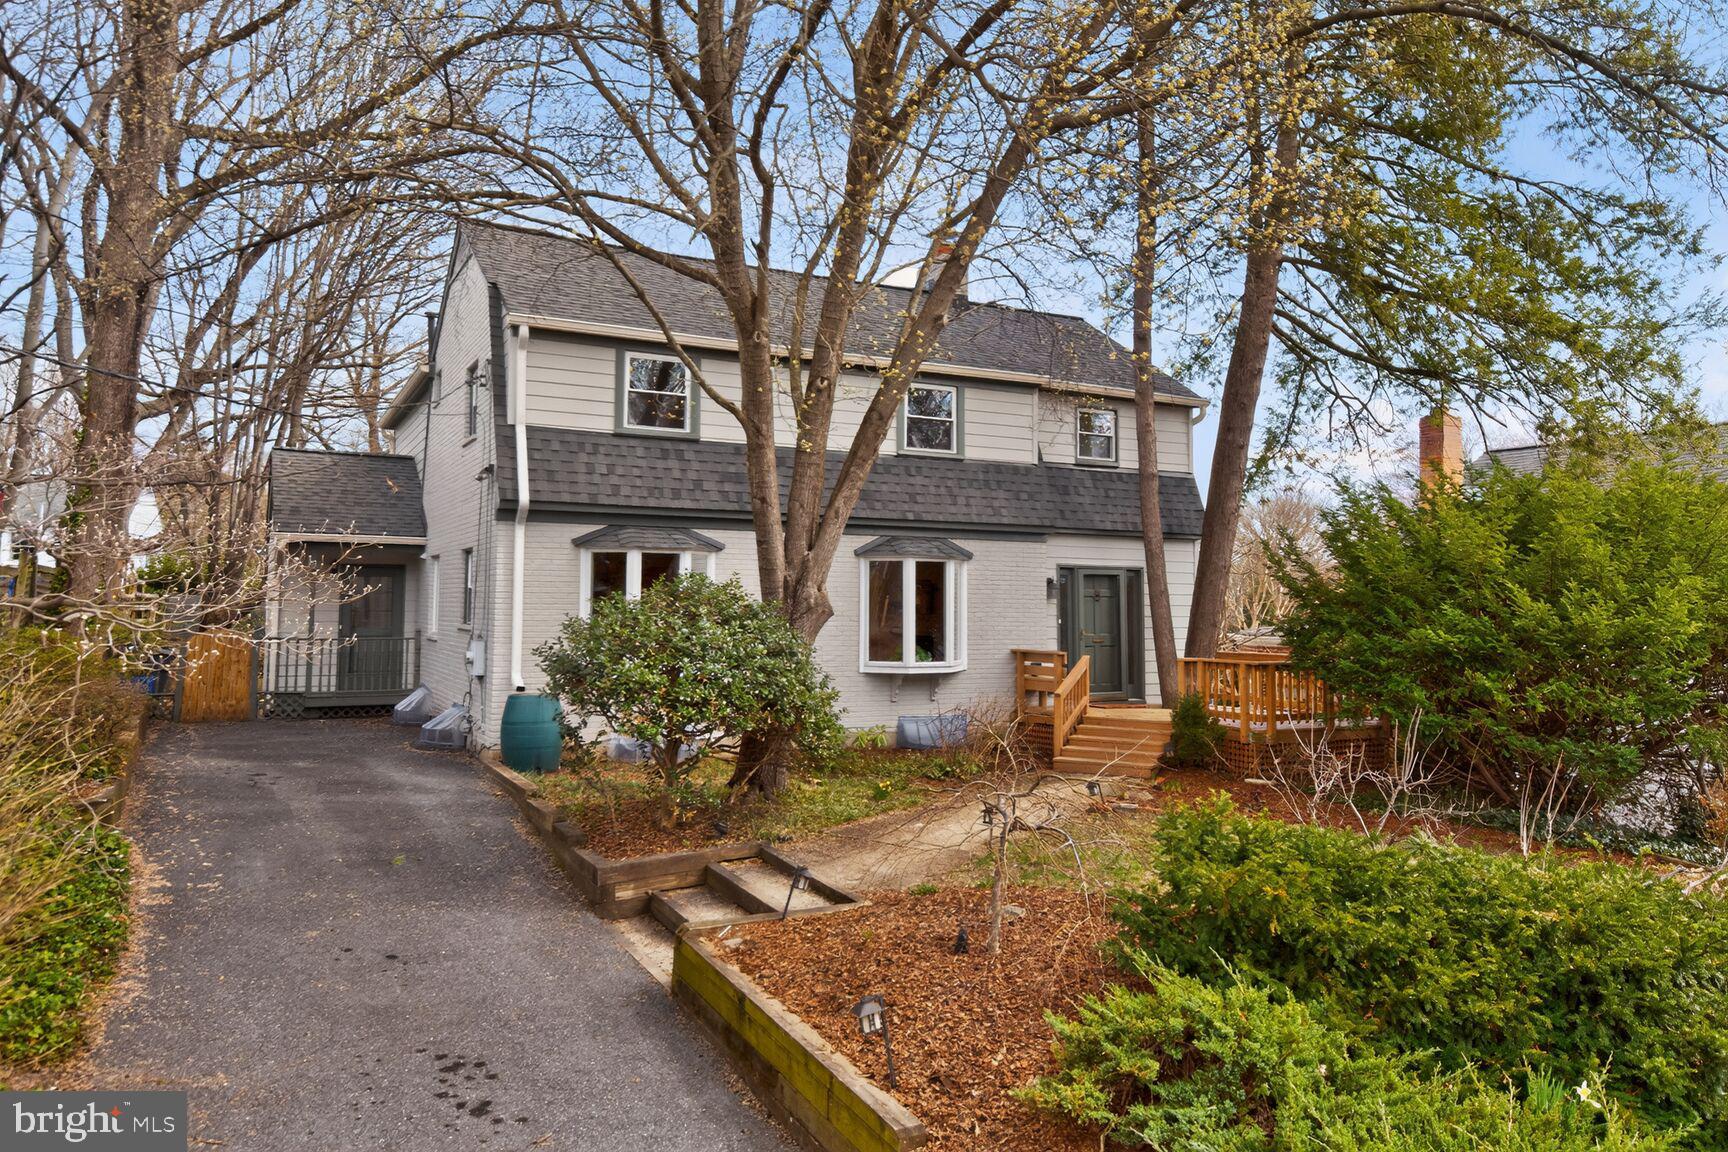
Expanded  brick colonial on quiet side street, walkable to Metro, downtown Bethesda, BCC High School and the Capital Crescent Trail. Great space throughout. 4BR/2FB up.  Fresh paint and refinished flooring. Open kitchen to family room. First floor powder room.  Formal dining room. Separate first floor office/music room.   Large  primary bedroom with balcony , en suite bath and walk-in closet. Mature and cultivated gardens. Screened porch. Marvelous front and back decks. New HVAC and water heater in 2026. Off street parking for 3+ cars. Just down the street from Lynbrook Park. Somerset, Westland, BCC school cluster.
#MDMC2222680

BETHESDA

7905 SLEAFORD PLACE

4 Beds

2 Baths

2,434 Sq.Ft.

$1,550,000

MLS#: MDMC2222680
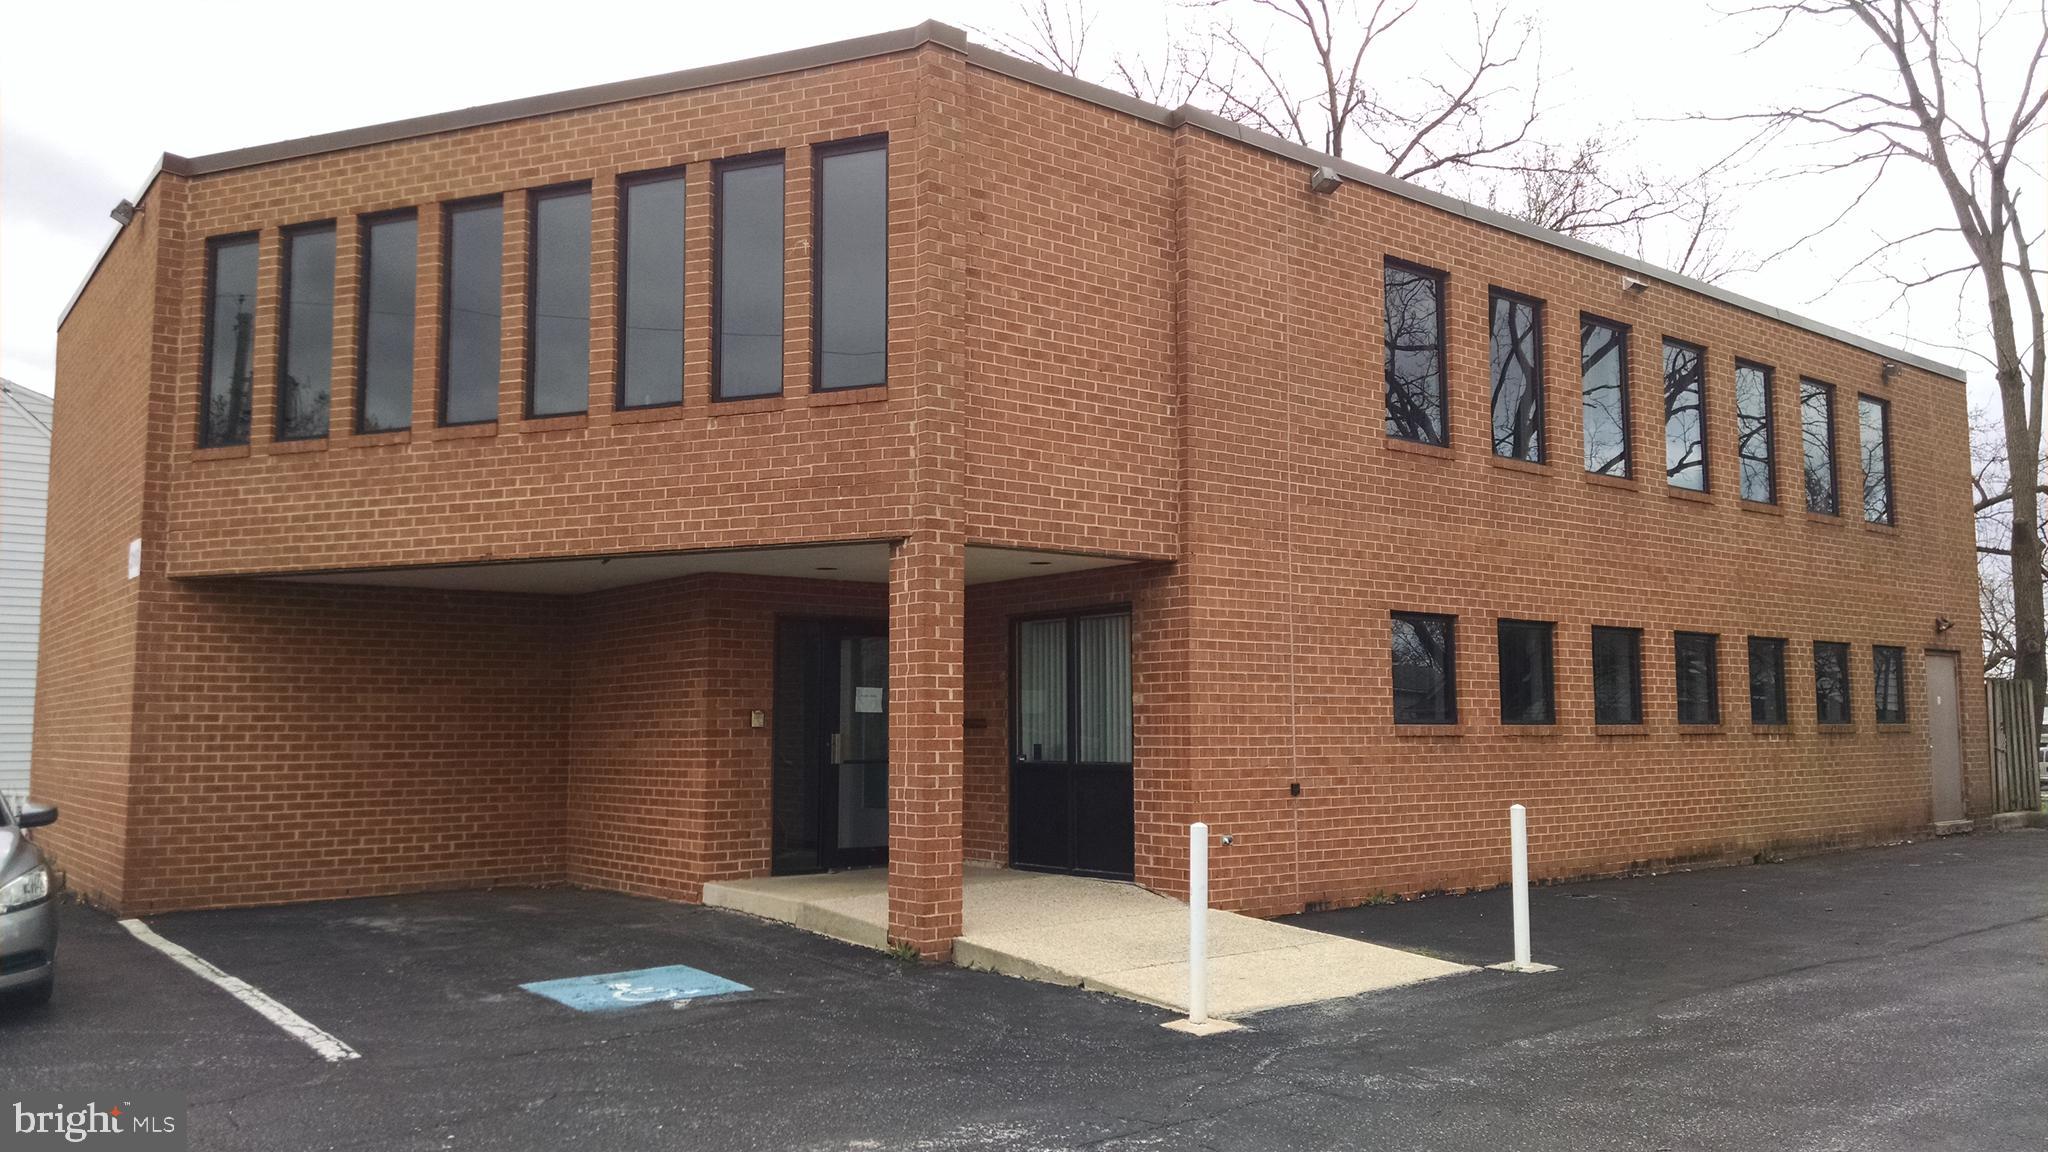
Buyer can occupy all or Seller is willing to lease back second floor.  Three separate HVAC zones upstairs and two downstairs. All of the units have been replaced since 2002. Also added a propane powered backup generator wired to a circuit panel that supports a selective number of building lights and utilities. Two kitchens have refrigerators, microwaves and sinks. Second floor kitchen also has an electric stove. Four half bathrooms and one full bathroom (shower). The toilet on one upstairs bathroom was replaced this year. Building is wired for internet and building phones. A new commercial roof was installed in November, 2021. On the first floor a building modification with new internal entry door, office doors, carpet, select walls was done in 2018.
#MDPG2115060

LAUREL

316 TALBOTT AVENUE

None Beds

None Baths

4,995 Sq.Ft.

$1,550,000

MLS#: MDPG2115060
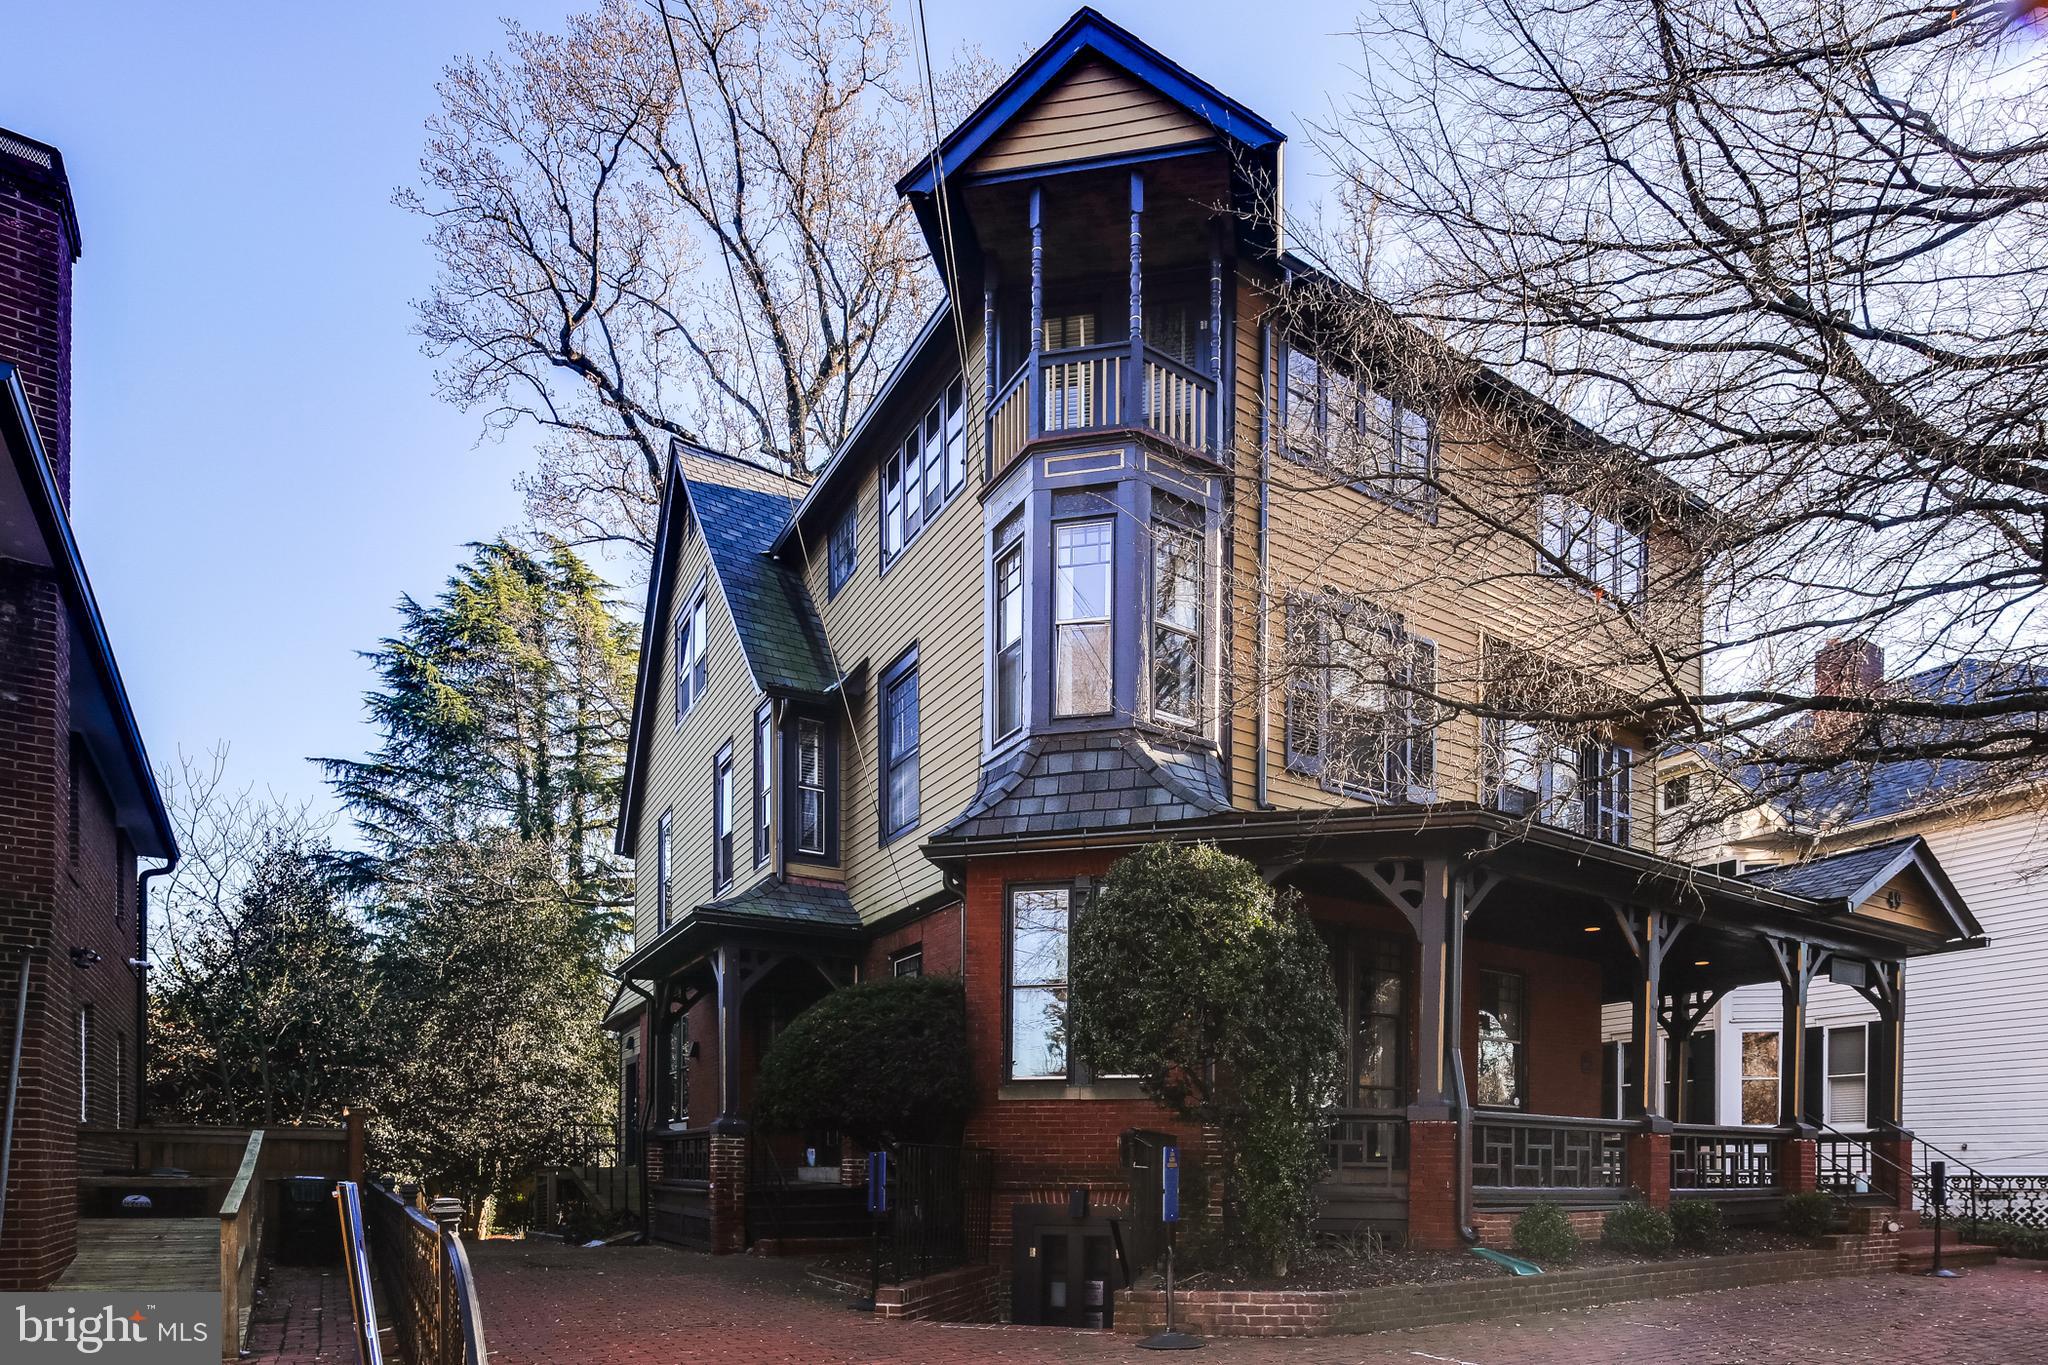
This Historic, Queen Anne style 4,300 square foot +/-  building was originally constructed in 1887.  The 49 House (formerly USNA Alumni Association & Foundation office building w/ 6 on-site parking spaces) offers a rare & unique opportunity for conversion into a luxury single-family residence in Historic Downtown Annapolis. Featuring expansive floor plans, high ceilings, and abundant natural light, the property provides the perfect canvas for creating a spacious, custom home. 

Located in a charming, downtown neighborhood with easy access to walkable amenities, shops along Maryland Avenue, and restaurants, this building combines urban convenience with the charm of adaptive reuse. Ideal for developers or homeowners looking for a distinctive living space with history and character. Seize this rare opportunity to transform a commercial property into a one-of-a-kind residence.

**This property is recorded by the Maryland Historical Trust – Maryland Inventory of Historical Properties as The Alice P.S. Haeseler House (AA-1847). **
#MDAA2094898

ANNAPOLIS

49 COLLEGE AVENUE

None Beds

None Baths

4,365 Sq.Ft.

$1,550,000

MLS#: MDAA2094898
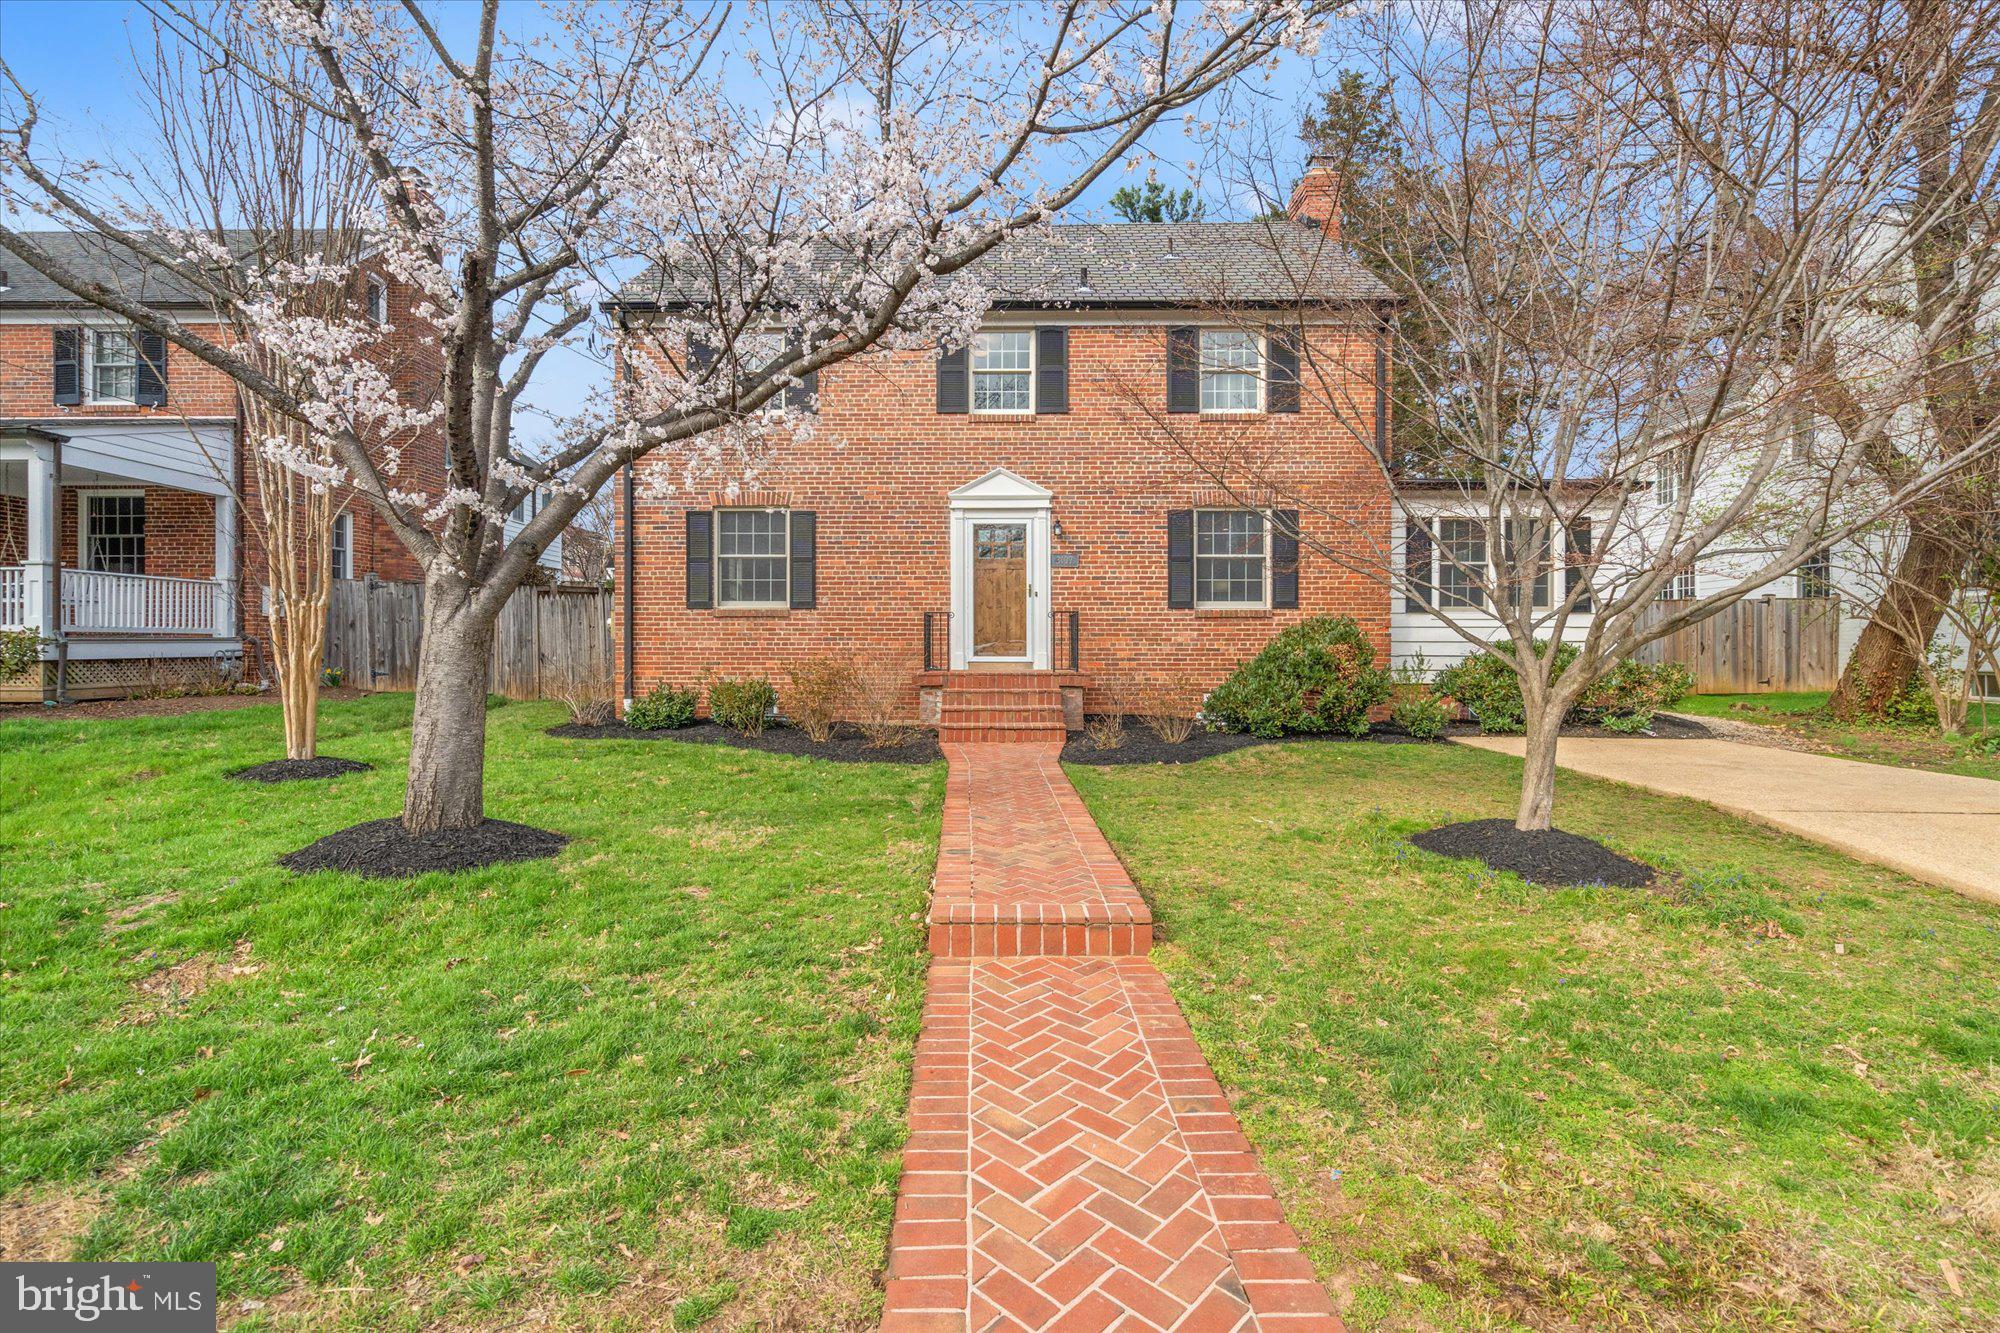
Nestled in the highly coveted Pinehurst Village neighborhood of Chevy Chase, this timeless, fully renovated center-hall Colonial blends traditional elegance with modern updates and exceptional proportions.  Set on a beautifully landscaped 0.2-acre lot, the home offers refined living with spacious interiors, abundant natural light, and gleaming hardwood floors throughout.  A gracious center foyer welcomes you home, flanked by a formal dining room that flows effortlessly into a brand-new, chef-inspired kitchen and a sun-drenched family room with direct access to an expansive stone patio and private, tree-lined backyard — ideal for seamless indoor-outdoor entertaining. To the right of the foyer, the generous living room features recessed lighting and a classic wood-burning fireplace, with easy access to a versatile main-level bedroom or home office, complete with an adjacent powder room.  Upstairs, three generously sized bedrooms offer comfort and style. The serene primary suite features an en-suite bath, while a beautifully appointed hall bathroom serves the additional bedrooms.  The newly renovated lower level delivers exceptional flexibility — a spacious family room, full bath, dedicated office nook, gym/storage area, and a large laundry room provide the space for every lifestyle need.  Ideally situated just steps from Chevy Chase Local Park and moments from neighborhood favorites including Brookville Market and the beloved La Ferme Restaurant, this home is also perfectly positioned within the coveted B-CC school cluster. A rare opportunity to own a beautifully updated Colonial in one of Chevy Chase's most sought-after neighborhoods — where timeless character meets truly modern living.
#MDMC2224044

CHEVY CHASE

3107 CUMMINGS LANE

4 Beds

3 Baths

2,768 Sq.Ft.

$1,550,000

MLS#: MDMC2224044
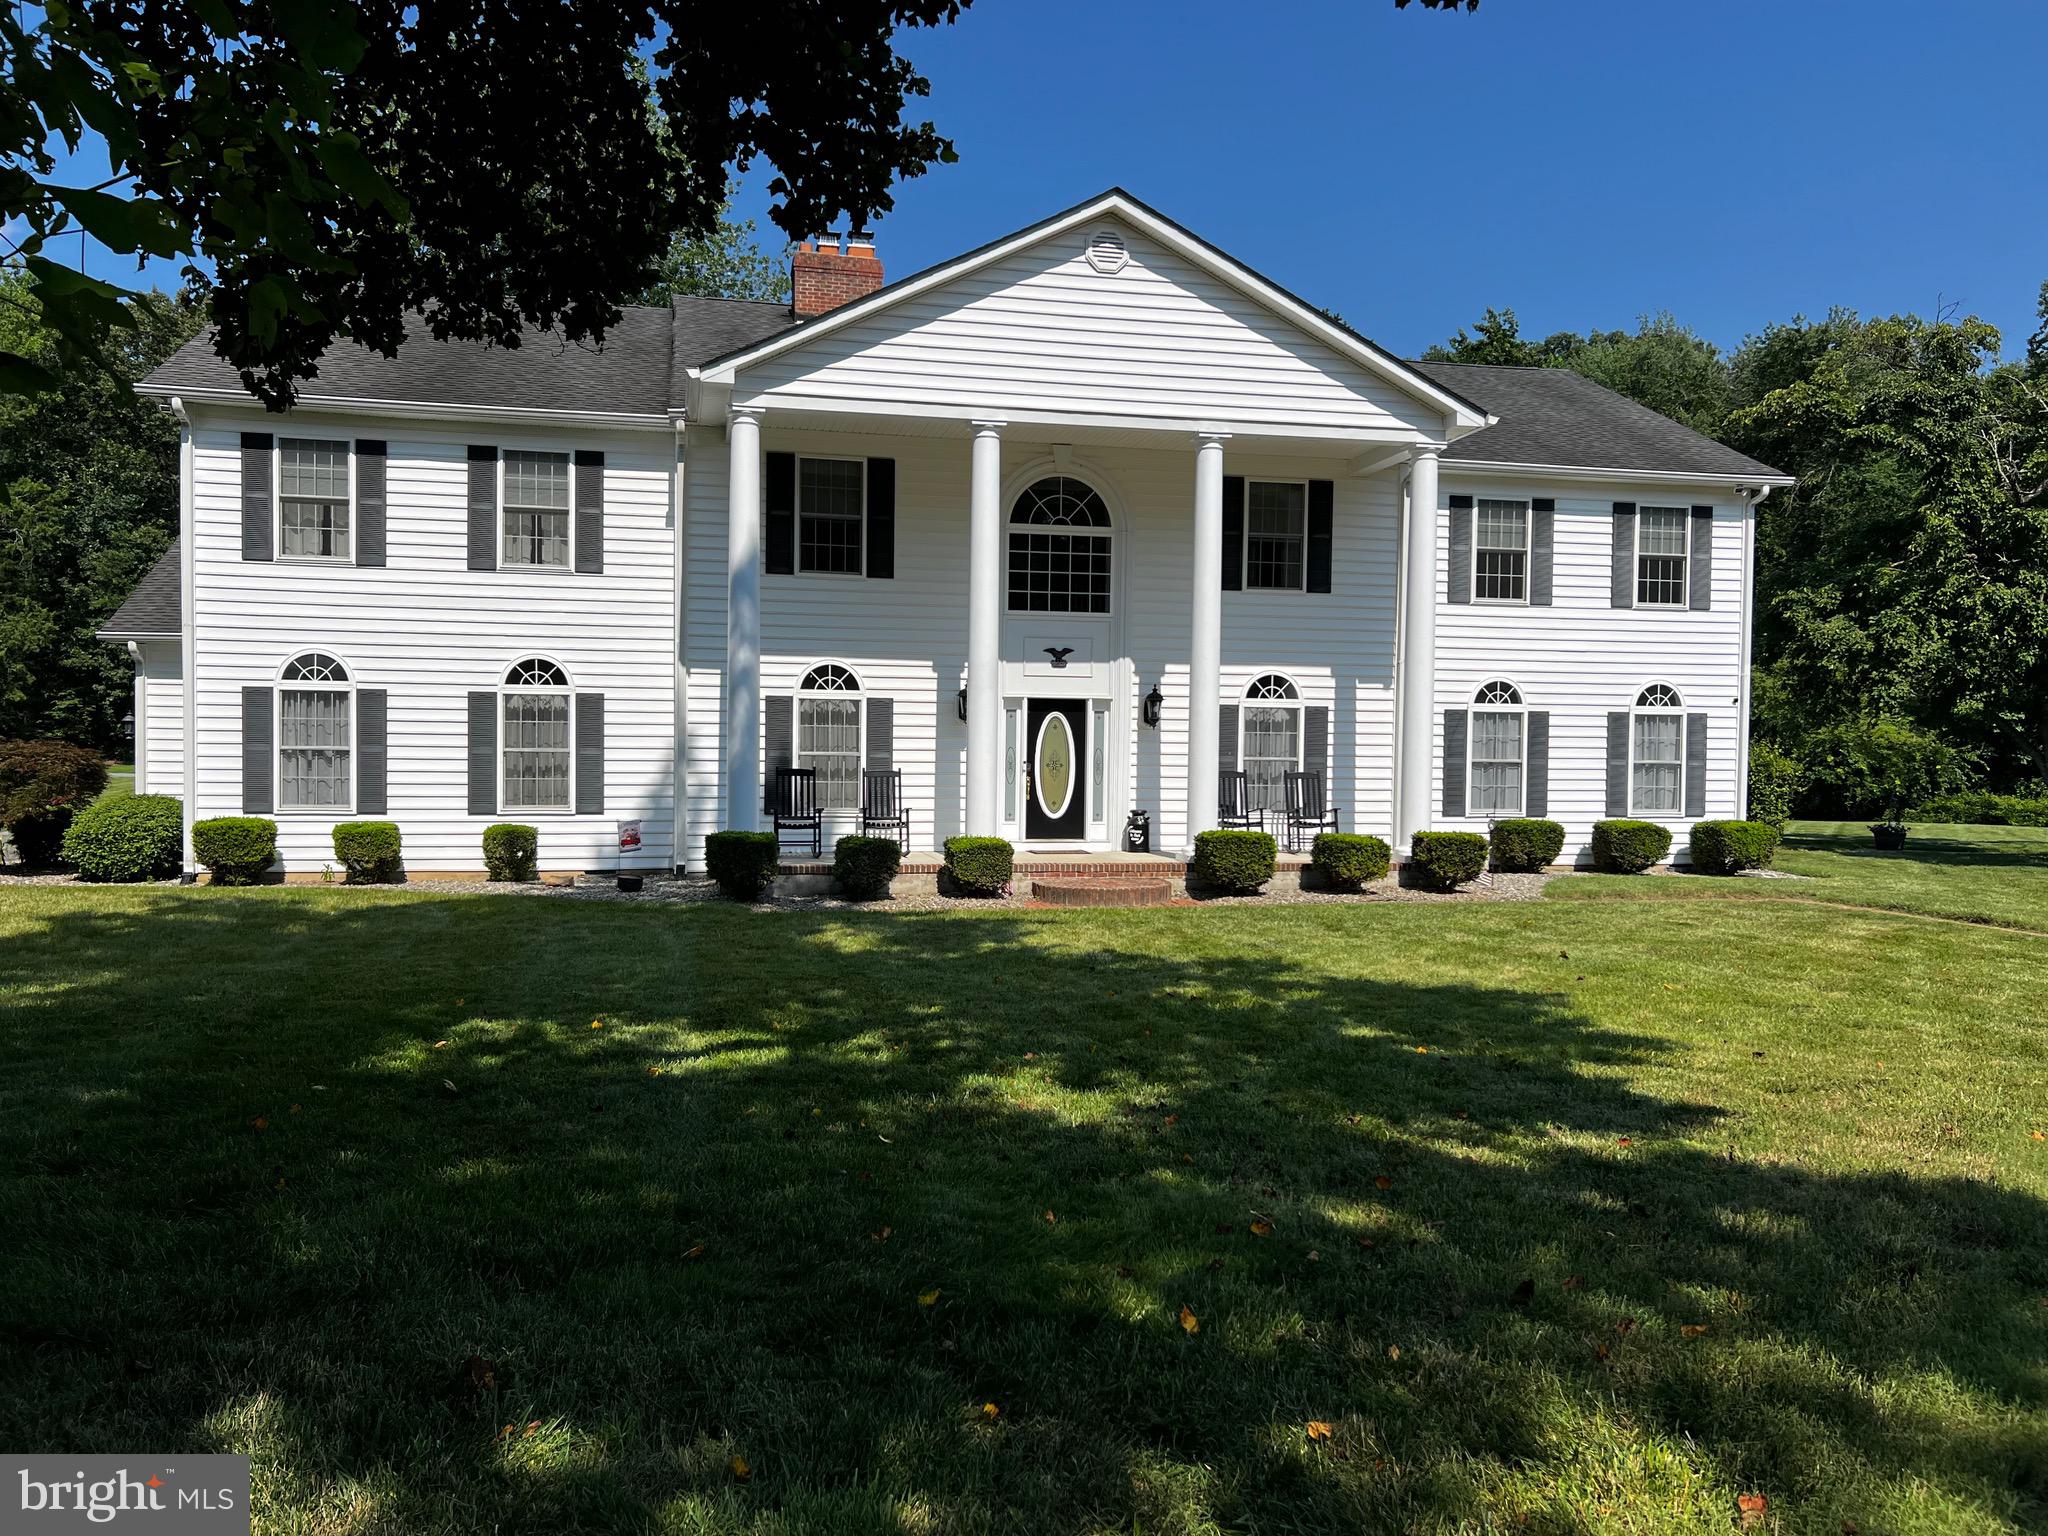
This estate is a rare offering, combining gracious Colonial architecture with state-of-the-art amenities and an abundance of space, inside and out. Whether you’re seeking a private sanctuary, an entertainer’s paradise, or a multi-generational family home, this property offers a lifestyle without compromise. Nestled in a serene and private setting on just over 43 acres, this stunning Colonial home embodies the perfect blend of classic charm and modern luxury. With five spacious bedrooms, three full bathrooms, and a dedicated office, this residence offers ample space for family, entertaining, and working from home. Step inside and discover a sunroom bathed in natural light, a comfortable living room, a welcoming family room, and a formal dining area ideal for gatherings. Each space flows effortlessly, creating an inviting atmosphere throughout the home. The heart of the home is the expansive kitchen, thoughtfully designed for both practicality and style. Highlights include, Large central island (perfect for meal prep and casual dining), Pot and kettle filler for added convenience, Six-burner gas cook top to satisfy any chef’s ambitions, Double wall electric oven with air fryer functionality, Full-size freezer and refrigerator, Hot water dispenser for instant beverages. Adjacent to the kitchen, a dedicated pantry provides additional storage, making entertaining a breeze. Car enthusiasts and hobbyists alike will appreciate the abundance of storage and work areas: Attached two-car garage with an integrated storage room, Detached five-car garage, 60x40 garage, (ideal for oversized vehicles or equipment), 72x35 pole barn with 6 bays and a drive-thru access for RVs and trailers, Sprawling 60x80 finished building with a 12’ wrap around porch, perfectly suited for entertaining large groups. For your outdoor entertainment, enjoy al fresco dining and gatherings under the pavilion, equipped with twelve picnic tables, ceiling fans, and lighting for comfort at any hour. The walkway seamlessly connects the house, pool, and pavilion, with a firepit serving as a cozy centerpiece for evening get-togethers. The property boasts a sparkling swimming pool with a thrilling slide and diving board, ideal for summer fun. Three decks—one off the primary bedroom and the other two off the kitchen—offer tranquil spots for morning coffee or unwinding in the hot tub. The basement provides abundant storage for all your needs. Retreat to the spacious primary bedroom, complete with private deck access. The primary bath features a walk-in shower with body jets and a two-person soaking jetted tub with heater, creating a spa-like sanctuary within your own home. Guests or extended family will appreciate the fully equipped in-law suite. It includes: Full kitchen, Full bath, Living room, Bedroom with walk-in closet. The home is also equipped with a whole house generator for peace of mind. There is also a stream on the property, chicken coop with a goat pen and a leased cell tower, providing a reliable income stream for at least 29 more years. Call today for your private showing!
#MDCH2045346

NANJEMOY

4865 PORT TOBACCO ROAD

5 Beds

3 Baths

6,490 Sq.Ft.

$1,550,000

MLS#: MDCH2045346
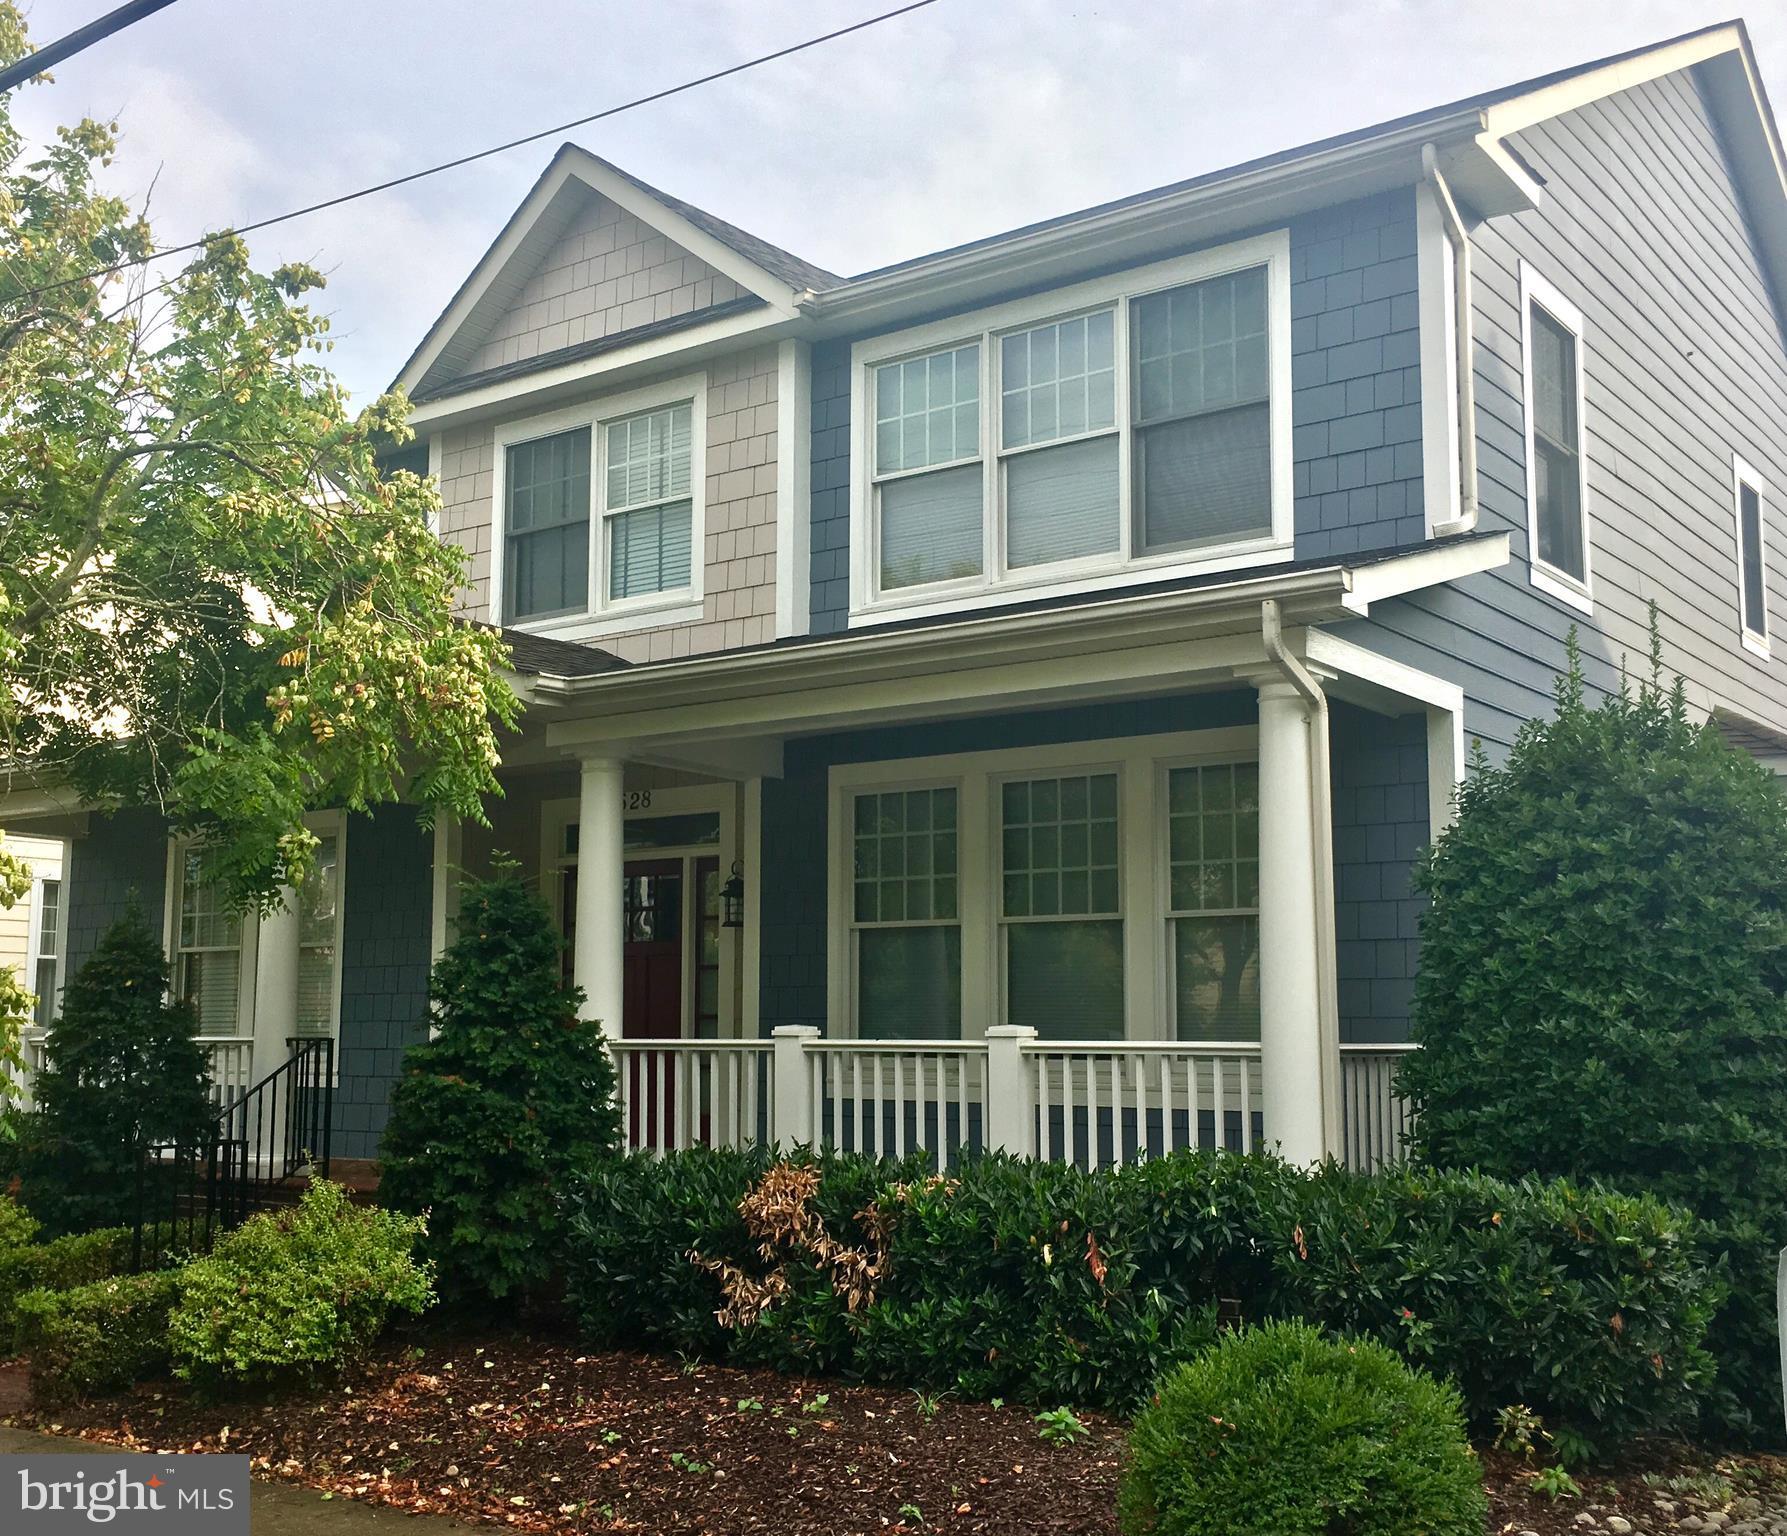
Listed & Sold simultaneously, full Appraised Value. High quality home, open floor plan, hard wood floors, elevator, large IPE screened porch with full masonry out door fireplace, detached, 2 car garage.Home office or bedroom w full bath on main level. Master cathedral ceiling.  Basement rec area & family room.  Kitchenette in basement for bedroom and full bath.  Storage & cedar closet. 3FP's.
#1002058384

ANNAPOLIS

528 SECOND STREET

5 Beds

4 Baths

4,902 Sq.Ft.

$1,550,000

MLS#: 1002058384
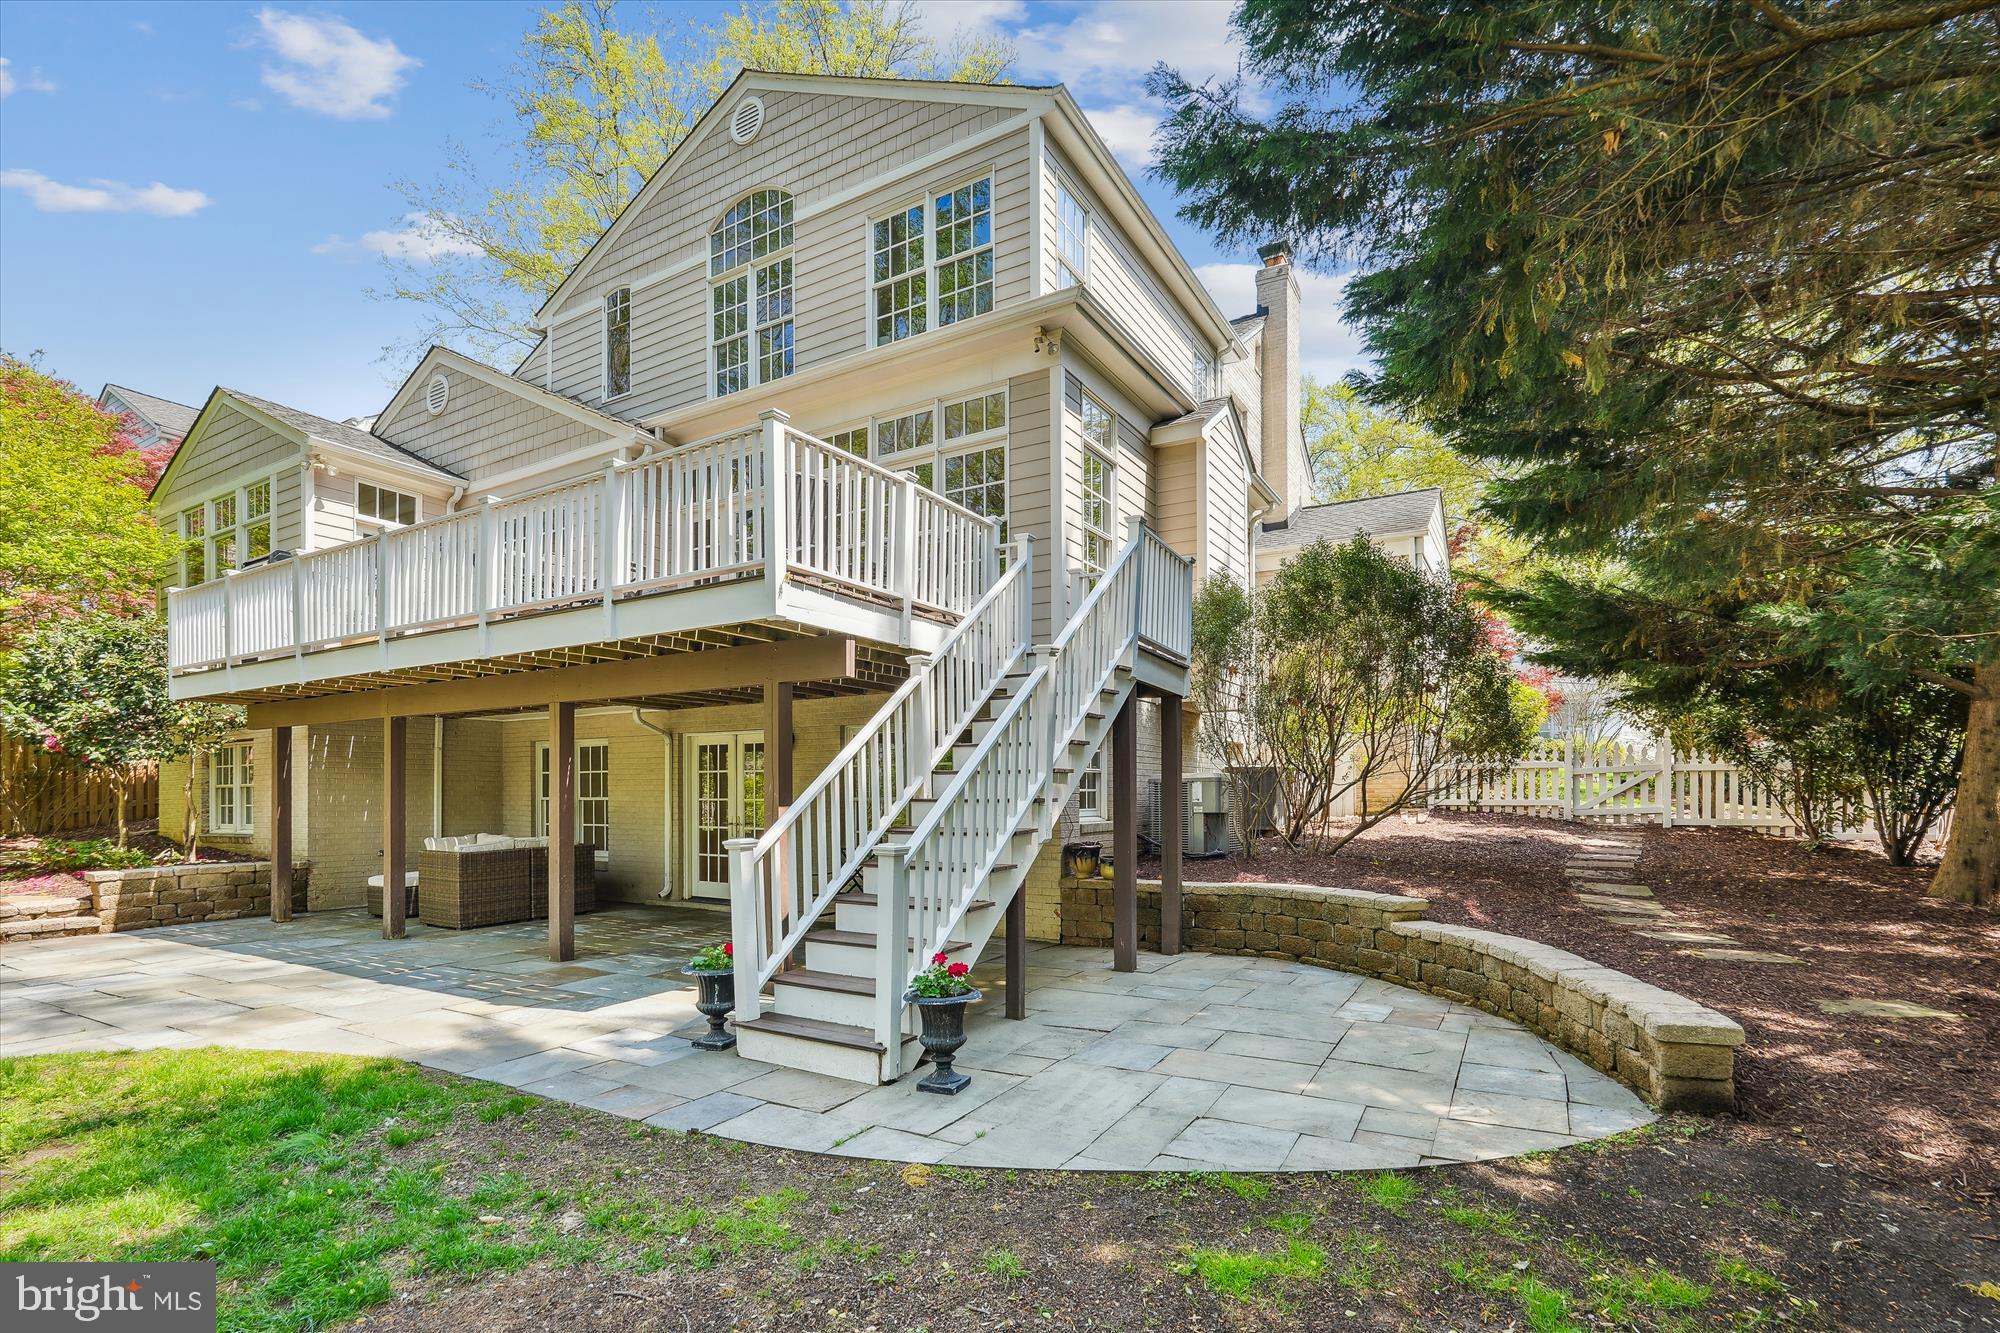
NEW PRICE- AMAZING OPPORTUNITY FOR A BUYER. With exceptional curb appeal and classic colonial architecture, this thoughtfully renovated and expanded residence is the perfect blend of timeless style and modern convenience. Captivating sight lines draw your eye through the home from the moment you enter, showcasing stunning views of the surrounding trees and natural landscape.

Backing directly to Rock Creek Park—a protected gem with scenic trails and a meandering creek—this home offers unmatched access to nature, just minutes from city conveniences.

The main level features a formal dining room, a living room with a wood-burning fireplace, a powder room, and a private office/library. A seamless addition created the heart of the home: a chef’s dream kitchen with a Viking range, walk-in pantry, wine refrigerator, and custom wood cabinetry. This space flows into a spacious family room with a second fireplace and a charming casual dining area under a vaulted beadboard ceiling—flooded with natural light and framed by walls of windows. Step out onto the expansive deck—ideal for gatherings and peaceful outdoor living. A custom mudroom with cubbies connects the garage to the home and offers a separate front entry, perfect for today’s busy lifestyle.

Upstairs, you’ll find four generous bedrooms and two full baths. The luxurious primary suite is a retreat of its own with soaring ceilings, oversized windows, a walk-in closet, and a spa-inspired bath featuring dual vanities and a soaking tub.

The walkout lower level is built for entertaining, with a bright recreation room, full bedroom and bath, a bonus room with new luxury flooring, and a well-appointed laundry room with Samsung appliances. Step outside to a covered flagstone patio and fully fenced, level backyard.

Located just a block from Rock Creek Park’s biking and walking trails, with easy access to shopping, Metro, and the amenities of Kensington, Bethesda, and Rockville, this is the forever home you’ve been waiting for—set in a serene, sidewalk-lined neighborhood.
#MDMC2170578

BETHESDA

9608 PARKWOOD DRIVE

5 Beds

3 Baths

3,832 Sq.Ft.

$1,550,000

MLS#: MDMC2170578
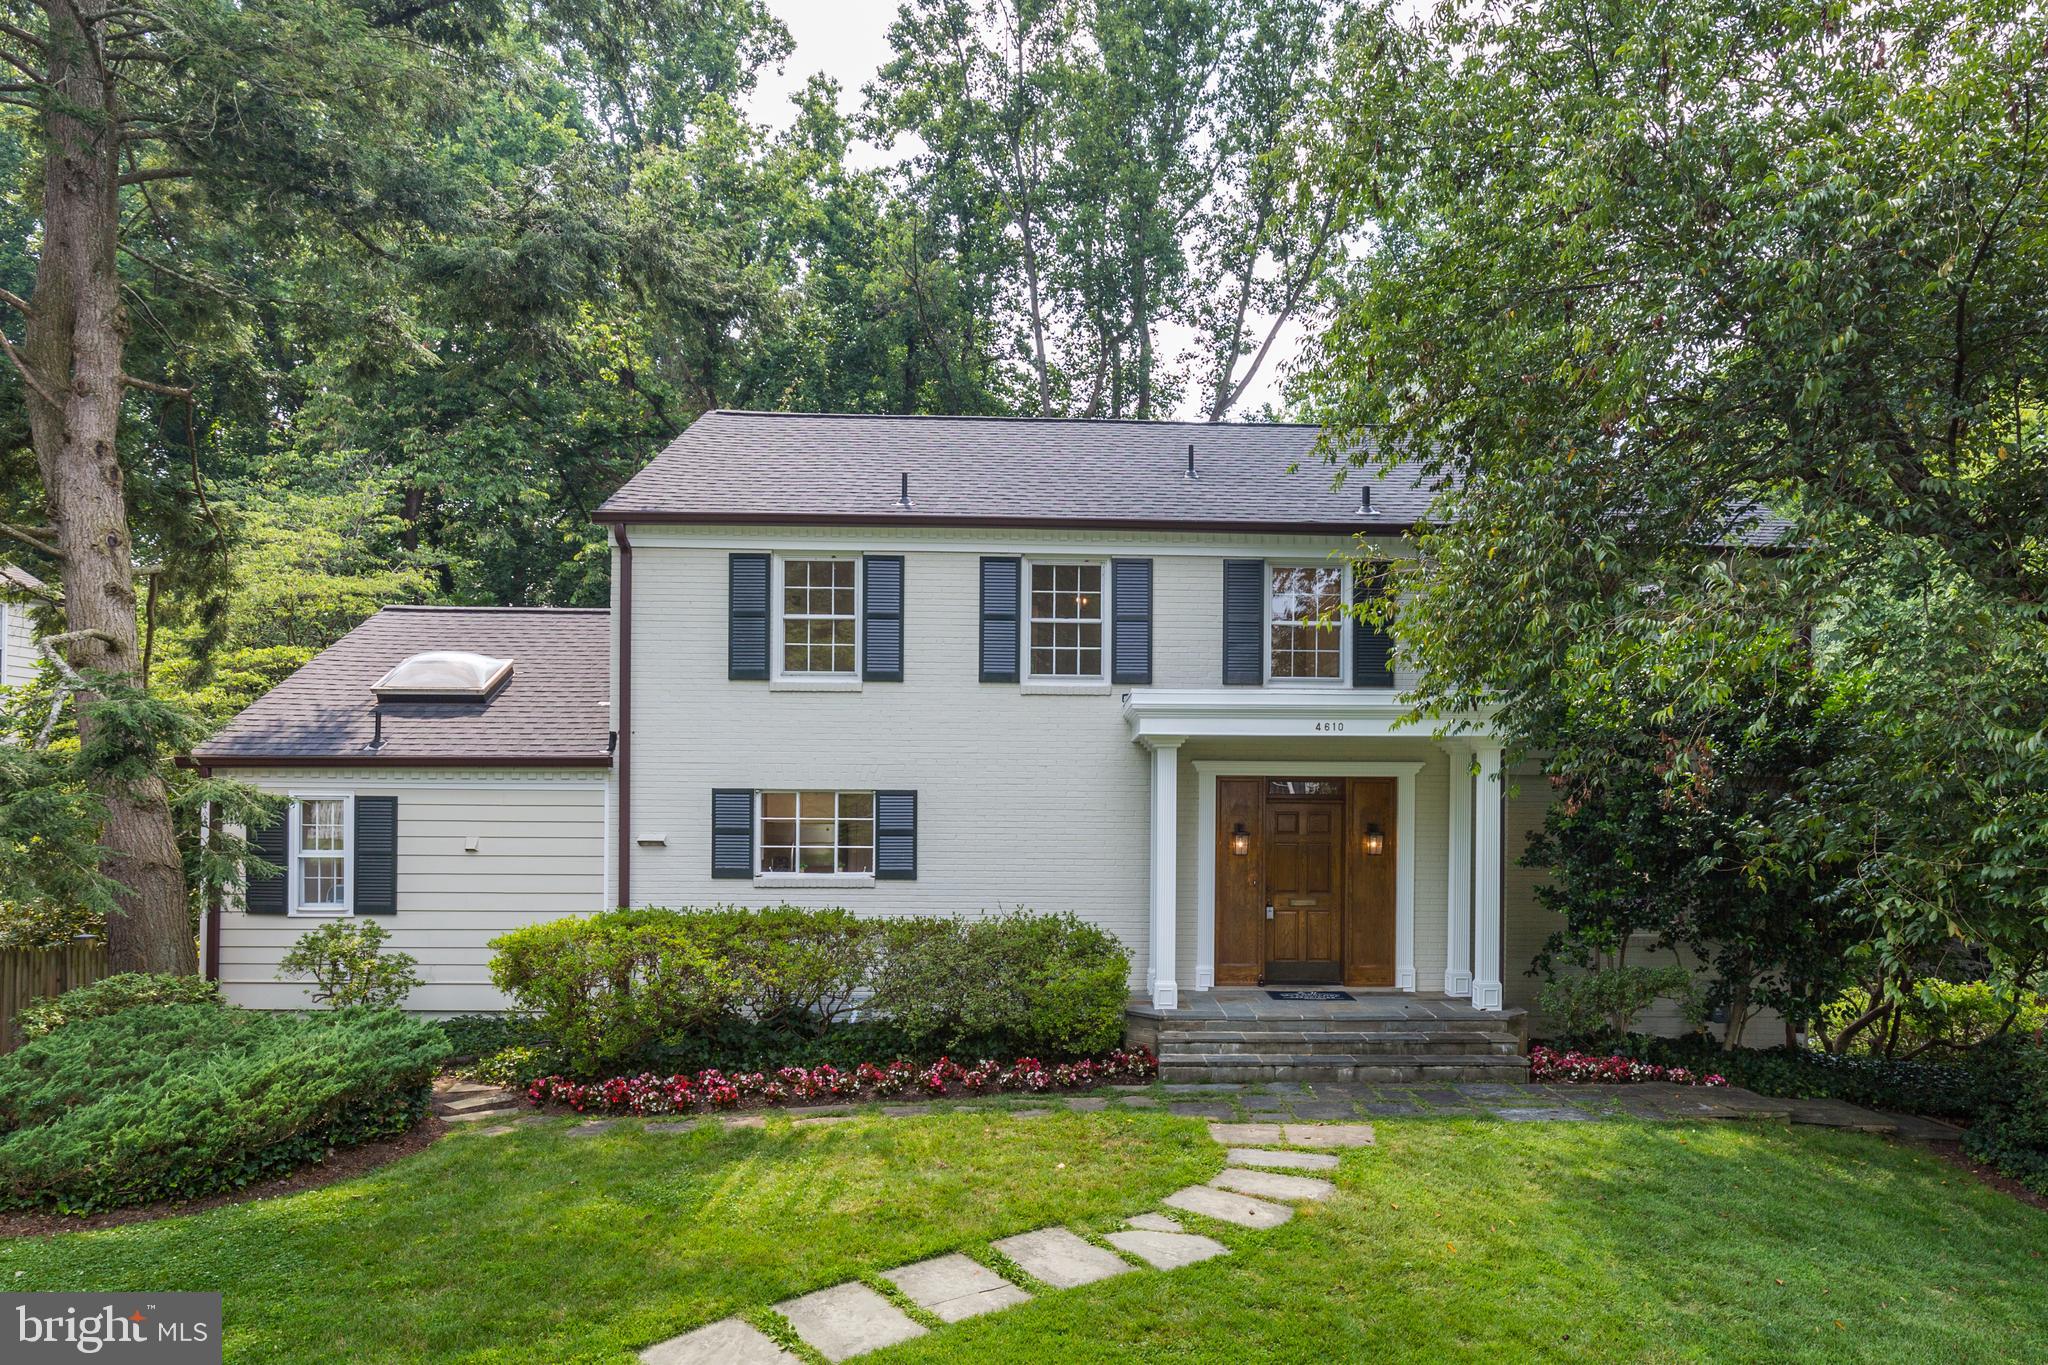
Absolutely charming colonial in Westmoreland Hills on a quarter acre lot that backs up to Little Falls Stream Valley Park. This 4 bedroom, 2 full, 2 half bath property is ready to be made your own! Tucked away in the neighborhood on a quiet street off of Mass Ave, this serene piece of property has a fully fenced yard and extensive landscaping and is located less than a mile from the DC line.

A welcoming foyer with quarter turn staircase and gleaming hardwoods greets you as enter the home. The main floor features a living room with a wood burning fireplace, formal dining room, family room with wood burning fireplace and built in shelves, a half bath with shower and massive eat-kitchen with laundry closet and deck access.

All 4 bedrooms are located upstairs including the primary bedroom with a large en suite bathroom. 3 additional amply sized bedrooms with a hallway bath complete the floor.

The lower level contains a rec room with wood burning fireplace, a large storage room and access to the oversized 1-car garage with a walkout to the back yard. 

Little Falls Stream Valley Park facilities include soccer fields and a playground and connects to the Capital Crescent Bike Trail and The Creekside Trail. 1.7 miles from the Potomac River and Sibley Memorial Hospital. 5.9 miles to The National Mall. Welcome home to Tournay!
#MDMC2004166

BETHESDA

4610 TOURNAY ROAD

4 Beds

2 Baths

3,042 Sq.Ft.

$1,550,000

MLS#: MDMC2004166
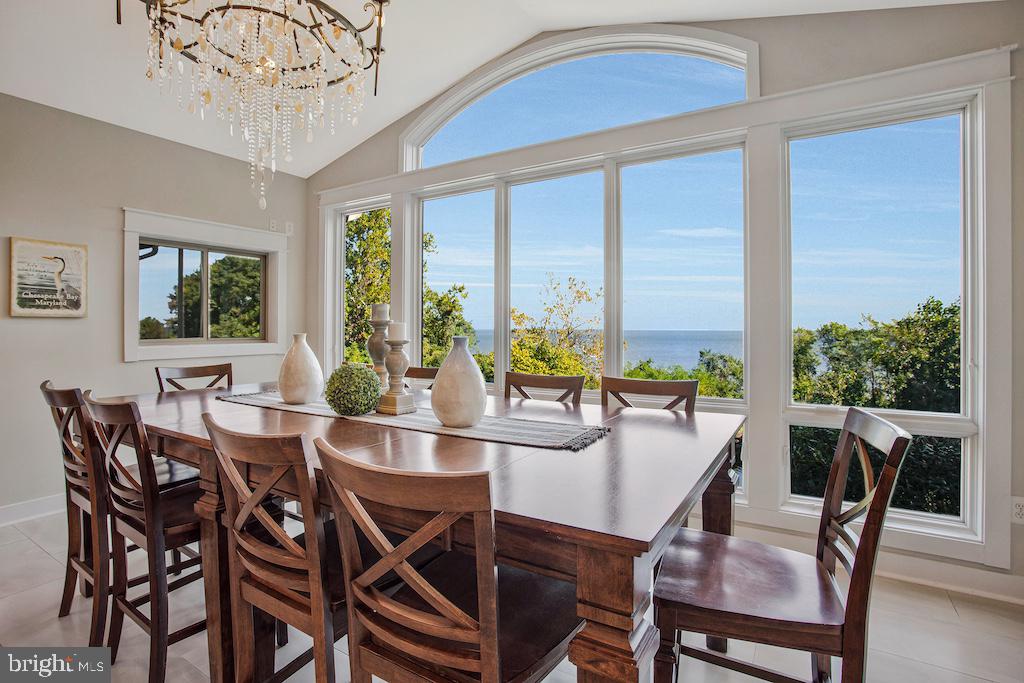
Huge Price Improvement! * Don't miss this opportunity to wake up to INCREDIBLE VIEWS of the CHESAPEAKE BAY in this stunning, custom-built home on 1.3+ ACRES,   thoughtfully designed for comfort, casual elegance, and energy efficiency—with a sought-after FIRST FLOOR PRIMARY BEDROOM SUITE.  Peace and privacy surround you as you watch the SUN RISE over the horizon, boats drift across the water, and the Eastern Shore shimmer in the distance.  FULLY-OWNED SOLAR PANELS with five energy storage batteries ( Tesla PowerWalls)  keep energy costs remarkably low, while the secluded setting—tucked at the end of a quiet road shared by only three other luxury homes—offers serenity and preserved natural beauty. * Inside, the grand foyer showcases gorgeous WALNUT HARDWOOD FLOORS, custom millwork, and an elegant staircase. The OPEN-CONCEPT GREAT ROOM impresses with a soaring coffered ceiling, clerestory windows, and cozy wood stove. * The GOURMET KITCHEN features rich cherry cabinetry, a large ISLAND with seating,  ENORMOUS PANTRY, and PREMIUM APPLIANCES including dual refrigerators, double ovens, and a six-burner gas cooktop. The adjoining dining area captures UNFORGETTABLE BAY VIEWS through a wall of windows rising to the VAULTED CEILING. * Enjoy seamless indoor-outdoor living and entertaining on the SCREENED PORCH with outdoor kitchen setup, all-season SUNROOM, and DECK—all perfect for taking in the views. * The MAIN LEVEL MASTER BEDROOM SUITE is a private retreat with BAY VIEWS,  direct access to the sunroom, a spa-inspired bath, and a large walk-in closet AND a huge DRESSING-ROOM CLOSET! A LUXURY LAUNDRY ROOM,   a HOME OFFICE (or additional bedroom), mudroom, and oversized three-car garage with two EV charging ports complete the main level. * Upstairs offers a LOFT and THREE ADDITIONAL BEDROOMS—ALL WITH BAY VIEWS—plus a beautifully appointed bath. * The LOWER LEVEL adds another bedroom, full bath, THEATER ROOM, wine cellar, and recreation spaces, along with a large semi-finished room ideal for a workshop, gym or studio. * Outdoors, enjoy lush landscaping, a koi pond with waterfall, patio, irrigation system, and large garden shed.  * The ADJACENT 1.18-ACRE BUILDABLE LOT is also available for purchase from these sellers. * Located in Huntingtown with TOP-RATED SCHOOLS and an easy commute to D.C. and Annapolis, this remarkable home blends breathtaking views, refined finishes, and exceptional efficiency—an extraordinary waterfront retreat to call your own.
#MDCA2022760

HUNTINGTOWN

5130 SEA FOSSIL DRIVE

6 Beds

3 Baths

6,706 Sq.Ft.

$1,550,000

MLS#: MDCA2022760
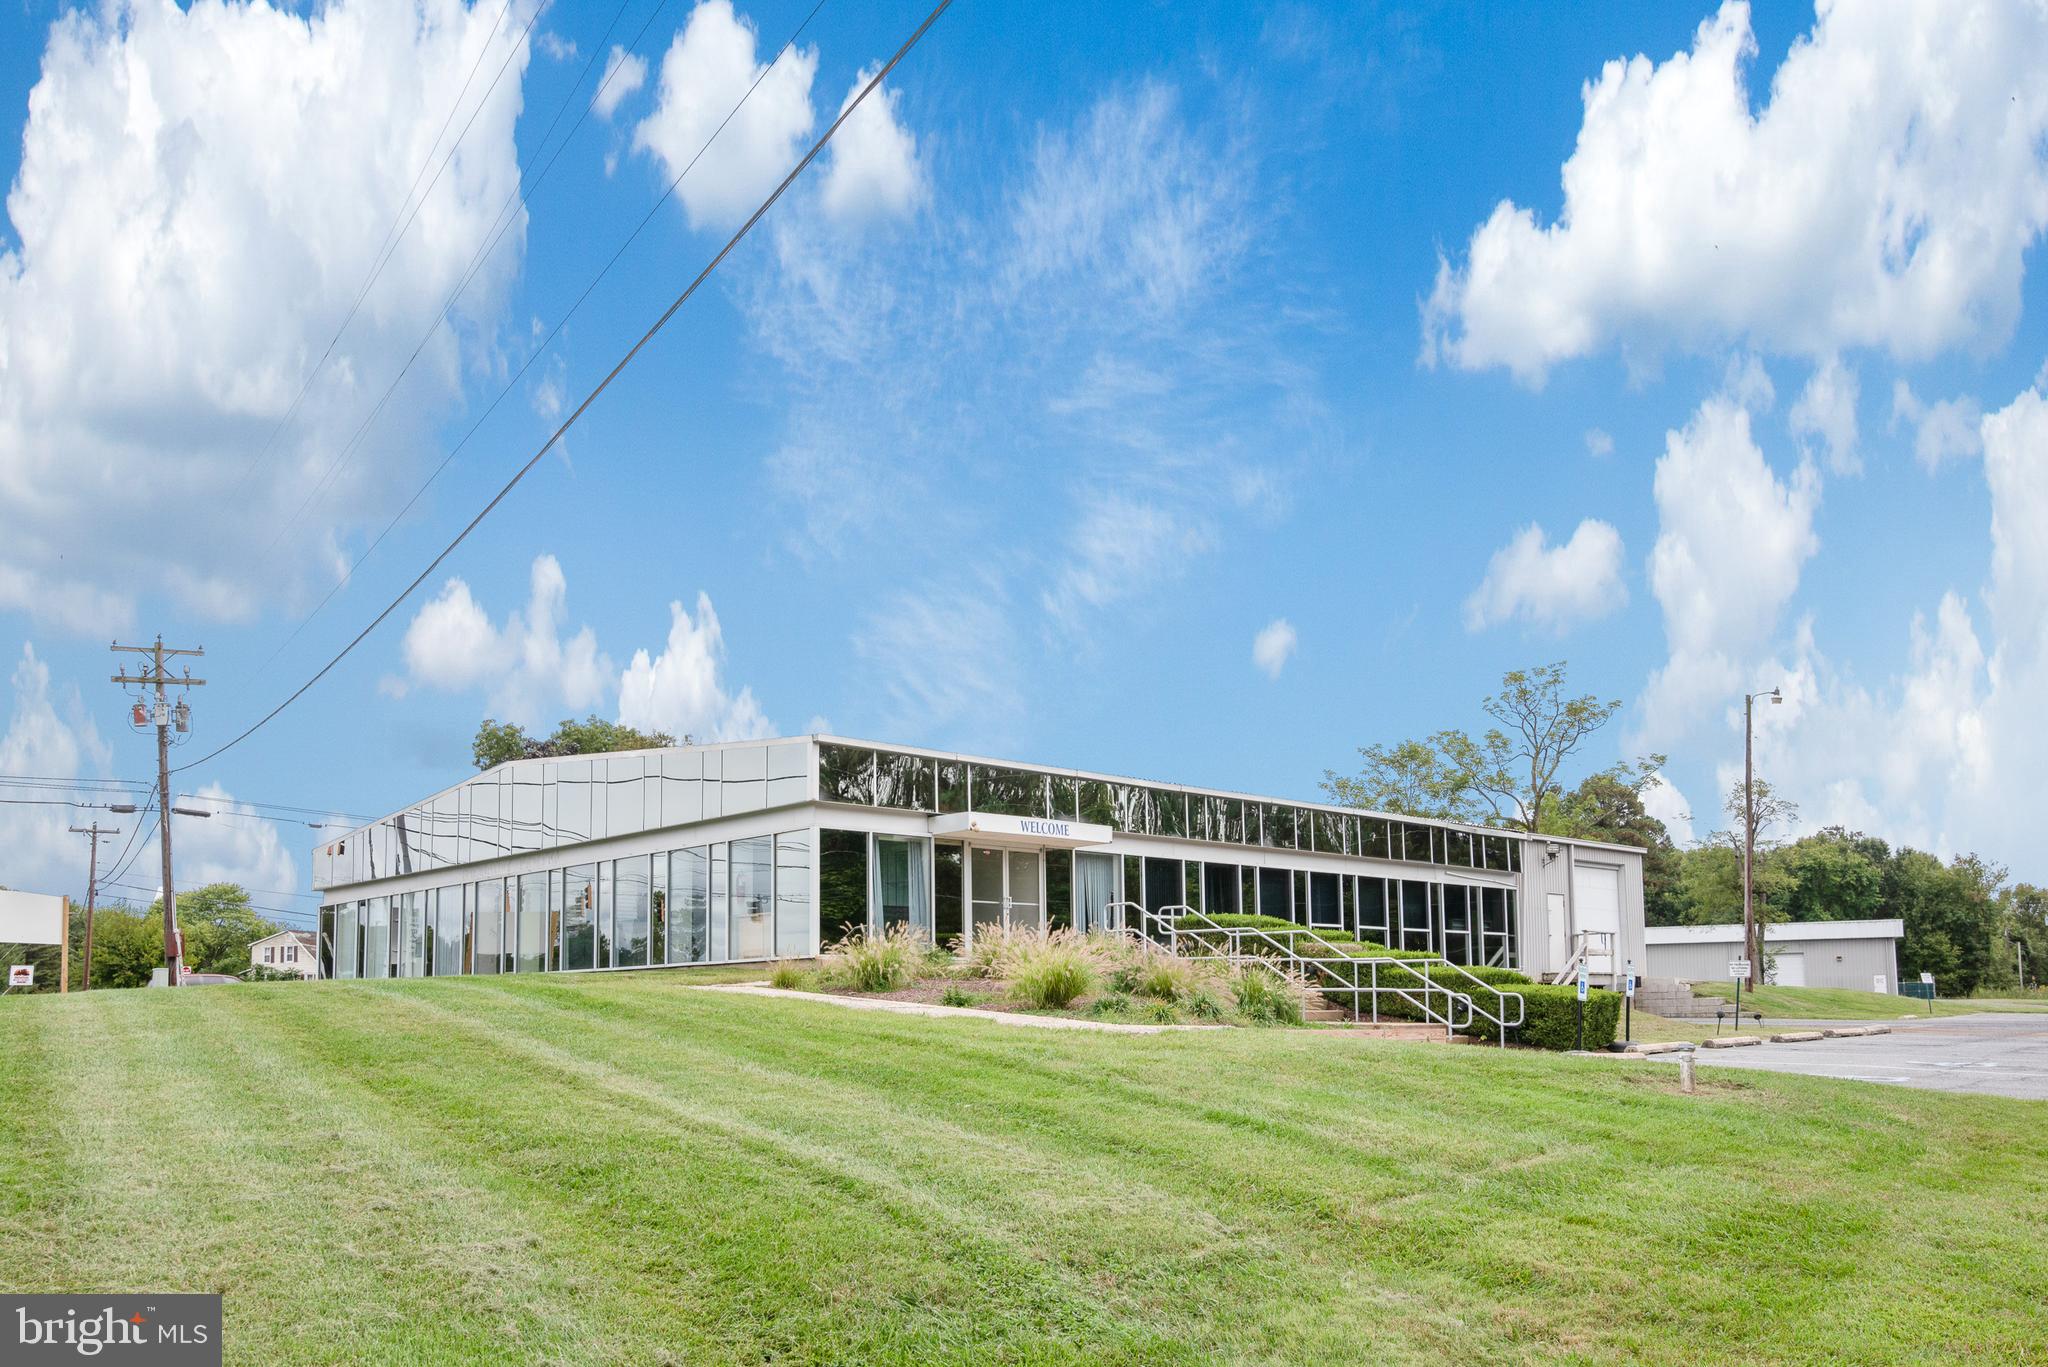
Prime commercial opportunity available just off Route 50. This high-visibility retail location offers exceptional exposure to heavy traffic, making it perfect for businesses looking to attract attention. The property features a spacious retail floor with plenty of natural light, expansive warehouse space for storage and operations, and ample parking available for both customers and staff. Conveniently located near major roads for easy access and deliveries, this versatile space is ideal for businesses looking to expand or establish a new presence.
#MDTA2008996

EASTON

6475 OLD TRAPPE ROAD

None Beds

None Baths

13,360 Sq.Ft.

$1,550,000

MLS#: MDTA2008996

1 ... 563 564 565 566 567 ... 666
* Listings identified with the FMLS IDX logo come from FMLS and are held by brokerage firms other than the owner of this website. The listing brokerage is identified in any listing details. Information is deemed reliable but is not guaranteed. If you believe any FMLS listing contains material that infringes your copyrighted work please review our DMCA policy and learn how to submit a takedown request. © 2024. First Multiple Listing Service, Inc.

Send a message

Message successfully sent.

Your message

What is 3 + 4 ?

Reason for contacting?

I agree to receive email communication and understand I can unsubscribe at any time.

I agree to be contacted by Charis Realty Group - Christine Issler, Broker via call, email, and text for real estate services. To opt out, you can reply 'stop' at any time or reply 'help' for assistance. You can also click the unsubscribe link in the emails. Message and data rates may apply. Message frequency may vary. Privacy Policy

Sign Out

Virtual Assistant

Would you like to take the next step with this property? We can help you schedule a showing or virtual tour, or send you more details.

Yes, I would like more information.

Thank You for Your Reply, One of Our Agents will contact you as soon as possible

No, maybe later.

Thank you, you can always contact me via email, phone number or through the contact form.

Realhub AI

Lucy - Your AI-Powered Realtor

Update Your Temporary Password

Personalize your search

Enter your email and we'll notify you immediately when new listings match what you're looking for.

or enter email address

Already have an account ? Login here

Continue your home search

I agree to receive communications and understand I can unsubscribe at any time.

I agree to be contacted by Charis Realty Group - Christine Issler, Broker via call, email, and text for real estate services. To opt out, you can reply 'stop' at any time or reply 'help' for assistance. You can also click the unsubscribe link in the emails. Message and data rates may apply. Message frequency may vary. Privacy Policy

Already have an account ? Login here

We use cookies

We use cookies primarily for analytics to enhance your experience. By accepting, you agree to our use of these cookies. You can manage your preferences or learn more about our cookies policy.