Properties

Browse or get in touch to schedule a walkthrough.

  • Nearby me
Price range

Popular Features

Community Features

Association

Property Features

Waterfront

View

Exterior Features

Interior Features

Style

534942 properties match your criteria

Updated 1 minute ago

E-Alert name
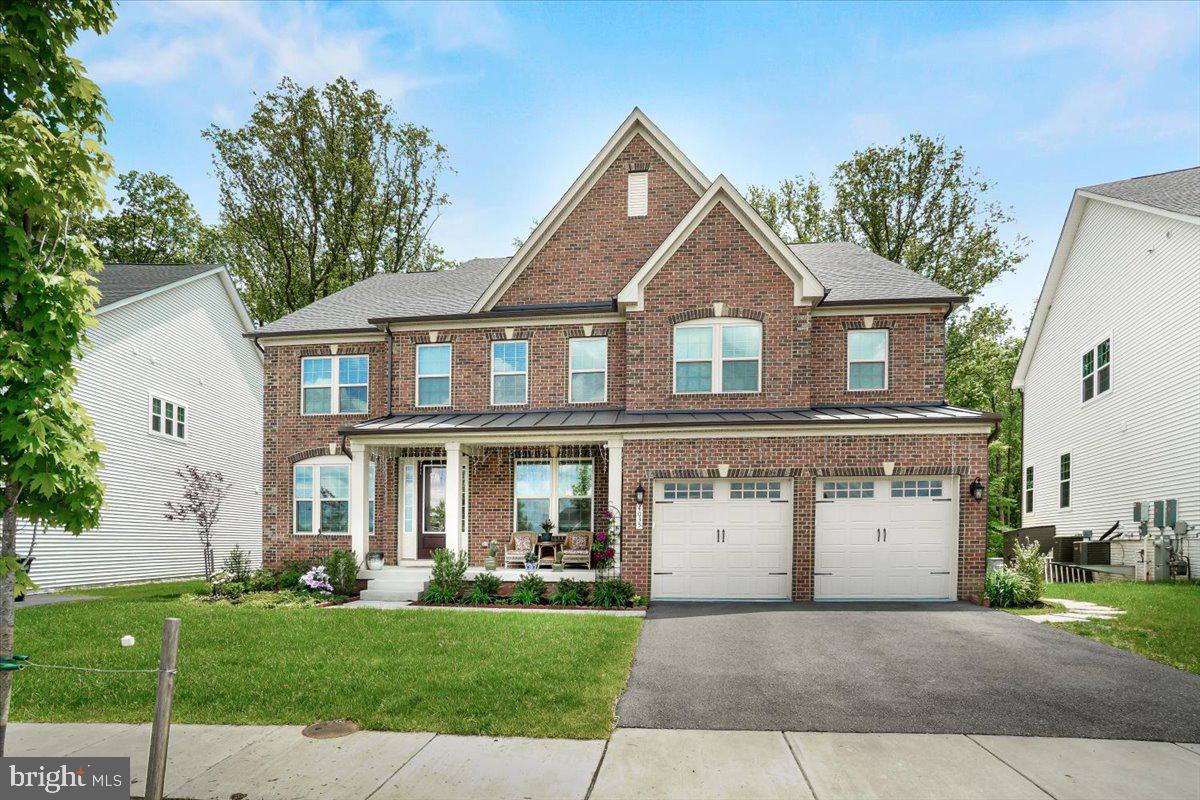
Discover this stunning 6-bedroom, 7-bathroom brick-front home in the highly sought-after Westmount neighborhood. Just 3 years young, this modern residence offers both style and space in a prime location.

Step inside to a grand two-story foyer and high-end rigid-core wood flooring that flows into a formal dining room, perfect for entertaining. The gourmet kitchen features an oversized island, quartz countertops, stainless steel appliances, and a sunlit breakfast area with views of the backyard.

The spacious family room boasts soaring two-story ceilings, abundant natural light, and a cozy fireplace. A main-level bedroom with a full bath offers flexibility as a home office or in-law suite.

Upstairs, you’ll find four generously sized bedrooms, each with its own private full bathroom. The luxurious primary suite includes a tray ceiling, spa-like ensuite with dual vanities, and a massive walk-in closet.

The fully finished walk-out basement adds even more living space, featuring the sixth bedroom with a large window, a full bath, a spacious recreation area, a wet bar, and direct access to the backyard. Enjoy the outdoors with a beautiful deck off the main level, perfect for grilling or relaxing, and a patio that opens to a private, tree-lined yard—ideal for entertaining or quiet evenings.

Additional features include two laundry areas, each with its own washer and dryer—one on the upper level and one in the basement—for added convenience. The attached two-car garage is equipped with an EV charging outlet, perfect for electric vehicle owners.

Don’t miss this rare opportunity to own a beautifully maintained home that combines luxury, functionality, and an unbeatable location. Schedule your private showing today or explore more through the virtual tour!
#MDHW2061186

ELLICOTT CITY

4035 DUDLEY LANE

6 Beds

6 Baths

6,518 Sq.Ft.

$1,550,000

MLS#: MDHW2061186
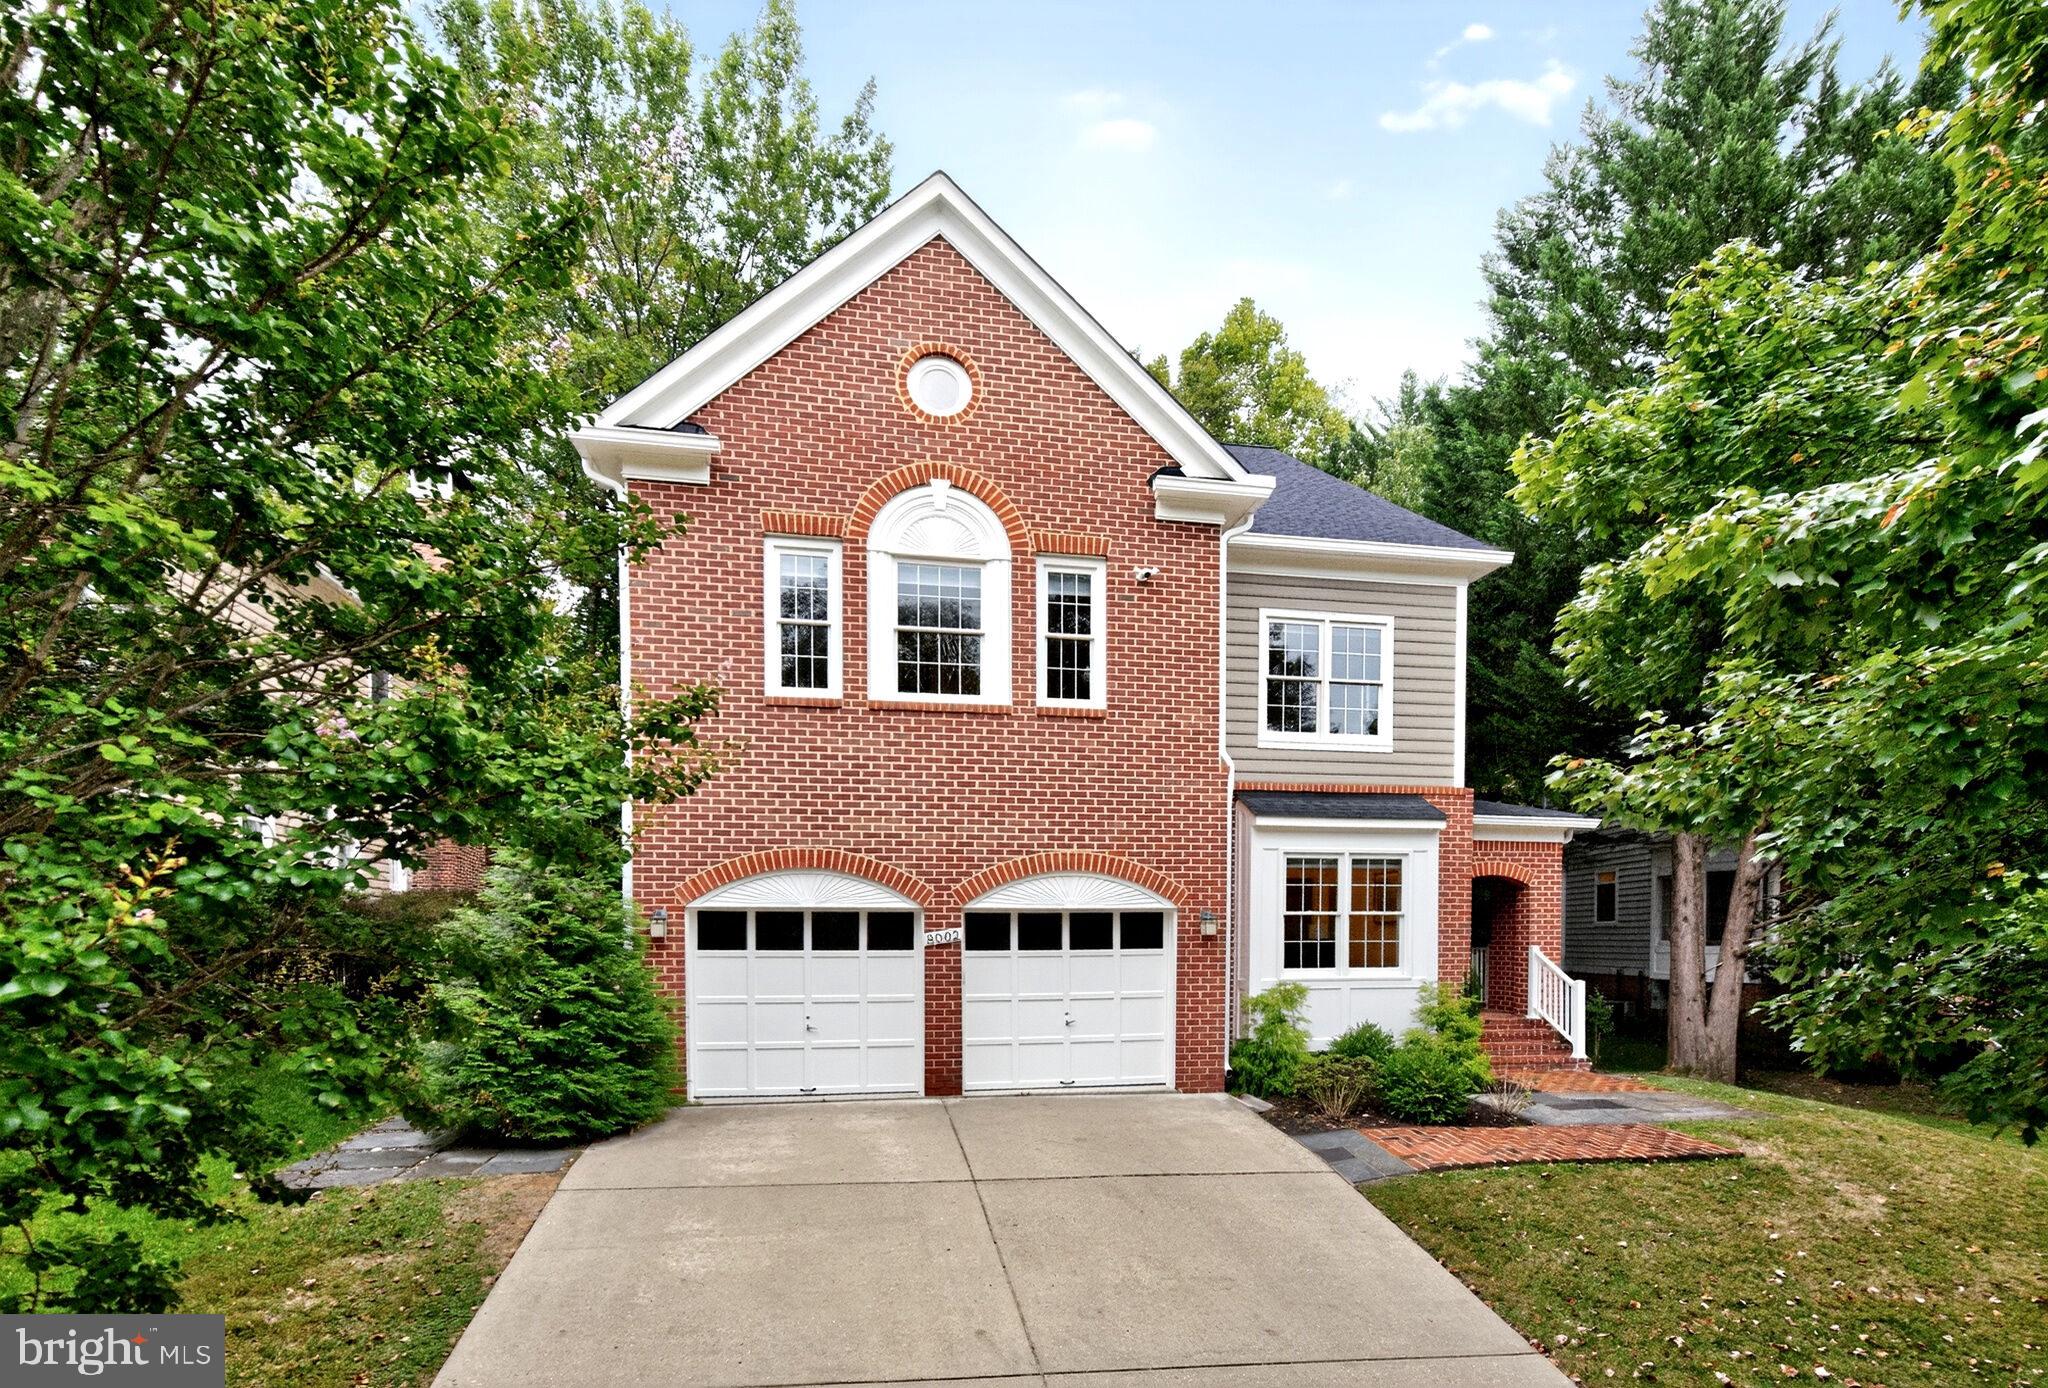
Captivating colonial-style home located in the popular Chevy Chase Ridge section of Rock Creek Forest, an established Chevy Chase neighborhood that borders Rock Creek Park. Highlighted by a brick covered front entry, rear brick courtyard patio, and a dramatic open floor plan with soaring ceilings and approximately 5,200 square feet of finished living space. The home is great for grand-scale formal entertaining and yet warm and inviting for casual living. The main level features a stunning two-story foyer with hardwood floor, beautiful moldings, and hardwood staircase; step-down living room with crown molding, recessed lighting, and hardwood floor; formal dining room with attractive moldings, recessed lighting, hardwood floor and bay window; study with hardwood floor, crown molding, recessed lighting, and wet bar; tablespace kitchen with recessed lighting, island, quartz countertops, and an abundance of cabinets; step-down family room with crown molding, hardwood floor, fireplace, and French Doors providing access to the patio; powder room with hardwood floor and pedestal sink; and a two-car garage. The upper level features an owner’s suite that spans nearly forty feet and features cathedral ceiling, sitting area, two large walk-in closets, and remodeled (2014) luxurious owner’s bath with soaking tub, double bowl vanity, and spacious separate shower; a second bedroom with cathedral ceiling and large palladium window; two additional large bedrooms with cathedral ceilings; walk-in laundry closet with washer and dryer; and updated hall bathroom. The lower level features a large recreation room with built-in bookcase, fireplace, and luxury vinyl plank floor; office or gym with closet; kitchenette; mudroom area with exit to rear yard and walk-in storage closet; full bathroom with linen closet; and large storage/utility room. The home is very convenient to Washington DC, downtown Bethesda, historic Kensington, and downtown Silver Spring. It also is within minutes of Rock Creek Forest Elementary School, Rock Creek Shopping Center, Meadowbrook horse stables and Community Park, Candy Cane City shelter house and athletic facility, Rock Creek Park trials and paths, and places of worship. Additionally, the home is within three miles of Bethesda and Silver Spring Metro Stations, a short drive to the Beltway and other major commuter routes, and convenient to Ride-On and Metrobus service. Note: Property is actively monitored by exterior cameras.
#MDMC2201696

CHEVY CHASE

8002 ELLINGSON DRIVE

4 Beds

3 Baths

5,231 Sq.Ft.

$1,550,000

MLS#: MDMC2201696
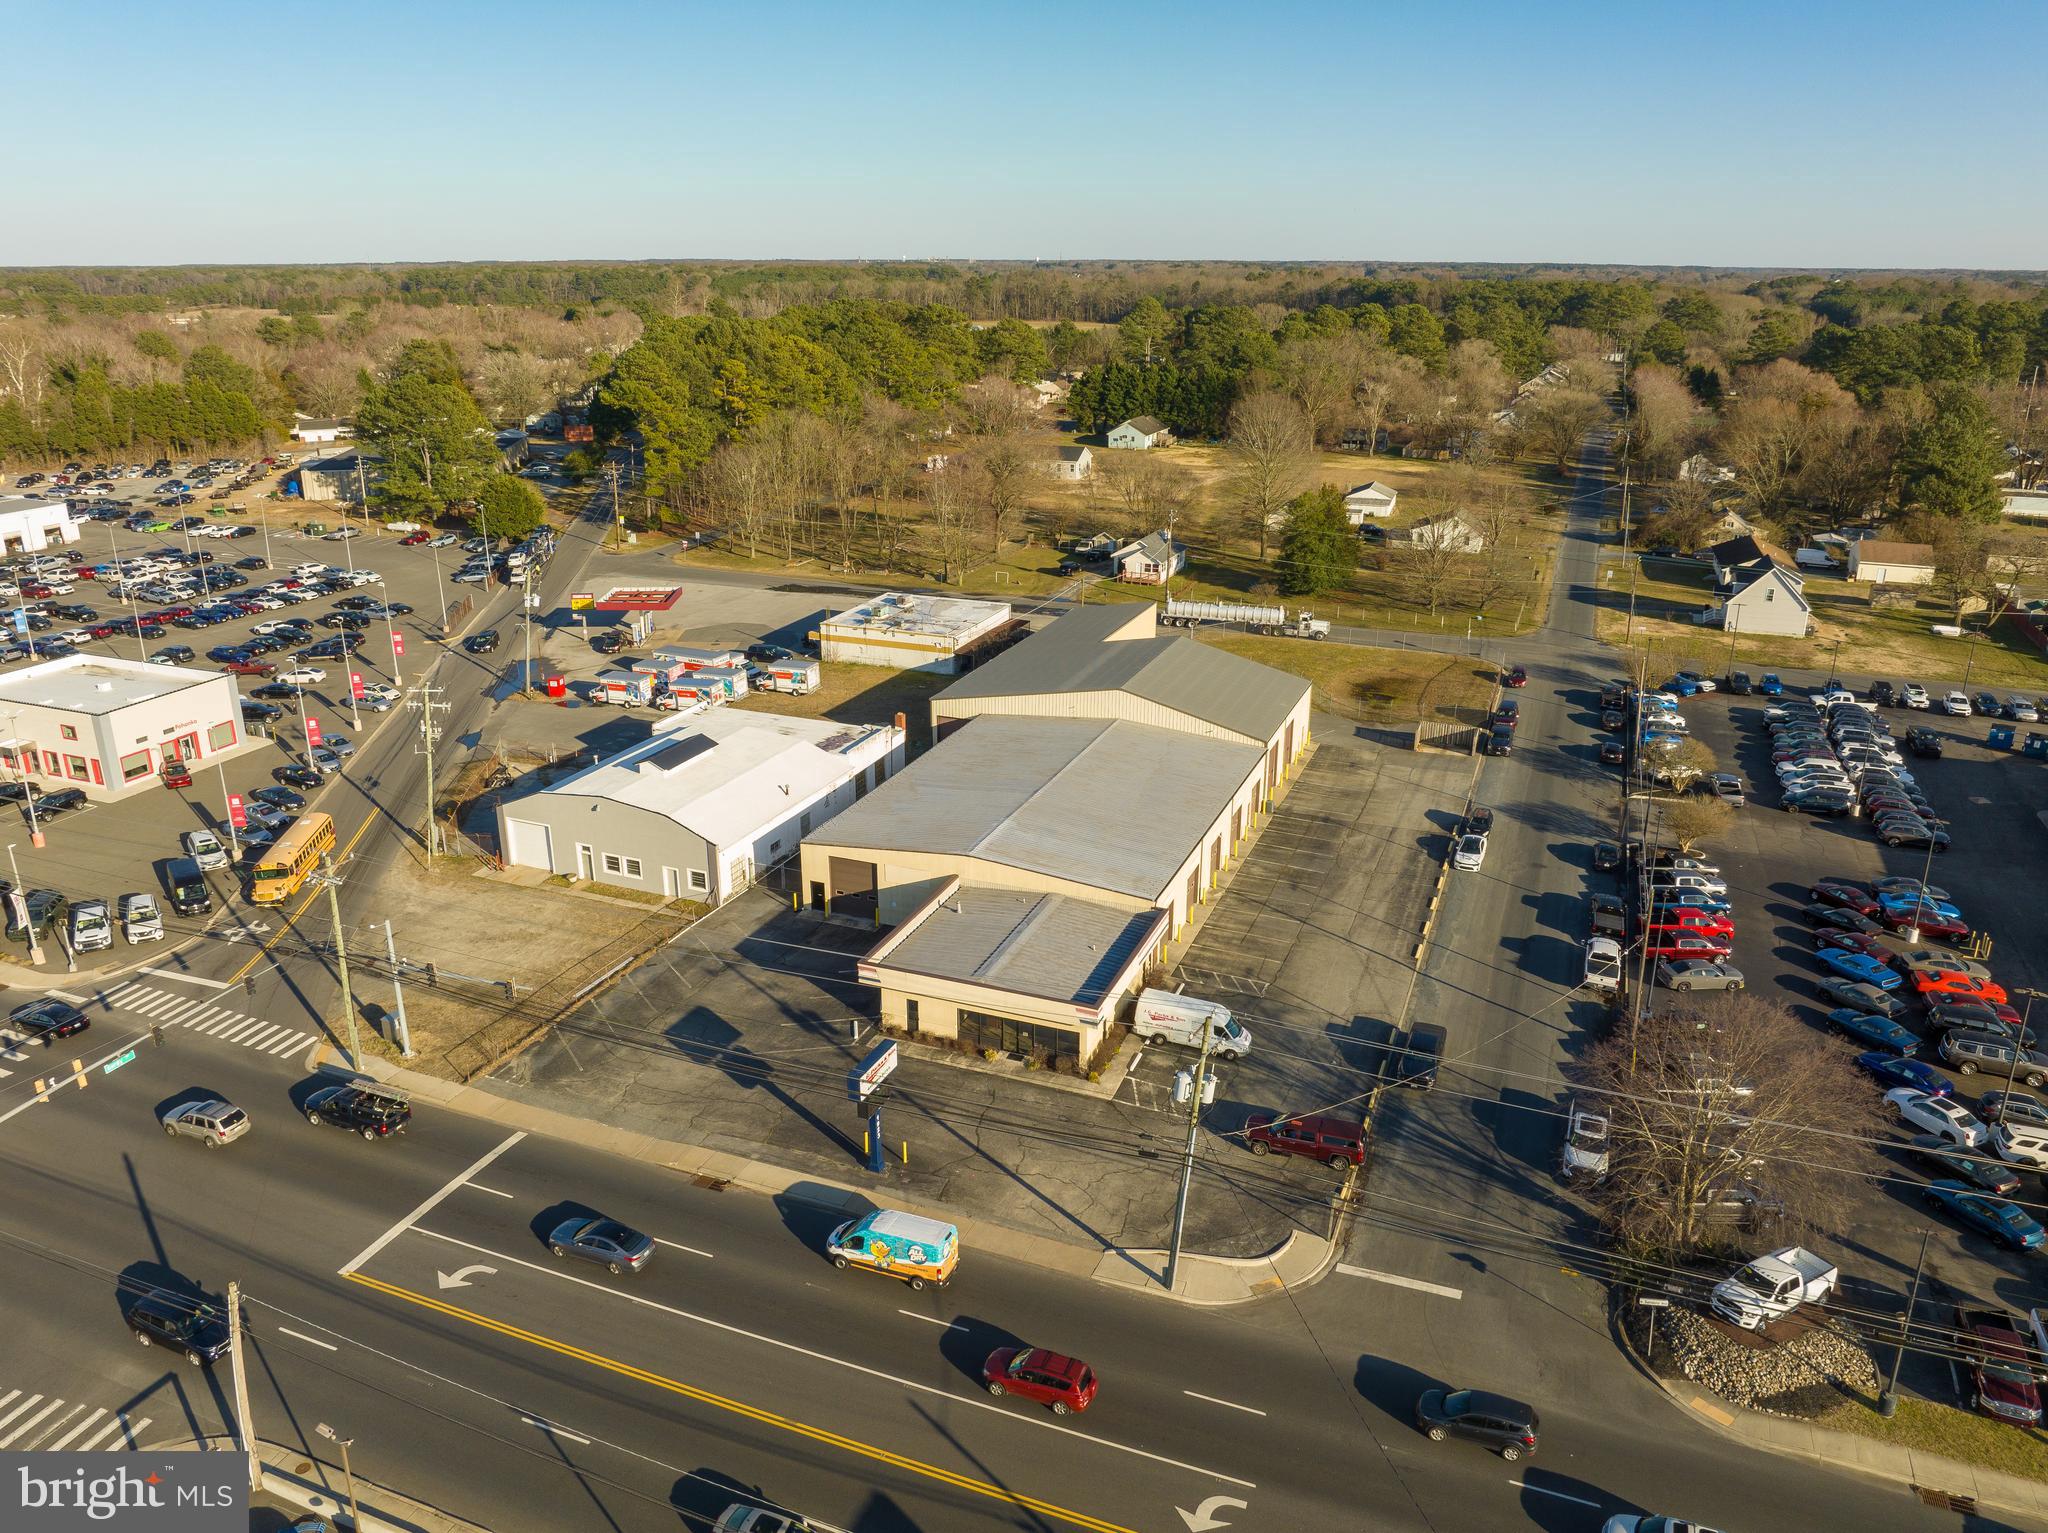
Ideal Retail Opportunity Available! Office/warehouse building situated with frontage on the highly trafficked Route 13 corridor. Other configurations will be considered. The property offers a corner location at the intersection of N Salisbury Blvd and Cherry Way on the north side of Salisbury in the heart of the highly developed retail corridor. The building spans +/- 17,240 SF and sits on 1.23 acres. The former home to Delmarva Autoglass and JG Parks & Sons, offers a new user office/retail space with ample warehouse and multiple points of grade level loading access. There are a total of 9 overhead doors. The retail portion of the building features an open counter/parts area, private offices, and a set of restrooms. The warehouse is divided into multiple sections with overhead door sizes ranging from 12 ft - 14 ft.
#MDWC2021666

SALISBURY

1923 N SALISBURY BOULEVARD

None Beds

None Baths

17,240 Sq.Ft.

$1,550,000

MLS#: MDWC2021666
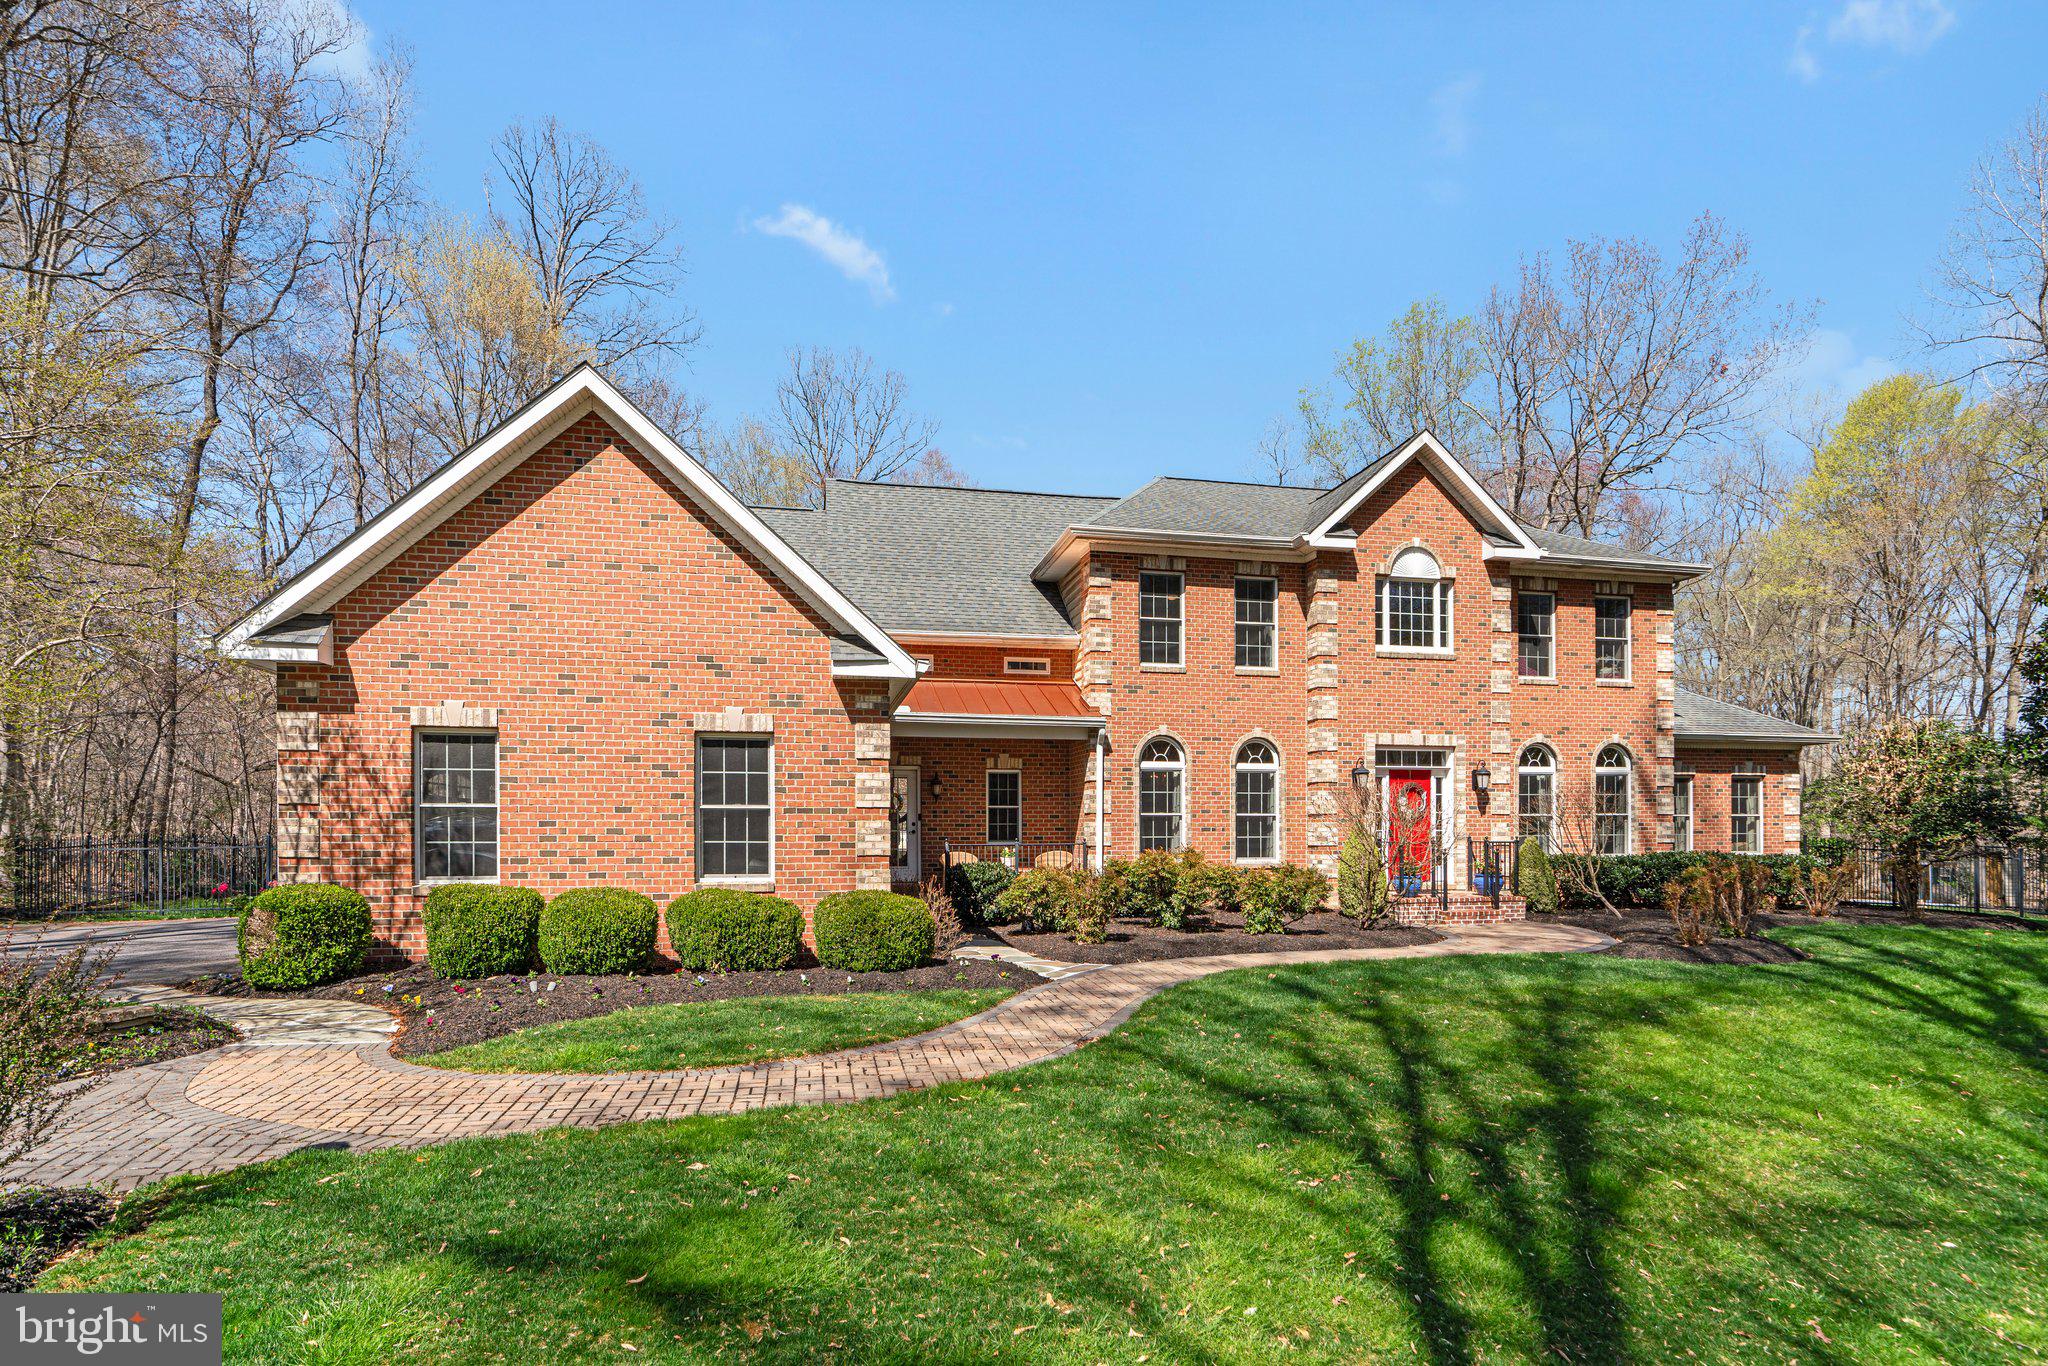
Exquisite Private Estate in Annapolis  
Welcome to this breathtaking private estate home, nestled on over 2 acres of pristine land, offering the perfect blend of luxury, comfort, and convenience. Built in 2014, this over 6,000 sqft residence is an entertainer’s dream with stunning indoor and outdoor living spaces.   
Step inside to hardwood floors throughout and a thoughtfully designed main level, featuring a gourmet kitchen, spacious living and family rooms, formal dining room, dedicated office, and a main-level bedroom with a full bath with heated floors—perfect for guests, with direct access to the resort-style backyard. A large laundry room adds to the home’s functionality.   
Upstairs, the luxurious primary suite boasts a spa-like primary bath with heated floors and a generous walk-in closet. Four additional ensuite bedrooms ensure comfort and privacy for everyone.   
The fully finished basement is an entertainer’s haven, complete with a stunning bar, full bath, home gym, office/guest room, and a spacious family room.   
Outside, the level backyard is nothing short of spectacular. Enjoy the custom outdoor kitchen, sparkling pool, relaxing hot tub, and professionally landscaped grounds—all designed for seamless entertaining.   
With two tankless water heaters, top-tier finishes, and unmatched location just minutes from Annapolis Mall and major routes 97 & 50, this estate offers the best of luxury living and convenience.
#MDAA2110372

CROWNSVILLE

2000 HAVERFORD CIRCLE

5 Beds

5 Baths

6,707 Sq.Ft.

$1,550,000

MLS#: MDAA2110372

Remarkable Colonial Home in Glenelg, Beautiful Hard wood floors, Two story ceiling Family room with
lofty windows, Two story foyer with a dual curved staircases and a open view floorplan, Gourmet eat in  kitchen, Stainless steel appliances, Granite countertops, Center island, Range hood, Wall oven, Breakfast Bar,
Decorated backsplash, Working station, Breakfast room, Two story family room with fire place, an additional stair, Formal living room, Landry room on the first floor, Master bed room with a sitting room, stately columns, tray ceiling, and two large walk-in closets, Full bath, a soaking tub,  a glass enclosed shower, Three bedrooms with three full bathrooms, Covered front pooch, in ground pool , stone patio,  3-car attached garage, , fenced backyard, backs trees,
#MDHW2027204

GLENELG

14832 MERIWETHER DRIVE

4 Beds

4 Baths

5,649 Sq.Ft.

$1,550,000

MLS#: MDHW2027204
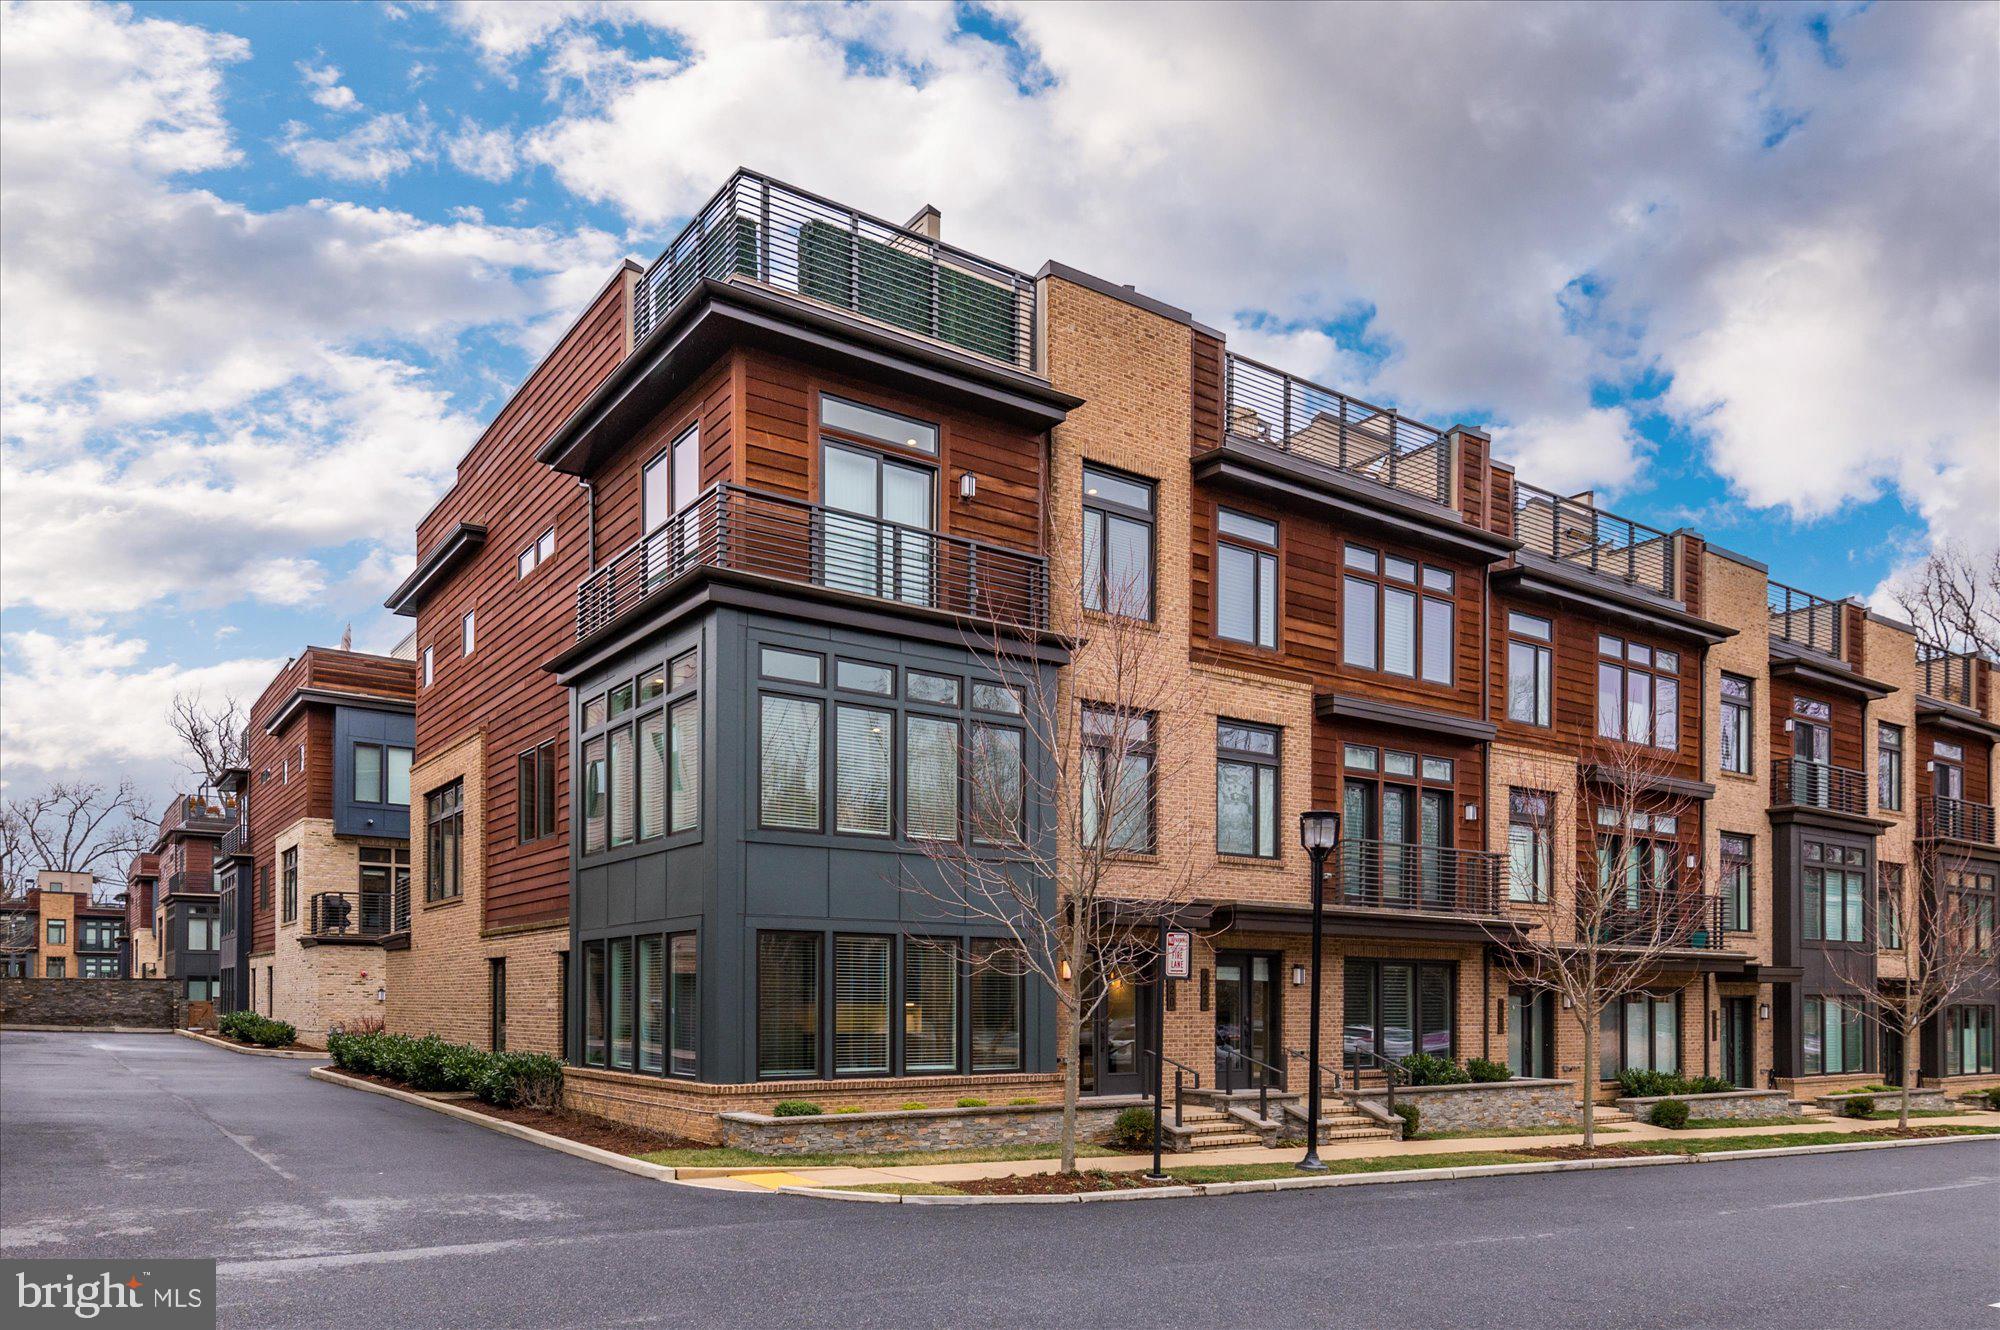
Experience luxury living at Grosvenor Heights. Built in 2019, this spectacular end unit is the largest model available in the coveted Bethesda, Maryland community. Spread over four levels, this four bedroom, three and a half bathroom home offers over 3,300 square feet of beautifully designed space. The stunning open floorplan on the main level, fabulous roof deck and high ceilings throughout are just a few of the finer touches that make this home so desirable. The entry level welcomes you with gorgeous hardwood flooring that can be seen throughout the home. This level hosts a bedroom, full bathroom, and a den with a wet bar, providing the perfect space for lounging or those who want their own private living area. An elevator, conveniently placed by the garage, makes grocery trips a breeze. This level offers a two-car garage, storage space and ample natural light. The main level boasts an open floor plan with a gourmet kitchen complete with top-of-the-line appliances such as a Sub Zero refrigerator and wine fridge, Thermador five-burner gas cooktop with hood, and a Bosch dishwasher. The oversized island is perfect for entertaining and additional bar seating can be found to the side of the room. Cabinet space is endless and “sky-high,” offering storage for all of your items. The open living area hosts a gorgeous stone fireplace and offers enough space for an office area. Natural light beams through the oversized windows that surround this room and the balcony can be easily accessed off of the living area.The dining room, wrapped in windows, offers bright and sunny views and is the perfect space to host a larger group. A powder room and hall storage closet round out this main level.
The upper level hosts three bedrooms and two full bathrooms. The generously sized primary suite showcases a spacious bathroom with a custom tile walk-in shower, dual vanities and soaking tub. Two spacious walk-in closets with built-in shelving complete this room. Two additional bedrooms can be found on this level, sharing a hall bathroom with a shower and tub. The newly updated laundry room is perfectly situated down the hall with built-in cabinetry and a sink. The top level roof deck is the “wow” space you have been looking for. Complete with a stainless steel Viking beverage refrigerator, wet bar, cabinet space, mounted TV and surround sound, this level has all of your entertaining needs covered. This level is large enough to host a larger dining table and lounge seating throughout. Conveniently located just minutes away from the Wildwood Shopping Center, I-495 & I-270, Grosvenor Metro Station, downtown Bethesda and Pike & Rose, this home could not be more ideally situated. Don’t miss this fantastic opportunity to own a stunning home in one of Bethesda’s most sought after communities.
#MDMC2083766

BETHESDA

420 BARLOW PLACE

4 Beds

3 Baths

3,489 Sq.Ft.

$1,550,000

MLS#: MDMC2083766
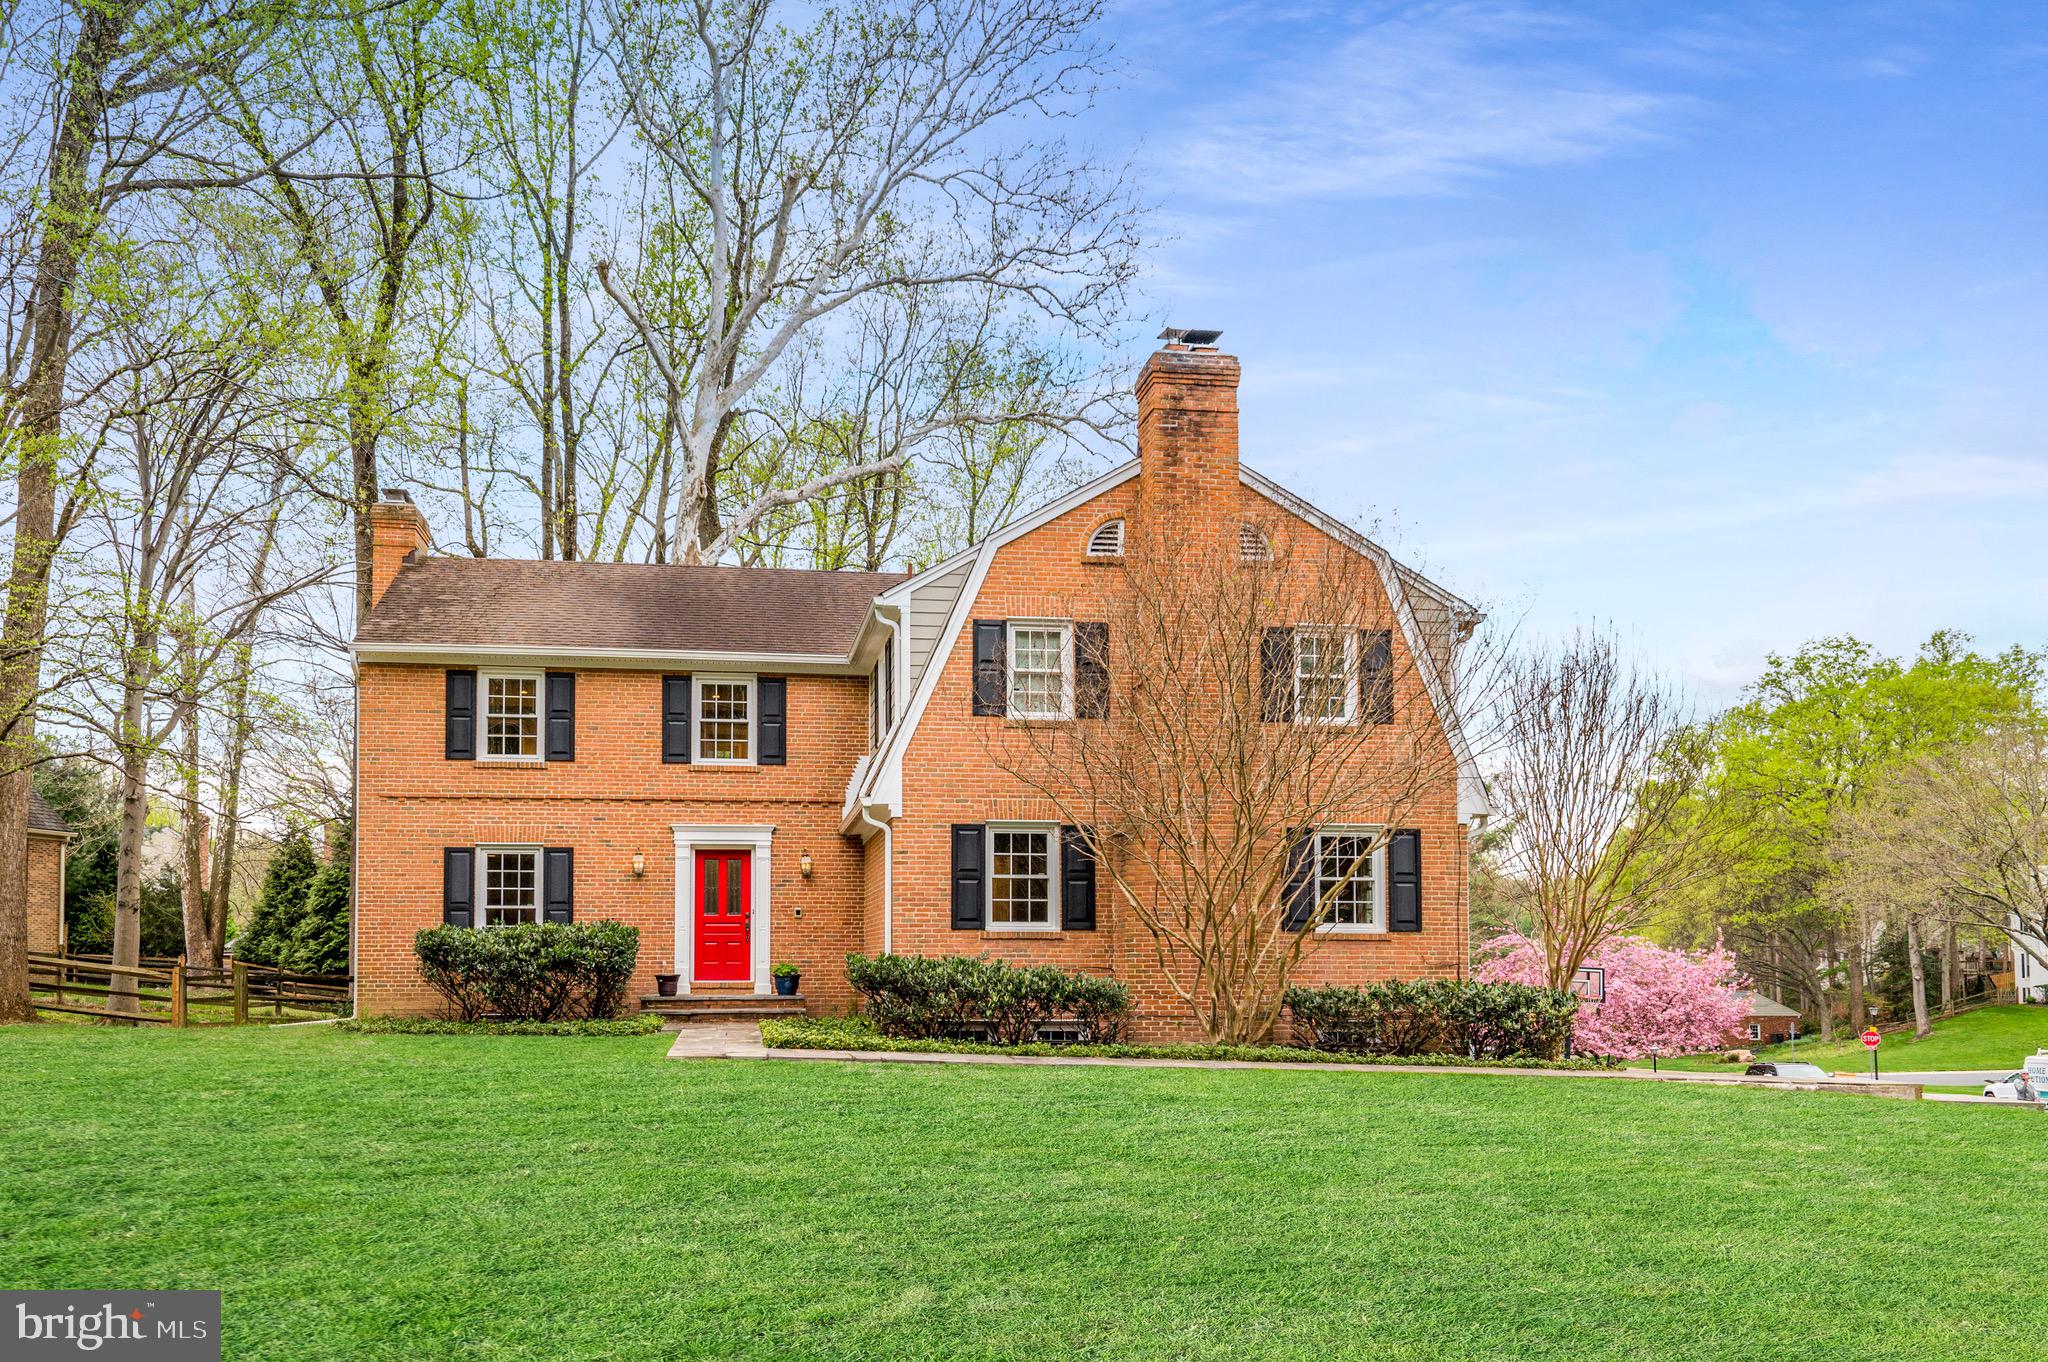
Welcome to 7500 Hackamore Drive, a beautiful brick colonial nestled in the highly sought-after neighborhood of River Falls in Potomac, Maryland. Boasting over 4,300 square feet of living space, this meticulously updated five-bedroom, three-and-a-half-bathroom home showcases a beautifully renovated kitchen, updated bathrooms and new deck and patio hardscape.

Step into the main foyer adorned with tile flooring. The hardwood floors flow seamlessly throughout the remainder of the main level. The inviting living room is abundant with natural light and hosts an elegant wood-burning fireplace. The dining room is a true showcase with its custom trim work and chair molding, adding an elegant touch to every meal.The heart of the home is the fully renovated kitchen that exudes modern sophistication. This kitchen was thoughtfully designed featuring top-of-the-line Bosch appliances, custom crisp white cabinetry, quartz countertops, and a convenient beverage refrigerator. A bay window wraps the eat-in area and offers access to the sunny upper level Trex deck. The adjacent family room is full of character with its wood beams, enclosed wet bar, wood-burning fireplace wrapped in brick and built-in cabinetry, providing ample space for both relaxation and a home office. A modern powder room and main level laundry room complete the main level for added convenience.

The upper level of the home is a haven for rest and relaxation, hosting five bedrooms and three renovated full bathrooms. The primary suite is a true retreat with its newly designed space, including built-in cabinetry and a spacious walk-in closet with custom shelving. The ensuite bathroom is elegantly designed with marble and designer tile, a walk-in shower, oversized tub and dual vanities, adding a touch of luxury to your everyday routine. Two bedrooms share a jack-and-jill bathroom, while the remaining two bedrooms share a well-appointed hall bathroom, providing comfort and convenience for family and guests alike.
The lower level offers additional living space for leisure and entertainment. With a cozy wood-burning fireplace wrapped in brick, a comfortable living area, and space for game tables, this level provides the perfect setting for lounging with family and friends. The walkout leads to the updated patio area and the nearby staircase leads to the new Trex deck. A convenient mudroom provides access to the attached two-car garage and ample storage space is not to be missed.

River Falls is an incredibly special community featuring a neighborhood clubhouse, swimming pool, tennis courts, playgrounds and fields. Enjoy everything this community has to offer, while also being in close proximity to Clara Barton Parkway and I-495. The endless trails and parkland surrounding this neighborhood can be enjoyed all year round. With its impeccable updates, spacious layout, and desirable location, 7500 Hackamore Drive is a place to call home. Come and experience Potomac living in this exquisite colonial residence.
#MDMC2089706

POTOMAC

7500 HACKAMORE DRIVE

5 Beds

3 Baths

4,350 Sq.Ft.

$1,550,000

MLS#: MDMC2089706
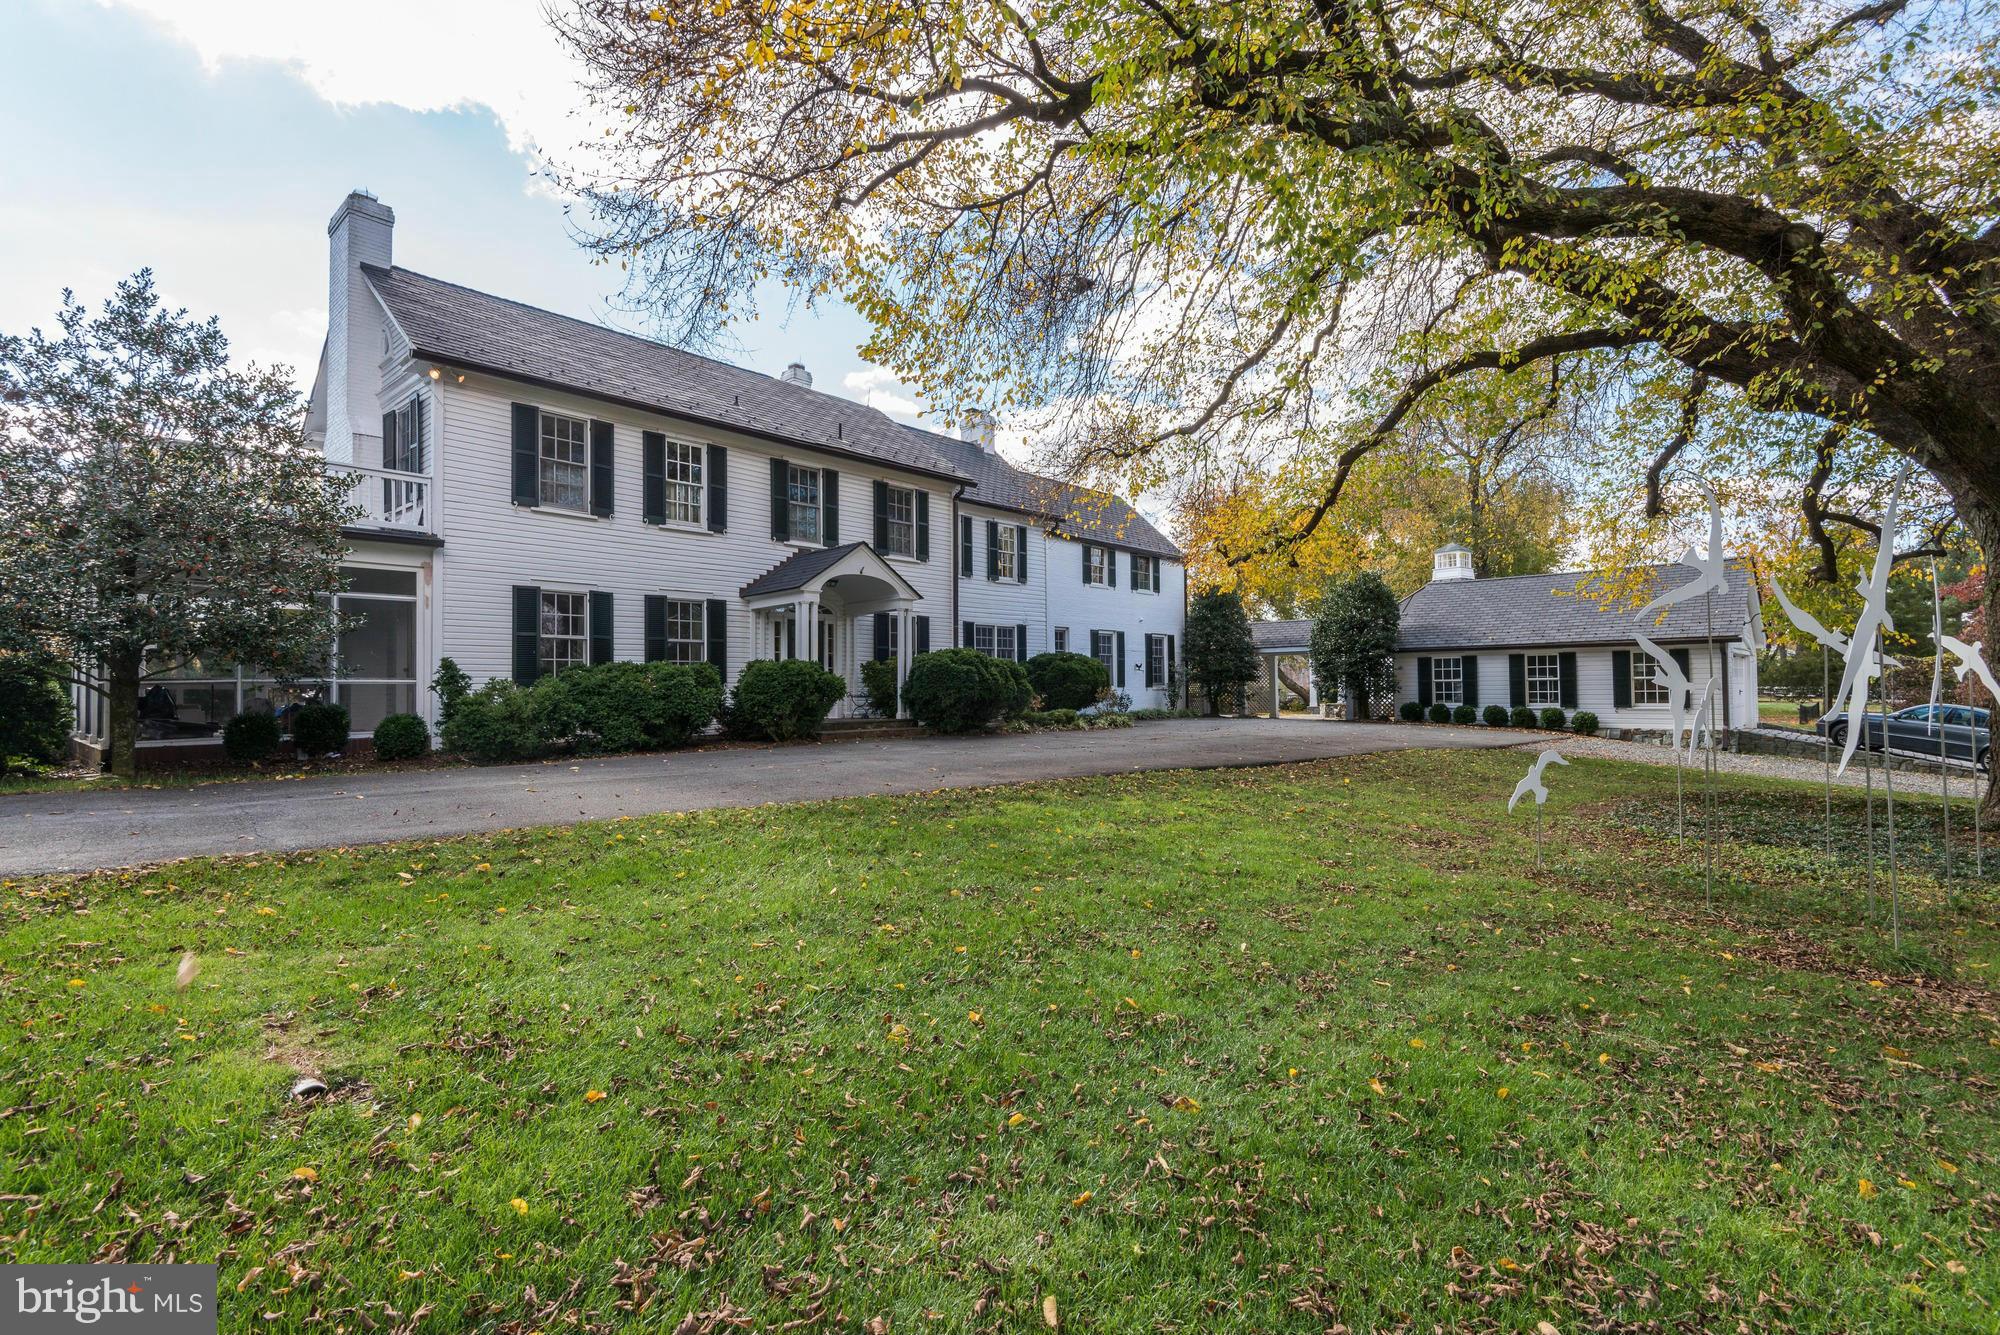
"Woodbyrne Farm" circa 1840 established by James Offutt and is one of Darnestown's true jewels.  Manor house offers exceptional entertaining space both inside and out. This eight acre parcel includes a stunning art studio w/attached garage, three stall stable w/tack room, feed and storage room, a two level Bank barn built by Quakers, and caretakers cottage along with built in pool.
#1002400307

DARNESTOWN

14625 SENECA ROAD

4 Beds

3 Baths

N/A

$1,550,000

MLS#: 1002400307
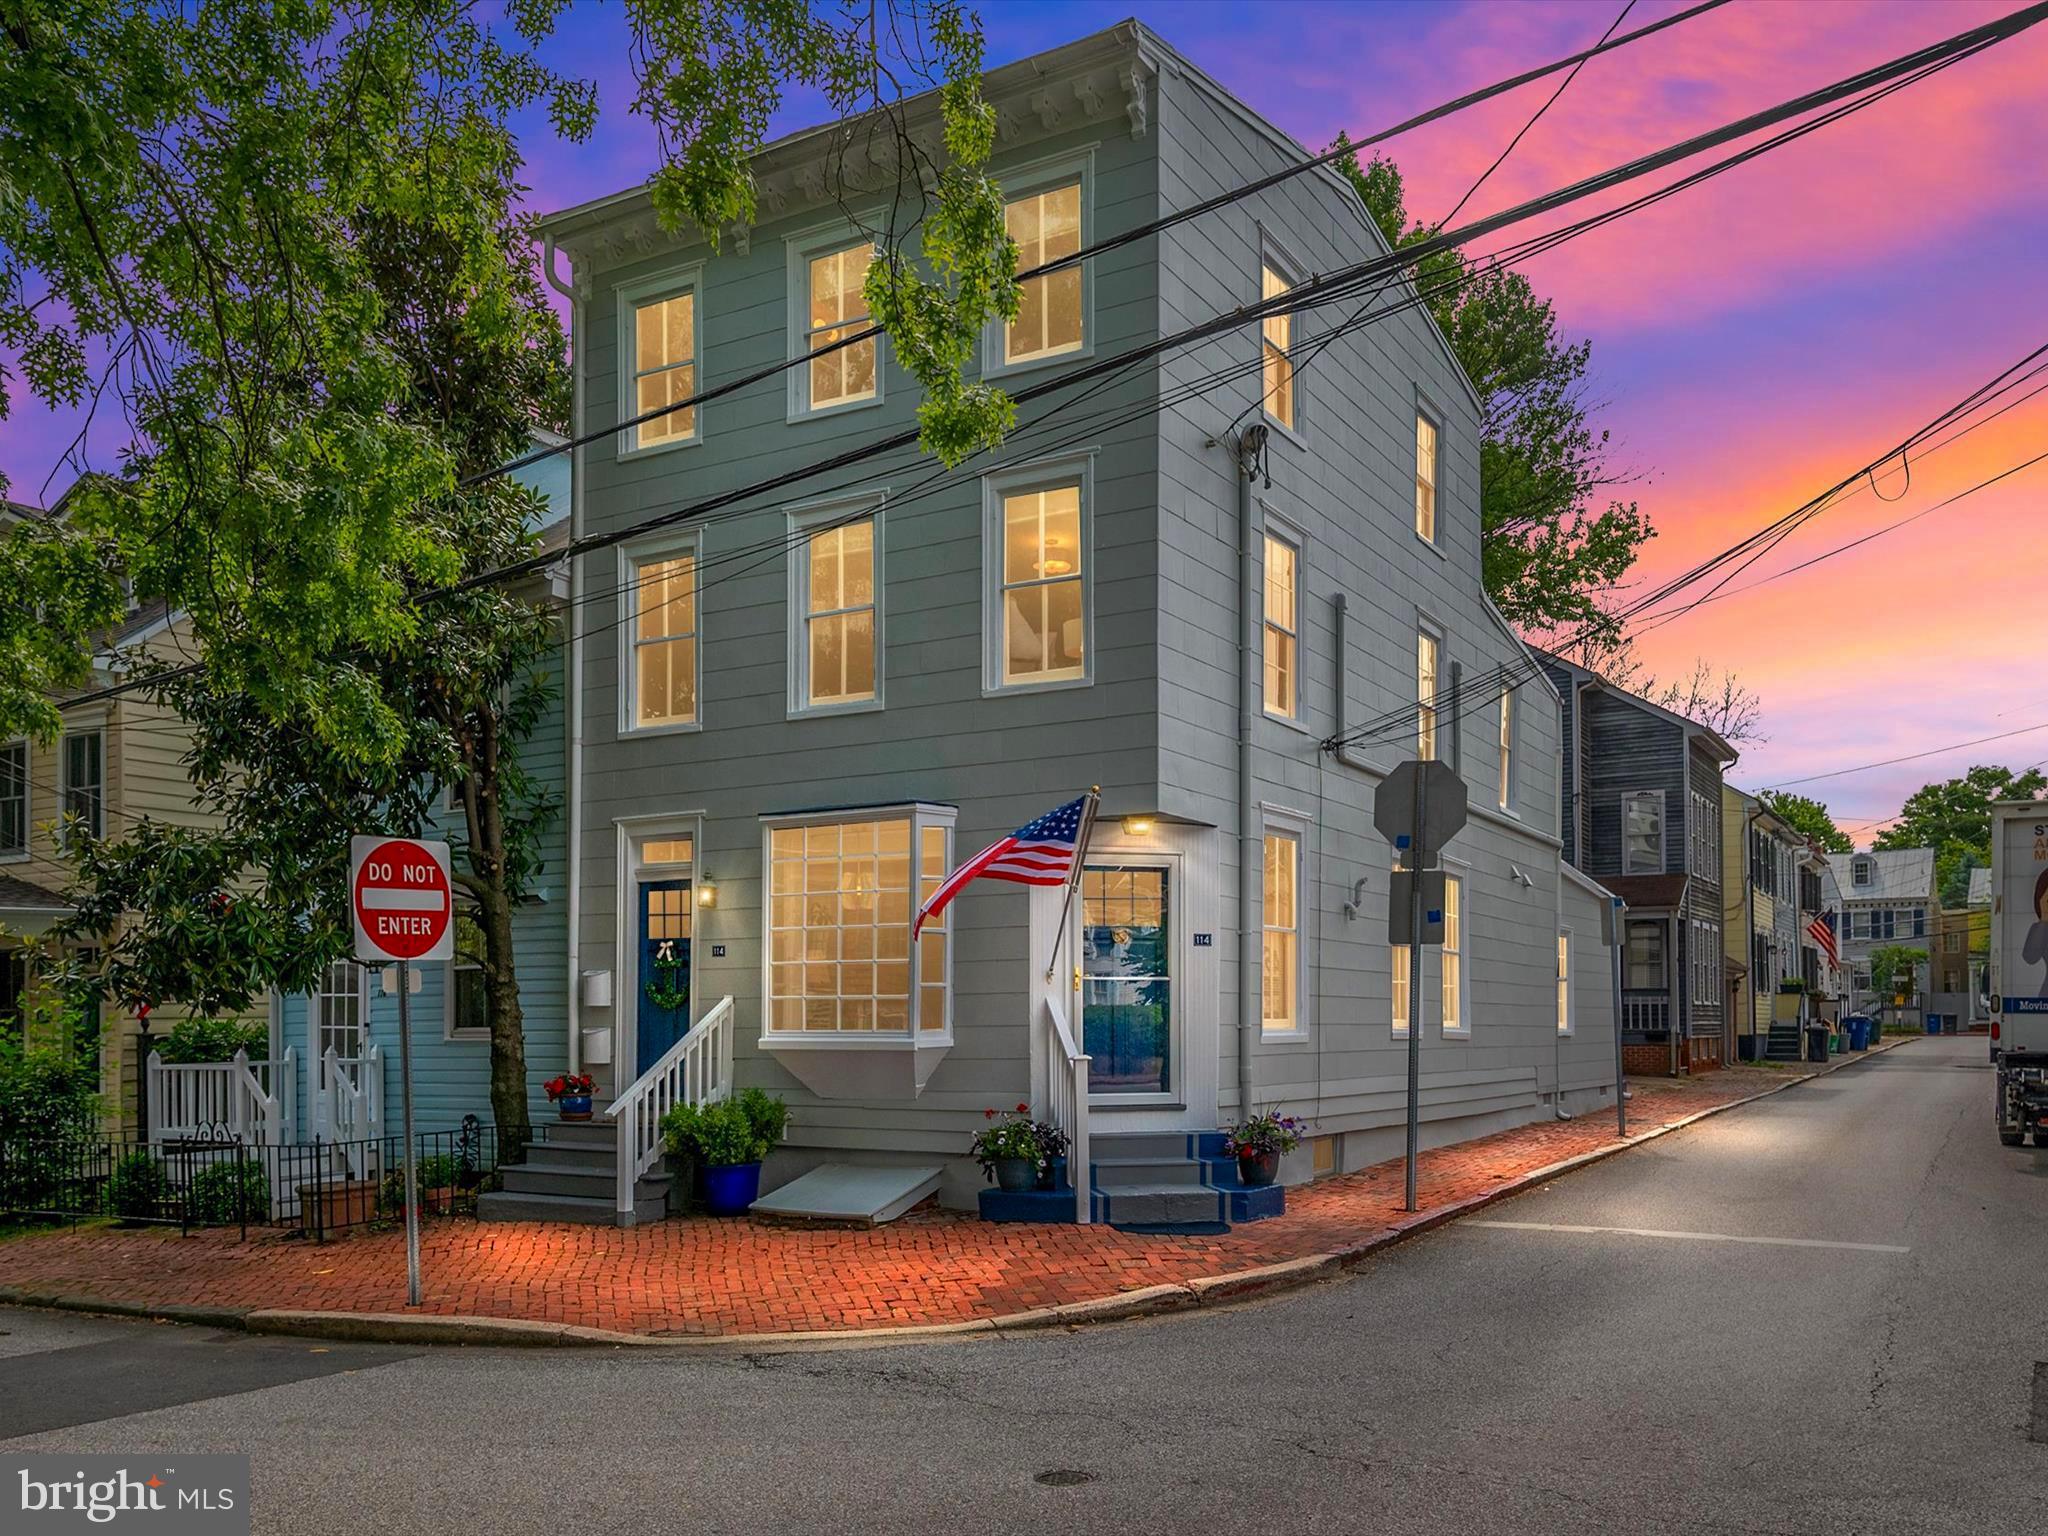
3 homes in 1 !!   This historic property presents a lucrative investment opportunity, comprised of distinct income generating components-three rental apartments plus an off street parking space.  The property is a perfect turn key opportunity for owner occupancy, long term rental and short term rental.  These rental units are ready to go on the market and ready to be rented.  No stone has been unturned.  You won't need to do anything to these units  !!
The first level features 2 bedrooms and 1 bath, a light filled living room, and great kitchen.  All the comforts you'll need in downtown Annapolis.  Gas heat and cooking, new A/C in 2023 and updated kitchen (2023) and bath.  Full size washer and dryer.   Solid wood flooring and fresh paint make this move in ready.

Go outside to the separate entrance and you'll find 2 one bedroom 1 bath apartments, fully remodeled and ready to go.  Each apartment has new Carrier split duct cooling and heating systems (2024), new appliances and have been freshly carpeted and painted.  The units share a stackable washer/dryer.
The possibilities of this building are endless.  Currently, the downstairs 2 bedroom unit is a profitable short term rental and the 2 upper units are licensed long term rentals.  The building is vacant so the skies the limit on how you decide to use this building.
Each apartment is separately metered.
Basement has storage.
Situated in the heart of it all.   Walk to everything.  Main Street is 2 blocks, Eastport is a short walk.  Marinas, restaurants, shopping and schools all within walking distance.  Recently painted inside and out, roof re-coated and sealed (May 2024) the house is lovingly maintained. 
 Hurry, this incredible investment will not last !!
#MDAA2086200

ANNAPOLIS

114 CONDUIT STREET

4 Beds

None Baths

2,620 Sq.Ft.

$1,550,000

MLS#: MDAA2086200

Welcome to an extraordinary opportunity to create your dream home on a private 2.86-acre estate-style homesite in Crownsville, perfectly positioned for those seeking privacy and tranquility without sacrificing convenience to Annapolis, Baltimore, Washington, D.C., and Northern Virginia. To be built by Whitehall Building & Co., this exceptional custom residence is designed for luxury, flexibility, and today’s multigenerational lifestyle. Offering five bedrooms and expansive living space, this home is ideal for a large family, extended family, frequent guests, or anyone who simply wants room to spread out. The main level features a stunning open-concept kitchen, dining, and family room, creating an effortless flow for everyday living and entertaining. The gourmet chef’s kitchen showcases quartz countertops, custom cabinetry, stainless steel appliances, and a large center island designed to be the heart of the home. A private main-level ensuite bedroom provides exceptional flexibility for guests, in-laws, an au pair, or multigenerational living, while the dedicated main-level office is perfectly suited for today’s work-from-home lifestyle. Upstairs, the luxurious primary suite offers generous walk-in closets and a spa-inspired bath designed as a private retreat. Three additional bedrooms include a Jack-and-Jill bath between two bedrooms and a private ensuite for the third, along with the convenience of an upper-level laundry room. The lower level expands the possibilities with a large recreation room included  and  optional flex space, sixth bedroom, full bath,  home theater, gym, playroom, wine room, second family room, or whatever best suits your lifestyle. An oversized two-car garage with the option to expand to accommodate up to four vehicles, providing exceptional flexibility for cars, recreational equipment, and storage. Outside, the nearly three-acre homesite offers the privacy and space rarely found this close to Annapolis, with ample room for a resort-style pool, expansive patios, outdoor kitchen, firepit, gardens, or other outdoor living spaces. Surrounded by natural beauty and close to preserved parks and trails, Crownsville offers a peaceful estate setting while remaining exceptionally convenient to the region’s major employment centers, shopping, dining, recreation, and transportation corridors. Enjoy the best of both worlds, the privacy of your own luxury estate and easy access to the Chesapeake Bay, downtown Annapolis, Baltimore, Washington, D.C., and Northern Virginia.
This is more than a new construction home, it is an opportunity to build the lifestyle you've been searching for. Private. Sophisticated. Flexible. Timeless.
#MDAA2153766

CROWNSVILLE

916 A WOODWARD LANE

5 Beds

4 Baths

4,240 Sq.Ft.

$1,550,000

MLS#: MDAA2153766
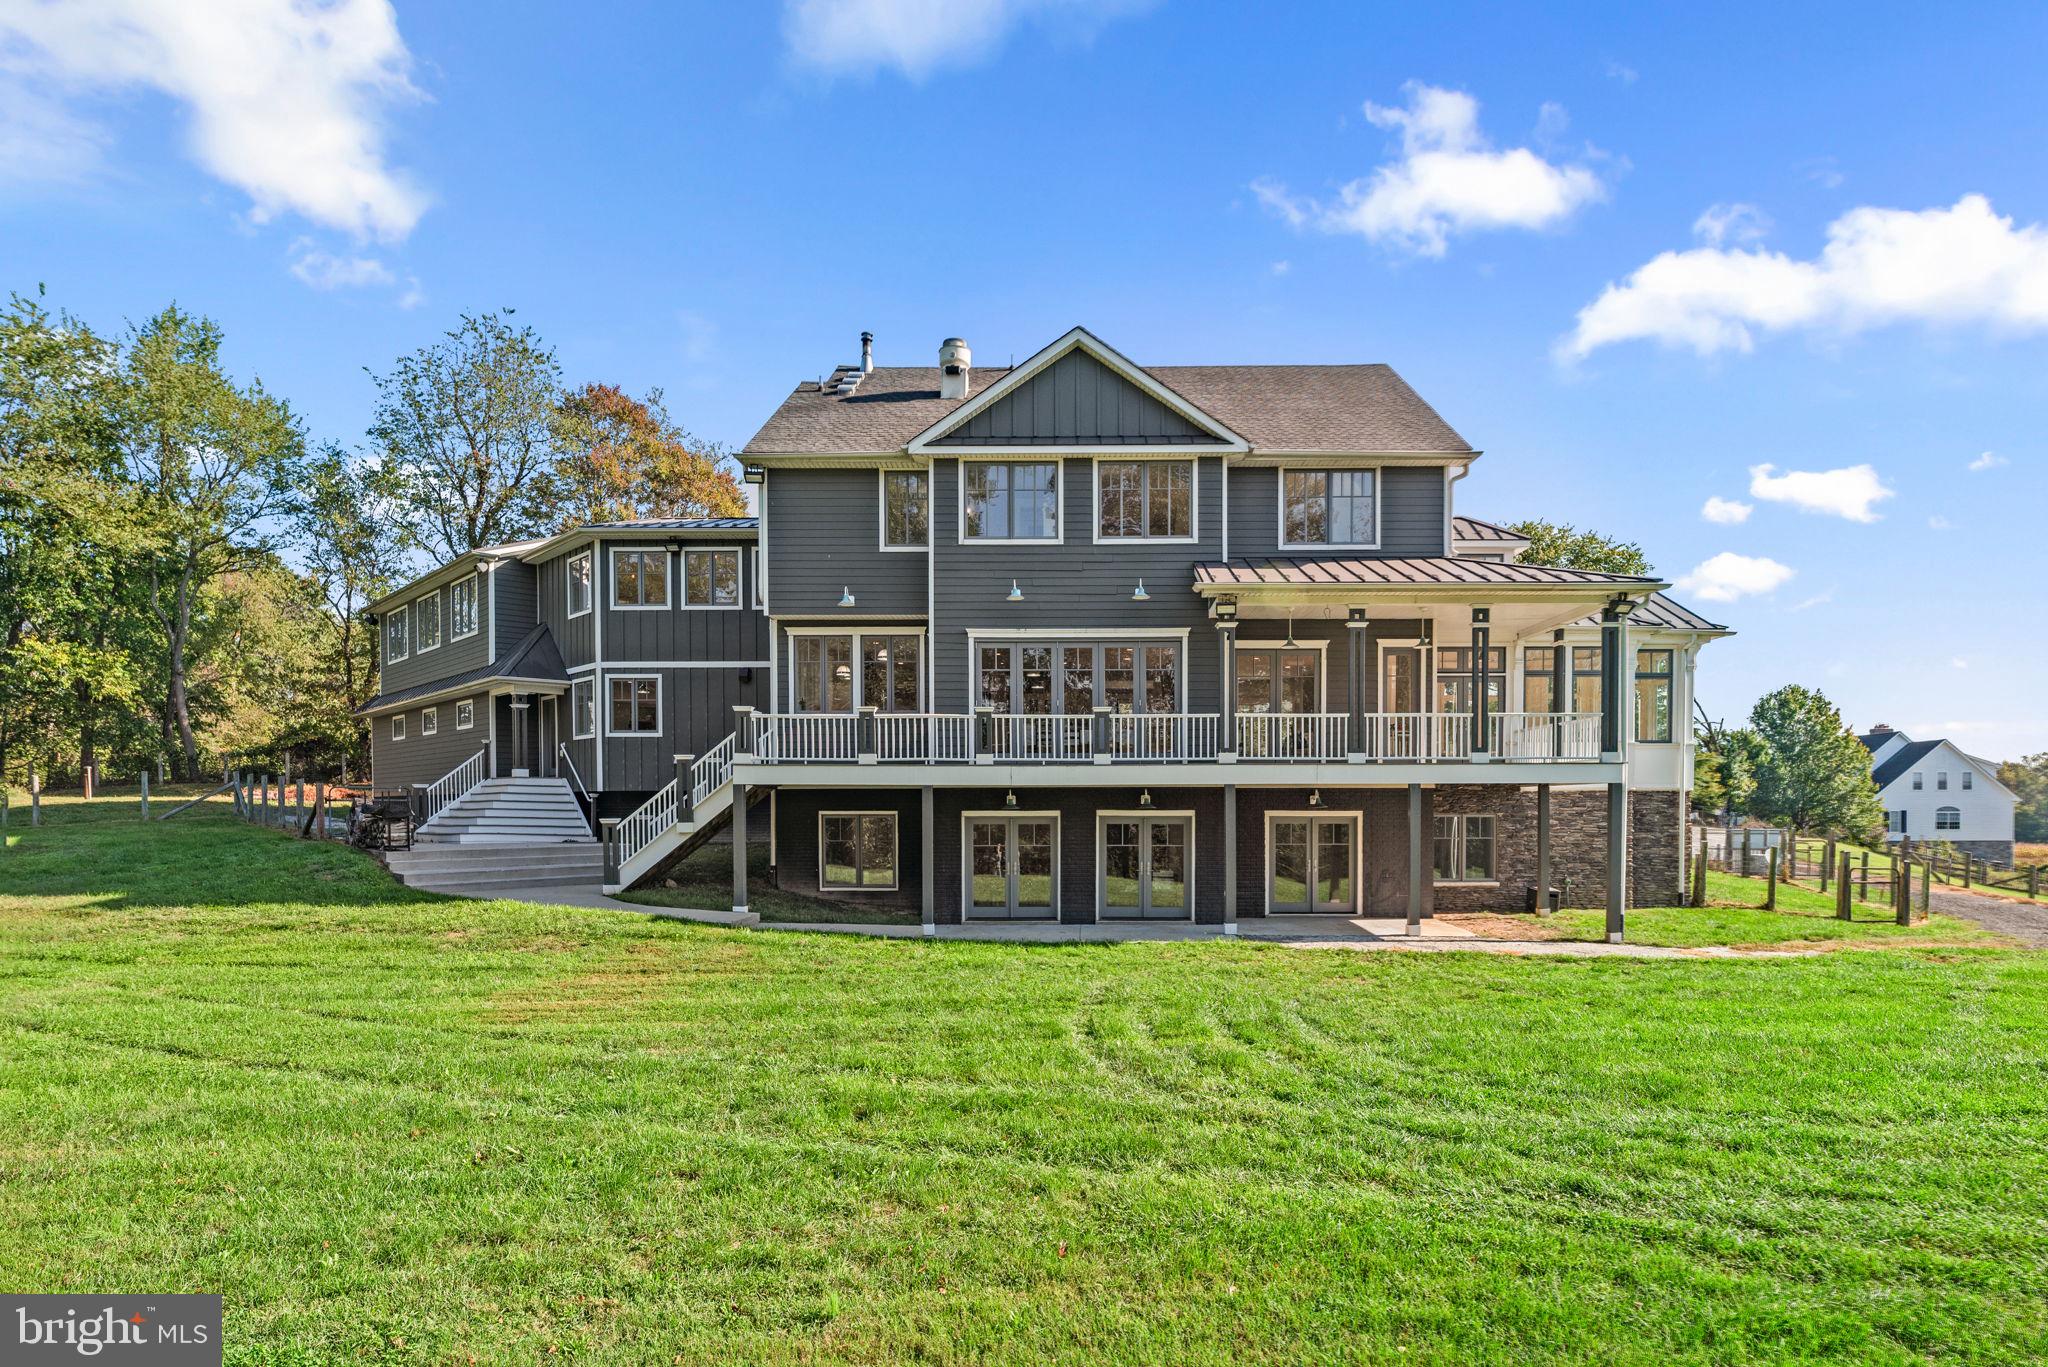
Welcome to 3216 Ramsland Way in sought after Urbana MD. This custom-built home from Lancaster Craftsmen Builders is a testament to quality construction in every way. Boasting approximately 6,378 sf of living space on over 2 acres, this home will resonate with savvy homebuyers looking for quality construction, acres of useable yard space and of course location, location, location. Situated conveniently on a cul de sac, just a half mile from I-270 and minutes to restaurants, groceries and within the sought after Urbana school district.
As soon as you see the home you’ll fall in love with it’s Coastal Farmhouse architecture. The wrap around porch will draw you into the views of Sugarloaf Mountain, scenic farmland and beautiful sunrises. 
Upon entering the foyer you’ll notice the 10’ ceilings, 8’ interior doors and the openness of the floorplan which is perfect for entertaining. You’ll immediately be drawn to the kitchen where you will quickly realize that gourmet is an understatement. Adorned with two 12’ islands, 48” commercial stainless cooktop with griddle and 30” indoor grill, beautiful custom white cabinets and soapstone countertops. Top it off w/ a built in Mugnaini  wood-fired oven imported from Italy. Pizza night will never be the same again.
Additional kitchen features are 2 – dual drawer under counter refrigerators, undercounter icemaker, large walk-in pantry, veggie sink and undercounter wine refrigerator to name a few. Just off the kitchen is the dining area which has a 12’ accordion exterior door that opens to the deck for an Al-Fresco dining experience. Gorgeous wide plank Hickory hardwood floors tie the main level together seamlessly until you step into the solarium. This is a room you must see for yourself. The vaulted-beamed ceiling, natural stone flooring and views from the abundant windows are amazing. 
Rounding out the main level is the great room with doors leading to the rear covered porch, living room with box bay window, and huge mudroom off the kitchen leading to the oversized 3 car garage. 
The upper level follows suit and doesn’t disappoint. The wide plank Hickory floors sweep through all the rooms upstairs. Double doors at the top of the stairs lead to the huge primary suite. The bedroom is elegantly designed with sloped ceilings, custom-built in storage and window seat. The focus of the owner’s bathroom is the huge walk-in, zero threshold shower, along with both a rain can and handheld shower heads. You’ll notice the warmth of the heated floor as soon as you step out. Additional features are huge walk-in closet and a separate water closet w/ vanity.
The upper-level laundry room comes complete with laundry sink next to the washer/dryer, and cabinets and countertops for storage and folding.
Rounding out the upper level with spacious secondary bedroom with walk-in closet, full bathroom, flex area for playroom or study area which leads to a huge area above garage that’s ready for your imagination. 4th BR, In-law suite, huge office/playroom. It’s ready for anything. Includes a rough in for future bathroom, zoned heating and cooling and a staircase to the garage.
Natural light is abundant in this home and a full walkout basement across the rear allows for three glass double French doors and a pair of twin windows. The huge rec room spans the rear of the home and lower level includes 9’ ceilings, a large wet bar with dishwasher and refrigerator, full bath w/ standing shower, large legal bedroom with walk in closet and considerable storage space.
The exterior is high quality, low maintenance products such as Hardie Plank siding, composite decking w/ AZEK railing, 50 yr architectural shingle on main upper roof w/ 100 yr standing seam metal on remainder, Aluminum clad Marvin windows and doors, geothermal hvac, 17KW whole house generator.
An amazing home, on an amazing homesite, in an amazing location.
#MDFR2070950

FREDERICK

3216 RAMSLAND WAY

4 Beds

3 Baths

6,478 Sq.Ft.

$1,550,000

MLS#: MDFR2070950
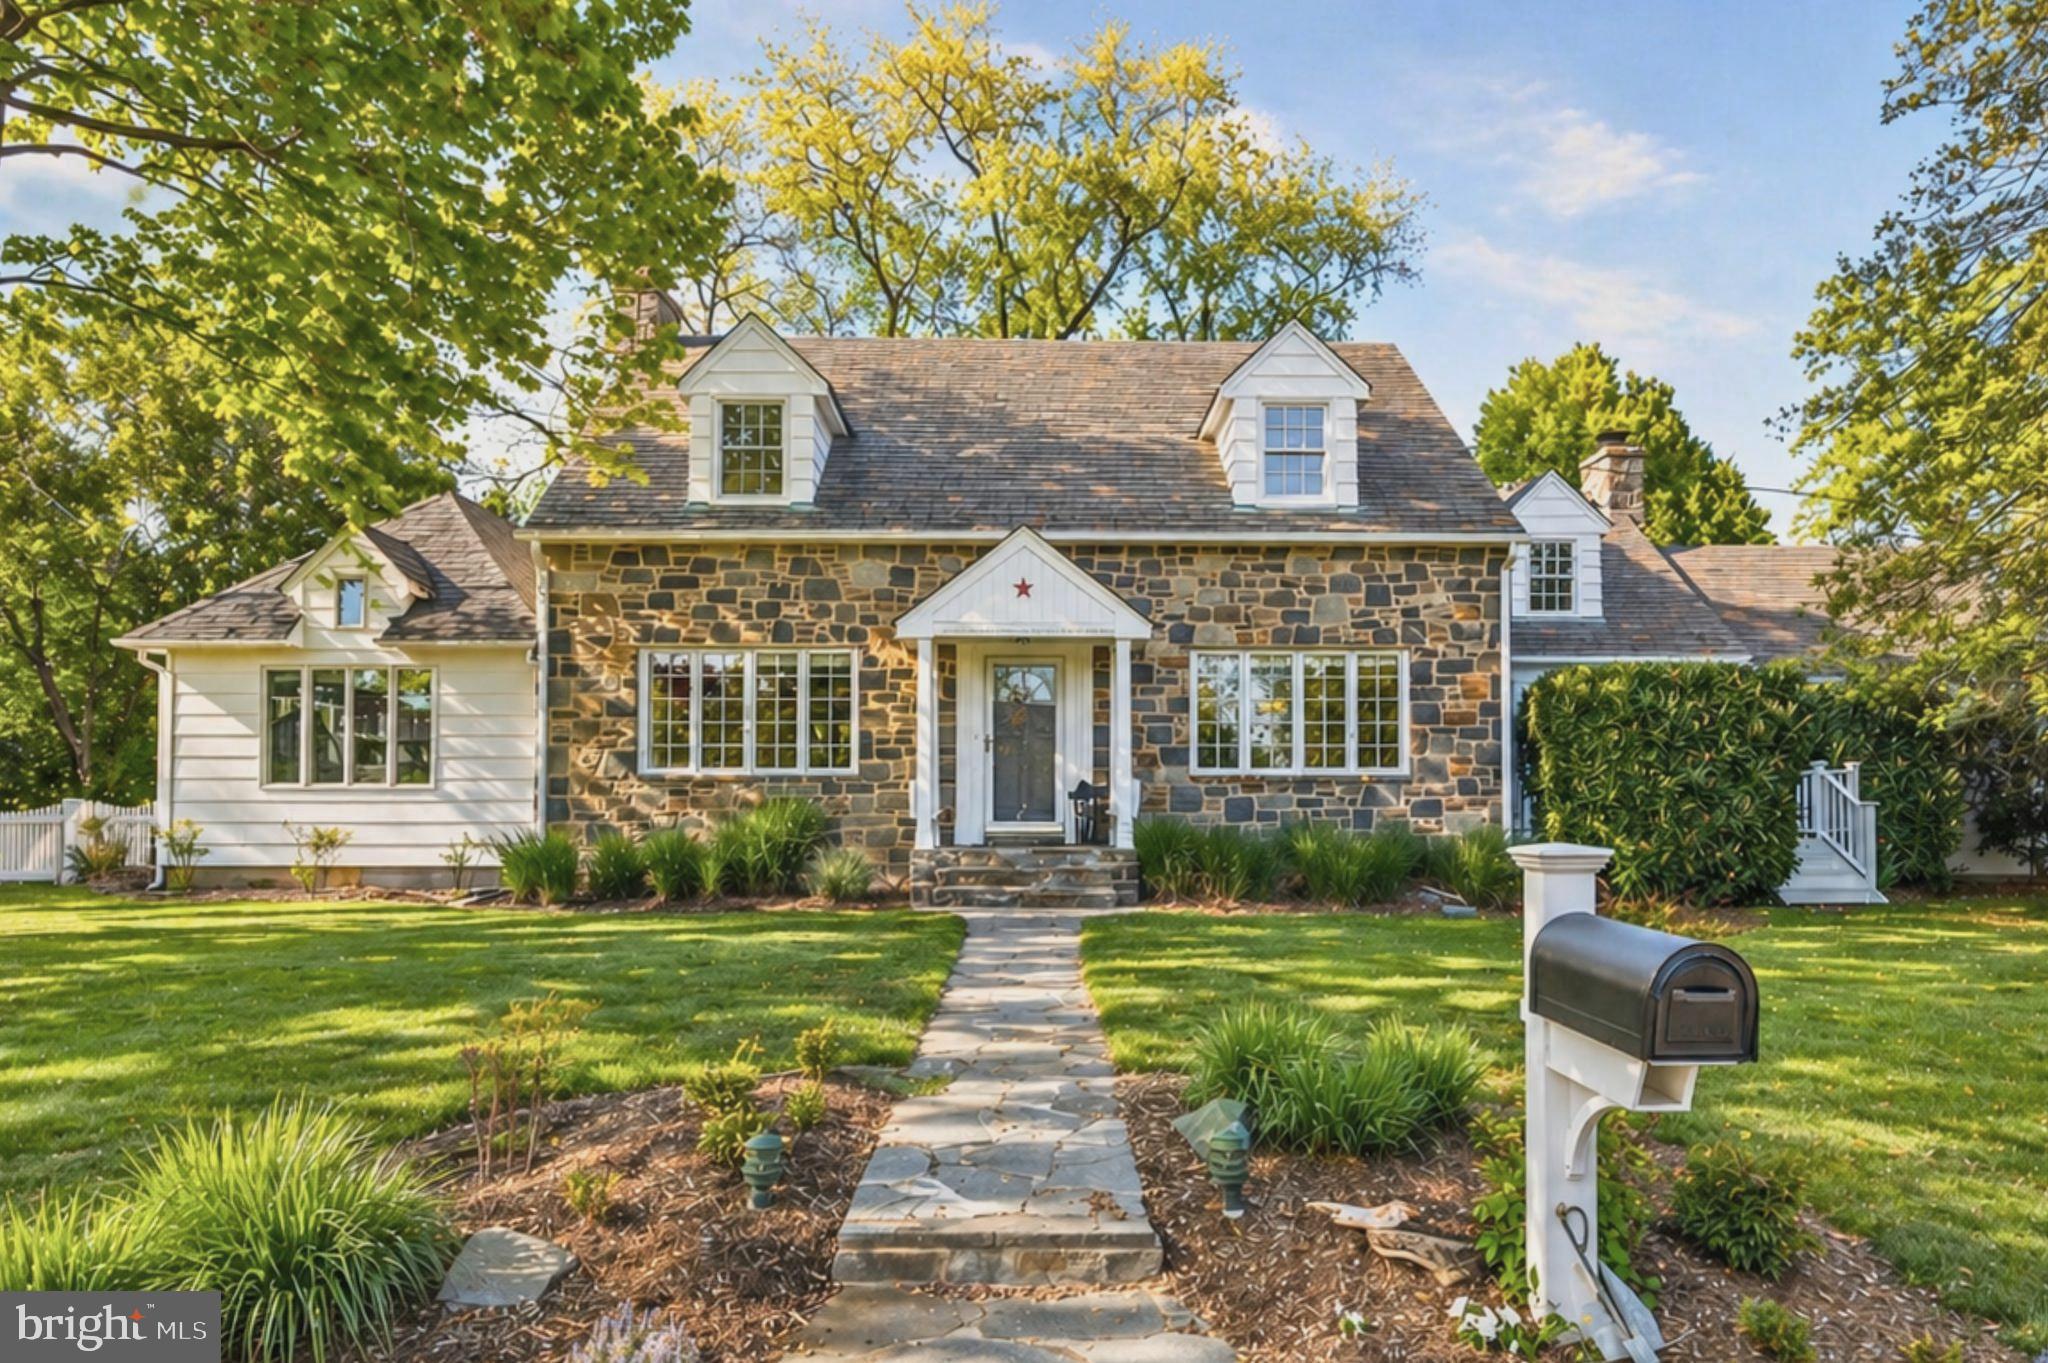
Classic Cape Cod charm. Coastal soul. Completely reimagined.

Fieldstone facade. Half-acre flat yard. One block to the Severn River marina.

1948 Cape Cod in sought-after Pendennis Mount blending original character with thoughtful updates throughout. Slate roof, cobblestone paver drive, and blooming azaleas set the tone from the start.

The living room welcomes you with hardwood floors, a stone wood-burning fireplace, and access to the back deck. White barn doors open to a sun-filled vaulted room with three walls of windows. Renovated full bath on the main level.

Formal dining flows into the updated kitchen featuring granite countertops, glass-front white cabinetry, and a gas island with bar seating. Open to both the breakfast room and the game room. The game room stands out with warm knotty pine walls, a gas stone fireplace, pool table, front porch access, and direct connection to the backyard.

Upstairs, the primary suite offers multiple closets and a beautifully remodeled bath with jetted soaking tub, frameless glass shower, and walk-in closet with laundry, plus additional attic access. Three more spacious bedrooms and a renovated hall bath with skylight complete the upper level.

Lower level offers 1,488 sq ft of unfinished space currently used as a home gym, with workshop area, built-in cabinetry, and extensive storage including crawl spaces with concrete flooring. Walk-up stairs provide direct access to the backyard deck, adding convenience and flexibility, while the open layout leaves plenty of room for future finishing or continued use as-is.

Set on a flat, half-acre fenced corner lot with deck, putting green, frisbee golf course, potting shed, and mature landscaping. 

Two-car rear-entry garage. Just one block to the private Severn River marina with boat slips, kayak storage, sandy beach, and views of the Naval Academy and downtown Annapolis. Broadneck schools.

OFFER   DEADLINE Saturday 5/2 @ 6pm
#MDAA2143470

ANNAPOLIS

4 CHASE ROAD

4 Beds

3 Baths

3,062 Sq.Ft.

$1,550,000

MLS#: MDAA2143470
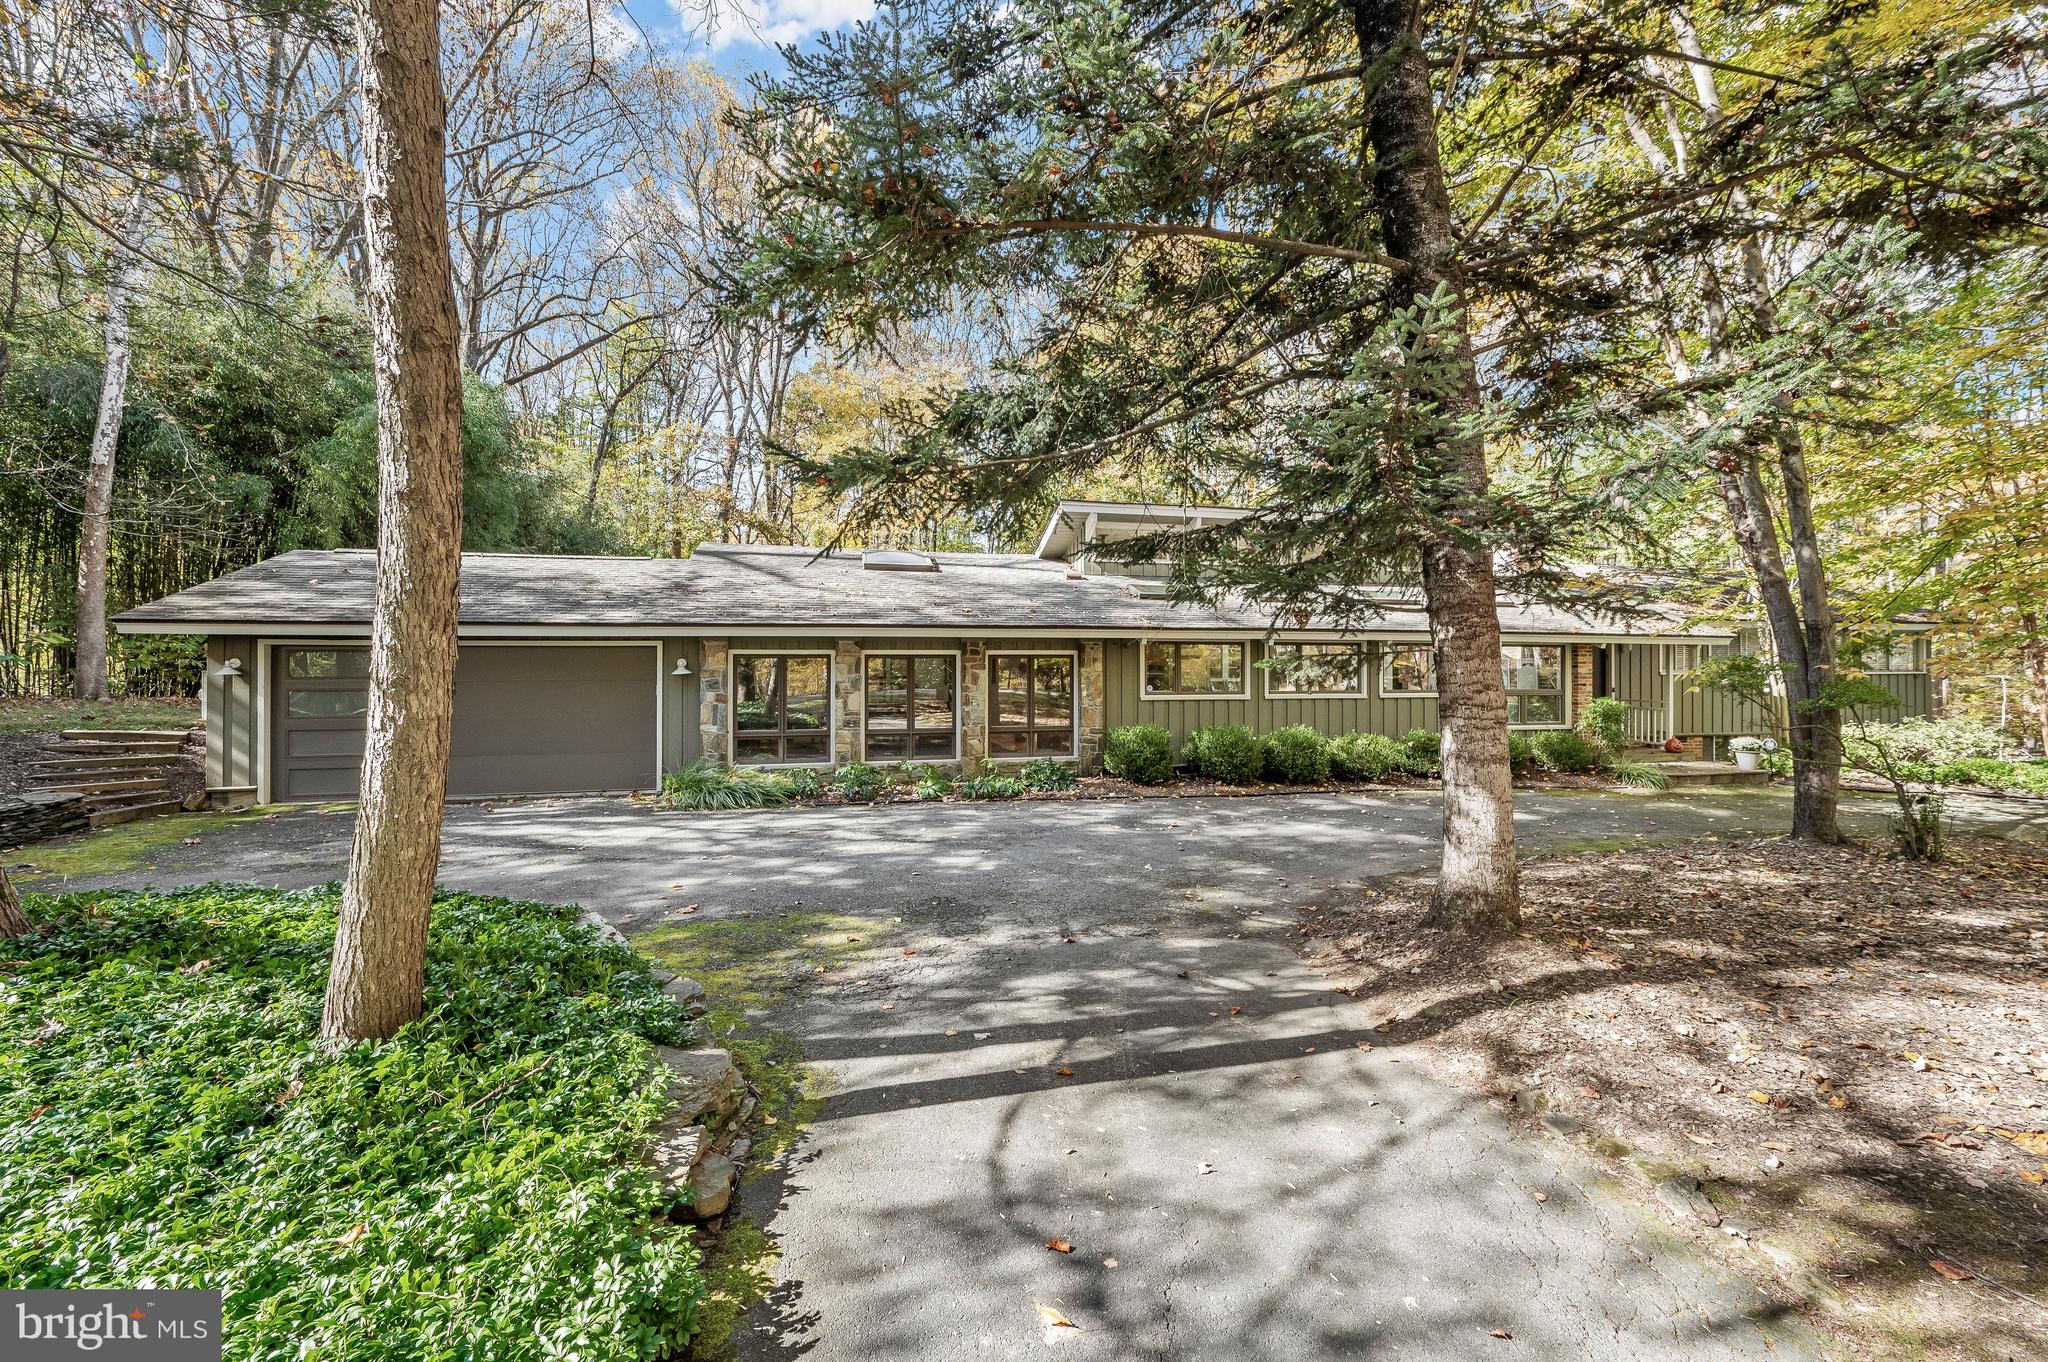
10113 Bevern Lane is a Mid-Century Modern masterpiece that features exceptional sightlines, an open floor plan and high-end finishes throughout. The floor-to-ceiling windows and numerous skylights embrace the natural surroundings, framing the beautiful foliage and welcoming in an abundance of natural light. Perfectly situated on a quiet cul-de-sac street in Hollinridge, this residence boasts over an acre of land and showcases 5 Bedrooms, 4.5 Baths, and approximately 4,365 total square feet on 2 finished levels. Artfully presented and updated throughout, this Contemporary residence has beautiful elements of design to include cathedral ceilings, elegantly remodeled Baths, a Gourmet Kitchen, and newer Andersen windows. The entry to the property boasts a Circular Driveway to an Attached 2-Car Garage. The neighborhood of Hollinridge is centrally located to some of the area’s most popular restaurants, shops, and services. Located just minutes from Potomac Village, Cabin John Village, Park Potomac, and Travilah Square Shopping Center, there is easy access to entertainment, restaurants, and shops for completing daily errands. Commuting to other parts of Maryland, Virginia, and DC is simplified with the Beltway, River Road, and I-270 nearby. Residents of Hollinridge are inside the boundaries for Wayside Elementary School, Hoover Middle School, and Churchill High School.
***Please Note: Hardwood under carpet in the upper level bedroom wing as well as sitting room/office of primary suite.***
#MDMC2075018

POTOMAC

10113 BEVERN LANE

5 Beds

4 Baths

4,152 Sq.Ft.

$1,550,000

MLS#: MDMC2075018
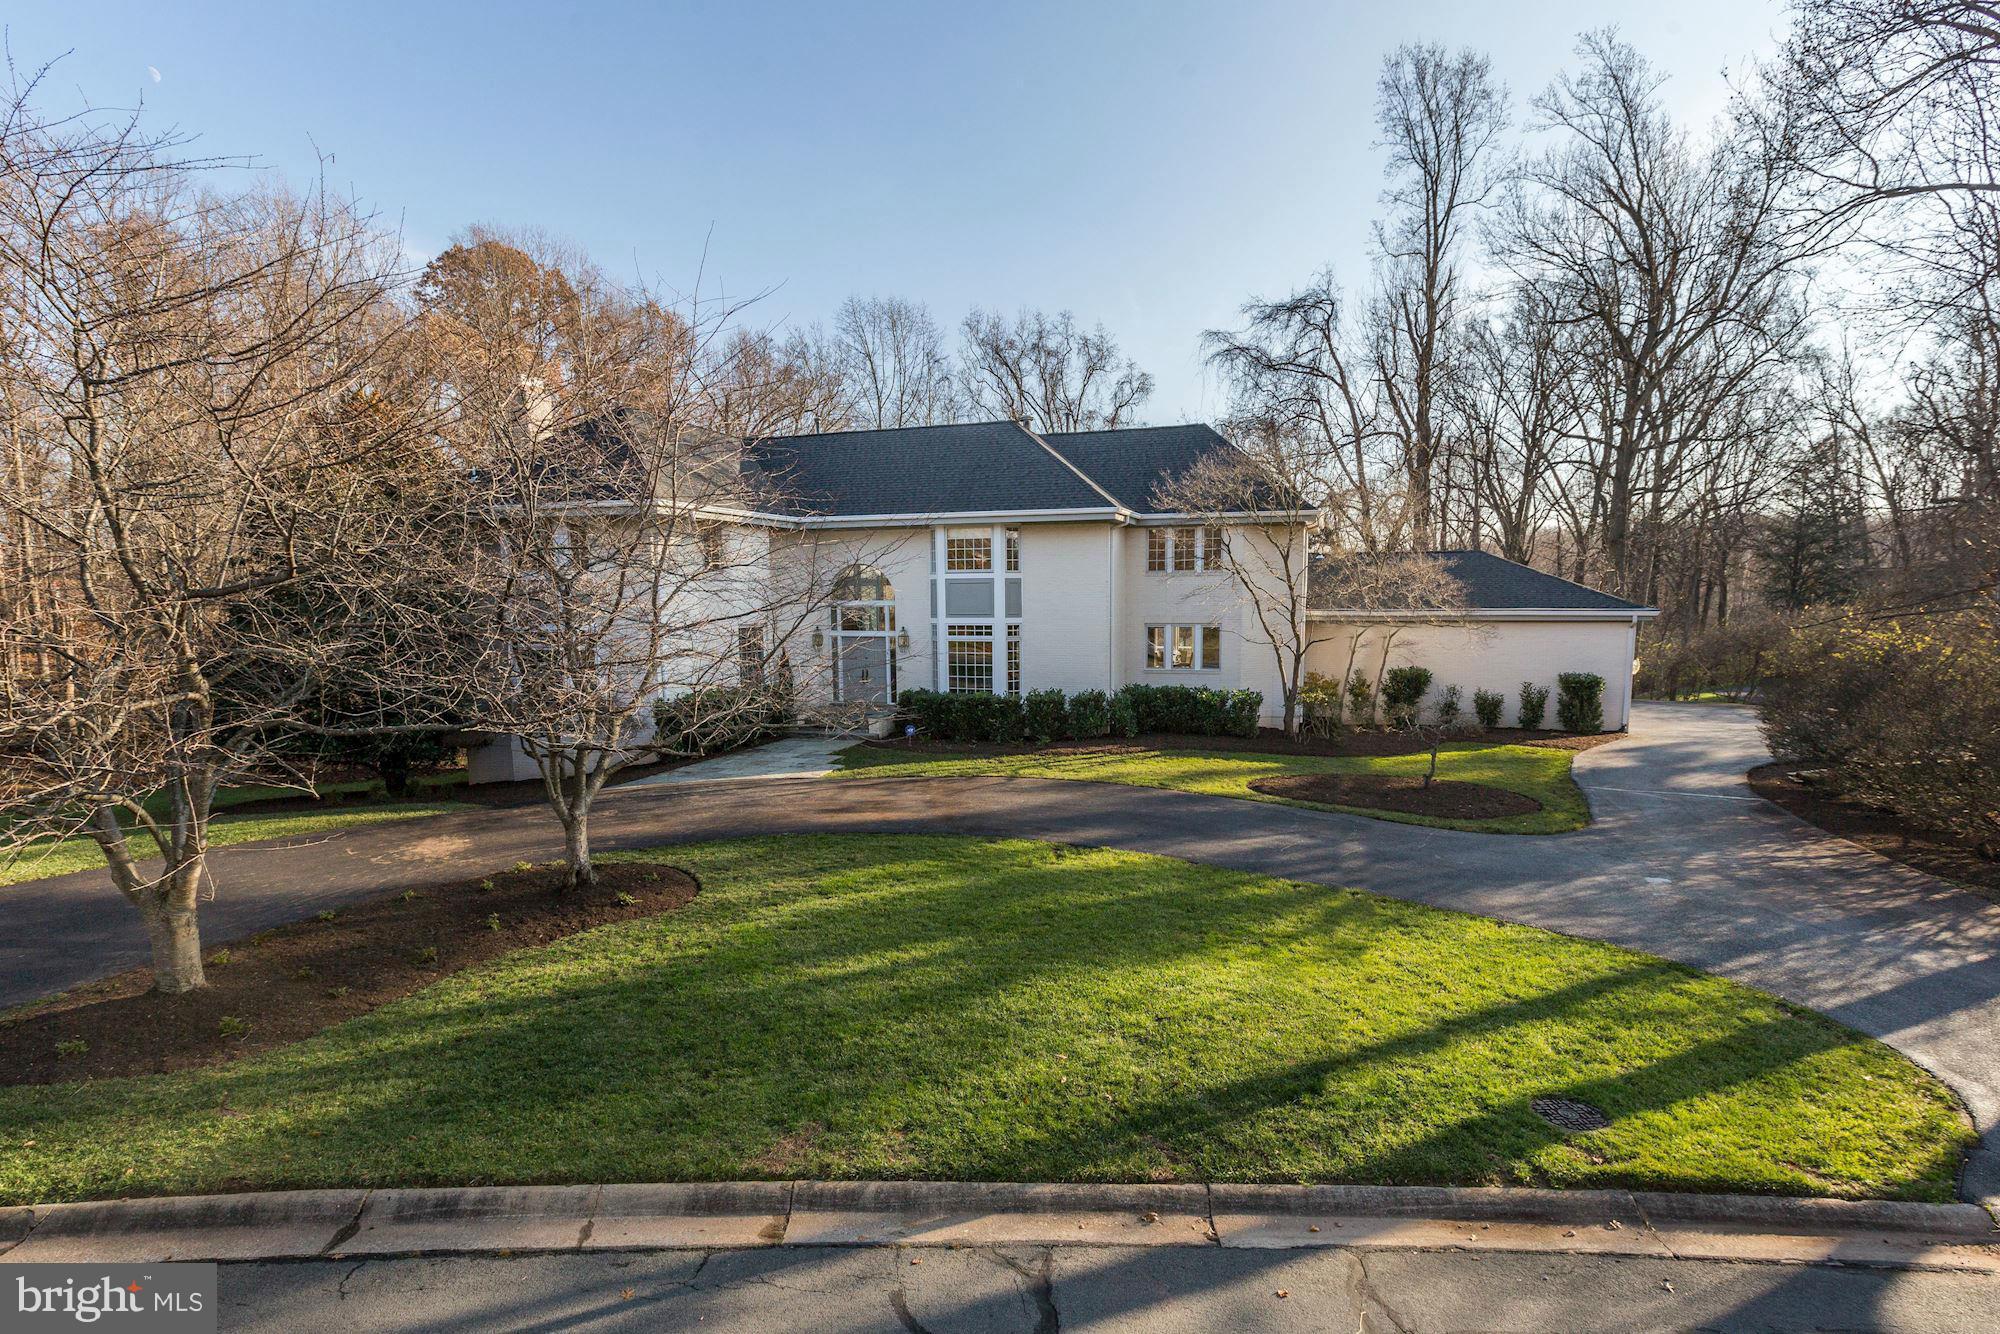
Looking for a special property?? You're at the right place. Architecturally designed and custom built by original owners, the floor plan incorporates wonderful light with an open floor plan, arched openings, generous sized rooms, lots of recessed lighting and six bedrooms. The master has two full baths and each bedroom has an ensuite full bath. Located on almost an acre in the heart of Potomac.
#1002473429

POTOMAC

11541 TWINING LANE

6 Beds

8 Baths

N/A

$1,550,000

MLS#: 1002473429
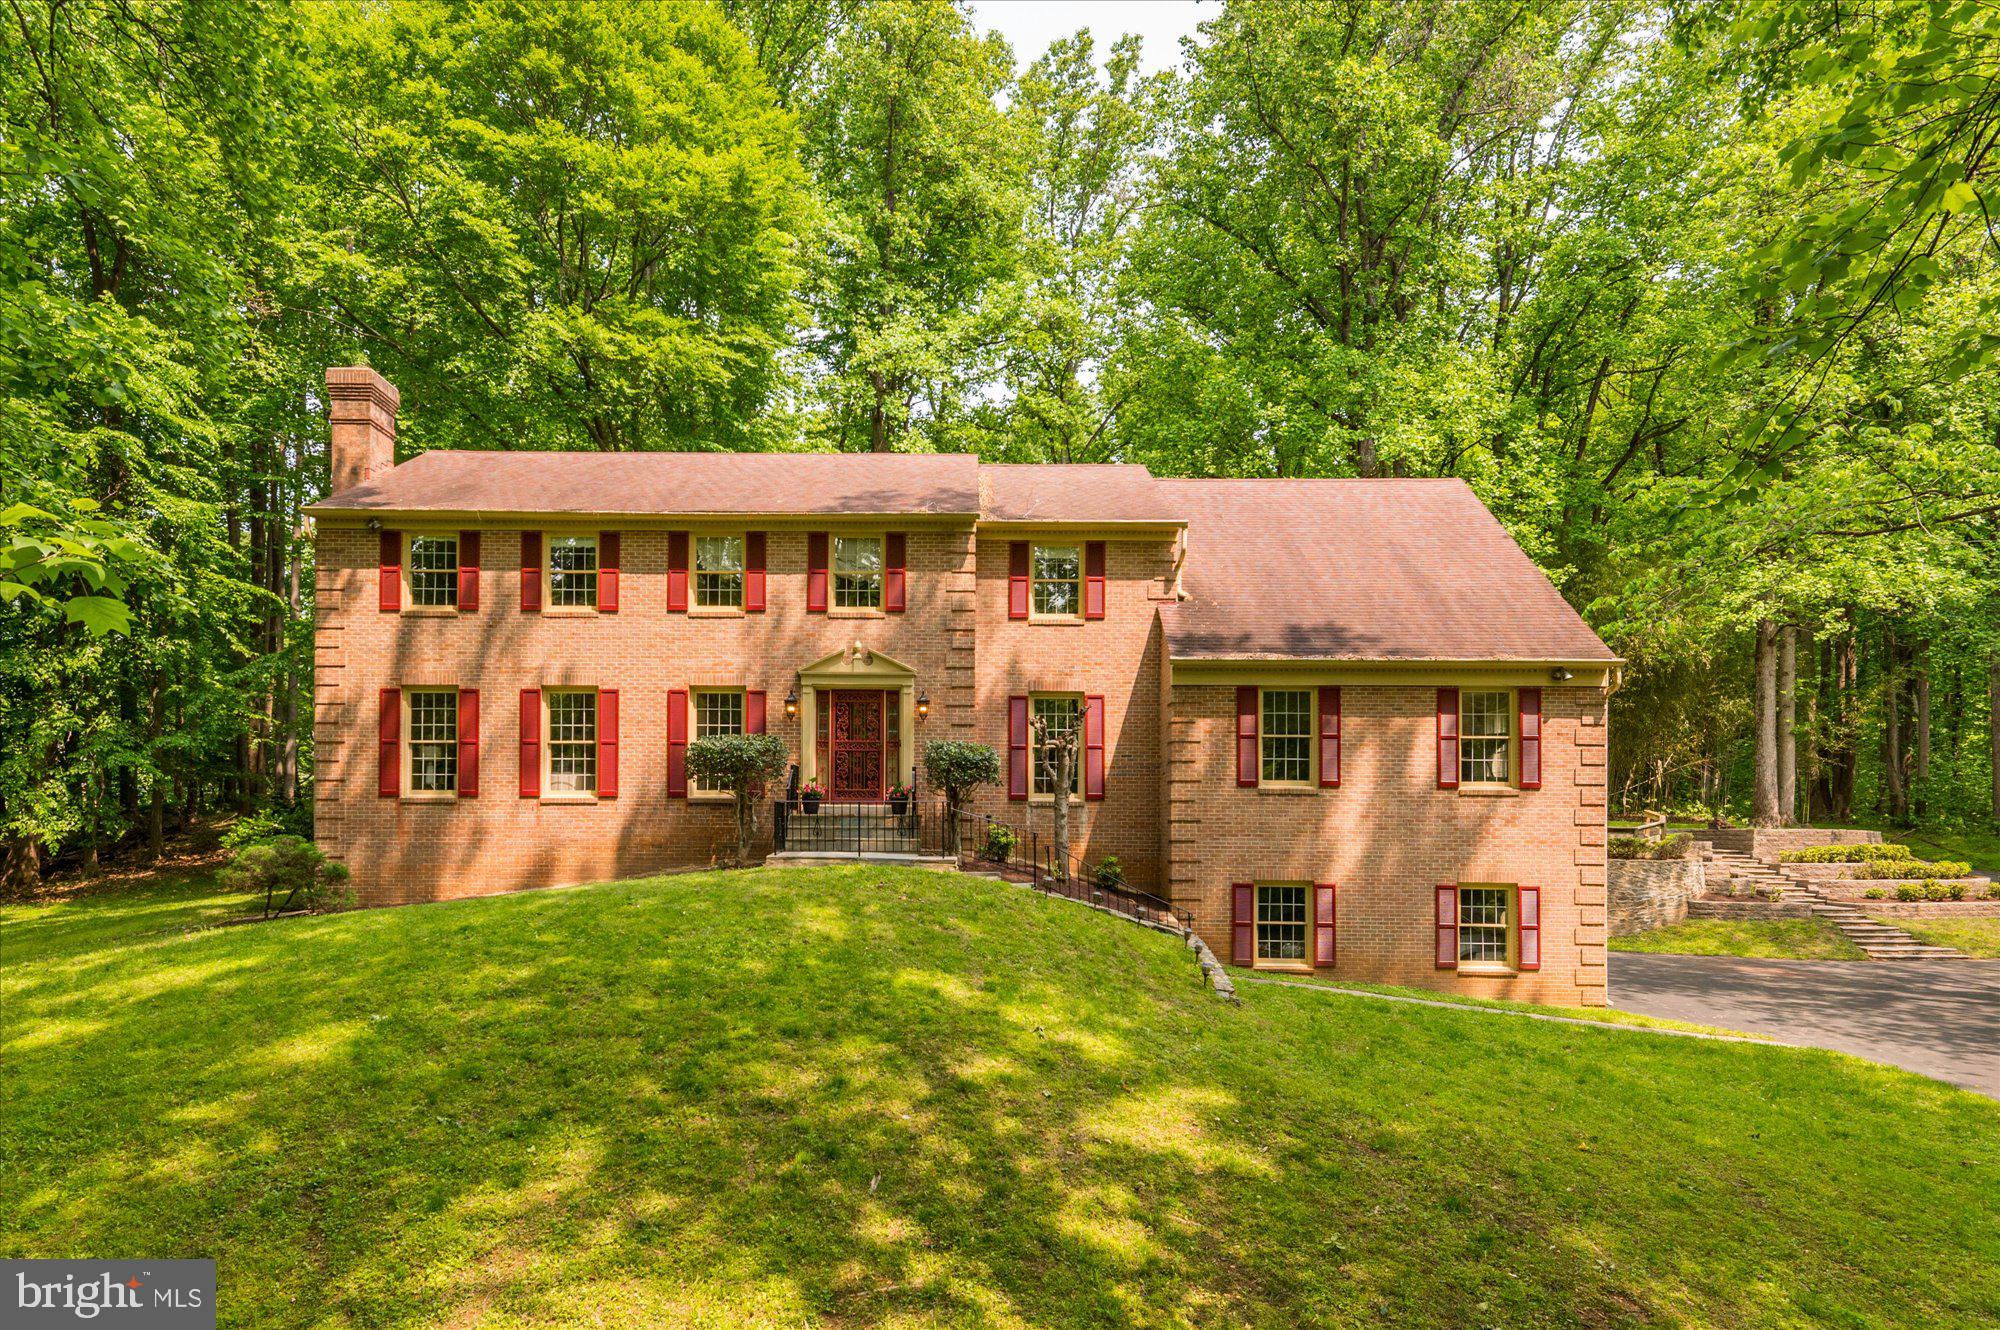
Wow!  What an opportunity to own a very private, 2 acre setting in the Mazza Woods neighborhood  (Whitman School Cluster) with its sprawling, tree lined lots close to the C&O Canal, the Potomac River & Billy Goat Trail.  This classic, 6,000+ SF, all brick colonial stands perched on a hillside offering both beautiful views from the ample windows and near total privacy. The welcoming Entry Foyer opens up to the private Study on one side and the sun drenched formal Living Room on the other.  The Living Room has high ceilings, hardwood floors and a brick fireplace along with floor-to-ceiling windows.  The Formal Dining Room with chair rail and decorative moldings is adjacent to the Living Room.  It leads next through the Butler's Pantry with excellent storage, past the Laundry Room and into the spacious, eat-in Kitchen.   The separate Laundry Room is with lots of built-in cabinetry is right off the Kitchen allowing you to multi-task easily!  The Kitchen also has excellent storage,  granite counter tops, stainless steel appliances & a wine/beverage cuvee.   The Kitchen has a Breakfast/ Eating Area with a Bay Window and Built-Ins looking into the Family Room.  The storage and counter space in the Kitchen is awesome for anyone who likes to cook or bake.   The adjoining Family Room is exceptionally well proportioned, has a wood burning stove with a dramatic floor-to-ceiling fieldstone surround along with French doors leading to the rear yard. Just off of the Family Room is a sizable bonus room that could be anything from your own Home Theater,  Billiard Room, Music Room or second Home Office/Library.  Upstairs, the Primary Bedroom is incredibly spacious and leaves nothing to be desired. With its Sitting Room, Dual Walk-In Closets and En Suite bath it has all the space and features you could want. Four additional bedrooms with two full bathrooms complete the Upper Level. Possibilities abound in the Lower Level.  Previously, this Owner had a County Permitted Home Office with half the Lower Level utilized as a full dental suite.  Accountants, attorneys, therapists, dentists or anyone who wants to run a business from home will find a terrific option here.  The third garage bay was used to create the Office Reception Area then there are Two Private Offices and a half bathroom.   The other half of the Lower Level includes a Recreation Room, Hobby Room, Full Bath and Storage Space.  It is possible to return the Reception Area to a third car garage.   Outside you will be charmed by birds singing among the trees.  The proximity to the River brings migrating birds and a wonderful selection of local birds to the yard.  An older deck off the Family Room was removed and now the space awaits your design dreams - a stone terrace and outdoor fireplace? an oversized deck or screen porch.  Bring your imagination!  Ideally located just off the Clara Barton Parkway, River Falls offers easy access to all major commuting routes:  I-495, the Beltway, north to the I-270, BioMed Corridor or south to Tyson's Corner, VA or the parkway into downtown Bethesda or DC.  Both area airports are within a half hour non-rush hour drive.  For the outdoor enthusiast, Great Falls National Park is minutes away for hiking, kayaking, climbing the stone face of Billy Goat Trail,  biking into Georgetown.  In another two months, the River Falls Swim/Tennis Club will be in action with a winning MCSL swim team and a Junior Tennis Team.  Other activities include men's and women's tennis teams, pickle ball, Camp River Falls and the ever popular July Fourth parade and picnic.  Please ask about Class C Memberships at the River Falls Community Center.   Carderock ES, Pyle MS and Whitman High School, ranked #1 high school in MD by US News & World Report.  Stop your search!  You've found it all here!
#MDMC2089102

POTOMAC

10129 DARMUID GREEN DRIVE

5 Beds

4 Baths

6,300 Sq.Ft.

$1,550,000

MLS#: MDMC2089102

1 ... 560 561 562 563 564 ... 666
* Listings identified with the FMLS IDX logo come from FMLS and are held by brokerage firms other than the owner of this website. The listing brokerage is identified in any listing details. Information is deemed reliable but is not guaranteed. If you believe any FMLS listing contains material that infringes your copyrighted work please review our DMCA policy and learn how to submit a takedown request. © 2024. First Multiple Listing Service, Inc.

Send a message

Message successfully sent.

Your message

What is 3 + 4 ?

Reason for contacting?

I agree to receive email communication and understand I can unsubscribe at any time.

I agree to be contacted by Charis Realty Group - Christine Issler, Broker via call, email, and text for real estate services. To opt out, you can reply 'stop' at any time or reply 'help' for assistance. You can also click the unsubscribe link in the emails. Message and data rates may apply. Message frequency may vary. Privacy Policy

Sign Out

Virtual Assistant

Would you like to take the next step with this property? We can help you schedule a showing or virtual tour, or send you more details.

Yes, I would like more information.

Thank You for Your Reply, One of Our Agents will contact you as soon as possible

No, maybe later.

Thank you, you can always contact me via email, phone number or through the contact form.

Realhub AI

Lucy - Your AI-Powered Realtor

Update Your Temporary Password

Personalize your search

Enter your email and we'll notify you immediately when new listings match what you're looking for.

or enter email address

Already have an account ? Login here

Continue your home search

I agree to receive communications and understand I can unsubscribe at any time.

I agree to be contacted by Charis Realty Group - Christine Issler, Broker via call, email, and text for real estate services. To opt out, you can reply 'stop' at any time or reply 'help' for assistance. You can also click the unsubscribe link in the emails. Message and data rates may apply. Message frequency may vary. Privacy Policy

Already have an account ? Login here

We use cookies

We use cookies primarily for analytics to enhance your experience. By accepting, you agree to our use of these cookies. You can manage your preferences or learn more about our cookies policy.