Properties

Browse or get in touch to schedule a walkthrough.

  • Nearby me
Price range

Popular Features

Community Features

Association

Property Features

Waterfront

View

Exterior Features

Interior Features

Style

10000 properties match your criteria

Updated 1 minute ago

E-Alert name
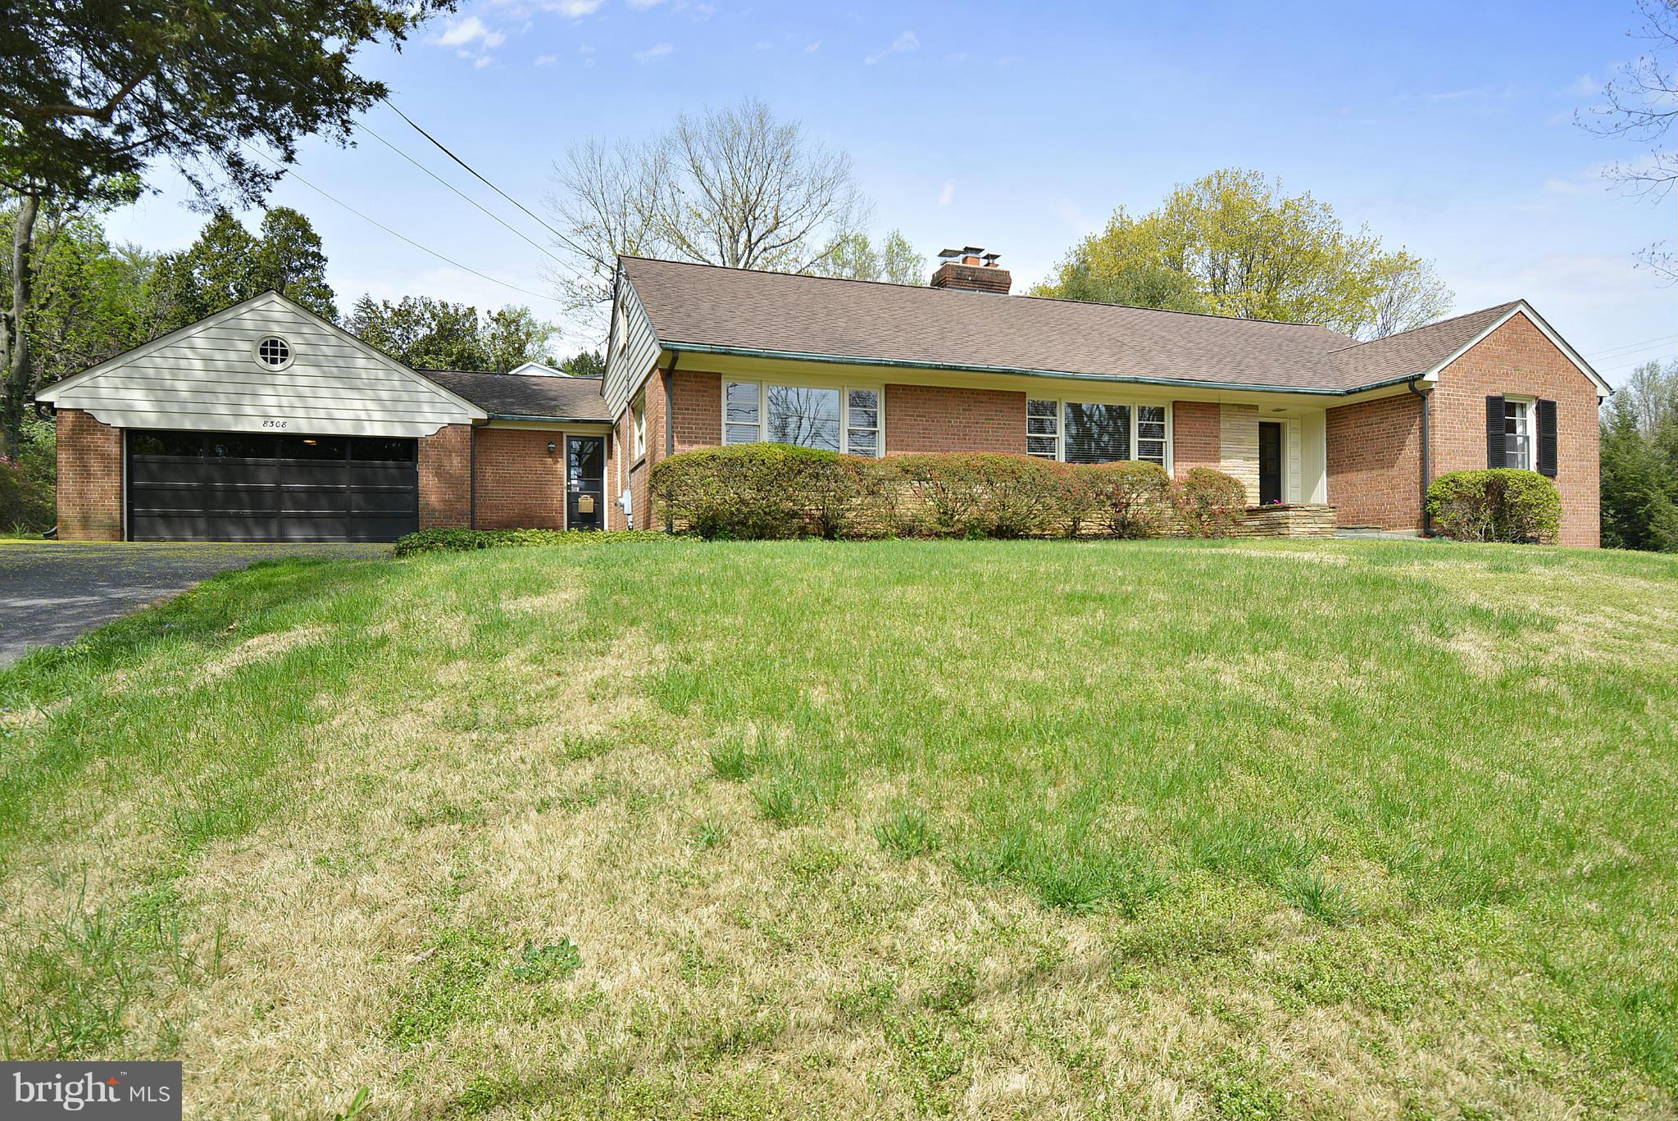
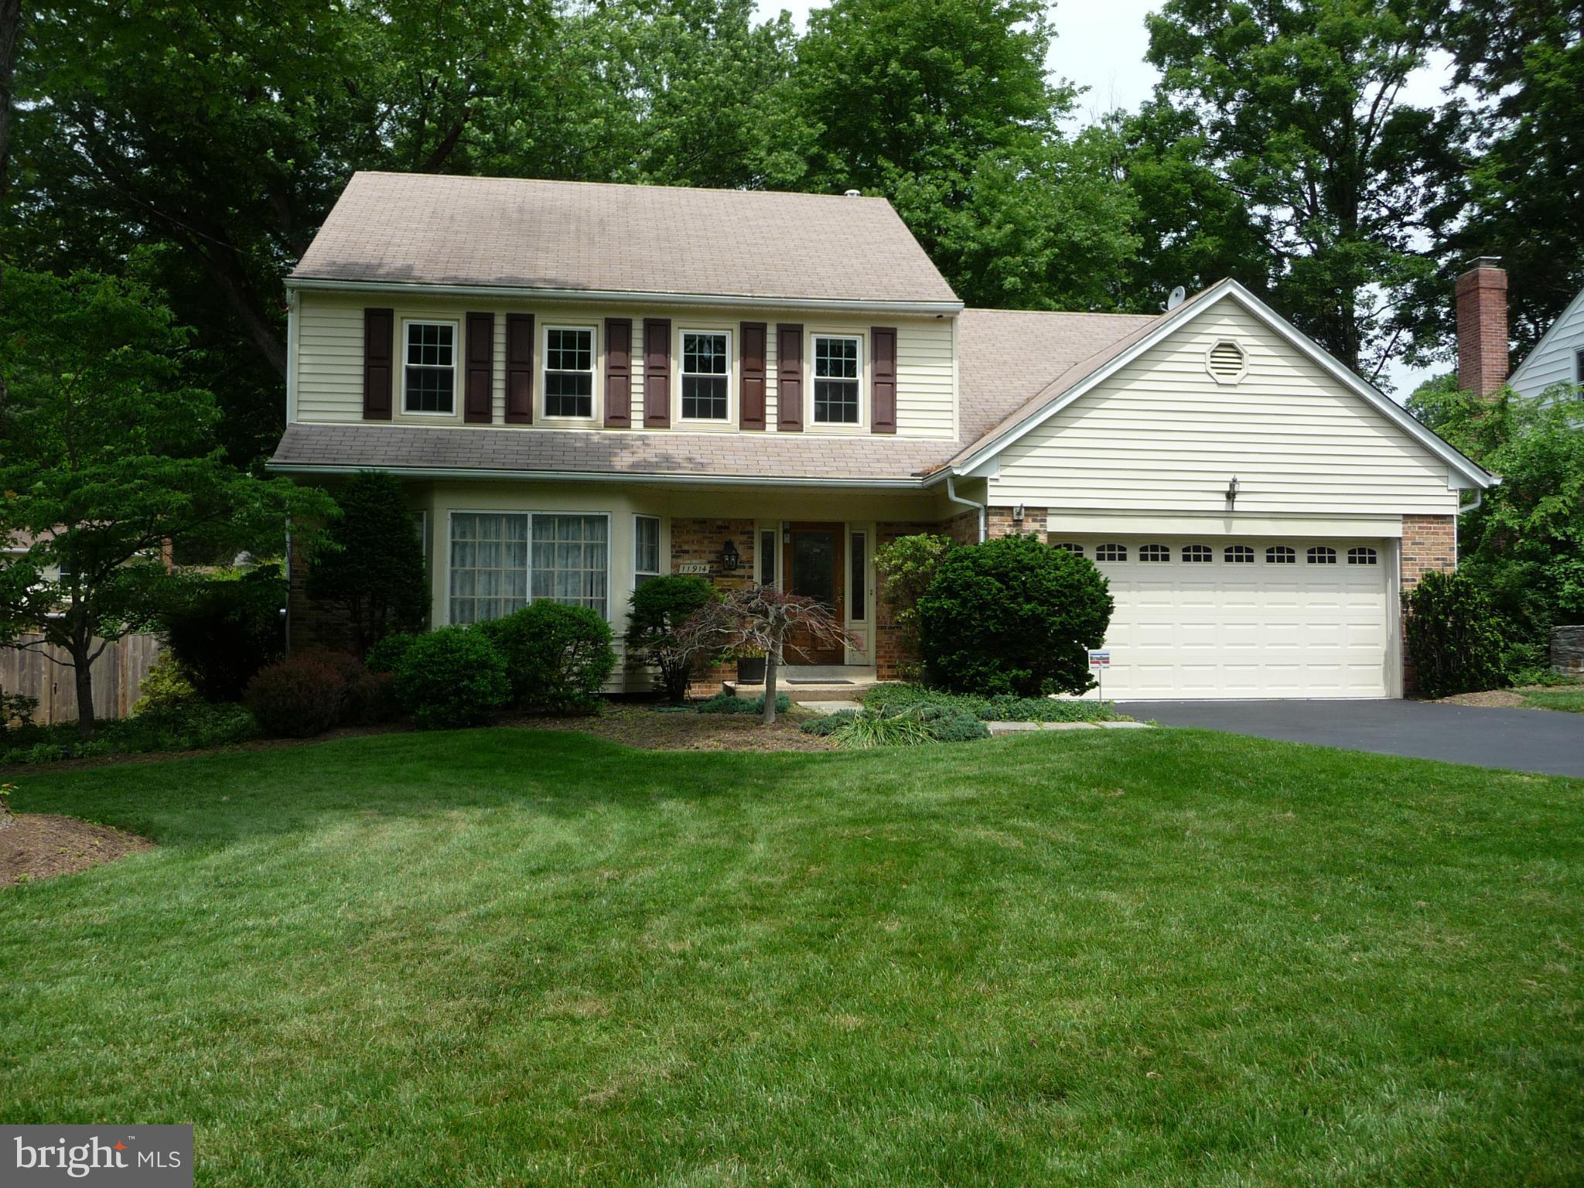
Rare rental opportunity in the heart of Ruxton! This expansive 2,800+ sq ft single-family home offers 5 bedrooms with an optional 6th, 5 full bathrooms, and two oversized bonus rooms perfect for home offices, rec rooms, or guest suites. Nestled on a quiet cul-de-sac in the Riderwood Elementary School district, this home combines generous living space with an unbeatable location.

Interior Features:
Beautiful hardwood floors throughout
Updated kitchen with modern appliances
Two laundry areas for added convenience
Flexible floor plan with multiple living/dining spaces

Exterior & Additional Highlights:
Newly paved driveway with ample off-street parking
Brick patio and private backyard
Located minutes from Towson, 695, shopping, and dining

Available Immediately, minimum 6-month lease. Credit/background check required. Pets are considered on a case-by-case basis (No Cats).
#MDBC2143886

TOWSON

8205 ROBIN HOOD COURT

5 Beds

4 Baths

2,889 Sq.Ft.

$3,600

MLS#: MDBC2143886

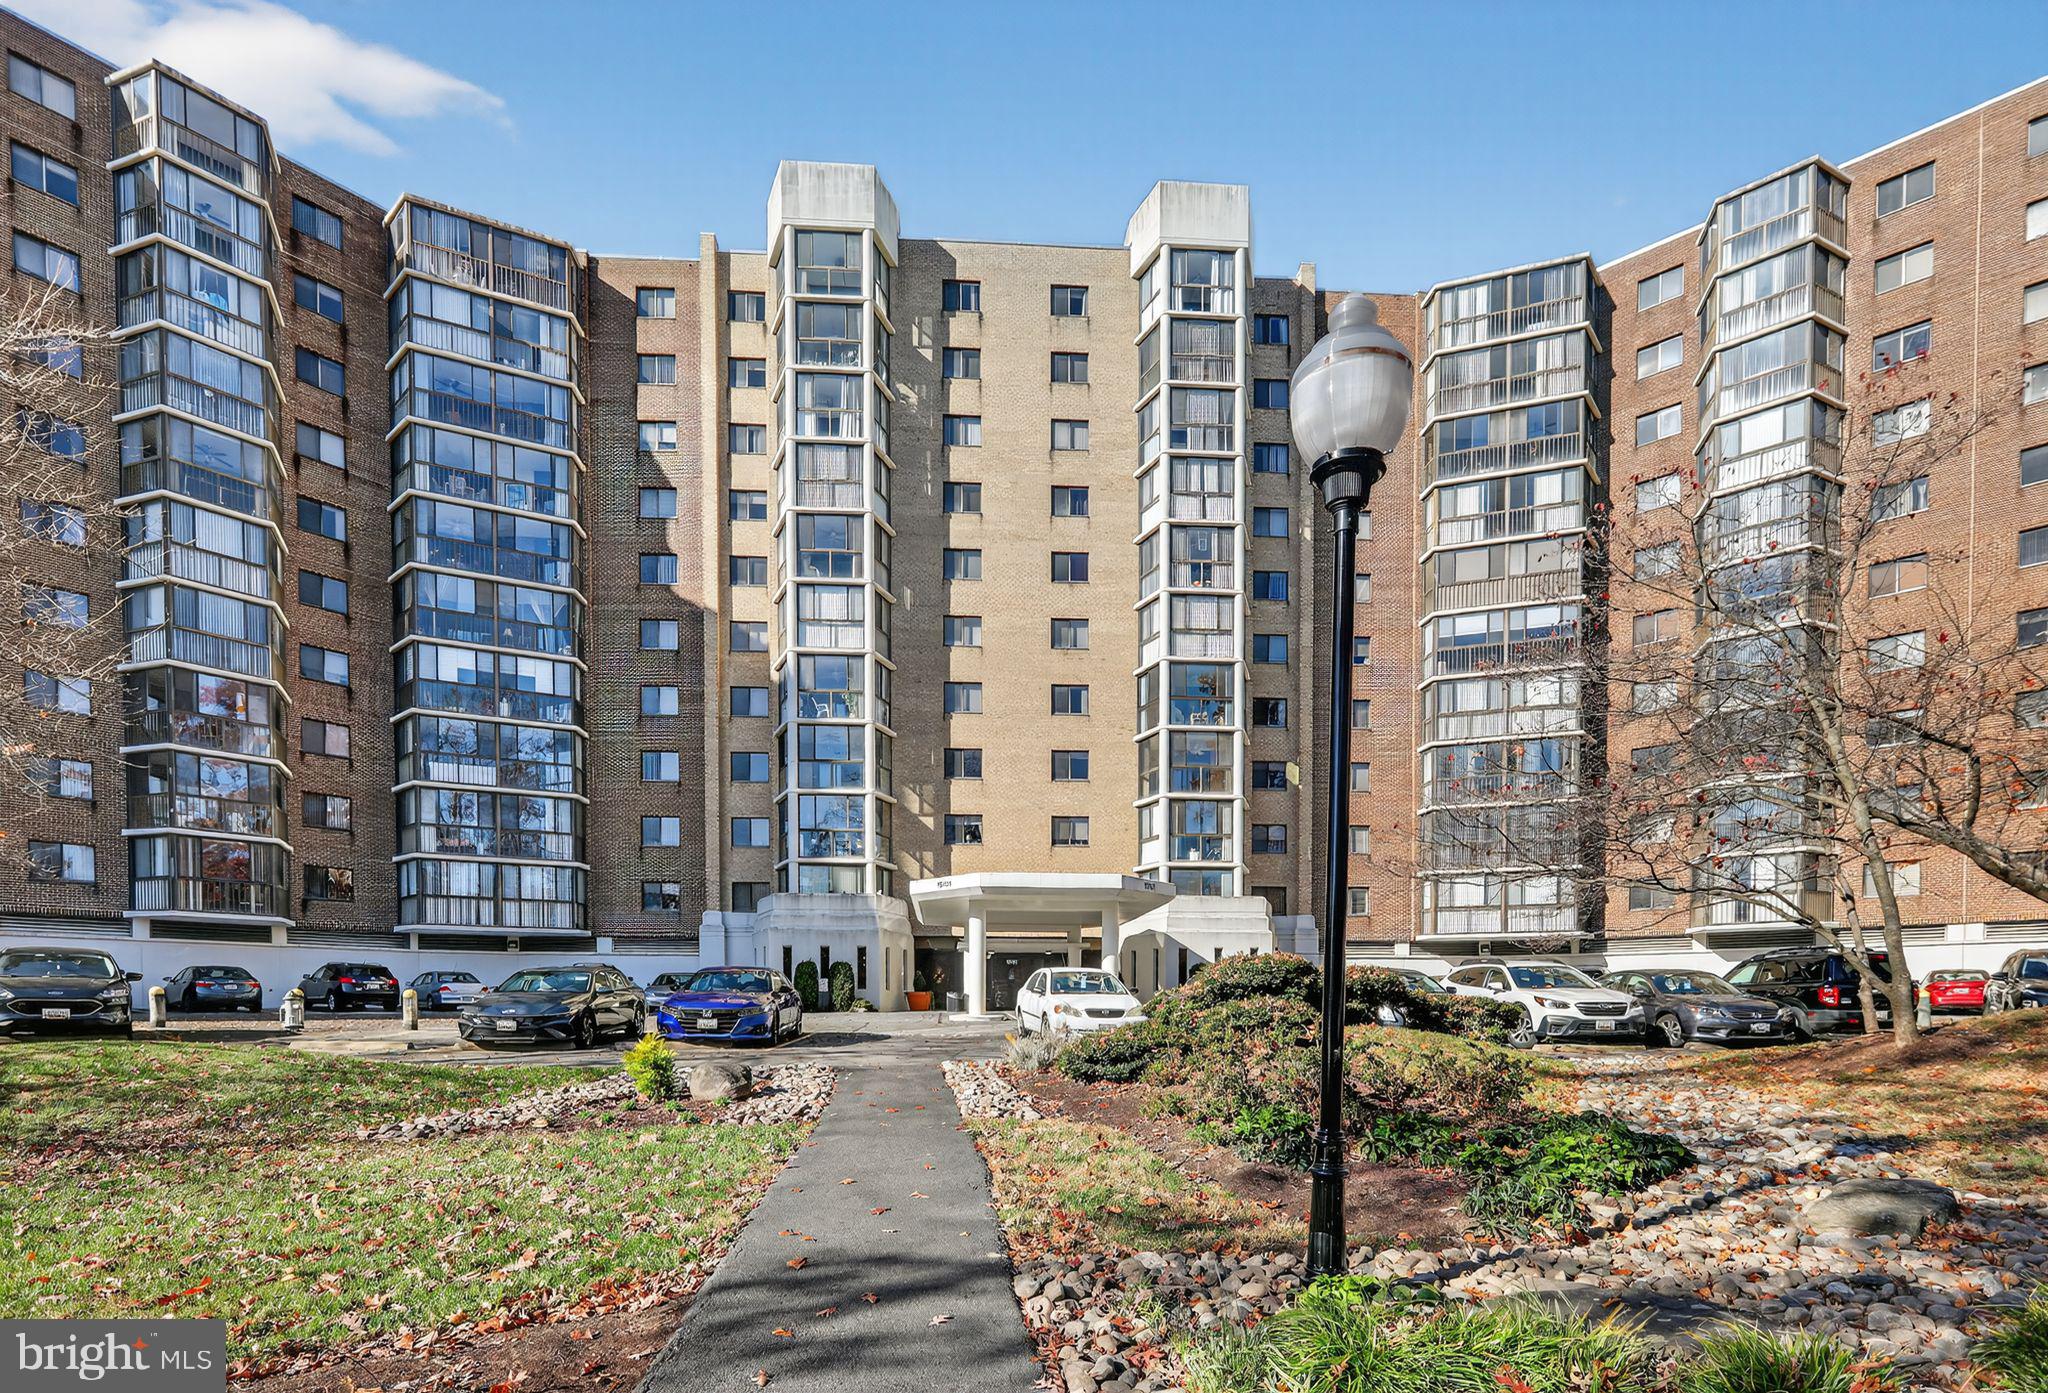
Top floor for extra privacy! Kitchen with granite counter tops, stainless steel appliances. Full bath with ceramic, plenty of closet space, wood burning fireplace and spacious balcony. Plenty of parking right in front. Community offers inground pool, barbeque and picnic areas, playgrounds. Right across shopping center, gas stations and 495 exits. Minutes to DC and Virginia. Gas and water included in rent; tenant pays electric.  Ready for occupancy now. Landlord requires credit scores above 620 and income should be around $45,000 depending on personal debts, some exceptions apply, call me with any questions.
#MDPG2202516

DISTRICT HEIGHTS

7145 DONNELL PLACE D3

1 Beds

1 Baths

664 Sq.Ft.

$1,500

MLS#: MDPG2202516

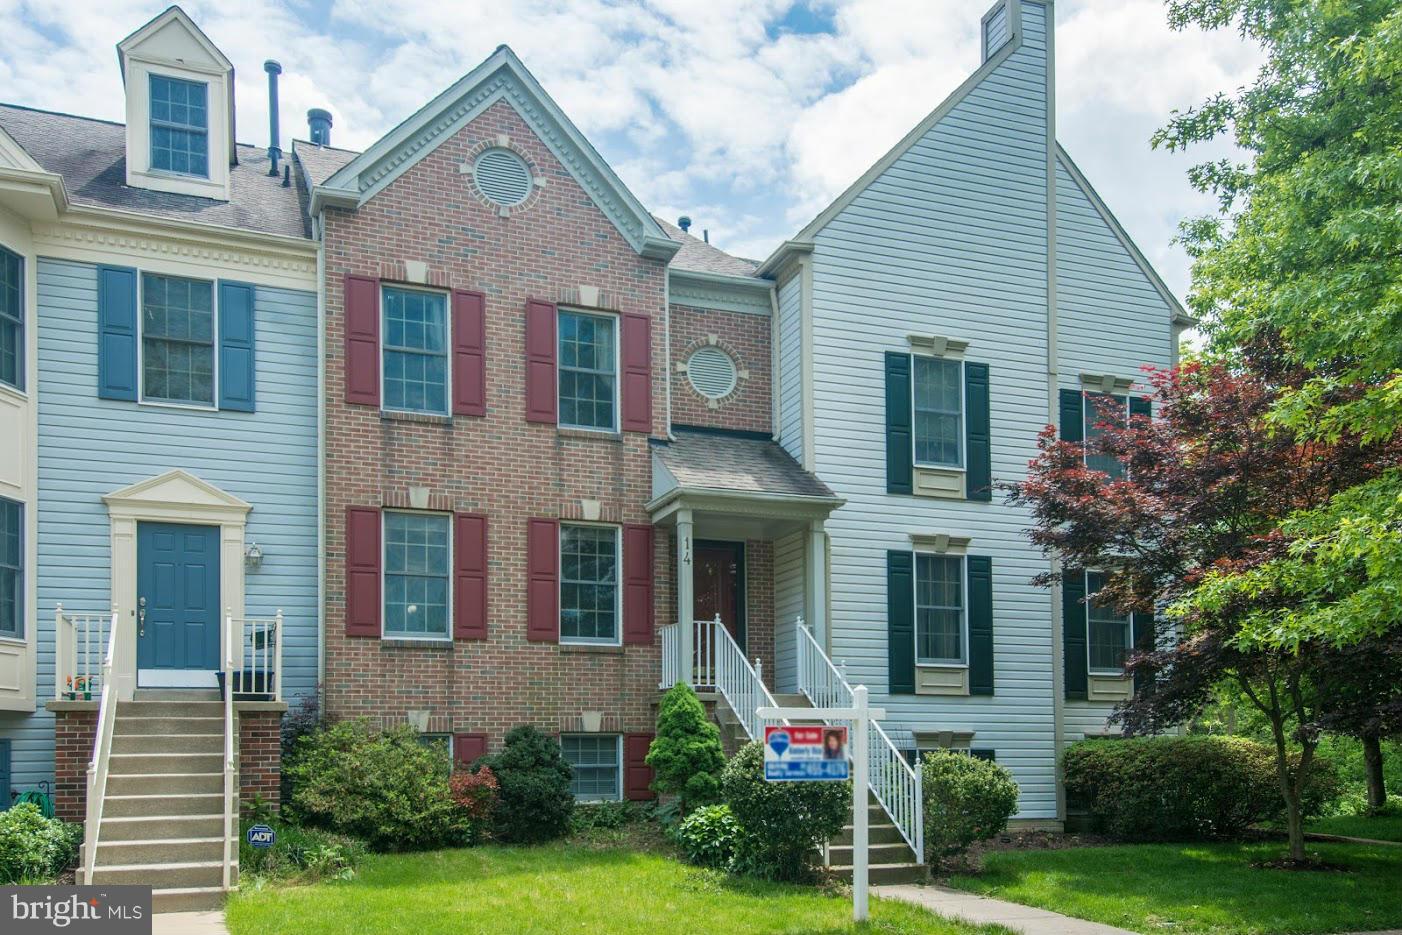
Beautifully remodeled 2lvl, 2BR/2FB townhouse style condo in sought after Olney.  New carpet & newer appliances in Eat in kitchen.  Both baths updated w/granite sinks. HW Floor in dining rm. Wood burning FP in living rm with vaulted ceilings. Washer/dryer on upper lvl. Community pool, tennis courts, shops & tons of restaurants. Minutes to the ICC! Ready immediately!
#1002470565

OLNEY

18062 ROLLING MEADOW WAY 263

2 Beds

2 Baths

898 Sq.Ft.

$1,685

MLS#: 1002470565

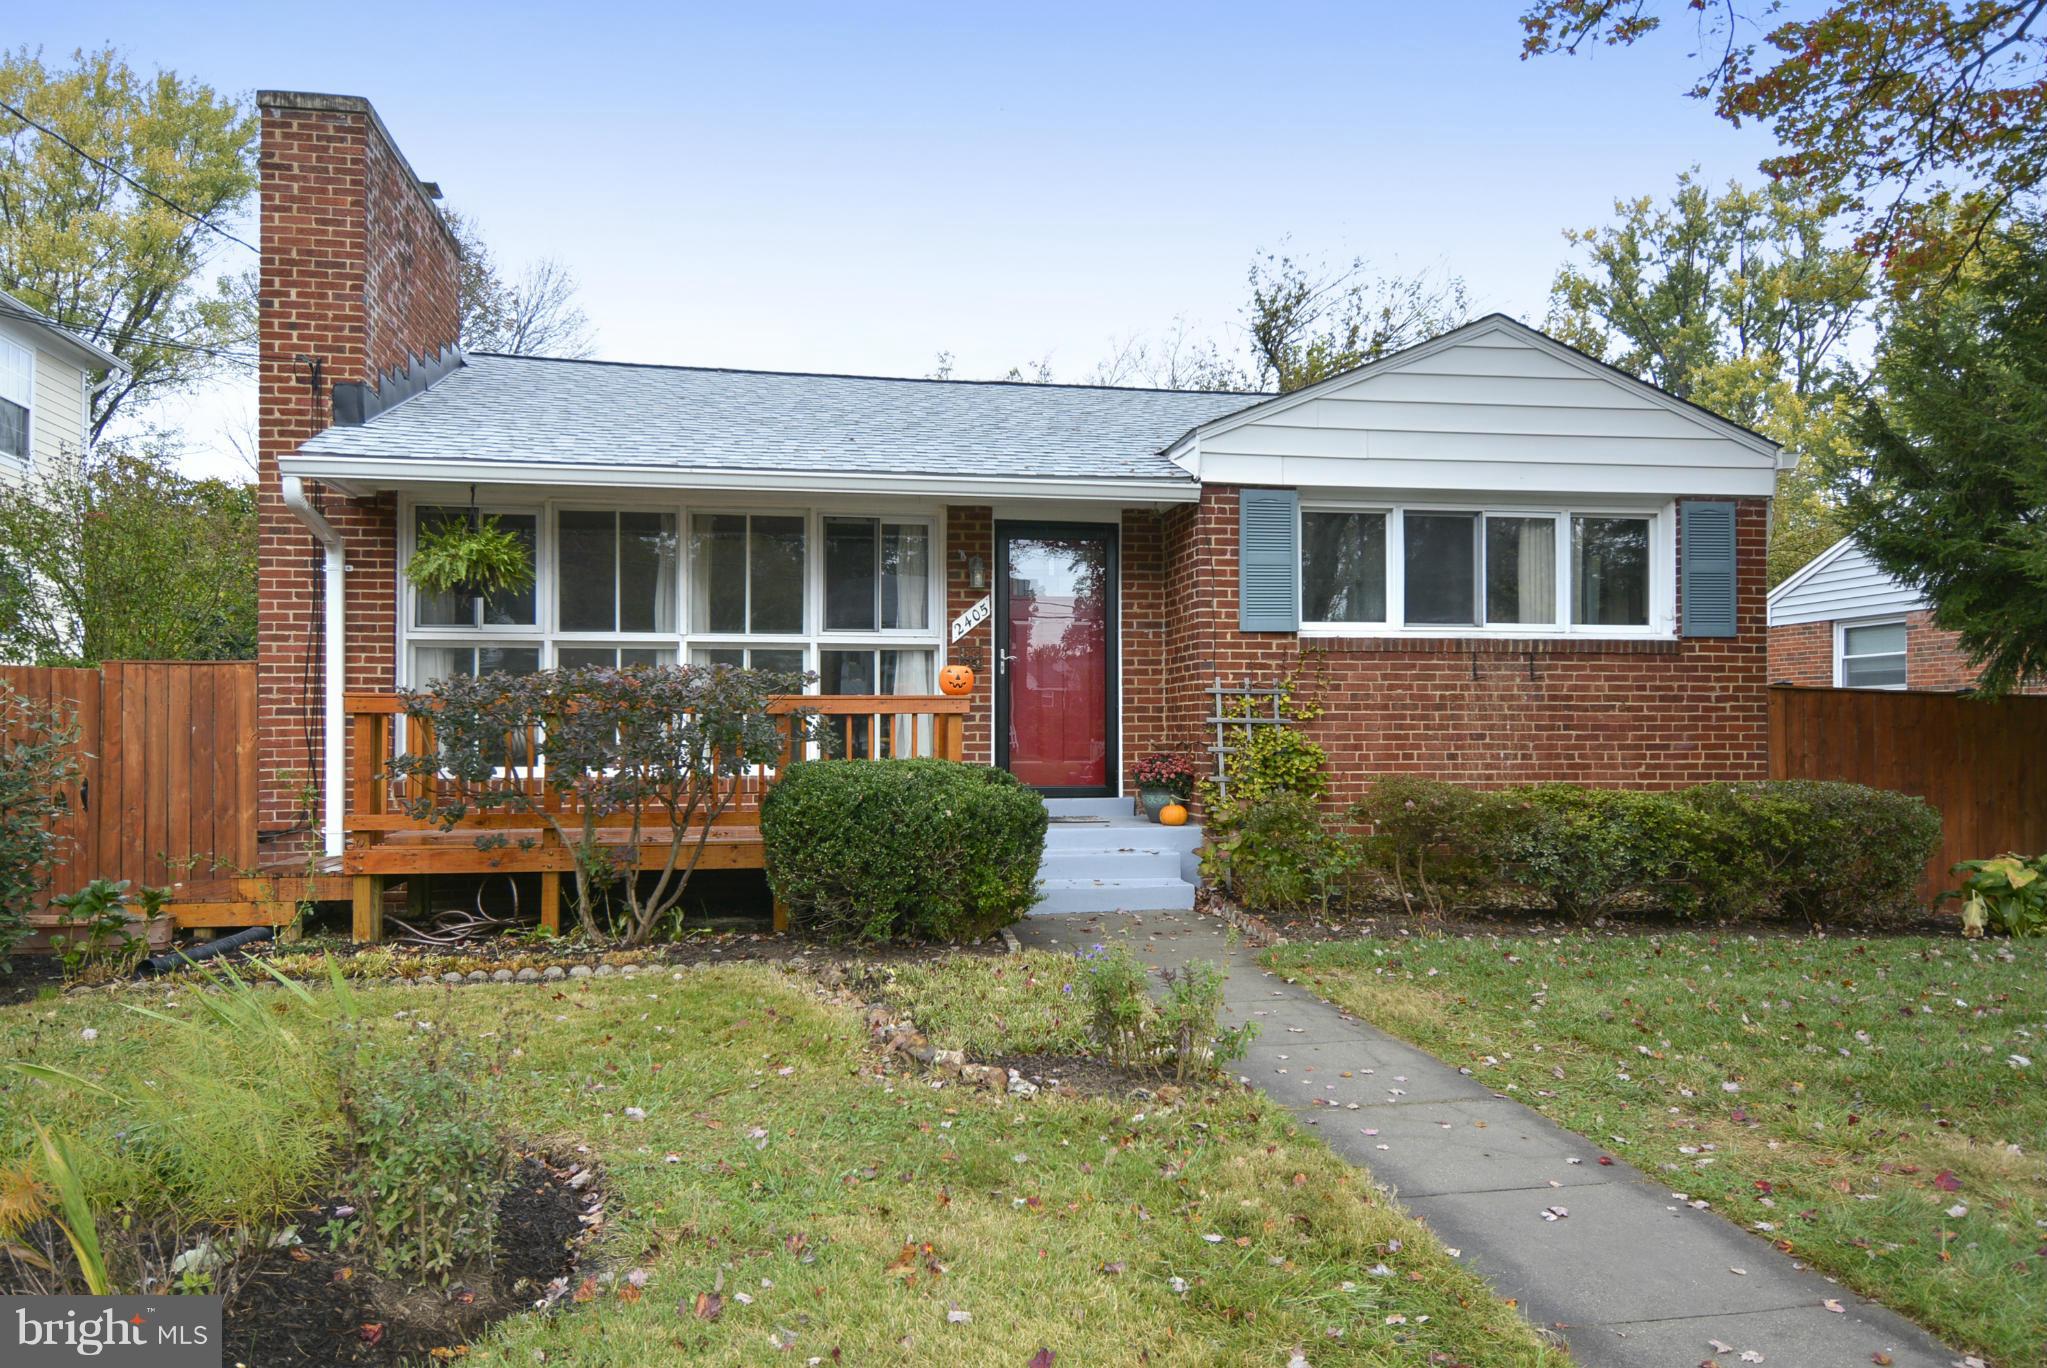
GORGEOUS RENOVATION! Kitchen features Upgraded Cabinets, Granite, Stainless Appliances, Mosaic Backsplash & Modern Tile. Upper Level with Spacious Bedrooms & Upgraded Baths. Finished Lower Level with Rec Room. New Flooring/Paint/Fixtures Throughout. Stone Patio and Huge Fenced Back Yard!
#1000055993

GERMANTOWN

6 SPINNING WHEEL COURT

4 Beds

2 Baths

2,470 Sq.Ft.

$429,900

MLS#: 1000055993

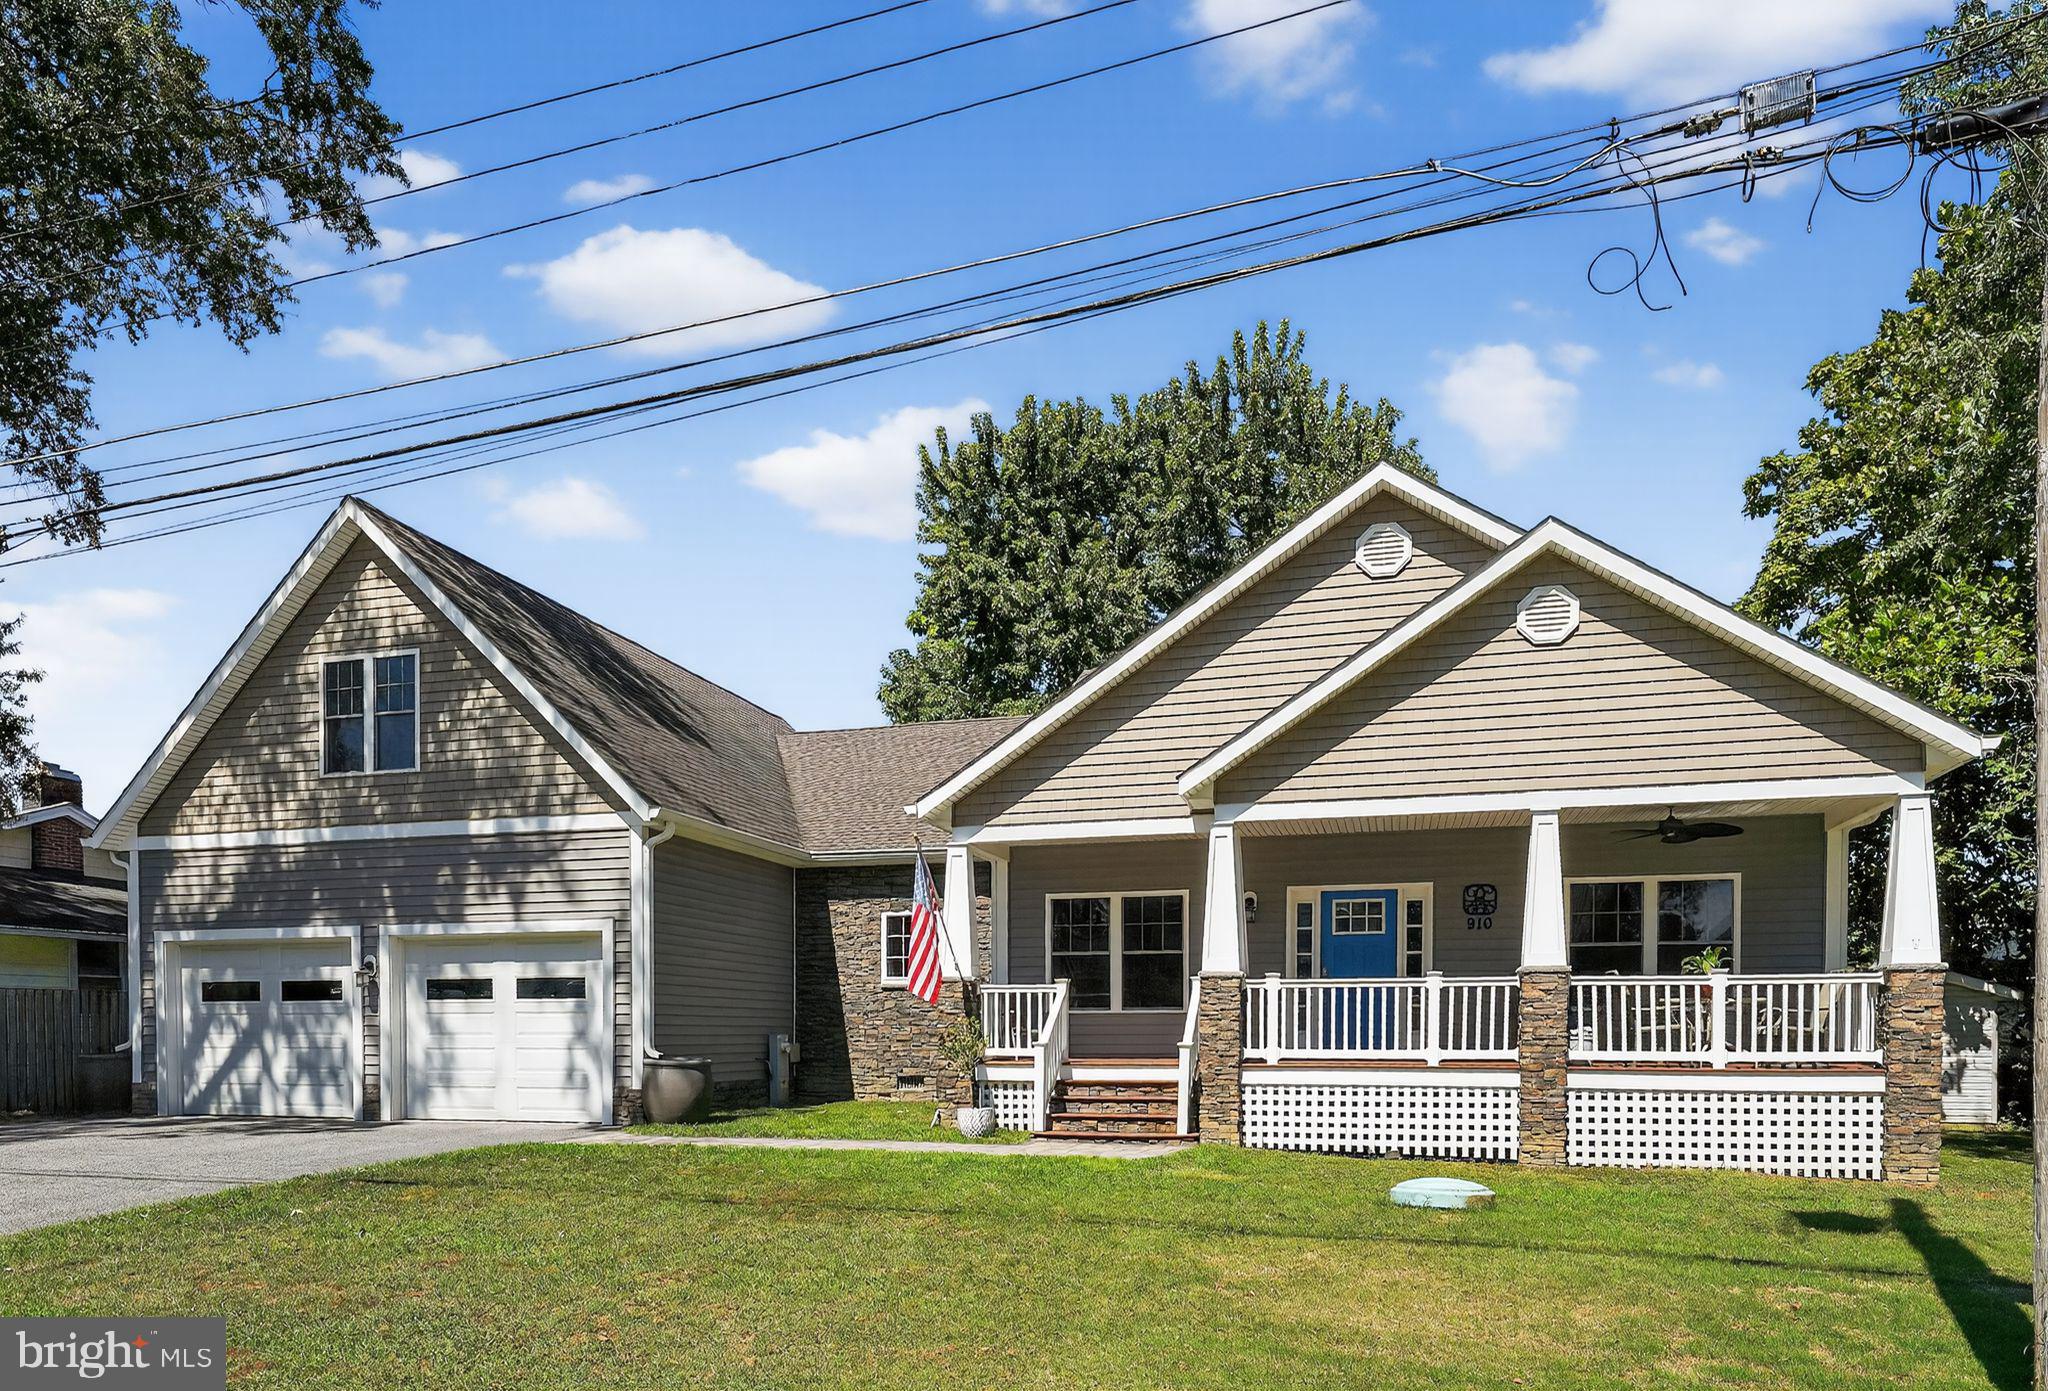
STUNNING ARTS AND CRAFTS HOME BUILT BY CASTLEWOOD CUSTOM BUILDERS LOCATED IN THE HIGHLY SOUGHT AFTER WALT WHITMAN HIGH SCHOOL DISTRICT. 6 BEDROOM, 6.5 BATHS, OPEN FLOOR PLAN, 4 LEVELS OF LUXURY, HARDWOOD FlOORING, GOURMET KITCHEN, STAINLESS STEEL APPLIANCES, CUSTOM MILLWORK & MUCH MORE! FIRST OPEN HOUSE THIS SUNDAY 3/11 1:00-3:00PM
#1000250190

BETHESDA

8315 THOREAU DRIVE

6 Beds

6 Baths

N/A

$1,939,000

MLS#: 1000250190

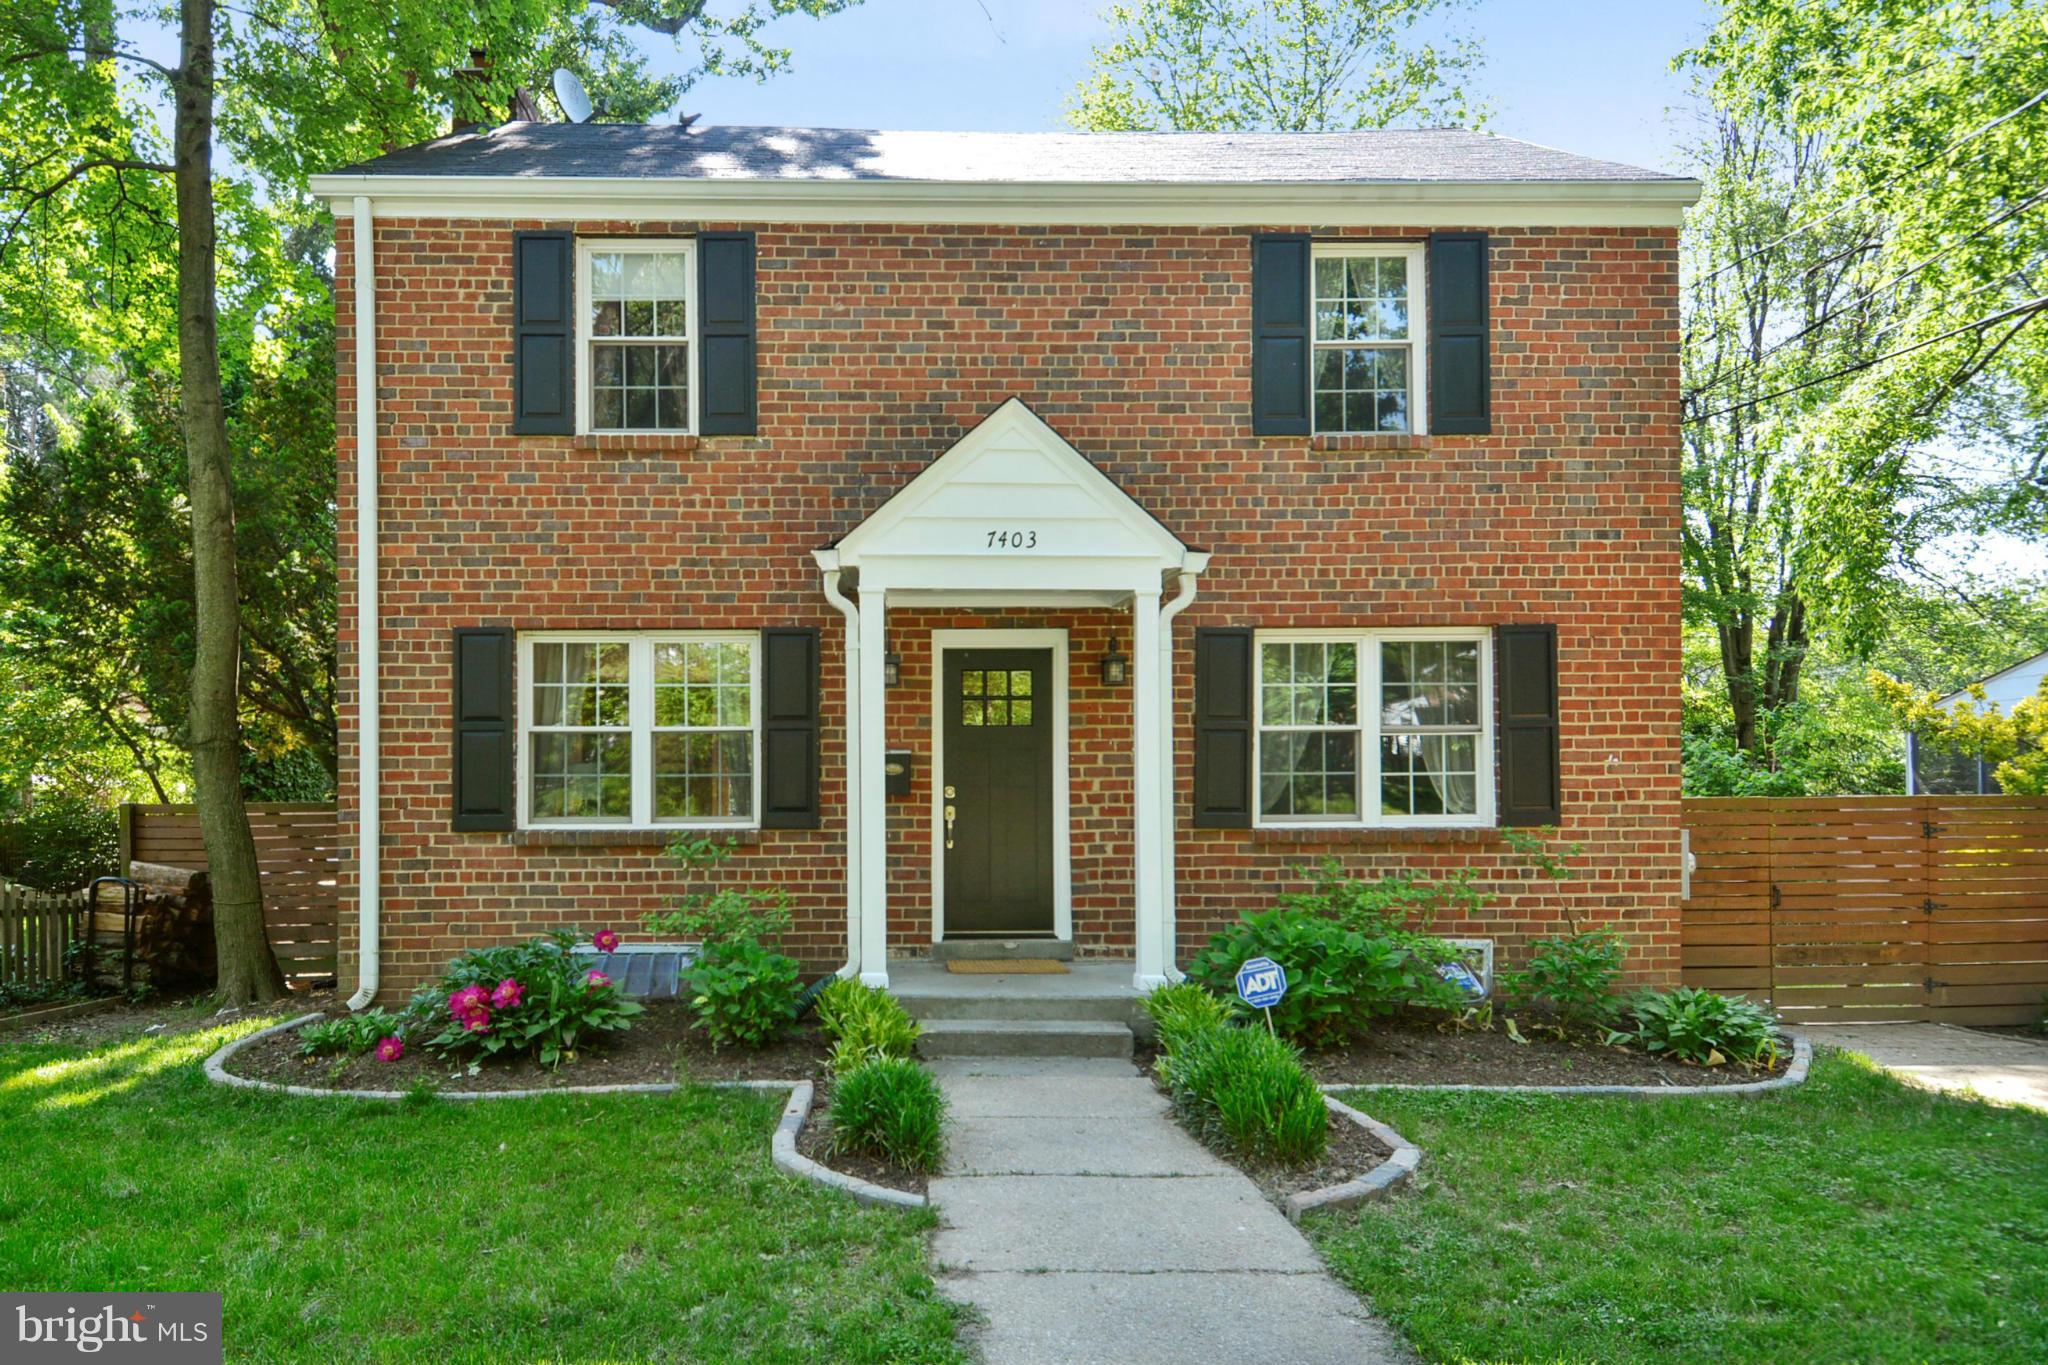
What a transformation of a traditional colonial into a modern,open-layout home! Very recently, dividing walls in main living area removed,gourmet KT w/heated floor installed (heated flr also in master BR). 2 of 5 BRs & 3 full BAs on upper level are master suites, Hdwd flrs on main & upper. Amazing, over-the-top covered patio in back yard w/outdoor hi-end KT & fire pit recently added. Outstanding!
#1002483823

POTOMAC

11100 HUNT CLUB DRIVE

5 Beds

4 Baths

3,523 Sq.Ft.

$998,000

MLS#: 1002483823

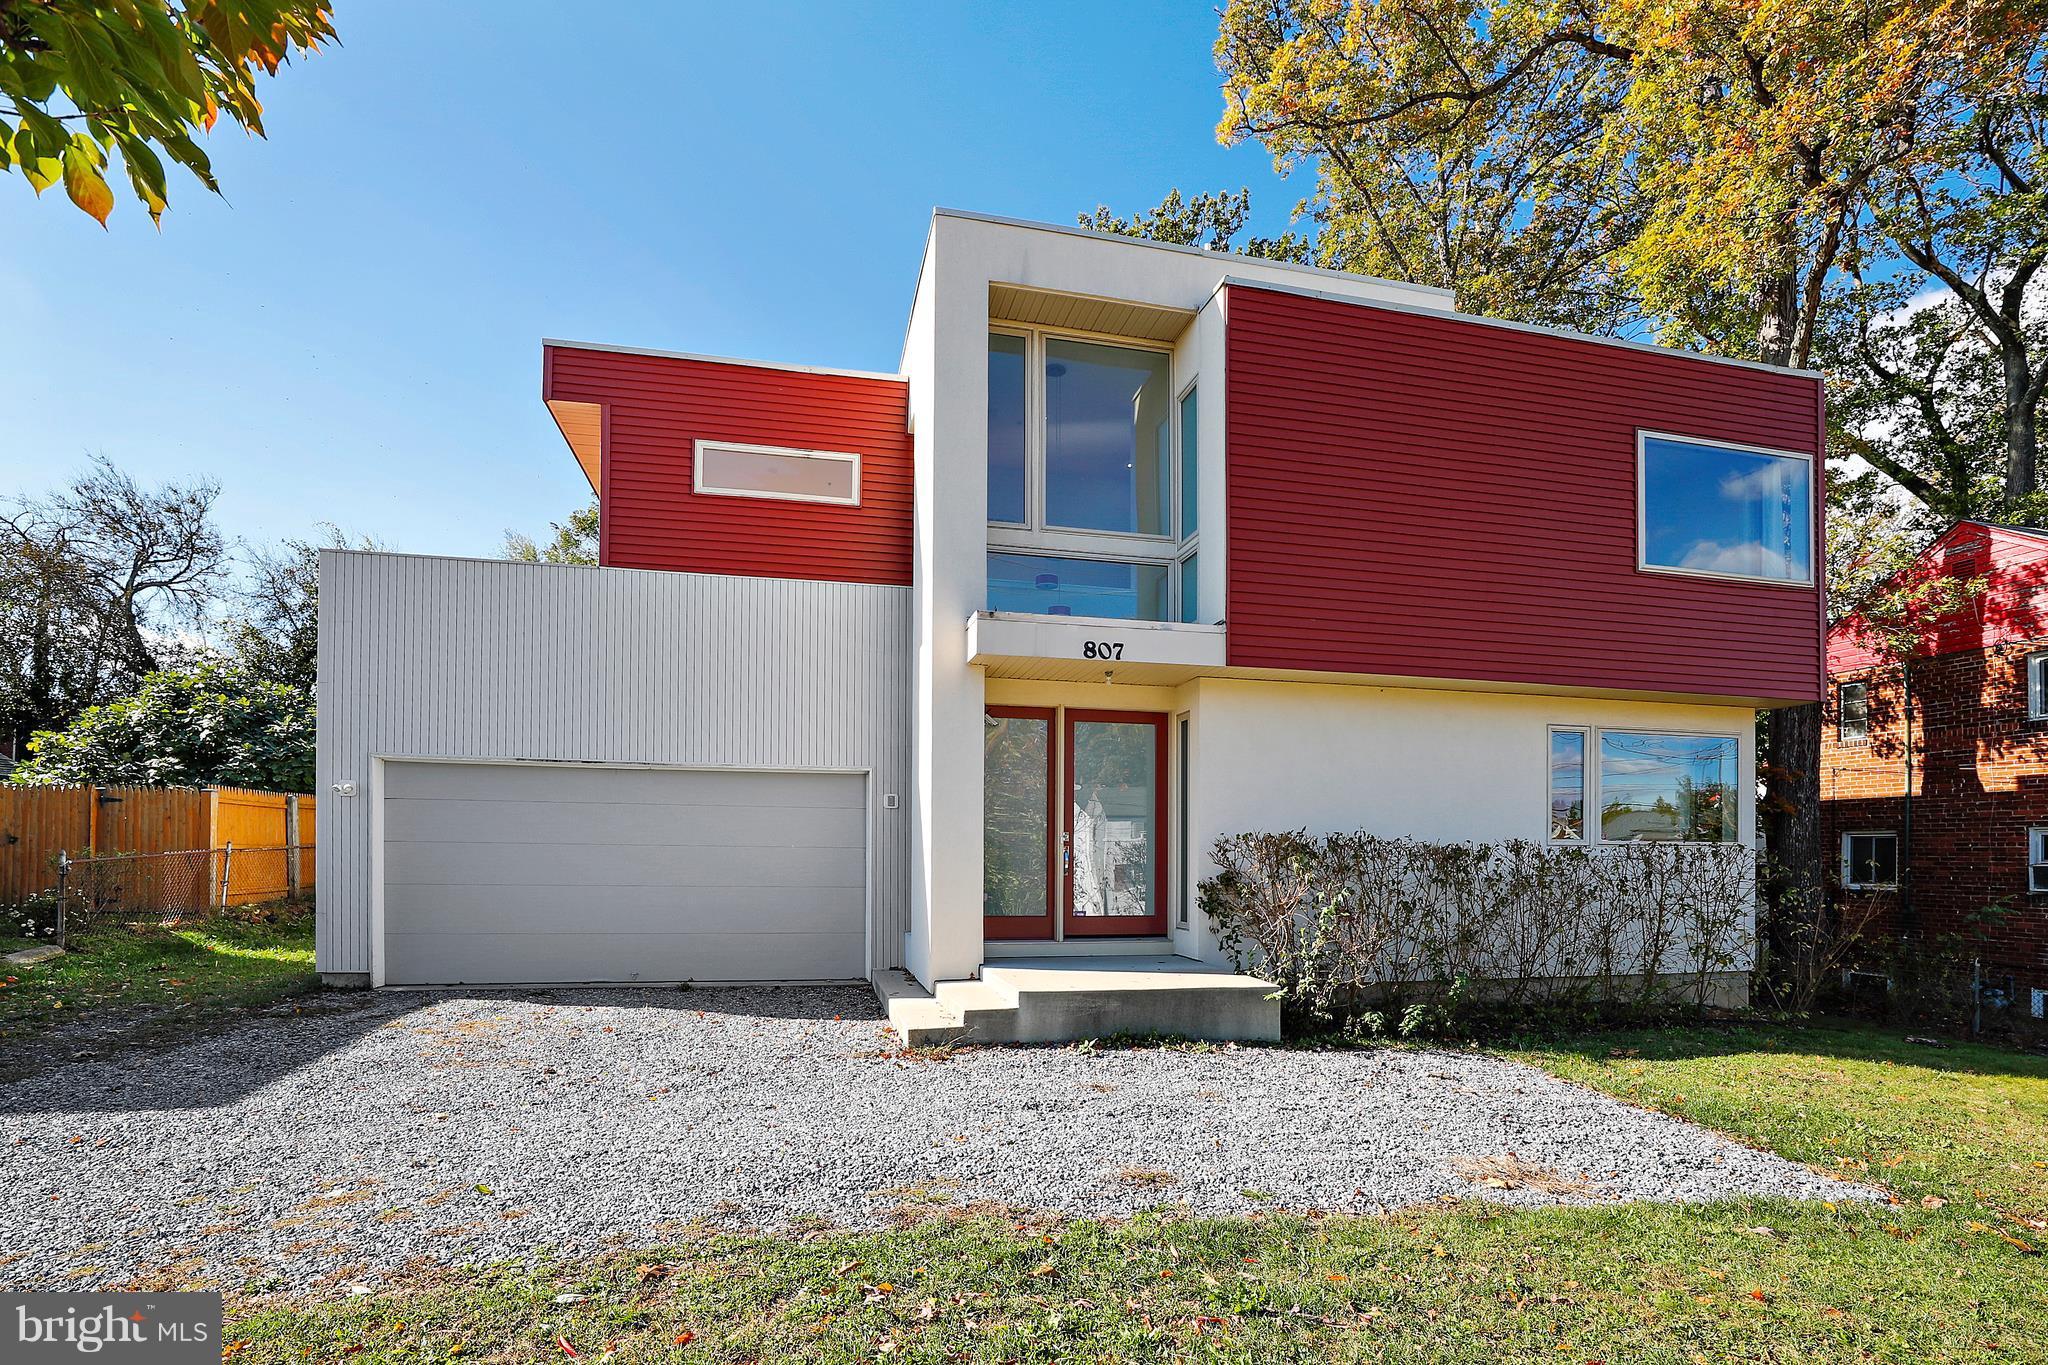
Brand new contemporary home.  Open concept, high end appliances, granite, MBR to die for, party deck, raised ceilings, Roman tile shower w/2 heads, private office, winder hardwood stairs, circle drive.  CRE means 2 community beaches, hiking trails, & private community airport.  Your forest setting means instead of tending a lawn, enjoy a laid-back lifestyle in an extremely attractive setting.
#1004182245

LUSBY

11433 TOMAHAWK TRAIL

3 Beds

2 Baths

2,240 Sq.Ft.

$1,700

MLS#: 1004182245

Cheerful, clean as a whistle 2-BR, 2-BA corner unit on 2nd floor with a big balcony. Wiin's on 2 sides make it fully light-filled. New carpet & paint. Multiple closets including walk-in closet in 1 of 2 master suites. W&D in unit in a separate laundry closet. Table-space KT, breakfast bar counter, separate dining room. 1 assigned parking space and abundant unassigned parking.
#1002470595

DARNESTOWN

17701 KILMARNOCK TERRACE 1-E

2 Beds

2 Baths

949 Sq.Ft.

$174,900

MLS#: 1002470595

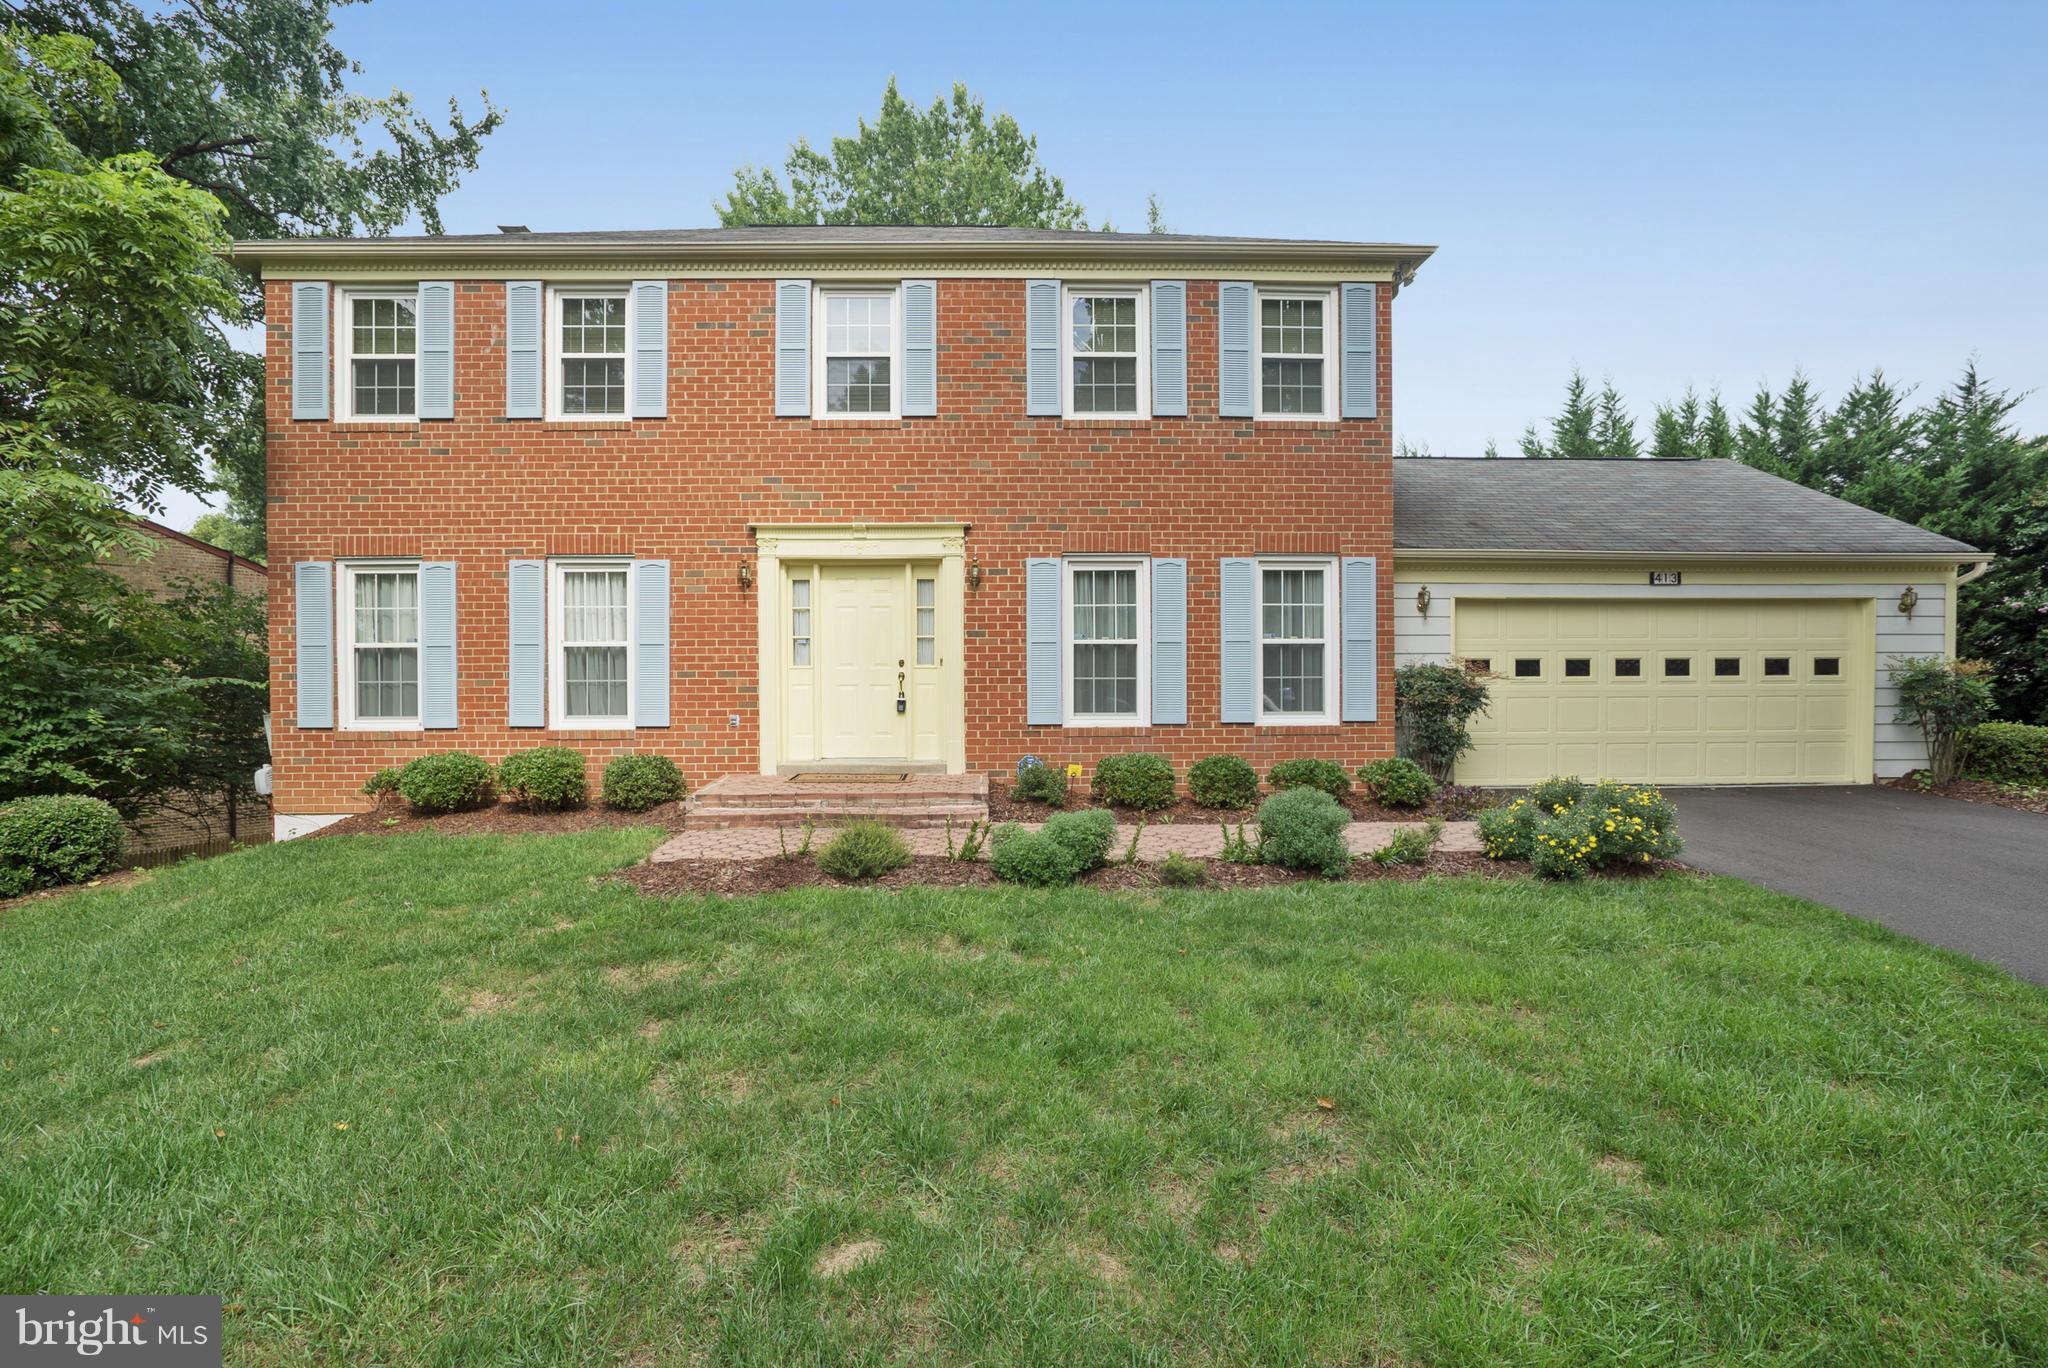
Don't miss this! Three finished levels, stunning brick colonial with two story foyer, first level library/office, formal LR and DR.  Gourmet kitchen that flows to family room with windows galore, private deck backs to woods. Four spacious BR's and two full baths up, new carpet, new MBR skylight.  Walkout basement, light, bright, FB and ample storage. New roof & fresh paint 2018. Two car garage.
#1001917822

NORTH POTOMAC

14010 NATIA MANOR DRIVE

4 Beds

3 Baths

4,344 Sq.Ft.

$930,000

MLS#: 1001917822

Beautiful and spacious, backs to woods, 4 br, 3.5 ba, 2 car gar, open floor plan, gourmet kit w/island, granite counters, stainless appliances, HW floors & a gas fire place in fam room. Master suite w/ huge sitting room, walk in closet, luxury master bath w/jacuzzi tub and separate shower---mins from harris teeters/outlet mall/movies & 270. Elegance, privacy & sophistication sums this house up!
#1002509225

CLARKSBURG

22141 FAIR GARDEN LANE

4 Beds

3 Baths

N/A

$449,900

MLS#: 1002509225

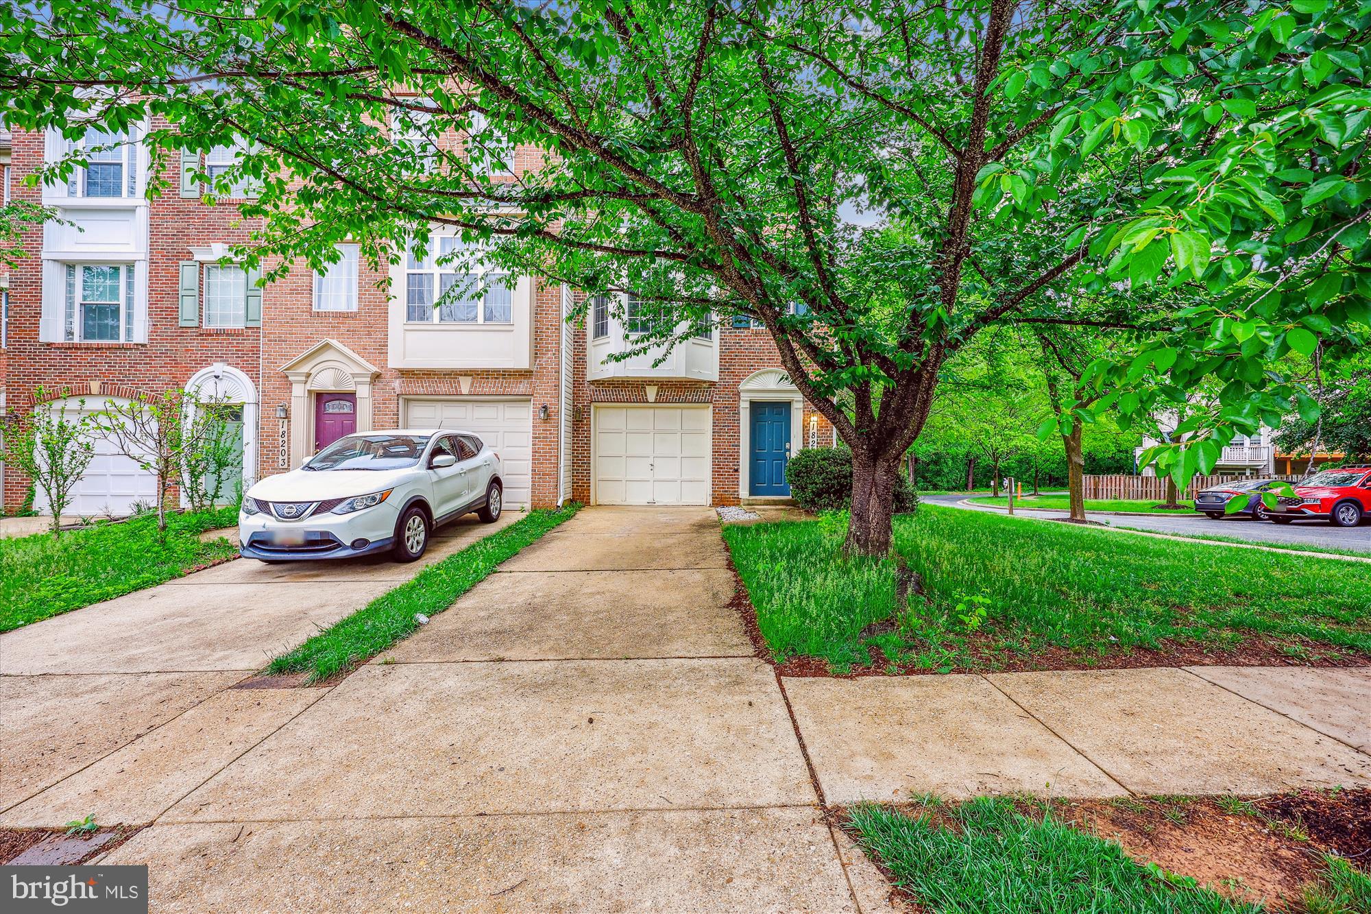
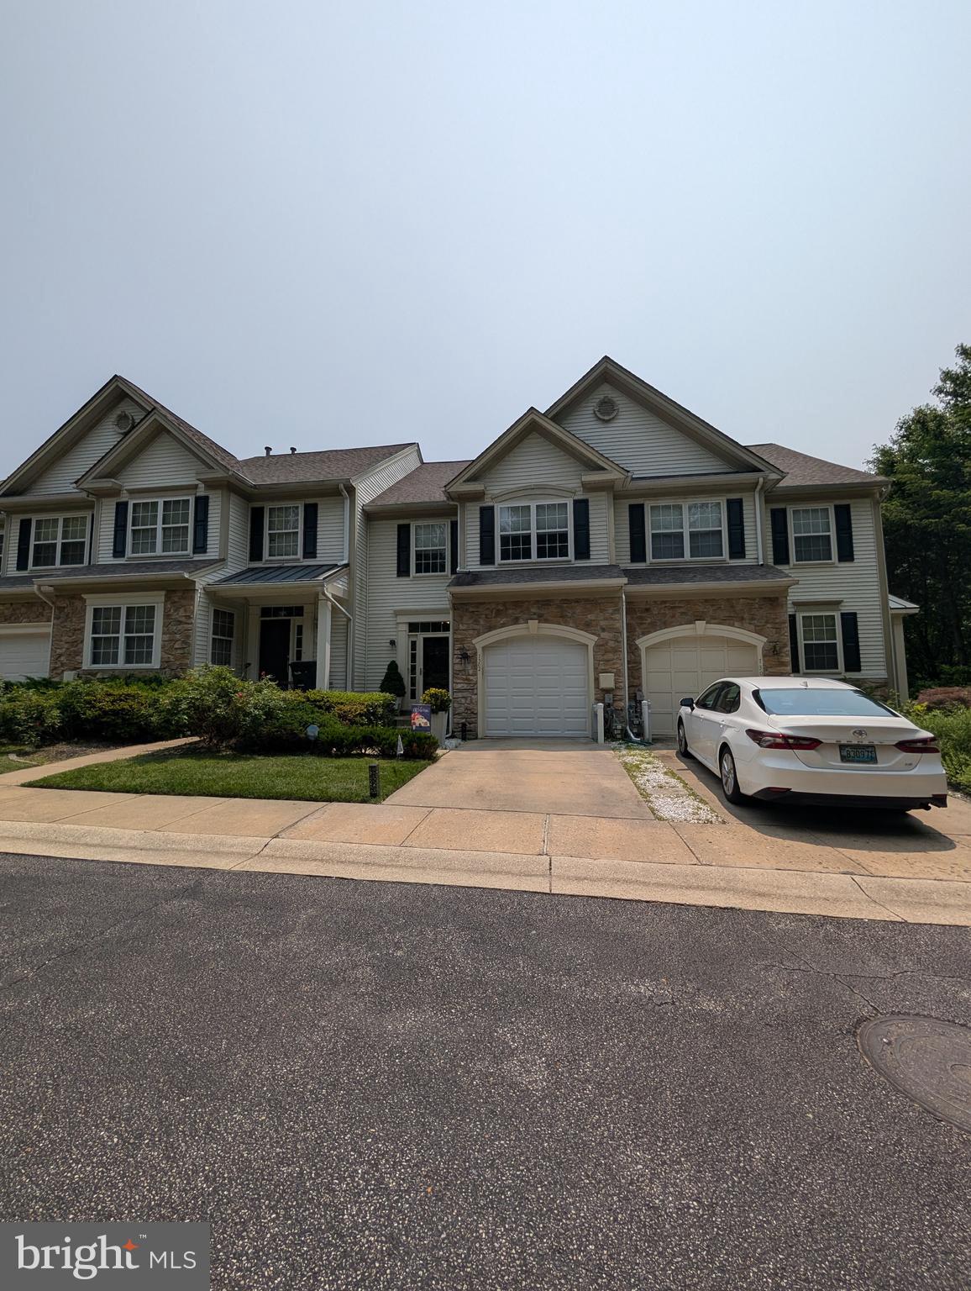
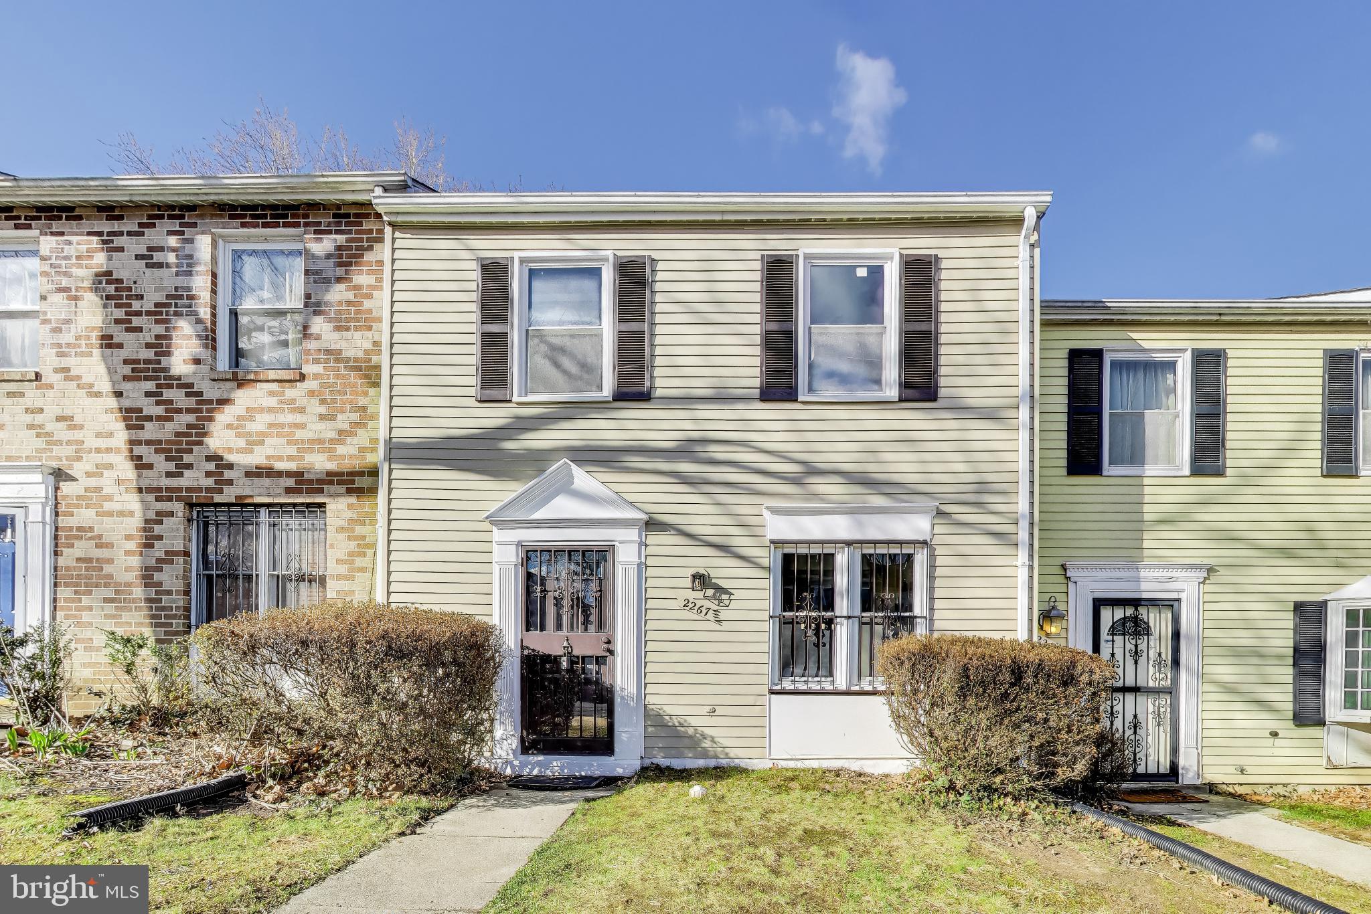
Gorgeous sunlit, immaculate, move in ready garage TH. Loads of space & features: Spacious master bedroom w/WIC & private bath. Versatile walk out LL with wood fireplace, wet bar, slider to brick patio w/night mood lighting & family room / pot 4th BR? Fresh paint, carpet & new windows. Hot water heater less than 3 years old. Backs to trees. Garage space. Quiet area with fast ICC/I-95 access.
#1000490502

LAUREL

14532 MAYFAIR DRIVE

3 Beds

2 Baths

2,392 Sq.Ft.

$305,000

MLS#: 1000490502

Welcome to 10109 Tenbrook Drive, a beautifully renovated 3-bedroom, 2-bath home with basement and bonus room in the heart of Silver Spring, MD. Enjoy modern upgrades, including stainless steel appliances, sleek quartz countertops, and gleaming hardwood flooring throughout. The bright, open layout features a stylish kitchen, spacious bedrooms, and updated baths. The finished basement offers a cozy den/guest room, a dedicated laundry room, and extra space for work or play. Step outside to a generous yard, perfect for relaxing or entertaining. All this in a prime location near parks, shopping, dining, and commuter routes. Move-in ready—schedule your showing today!
#MDMC2167220

SILVER SPRING

10109 TENBROOK DRIVE

3 Beds

2 Baths

1,510 Sq.Ft.

$699,500

MLS#: MDMC2167220

Stunning and Well Maintained 4Br Colonial located in desirable Hunters Run! Highlights Granite Counter Tops, Gas Stove, Hardwood Floors, New Carpet, Finished Walk Out Basement. Spacious Deck with covered Porch Over expansive Looking  Yard. Close to Walk to Poole Mid School, Poolesville's biggest park, & trails!
#1002448863

POOLESVILLE

19500 CONLON COURT

4 Beds

3 Baths

N/A

$560,000

MLS#: 1002448863

ABSOLUTELY STUNNING HOME WITH UPGRADES GALORE!! TUCKED AWAY ON  PRIVATE 1+ ACRE, CUL-DE-SAC LOT.THIS HOME HAS BEEN RECENTLY REMODELED WITH BRAND NEW, REDESIGNED KITCHEN,GRANITE COUNTER TOPS, TILE BACKSPLASH, RECESSED LIGHTING, HRDWD FLRS, NEW WINDOWS, ROOF & REMODELED BATHROOMS. THE HUGE YARD FEATURES, MULTI-TIER DECK, FIREPIT, POOL AND BASKETBALL COURT. TOO MUCH TO LIST!!! COME AND SEE!!!
#1000099487

MARRIOTTSVILLE

1511 EVERLEA ROAD

4 Beds

3 Baths

N/A

$499,900

MLS#: 1000099487

Beautiful 4-Year-Old Colonial in Emmitsburg with Smart Home Upgrades

Enjoy the small-town charm of Emmitsburg, MD in this beautiful, 4-year-old colonial! This move-in ready home blends modern living with timeless style, just minutes from parks, shops, scenic trails, and historic Gettysburg.

Inside, you'll find a spacious, open floor plan with luxury vinyl plank flooring throughout the main level. The gourmet eat-in kitchen is a dream, featuring quartz countertops, 42" soft-close cabinets, stainless steel appliances, a wall oven and microwave (including a smart wall oven with Bluetooth and app control), a large island, walk-in pantry, and recessed lighting.

The cozy family room sits right off the kitchen, and there’s a dedicated main-level office for remote work or study. Upstairs, there are four bedrooms and two full baths, including a large primary suite with two walk-in closets, a tray ceiling, and a spa-like en-suite bath with a soaking tub and separate shower.

Additional highlights include an upper-level laundry room, a finished walkout basement offering extra living space and storage, and an oversized three-car garage—complete with a garage fridge that conveys and garage doors with app-controlled access.

Smart home features include a dual-zone HVAC system with smart thermostats, a tankless water heater, a whole-house humidifier, and connected systems for modern convenience.

Located in a friendly neighborhood with easy access to major routes, this home delivers the perfect balance of peace, charm, and accessibility. It checks all the boxes!
#MDFR2062150

EMMITSBURG

551 TIMBERMILL COURT

4 Beds

2 Baths

3,776 Sq.Ft.

$625,000

MLS#: MDFR2062150

1 ... 20 21 22 23 24 ... 666
* Listings identified with the FMLS IDX logo come from FMLS and are held by brokerage firms other than the owner of this website. The listing brokerage is identified in any listing details. Information is deemed reliable but is not guaranteed. If you believe any FMLS listing contains material that infringes your copyrighted work please click here to review our DMCA policy and learn how to submit a takedown request. © 2024. First Multiple Listing Service, Inc.
 - property

Send a message

Message successfully sent.

Your message

What is 3 + 4 ?

Reason for contacting?

I agree to receive email communication and understand I can unsubscribe at any time.

I agree to be contacted by Charis Realty Group via call, email, and text for real estate services. To opt out, you can reply 'stop' at any time or reply 'help' for assistance. You can also click the unsubscribe link in the emails. Message and data rates may apply. Message frequency may vary. Privacy Policy

Sign Out

Virtual Assistant

Would you like to take the next step with this property? We can help you schedule a showing or virtual tour, or send you more details.

Yes, I would like more information.

Thank You for Your Reply, One of Our Agents will contact you as soon as possible

No, maybe later.

Thank you, you can always contact me via email, phone number or through the contact form.

Realhub AI

Lucy - Your AI-Powered Realtor

Update Your Temporary Password

Personalize your search

Enter your email and we'll notify you immediately when new listings match what you're looking for.

or enter email address

Already have an account ? Login here

Continue your home search

I agree to receive communications and understand I can unsubscribe at any time.

I agree to be contacted by Charis Realty Group via call, email, and text for real estate services. To opt out, you can reply 'stop' at any time or reply 'help' for assistance. You can also click the unsubscribe link in the emails. Message and data rates may apply. Message frequency may vary. Privacy Policy

Already have an account ? Login here

We use cookies

We use cookies primarily for analytics to enhance your experience. By accepting, you agree to our use of these cookies. You can manage your preferences or learn more about our cookies policy.