One of the most popular communities provided by {{page_data.agentName}}

HOWARD COUNTY

One of the most popular communities provided by Charis Realty Group - Christine Issler, Broker

HOWARD COUNTY

About HOWARD COUNTY

Discover Howard County, MD Real Estate

Welcome to Howard County, Maryland — Where Innovation, Education, and Quality of Life Converge!

Perfectly positioned in the heart of the Baltimore-Washington corridor, Howard County is consistently ranked as one of the best places to live in the United States. From the award-winning "planned city" of Columbia to the historic charm of Ellicott City and the luxury estates of Clarksville, Howard County offers a sophisticated lifestyle that seamlessly blends suburban convenience with rolling green hills and modern urban energy. 

Why Choose Howard County, MD for Your Next Home?

Howard County is a premier destination for those who refuse to compromise. It is a community defined by its world-class schools, thriving economy, and a commitment to open space. Whether you are looking for a walkable village center, a quiet wooded retreat, or a high-end luxury community, Howard County provides an unparalleled environment for families and professionals alike. 

Top Features of Howard County Real Estate

  • Diverse Housing Portfolio: From sleek, modern condos in Downtown Columbia to majestic custom estates in Clarksville and Fulton. 
  • The "Columbia Way": Access to a unique system of interconnected villages, walking paths, and community centers designed by Jim Rouse. 
  • Historic & Character Homes: Stately Victorian and colonial properties in the winding hills of Historic Ellicott City and Savage. 
  • Luxury Living: Prestigious golf course communities like Turf Valley and the exclusive, expansive lots of West Friendship. 

Benefits of Living in Howard County

1. Nationally Ranked Education

The Howard County Public School System (HCPSS) is a major draw for residents, consistently ranking as the #1 school district in Maryland. With a heavy emphasis on STEM, the arts, and college readiness, Howard County schools provide a world-class foundation for the next generation. 

2. The "Happiest" Communities in America

Columbia is frequently named the "Happiest City in America" by WalletHub (including 2026!) and ranks among the safest and best places to raise a family. This spirit of inclusion, diversity, and wellness permeates the entire county.

3. Premier Cultural & Social Hubs

Life in Howard County is never dull.

  • Merriweather Post Pavilion: Catch a show at one of the top-rated outdoor amphitheaters in the world. 
  • The Mall in Columbia: A premier shopping and dining destination featuring upscale brands and trendy eateries. 
  • Historic Main Streets: Explore the eclectic boutiques and farm-to-table dining in Ellicott City and Savage Mill. 

4. 12,000+ Acres of Parkland

Outdoor lovers enjoy a massive network of green space. Explore the iconic Centennial Park, paddle across Lake Kittamaqundi, or hike the rugged trails of Patapsco Valley State Park. With over 200 miles of trails, Howard County is a playground for cyclists and runners. 

5. Strategic Economic Powerhouse

Located minutes from Fort Meade, NSA, and Johns Hopkins Applied Physics Lab, Howard County is a hub for defense, technology, and healthcare. Its central location offers effortless commutes to both Baltimore and Washington, D.C. 

Explore Available Properties

Howard County real estate accommodates every vision of "home":

  • Contemporary Townhomes in vibrant hubs like Maple Lawn. 
  • Spacious Single-Family Homes in established, tree-lined neighborhoods. 
  • Custom Luxury Estates on multi-acre lots in the rural west. 

Invest in Howard County, MD Real Estate Today

With one of the strongest economies in the Mid-Atlantic and a housing market that remains a gold standard for value and demand, Howard County is more than a place to live—it’s a smart investment in your future.

Ready to find your dream home in Maryland’s premier county? Contact a local expert on the Charis Realty Group team for personalized guidance and the latest market insights! 

One of the most popular communities provided by Charis Realty Group - Christine Issler, Broker
557
# of Listings
3
Avg # of Bedrooms
$278
Avg. $ / Sq.Ft.
$702,011
Med. List Price

Browse HOWARD COUNTY Real Estate Listings

557 Properties Found. Page 4 of 38.

Welcome to 8523 Lallybroch Lane — quite simply the most upgraded, striking, and lavishly appointed 55+ residence ever to come to market in Howard County. Less than a year old and nestled within the sold-out, highly-coveted Maple Highlands community by NV Homes — just minutes from the renowned Maple Lawn corridor — this exceptional property represents a uniquely rare opportunity. With more than $225,000 in curated upgrades selected by its discerning owners, every inch of this residence reflects an uncompromising commitment to quality, design, and elevated living. 

This semi-detached luxury property offers three meticulously appointed levels featuring a main-level primary suite and guest room, upstairs bedroom and loft space, four full bathrooms, and an elegant, fully finished walk-up lower level with full bar and home gym — all backing to serene conservation area and mature trees. Wide-plank hardwood flooring, coffered ceilings, and a double-sided gas fireplace set a tone of timeless class and sophistication. Hunter Douglas electronically controlled shades, Lutron lighting throughout, and a fully integrated Sonos audio system speak to a level of smart-home refinement rarely found at this price point. The magazine-worthy kitchen features two-tone shaker-style cabinetry, a stunning waterfall-edge quartz countertop, and a premium GE Café appliance package — a space as functional as it is beautiful.
The lifestyle this home affords extends far beyond its walls. A screened-in porch and a breathtaking flagstone patio — professionally designed and installed by Budding Branch — set the stage for effortless outdoor living, anchored by a professional Wolf outdoor kitchen and grill station that will impress even the most particular entertainer. California Closets custom organizers are found in every single closet throughout the home, and upper level finished storage spaces provide additional sleek organization options. The garage features epoxy flooring and Gladiator wall panel systems, while the fully finished lower level — complete with a stylish wet bar — rounds out a residence that leaves absolutely nothing to be desired. Opportunities like this do not surface often — don’t let 8523 Lallybroch Lane slip away.
#MDHW2073668

FULTON

8523 LALLYBROCH LANE

3 Beds

4 Baths

4,424 Sq.Ft.

$1,495,000

MLS#: MDHW2073668

Motivated seller just reduced this incredible property by $140,000!  Calling all horse lovers, tennis & pickleball fanatics and those who love to entertain!  Discover a unique hidden gem with a combination of country charm and modern functionality on 3 acres tucked into a secluded wooded setting.  At the end of a private driveway, you are greeted by a newly refinished massive front porch where you can sit and enjoy a morning cup of coffee or an evening cocktail and watch the horses play across the field.  Step inside to the newly refinished hardwood floors and you will discover a home that is equally adept at hosting a party or accommodating a favorite hobby.  There are rooms for gathering, gaming, reading, recitals, cooking and canning - through every door you will find a new space for easy living.  There is a family room off the kitchen that opens to a large deck, perfect for outdoor dining.  The dining area at the other end of the kitchen overlooks the huge, light-filled, two-plus story great room with massive windows looking out onto the surrounding wooded beauty that envelopes the backyard.  This room serves as the focal point of the house and is the perfect place to watch a game or a movie, or challenge a family member or friend to a game of foosball, ping pong or pool.  Off the great room is a den with a fireplace and full bath with a walk-in shower.  This room could easily be converted to an au pair or in-law suite if needed.  French doors from the dining area to the main living room reveal the perfect music room.  There is a primary bedroom and bath on the main level.  You will also find access to the other part of the lower level which features a full kitchen and family room that opens onto the pool deck.  This area would be a caterer's dream for outdoor pool parties.  The upper level contains a second primary bedroom and bath with two additional bedrooms and a hall bath.  The attic has been converted into the perfect teen homework hangout or additional bedroom.  The rear of the property features an in-ground pool with newly renovated hardscape and concrete aprons.  Below the pool is a multi-sport court for tennis, pickleball or a game of basketball.  A spacious parking area separates the main house from the horse barn & stables which also serves as a garage and storage area.  Inside the barn, there are two stables, a tack room, a grooming area and plenty of storage for outdoor equipment.  The barn opens to a fenced paddock area which also provides easy access to wooded horse trails surrounding the property.  This amenity-filled oasis in the River Hill school district provides the perfect setting for active lifestyles and diverse interests.  There is a little of everything for everyone tucked into this peaceful, private setting.  Come explore the possibilities!  Open House on Saturday, 9/26 from 12 to 3!
#MDHW2073216

HIGHLAND

6980 MINK HOLLOW ROAD

5 Beds

4 Baths

5,222 Sq.Ft.

$1,485,000

MLS#: MDHW2073216

New on site 1 day ago
Nestled on a generous half-acre lot, this exquisite Colonial-style residence is a canvas awaiting your personal touch, with construction set to be completed in December of 2026. Crafted with a stunning brick front, this home exudes timeless elegance and sophistication, promising a lifestyle of luxury and comfort. Step inside to discover a thoughtfully designed layout featuring first floor bedroom ensuite and full bath; 4 bedrooms and 4 full baths on the second level , ensuring ample space for relaxation and privacy. The heart of the home is a grand living area, where a cozy fireplace invites you to unwind and create cherished memories with loved ones. The partially finished basement offers a finished rec room and full bath already in place for added convenience. The exterior of the property boasts an attached front-entry garage, providing both functionality and aesthetic appeal. This home is not just a residence; it's a lifestyle. With its prime location, you'll have access to a vibrant community. Envision high-end finishes, state-of-the-art appliances, and exquisite design elements that will elevate your living experience to new heights. This is more than just a house; it's a place where you can create lasting memories and enjoy the finer things in life. Don't miss your chance to own this exceptional property that promises to be a sanctuary of luxury and comfort for years to come. Embrace the opportunity to make this dream home your reality.
#MDHW2074634

ELKRIDGE

7336 GREEN DRAKE ROAD

5 Beds

6 Baths

4,058 Sq.Ft.

$1,476,331

MLS#: MDHW2074634

New on site 2 days ago
Welcome to 3930 Carey Court, an impressive residence offering approximately 5,264 square feet of beautifully designed living space in Ellicott City’s sought-after Westmount community. Ideally positioned on a cul-de-sac and backing to parkland, this exceptional home blends sophisticated finishes, generous proportions, and a thoughtfully designed floor plan with a peaceful natural setting. Step inside the welcoming foyer, where luxury vinyl plank flooring flows throughout the main level and lofty, light-filled windows create a bright and inviting atmosphere. Elegant crown molding enhances both the foyer and living room, while the heart of the home is the stunning gourmet eat-in kitchen. Designed for gathering and entertaining, the kitchen showcases quartz countertops, an expansive center island, stainless steel appliances, a gas cooktop with a range hood, double wall ovens, a beautiful decorative backsplash, pendant lighting, and a large pantry. The adjoining breakfast room captures serene backyard views and flows seamlessly into the spacious family room, creating an open and comfortable setting for everyday living. A private office with French doors and open shelving provides an ideal work-from-home retreat. A powder room and convenient arrival center complete the main level. Upstairs, the expansive primary suite offers a relaxing retreat with tray ceilings and two walk-in closets. The luxurious en-suite bath is beautifully appointed with a double vanity, soaking tub, and striking black-framed glass walk-in shower. Three additional bedrooms provide exceptional flexibility, including one with a private en-suite full bath, while the remaining two bedrooms share a well-designed Jack-and-Jill bath. A spacious laundry room with built-in shelving adds convenience and completes the upper level. The finished lower level provides even more room to relax and entertain, featuring a spacious recreation room and a versatile bonus room accented by custom shiplap walls. A powder room, abundant storage, and walkout access to the backyard complete this flexible level. Outside, enjoy the privacy of a home that backs to parkland, along with a two-car garage, sidewalks, community walking paths, and a desirable cul-de-sac setting. Westmount's location places you within easy reach of the shopping, dining, recreation, and everyday conveniences throughout Ellicott City. Nearby Centennial Park offers a 54-acre lake and a 2.4-mile paved pathway, along with boating and picnic areas. Historic Ellicott City, additional Howard County parks and recreation, and the area's many shops and restaurants further enhance the location. Convenient access to major Howard County commuter corridors provides connections toward Columbia, Baltimore, Washington, D.C., and surrounding employment centers. With more than 5,200 square feet, sophisticated interior finishes, four upper-level bedrooms, multiple en-suite baths, exceptional entertaining spaces, a finished walkout lower level, and a beautiful parkland setting, 3930 Carey Court offers an exceptional opportunity to enjoy modern luxury in one of Ellicott City's desirable communities.
#MDHW2073366

ELLICOTT CITY

3930 CAREY COURT

4 Beds

3 Baths

4,425 Sq.Ft.

$1,450,000

MLS#: MDHW2073366

Welcome to this custom-built brick home situated on more than 15.7 acres, offering privacy, space, and direct access to miles of watershed trails - perfect for horses, animals, and anyone looking for room to spread out.

Inside, you'll find impressive 10-foot ceilings, hardwood floors throughout, and a spacious, functional floor plan. The kitchen features custom solid-wood cabinetry, granite countertops, a large center island, double ovens, two pantries, and plenty of space for a kitchen table, plus a separate formal dining room. Just off the kitchen is the oversized family room with heated tile floors and a wood stove, along with a large three-season room perfect for relaxing and enjoying views of the surrounding property. The family room also opens to a large wraparound deck overlooking the acreage.

The main level also includes a formal living room, half bath, and professional office that could easily serve as a main-level bedroom.

Upstairs, the spacious primary suite features a private sitting area, dual closets, and an en-suite bath with a custom-tiled shower and jetted soaking tub. Three additional generously sized bedrooms and two more full bathrooms with brand-new vanities complete the second floor.

Continue upstairs to the fully finished loft, offering even more flexible living space and the potential for a fifth bedroom, playroom, additional office, or bonus room.

The home also features a three-car garage, brand-new HVAC system, 400-amp electrical service, and a connected generator. The large unfinished basement includes a half bath, walk-in refrigerator, and plenty of space for additional rooms, storage, a workshop, or future finished living space.

Outside is where this property truly stands apart. The 15.7+ acres feature a large barn [(6) stalls, (2) tack rooms,
Hayloft with stair access 50’X32’], machine shed [with concrete floor, (4) 12’ sliders, (1) regular door for shop
50’X30’], two additional metal garden sheds [14’ sliders, 25’X30’], three fenced paddocks, and a creek running through the property - providing an incredible setup for horses, livestock, equipment, hobbies, or a private country retreat.

Even better, the property backs directly to the watershed, offering access to miles of trails and making this an exceptional setting for horseback riding and enjoying the outdoors.

Bring your animals, your hobbies, and your plans - this one-of-a-kind property offers the space and setting to make them happen.
#MDHW2073380

MOUNT AIRY

2545 MULLINIX MILL ROAD

7 Beds

3 Baths

4,488 Sq.Ft.

$1,450,000

MLS#: MDHW2073380

Set within Caruso Homes' Mill Creek community in Ellicott City, the Clark offers a modern combination of outdoor living and flexible interior space, highlighted by its full wrap-around porch and thoughtfully arranged layout.

Inside, the first floor is designed for everyday comfort and easy entertaining. A formal dining area and front flex room offer space for gatherings, a home office, or a playroom. The central kitchen features a large island and stainless steel appliances, with an option to upgrade to a gourmet kitchen for added functionality and style. The kitchen flows naturally into the breakfast area and main living space, creating an open layout. From here, step directly onto the covered wrap-around porch, perfect for relaxing outdoors.

Upstairs, the primary suite includes two walk-in closets and the option to upgrade to a spacious California bath. Three additional bedrooms and a full bath complete the level, along with a convenient laundry room. An option for an additional full bath offers even more flexibility. Downstairs, the lower level expands your viable living space with options to finish a recreation room or create a dedicated exercise or theater room with a raised platform. 

With its adaptable layout, inviting outdoor spaces, and range of personalization options, the Clark offers a practical approach to modern living in a well-established setting. Located just moments from Historic Ellicott City. Mill Creek offers the unmatched opportunity to enjoy the character, culture, and walkable beauty of a centuries-old town, while living in a home designed for today's lifestyle. For more information, contact Caruso Homes.
#MDHW2068382

ELLICOTT CITY

3724 MILL CREEK WAY

4 Beds

3 Baths

N/A

$1,374,990

MLS#: MDHW2068382

Personalized Homes Built to Perfection. Customize to your needs. Our standard design features include exterior and interior elements that provide aesthetic appeal as well as long-term benefits and value. Our kitchens and baths have those special touches that are marks of quality craftsmanship, while our energy saving features give you extra savings each month.
#MDHW2072634

CLARKSVILLE

5808 TROTTER ROAD

4 Beds

4 Baths

4,950 Sq.Ft.

$1,370,000

MLS#: MDHW2072634

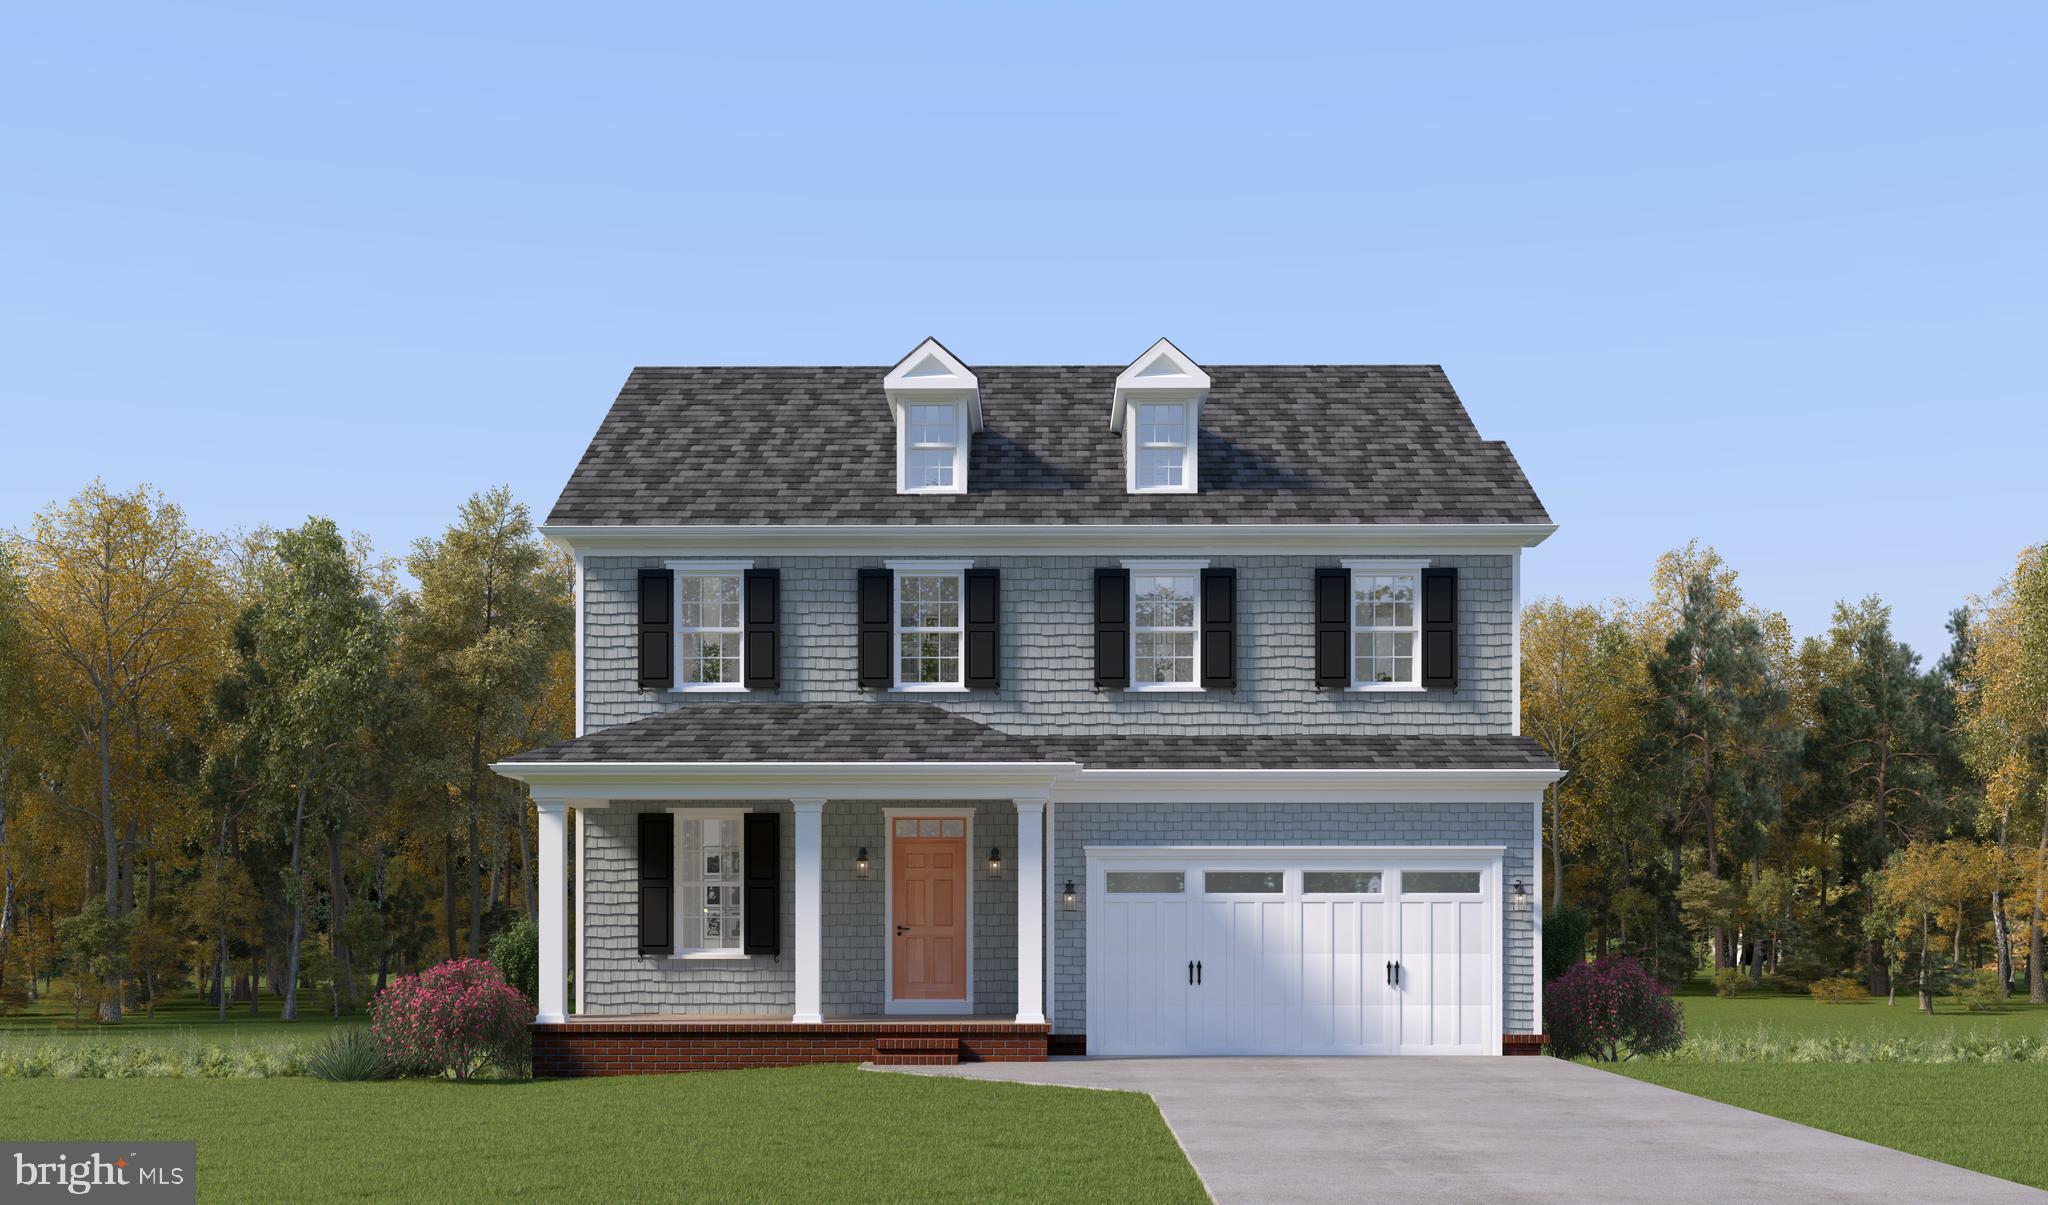
PRICE IMPROVEMENT! Don’t miss this exceptional opportunity to own a beautiful former builder’s model in the vibrant Estates at Patapsco Park community.

This thoughtfully designed home offers an abundance of space, upgrades, and natural light. Highlights include a gourmet kitchen with granite countertops, hardwood flooring throughout the main level, a main-level bedroom and full bath, a gas fireplace with built-in bookshelves, a convenient planning center, a dramatic two-story gathering room extension, sunroom, loft, and a fully finished lower level. The home also features a LeafFilter gutter protection system designed to help minimize debris buildup.

Backing to trees, the property offers added privacy and peaceful scenic views. Enjoy outdoor living and entertaining with two spacious decks—one off the living room and another off the main-level bedroom.

The home is currently vacant and ready for its next owner. Some photographs reflect rooms as previously staged.

Conveniently located near schools and just a short drive from historic Ellicott City, this home offers the ideal combination of comfort, space, privacy, and accessibility.

Now offered at an improved price, this is an opportunity you won’t want to miss. Schedule your showing today and come see all this exceptional home has to offer!
#MDHW2067610

ELLICOTT CITY

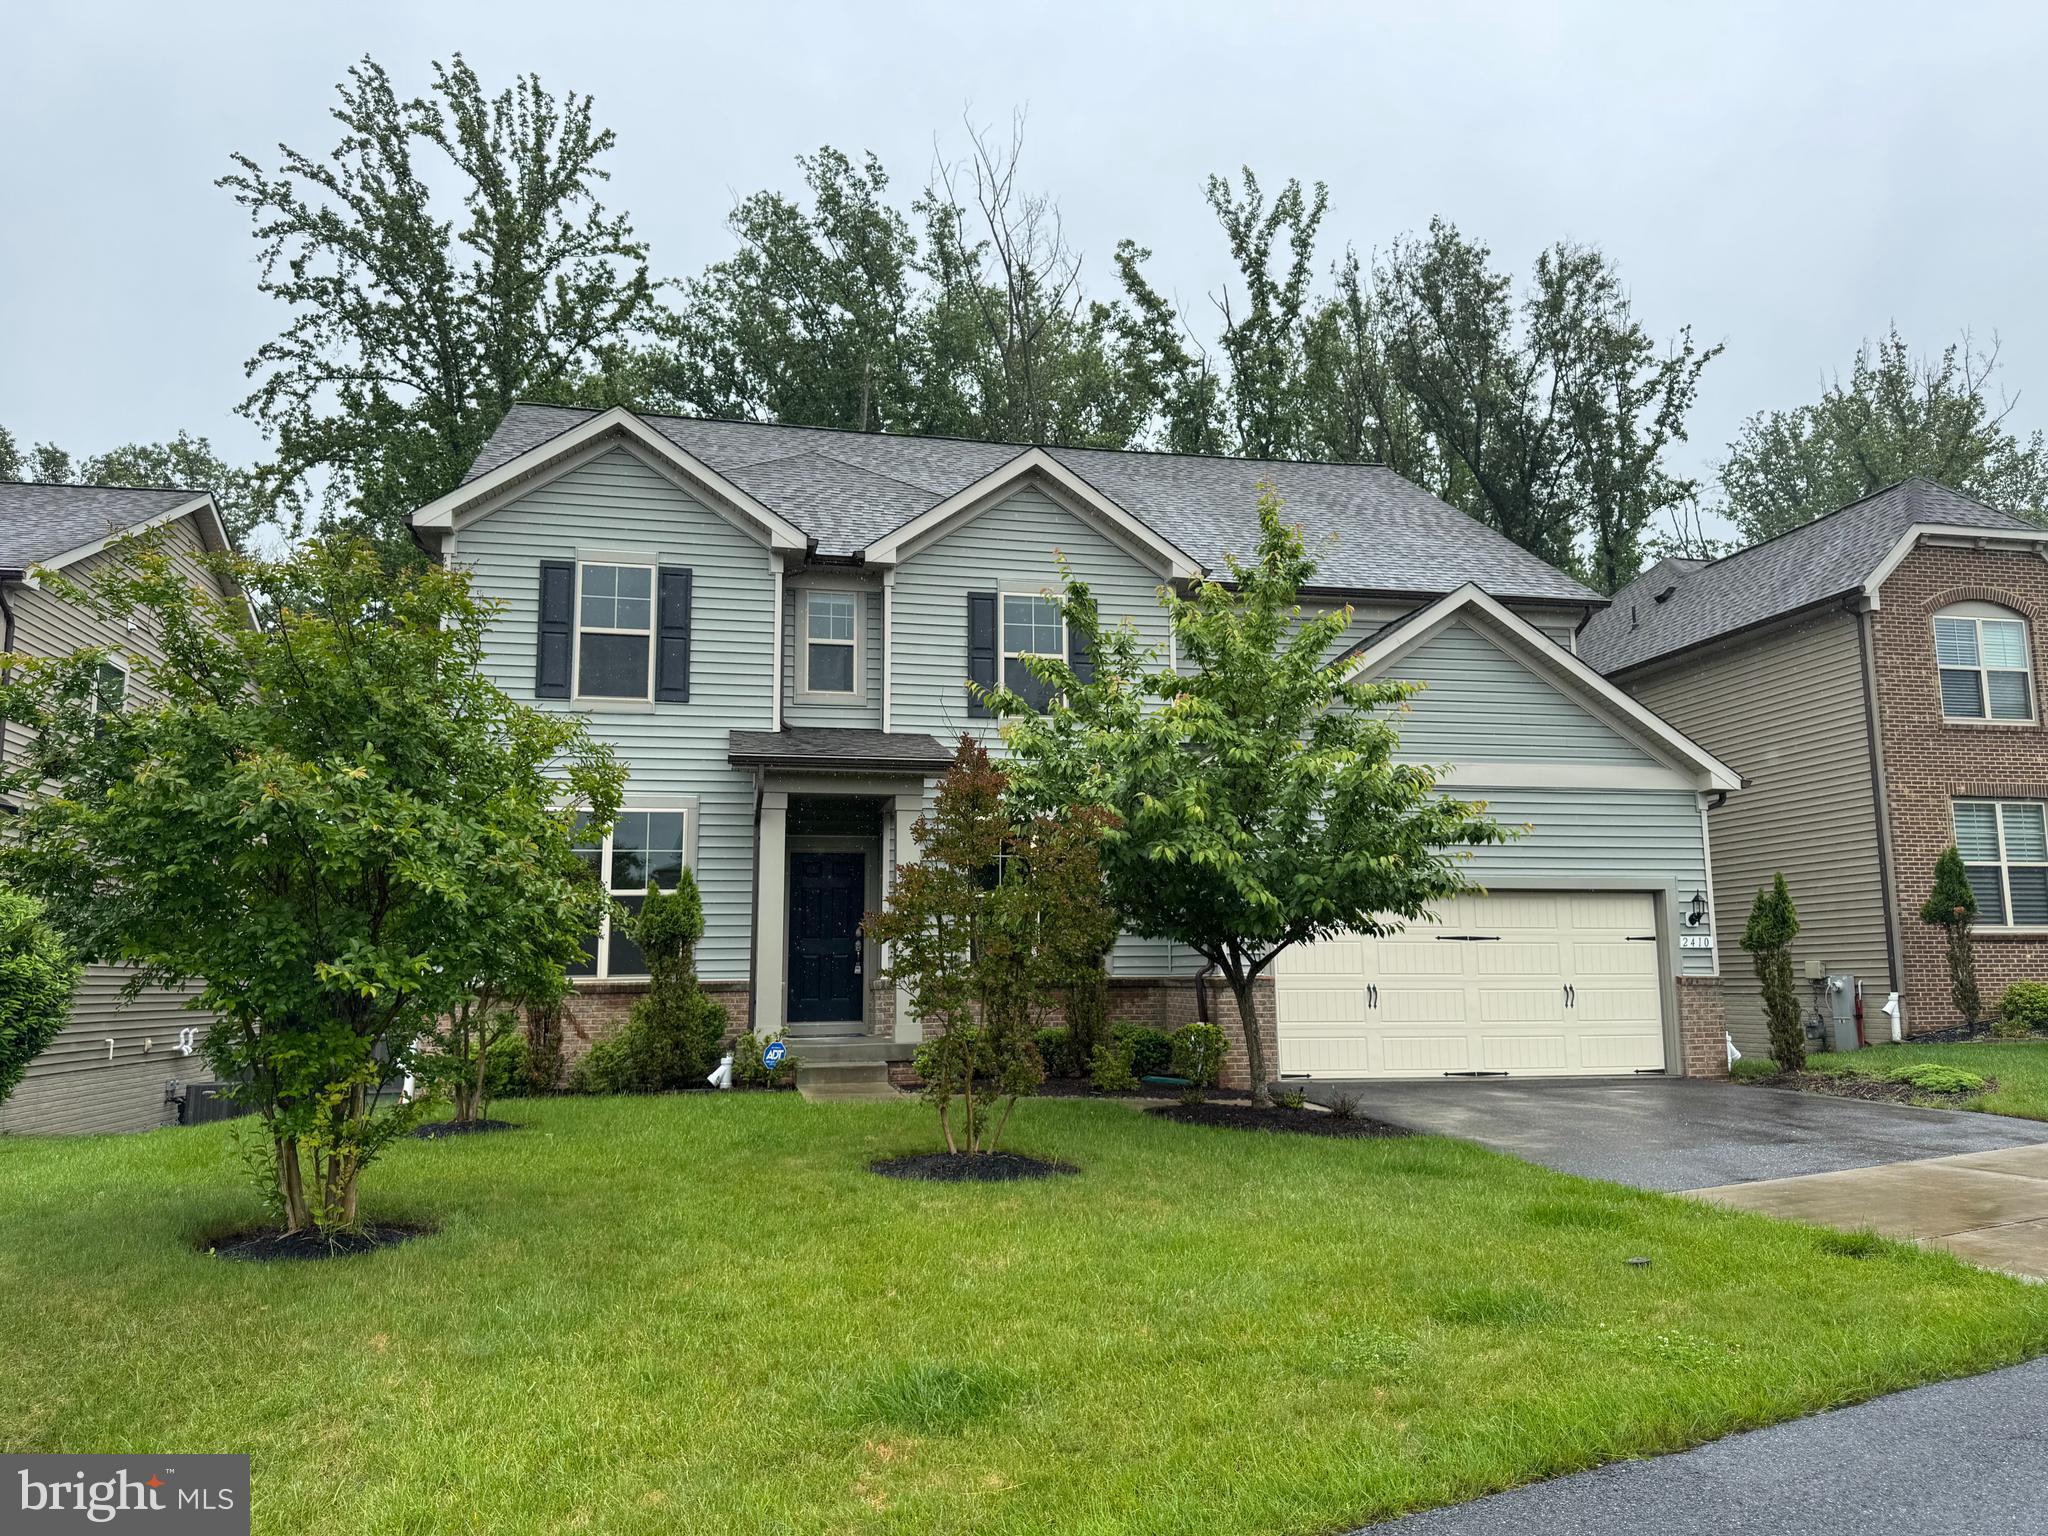
2410 VINEYARD SPRINGS WAY

5 Beds

4 Baths

5,092 Sq.Ft.

$1,368,600

MLS#: MDHW2067610

A residence of rare elegance and enduring presence, this grand Colonial in the esteemed Paddock community offers more than 8,000 square feet of refined living and unforgettable moments. Perfectly sited near the end of a quiet cul-de-sac, the home rises with stately confidence—its manicured grounds, sweeping driveway, and three car garage setting the tone for the sophistication within. Step inside and the drama unfolds. A soaring two story foyer, bathed in natural light, introduces the home’s architectural grace with sweeping sightlines and timeless detailing. The main level owner’s suite provides a sanctuary of privacy and comfort, while the breathtaking two story family room—framed by a wall of windows and anchored by a graceful gas fireplace—creates a stunning centerpiece for everyday living and memorable gatherings. Designed for both culinary artistry and effortless entertaining, the gourmet kitchen features a generous center island, stainless steel appliances, a butler’s pantry, and seamless flow into the sun filled morning room. Rich hardwood floors unify the main and upper levels, adding warmth, texture, and continuity throughout the home. Another standout feature, two beautifully crafted cedar‑wood closets—one on the upper level and another on the lower level—create a naturally aromatic, insect‑resistant sanctuary that keeps your wardrobe feeling fresh and impeccably preserved. Upstairs, four spacious bedrooms await, including two private suites with full baths and an additional Jack and Jill arrangement—perfect for family, guests, or multi generational living. The walkout lower level expands the home’s lifestyle offerings with a full wet bar, an oversized recreation room, a private bedroom with full bath, and a dedicated exercise room—an ideal space for wellness, entertainment, and relaxation. Outdoors, a full length Trex deck spans the rear façade, capturing panoramic views of the professionally landscaped, picture perfect backyard. A charming brick pathway leads to a screened gazebo and a large storage shed, creating an enchanting setting for alfresco dining, quiet mornings, and evening breezes. It’s also worth noting that the roof was replaced in 2020, the deck was updated in 2022, the main HVAC was replaced in 2021, the hot water heater in 2025, and the second‑floor heat pump in 2018. More than a home, this is a statement of comfort, elegance, and enduring beauty—crafted for those who appreciate luxury in every detail. 
Digitally staged images include furniture and window treatments for illustration only.
#MDHW2069560

GLENELG

13728 BOLD VENTURE DRIVE

6 Beds

5 Baths

8,019 Sq.Ft.

$1,365,000

MLS#: MDHW2069560

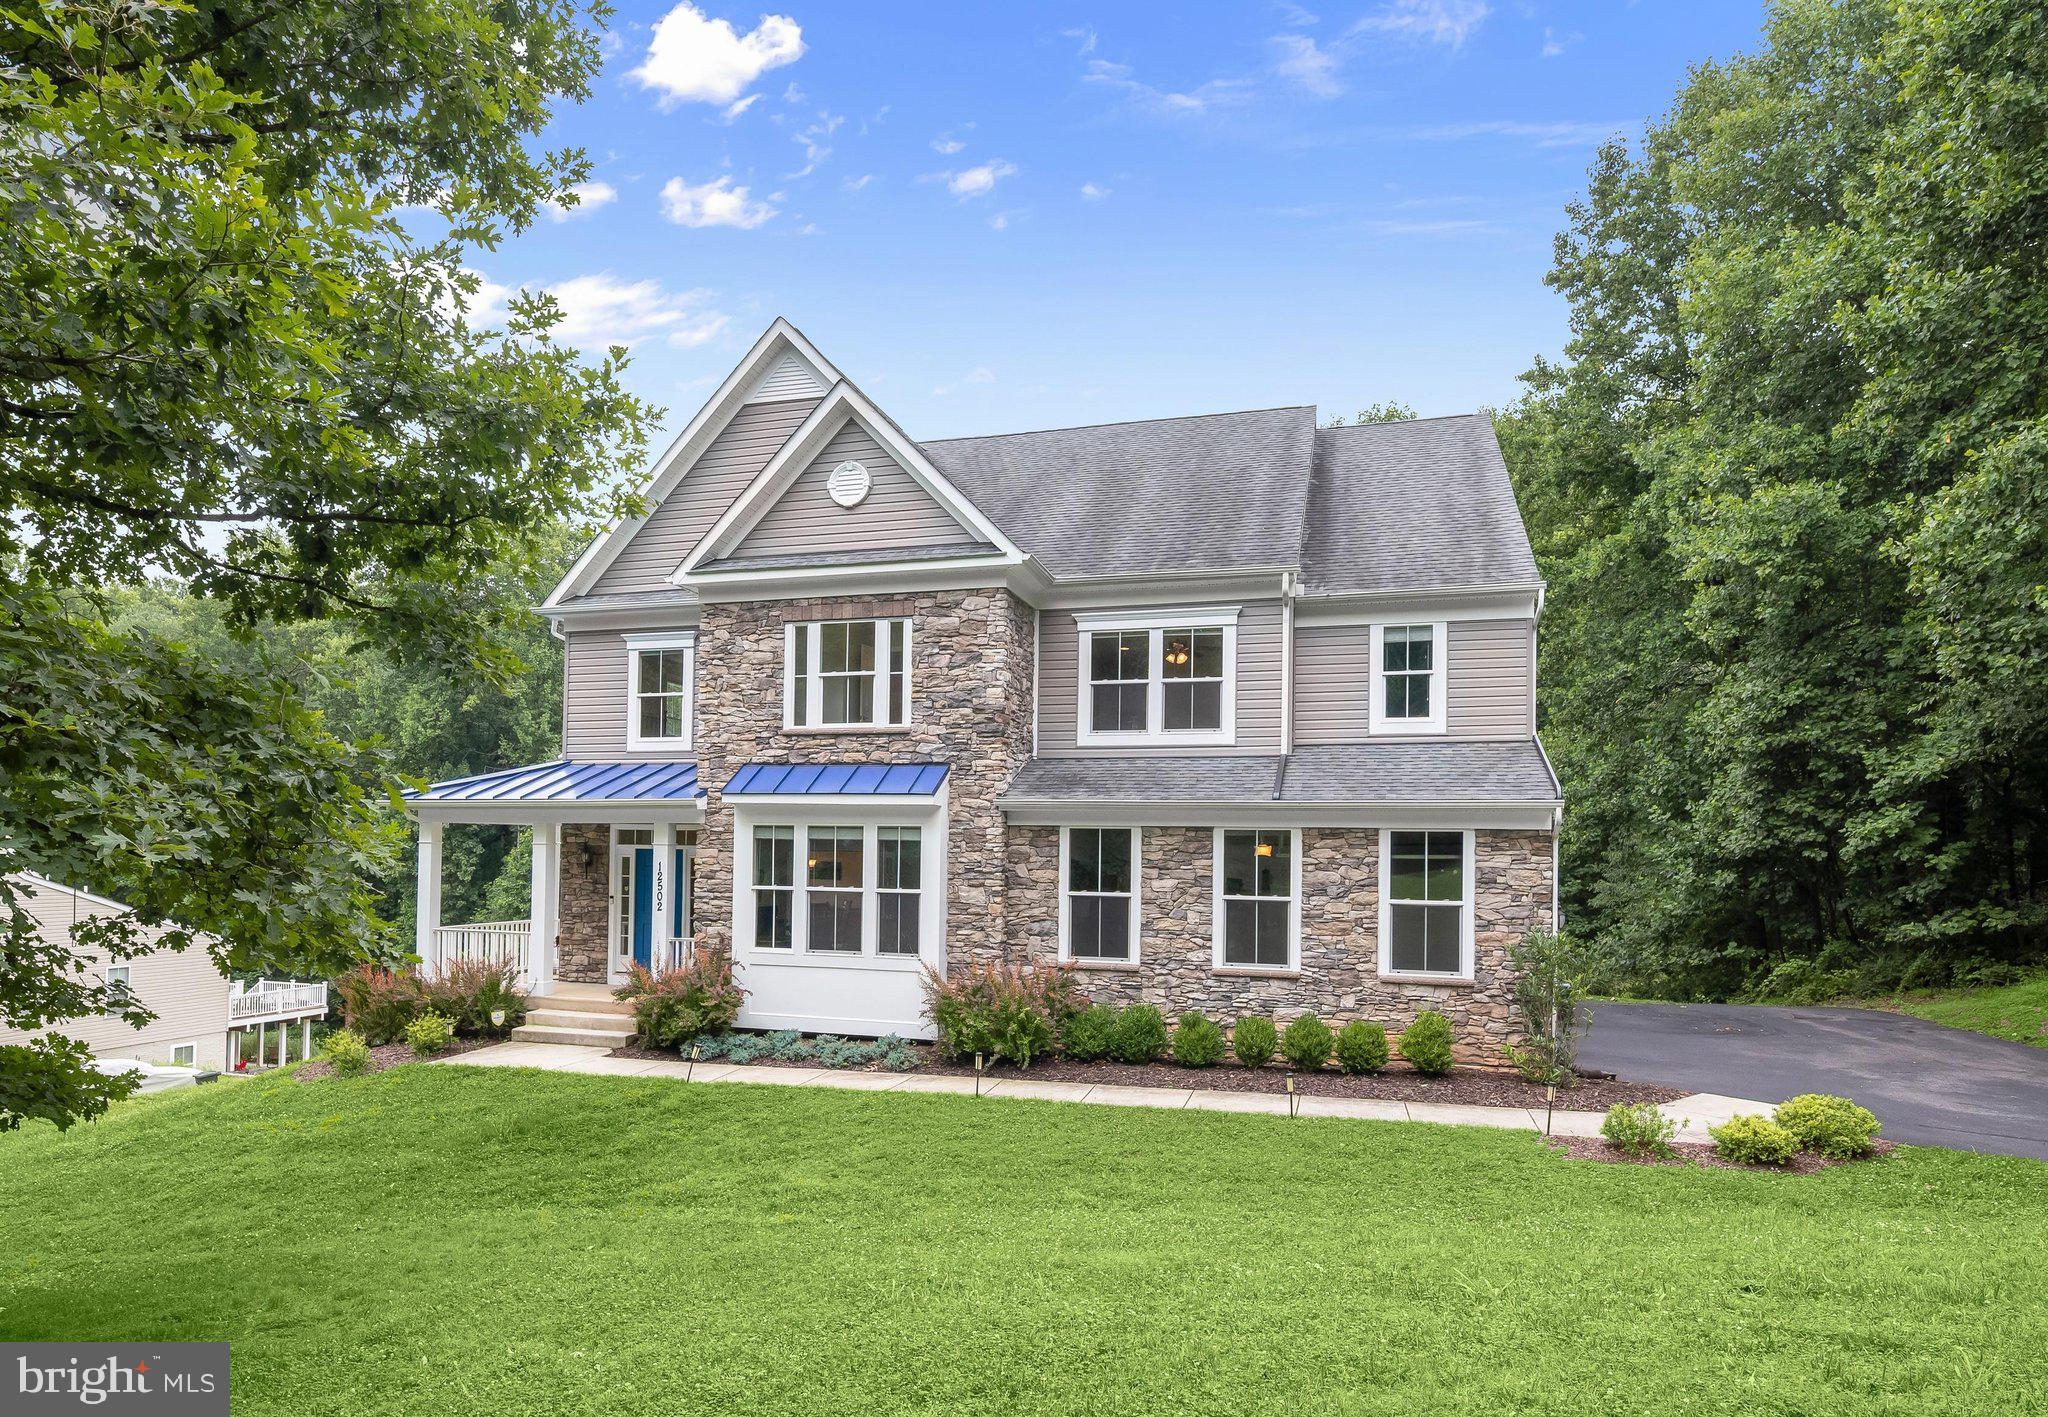
Gracefully positioned on 1.16 picturesque acres along a tree lined road, this exceptional stone accented colonial offers the peaceful feel of a private retreat while remaining just minutes from everyday conveniences. Backing to conservation land and encompassing more than 6,000 square feet across three finished levels, the home has been thoughtfully designed with six bedrooms, 5.5 baths, abundant storage, and flexible living spaces to accommodate a variety of lifestyles.
A charming wraparound covered front porch framed by beautiful landscaping creates a warm and inviting first impression. Inside, an open floor plan showcases hardwood flooring throughout much of the home, a neutral paint color that flows throughout, and light-filled living spaces designed for both everyday comfort and entertaining. The impressive great room is the heart of the home, highlighted by a soaring two story ceiling and a stunning floor to ceiling stone fireplace.
Flowing seamlessly from the great room, the gourmet kitchen combines timeless style with exceptional functionality. White cabinetry, quartz countertops, stainless steel appliances including a gas cooktop, double wall ovens, and two dishwashers are complemented by a pantry and a large center island with seating, creating the perfect gathering space. The adjoining breakfast room captures tranquil wooded views and opens to the composite deck through a sliding glass door, offering an effortless connection to outdoor living. Crown molding enhances the formal dining room, while French doors lead into a dedicated home office ideal for working remotely. A mud room with optional laundry hookups and a half bath complete the main level living areas.
Offering remarkable flexibility, the main level suite is perfectly suited as either a luxurious primary bedroom or private guest retreat. This spacious sanctuary includes a walk-in closet, a sitting room with direct deck access, and an elegant en-suite bath featuring a double vanity, soaking tub, and frameless glass shower finished in timeless subway tile.
Upstairs, each of the four bedrooms enjoys direct access to a full bath, providing both privacy and convenience. The expansive primary suite features a tray ceiling, an oversized walk-in closet, and a spa-inspired bath with heated floors, an extended double vanity, soaking tub, and beautifully tiled shower. Two additional bedrooms share a thoughtfully designed bath with a separate water closet, while another bedroom enjoys the privacy of its own en-suite. A conveniently located laundry room completes the upper level.
The finished walkout lower level offers outstanding versatility with a spacious recreation room, kitchenette featuring quartz countertops, stainless steel appliances, and bar seating, a sixth bedroom, full bath, storage and utility rooms, making it an excellent option for an in-law suite, apartment, or extended guest accommodations.
Surrounded by peaceful wooded views, the outdoor living spaces are equally inviting with a composite deck, paver patio, and a built-in shed tucked beneath the deck. Additional highlights include a finished side loading two car garage, widened and extended driveway, recently painted exterior, active radon mitigation system, extensive closet space with added shelving throughout, and exceptional storage at every turn.
Perfectly situated on Triadelphia Road, this home enjoys convenient access to Turf Valley Towne Square, The Mall in Columbia, Historic Ellicott City, Patapsco Valley State Park, Centennial Park, golf courses, highly regarded Howard County public schools, and major commuter routes including Route 29, I-70, Route 40, and MD-100, providing easy access to Columbia, Baltimore, Washington, D.C., and BWI Airport.
#MDHW2068568

ELLICOTT CITY

12502 TRIADELPHIA ROAD

6 Beds

5 Baths

5,782 Sq.Ft.

$1,350,000

MLS#: MDHW2068568

Stunning stone-accented Colonial-style residence nestled on an exceptional lot in sought-after Woodstock, thoughtfully maintained by its original owner. Offering an impressive 5,270 total finished square feet, this inviting home combines timeless architectural details with spacious, comfortable living areas and a serene natural setting. // A welcoming covered front porch opens to the elegant interior, where abundant natural light, refined molding details, and a soothing neutral color palette create a warm and inviting atmosphere. Hardwood floors extend across most of the main level, beginning in the foyer and flowing into the formal living room, enhanced by graceful bay windows. The formal dining room continues the timeless appeal with a beautiful chandelier and classic chair rail detailing. // The expansive eat-in kitchen is designed for both everyday living and effortless entertaining, featuring stainless steel appliances, a refrigerator replaced in 2025 and a microwave replaced in 2023, a center island with contrasting dark cabinetry and breakfast bar seating, granite countertops, pendant lighting, a warm-toned backsplash, and a convenient pantry. An additional breakfast bar connects the kitchen to the cozy, sunlit breakfast room, where sliding doors lead to the deck. // Open to the kitchen, the spacious family room offers plush carpeting and an impressive floor-to-ceiling stone gas fireplace, creating a comfortable gathering space. Also on the main level, a well-appointed study or home office is tucked behind French doors and features a walk-in closet, offering wonderful versatility as a private workspace, guest room, or potential multigenerational living space. // Upstairs, four generously sized carpeted bedrooms, three full bathrooms, and a convenient laundry area provide exceptional comfort and functionality. The luxurious owner’s suite features an elegant tray ceiling, a spacious sitting room, and an impressive walk-in closet with custom organization. The spa-inspired ensuite bathroom offers a dual-sink vanity, relaxing soaking tub, and separate walk-in shower. One secondary bedroom enjoys its own private ensuite bathroom, while the remaining two bedrooms share a convenient dual-entry full bathroom. All four bedrooms feature walk-in closets, providing abundant storage throughout. // The fully finished walk-out lower level expands the living space with a spacious recreation room thoughtfully arranged for both a game area and comfortable lounge space. A wet bar adds convenience for entertaining, while a versatile bonus room with a mirrored closet offers additional flexibility. A sixth bedroom with a walk-in closet, a full bathroom, and a dedicated storage room complete this exceptional lower level. // Outdoor living is equally inviting, with a low-maintenance composite deck stepping down to extensive hardscaping and a spacious backyard surrounded by mature trees. The wooded setting provides a peaceful sense of privacy, while a backyard swingset creates an ideal space for outdoor enjoyment. A storage shed and chicken coop add functionality and charm to the expansive grounds.
#MDHW2073088

WOODSTOCK

1682 WOODSTOCK ROAD

6 Beds

6 Baths

5,270 Sq.Ft.

$1,350,000

MLS#: MDHW2073088

Welcome to the Fantastic NV Homes Merrymount Model in Fairlane Farms ** Beautiful 5BD / 4.5BA  NV Home with over 5300+ Finished Square Feet on Three Finished Levels **  Sited on a Corner Lot on a Quiet Cul-De-Sac - This Home has an Open/Modern Floorplan with All The Amenities you would Expect in a Newer Western Howard County Community ** The Open Kitchen Concept Overlooks Both Dining & Family Room Areas with is Centered on a Gas Fireplace with Slate Surround ** The Expansive Owner's Suite Includes a Sitting Room Area; Two Walk-In Closets; tray ceiling & a Spa-Inspired Bathroom Layout **. The Finished Walkout Lower Level Includes a Huge Rec Room Area; 5th Bedroom; 4th Full Bath & 9-foot Ceilings  ** Additional Amenities Include a Maintenance Free Trex Deck Overlooking Community Open Space along with Smart-Home Features Including Dual-Zone HVAC, Automatic Humidifier; Fire Suppression System; Whole House Well Neutralizer/Condition System; Passive Radon System; Whole-House Ventilation, and a Pre-Wired Security System ** Fantastic Overall Rural Location but with Easy Access to Major Commuter Routes & Shopping Essentials!!  A++
#MDHW2073954

WOODBINE

1023 FAIRLANE ROAD

5 Beds

4 Baths

5,346 Sq.Ft.

$1,350,000

MLS#: MDHW2073954

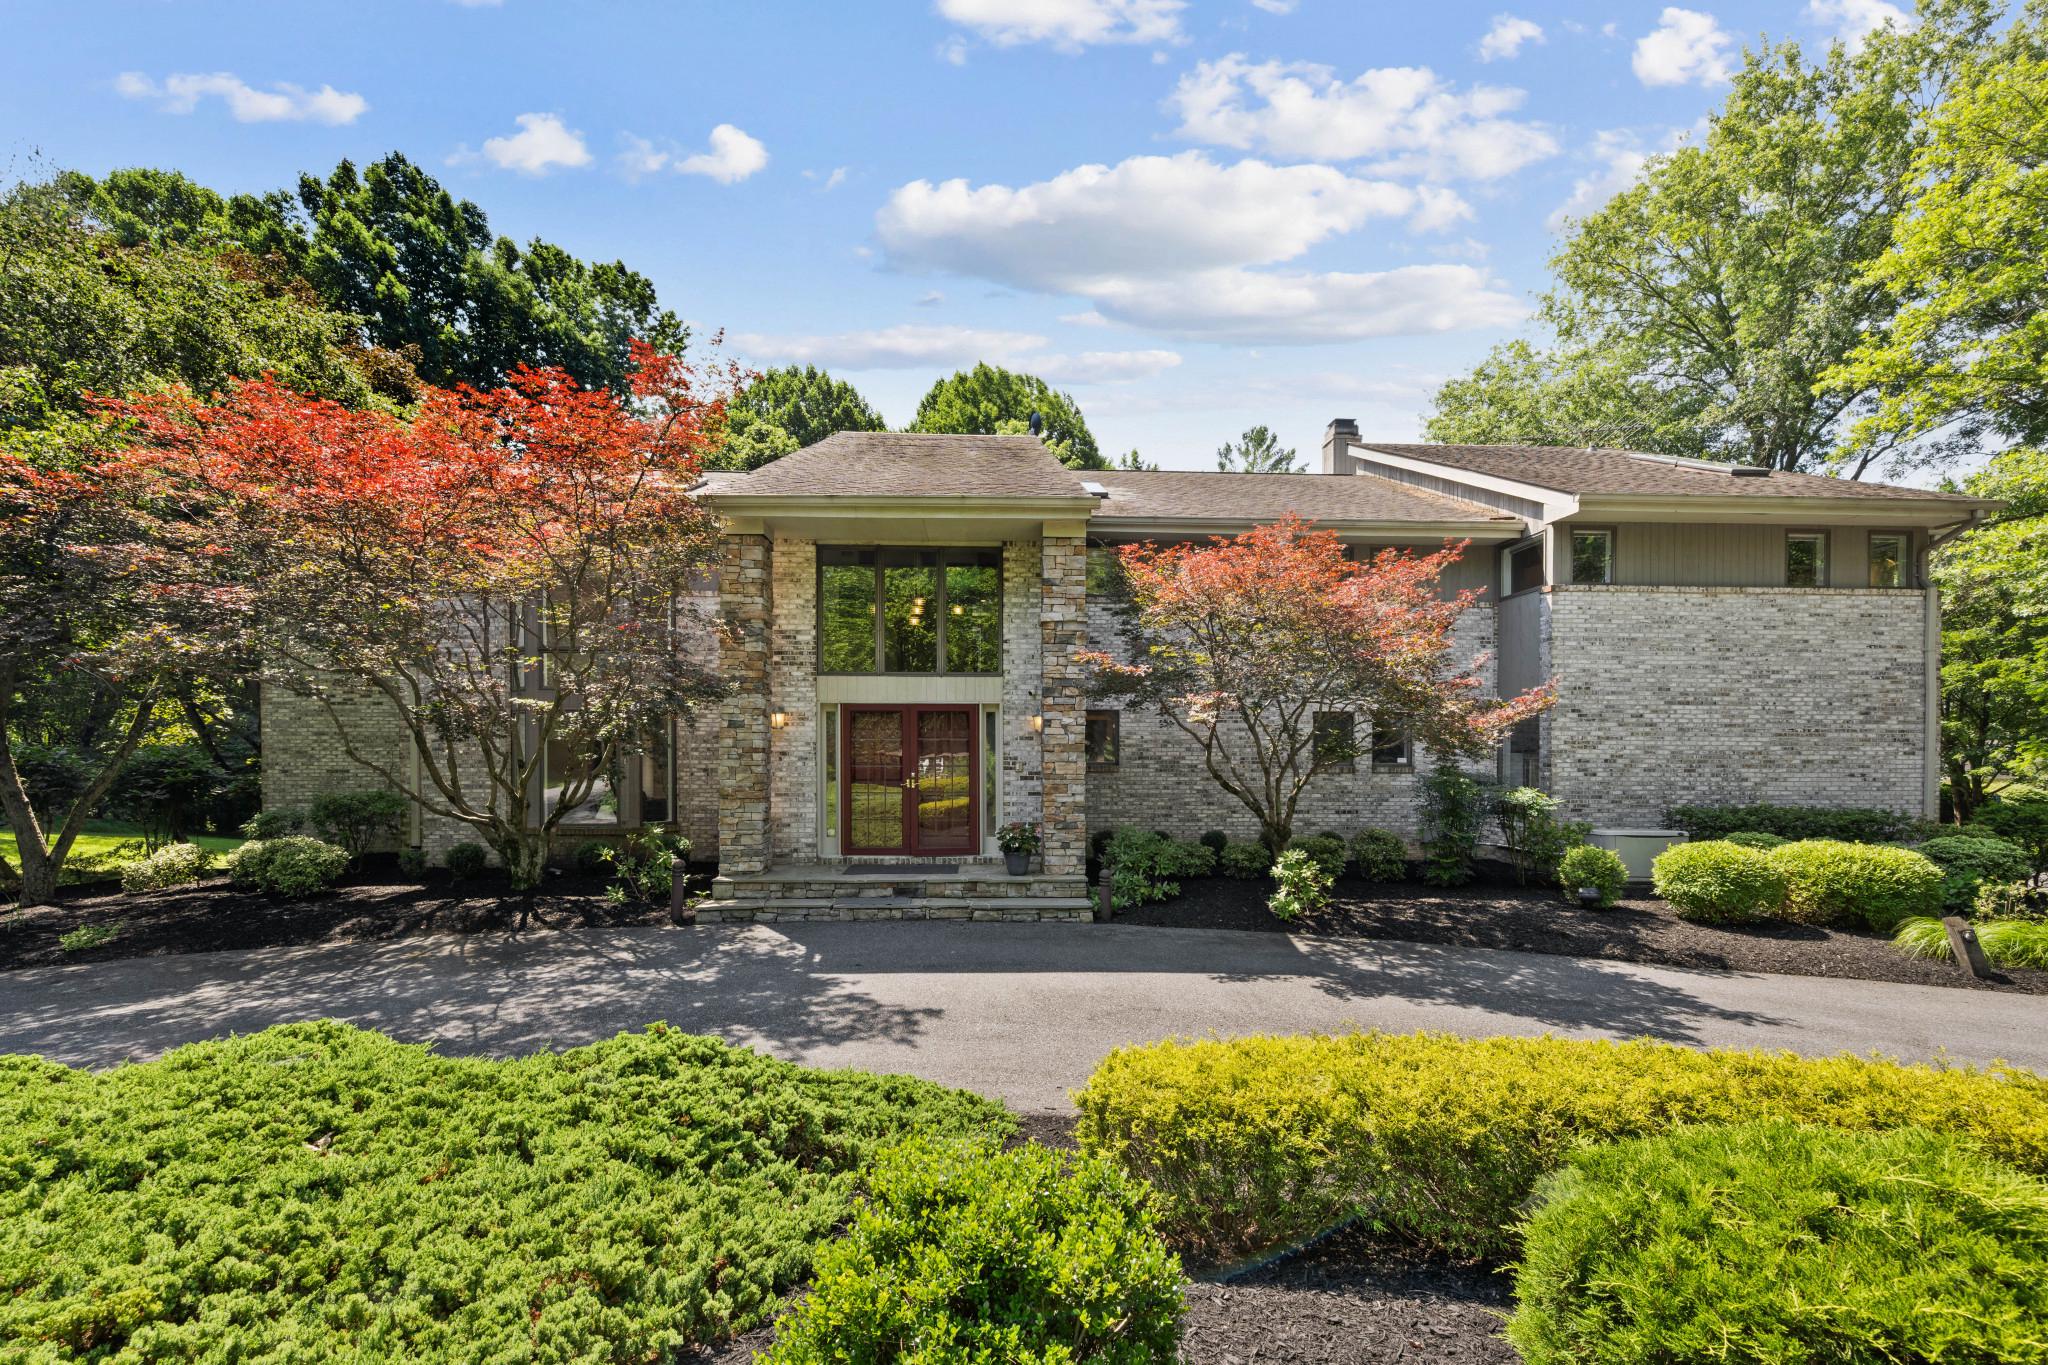
Tucked away at the end of a quiet cul-de-sac in one of Columbia's most distinctive neighborhoods, this exceptional contemporary residence offers 7,635 finished square feet of thoughtfully-designed space blending architectural character, expansive living, and serene privacy. Cherished by its original owners, this home reflects decades of pride in ownership while offering an extraordinary opportunity for its next chapter. //  Set on a spacious private homesite backing to mature woodland, the property feels worlds away while remaining just minutes from the best of Howard County. Stone monuments introduce the property, adding a refined approach to the gorgeous setting. A circular driveway brings you to the residence, as extensive hardscaping, wooded views, multiple outdoor entertaining areas, and beautifully landscaped grounds create an atmosphere of quiet retreat rarely found in Columbia like this.  //  

Designed around light, volume, and connection to nature, the home unfolds through soaring ceilings, dramatic walls of glass, and expansive living spaces that invite both grand entertaining and comfortable everyday living. From the 2-story foyer to the upper hall, every space is thoughtfully designed to maximize openness, natural light, and views of the surrounding landscape. At the heart of the home is a huge gourmet kitchen featuring custom cabinetry, generous granite workspaces, stainless steel appliances, a breakfast nook, and an oversized center island. A dramatic living room defined by soaring vaulted ceilings and abundant natural light leads seamlessly into a formal dining room. Just beyond, the music room showcases a breathtaking two-story bay window and skylights, filling the space with natural light and providing the perfect setting for a grand piano, lush greenery, a reading nook, or an inspiring home studio. The family room features its own vaulted ceiling, a floor-to-ceiling stone gas fireplace, and access to the sunroom. A private study, laundry room, full bath, and half bath complete this level.  //  The large deck functions as an outdoor extension of the interior—perfect for effortless entertaining, al fresco dining, or simply enjoying the peaceful wooded surroundings. Below, the bluestone patio provides a second destination for gathering to enjoy the outdoors throughout the day and into the evening. // 

Occupying its own wing, the impressive owner’s suite serves as a luxurious retreat, curated with generous proportions and exceptional amenities. The spacious bedroom is complemented by a dedicated sitting room, custom dressing room, oversized walk-in closet, and a beautifully-renovated spa-inspired bath featuring dual vanities, a freestanding soaking tub, and an oversized walk-in shower. Also on this level are three additional bedrooms, two additional full bathrooms, a walk-in hall closet, and a huge loft with a built-in desk workstation. One of the bedrooms is a suite with a private attached bath. // The walk-out lower level presents exceptional flexibility with a large recreation room with brick wood burning fireplace and a walkout to the patio, a full kitchen, a bonus room, two bedrooms, full and half baths, and endless possibilities for multigenerational living, extended guest accommodations, an au pair suite, or a private work-from-home environment. // 

La Isla is an intimate and sought-after community prized for its distinctive architecture, mature trees, quiet streets, walking paths, and the added benefit of no HOA fees. This central Columbia location is ideal for commuters and is close to wherever you want to be—just minutes from premier shopping, dining, parks, commuter routes, Old Ellicott City, and more.

// For those seeking a residence far beyond the ordinary, welcome to 6614 Corina Court. Where architectural design, privacy, and everyday luxury come together in one rare offering. //
#MDHW2071148

COLUMBIA

6614 CORINA COURT

6 Beds

5 Baths

7,635 Sq.Ft.

$1,350,000

MLS#: MDHW2071148

Price Improvement and Freshly Painted!  Welcome to this extraordinary Georgian residence on a private wooded acre in highly sought-after Lakeview at Buckskin Ridge. With its striking paver walkway, dormers, stone-and-siding façade, oversized side-load 3-car garage, and triple covered porches, this home is designed for comfortable indoor and outdoor living.
 
The grand two-story foyer has a sweeping curved staircase and hardwood floors flowing into spacious formal living and dining rooms, a butler's pantry, and a private home office leading to its own covered porch. A powder room and mud/laundry room with direct access to the covered side porch and garage add everyday functionality to the main level.
 
The newly completed chef's gourmet kitchen showcases full-height KraftMaid cabinetry, quartz countertops with a built-in John Boos prep station, 30" fireclay farm sink, and premium Thermador Signature Kitchen Suite appliances. The 9'x5' island topped with a John Boos 2¼" rock maple commercial bakery butcher block, offers seating and storage. The pantry and 11' dual workstation complete the kitchen, while 8-ft French doors open to a large screened outdoor living room and composite deck overlooking the private wooded backyard.
 
The great room features 18-foot ceilings, abundant natural light, a fieldstone gas fireplace, and surround sound with a secondary staircase leading up/down. 
 
Upstairs, the spacious primary suite offers a tray ceiling with fan, a large walk-in closet and luxury bath, while one other bedroom provides a private guest suite and two bedrooms share a Jack-n-Jill bath.    Oversized hall and linen closets provide additional storage.
 
The expansive lower level features walk-out and full-bath rough-in, ready to finish how you desire.  There is an active radon mitigation system, abundant storage and a workshop area with 240V subpanel service.
 
Smart home features include CAT6 wiring, Alexa-enabled LED lighting, dual Ecobee thermostats,  whole-home audio system, Culligan water softener, and whole-home water filtration.
 
Just minutes from River Hill, Clarksville, Ellicott City and Columbia,  grocery shopping, restaurants, top-rated schools and major arteries (70, 97, 32, 29, 95) - this home combines craftsmanship, thoughtful updates, and the best of western Howard County living - truly a gem!   Make your appointment today!
#MDHW2069318

ELLICOTT CITY

4325 BUCKSKIN WOOD DRIVE

4 Beds

3 Baths

4,826 Sq.Ft.

$1,349,900

MLS#: MDHW2069318

None
#MDHW2063182

ELLICOTT CITY

11221 KINSALE COURT

4 Beds

3 Baths

5,582 Sq.Ft.

$1,349,000

MLS#: MDHW2063182

1 2 3 4 5 6 ... 38

properties found. properties found. Page of .

Send a message

Message successfully sent.

Your message

What is 3 + 4 ?

Reason for contacting?

I agree to receive email communication and understand I can unsubscribe at any time.

I agree to be contacted by Charis Realty Group - Christine Issler, Broker via call, email, and text for real estate services. To opt out, you can reply 'stop' at any time or reply 'help' for assistance. You can also click the unsubscribe link in the emails. Message and data rates may apply. Message frequency may vary. Privacy Policy

Sign Out

Virtual Assistant

Would you like to take the next step with this property? We can help you schedule a showing or virtual tour, or send you more details.

Yes, I would like more information.

Thank You for Your Reply, One of Our Agents will contact you as soon as possible

No, maybe later.

Thank you, you can always contact me via email, phone number or through the contact form.

Realhub AI

Lucy - Your AI-Powered Realtor

Update Your Temporary Password

Personalize your search

Enter your email and we'll notify you immediately when new listings match what you're looking for.

or enter email address

Already have an account ? Login here

Continue your home search

I agree to receive communications and understand I can unsubscribe at any time.

I agree to be contacted by Charis Realty Group - Christine Issler, Broker via call, email, and text for real estate services. To opt out, you can reply 'stop' at any time or reply 'help' for assistance. You can also click the unsubscribe link in the emails. Message and data rates may apply. Message frequency may vary. Privacy Policy

Already have an account ? Login here

We use cookies

We use cookies primarily for analytics to enhance your experience. By accepting, you agree to our use of these cookies. You can manage your preferences or learn more about our cookies policy.