One of the most popular communities provided by {{page_data.agentName}}

CLARKSBURG

One of the most popular communities provided by Charis Realty Group - Christine Issler, Broker

CLARKSBURG

About CLARKSBURG

Discover Clarksburg, MD Real Estate

Welcome to Clarksburg, Maryland — The Premier Destination for Modern Master-Planned Living and Natural Serenity!

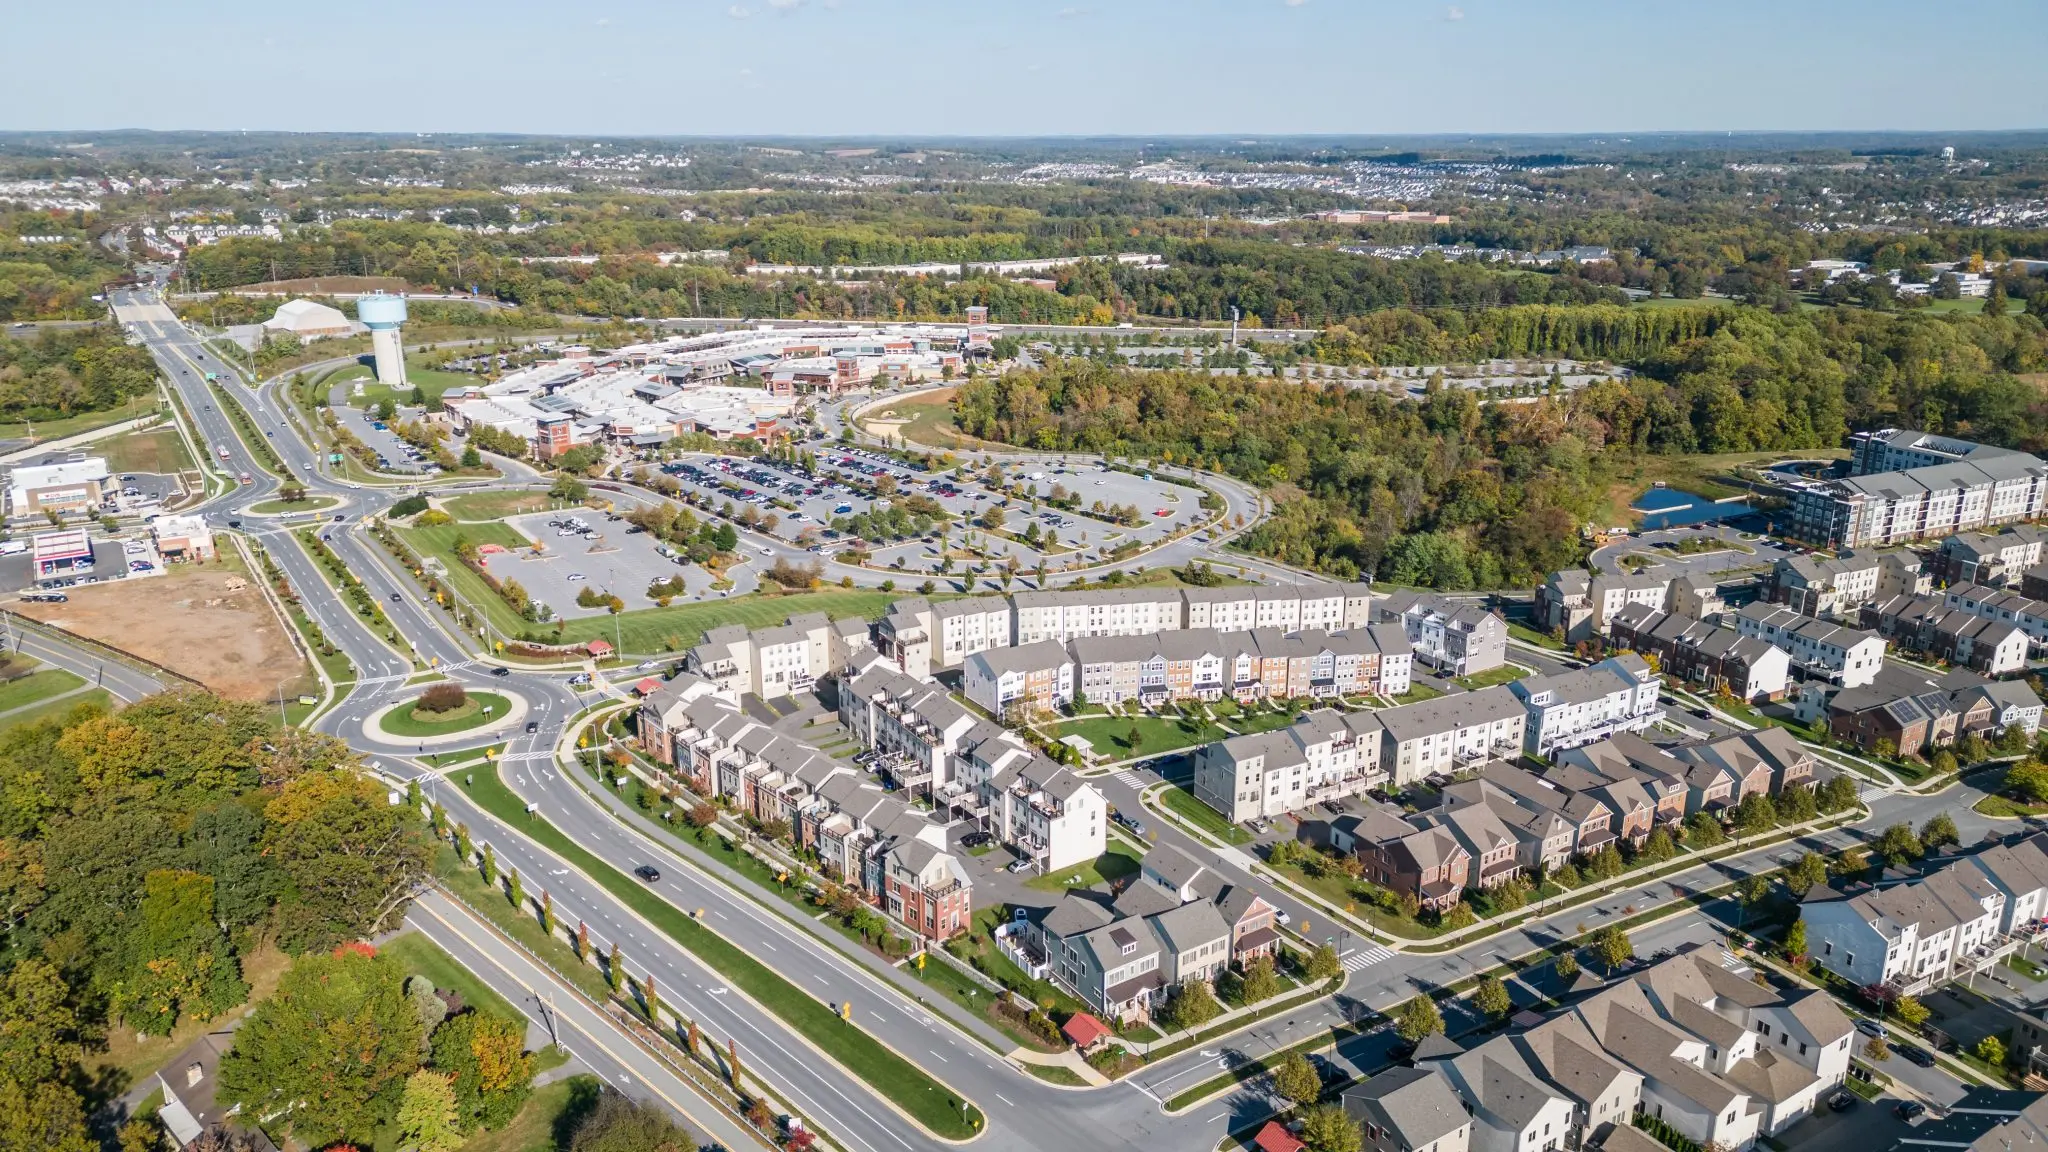
Perched along the high-tech I-270 corridor in northern Montgomery County, Clarksburg is a masterfully designed community that represents the absolute best of 21st-century suburban planning. Having evolved from a quiet 18th-century crossroads into a thriving, high-growth residential haven, Clarksburg is widely celebrated for its gorgeous neo-traditional architecture, energetic town centers, and pristine preservation of open green space. If you are looking for a neighborhood that feels brand new, hyper-connected, and deeply family-oriented, Clarksburg is the perfect place to grow. 

Why Choose Clarksburg, MD for Your Next Home?

Clarksburg was intentionally designed to offer a higher quality of life. It trades the congested, mismatched layouts of older suburbs for sprawling, master-planned developments where schools, pocket parks, walking trails, and retail centers are seamlessly woven into the neighborhoods. Boasting massive population growth, a highly educated demographic, and a remarkably safe atmosphere, Clarksburg offers premium Montgomery County luxury with a uniquely fresh, community-first energy.

Top Features of Clarksburg Real Estate

  • Neo-Traditional Masterpieces: Massive, award-winning developments like Clarksburg Village and Arora Hills featuring wide sidewalks, front-porch layouts, and resort-style pools.
  • Modern Luxury Construction: Stunning single-family estates and executive townhomes built with a heavy emphasis on energy efficiency, open concepts, and premier finishes.
  • Sleek Urban-Suburban Fusion: Trendsetting transit-adjacent neighborhoods like Cabin Branch offering a low-maintenance, sophisticated lifestyle. 
  • Excellent Appreciation Potential: A premium, high-demand market backed by the permanent economic powerhouse of Montgomery County.

Benefits of Living in Clarksburg

1. A Capital for Premium Shopping & Regional Dining

Living here means having world-class retail and everyday conveniences right outside your door. Shop the high-end designer stores at the Clarksburg Premium Outlets, a massive open-air destination attracting visitors from across the region. Afterward, meet neighbors for lunch or dinner at local favorites like Ted’s Montana Grill or explore the cozy bistros scattered across the community's plazas. 

2. Elite, Award-Winning Education

Education is a pillar of the Clarksburg identity. Families are served by highly competitive, top-tier institutions within the Montgomery County Public School (MCPS) system. Anchored by the state-of-the-art Clarksburg High School—known for its premier Advanced Placement programs, signature STEM tracks, and incredible community support—the local schools are a primary driver for the area's elite real estate values. 

3. Thousands of Acres of Wilderness in Your Backyard

Despite its rapid modernization, Clarksburg is entirely enveloped by some of Maryland's most spectacular protected parklands:

  • Little Bennett Regional Park: A massive 3,700-acre wilderness oasis (the county's largest park!) featuring 25 miles of pristine trails for hiking, mountain biking, and horseback riding, plus full-service campgrounds. 
  • Ovid Hazen Wells Recreational Park: A dynamic community favorite offering massive sports fields, state-of-the-art playgrounds, and a historic carousel. 
  • Black Hill Regional Park: Located right at the edge of town, giving residents immediate access to boating, kayaking, and sunset views over the 505-acre Little Seneca Lake. 

4. The Ultimate I-270 Biotech Commuter Connection

Strategically located on the northern arc of the I-270 Technology Corridor, Clarksburg keeps your career within arm's reach. Residents enjoy effortless access to the global life sciences, aerospace, and defense employers headquartered in Germantown, Gaithersburg, and Rockville. 

5. Stress-Free Transit Options

Heading into the nation's capital or downtown Baltimore is incredibly streamlined:

  • Express Metro Shuttles: Take the dedicated Ride On Express (Route 79) directly from Clarksburg to the Shady Grove Metro Station for an easy connection to the Red Line.
  • MARC Train Access: Enjoy a quick 10-minute drive to the nearby Germantown or Boyds MARC stations for a direct weekday rail commute into Washington, D.C.

Explore Available Properties

Clarksburg, MD real estate provides a comprehensive spectrum of modern living: 

  • Sleek, Luxury Condominiums with private clubhouses and zero-maintenance lifestyles. 
  • Upscale Townhomes featuring three finished levels, private garages, and open-concept layouts.
  • Stately Detached Colonials boasting gourmet kitchens, finished walk-out basements, and manicured lawns.
  • Custom Executive Estates offering premium square footage adjacent to protected parklands.

Invest in Clarksburg, MD Real Estate Today

With a rapidly growing infrastructure, premium school allocations, and an irreplaceable location in Maryland’s most economically resilient county, purchasing property in Clarksburg is a gold-standard investment for your family’s lifestyle and your financial future.

Ready to find your perfect fit in this modern master-planned haven? Contact a local expert on the Charis Realty Group team for personalized guidance and the latest market insights! 
One of the most popular communities provided by Charis Realty Group - Christine Issler, Broker
74
# of Listings
3
Avg # of Bedrooms
$284
Avg. $ / Sq.Ft.
$755,028
Med. List Price

Browse CLARKSBURG Real Estate Listings

74 Properties Found. Page 3 of 5.

MOTIVATED SELLER!! Private Oasis on 2.1 Acres in Clarksburg — All-Brick Split Level Retreat
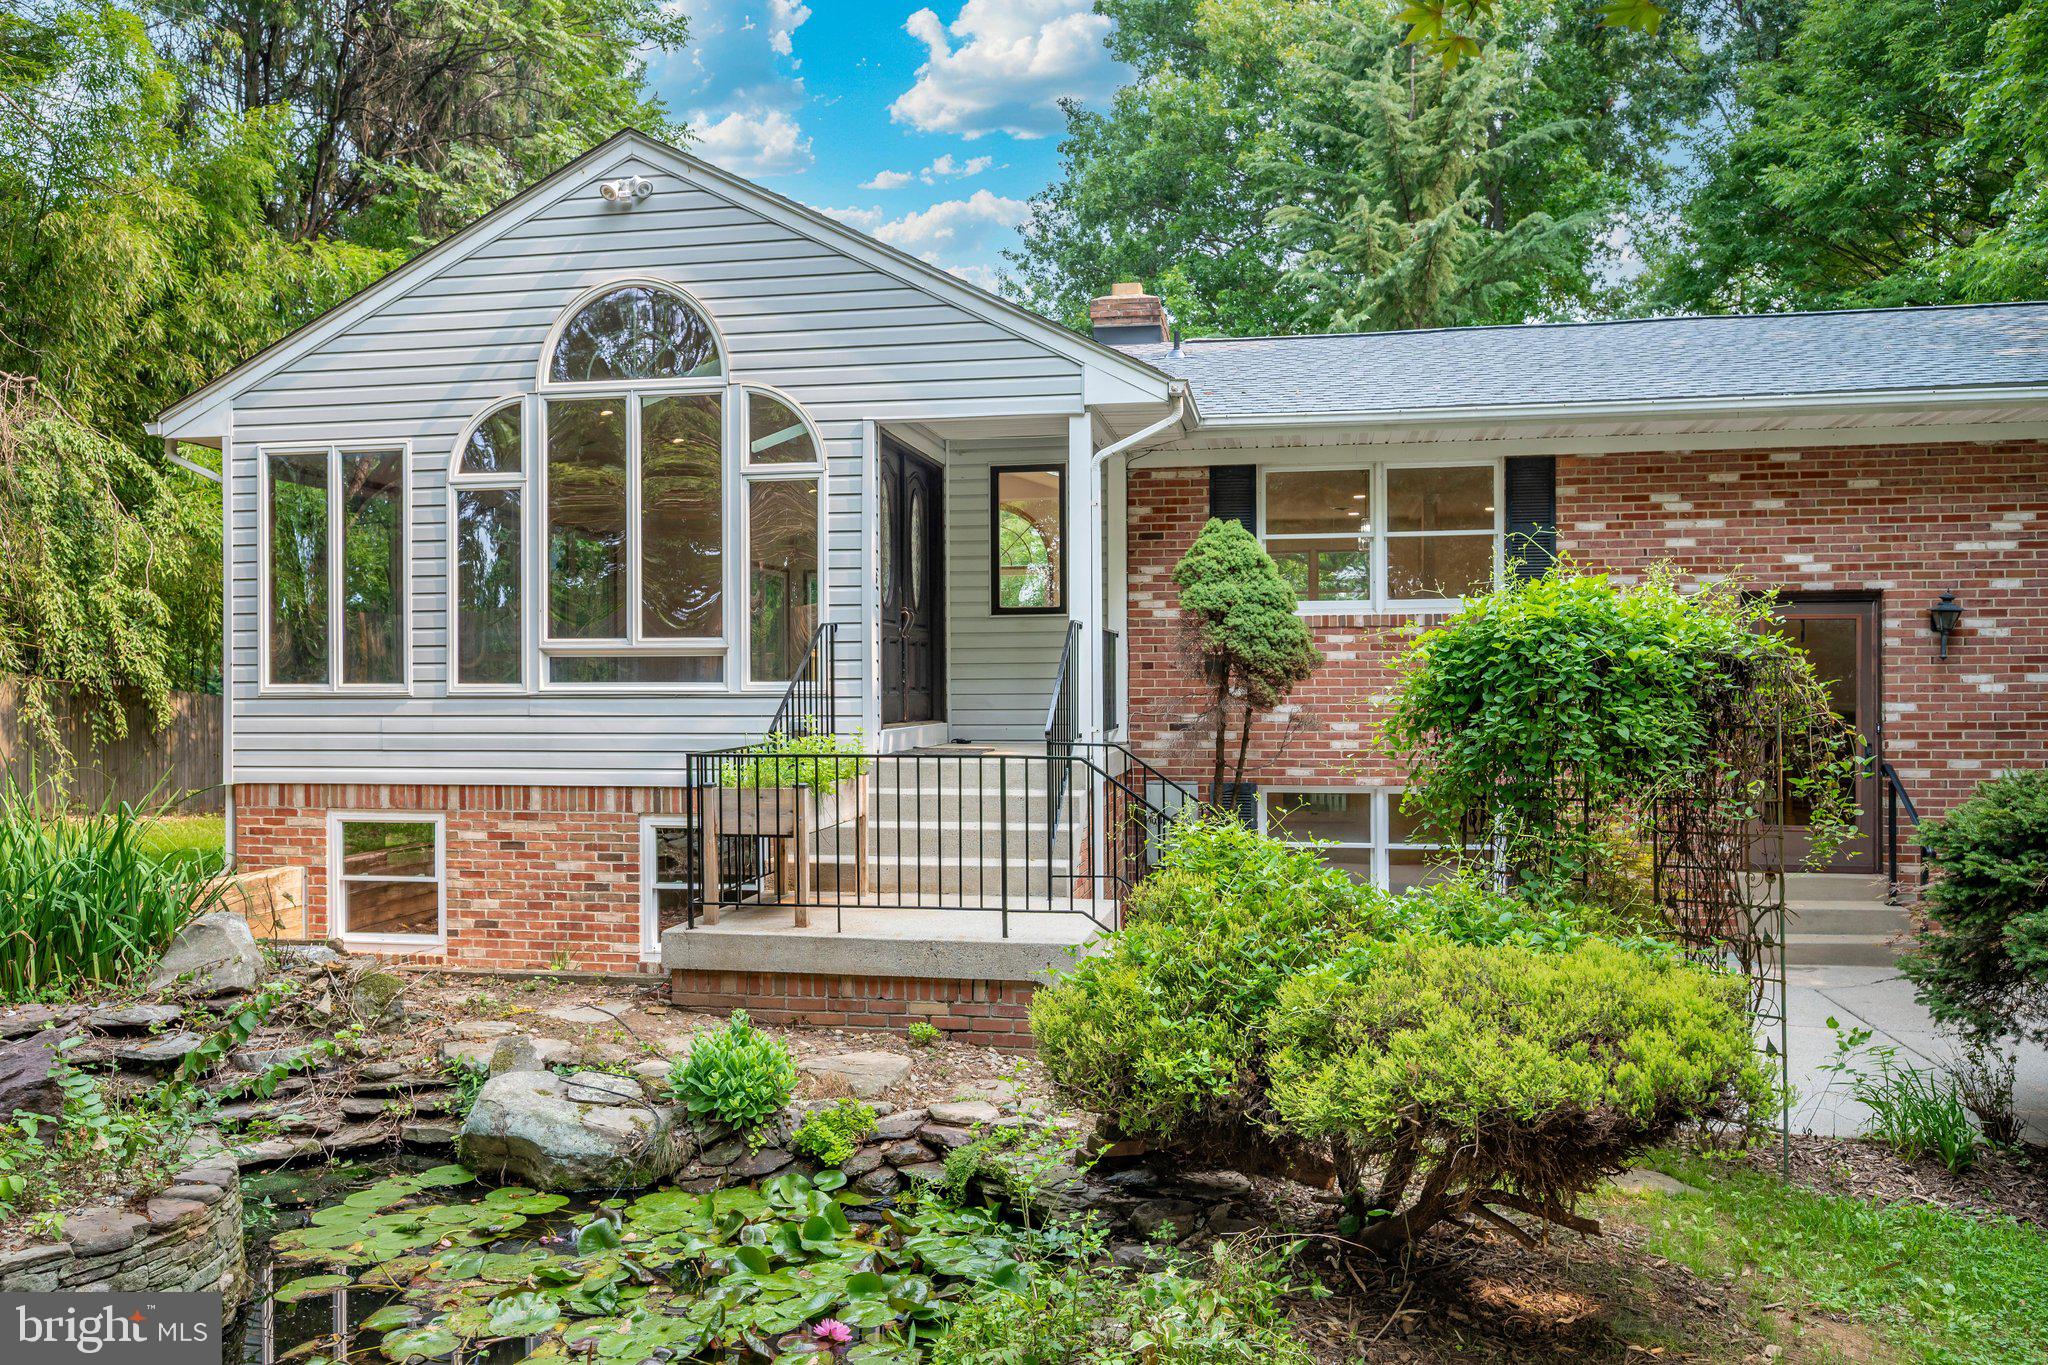
Welcome to 13715 Lewisdale Road, a stunning all-brick split-level home tucked away on 2.1 private acres bordering Second Chance Wildlife Center, and just moments from Little Bennett Golf Course and The Stables at Little Bennett. Zoned Agricultural Reserve and permitting up to 2 horses, with horse trails right across the street, this property is a rare find for equestrian lovers. Located within the sought-after Clarksburg school district, this serene, nature-lover's escape offers the perfect blend of tranquility and convenience — a true retreat from the everyday, yet close to everything you need.
A tranquil koi pond greets you at the front entrance, setting the tone for the peaceful sanctuary that awaits within. The grounds are beautifully appointed with mature specimen trees, including an Italian fig tree, a graceful Japanese maple, and a stately mature Stewartia — thoughtful touches that bring year-round color and character to the landscape.
Out back, discover your own private oasis: a huge all-season room with glass walls that flood the space with natural light, creating seamless indoor-outdoor living no matter the time of year. Gather around one of two wood-burning fireplaces on a cool evening, or step out onto the brand-new deck to take in the freshly landscaped, fully fenced backyard — a rare, private escape surrounded by nature.
Inside, this 3-bedroom, 2.5-bath home has been meticulously updated from top to bottom. Gleaming new and refinished hardwood floors flow throughout the main living spaces, while the updated eat-in kitchen shines with granite countertops, a deep under-counter sink, and new LED recessed lighting — a warm, welcoming space to gather and entertain. The bathrooms have been tastefully updated as well, offering comfort and style throughout.
The lower level expands your living space beautifully, anchored by a large den with its own cozy fireplace — ideal as a media room, home office, or additional family retreat. This level also offers exciting future potential, with a rough-in already in place for a basement shower and partial framing started for a possible 4th bedroom, ready for your personal touch.
Behind the scenes, every major system has been thoughtfully replaced: a brand-new roof and skylights, brand-new HVAC, brand-new backup baseboard heat, and 400-amp electric service provide peace of mind for years to come. A large 2-car garage rounds out this exceptional offering, providing ample space for vehicles, storage, and hobbies alike.
With its unbeatable setting among nature preserves, golf courses, and equestrian trails, zoned for horses and surrounded by riding country, combined with an extensive list of brand-new updates throughout, 13715 Lewisdale Road offers a rare opportunity to own a private, move-in-ready retreat in one of Clarksburg's most desirable settings. Come experience the peace, privacy, and serenity this home has to offer.
#MDMC2244506

CLARKSBURG

13715 LEWISDALE ROAD

3 Beds

2 Baths

3,264 Sq.Ft.

$724,900

MLS#: MDMC2244506

SELLER INCENTIVE: Seller is offering up to $10,000 toward purchaser’s allowable closing costs with an acceptable contract ratified by 10/19. A lender-paid rate buydown program may also be available to qualified buyers through a participating lender, subject to lender approval and program guidelines. Ask the listing agent for details.
Nearly new and beautifully designed, this stunning home offers a thoughtfully crafted open-concept floor plan with high-end finishes and the convenience of main-level living. The gourmet kitchen is the centerpiece of the home, featuring a generous center island, upgraded cabinetry, premium fixtures, designer lighting, and high-end stainless steel appliances. The kitchen flows seamlessly into the impressive family room with its soaring ceiling, creating a bright and airy living space that's perfect for everyday living and entertaining.
The main level features two bedrooms and two full bathrooms, including a spacious primary suite with a luxurious en-suite bath. And the walking closet with built ins. Upstairs, you'll find a versatile loft, an additional bedroom, and a full bathroom, providing ideal space for guests, a home office, or a private retreat.
Luxury vinyl plank flooring enhances the main living areas, while the covered patio offers the perfect place to relax or entertain outdoors. A spacious two-car garage completes this exceptional home. Meticulously maintained and move-in ready, this home offers the ideal combination of modern elegance, comfort, and functionality.
#MDMC2252878

CLARKSBURG

22817 FREDERICK ROAD

3 Beds

3 Baths

2,092 Sq.Ft.

$699,900

MLS#: MDMC2252878

Nestled in the desirable and picturesque Fountain View subdivision, this gorgeous split-level residence offers the perfect blend of comfort and sophistication! With over 2000 square feet of thoughtfully designed living space, this home is ideal for those who appreciate both style and functionality. The heart of the home features a beautifully appointed kitchen that was completely updated in 2021 and is equipped with stainless-steel appliances, sparkling quartz countertops, beautiful light fixtures and a spacious island ensuring culinary adventures are both enjoyable and efficient. The family room, adorned with a charming wood-burning fireplace and elegant mantel, serves as a cozy retreat during cooler evenings. This residence boasts a total of four bedrooms, including a primary suite that offers an updated en-suite bath. The third bedroom is currently being utilized as a huge walk-in closet and dressing area, but the closet systems are completely removable should that be desired. The partially finished basement presents endless possibilities, whether you envision a game room, home gym, or additional storage space. Set on a generous 0.46-acre lot, the property features a partly wooded landscape that offers a sense of privacy and tranquility. The outdoor space, with the two-level deck and concrete pad and firepit is perfect for enjoying nature or hosting gatherings. The attached one car garage and the expansive driveway, which was recently widened and repaved, provides ample parking for guests. The roof was replaced in 2020, all new windows and trim were installed in 2022, and the exterior of the home was repainted in 2022. The combination of high-end features, a prime location and knowing every detail has been carefully curated to create a warm and inviting home, make this property a true gem. Don't miss the opportunity to make this exceptional residence your very own!
#MDMC2256968

CLARKSBURG

12209 PIEDMONT ROAD

4 Beds

3 Baths

2,051 Sq.Ft.

$699,900

MLS#: MDMC2256968

This fantastic 15 acre site is priced to sell "as is". Its location between Clarksburg and Hyattstown (west side of route 355) is a highly sought out location for various applicable RE-2 uses, with limited available land inventory. Aside from residential lots (1 lot per 2 acres), other uses are allowed with special exception that include, albeit are not limited to landscaping contractor, church/religious uses, day care etc. The listing includes 3 adjacent parcels which span from route 355 to I-270.  Call Listing agent now with any questions you have about the property.
#MDMC2256414

CLARKSBURG

25200 FREDERICK ROAD

None Beds

None Baths

15.0 acres

$695,000

MLS#: MDMC2256414

Exceptional End-Unit Townhome | Extensive 2026 Updates | Move-In Ready.
SOME PICTURE ARE DIGITALLY STAGING.
Welcome to this exceptional end-unit townhome, beautifully updated and meticulously maintained in excellent condition. Offering spacious living across three finished levels, this home combines modern updates, elegant finishes, and comfortable living spaces.
The entire home has been freshly painted, creating a bright and inviting atmosphere. The ground level features new wood flooring, while the second and third levels have been upgraded with new laminate flooring throughout. A brand-new HVAC system installed in 2026 provides efficient year-round comfort.
The main level features an impressive kitchen that opens to a spacious great room with a gas fireplace, creating an ideal setting for everyday living and entertaining. An elegant living or dining room provides additional space for gatherings.
The upper level offers a spacious primary suite with a private bathroom and a versatile additional room that can serve as an office, exercise room, sitting room, or additional bedroom. The primary suite is highlighted by a beautiful two-sided fireplace shared with the primary bathroom, creating a warm and sophisticated retreat.
The third level offers two additional bedrooms, a large full bathroom, and a spacious recreation room, providing exceptional flexibility for guests, entertainment, work-from-home needs, or additional living space.
Enjoy the outdoors from the level backyard and brick patio, with convenient access to the 2-car garage. The entire exterior has also been power washed, enhancing the home's clean and well-maintained appearance.
Key Updates & Features
Freshly painted throughout
New wood flooring on the ground level
New laminate flooring on Levels 2 & 3
Brand-new HVAC system installed in 2026
Whole-house exterior power washing
Spacious end-unit floor plan
Level backyard with brick patio
2-car garage
Gas fireplace
Two-sided fireplace in primary suite
Three finished levels
Multiple flexible living spaces
Excellent condition
Move-in ready
Regular sale

A rare opportunity to own a beautifully updated end-unit townhome with extensive recent improvements, generous living space, and a convenient 2-car garage. Schedule your private showing today!
#MDMC2252776

CLARKSBURG

12672 PIEDMONT TRAIL ROAD

4 Beds

2 Baths

2,640 Sq.Ft.

$680,000

MLS#: MDMC2252776

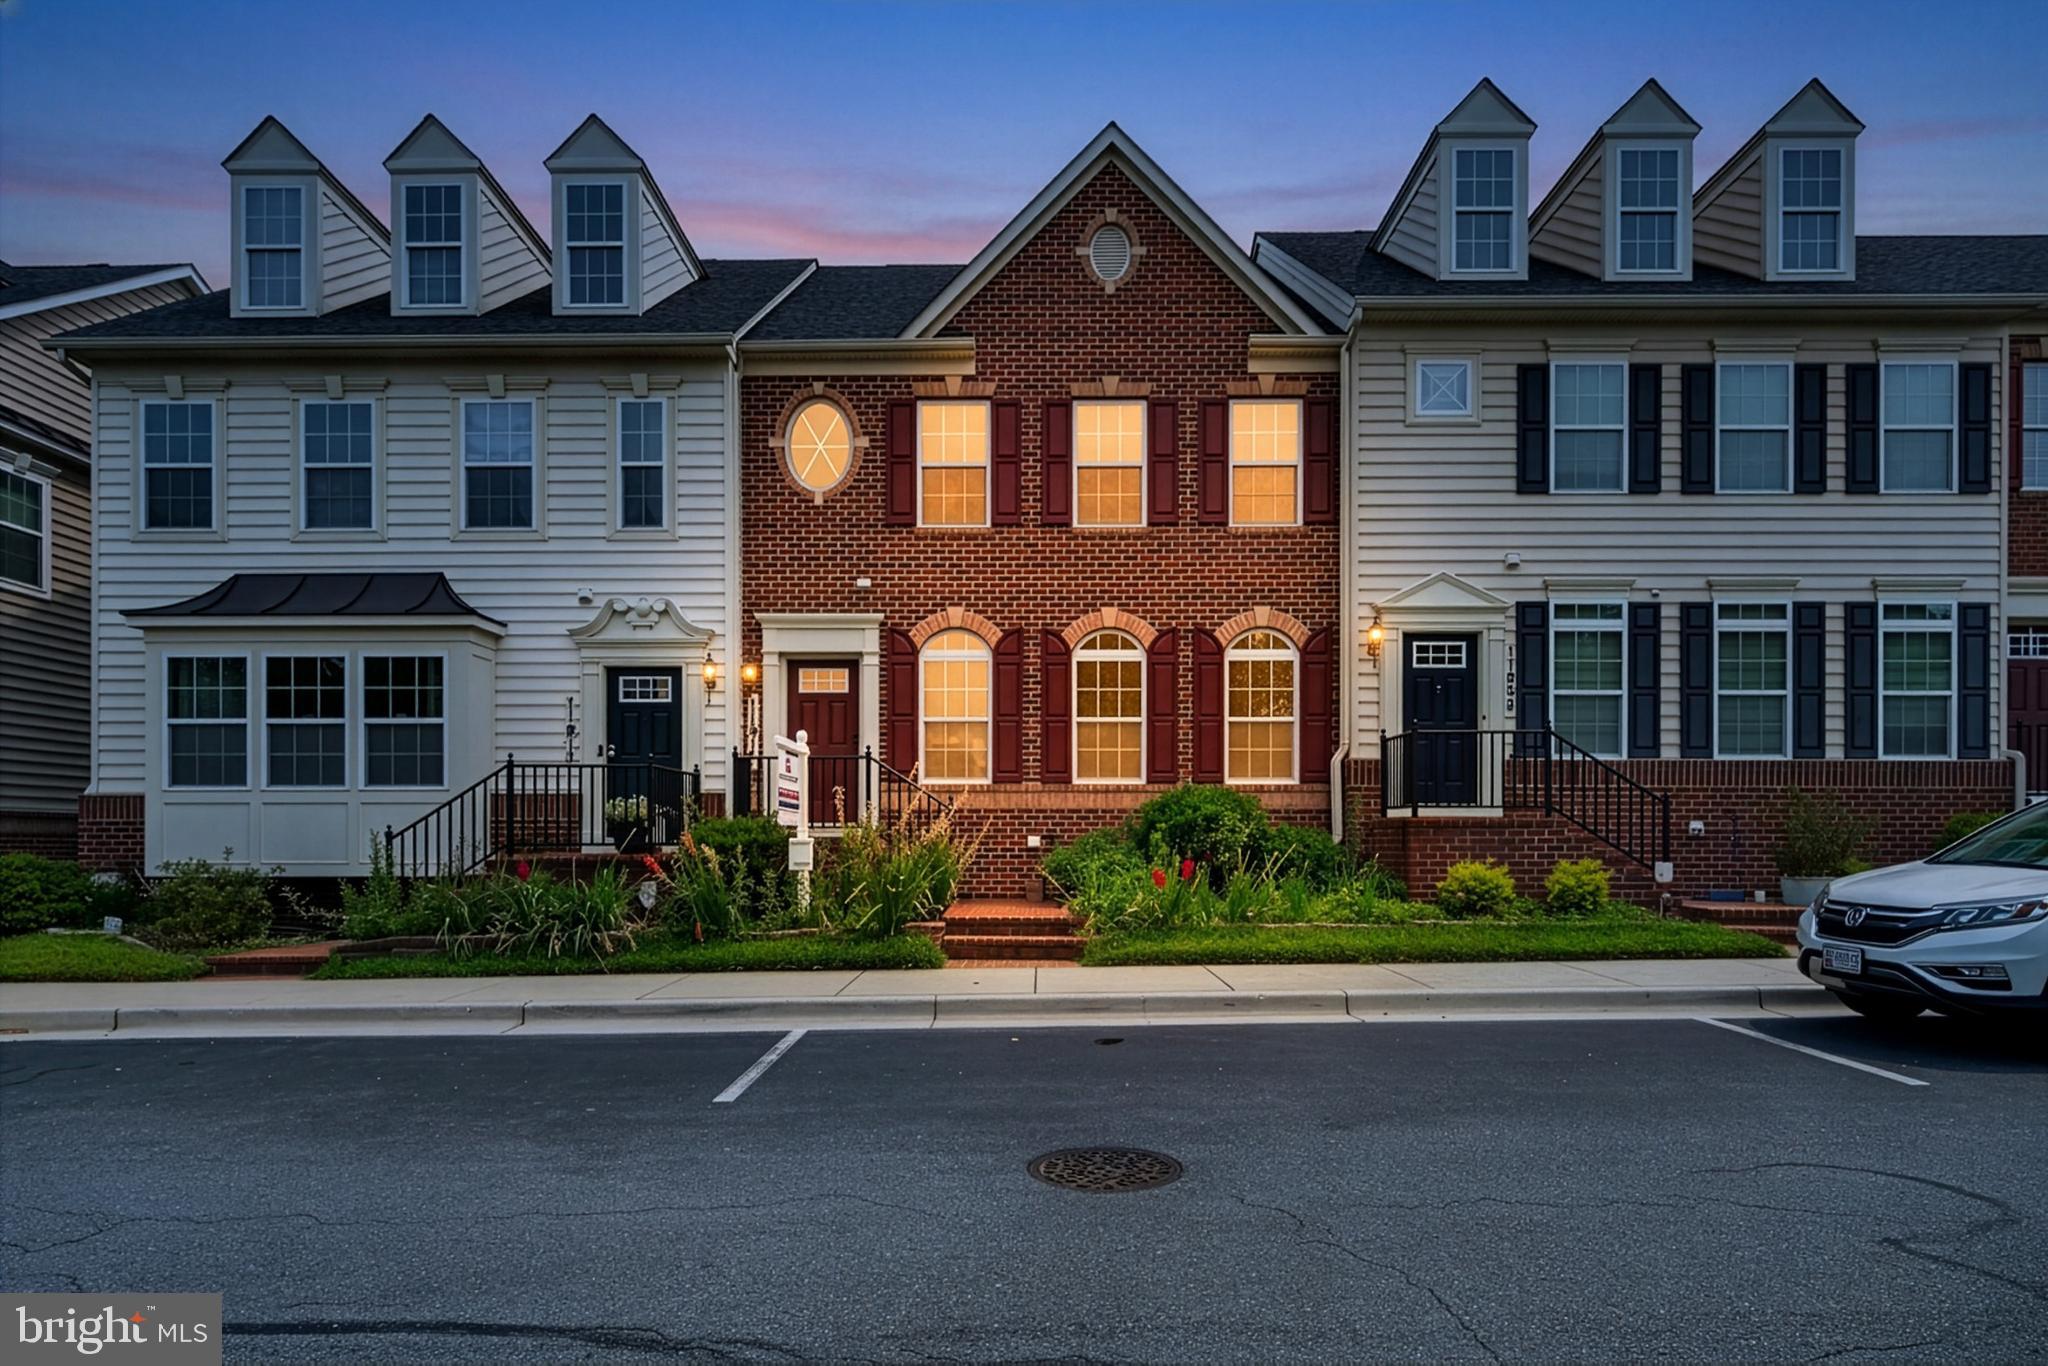
Welcome to this stunning brick-front townhome in sought-after Clarksburg Village, offering over 3,300 sq. ft. of luxurious living space, a private yard, and a 2-car garage.

Loaded with upgrades, this home features hardwood floors, stainless steel appliances, granite countertops, a spacious kitchen island, and three fully finished levels with bump out. The lower level includes a recreation room with study, and powder room. Upstairs, the primary suite offers a walk-in closet and private ensuite bath.
Enjoy your private deck and access to exceptional community amenities, including a clubhouse, outdoor pool, jogging paths, and playgrounds. Conveniently located near top-rated schools, parks, shopping, and commuter routes. **Photos Virtually Staged**
#MDMC2246042

CLARKSBURG

11911 COUNTRY SQUIRE WAY

3 Beds

3 Baths

3,304 Sq.Ft.

$675,000

MLS#: MDMC2246042

New on site 2 days ago
Welcome to this spacious and light-filled end-unit townhome, ideally positioned along the outer edge of the community for enhanced privacy, abundant natural light, and pleasant views. The open-concept main level features expansive living and dining areas, numerous windows, recessed lighting, and beautiful hard-surface flooring throughout the main living spaces. At the heart of the home is a bright and modern kitchen with white cabinetry, stone countertops, a large center island, stainless steel appliances, and generous workspace for everyday living and entertaining. A sliding glass door opens directly to a private deck, creating a seamless connection between indoor and outdoor living. The flexible interior offers generously sized rooms, multiple full and half baths, convenient upper-level laundry, and a versatile top-level living area that opens to a spacious private terrace. Additional highlights include an attached two-car garage, multiple outdoor spaces, and the extra windows and natural light that only an end unit can provide. Conveniently located near the Clarksburg Premium Outlets, Home Depot, Walmart, ALDI, etc, i.e. several shopping centers. Close to Route 355, and I-270, this home offers easy access to shopping, dining, commuting routes, and everyday conveniences. With its desirable location, spacious layout, privacy, and modern features, this property is an excellent opportunity for both owner-occupants and investors.

Offers may be entered ONLINE through Friday, August 14, 2026 at 6:00 pm.

AT SELLER'S DISCRETION, AN OFFER MAY BE ACCEPTED AT ANY TIME.
#MDMC2259512

CLARKSBURG

743 WEALD WAY

4 Beds

3 Baths

1,980 Sq.Ft.

$664,900

MLS#: MDMC2259512

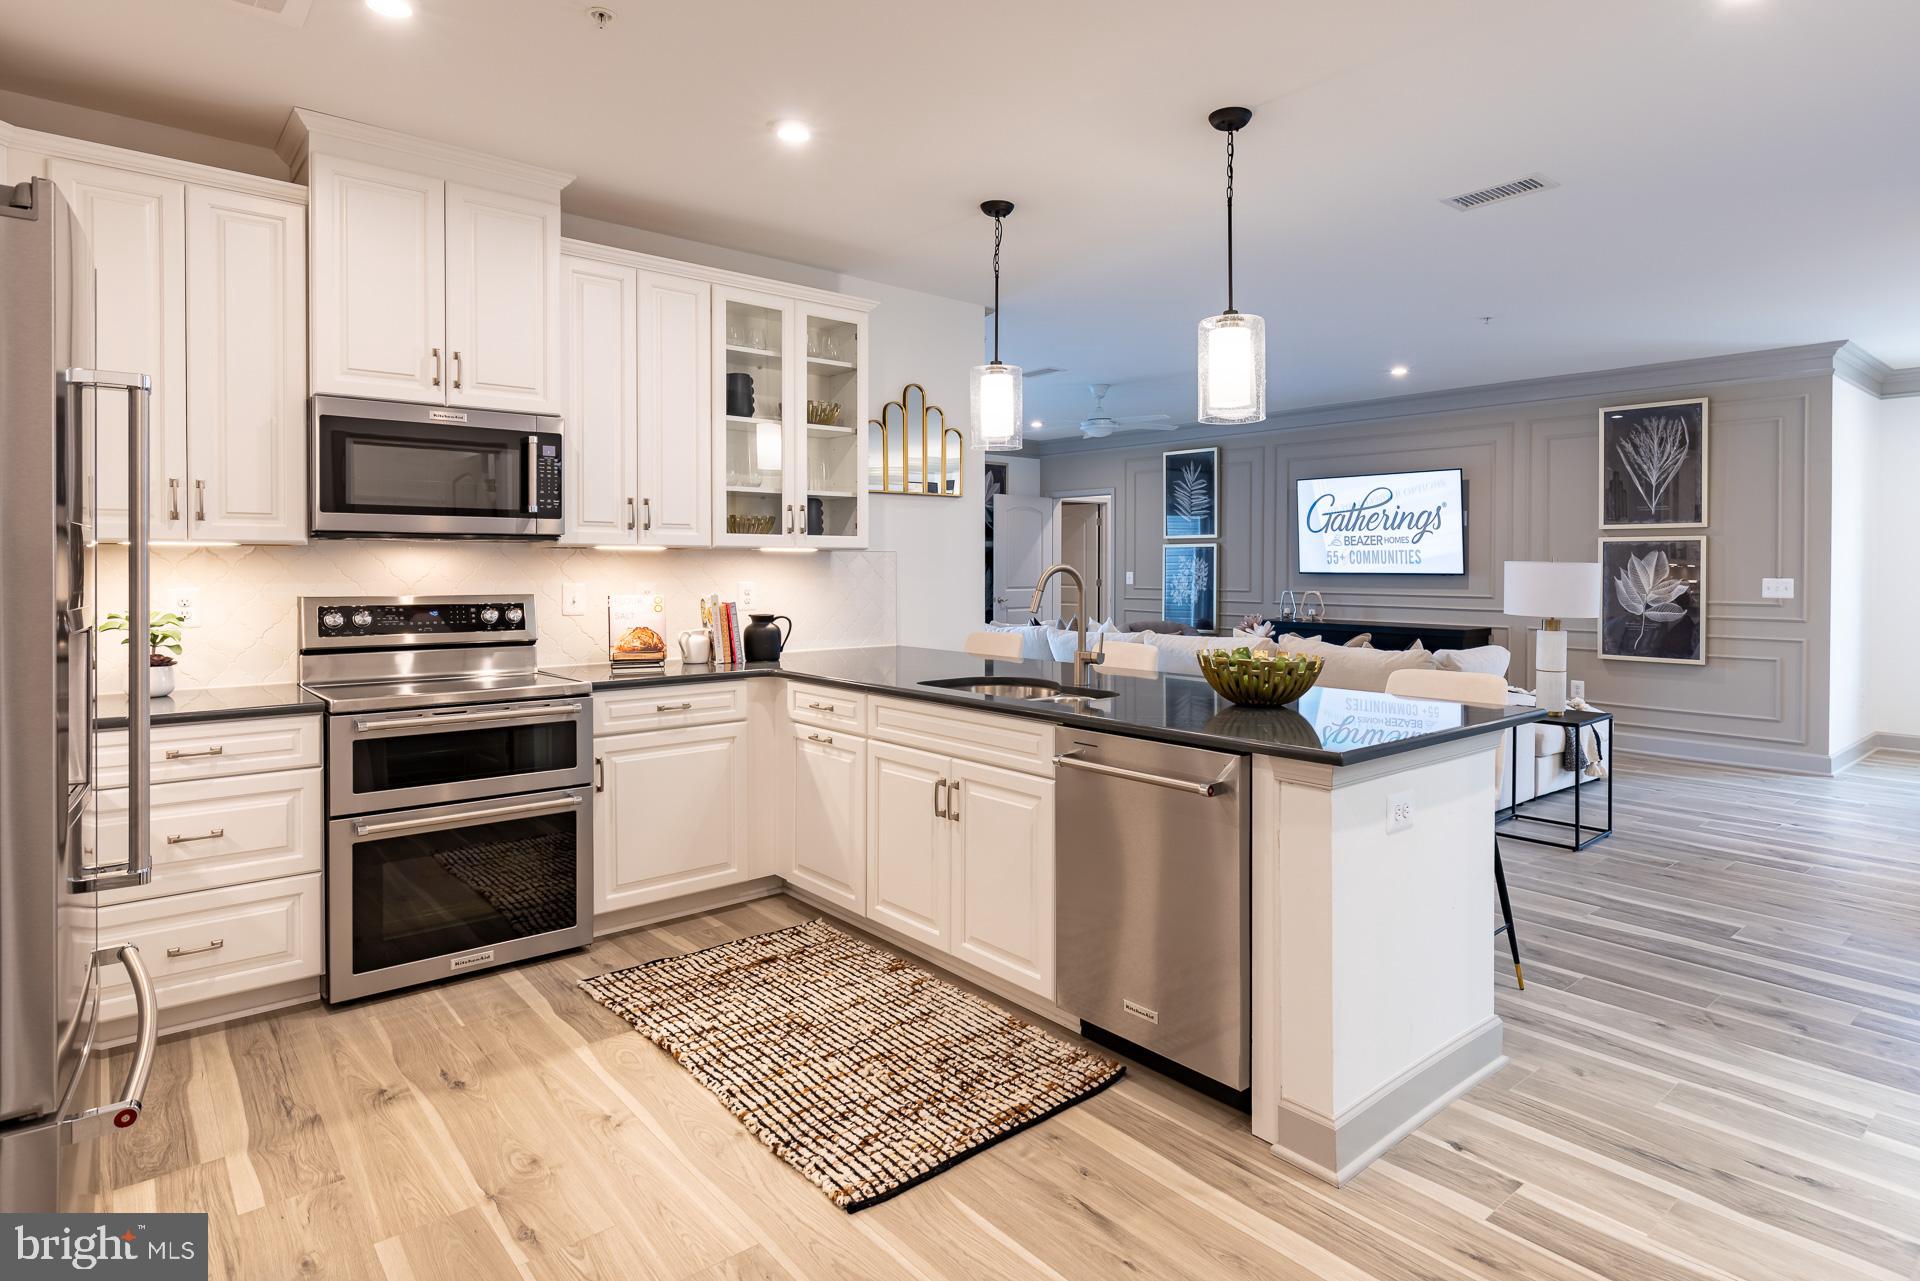
Ready for Fall move in!! Welcome to the Wiltshire, a beautifully designed single-story condo home in Gatherings at Cabin Branch, Clarksburg’s vibrant 55+ community by Beazer Homes. This spacious new construction offers 3 bedrooms, 2 baths, and an impressive 2,031 sq. ft. of thoughtfully crafted living space. As you enter, a spacious foyer welcomes you—perfect for dropping your bags or shoes and transitioning into the comfort of home. The open-concept layout invites natural light and effortless flow throughout. The modern kitchen features an oversized island, abundant cabinetry, and a walk-in pantry, and it overlooks the expansive living area, creating a seamless space for connection and relaxation. A flexible adjacent space offers room for formal dining or a private den, tailored to your lifestyle. Retreat to your primary suite, complete with a spa-inspired en-suite bath featuring a dual vanity, soaking tub, walk-in shower, and a generous walk-in closet. Two additional bedrooms provide versatility for guests, hobbies, or a home office. Enjoy peaceful mornings or relaxing evenings on your private balcony and take advantage of the walk-in laundry room for everyday ease. Located in a controlled-access building, residents enjoy exclusive amenities like a billiards room, movie theatre, golf simulator, and more. Additional highlights include a 1-car garage and valet trash service three times a week. Plus, enjoy access to the clubhouse, fitness room, community gardens, and nearby Clarksburg Premium Outlets for shopping and dining. Don’t miss your chance to live the lifestyle you’ve earned. Special buyer incentives may include closing cost assistance—schedule your appointment today and make the Wiltshire your new home.
#MDMC2237606

CLARKSBURG

13240 PETREL STREET 5407

3 Beds

2 Baths

2,031 Sq.Ft.

$649,990

MLS#: MDMC2237606

Live Better for Less! The Smart Alternative to New Construction in Cabin Branch Village. Why pay new-construction pricing and then spend thousands more on upgrades after settlement, when this extraordinary home in the highly sought-after Cabin Branch Village 55+ community already has everything in place? This is, quite simply, the most exceptional resale currently on the market here — and it out-shines a comparable brand-new unit in nearly every way that matters. Start with the view: an unobstructed outlook over Black Hill Regional Park that no newly constructed unit in this community can offer. Step onto your private balcony for morning coffee or an evening glass of wine, and enjoy true peace and quiet — because unlike most newer units, the building's HVAC equipment sits on the roof, not on the balcony, so there's no compressor noise or eyesore steps from where you relax. Storage is where this home truly separates itself from anything the builder is currently selling. This unit includes a coveted 300-cubic-foot first-floor storage room with custom-designed shelving, located just steps from the garage — one of only five such storage rooms in the entire building. Builders can't sell you what doesn't exist; this one's already secured. Speaking of the garage, this home also features an oversized garage with a dedicated EV charger already installed! Throughout the home, the upgrades that new buyers typically pay tens of thousands of dollars for after closing come standard: remote-controlled power shades on all 11 windows (an $8,000 value alone), a striking electric fireplace framed by a custom tiled accent wall, an elevated washer and dryer for everyday ease, and enhanced lighting in the dining room. No waiting on construction schedules, no design-center upcharges, no post-settlement punch list — just move in and enjoy. Inside, over 2,000 square feet of thoughtfully designed, energy-efficient living space awaits. A welcoming foyer leads into a stunning gourmet peninsula kitchen featuring white shaker cabinetry, quartz countertops, a subway tile backsplash, an upgraded undermount black composite sink, and a full suite of upgraded appliances — electric range, built-in microwave, dishwasher, and side-by-side refrigerator. The oversized peninsula offers generous prep space and casual seating beneath designer pendant lighting, while an enormous walk-in pantry provides storage rarely found in homes of this type. The sun-filled living room features recessed lighting, a ceiling fan, and that show-stopping electric fireplace, creating a warm, inviting space for gathering — with sliding glass doors opening onto your private, quiet balcony overlooking the park. The adjoining dining room offers recessed lighting and a large picture window, perfect for everyday meals or entertaining. The luxurious primary suite is a true retreat, with upgraded carpeting, recessed lighting, a ceiling fan with light, and an exceptionally large walk-in closet. The en-suite primary bath includes ceramic tile flooring, a double vanity, a spacious walk-in shower with a built-in seat, and two generous linen closets. Two additional bedrooms are generously sized, each with upgraded carpeting, walk-in closets, ceiling lights, and oversized windows filling the rooms with natural light. A double hall linen closet adds even more storage, and the beautifully appointed hall bath features ceramic tile flooring, a single vanity, and a tub/shower combination. If you're ready to leave the upkeep of a single-family home behind — without sacrificing space, style, or a single upgrade — this is it. Enjoy all the benefits of a nearly new home, an unbeatable view, rare storage, and thousands of dollars in upgrades already included, without the new-construction premiums, waiting, or hassle. Simply unpack and start living the carefree lifestyle you've been looking for.
#MDMC2255084

CLARKSBURG

13210 PETREL STREET 3307

3 Beds

2 Baths

2,031 Sq.Ft.

$649,900

MLS#: MDMC2255084

Step into the Sherwyn, a beautifully crafted single-story condo home nestled in Gatherings at Cabin Branch, Clarksburg’s premier 55+ community by Beazer Homes. This thoughtfully designed new construction offers 3 spacious bedrooms and 2 full baths, perfectly blending elegance, comfort, and convenience. With 1,887 sq. ft. of open-concept living, you’ll be greeted by a bright and welcoming living room, a modern kitchen featuring an oversized island, abundant cabinetry, and a walk-in pantry—ideal for both everyday living and entertaining. The adjacent dining area sets the stage for cozy dinners and lively gatherings. Your primary suite is a serene retreat, complete with a spa-inspired en-suite bathroom featuring a dual vanity, soaking tub, walk-in shower, and a generous walk-in closet. Two additional bedrooms offer flexibility for guests, hobbies, or a home office. Enjoy fresh air and peaceful mornings on your private balcony and take advantage of the walk-in laundry room for added convenience. Located in a controlled-access building, residents enjoy exclusive amenities like a billiards room, movie theatre, golf simulator, and more. Additional highlights include a 1-car garage and valet trash service three times a week. Plus, enjoy access to the clubhouse, fitness room, community gardens, and amore, plus nearby Clarksburg Premium Outlets for shopping and dining. Don’t miss your chance to live the lifestyle you deserve. Special buyer incentives may include closing cost assistance—schedule your appointment today and make the Sherwyn your new beginning. *This listing reflets the base price for this model. *Photos are of the model home. *Pricing and availability are subject to change without notice.
#MDMC2251518

CLARKSBURG

13250 PETREL STREET 1203

3 Beds

2 Baths

1,887 Sq.Ft.

$639,990

MLS#: MDMC2251518

This spacious end unit townhouse in Clarksburg Village features 3 bedrooms and 4.5 bathrooms. It boasts gleaming hardwood floors throughout and includes custom features such as a gourmet kitchen with stainless steel appliances and granite countertops. Each bedroom has its own bathroom for added convenience. The huge, finished recreation room in the basement opens to a patio and leads to a 2-car garage.
The Bonus Room in the basement can be used as a 4th Bedroom/Office Study. it has a closet and connects to the full bath.
 Enjoy all that the Village has to offer, including a pool, schools, and a variety of restaurants and shopping options. The property is also conveniently located close to I-270.
#MDMC2245224

CLARKSBURG

23225 RAINBOW ARCH DRIVE

3 Beds

4 Baths

2,635 Sq.Ft.

$639,000

MLS#: MDMC2245224

Welcome home to this beautifully maintained townhouse in desirable Clarksburg Town Center! With more than 2,000 square feet, this light and inviting home features hardwood flooring throughout all rooms and levels. The entry level offers a flexible office/fourth-bedroom space with French doors, a half bath, and a rear-loading two-car garage PLUS a driveway for two additional cars—four off-street spaces! The open main level features an updated kitchen with quartz countertops, a huge island, pantry, bay window, and access to one of the neighborhood’s largest decks. Upstairs, the spacious primary suite includes a walk-in closet and private bath with dual sinks, separate shower, and relaxing soaking tub. Two additional bedrooms and convenient bedroom-level laundry complete the upper level. Enjoy Clarksburg Town Center amenities including walking paths, pool, community center, playgrounds, and exciting new retail coming soon!
#MDMC2252650

CLARKSBURG

13075 MARTZ STREET

4 Beds

2 Baths

2,011 Sq.Ft.

$620,000

MLS#: MDMC2252650

This is not your typical townhome... Set across three beautifully designed levels, this luxury end-unit residence offers a larger, more versatile layout with unexpected spaces at every turn.

A classic foyer with a coat closet and powder room welcomes you inside, while a formal dining room with a dramatic bay window gives dinner parties a space of their own. Engineered hardwood floors lead to the heart of the home: an impressively scaled kitchen with crisp white cabinetry, an oversized island with double sink,  stainless steel appliances, new refrigerator and dishwasher, gas cooking and abundant room to gather. The kitchen opens to an additional dining area and a generous living room anchored by a gas fireplace, with floor to ceiling windows bringing in wonderful natural light.

Just outside, a private grassy yard enclosed by white vinyl fencing creates an easy extension of the living space. Beyond it, an oversized detached two-car garage offers the kind of storage that is notoriously difficult to find in townhome living.

Brand-new plush carpeting begins on the stairs to the second level, where the primary suite occupies the quiet rear of the home. Two walk-in closets and a large updated bathroom—with a soaking tub, separate shower and double vanity—create a true retreat. A laundry center and linen closet add everyday convenience, while a striking open office or den at the opposite end of the hall brings flexibility and architectural interest to the floor.

Then comes the surprise: a stunning entire third-floor loft living room. This rarely available bonus space is flanked by two large bedrooms, including one with a walk-in closet, both sharing and a full bath with double vanity and tub-and-shower combination. It is an ideal level for recreation, work or simply spreading out.

Fresh new paint throughout, many new light fixtures and newly installed roof add confidence behind the scenes. Clarksburg Town Center residents enjoy a pool, clubhouse, fitness center, trails, tot lots and recreational amenities. Piedmont Woods Park - a 65-acre park consisting of a playground, two picnic areas, a dog park with shaded seating, two tennis courts (also striped for pickleball), a basketball court and paved and natural surface trails are just around the corner.  The planned Weis grocery-anchored town center will bring a walkable Main Street setting with new shopping, dining, public library and neighborhood conveniences close to home.  Conveniently located near the Clarksburg Premium Outlets, a variety of dining options and ideal commuter routes.
#MDMC2251522

CLARKSBURG

12805 CLARKSBURG SQUARE ROAD

3 Beds

2 Baths

2,656 Sq.Ft.

$615,000

MLS#: MDMC2251522

Nestled in a charming neighborhood, this exquisite Colonial townhouse offers a perfect blend of elegance and comfort, inviting you to experience a lifestyle of luxury and ease. With three spacious bedrooms and four well-appointed bathrooms, this home is designed for both relaxation and entertaining, making it an ideal retreat for those who appreciate the finer things in life. Step inside to discover a beautifully finished interior that exudes warmth and sophistication. The heart of the home features a stunning living area, complete with a fireplace adorned with glass doors, creating a cozy ambiance for gatherings or quiet evenings at home. The open layout seamlessly connects the living space to the dining area, perfect for hosting dinner parties or enjoying intimate meals with loved ones. The fully finished basement adds an extra layer of versatility to this residence, offering ample space for a home theater, gym, or playroom-tailored to suit your lifestyle needs. Each of the three bedrooms is generously sized, providing a serene sanctuary for rest and rejuvenation. The bathrooms, featuring both full and half configurations, are designed with modern fixtures and finishes, ensuring a spa-like experience at home. The attached rear-entry garage provides convenience and security, making coming and going a breeze. Outside, the property is surrounded by lush landscaping, creating a tranquil environment that enhances the overall appeal of the home. While there is no pool, the outdoor space offers endless possibilities for creating your own private oasis, whether it be a garden retreat or an outdoor dining area. This Colonial townhouse is not just a home; it's a lifestyle choice that embodies luxury living. With its prime location and high-end features, it promises a life of comfort, elegance, and convenience. Experience the joy of coming home to a space that reflects your taste and aspirations, where every detail has been thoughtfully curated for your enjoyment. Embrace the opportunity to make this stunning property your own and indulge in the exclusive lifestyle it offers.  This home is eligible for the HOC’s Single Family Homeownership Program will again offer funding through the Montgomery County Housing Assistance Fund (McHAF) program to provide up to $25,000 that buyers can use for down payment or closing costs.
#MDMC2253200

CLARKSBURG

13609 LITTLE SENECA PARKWAY

3 Beds

2 Baths

2,580 Sq.Ft.

$609,000

MLS#: MDMC2253200

✨ LUXURY LIVING MEETS UNBEATABLE LOCATION! ✨EVERY DAY OPEN HOUSE !!! - Simply call listing agent any day and time. Some pictures are Virtual staged.
Newly painted, New appliances with warranty...,
Nestled in the coveted Greenway Village, this exquisite A-Frame townhouse offers a harmonious blend of luxury and comfort, perfect for those seeking an elevated lifestyle. Built in 2008, this stunning residence spans 1,841 square feet and features four spacious bedrooms and three and a half elegantly appointed bathrooms, ensuring ample space for relaxation and entertaining. As you step inside, you are greeted by an inviting atmosphere that seamlessly combines modern design with warm, welcoming touches. The open-concept layout is perfect for both intimate gatherings and grand celebrations, allowing natural light to cascade through the thoughtfully designed spaces. The combination basement provides convenient garage access, making everyday living a breeze. The heart of the home is undoubtedly the gourmet kitchen, equipped with high-end appliances and ample counter space, ideal for culinary enthusiasts. Retreat to the luxurious master suite, where tranquility reigns supreme. This private sanctuary features an en-suite bathroom designed for relaxation, complete with modern fixtures and finishes that evoke a spa-like ambiance. Each additional bedroom offers generous space and comfort, ensuring that everyone has their own personal haven. Step outside to discover the community's exceptional amenities, including a sparkling outdoor pool, baseball field, and beautifully maintained common grounds. The tot lots and playgrounds provide a perfect backdrop for leisurely afternoons, fostering a sense of community and connection. With an attached two-car garage and rear entry, convenience is at your fingertips. The property is ideally located just under a mile from public transportation, making commuting effortless. The low association fee includes maintenance of common areas, ensuring that your surroundings remain pristine without the hassle. This townhouse is not just a home; it's a lifestyle. Experience the perfect blend of luxury, comfort, and community in Greenway Village, where every day feels like a retreat. Don't miss the opportunity to make this exceptional property your own and embrace a life of elegance and ease.
#MDMC2233214

CLARKSBURG

23459 ARORA HILLS DRIVE

4 Beds

3 Baths

1,841 Sq.Ft.

$595,000

MLS#: MDMC2233214

1 2 3 4 5

properties found. properties found. Page of .

Send a message

Message successfully sent.

Your message

What is 3 + 4 ?

Reason for contacting?

I agree to receive email communication and understand I can unsubscribe at any time.

I agree to be contacted by Charis Realty Group - Christine Issler, Broker via call, email, and text for real estate services. To opt out, you can reply 'stop' at any time or reply 'help' for assistance. You can also click the unsubscribe link in the emails. Message and data rates may apply. Message frequency may vary. Privacy Policy

Sign Out

Virtual Assistant

Would you like to take the next step with this property? We can help you schedule a showing or virtual tour, or send you more details.

Yes, I would like more information.

Thank You for Your Reply, One of Our Agents will contact you as soon as possible

No, maybe later.

Thank you, you can always contact me via email, phone number or through the contact form.

Realhub AI

Lucy - Your AI-Powered Realtor

Update Your Temporary Password

Personalize your search

Enter your email and we'll notify you immediately when new listings match what you're looking for.

or enter email address

Already have an account ? Login here

Continue your home search

I agree to receive communications and understand I can unsubscribe at any time.

I agree to be contacted by Charis Realty Group - Christine Issler, Broker via call, email, and text for real estate services. To opt out, you can reply 'stop' at any time or reply 'help' for assistance. You can also click the unsubscribe link in the emails. Message and data rates may apply. Message frequency may vary. Privacy Policy

Already have an account ? Login here

We use cookies

We use cookies primarily for analytics to enhance your experience. By accepting, you agree to our use of these cookies. You can manage your preferences or learn more about our cookies policy.